ANNE ARUNDEL COUNTY community

ANNE ARUNDEL COUNTY Real Estate

Explore properties and local insights in ANNE ARUNDEL COUNTY.

About ANNE ARUNDEL COUNTY

About ANNE ARUNDEL COUNTY

Discover Anne Arundel County, MD Real Estate

Welcome to Anne Arundel County, Maryland — The Land of Pleasant Living and the Sailing Capital of the World!

Stretching along the western shores of the Chesapeake Bay, Anne Arundel County is where historic colonial roots meet a modern, waterfront lifestyle. From the brick-lined streets of the state capital, Annapolis, to the suburban comfort of Severna Park and the economic energy of Fort Meade, Anne Arundel County offers an unparalleled quality of life. Whether you’re a maritime enthusiast, a commuter, or a history buff, "AA County" provides a scenic and sophisticated place to call home. 

Why Choose Anne Arundel County, MD for Your Next Home?

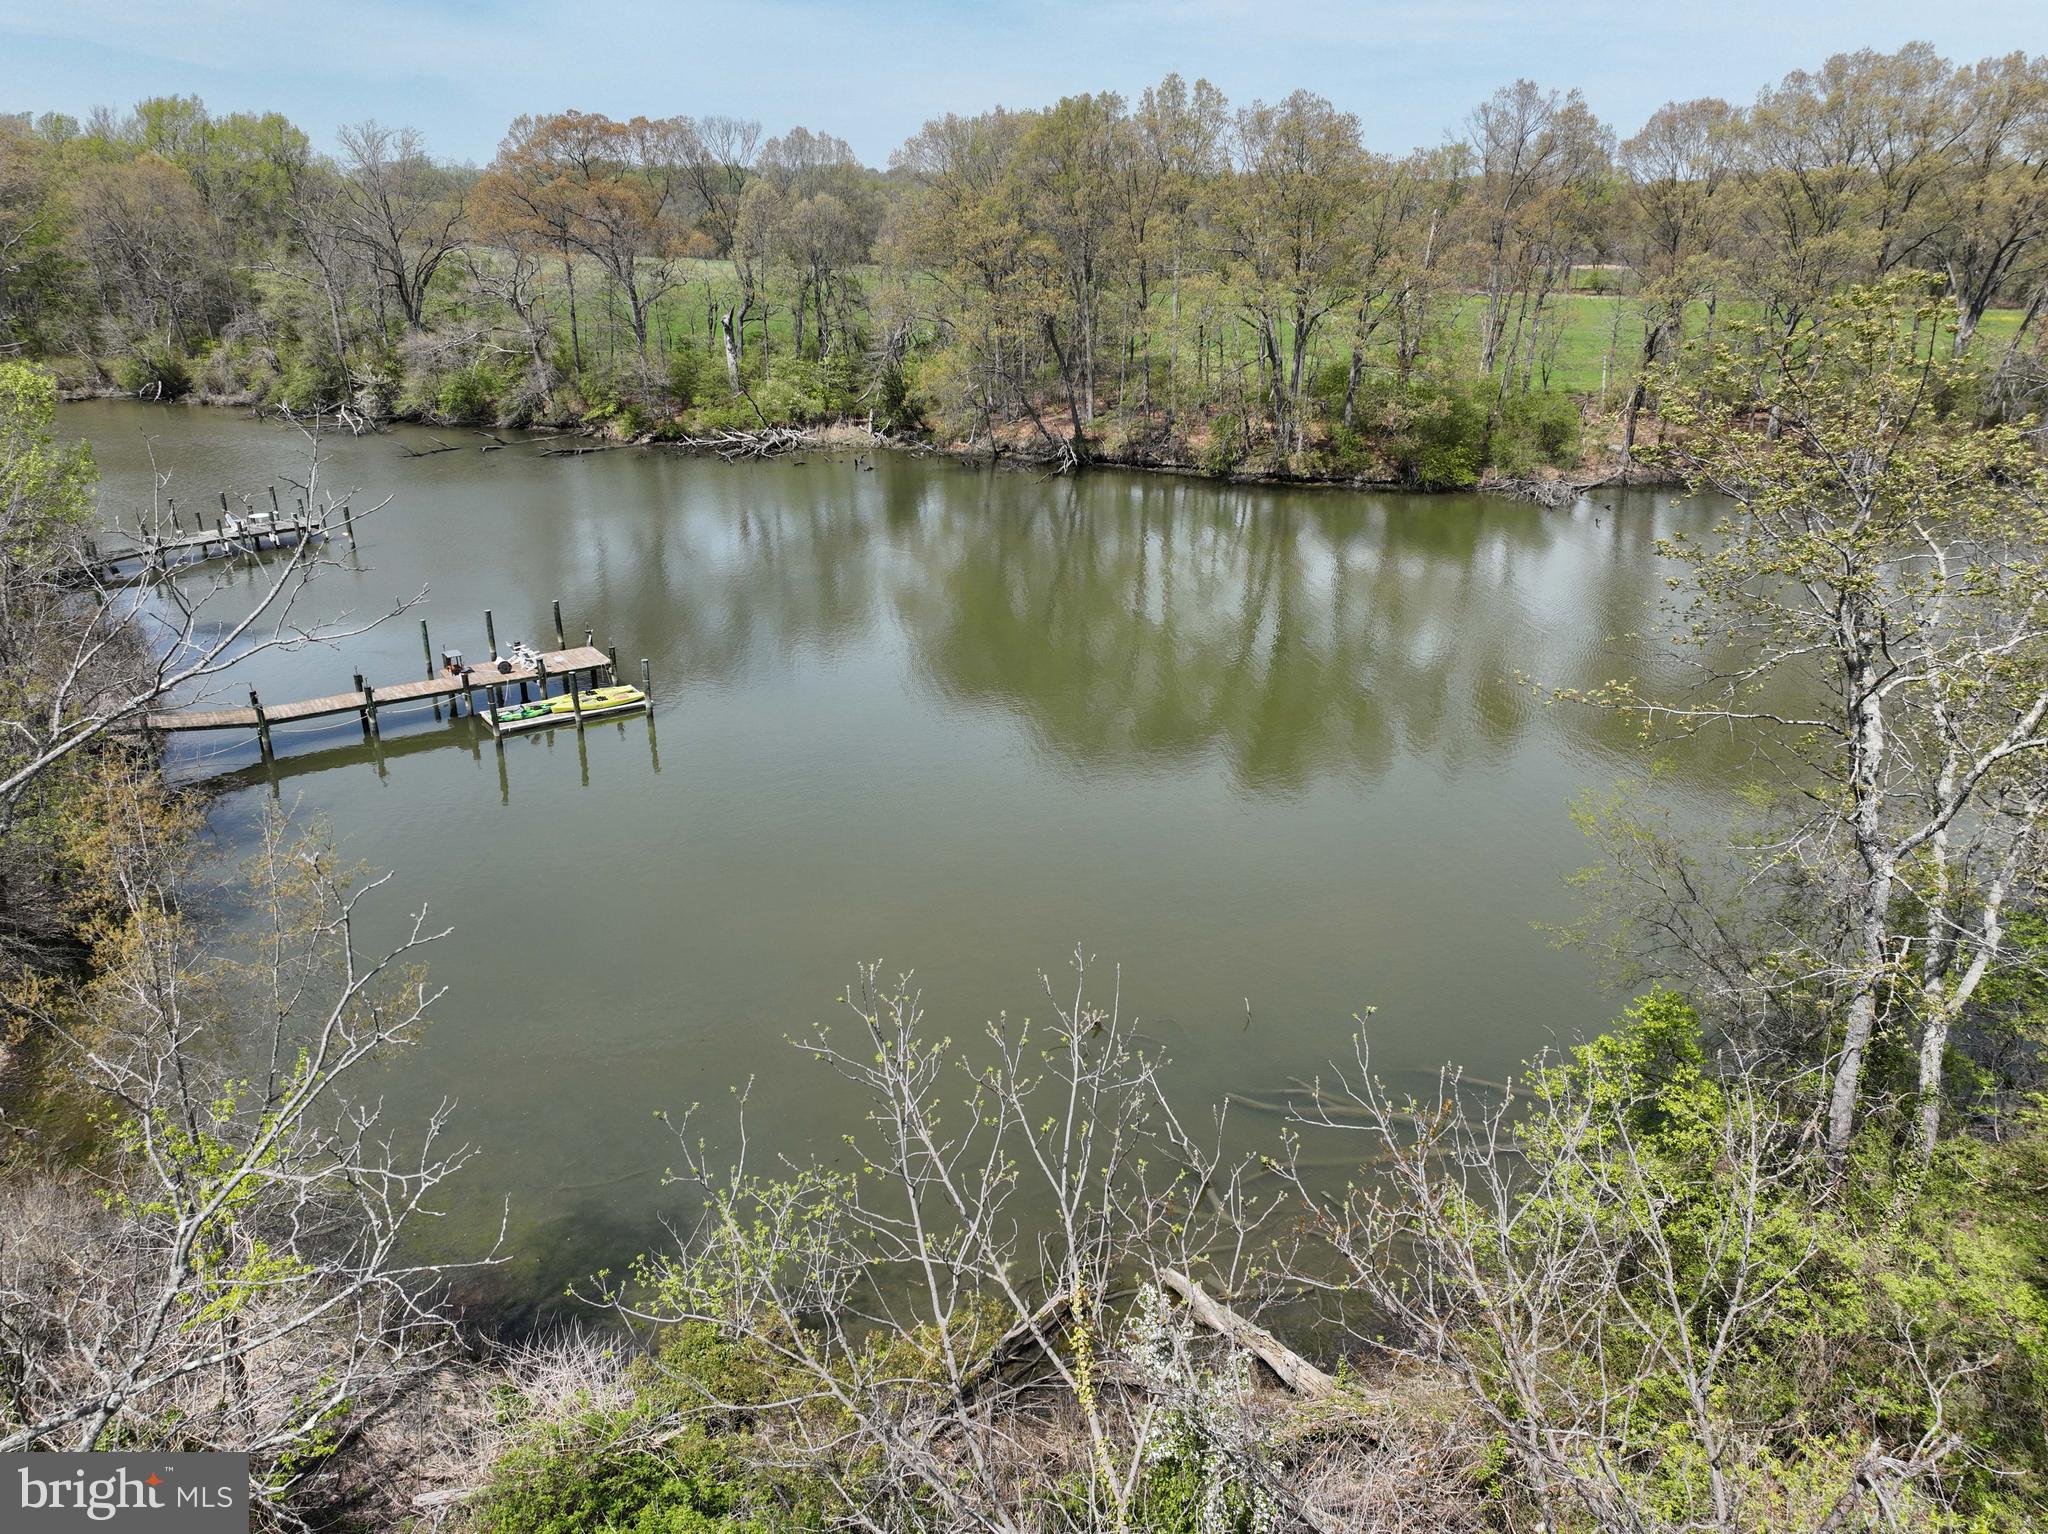
Anne Arundel County is defined by its 533 miles of shoreline. It is a community where you can keep your boat in the backyard, commute to D.C. or Baltimore within 30 minutes, and enjoy some of the best seafood in the country. With a diverse economy anchored by the state government and the tech/defense sector, it remains one of the most stable and vibrant real estate markets in the Mid-Atlantic.

Top Features of Anne Arundel County Real Estate

  • Waterfront Living: A vast selection of properties ranging from luxury Bay-front estates to cozy river cottages. 
  • Historic Charm: Meticulously preserved 18th-century homes in the heart of Historic Annapolis. 
  • Modern Suburban Hubs: Planned communities with top-tier amenities in Crofton, Odenton, and Gambrills.
  • Diverse Topography: Choose from the bustling energy of the Arundel Mills district or the quiet, wooded seclusion of the Broadneck Peninsula.

Benefits of Living in Anne Arundel County

1. The Sailing Capital & Maritime Heritage

Home to the United States Naval Academy and the world-famous Annapolis Sailboat Shows, life here revolves around the water. Residents enjoy a year-round calendar of regattas, Wednesday night races, and sunset cruises on the Severn and Magothy Rivers. 

2. A Top-Tier Public School System

The Anne Arundel County Public School (AACPS) system is recognized for its academic excellence. Communities like Severna Park, Arnold, and Crofton are home to some of the highest-rated high schools in Maryland, making the county a premier destination for families prioritizing education. 

3. Outdoor Recreation & The Bay Lifestyle

Nature is your playground in AA County:

  • Sandy Point State Park: Breathtaking views of the Bay Bridge and miles of beaches. 
  • B&A Trail: A 13-mile paved rail-trail perfect for cyclists and joggers connecting Arnold to Glen Burnie.
  • Quiet Waters Park: 340 acres of trails, dog beaches, and an ice rink in the winter. 

4. A Dynamic Economy & Strategic Location

Strategically located between Baltimore and Washington, D.C., the county is an economic powerhouse: 

  • Fort George G. Meade & NSA: The nation's hub for cyber-intelligence and a major employer. 
  • BWI Thurgood Marshall Airport: Providing easy global travel for residents and businesses. 
  • State Capital: The center of Maryland politics and government. 

5. Vibrant Dining & Shopping

From the upscale boutiques of Main Street Annapolis to the massive entertainment complex at Arundel Mills, the options are endless:

  • Live! Casino & Hotel: World-class gaming and entertainment.
  • The Iron Rooster: For famous homemade pop-tarts and local comfort food.
  • Dock Street Dining: Enjoy fresh Chesapeake Bay blue crabs while watching the boats at City Dock.

Explore Available Properties

Anne Arundel County real estate offers a lifestyle for every taste:

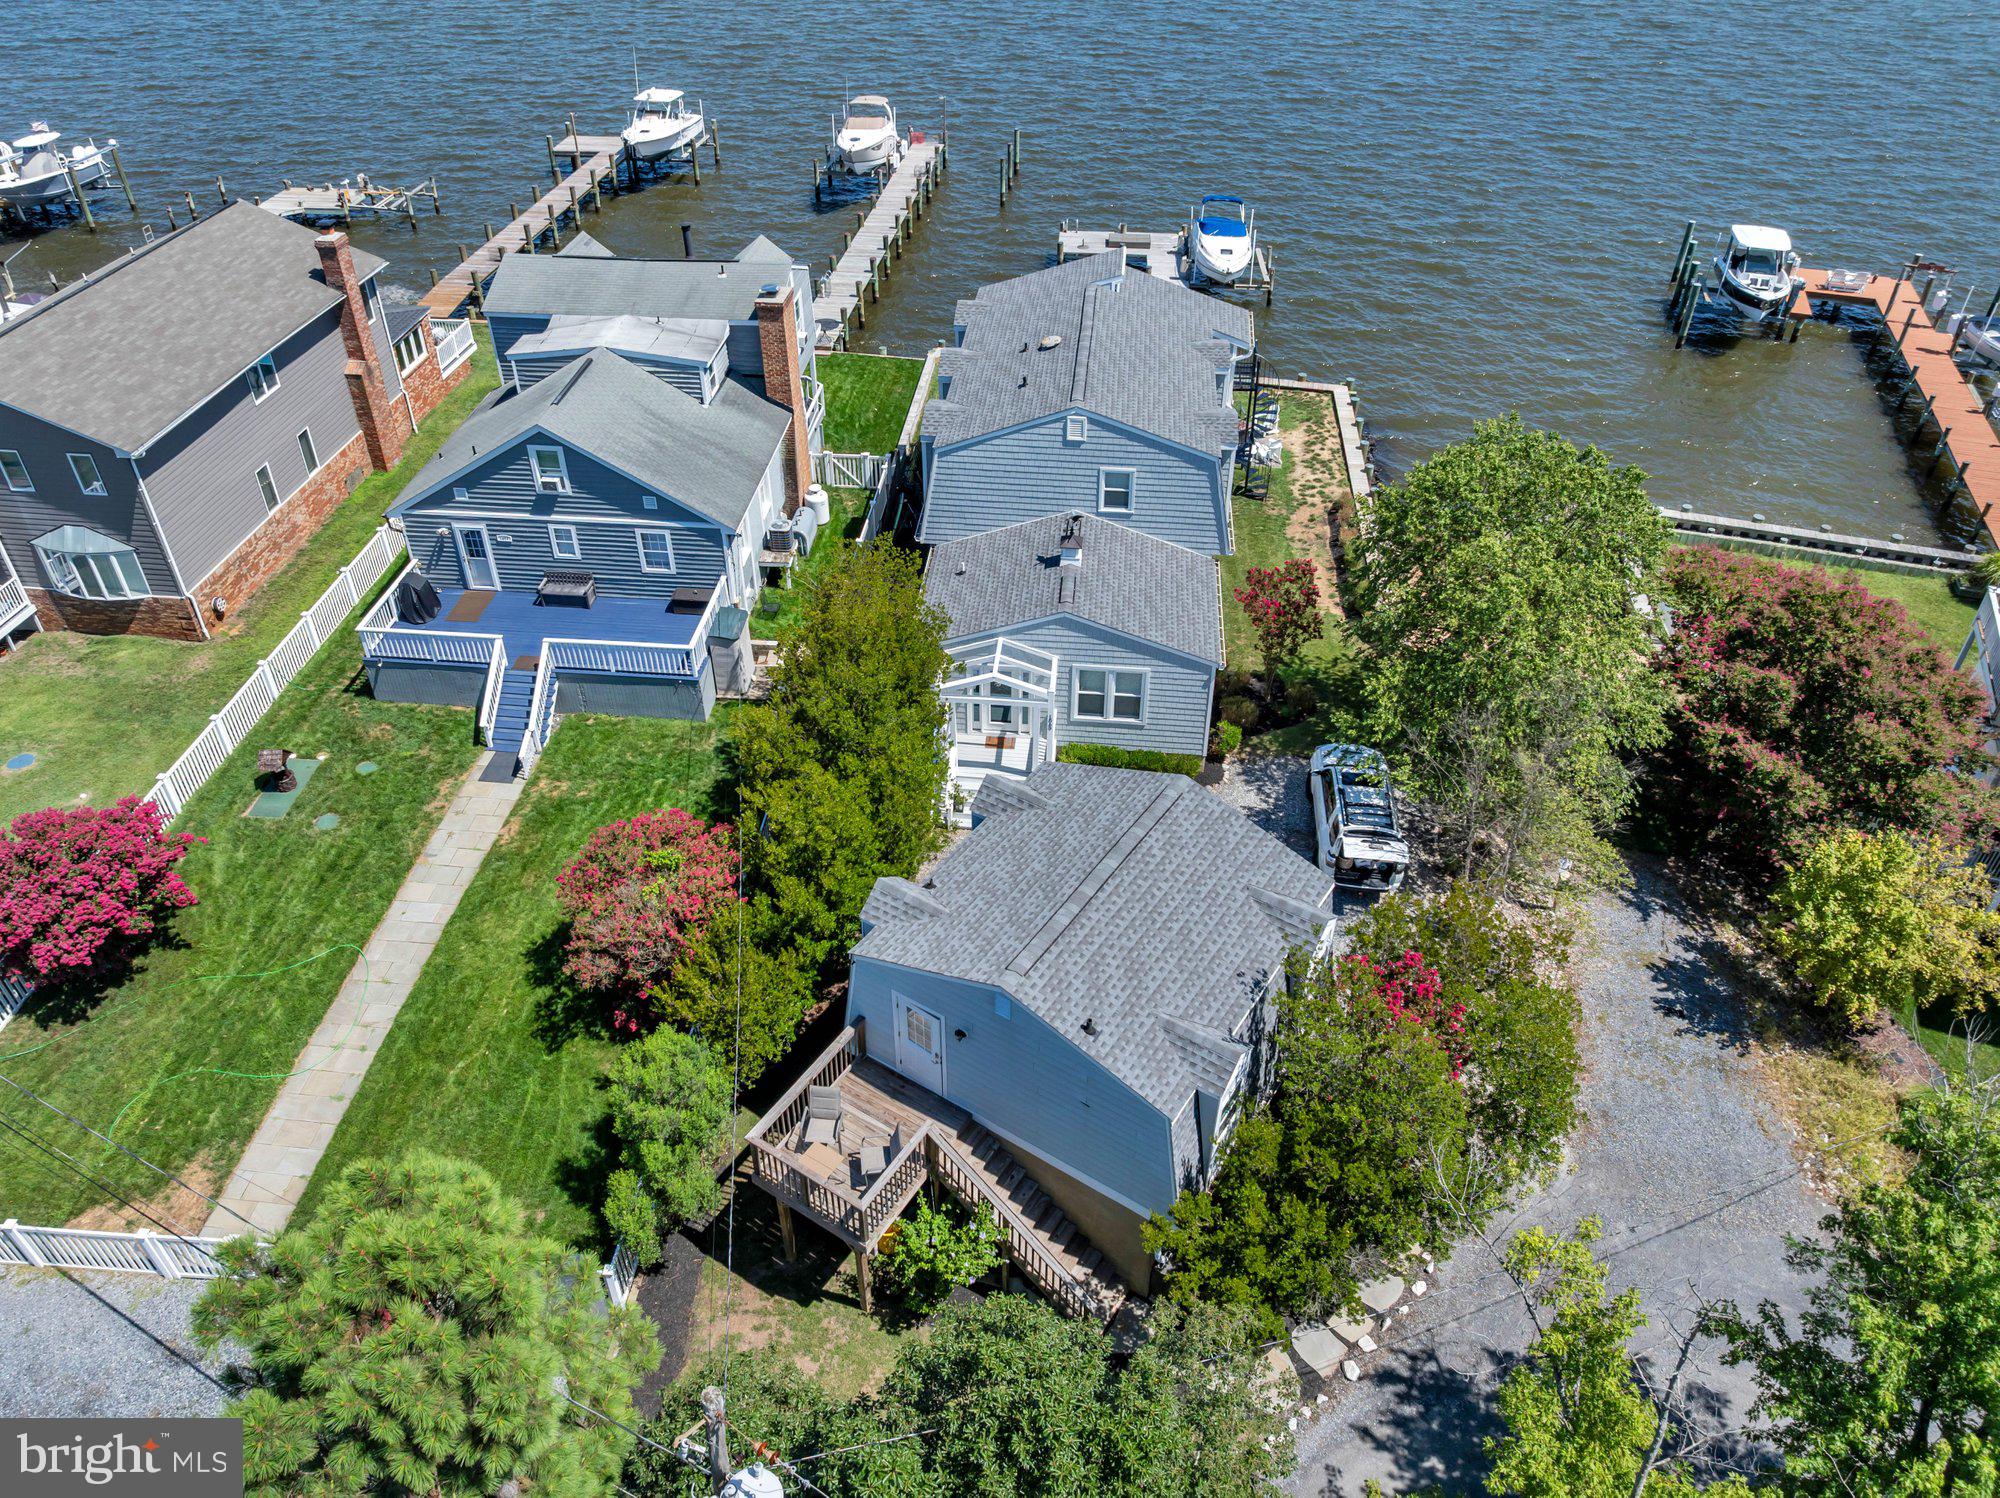
  • Luxury Waterfront Estates with private piers and deep-water slips. 
  • Stately Colonial Homes in family-friendly, amenity-rich subdivisions.
  • Modern Condos & Lofts in transit-oriented developments near the MARC train.
  • Quaint Historic Rowhouses in the state's most walkable neighborhoods.

Invest in Anne Arundel County, MD Real Estate Today

With a $64 billion economy and a reputation as a premier destination for both work and play, Anne Arundel County is more than just a home—it's a lifestyle investment that consistently yields high value and even higher happiness.

Ready to find your home by the Bay? Contact a local expert on the Charis Realty Group team for personalized guidance and the latest market insights! 

ANNE ARUNDEL COUNTY community

1,604

# of Listings

3

Avg # of Bedrooms

$337

Avg. $ / Sq.Ft.

$697,484

Med. List Price

5

Open Houses Today

145

Open Houses · Next 7 Days

Community totals. Selected price ranges apply to the listings below.

Homes for Sale in ANNE ARUNDEL COUNTY

1604 Properties Found. Page 6 of 107.

***BRAND NEW & MOVE-IN READY*** Welcome to this breathtaking modern farmhouse, a seamless blend of contemporary style, rustic charm and high-end, contemporary luxury. Located down a stately private driveway and nestled on a premium 5-acre homesite, this setting balances peaceful seclusion with refined functionality. The exterior welcomes you with a sophisticated mix of crisp white Hardie plank and woodgrain siding, warm cedar accents, stone water table and columns and premium black Pella wood windows. Inside, this meticulously crafted home offers nearly 6,000 finished square feet of exceptional living space including 5 bedrooms, 4.5 beautifully appointed bathrooms, and a finished basement designed for effortless entertainment. At the heart of the home is a stunning gourmet kitchen featuring stylish timber and dove slim shaker cabinetry, large center island, calacatta quartz countertops and slab backsplash, a professional-grade 48” dual fuel 6 burner range, artisan range hood, and refined brass and rose gold fixtures. Additional main level amenities include 7.5” couture engineered hardwood floors, 10’ ceilings, a spacious family room with modern gas fireplace and large picture windows, formal dining room, private office, morning room, built-ins and custom trim work throughout. The second level consists of 4 bedrooms, 3 full baths and a multi-purpose loft – perfect for an entertainment lounge, playroom or second office. The luxurious owner's suite offers an expansive and thoughtfully designed layout featuring a modern gas fireplace, wet bar, a 220+ sqft walk-in closet with custom organization system, and a spa-like bath with walk-in shower clad with floor to ceiling tile, standalone soaking tub and high-end cabinetry. The finished lower level includes an expansive recreational room, 5th bedroom, a full bath and ample storage space. Additional amenities include over 500 sqft of covered outdoor living space including a screened-in porch, 3 car garage, 400A electric service, high efficiency dual zone hvac, EV charging prewire and so much more. Enjoy all these amenities on a breathtaking homesite with NO HOA or restrictive covenants. This stunning one-of-a-kind property will not last long, schedule your private tour today!
#MDAA2154954

MILLERSVILLE

1230 INDIAN LANDING RD

5 Beds

4 Baths

5,768 Sq.Ft.

$1,750,000

MLS#: MDAA2154954

Stress melts away the moment you pull into the driveway. Set on 1.06 peaceful acres in sought-after Admiral Heights, this mid-century modern home offers expansive views of Weems Creek in both directions, with a resident bald eagle that has called the neighborhood home for more than a decade. The house was fully renovated to the studs in 2022, with new windows, doors, chef's kitchen, design-grade bathrooms, insulation and flooring throughout. Inside are 4 bedrooms and 3.5 baths across 2,382 square feet, with numerous windows designed to take in the water views and the quiet setting. Recent updates continue outside: the exterior was painted in 2025, and the front yard was fully redone and the upper roof replaced in 2026. The work is done, so you can move in and enjoy it. The property includes an approximately 0.2-acre subdivided buildable lot, which offers room for a second home, a guest house for extended household or relatives, or a future investment. This waterfront location is ready to finish, so bring your dock designer/builder and complete the picture. Admiral Heights is a popular water-privileged community with a voluntary improvement association, a neighborhood pool with membership options, several community-owned docks, and a local boat club. You’re minutes from downtown Annapolis and the Navy-Marine Corps Memorial Stadium, with easy access to Route 50 for commuting to DC, Baltimore and beyond. A rare chance to own a renovated, private retreat on Weems Creek, with space to grow.
#MDAA2159708

ANNAPOLIS

173 WILLIAMS DRIVE

4 Beds

3 Baths

2,382 Sq.Ft.

$1,749,000

MLS#: MDAA2159708

Experience the ultimate walkable lifestyle in the heart of Downtown Annapolis with this charming traditional home in the Historic District, where timeless character meets modern comfort. Built in 1900, this inviting residence captures the quintessential charm of Annapolis while offering thoughtful updates and the conveniences of contemporary living.
Steps away from the welcoming front porch you'll find boutique shops, waterfront dining, historic landmarks, and the U.S. Naval Academy. Inside, original hardwood floors and classic architectural details create a warm and inviting atmosphere. The layout features three bedrooms, two full bathrooms, and a half bath. The main level offers comfortable living and entertaining spaces along with a welcoming kitchen, while a carefully renovated room addition provides valuable additional living space. The primary bathroom has been beautifully styled with a luxurious spa-like feel, creating a peaceful retreat at the end of the day.
Outdoor living is equally inviting, with a private patio and lush turf yard overlooking Cumberland Court—an ideal setting for morning coffee, al fresco dining, summer gatherings, or simply enjoying the charm of downtown living. Surrounded by the history, culture, shops, restaurants, and waterfront that make the Historic District so special, this distinctive home offers an authentic Annapolis lifestyle, blending historic charm, modern comfort, exceptional walkability, and an unusually generous amount of private parking.
#MDAA2157512

ANNAPOLIS

219 KING GEORGE STREET

3 Beds

2 Baths

1,978 Sq.Ft.

$1,700,000

MLS#: MDAA2157512

Come see this beautiful one-of-a-kind WATERFRONT property! Complete waterfront view from both levels of this home and every room. True master bedroom and large enough to fit a king-size bedroom suite and private bathroom. Covered patio to enjoy the view in every weather type! Large windows throughout the home brings in natural light while keeping the waterfront setting front and center. There are fireplaces on each level. Swim all year round with this heated indoor pool and hot tub.  Dock rental slips are available for owners for a $500 fee for deep water (6ft) or lower water slips for $200 (3ft) with electricity. This property can have a personal pier added not to mention Just steps away from the community beach and docks. Arundel on the Bay also offers a community beach and an established waterfront neighborhood just minutes from everything Annapolis has to offer.
#MDAA2157430

ANNAPOLIS

1323 MAGNOLIA AVENUE

4 Beds

3 Baths

3,142 Sq.Ft.

$1,700,000

MLS#: MDAA2157430

An exceptional opportunity to build your dream luxury waterfront retreat in the desirable town of Galesville. This thoughtfully designed custom residence offers refined coastal living with a new private pier (permits for dredging and pier are in process).  The home features a desirable main-level primary suite, a luxury bathroom and large walk-in closet. There are a total of 4 bedrooms and 4.5 bathrooms - all bedrooms have walk-in closets and en-suite bathrooms.  The upper level also has a flexible loft space on the water side for use as a 2nd family room or home office, among possible options.  Overall, the 1st and 2nd floor measure approximately 3600 +/-  square feet of beautifully finished living space. There is an attached 2-car garage. An optional basement is possible for those seeking additional living, entertaining, or recreational space. Luxury finishes come standard throughout including soaring 10-foot ceilings, wide-plank White European Oak flooring, furniture-grade custom cabinetry, designer quartz countertops, and a premium Sub-Zero/Wolf appliance package. Main level laundry room with optional 2nd floor additional laundry room plus a loft overlooking the water side of the property.  The .46 acre large lot has space for an optional in-ground pool.  Enjoy seamless indoor-outdoor living with a screened porch complete with an inviting fireplace — the perfect setting to relax and take in the tranquil waterfront surroundings. There is so much to do in Galesville with pickle ball courts, baseball fields, walking trails, etc.  Join the pool at one of the marinas, dine at waterfront restaurants, listen to live music, enjoy holiday celebrations with neighbors on the days when you are not relaxing comfortably in your new home.  Builder incentives include $10,000 in complimentary options when using the builder’s preferred lender and title company. Please contact the listing agent to schedule a private tour of the property. The builder also maintains a beautifully appointed model home available by appointment only and you can make your own personal selections at available showrooms. The process is from start to finish with this builder guiding you every step of the way.  Additional information is available through Whitehall Building & Company for additional information.
#MDAA2111682

GALESVILLE

946 W BENNING ROAD

4 Beds

3 Baths

3,581 Sq.Ft.

$1,695,000

MLS#: MDAA2111682

Experience the best of Annapolis living in the sought-after, amenities-rich community of Fishing Creek Farm. Perfectly positioned to capture beautiful water views and surrounded by lush lawns and mature landscaping, this handsome brick-front Colonial offers a rare combination of timeless architecture, flexible living spaces, and an exceptional neighborhood lifestyle.

A gracious foyer welcomes you into formal living and dining rooms designed for entertaining. At the heart of the home, the bright white kitchen features quartz countertops, abundant cabinetry, and a sunny breakfast nook that flows seamlessly into the impressive family room with soaring vaulted ceilings, a fireplace, and easy access to the patio and expansive backyard. Whether hosting summer gatherings or enjoying a quiet evening outdoors, the spacious front and rear yards provide room to relax, play, and take in the peaceful surroundings.

Designed for both convenience and versatility, the main level includes a spacious primary suite, while a second upper-level primary suite enjoys sweeping water views and creates an ideal retreat for owners or guests. Two additional bedrooms share a well-appointed hall bath, providing ample space for family and friends. The partially finished lower level offers additional living space, generous storage, and easily accessible crawl spaces.

Life in Fishing Creek Farm extends far beyond the property itself. Residents enjoy one of Annapolis' most coveted waterfront communities, complete with a community marina, swimming pool, sandy beach, tennis and pickleball courts, and year-round social activities. Located on the Annapolis Neck peninsula between the South River and the Chesapeake Bay, this special neighborhood offers a peaceful waterfront setting just minutes from downtown Annapolis, Eastport, and major commuting routes to Baltimore, BWI Airport, Fort Meade/NSA, Washington, D.C., and the Eastern Shore. A wonderful opportunity to enjoy the Chesapeake lifestyle in one of Annapolis' most desirable communities. Welcome Home!
#MDAA2147292

ANNAPOLIS

3403 HIDDEN RIVER VIEW ROAD

4 Beds

3 Baths

3,836 Sq.Ft.

$1,695,000

MLS#: MDAA2147292

A Builder’s Personal Residence | A Signature Annapolis Home 
 
A rare opportunity to own the personal residence of a builder and an interior designer, whose expertise and craftsmanship are reflected throughout their exceptional Annapolis home. 3124 Starboard Drive represents their vision of quality, functionality, and enduring design—where no detail was overlooked and every improvement was thoughtfully executed. 
 
Known as one of the neighborhood’s exceptional residences, this home offers a level of craftsmanship and attention to detail that is difficult to replicate. From the quality of construction and materials to the thoughtful design choices, the property reflects the discerning standards of a professional who builds and renovates homes for a living. 
 
This extraordinary residential real estate transformation is the creation of Mac O’Brien, the owner of Great Eastern Contracting, and his wife Becca O’Brien from Intuitive Design.  Together they joined forces and underwent a complete, down-to-the-studs renovation and expansion.  They purchased this home in 2015 and over the course of time they turned a 2,000 square foot home into an over 3,700 square feet of luxurious, modern turnkey showpiece with no detail overlooked.   
This five-bedroom, four-bathroom residence, has an open and elegant floor plan flooded with natural light.  The chef kitchen has a stunning 8.9’ x 6.9’ quartz Island countertop offering exceptional workspace and seating for five with striking oversized lantern-style pendant lamps.  The Owner’s Suite Spa-inspired primary bath has a custom white double-vanity, luxurious marble countertops, polished brass fixtures, oversized mirrors, elegant glass pendant lighting and heated floors. The expansive walk-in shower is beautifully appointed in veined marble tile with a frameless glass enclosure, multiple shower fixtures and built-in niches, creating a sophisticated, resort-like retreat.  The living and family rooms have gas fireplaces and built ins.  In addition, the home features a recreation room, fully fenced backyard, a double garage converted into a conditioned and finished Golf simulator room, shed and golf-cart garage.  Mechanical systems include a full-house back-up generator, dual zone HVAC systems, tankless water heater,  RO water filtration in kitchen and below counter Scotsman Gourmet Ice Maker and water treatment with dual storage tanks, salinator, chlorinator, sediment filter and UV light.  This residence was meticulously rebuilt in 2021 - walls, ceilings, floors, fixtures, electrical, and plumbing systems—all removed and replaced with high-end finishes and craftsmanship throughout. The result is a striking blend of contemporary comfort and timeless design.  
 
Located in the sought-after waterfront community of Anchorage, this distinctive residence combines sophisticated living with the relaxed character of an established Annapolis neighborhood, offering access to the community’s marina, pool, boat ramp and waterfront amenities.
#MDAA2158448

ANNAPOLIS

3124 STARBOARD DRIVE

5 Beds

4 Baths

3,328 Sq.Ft.

$1,690,000

MLS#: MDAA2158448

Ideally situated on the corner of Prince George & College Ave(across from St Johns College), this distinguished residence is tucked in the heart of Historic Downtown Annapolis.  This exceptional home offers the charm of an Historic home built circa 1800's with modern conveniences.  Soaring ceilings and windows create sun-drenched rooms with beautiful views of the grounds at St. Johns College.  This home was built for entertaining.  It has amazing flow to entertain your guests for a dinner party.  Take a short walk to outdoor dining on West Street during "Dinner Under the Stars" or host friends for all the amazing Downtown events like Midnight Madness. This home is in the heart of it all!  The electrical and plumbing was updated in 1990, new hot water heater in 2024, 2 heat pumps in 2025 and new Shake Shingle roof in 2026.  There are 4 bedrooms and 2 full baths on the second floor with a bonus room on the third floor great for guests or office.  All this just 1.5 blocks from the Naval Academy and steps to the shops and amazing restaurants Annapolis has to offer!   There is driveway with private parking for 2 cars and plenty of street parking for guests.  Walk to City Dock for morning coffee and watch the boats pass by or sit in the morning room and enjoy your coffee looking over the grounds of St. Johns.  This is an amazing house in an amazing location with all that Annapolis has to offer.
#MDAA2157076

ANNAPOLIS

250 PRINCE GEORGE STREET

5 Beds

2 Baths

2,888 Sq.Ft.

$1,675,000

MLS#: MDAA2157076

Waterfront on two sides—that's the rare gift waiting at 1069 Shore Acres Rd, where a flat, sun-drenched parcel meets the water along its front and southern edge, just steps from a secluded community beach.  This 4-bedroom, 2.5-bath home offers 2,386 square feet of coastal living in one of Arnold's most coveted enclaves. Recent investments make this residence as sound as it is scenic. A cascade of 2022 upgrades—new roof, siding, windows, front door, deck, and a redesigned porch overhang—refreshed the exterior top to bottom. Crawl space waterproofing (2021), a reconditioned iron balcony with spiral stairs (2023), plus a 2025 bulkhead along the riverfront and side and a newly parged foundation give buyers genuine peace of mind.

Tucked at the rear sits a detached one-car garage with workshop, ideal for hobbyists and boaters alike. Climb the separate staircase to discover a fully finished second-level retreat, complete with living quarters and a luxurious bath—perfect for guests, extended family, or a private studio escape.  From the garage living area, you can look across Lake Placid (the one in Arnold) and out to the Magothy throughout every season.

Life in Shore Acres means embracing the rhythm of the water, with quiet mornings on the deck and easy access to the neighborhood beach. When you crave something livelier, downtown Annapolis beckons with fine dining, boutique shopping, and historic charm just minutes away. Route 50 keeps Baltimore and Washington, D.C. comfortably within reach.

Homes offering this blend of dual waterfront exposure, modern updates, and flexible living space rarely surface. Come experience it firsthand.
#MDAA2152034

ARNOLD

1069 SHORE ACRES ROAD

5 Beds

3 Baths

2,386 Sq.Ft.

$1,650,000

MLS#: MDAA2152034

Nestled in the heart of Eastport, this stunning Craftsman-style home offers the perfect blend of timeless charm and modern luxury. This was a complete remodel in 2012! Boasting 4 bedrooms and 4 full baths, this thoughtfully designed residence features an open floor plan accented by beautiful bamboo flooring adding warmth and style throughout. The gourmet kitchen is the centerpiece of the home, complete with a striking marble center island, black granite countertops, stainless steel appliances, a pantry, and an expansive dining area that seamlessly flows into the inviting living room.  The main-level primary suite is a true retreat with a spa-inspired bath featuring a soaking tub, walk-in shower, and generous walk-in closet. Upstairs, you'll find two large bedrooms, that share a full bath and an additional bedroom with its own private full bath, and a versatile sun-drenched sitting area with a dramatic vaulted ceiling.  The walk-out lower level includes a full bath and versatile space to suit your lifestyle. Outside, a private rear deck perfect for relaxing or entertaining and charming stone walkways and welcoming front porch add historic like charm.  A private driveway is for convenient off-street parking, and a storage shed is perfect to house all of your outdoor needs. Ideally located within walking distance of historic downtown Annapolis, you'll enjoy easy access to waterfront dining, boutique shopping, historic landmarks, entertainment, and all the vibrant attractions this sought-after area has to offer. The Eastport lifestyle truly one of a kind!
#MDAA2150338

ANNAPOLIS

219 LOCKWOOD COURT

4 Beds

4 Baths

1,848 Sq.Ft.

$1,650,000

MLS#: MDAA2150338

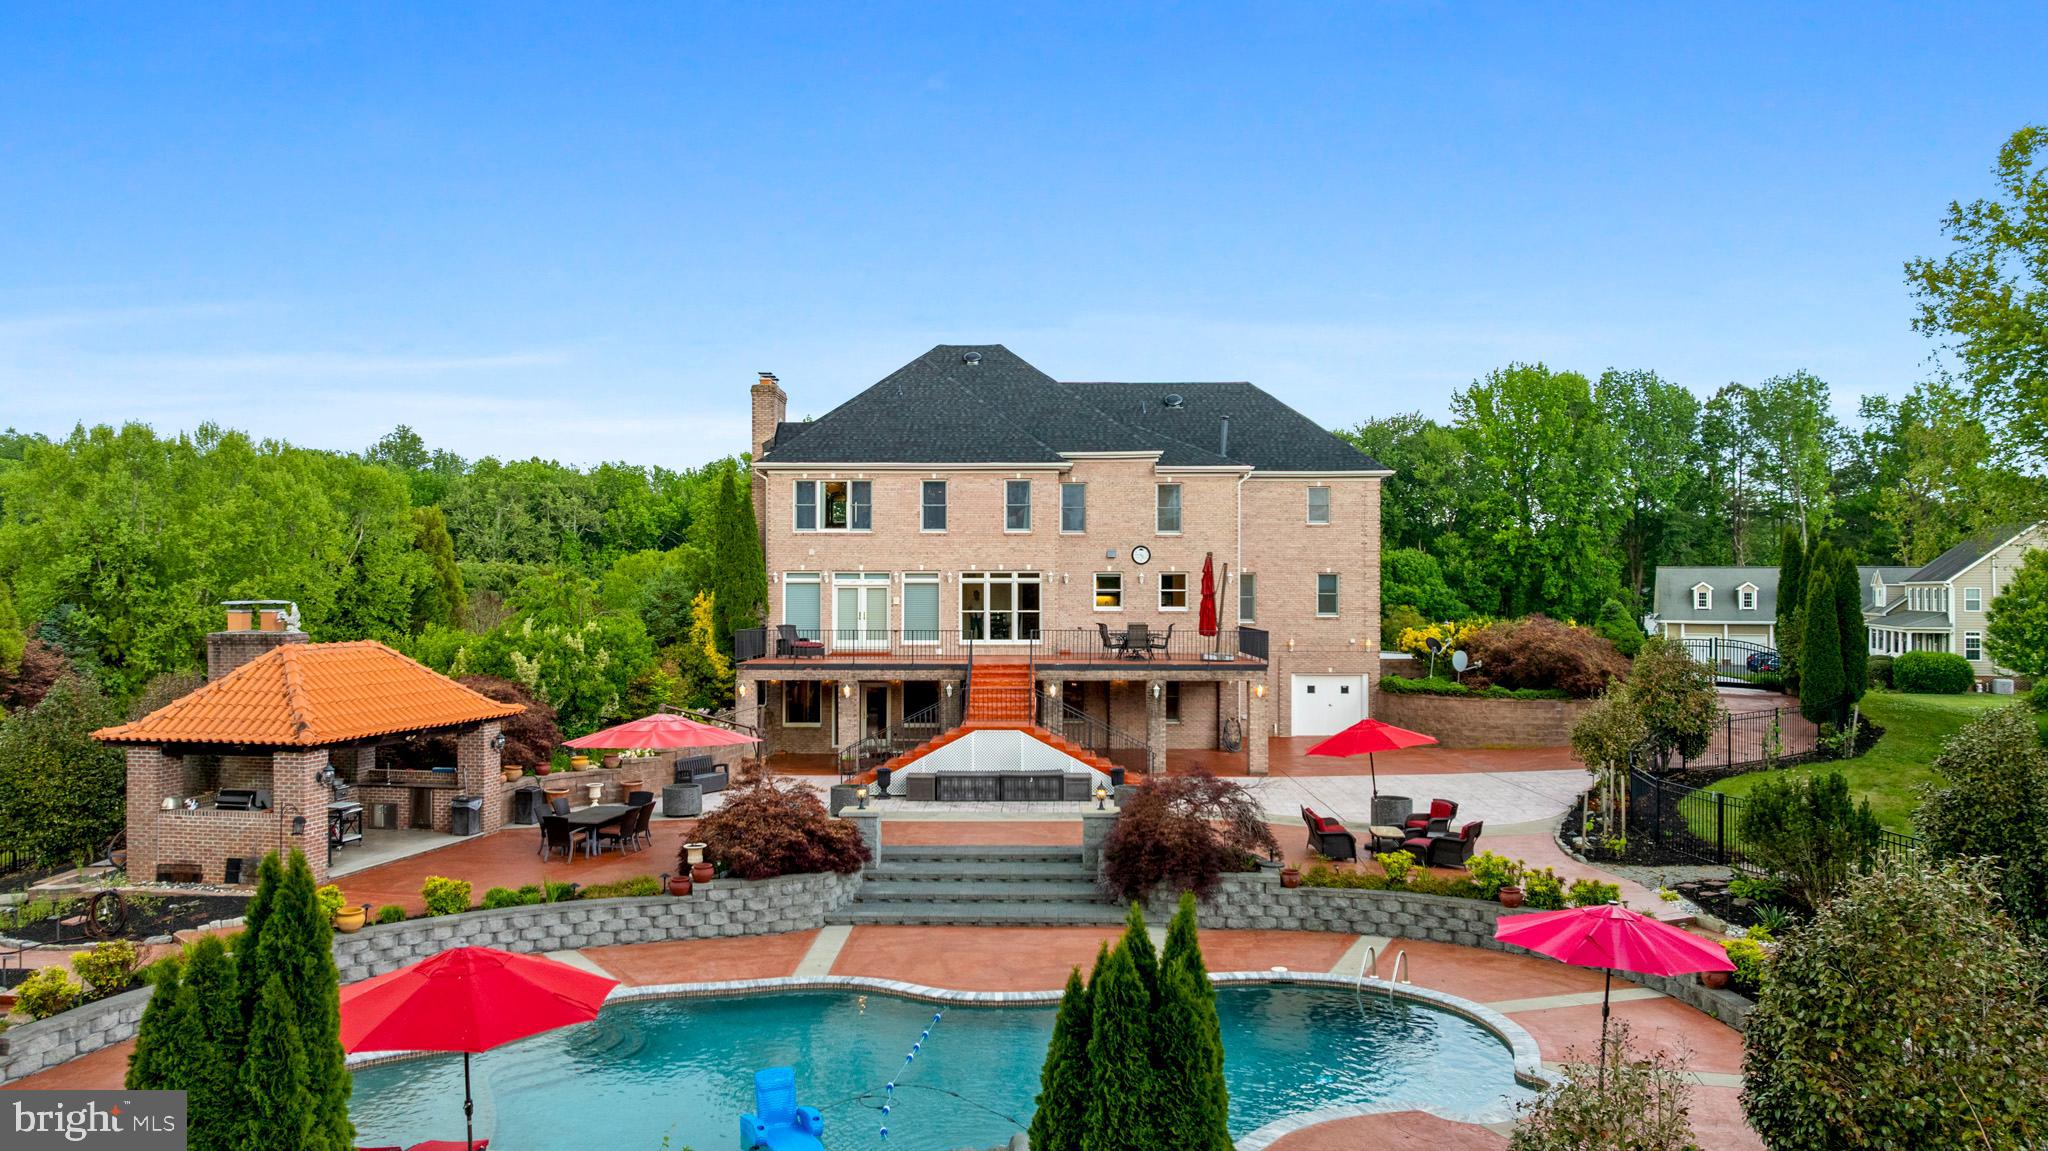
Nestled in the picturesque rolling hills of Davidsonville, this all brick construction custom home offers both convenience to major commuter routes and stunning outdoor entertaining spaces, it features a saltwater pool, outdoor kitchen, all surrounded by beautiful views of lush green pastures and ample privacy. The interior boast a gourmet kitchen that flows seamlessly into the family room, along with four bedrooms and 4.5 baths. The finished walk out lower level includes a Tuscan-style wet bar and wine cellar. additional office flex space, full bath Fireplace and so much space for gatherings. The  property also includes a two garage, plenty of parking space, and an extra rear garage space that ideal for storing all the recreation equipment and other  toys. The construction of this home is unmatched compared to other homes, New roof installed December 2025
#MDAA2145042

DAVIDSONVILLE

1312 DOUBLE GATE COURT

4 Beds

4 Baths

3,947 Sq.Ft.

$1,650,000

MLS#: MDAA2145042

New on site 2 days ago
This approximately 1-acre private lot is the perfect site for a to-be-built, quality-construction home with easy access to schools, shopping, restaurants, the Golf Club at South River, and Annapolis, DC, and Baltimore. Work with the builder to choose your finishes in this 6-7 bedroom, 6.5-bath home with a finished basement. At almost 5,000 SF across 3 levels, this is not your typical builder-grade home. Hardie siding, granite/quartz, appliance packages, flooring options, cabinet options, and more are all selected to complement homes in this price range. Optional design finishes are also available per your preferences, and the builder’s showrooms and designers give you plenty of options.  In this home, the main level features 9-ft ceilings, a mudroom off the garage, a pantry/scullery, a home office plus a separate library, a gourmet kitchen with a center island and large table space, a 6th bedroom, a family room with a fireplace right off the kitchen, and a covered porch outside. Upstairs, the 5 bedrooms each have their own private bath and walk-in closet, plus an upper-level laundry room. In the finished basement, you have options for a 7th bedroom or a home gym, a recreation/family room, a full bathroom, and plenty of storage space.
The property currently has a cottage that will be removed, and the driveway will be relocated. A shared driveway agreement is already in place.
The builder offers $10,000 toward options for your personal selections when you use the builder’s preferred lender and title company. Construction-perm financing and VA 100% financing options are available. The builder and/or agents will meet pre-qualified buyers at the property for private showings and may invite buyers to visit other homes to see examples of finish options. Visit the Whitehall Building website for additional information, and contact the listing agent to schedule appointments.Photos shown are examples of standard finishes and optional finishes from Builder's prior built homes, not necessarily the finishes or layout of this home. Seller or Listing Agent must accompany for  showings.
#MDAA2160094

EDGEWATER

11 BRICK CHURCH ROAD

7 Beds

6 Baths

4,937 Sq.Ft.

$1,650,000

MLS#: MDAA2160094

Location, location, location! The Homeport Community offers the best of both worlds; The Blue Ribbon Schools of Edgewater and the convenience of  being just a stone's throw to all that Annapolis offers. The Harbour Center, the Annapolis Town Center, and access to Route 50 & 97 are less than a 1/4 of a mile from this lovely home!

This exceptional Colonial is more than a home—it’s a lifestyle. Perfectly positioned within a sought-after waterfront community offering private water access, a swim dock, and convenient kayak storage, this residence delivers an elevated blend of elegance, comfort, and resort-style living.

Introducing the prestigious Langley model—offering over 7,200 sq ft of living space—this impressive home makes a statement from the moment you arrive, with its charming covered front porch and expansive three-car side-loading garage. Inside, timeless craftsmanship and thoughtful design are evident at every turn, from the rich hardwood floors that flow throughout the main living areas to the grand two-story foyer that sets the tone for what’s to come.

The main level offers a perfect balance of sophistication and functionality, featuring a formal living room, a private home office with custom built-ins, and a breathtaking two-story great room anchored by a stunning stone corner fireplace and walls of windows that flood the space with natural light. The gourmet kitchen is truly the heart of the home—an expansive space complete with a large center island, walk-in pantry, sun-drenched breakfast room overlooking the backyard oasis, and a convenient wet bar that seamlessly connects to the formal dining room—ideal for entertaining.

Step outside and experience your own private retreat. The custom-built heated saltwater pool is the centerpiece, enhanced by a dramatic stone waterfall and additional water features. A beautifully designed stone paver patio surrounds the space, complemented by a custom stone outdoor fireplace—creating the perfect setting for both quiet evenings and unforgettable gatherings.

Upstairs, the luxurious primary suite is a true sanctuary, featuring a spacious sitting area, an oversized walk-in closet, and a spa-inspired ensuite bath complete with a soaking tub and dual vanities. All secondary bedrooms are generously sized, offering comfort and flexibility for family and guests alike.

The fully finished lower level expands the living space even further, boasting a large recreation area, custom wet bar, dedicated game room, private bedroom with walk-in closet, and an impressive home theater—plus abundant storage throughout.

With exquisite custom wood trim details, expansive living spaces, and high-end indoor and outdoor amenities, this home offers a rare opportunity to enjoy refined living in a picturesque, amenity-rich community.
#MDAA2159784

EDGEWATER

27 HUNTING COURT

5 Beds

4 Baths

7,276 Sq.Ft.

$1,645,000

MLS#: MDAA2159784

Exceptional Lower Eastport property: tastefully updated, semi-detached home with a detached one-bedroom cottage with proven rental income.

Enjoy the charm and walkability of Lower Eastport from this 2007-built home on a peaceful, tree-lined street just two blocks from the harbor and close to parks, restaurants, shops and the waterfront. The property offers over 3000 square feet of living space between the main house and the cottage. Two dwellings make up a unique configuration that allows an exceptional degree of flexibility and privacy.

Enter the main residence through a classic Eastport front porch, perfect for rocking chairs and enjoying views of the neighborhood. The home features three bedrooms and three-and-a-half baths, a separate dining room, and an open kitchen adjoining a spacious living room. Sliding doors extend the living space to a covered porch overlooking the fenced backyard.

Upstairs, the spacious primary suite features a large walk-in closet and adjoining newly renovated bath. A second bedroom with its own hall bath provides privacy for family or guests. Custom plantation shutters throughout the main and top floors add a polished finish and privacy.

About 800 square feet of living space on the lower level is currently configured as a family/TV room and third bedroom. Also downstairs are a full bath, laundry, and several storage spaces. This area can be accessed from the interior as well as from its own entrance to the back yard, which allows for added privacy. 

At the rear of the property is the true standout: a stand-alone 670 square feet, one bedroom, one bath cottage licensed for full-time rental use. Extensively renovated in 2025, the cottage features LVP flooring, kitchen cabinetry, full-size appliances and an updated bathroom. Recently rented for $2,935 per month and garnering more than $35,000 annually, the cottage will be vacant at closing, giving the next owner the flexibility to rent it, use it for family or guests, create a private home office, or accommodate multigenerational living.

The current owners have invested more than $100,000 in property upgrades over the past 18 months including new and updated baths; the cottage remodel; extensive electrical, lighting, and hardware upgrades; replacement A/C; interior and exterior painting; and landscaping. Ample street parking, with no parking fees for visitors, is available at this quiet residential end of Eastport. The property’s location between First and Second Streets is approximately two blocks from both Horn Point and Spa Creek. This offers the best of the neighborhood’s relaxed waterfront lifestyle while also remaining close to some of the best restaurants in Annapolis and just over the bridge from downtown Annapolis.

This attractively updated Eastport home, complemented by a rentable cottage, presents a unique and appealing opportunity in one of Annapolis’s most popular neighborhoods.
#MDAA2157850

ANNAPOLIS

123 CHESAPEAKE AVENUE

4 Beds

4 Baths

3,020 Sq.Ft.

$1,595,000

MLS#: MDAA2157850

Welcome to an extraordinary opportunity to create your dream home on a private 2.86-acre estate-style homesite in Crownsville, perfectly positioned for those seeking privacy and tranquility without sacrificing convenience to Annapolis, Baltimore, Washington, D.C., and Northern Virginia. To be built by Whitehall Building & Co., this exceptional custom residence is designed for luxury, flexibility, and today’s multigenerational lifestyle. Offering five bedrooms and expansive living space, this home is ideal for a large family, extended family, frequent guests, or anyone who simply wants room to spread out. The main level features a stunning open-concept kitchen, dining, and family room, creating an effortless flow for everyday living and entertaining. The gourmet chef’s kitchen showcases quartz countertops, custom cabinetry, stainless steel appliances, and a large center island designed to be the heart of the home. A private main-level ensuite bedroom provides exceptional flexibility for guests, in-laws, an au pair, or multigenerational living, while the dedicated main-level office is perfectly suited for today’s work-from-home lifestyle. Upstairs, the luxurious primary suite offers generous walk-in closets and a spa-inspired bath designed as a private retreat. Three additional bedrooms include a Jack-and-Jill bath between two bedrooms and a private ensuite for the third, along with the convenience of an upper-level laundry room. The lower level expands the possibilities with a large recreation room included  and  optional flex space, sixth bedroom, full bath,  home theater, gym, playroom, wine room, second family room, or whatever best suits your lifestyle. An oversized two-car garage with the option to expand to accommodate up to four vehicles, providing exceptional flexibility for cars, recreational equipment, and storage. Outside, the nearly three-acre homesite offers the privacy and space rarely found this close to Annapolis, with ample room for a resort-style pool, expansive patios, outdoor kitchen, firepit, gardens, or other outdoor living spaces. Surrounded by natural beauty and close to preserved parks and trails, Crownsville offers a peaceful estate setting while remaining exceptionally convenient to the region’s major employment centers, shopping, dining, recreation, and transportation corridors. Enjoy the best of both worlds, the privacy of your own luxury estate and easy access to the Chesapeake Bay, downtown Annapolis, Baltimore, Washington, D.C., and Northern Virginia.
This is more than a new construction home, it is an opportunity to build the lifestyle you've been searching for. Private. Sophisticated. Flexible. Timeless.
#MDAA2153766

CROWNSVILLE

916 A WOODWARD LANE

5 Beds

4 Baths

4,240 Sq.Ft.

$1,550,000

MLS#: MDAA2153766

1 ... 4 5 6 7 8 ... 107

properties found. properties found. Page of .

Send a message

Message successfully sent.

Your message

What is 3 + 4 ?

Reason for contacting?

I agree to receive email communication and understand I can unsubscribe at any time.

I agree to be contacted by Charis Realty Group - Christine Issler, Broker via call, email, and text for real estate services. To opt out, you can reply 'stop' at any time or reply 'help' for assistance. You can also click the unsubscribe link in the emails. Message and data rates may apply. Message frequency may vary. Privacy Policy

Sign Out

Virtual Assistant

Would you like to take the next step with this property? We can help you schedule a showing or virtual tour, or send you more details.

Yes, I would like more information.

Thank You for Your Reply, One of Our Agents will contact you as soon as possible

No, maybe later.

Thank you, you can always contact me via email, phone number or through the contact form.

Realhub AI

Lucy - Your AI-Powered Realtor

Update Your Temporary Password

Personalize your search

Enter your email and we'll notify you immediately when new listings match what you're looking for.

or enter email address

Already have an account ? Login here

Continue your home search

I agree to receive communications and understand I can unsubscribe at any time.

I agree to be contacted by Charis Realty Group - Christine Issler, Broker via call, email, and text for real estate services. To opt out, you can reply 'stop' at any time or reply 'help' for assistance. You can also click the unsubscribe link in the emails. Message and data rates may apply. Message frequency may vary. Privacy Policy

Already have an account ? Login here

We use cookies

We use cookies primarily for analytics to enhance your experience. By accepting, you agree to our use of these cookies. You can manage your preferences or learn more about our cookies policy.