Properties

Browse or get in touch to schedule a walkthrough.

  • Nearby me
Price range

Popular Features

Community Features

Association

Property Features

Waterfront

View

Exterior Features

Interior Features

Style

10000 properties match your criteria

Updated 1 minute ago

E-Alert name
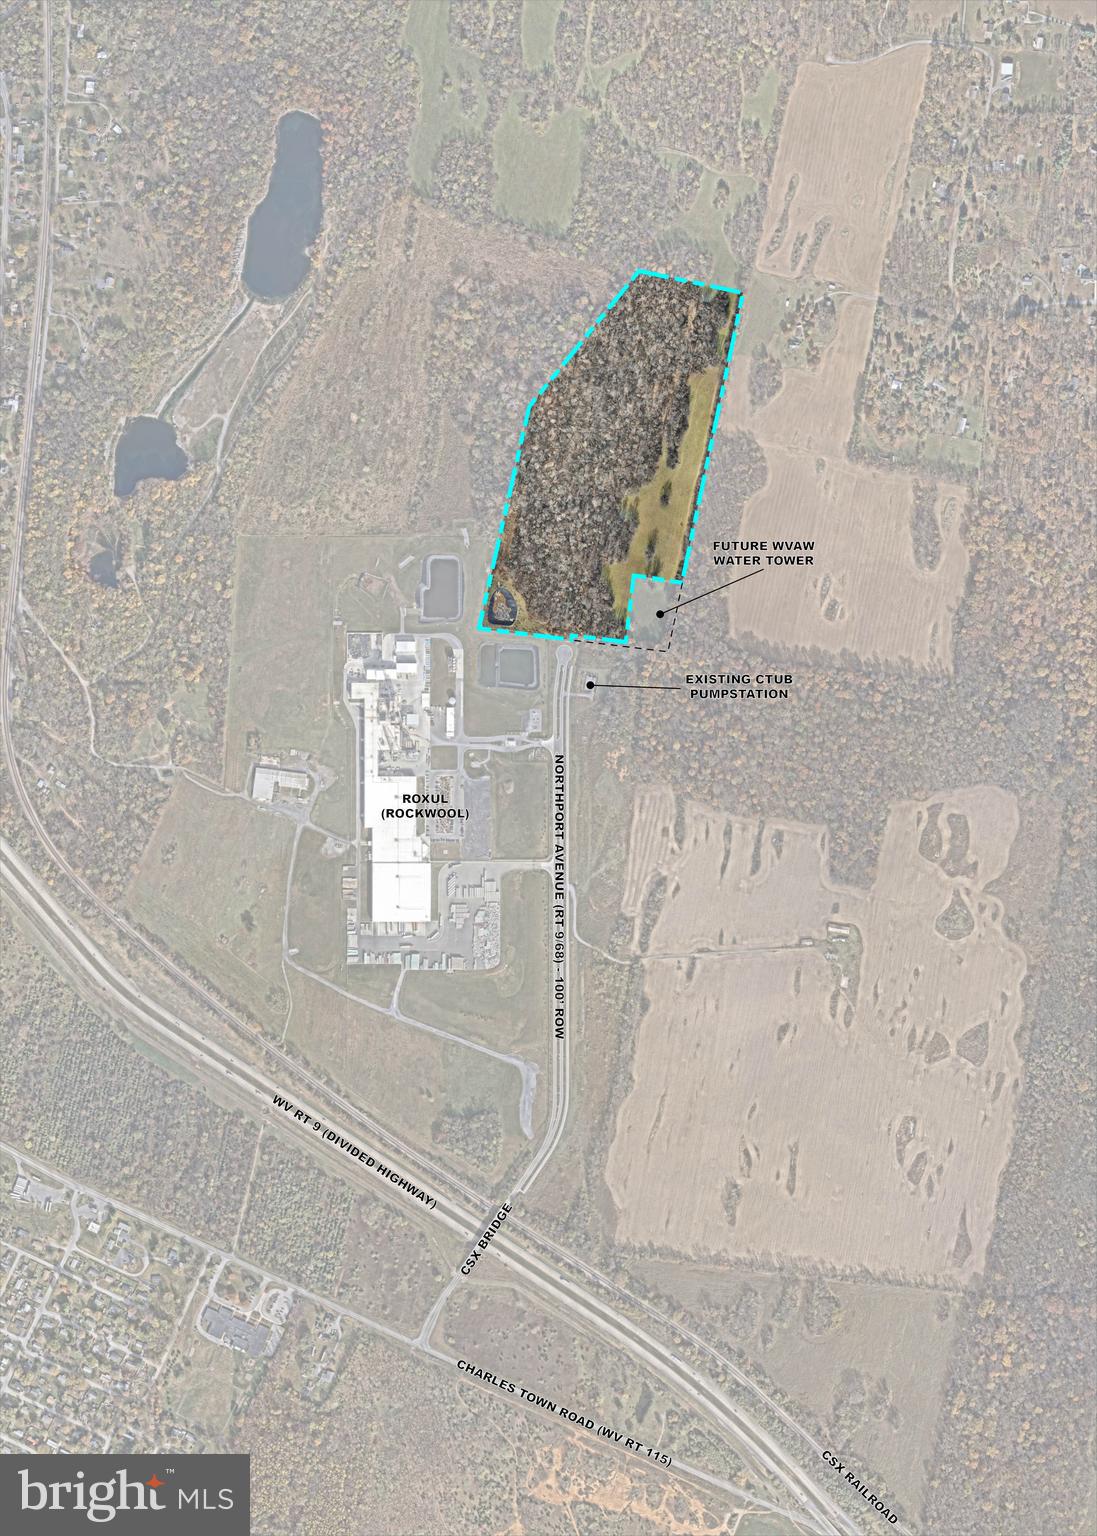
This expansive 44.06-acre parcel presents a prime development opportunity in one of Jefferson County’s most strategically positioned industrial zones. With its flat topography, partially cleared acreage, and close connections to regional transportation routes, this property is poised for commercial, industrial, or logistics-focused projects.
The land offers excellent access to Route 9, major thoroughfares, and the nearby B&O Railroad, making it ideal for operations requiring transportation efficiency. Its location near Rockwool and North Jefferson Elementary adds to the property’s visibility and recognition within the community.
Developers will appreciate the availability of public utilities and the site’s open, workable landscape, which minimizes prep time and maximizes design flexibility. Ingress/egress is provided through Granny Smith Lane, a partially paved, mostly gravel access road extending from Rt. 480 or Charles Town Road.
With no HOA in place, this tract offers freedom and versatility—suitable for industrial facilities, warehousing, distribution centers, or long-term investment.
#WVJF2024910

KEARNEYSVILLE

44.06 AC KEARNEYSVILLE PIKE

None Beds

None Baths

44.06 acres

$3,740,000

MLS#: WVJF2024910
SUNDAY OPEN CANCELED!
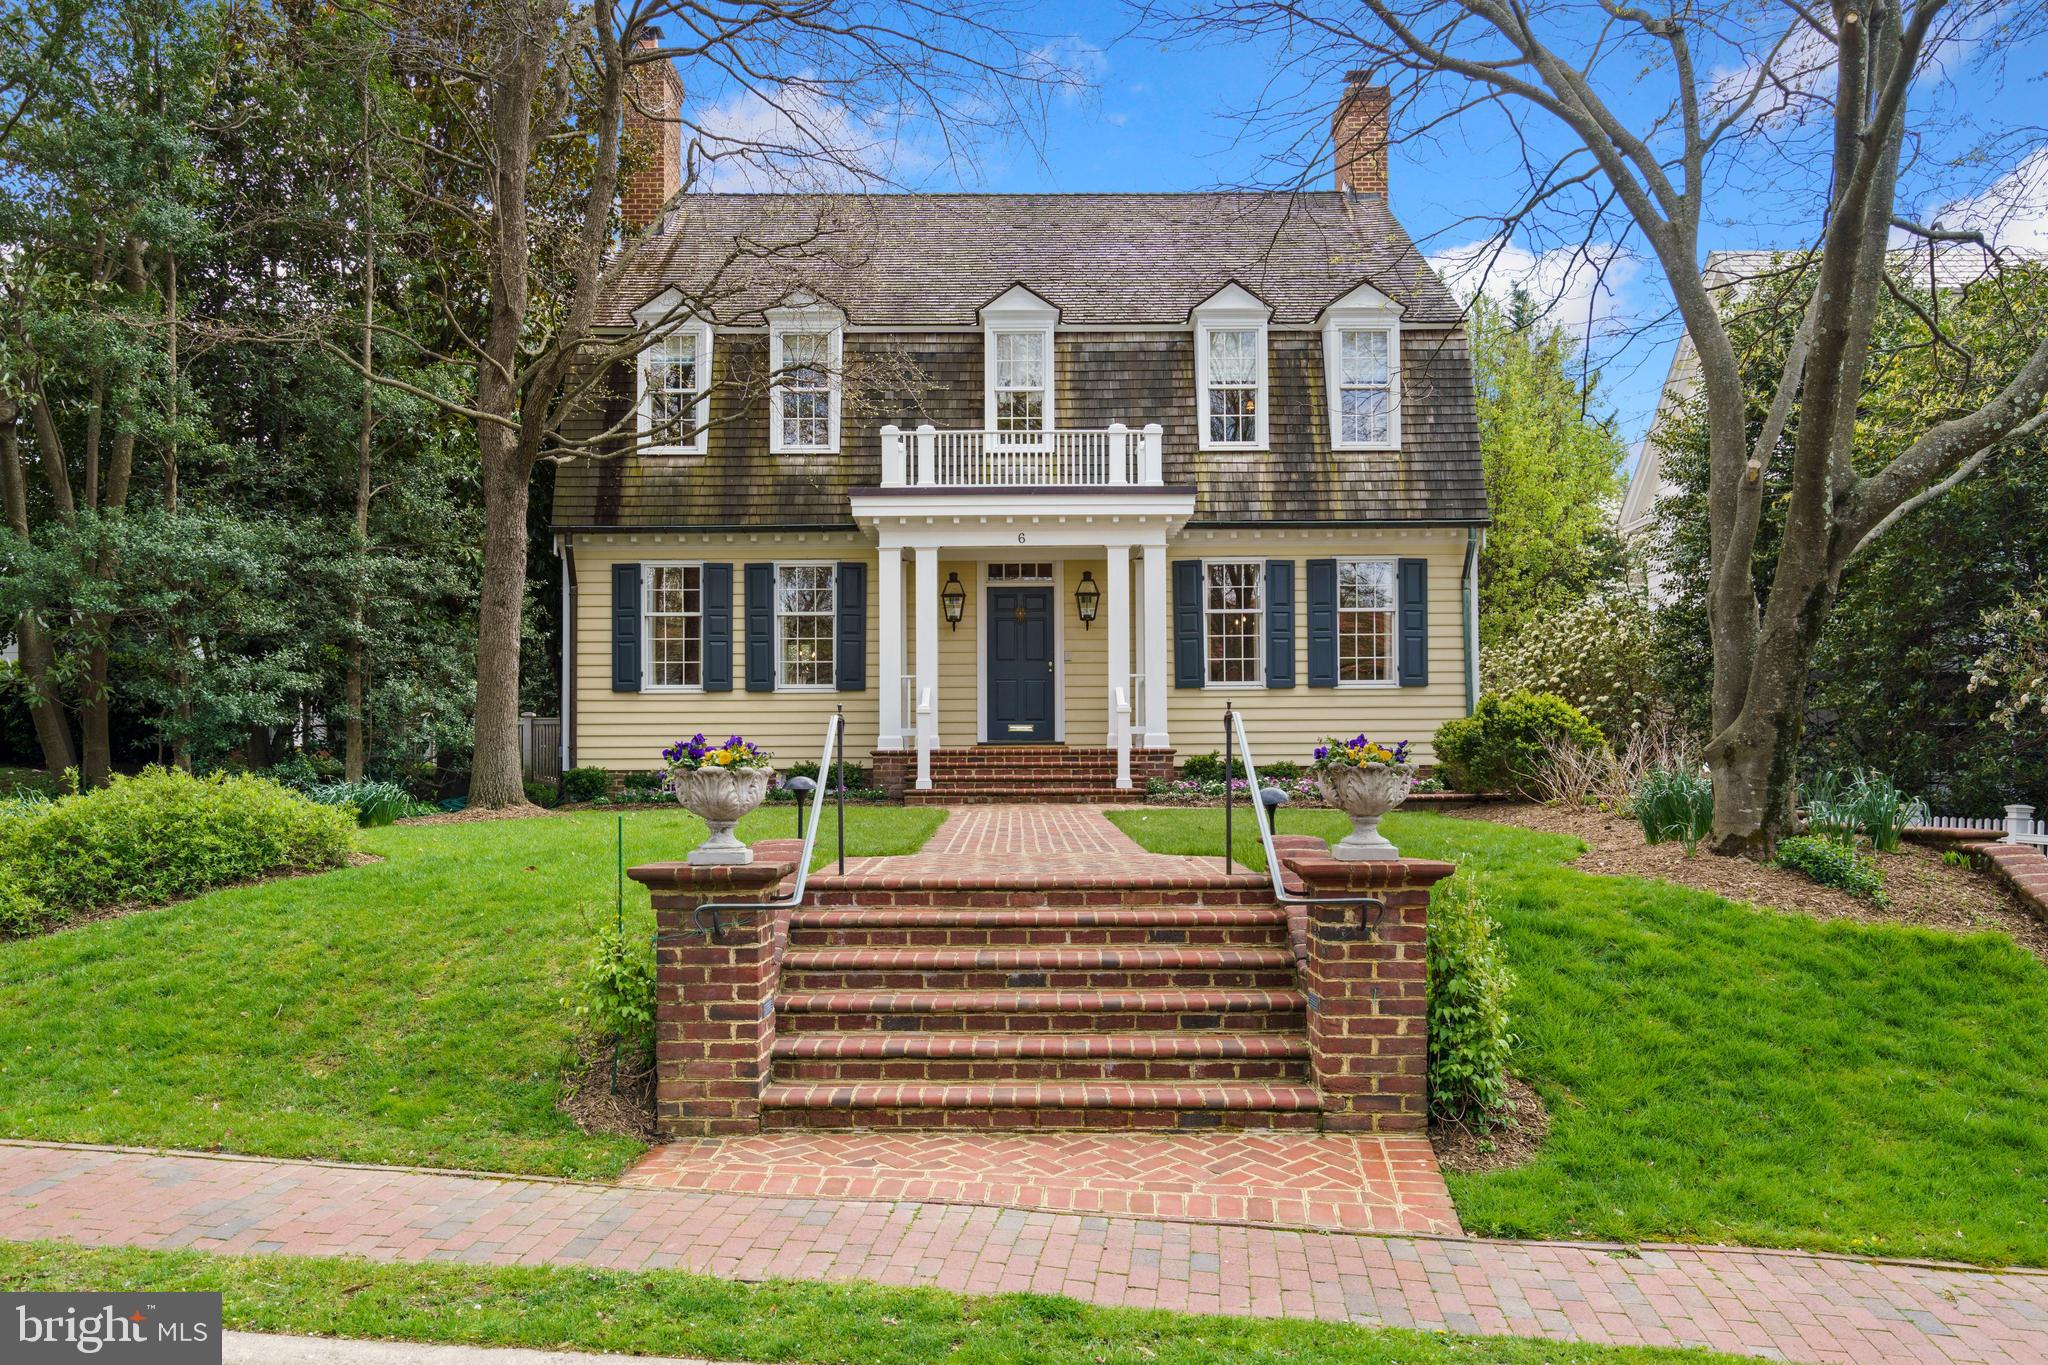
Phenomenal opportunity on one of the best blocks of​ coveted Chevy Chase Village! Patterned
after the Nicholson House of Colonial Willamsburg (circa 1750), this home was completed in 1988 and has had only one owner in that time, who has beautifully renovated, updated and maintained it over the years. Much larger than it appears from the street, with approximately 7,000 square feet of livable square footage, 6 Newlands features the scale, finishes and floor plan today’s buyers are seeking.​ A center hall entry opens to a foyer with 9' ceilings, gracious living room and banquet sized dining room, both with fireplaces, gorgeous moldings and detail. Beyond the foyer is the gourmet kitchen with custom inset cabinetry, beamed ceiling, limestone counters, a separate breakfast room with gorgeous built-ins, and a fabulous family room with coffered ceiling, fireplace, built-ins and french doors to the rear. Five bedrooms and three full baths, including a primary suite with fireplace, dual walk-in closets and a sumptuous bath with steam shower and soaking tub are found on the second level. Two additional bedrooms, a full bath and plentiful storage are found on the third level. The lower level includes in-law/guest quarters with two rooms, a full bath and separate entrance, plus a spacious, partially finished recreation room/gym, a large two-car attached garage (able to accommodate an SUV and a full-size sedan), laundry and additional storage. The beautifully landscaped and hardscaped rear gardens are perfect for everyday living as well as full scale entertaining. Additional features include five zone heating and cooling system with state of the art air filtration, irrigation system, custom cabinetry, molding and finishes throughout, high ceilings on each level of the home, and truly meticulous attention to maintenance and detail at every turn. Chevy Chase Village has its own post office, police department and administration, providing residents many amenities, including daily house checks by the police department to households whose members are away, twice weekly trash collection, bulk pick up, numerous community parties, events, activities and more. The shops and restaurants of upper Connecticut Avenue, Friendship Heights, Bethesda and Brookville Road are nearby, as are two Metro stops, many parks and playgrounds, schools and clubs. So close to everything, this location is the perfect choice for those who desire a mature, established neighborhood with all of the conveniences of the city right at hand. This opportunity is a rare find - don't miss it!
#MDMC2047274

CHEVY CHASE

6 NEWLANDS STREET

8 Beds

5 Baths

5,750 Sq.Ft.

$3,725,000

MLS#: MDMC2047274
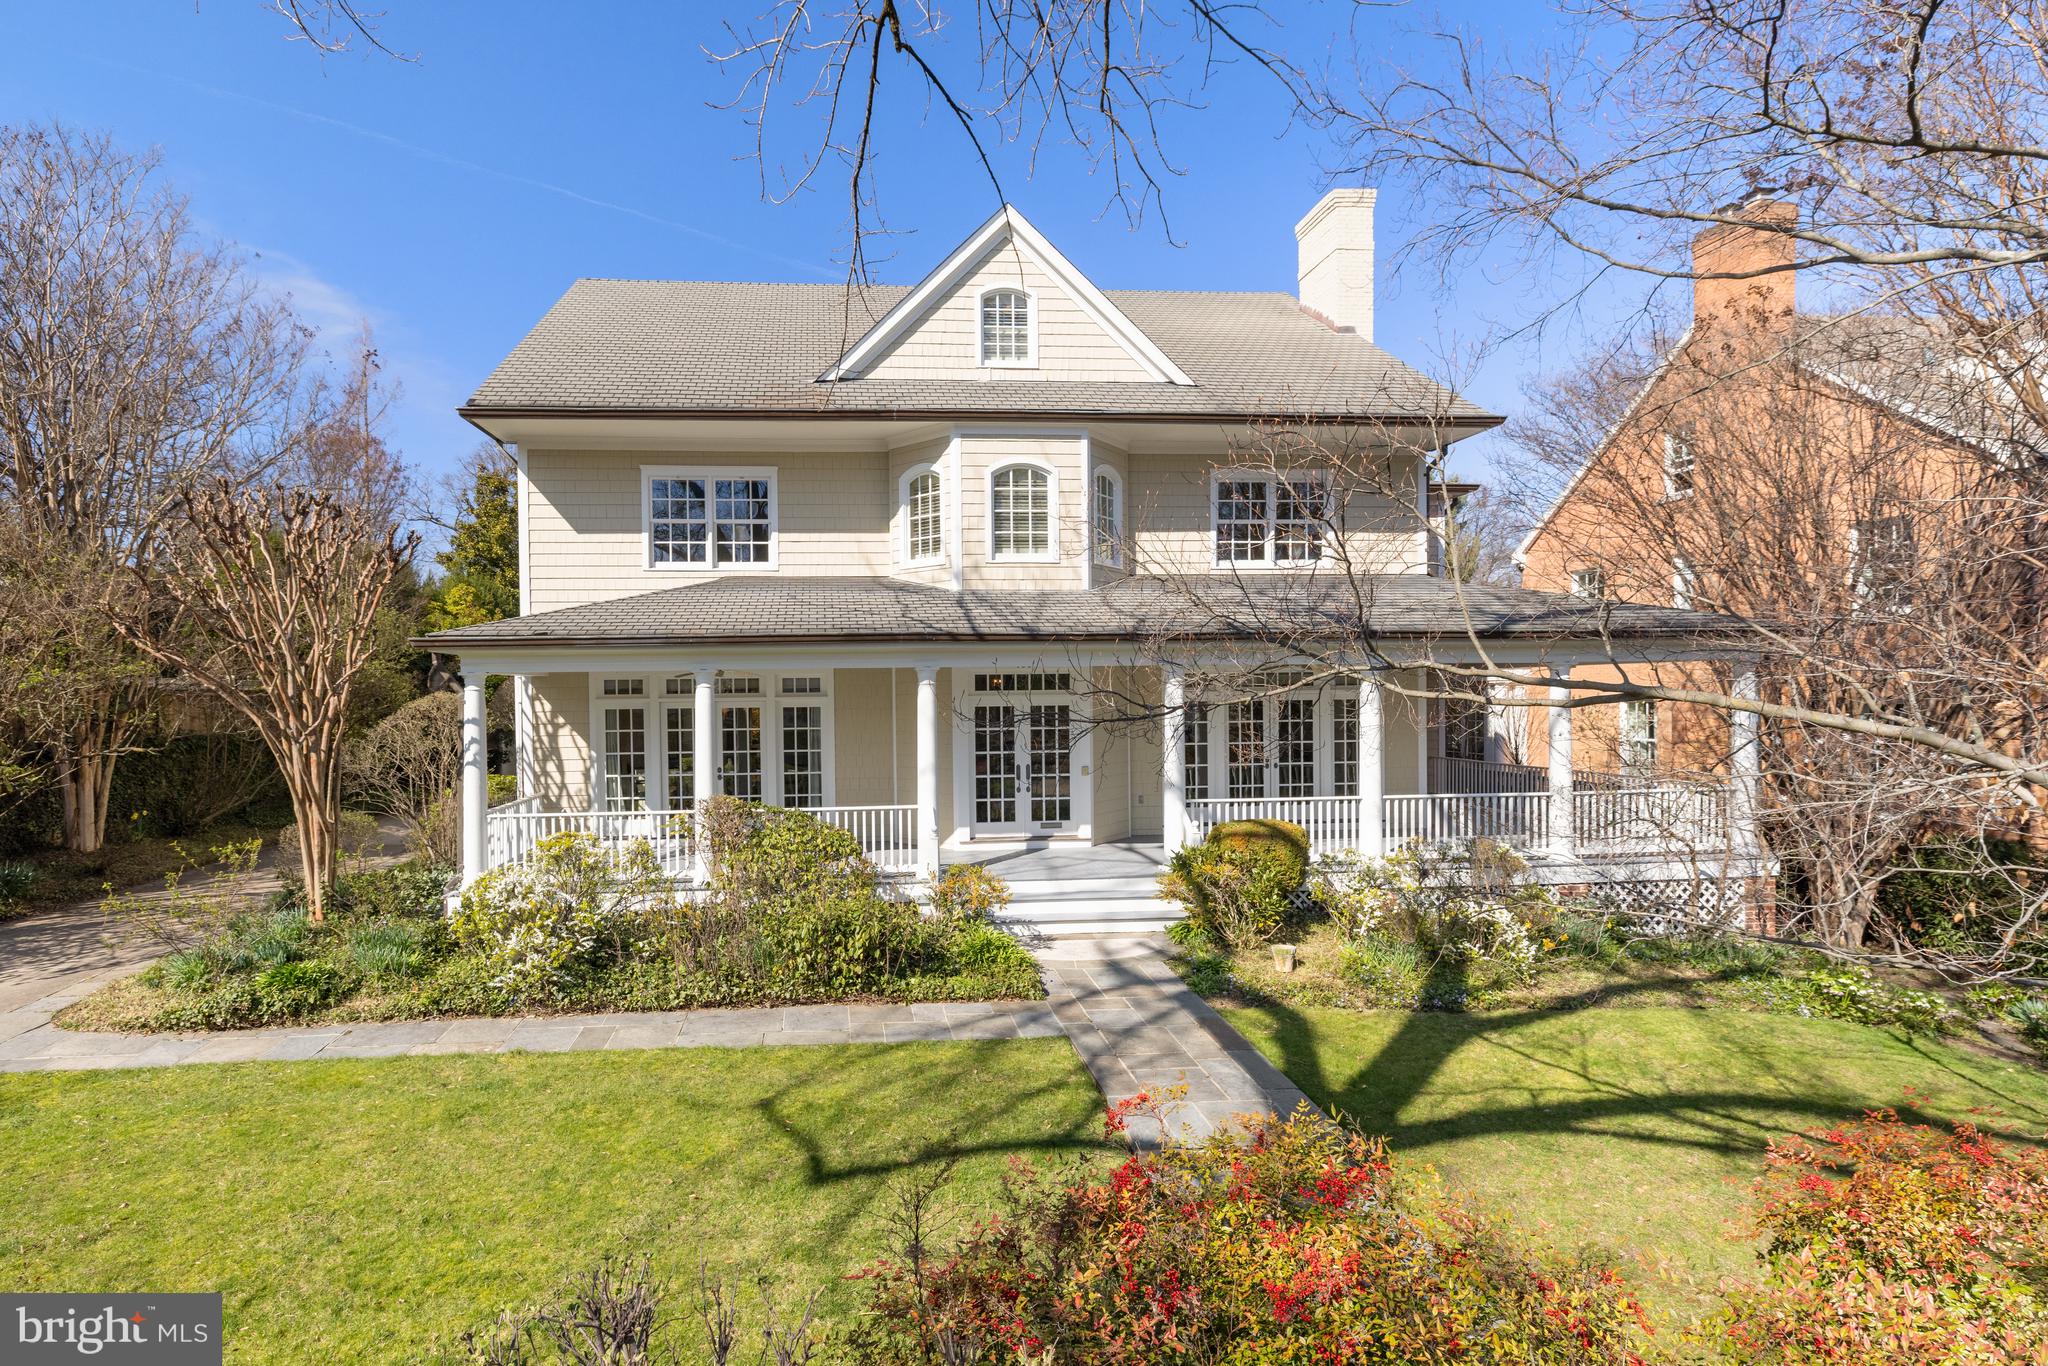
Ideally situated in the Eastern enclave of Chevy Chase Village, this exquisite residence embodies timeless New England charm. The shingled facade elegantly harmonizes with neighboring historical homes, yet has modern details representative of its 1994 build year age. As you approach the home through the flagstone path, passing through verdant landscaping, you come across an expansive wraparound front porch. Enter to a grand foyer that sets the stage for the sophisticated ambiance throughout. The main level features 10-foot ceilings, formal living and dining areas, an office, and an inviting family room adjacent to the gourmet eat-in kitchen. A series of French doors in every room beckon to either the front porch or to the serene flagstone terrace and lawn, seamlessly melding indoor and outdoor living. The side entry and mudroom off the driveway provide for easy access from the two-car garage. Upstairs, the second level hosts a sumptuous primary suite along with three additional bedrooms and two additional baths. The third level offers two more bedrooms, a hallway bathroom, and a cozy sitting area. Descending to the lower level, one discovers a versatile second family / multipurpose room, another office or gym space, the seventh bedroom, and a full bathroom, all thoughtfully designed to accommodate a myriad of lifestyles. Completing this exceptional offering are refined touches such as plaster moldings, four fireplaces, gleaming hardwood floors, and multiple skylights. 105 E Melrose presents an unparalleled opportunity to experience gracious living in one of Chevy Chase Village's most coveted locales, where timeless elegance meets modern comfort in perfect harmony.
#MDMC2123304

CHEVY CHASE

105 E MELROSE STREET

7 Beds

5 Baths

6,006 Sq.Ft.

$3,700,000

MLS#: MDMC2123304
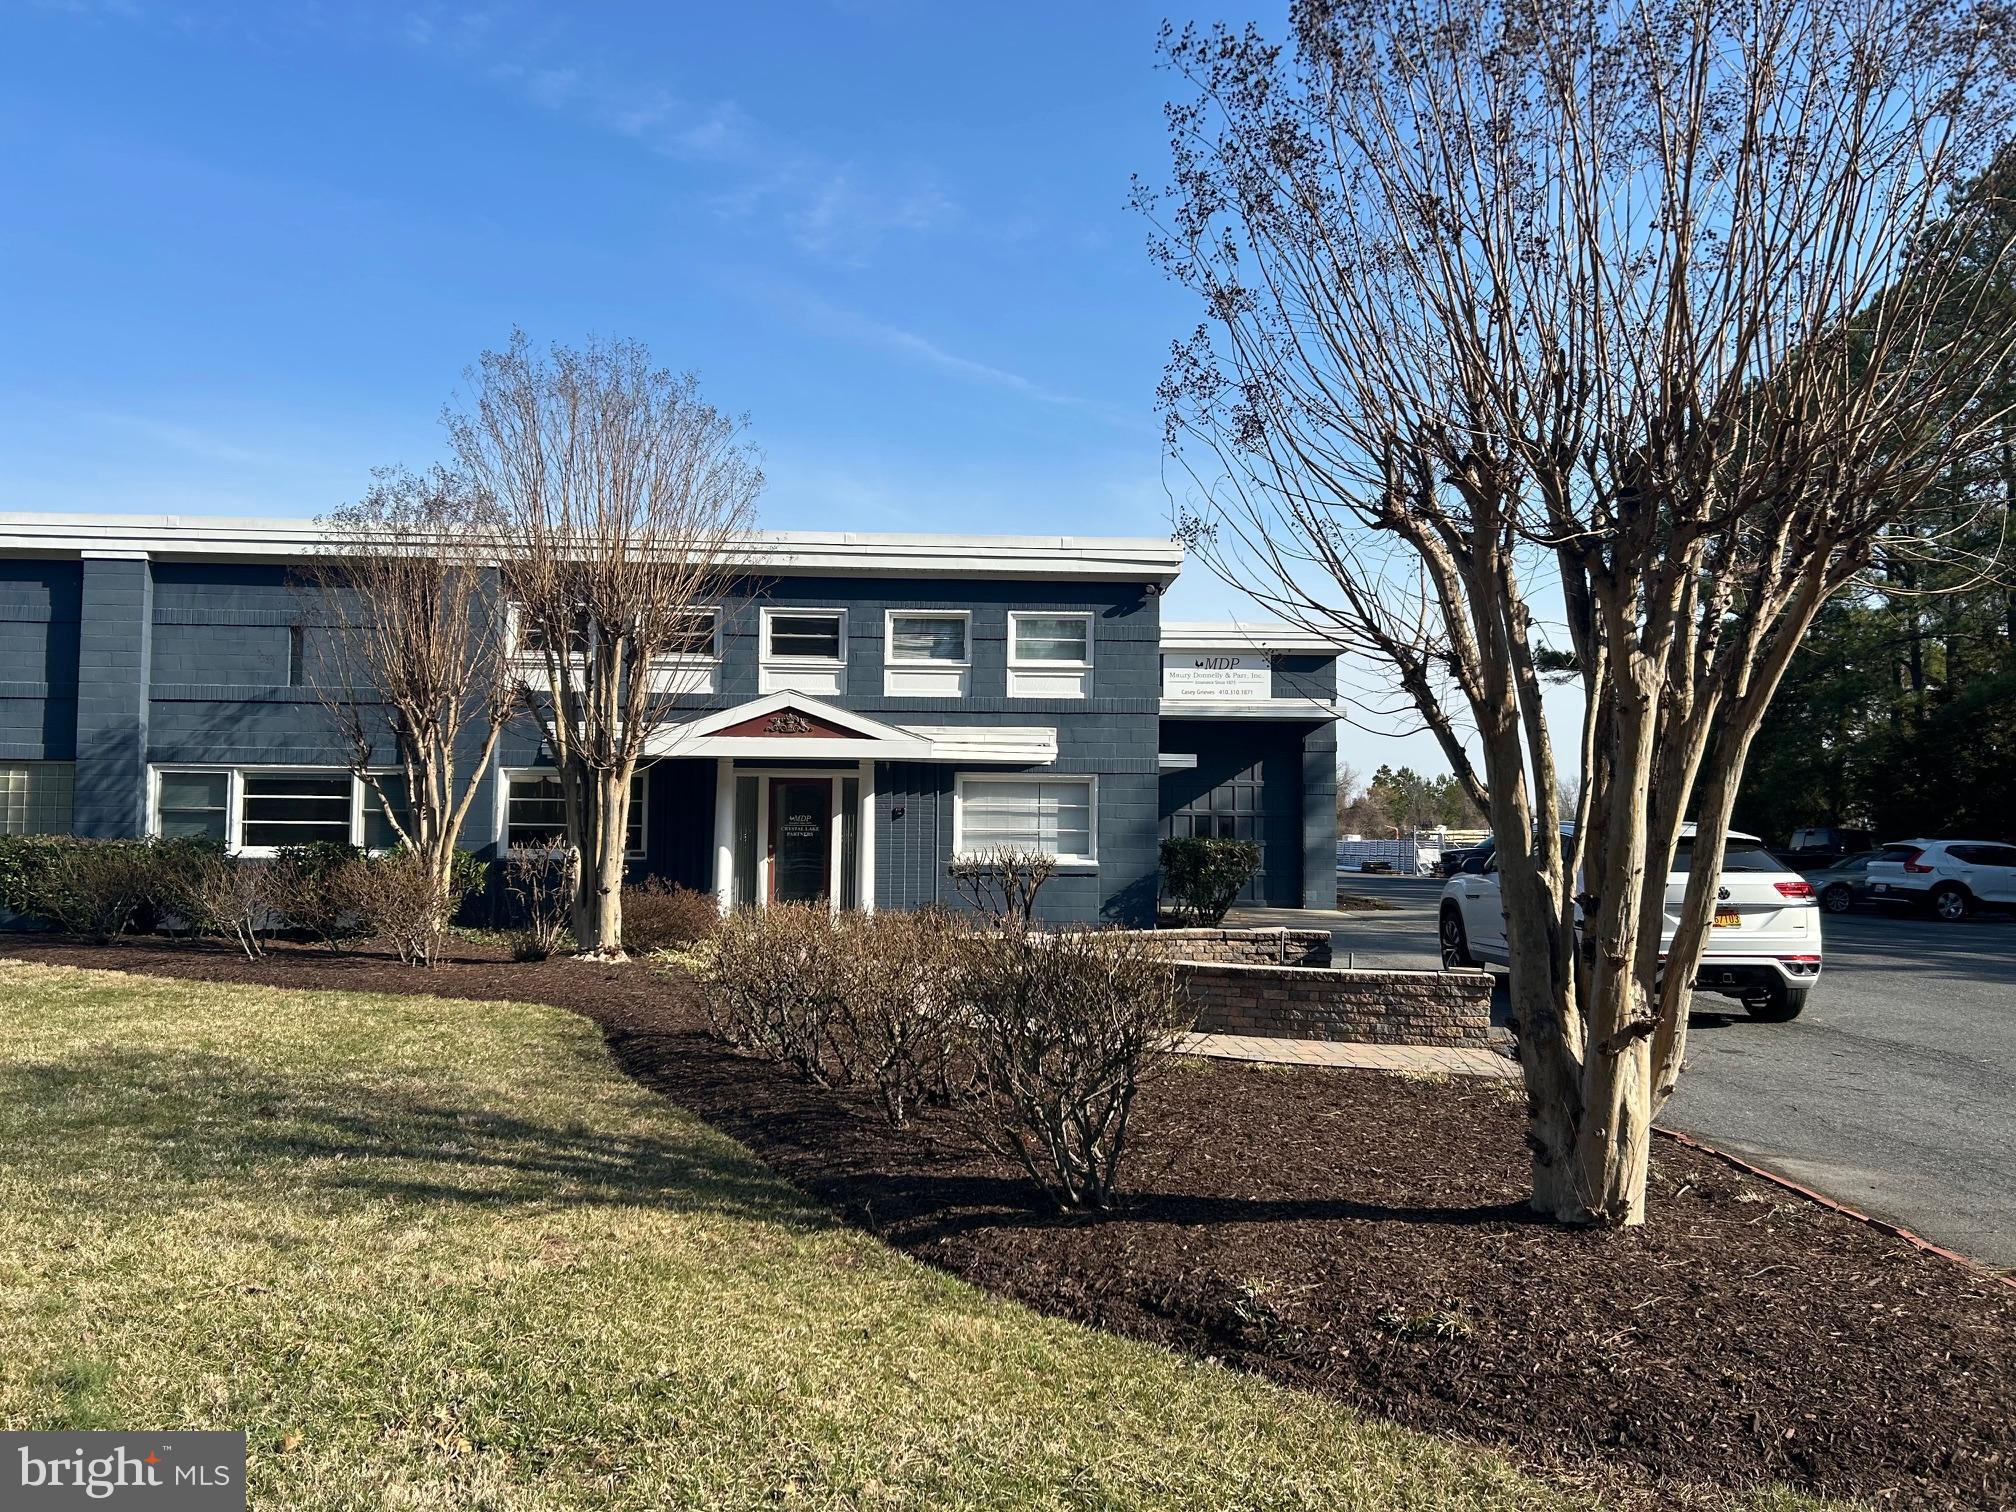
Industrial building with 55,000 sq. ft. of space on 3.89 acres on St. Michaels Rd.  This location fronts on St. Michaels Road and has access in the rear of the Target shopping center. The major tenant is USLBM (excellent credit) who currently leases 35,000 sq.ft. on a long-term triple net lease. The remainder of the building is owner-occupied but is available for lease as well.  Agent/Owner.
#MDTA2009750

EASTON

28370 ST. MICHAELS ROAD

None Beds

None Baths

55,000 Sq.Ft.

$3,700,000

MLS#: MDTA2009750
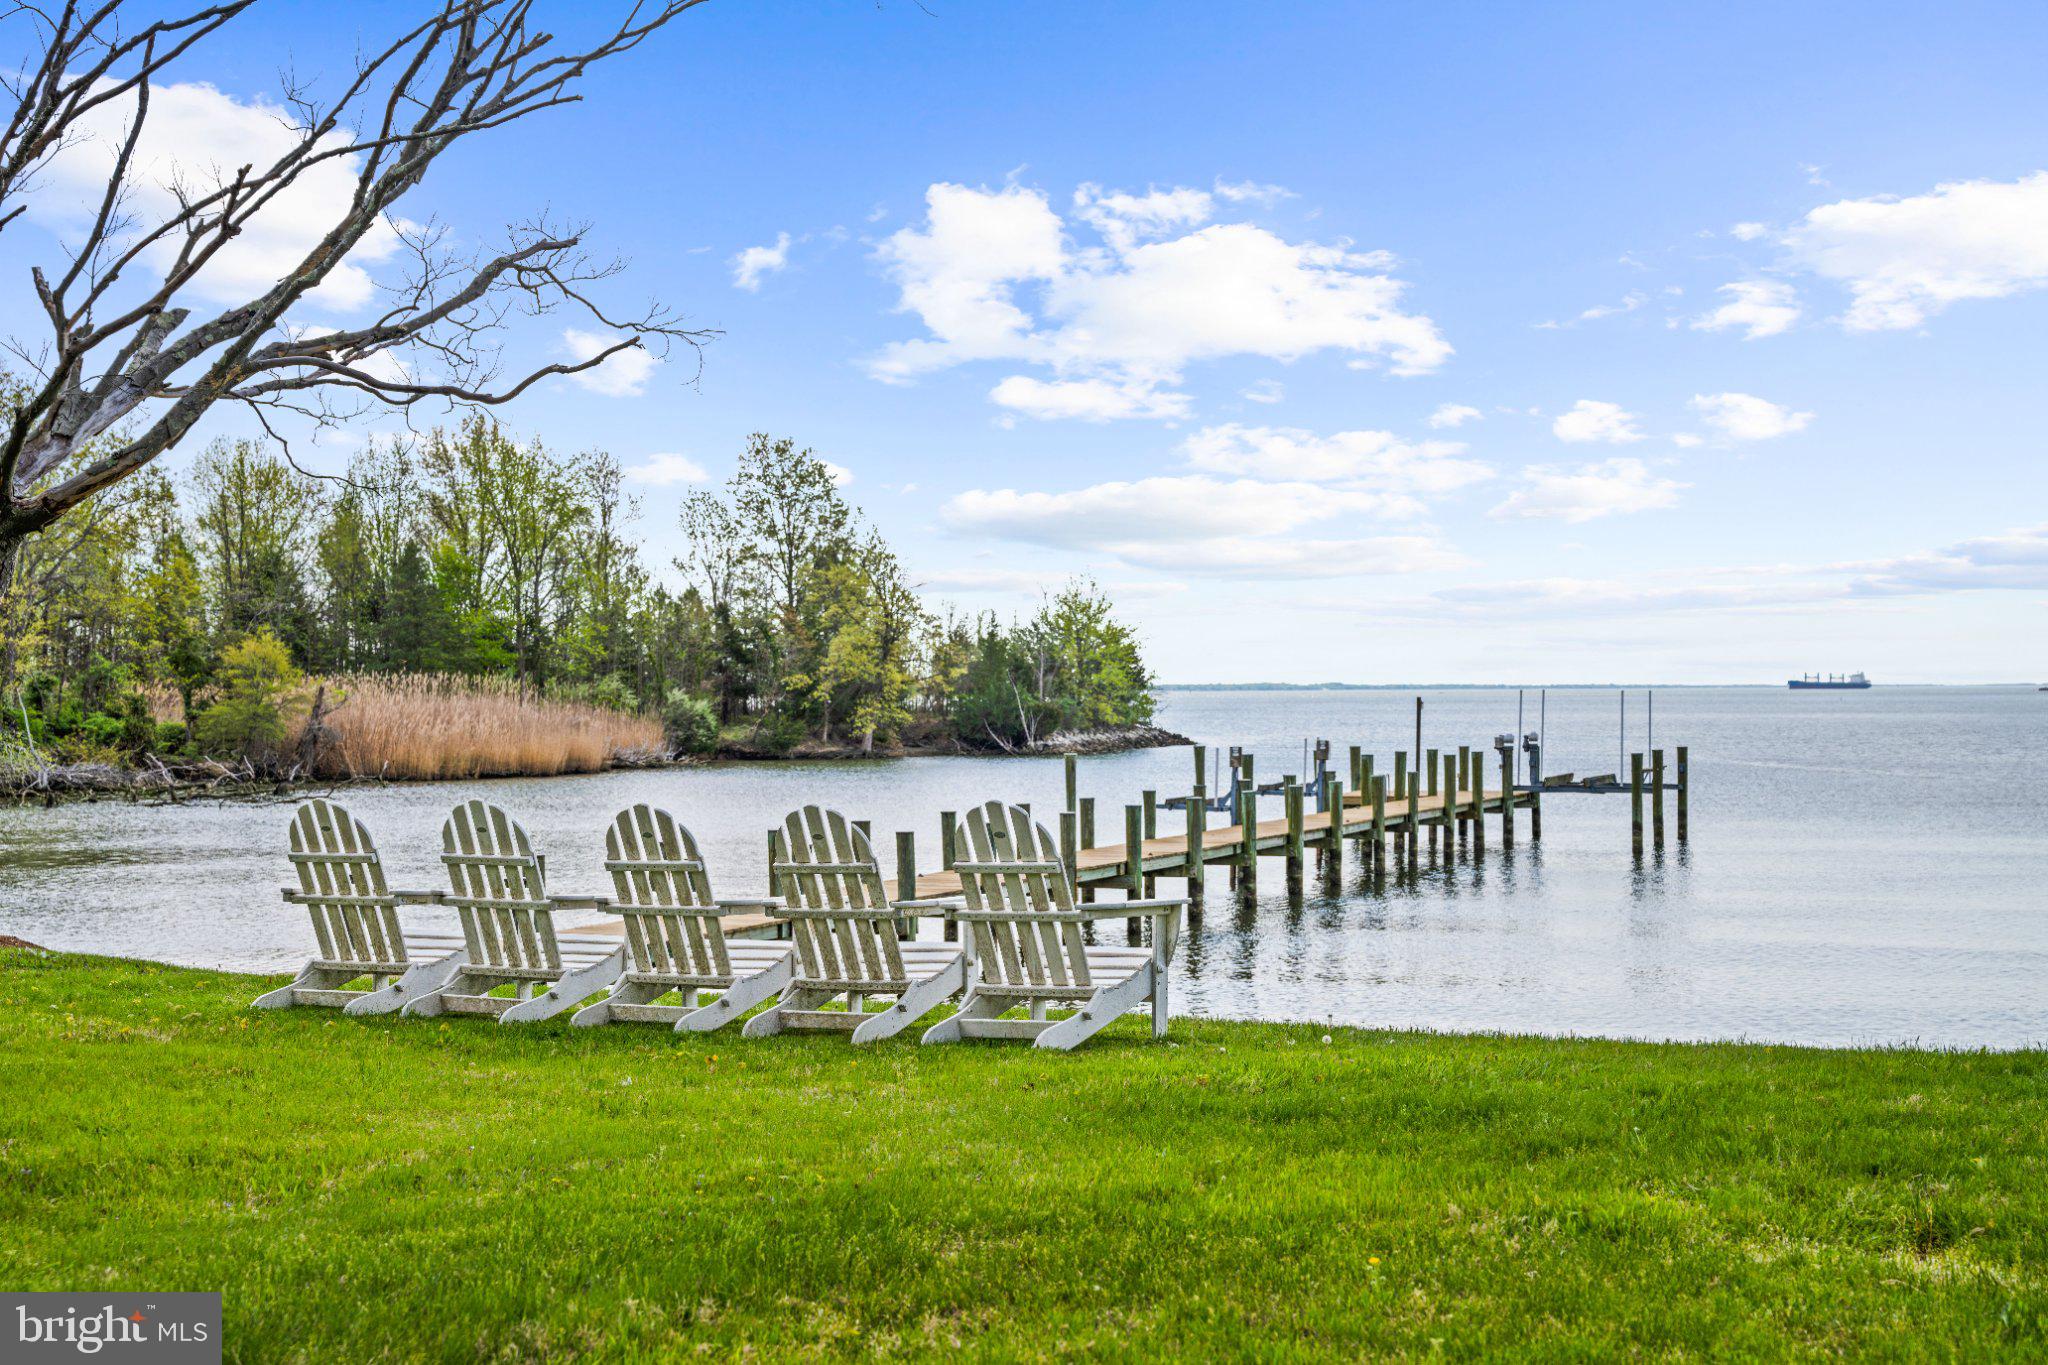
A Rare Waterfront Legacy Property on the Chesapeake Bay:
Along a quiet stretch of Annapolis shore, where the Chesapeake meets 232 acres of protected parkland, a singular offering emerges. Few properties in the region can claim its provenance, privacy, and position on the water.
Set upon 3.5 acres overlooking Moss Pond, the farm commands 287 feet of private shoreline with sweeping, unobstructed vistas of the Bay beyond. Once part of a celebrated working thoroughbred operation, it carries forward a legacy deeply woven into Maryland's agricultural and maritime heritage.
At the heart of the property stands a historic farmhouse of quiet distinction. Five well-appointed bedrooms each capture views of the water, and a series of gracious sitting rooms preserve the residence's original character. Heart pine floors, bespoke built-ins, and twin staircases speak to an era of craftsmanship rarely preserved so thoughtfully. A screened-and-glassed porch extends the season year-round, while a waterside patio invites summer dinners and sunset gatherings with the Bay as backdrop.
Beyond the main house, a four-car carriage barn, a second barn with equestrian stalls, and a detached retreat suited to a study, studio, or guest quarters lend the property remarkable versatility. At the water's edge, a private pier offers immediate access to the boating and fishing traditions for which the Chesapeake is justly renowned.
Bordered by parkland yet a short drive from Annapolis, the farm offers the increasingly uncommon pleasure of true seclusion without sacrifice, moments from the cultural and culinary life of Maryland's historic capital.
#MDAA2143312

ANNAPOLIS

1741 HOLLY BEACH FARM ROAD

5 Beds

3 Baths

2,775 Sq.Ft.

$3,700,000

MLS#: MDAA2143312
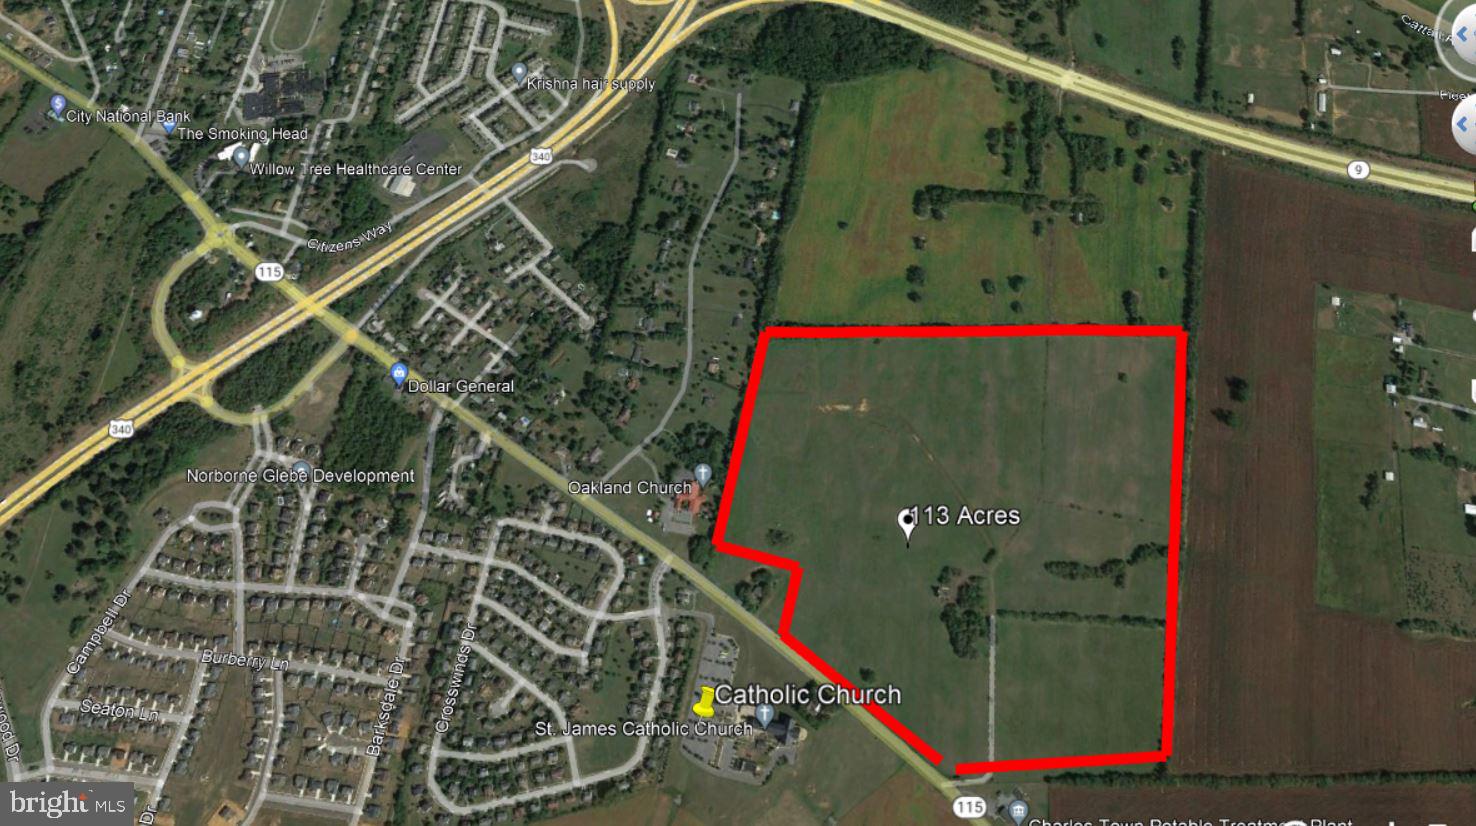
113 Acres High Density Development Potential. This gently rolling property is located within the Charles Town Jurisdiction. Utilities are near by.
#WVJF2001770

CHARLES TOWN

0 ROUTE 115

None Beds

None Baths

113.0 acres

$3,700,000

MLS#: WVJF2001770
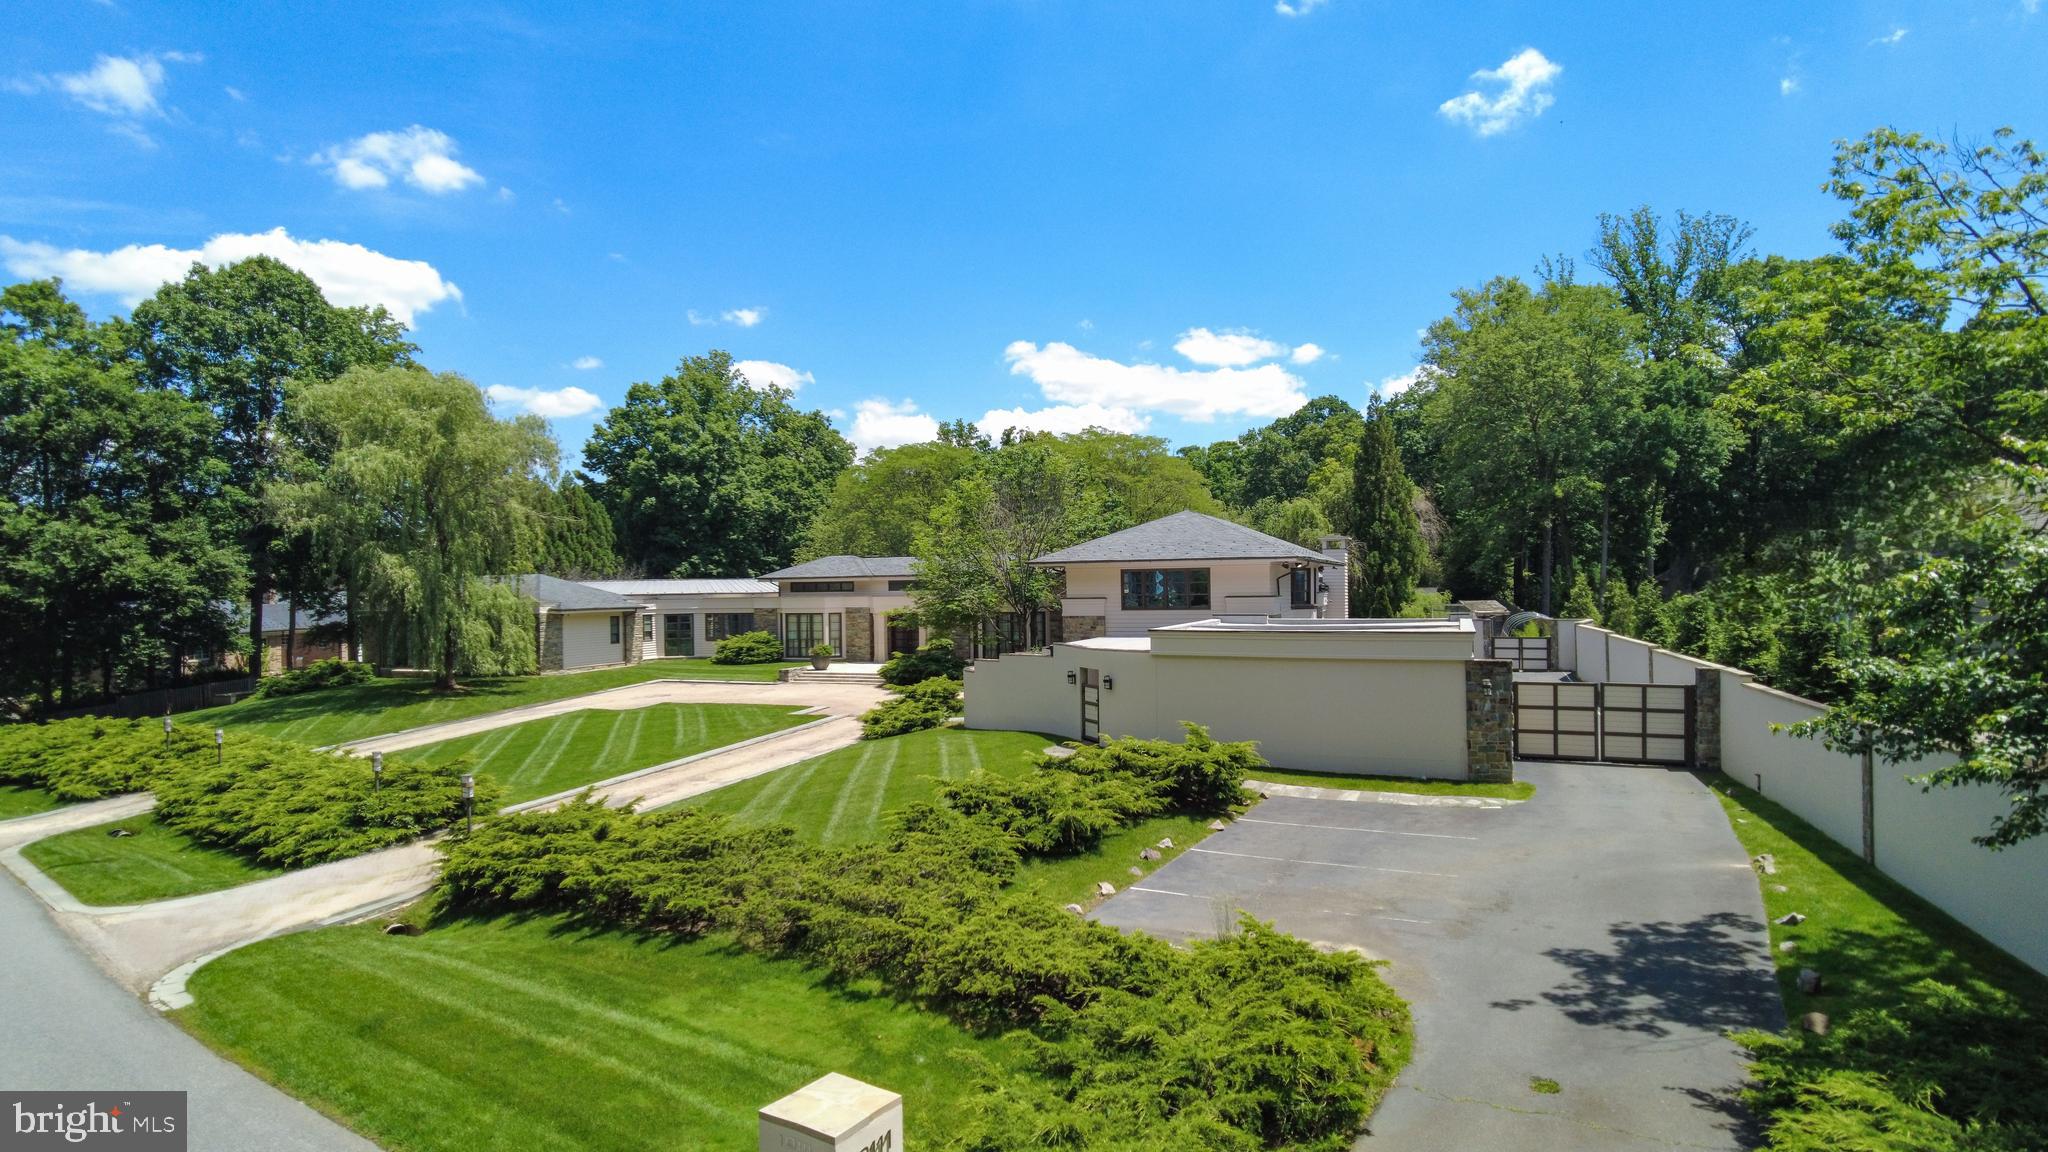
PRICE REDUCED!! Featured Property in Washington Post and Washingtonian. Opportunity to make a deal and call this spectacular property your home!
Originally Custom built by Mark Lerner, principal owner of Major League Baseball's Washington Nationals, with the highest quality commercial grade materials! 
• Short stroll to Potomac Village
• Classical-contemporary, embassy style residence. 
• Easy commute to DC & Northern VA
• Multi-million dollar renovation & expansion completed by the
home’s original architect, JERRY HARPOLE, including extraordinary primary bed-
room suite on main level & unparalleled lower level
• Resort like estate situated on 2 + lush acres
• Sun Drenched Cheery Home
• Sophisticated infinity pool, picturesque patios & Terraces overlooking private yard 
• Art Deco inspired commercial home movie theatre 
• Elegant, flowing indoor outdoor living space
• Commercial bowling alley and AMF Score System
• Floor to Ceiling windows in each room unite scenic vistas with
interior creating a soft, warm atmosphere within the grand spacious floorplan
• Fitness room / Gym with panoramic views of the outdoors
• Spectacular commercial grade kitchen with top of line Gaggenau appliances
• Game room
• 7 Bedrooms, 5 on the main level, all ensuite, including the Primary bedroom wing addition
• Separate living area on an upper level for in law suite or guests, also perfect for Au Pair, includes a large family room, bedrooms, 2 full baths. Additional guest room with large bedroom plus full bath on lower level
• 8 Full bathrooms, 4 half bathrooms 
• Commercial/industrial size walk in freezer and cooler
• 6 Garage Spaces 
*Oversized 4 car garage with side entry and door leading into main level mudroom. 
*Additional oversized 2 car garage with side entry 
*Gated driveway leading to garages 
• All the amenities to enjoy relaxing or entertaining!
#MDMC2117654

POTOMAC

10111 IRON GATE ROAD

7 Beds

8 Baths

14,222 Sq.Ft.

$3,700,000

MLS#: MDMC2117654
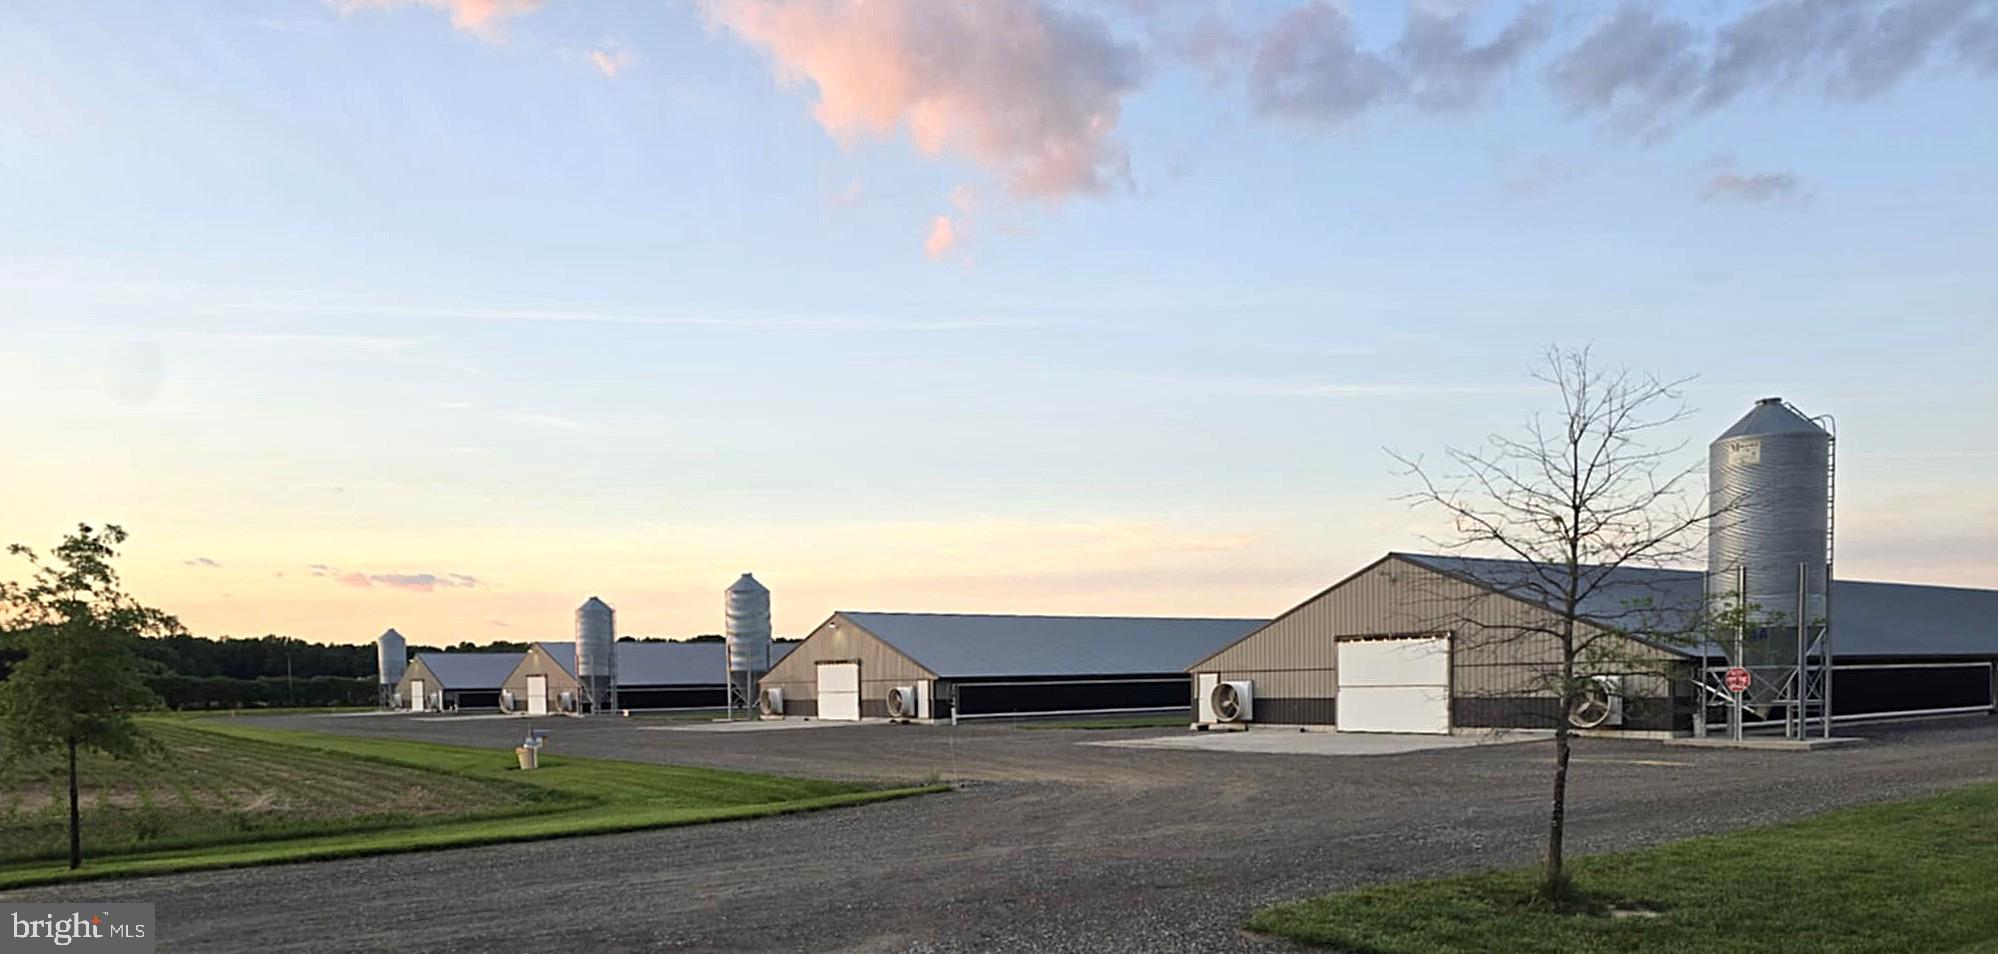
Poultry farm features a total of 60.57 acres (40 acres tillable, 8.5 acres wooded, 1.5-acre retention pond) and a 40x72 shop that has garage parking and a separate space that could be finished for permanent living. Located approx. 5 miles from the DE line. Expired site evaluation-no septic on property.
#MDCM2006796

DENTON

8019 PATTEN ROAD

None Beds

None Baths

N/A

$3,700,000

MLS#: MDCM2006796
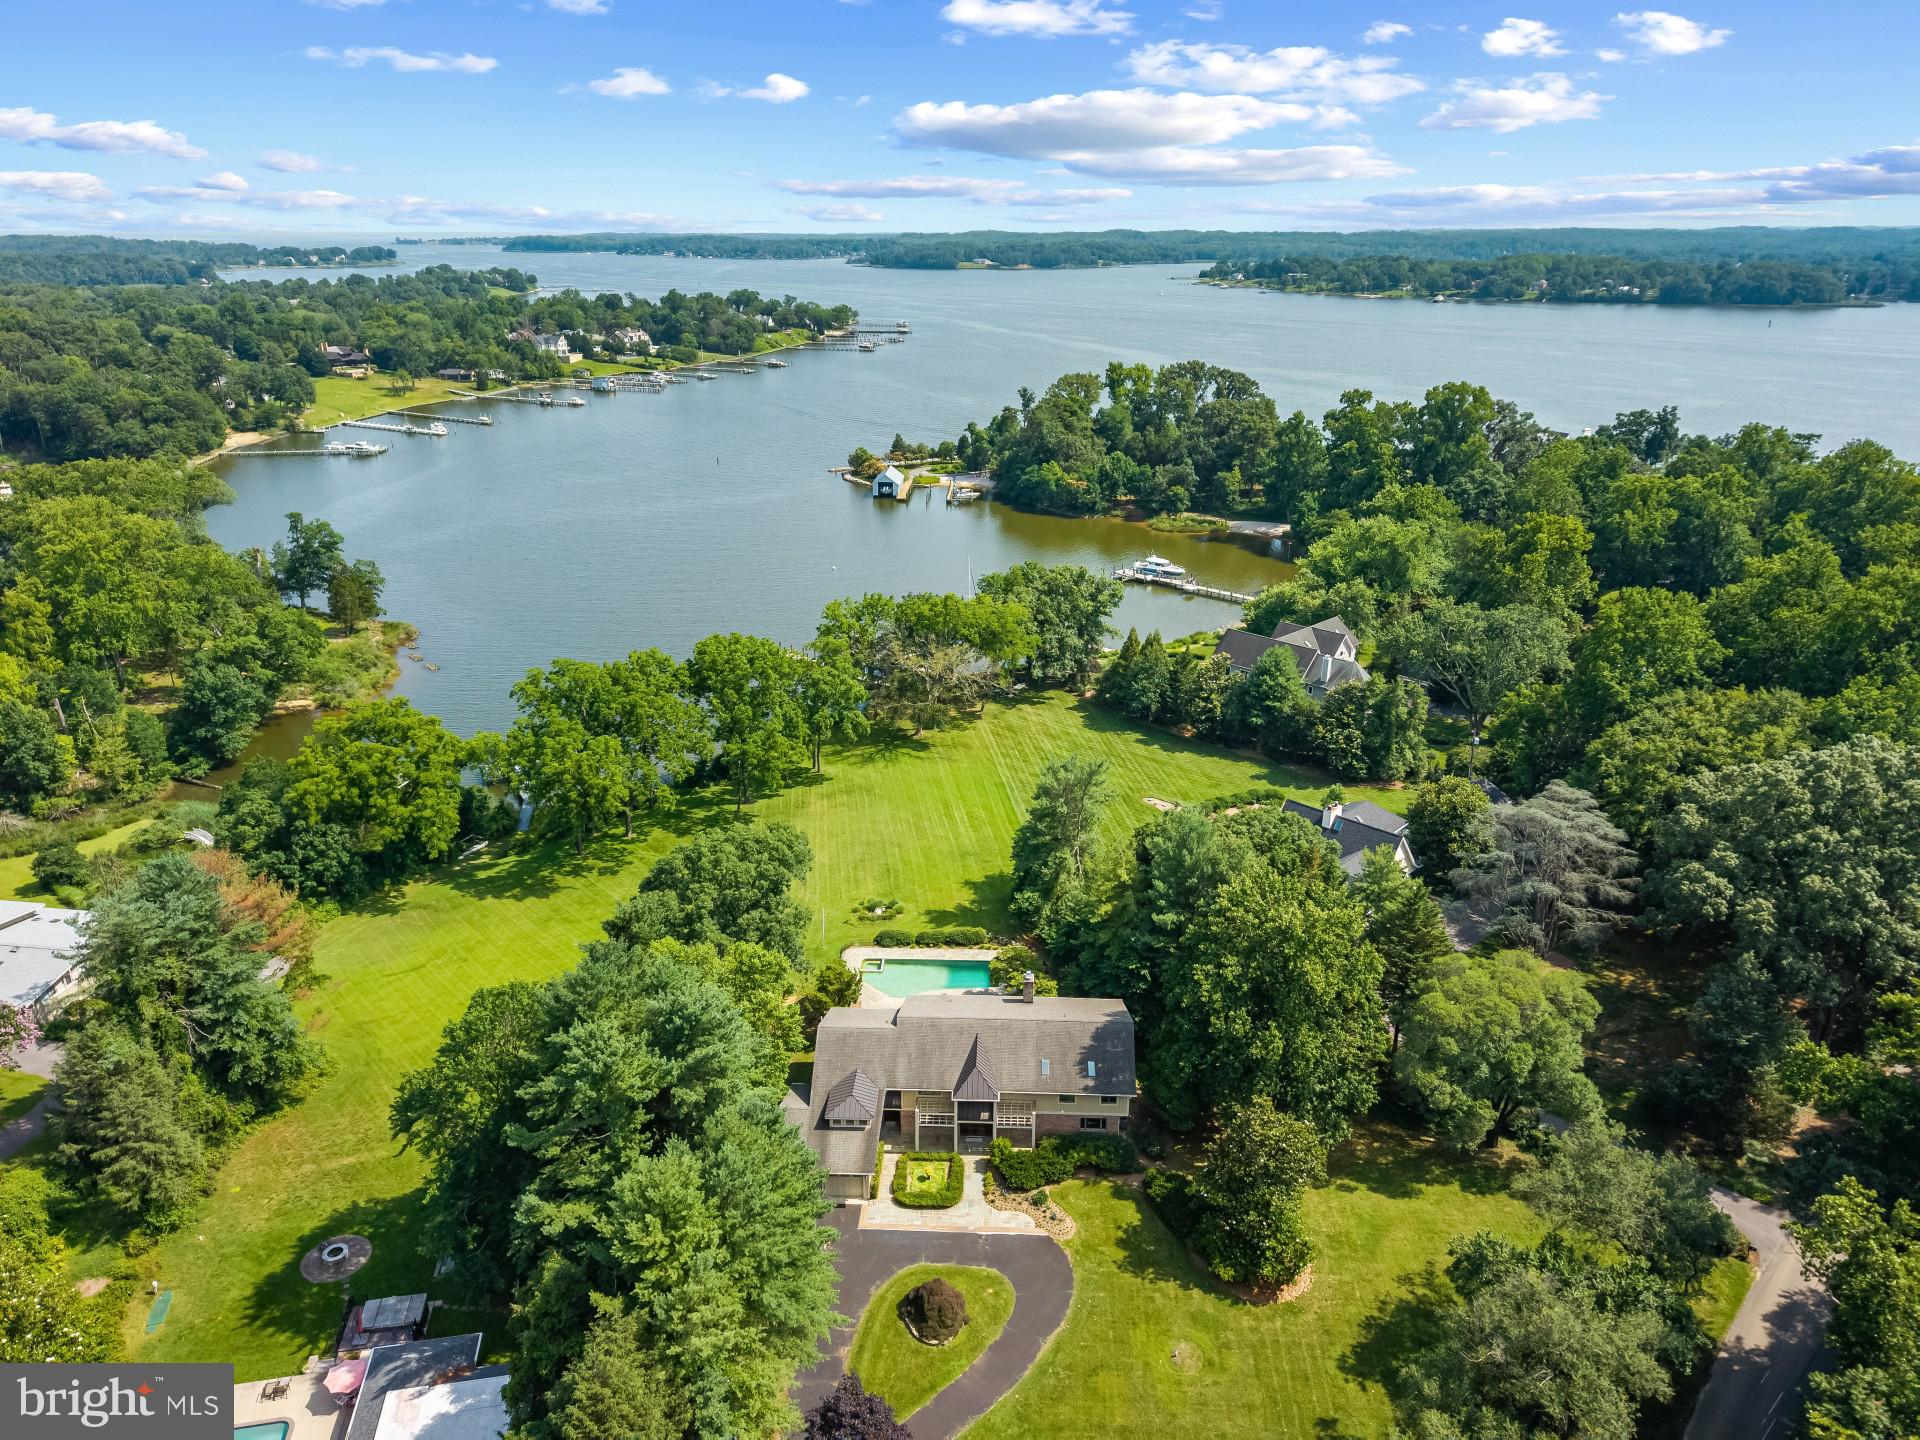
This stunning waterfront retreat offers privacy, breathtaking views of Crab Creek and the South River, and a waterside pool. The newly extended pier can accommodate a 50' sailboat. South-facing exposure and walls of windows let in tons of natural light and the sunlight sparkles off the serene waters at the shoreline. The beautiful renovation by Gate One Builders and new hardwood flooring created an open-concept main level featuring floor-to-ceiling windows that showcase the water. Relax by the pool, or visit the private pier with a covered slip and 6-foot water depth—perfect for boating to the Chesapeake Bay. Inside, the sun-filled living room boasts a stacked stone fireplace and beautiful hardwood floors, seamlessly connecting to the dining area and patio. The gourmet kitchen features Caeserstone waterfall countertops, a Wolf 6-burner range, Sub-Zero refrigerator, custom cabinetry, and a spacious island with a prep sink. The main level also includes a second primary suite, allowing for multi-generational living or aging in place. An office overlooking the garden provides a peaceful workspace. Upstairs, the primary suite offers a private waterside deck, a wet bar, and a luxurious spa bath with freestanding tub and oversized shower. Two additional water-view bedrooms each have their own bathrooms, and the oversized catwalk overlooking the living room makes a great office or reading nook. The lower level includes a game room that opens to the pool, a fifth bedroom, a sixth bathroom, and ample storage space.  Envision yourself enjoying the Annapolis waterfront lifestyle every day! Located just minutes from downtown Annapolis and quick access to commuter roads traveling to D.C., Baltimore, Eastern Shore and beyond. Welcome Home!
#MDAA2114702

ANNAPOLIS

917 CHILDS POINT ROAD

5 Beds

6 Baths

6,094 Sq.Ft.

$3,700,000

MLS#: MDAA2114702

RUN DO NOT WALK to The last 6.4 undeveloped acres on one of Potomac’s most Iconic streets. Offered together under two separate tax IDs, this rare property on Red Barn Lane presents an exceptional opportunity to create a distinctive estate or two individual homes on one of Potomac's most desirable addresses.

Red Barn Lane is a private road (2026 assessment $478)

2 Parcels with Water & Electricity
1 Parcel  3.4 acres -  273 street front footage, has home on it IMPACT TAX will be waived.
1 Parcel  2.9 Acres - 170 foot frontage
Public Water & Sewer available on street
Front foot benefit charge was paid by O'Neil 26 years ago.

What makes this offering especially compelling is that the property is not part of Red Barn Lane's Highgate HOA 
and is not subject to its covenants. 
With 6.4 acres to inspire your vision, explore the endless possibilities for the ultimate architectural masterpiece, unlimited landscape designs, and outdoor living second to none. Bring your own architect and builder or choose from 5 designs that Top Builders have shared with the Listing Agent. Call for Details.
Less than 1 mile from Wayside Elementary, The Bullis School. Minutes away from Potomac Village, Starbucks, Hunter's Inn, Congressional or Avenel TPC. Great Shopping at Montgomery Mall, Wildwood Shopping Center and Bethesda Row.
Less than 10 miles to Georgetown and the Nation's Capital. BEST Opportunity in the DMV.
#MDMC2258314

POTOMAC

10616 RED BARN LANE

3 Beds

2 Baths

4,582 Sq.Ft.

$3,699,000

MLS#: MDMC2258314
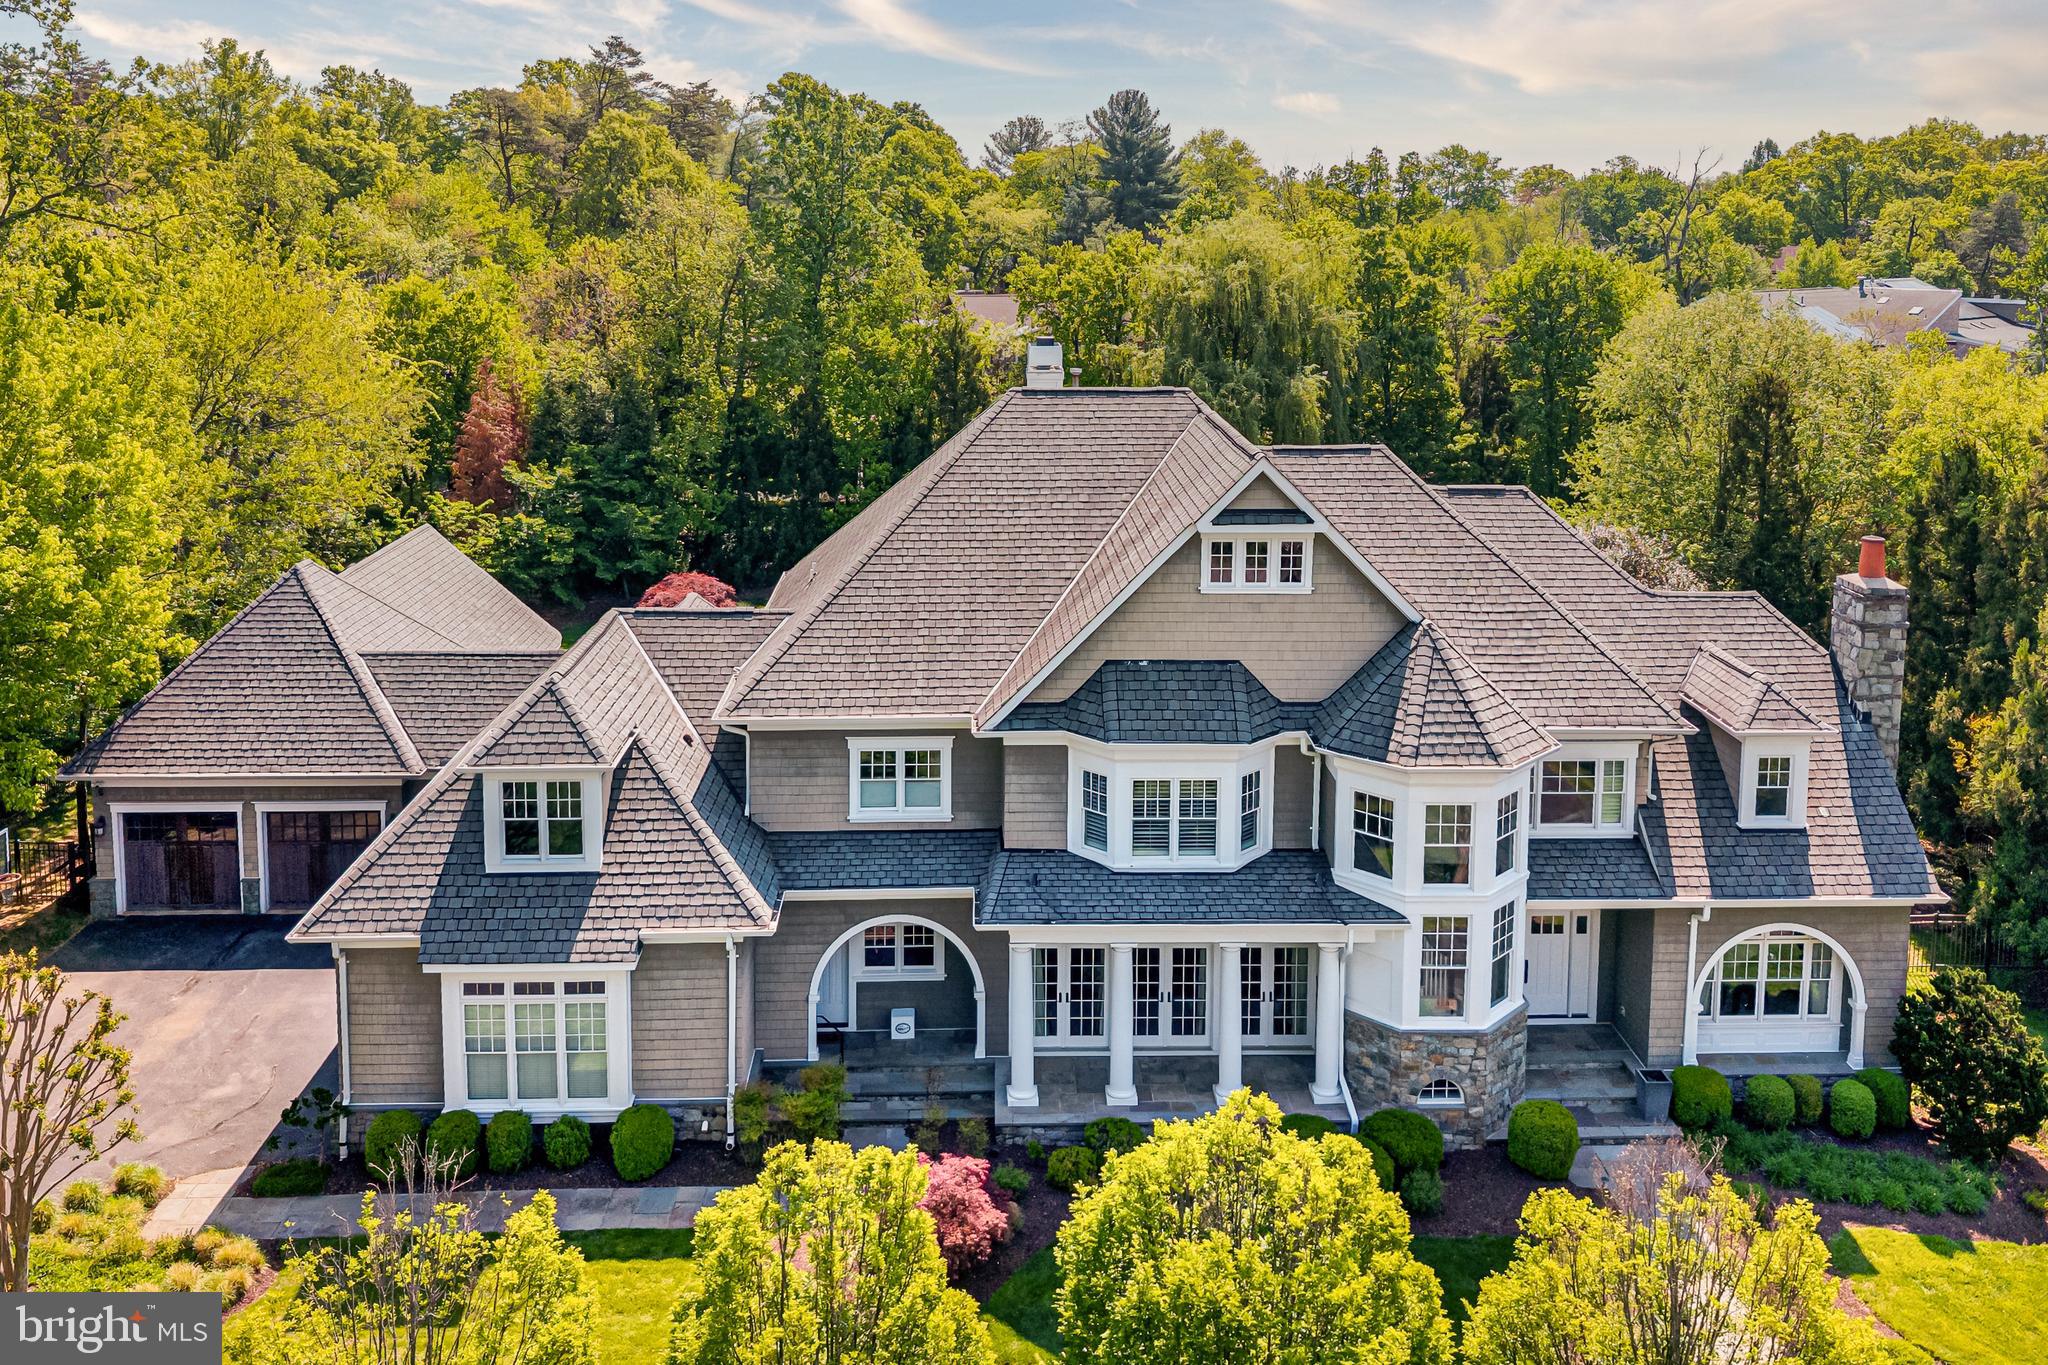
Designed by renowned architect Glenn Fong and built by Augustine Builders, this stone and shingle masterpiece is nestled on a lush .98-acre lot just 1.5 blocks from Potomac Village. Offering over 8,200 square feet of meticulously maintained and thoughtfully updated living space across 6 bedrooms, 7 full baths, and 3 half baths, this exceptional home is truly move-in ready. The extraordinary outdoor living spaces include a spectacular heated pool with waterfall and new pool skimmers, a pool house with summer kitchen, covered porch, and full bath — complete with replaced washer and dryer — plus a putting green, firepit, expansive patio, and screened porch. Upgraded gas fireplaces grace both the living room and outdoor entertaining areas. Inside, you'll find a gourmet kitchen with Sub-Zero and Viking appliances, refinished hardwood floors in white stain, and fresh paint throughout. The fabulous great room with 11" coffered ceilings, formal living and dining rooms, study, and expansive laundry/mud room with separate entrance complete the main level. The upper level showcases a dramatic primary suite with a fully updated spa-like bath featuring a new shower system and shower heads, dual walk-in closets, and enhanced insulation for superior climate control, plus four additional en-suite bedrooms — five en-suite bedrooms in total upstairs — with new ceiling fans throughout. The fully finished lower level offers a theater, home gym with natural light, wine cellar, guest bathroom, and an additional sixth bedroom with full bath.  A 4-car garage and soaring ceilings throughout complete this exceptional property.  An extraordinary offering in Potomac Village offering top rated schools, proximity to world class country clubs, and easy access to downtown Bethesda, I-495, and DC via River Road.
#MDMC2224812

POTOMAC

10021 COUNSELMAN ROAD

6 Beds

7 Baths

8,279 Sq.Ft.

$3,699,000

MLS#: MDMC2224812

RUN DO NOT WALK to The last 6.4 undeveloped acres on one of Potomac’s most Iconic streets. Offered together under two separate tax IDs, this rare property on Red Barn Lane presents an exceptional opportunity to create a distinctive estate or two individual homes on one of Potomac's most desirable addresses.

Red Barn Lane is a private road (2026 assessment $478)

2 Parcels with Water & Electricity
1 Parcel  3.4 acres -  273 street front footage, has home on it IMPACT TAX will be waived.
1 Parcel  2.9 Acres - 170 foot frontage
Public Water & Sewer available on street
Front foot benefit charge was paid by O'Neil 26 years ago.

What makes this offering especially compelling is that the property is not part of Red Barn Lane's Highgate HOA 
and is not subject to its covenants. 
With 6.4 acres to inspire your vision, explore the endless possibilities for the ultimate architectural masterpiece, unlimited landscape designs, and outdoor living second to none. Bring your own architect and builder or choose from 5 designs that Top Builders have shared with the Listing Agent. Call for Details.
Less than 1 mile from Wayside Elementary, The Bullis School. Minutes away from Potomac Village, Starbucks, Hunter's Inn, Congressional or Avenel TPC. Great Shopping at Montgomery Mall, Wildwood Shopping Center and Bethesda Row.
Less than 10 miles to Georgetown and the Nation's Capital. BEST Opportunity in the DMV.
#MDMC2258396

POTOMAC

10616 RED BARN LANE

None Beds

None Baths

6.4 acres

$3,699,000

MLS#: MDMC2258396

Builder Offering SPECIAL FINANCING INCENTIVE!! 5.50% for a 7/1 ARM. Welcome to 6116 Eastview St, Bethesda.  Stunning custom-built residence on a fully fenced and gated .36-acre corner lot, complete with pool approval, in sought-after Kenwood Park  neighborhood and within the Walt Whitman high school cluster. 

Thoughtfully brought to life through a collaboration between Apex Homes and Jason Scott Custom Builders, this impressive home offers approximately 8,000 square feet of refined living space, featuring 6 bedrooms, 6 full baths, and 2 half baths, all finished with a high level of craftsmanship and attention to detail.

The striking stone and Hardie exterior creates a timeless first impression, while inside, the home is defined by soaring ceilings, oversized Pella windows, and abundant natural light. Wide-plank white oak flooring flows throughout the main level, complemented by curated Restoration Hardware lighting that adds a cohesive, designer feel.

At the heart of the home, the chef’s kitchen is both functional and visually impactful. Anchored by an expansive island with a 4-inch mitered edge, the space is further elevated by a dramatic, 7 ft custom porcelain hood and seamless connection to the dining and living areas, designed for effortless entertaining and everyday living alike. The 15 ft window, opening to the outdoor space, enhances the indoor-outdoor lifestyle.

The living room offers a warm yet modern setting with a fireplace, while the main-level bedroom provides a private retreat with outdoor access and a beautifully appointed bath. The upper level is both functional and architecturally striking, highlighted by custom iron stair rails and a dramatic walkover bridge that adds an open, airy feel while connecting the living spaces below. The primary suite serves as a luxurious retreat, offering generous proportions and a beautifully appointed spa-like bath. Two additional well-sized bedrooms provide comfort and flexibility, each with access to thoughtfully designed baths. A conveniently located laundry area completes this level

The fully finished lower level expands the home’s versatility, featuring two additional bedrooms with two full baths, home theater, spacious recreation area with walk-out access, and wet bar with adjacent fitness space, ideal for both entertaining and relaxation.

The expansive, level yard is a rare find, offering privacy, mature landscaping, and approved plans for a future pool, allowing for a true outdoor oasis. An oversized two-car garage with lift capability and epoxy flooring, along with an automatic privacy gate, adds both function and convenience.

Ideally located within Bradley Hills, Pyle, and Whitman school cluster, and just minutes to Landon School, Georgetown Preparatory School, and Holton-Arms School, this home also enjoys close proximity to Kenwood Golf and Country Club, Chevy Chase Club, and Congressional Country Club.

This is a rare offering that seamlessly blends scale, quality, and location, delivering a lifestyle of comfort, convenience, and understated luxury.
#MDMC2253380

BETHESDA

6116 EASTVIEW STREET

6 Beds

6 Baths

7,962 Sq.Ft.

$3,697,500

MLS#: MDMC2253380
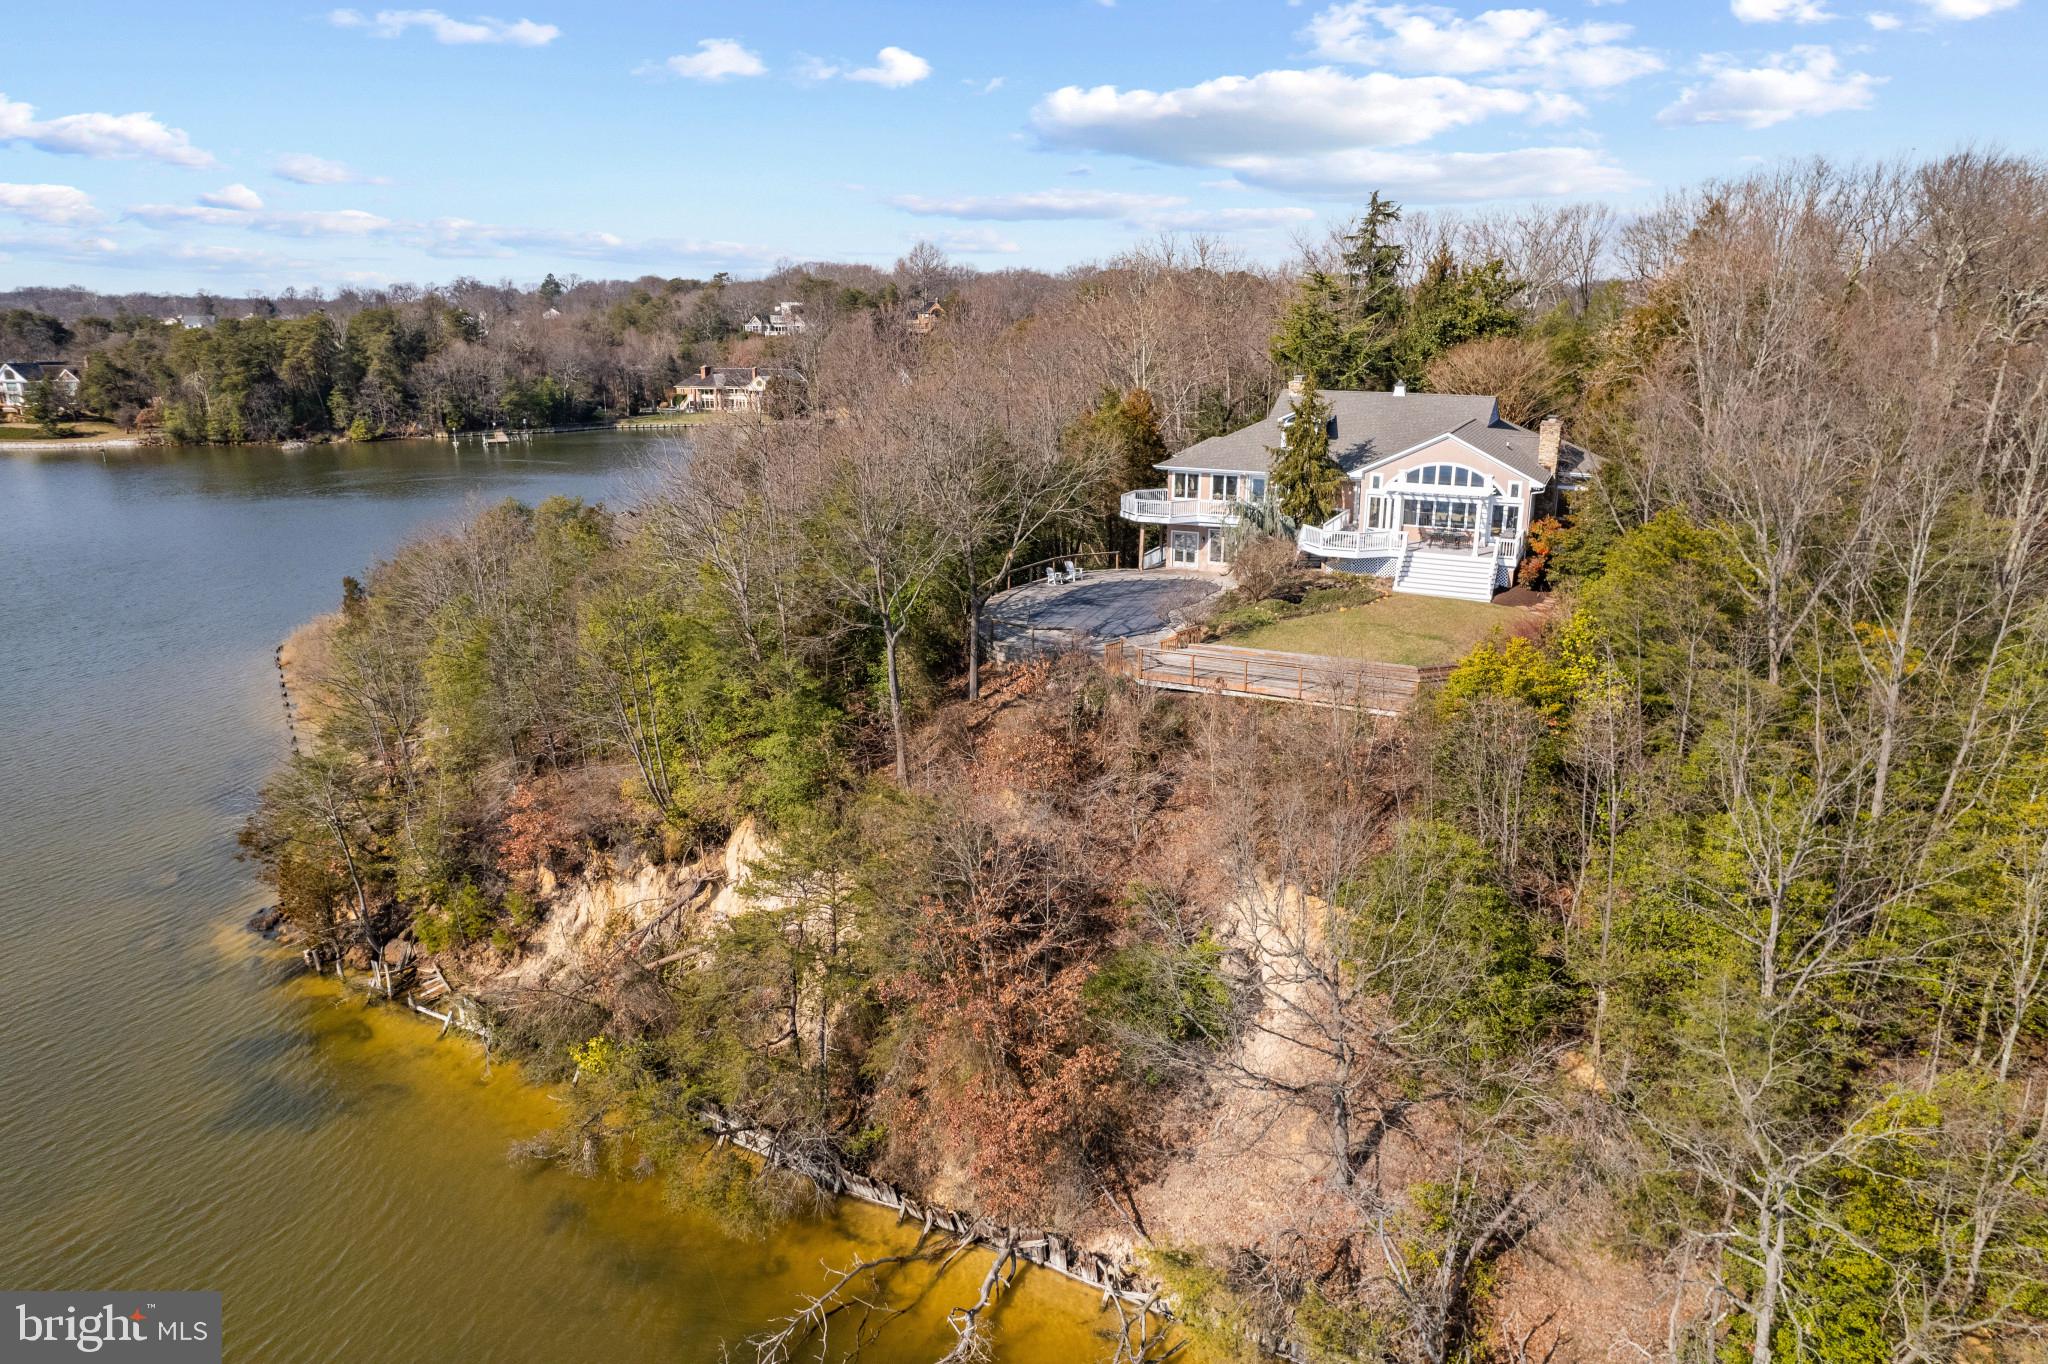
Indulge in the serenity of an extraordinary waterfront retreat on the shores of the majestic Severn River. A rare find just minutes from the heart of Severna Park, this sprawling 7-acre estate with 1600 feet of prime waterfrontage offers an unparalleled sanctuary, graced with endless vistas of the Severn River and the meandering beauty of Forked Creek. Elevate your lifestyle within the confines of a grand three-level residence, boasting a thoughtful layout that seamlessly captures views of the water and surrounding nature from every room.  With 4 bedrooms on the main level, including a spacious waterfront primary suite, there is plenty of room for everyone, while the finished basement with additional full bath provides endless possibilities.  The grand Living Room with soaring ceilings, stone fireplace and walls of windows perfectly captures the extensive views of Round Bay, the Severn River and beyond. The continuation of the water views from the Primary suite and the wrap around deck overlooking the pool and grounds provides tranquility at the end of the day. The well-appointed ensuite is complete with a water-view tub, allowing you to unwind in luxurious comfort. Destined to become a true legacy property, the elevated acreage is secluded amidst mature greenery and located on a point of land. The outdoor space is transformed into a haven of leisure with multiple decks and heated waterfront swimming pool, offering a captivating setting for both relaxation and entertainment. This is more than a residence; it is the embodiment of waterfront living along the Severn River's edge. Your private escape to a world enveloped by water and nature, and where each day is a celebration of panoramic beauty. Welcome Home!
#MDAA2077070

SEVERNA PARK

624 TOWER BANK ROAD

4 Beds

3 Baths

6,132 Sq.Ft.

$3,695,000

MLS#: MDAA2077070
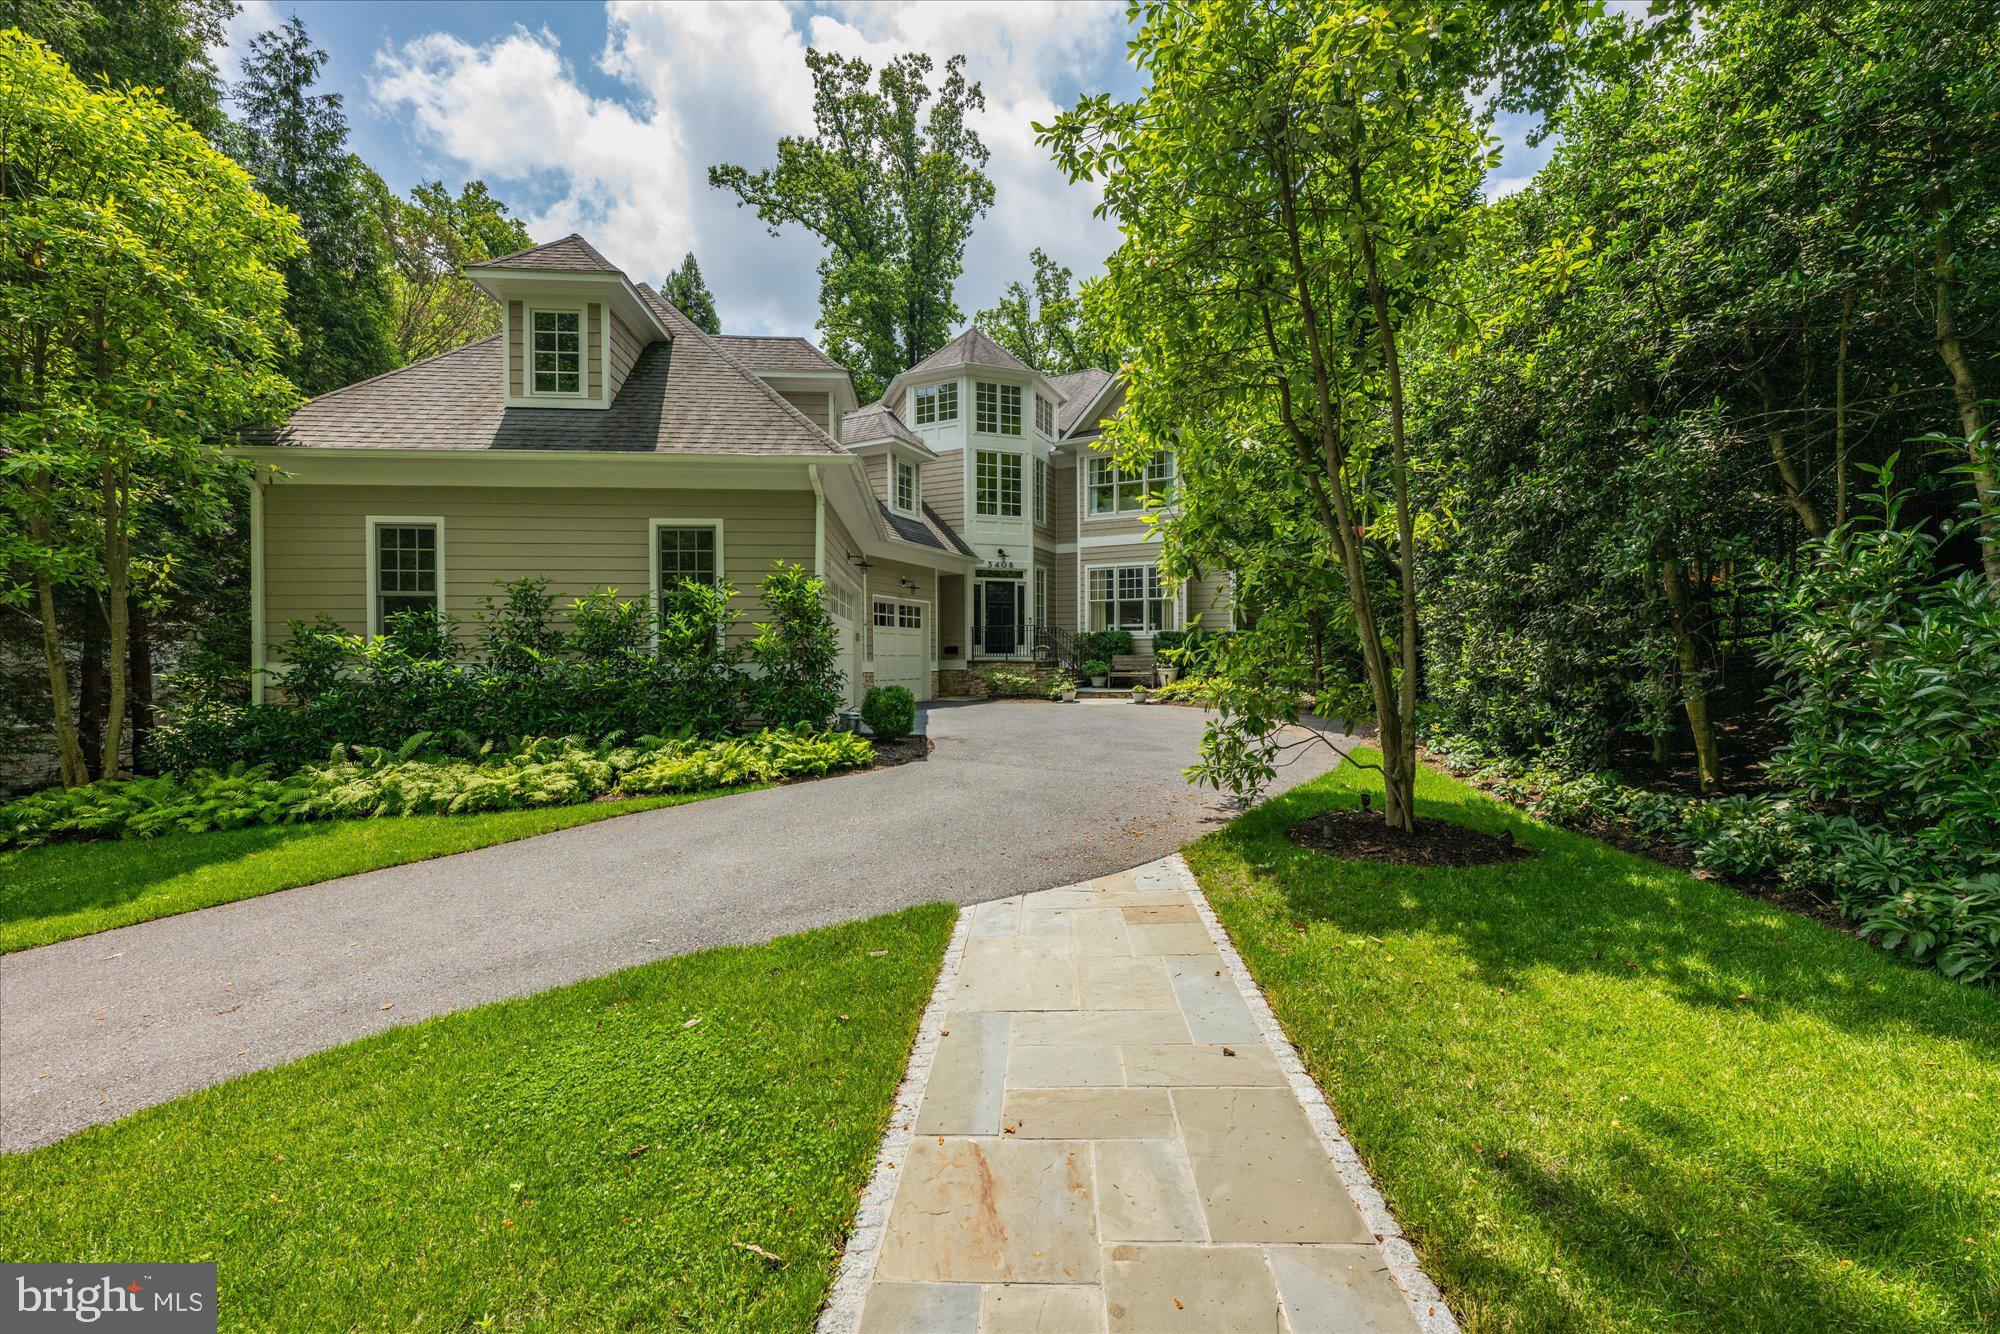
None
#MDMC2197858

CHEVY CHASE

3408 RAYMOND STREET

6 Beds

5 Baths

8,820 Sq.Ft.

$3,695,000

MLS#: MDMC2197858

1 ... 150 151 152 153 154 ... 666
* Listings identified with the FMLS IDX logo come from FMLS and are held by brokerage firms other than the owner of this website. The listing brokerage is identified in any listing details. Information is deemed reliable but is not guaranteed. If you believe any FMLS listing contains material that infringes your copyrighted work please click here to review our DMCA policy and learn how to submit a takedown request. © 2024. First Multiple Listing Service, Inc.

Send a message

Message successfully sent.

Your message

What is 3 + 4 ?

Reason for contacting?

I agree to receive email communication and understand I can unsubscribe at any time.

I agree to be contacted by Charis Realty Group - Christine Issler, Broker via call, email, and text for real estate services. To opt out, you can reply 'stop' at any time or reply 'help' for assistance. You can also click the unsubscribe link in the emails. Message and data rates may apply. Message frequency may vary. Privacy Policy

Sign Out

Virtual Assistant

Would you like to take the next step with this property? We can help you schedule a showing or virtual tour, or send you more details.

Yes, I would like more information.

Thank You for Your Reply, One of Our Agents will contact you as soon as possible

No, maybe later.

Thank you, you can always contact me via email, phone number or through the contact form.

Realhub AI

Lucy - Your AI-Powered Realtor

Update Your Temporary Password

Personalize your search

Enter your email and we'll notify you immediately when new listings match what you're looking for.

or enter email address

Already have an account ? Login here

Continue your home search

I agree to receive communications and understand I can unsubscribe at any time.

I agree to be contacted by Charis Realty Group - Christine Issler, Broker via call, email, and text for real estate services. To opt out, you can reply 'stop' at any time or reply 'help' for assistance. You can also click the unsubscribe link in the emails. Message and data rates may apply. Message frequency may vary. Privacy Policy

Already have an account ? Login here

We use cookies

We use cookies primarily for analytics to enhance your experience. By accepting, you agree to our use of these cookies. You can manage your preferences or learn more about our cookies policy.
