Properties

Browse or get in touch to schedule a walkthrough.

  • Nearby me
Price range

Popular Features

Community Features

Association

Property Features

Waterfront

View

Exterior Features

Interior Features

Style

10000 properties match your criteria

Updated 1 minute ago

E-Alert name

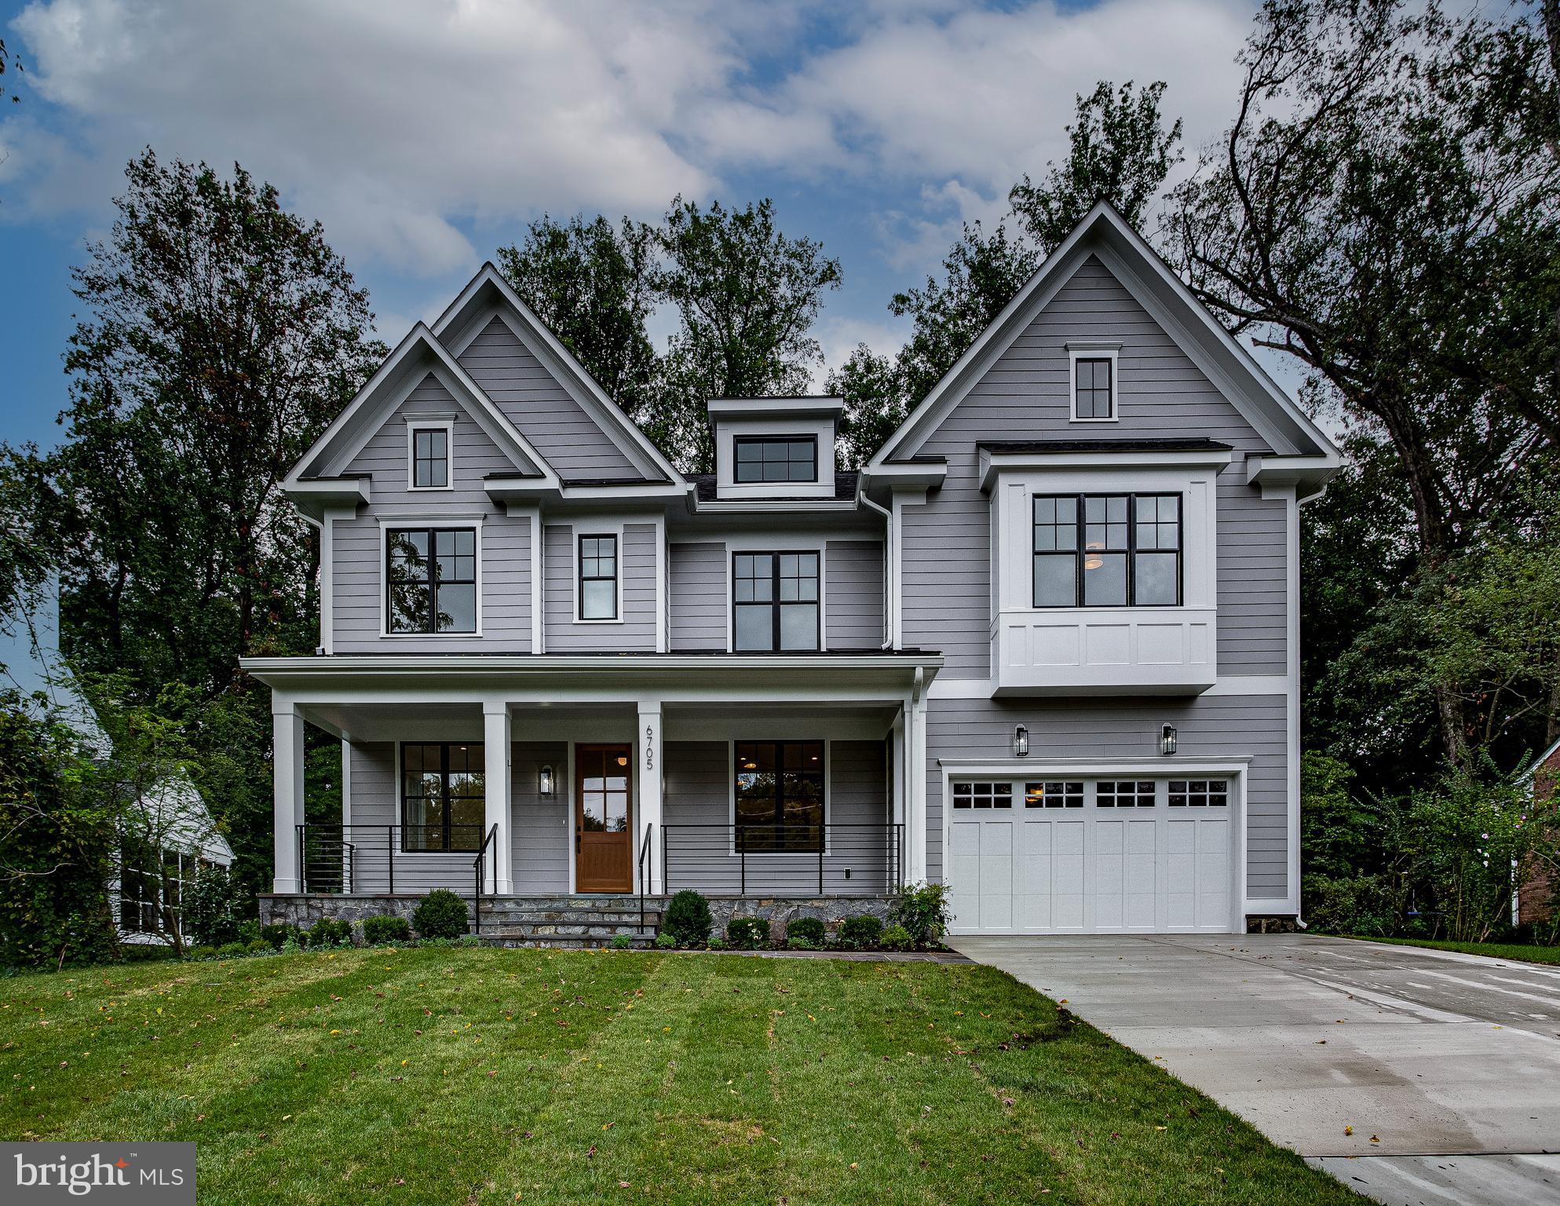
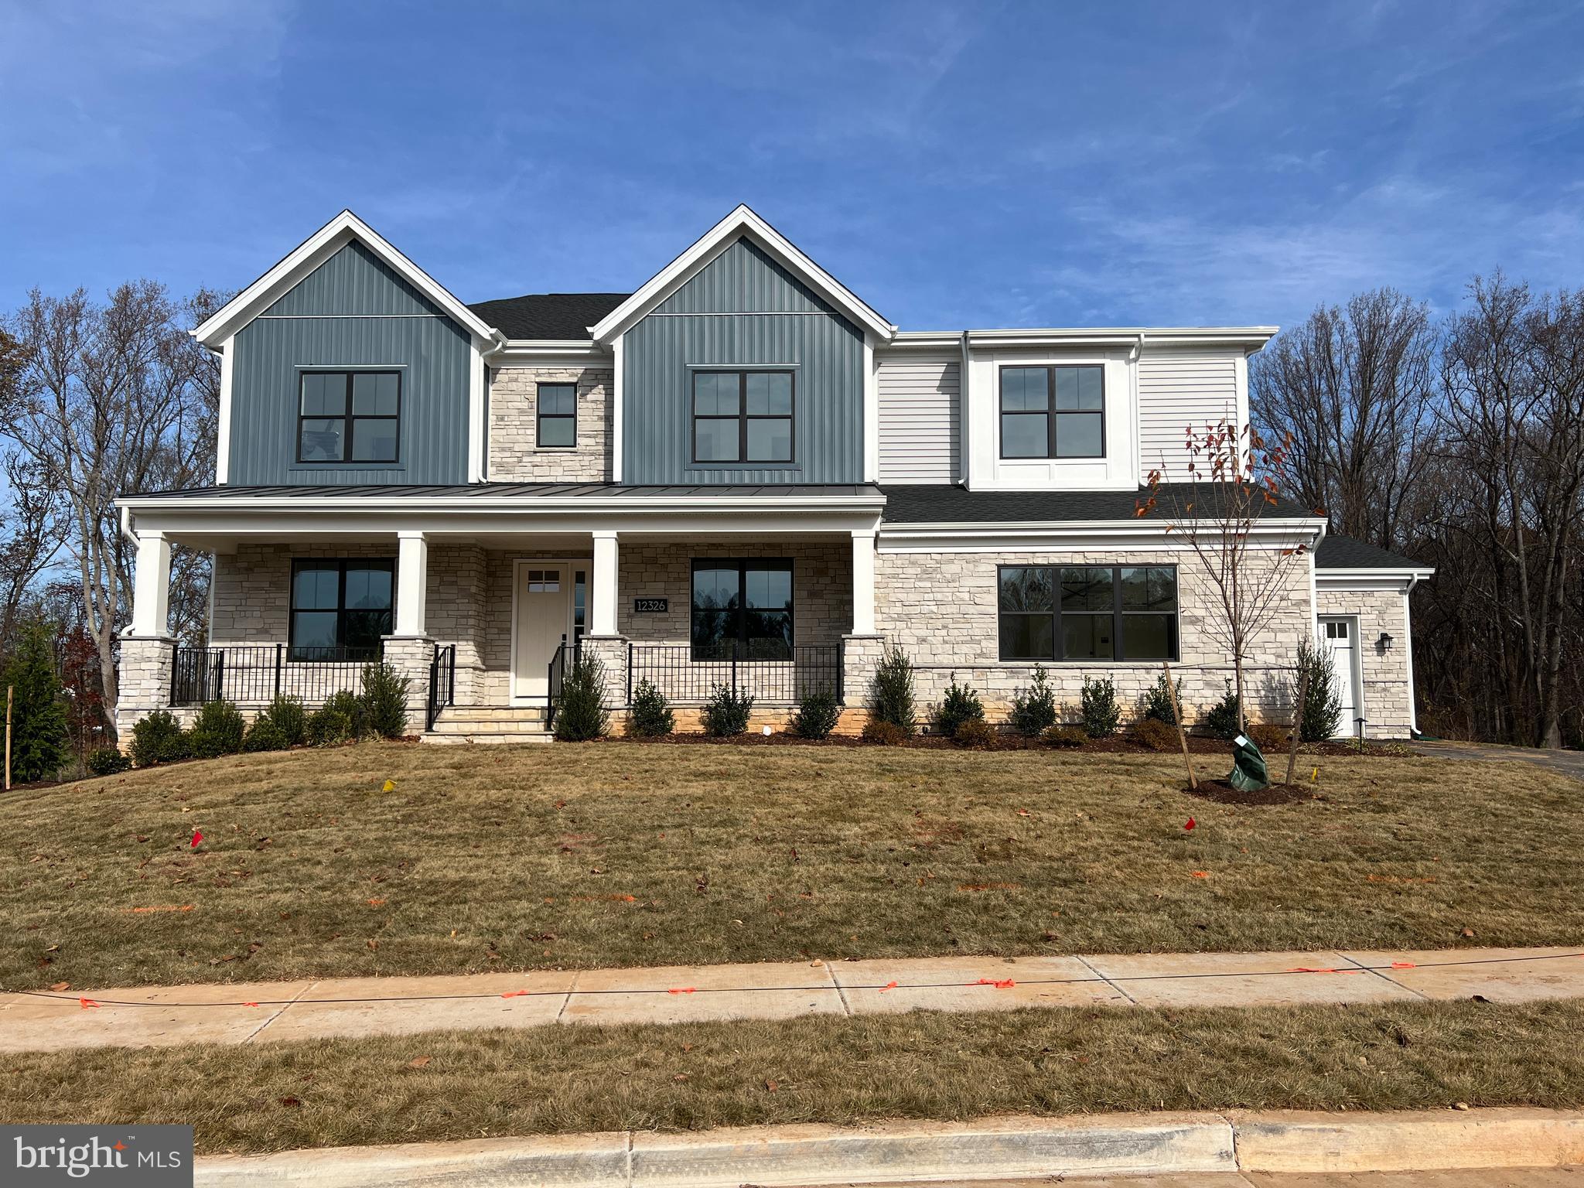
Beautiful home built by award winning Douglas Construction Group (Best Green Builder – Bethesda). 4 finished levels,  Bedrooms and 5.5 Bathrooms with upscale finishes throughout. Sun drenched Dining Room, elegant, inviting Living Room, Family Room with Fireplace, Gourmet Chef’s Kitchen with high end appliances and center island, generous sized Pantry, Mud Room with bench and cubbies and powder room all on the main level. The second level features a delightful  relaxing primary suite with a walk-in closets and exquisite spa bath with soaking tub, frameless glass enclosed shower and two vanities. 3 additional generously sized Bedrooms with walk-in closets, 2 more custom Bathrooms, an inviting Family/Homework-Study Area  and a large laundry room are also on the Second Level. On the Third Level there are two bedrooms, and a full Bathroom. The lower level includes a  bedroom, a full bathroom, spacious recreation room and an exercise room. The covered porch off of the family room is perfect for entertaining and there is also an attached 2 car garage! Part of the Walter Johnson High School Cluster. December 2026 delivery.
#MDMC2218900

BETHESDA

5913 CONWAY ROAD

7 Beds

5 Baths

5,808 Sq.Ft.

$2,500,000

MLS#: MDMC2218900

Exceptional New Construction by Douglas Construction Group | Designed by Lapp & Associates Architects

Award-winning Douglas Construction Group presents another exceptional new build, thoughtfully designed by Lapp & Associates Architects and ideally situated on a beautiful, level lot in the sought-after East Bethesda neighborhood. Construction is set to begin shortly, with anticipated delivery in September - offering a rare opportunity to secure a custom home in one of Bethesda’s most desirable locations.

This stunning residence will feature 5 bedrooms and 4.5 bathrooms across three finished levels, blending timeless architecture with modern functionality and high-end finishes throughout. The main level is designed for both everyday living and elegant entertaining, highlighted by a welcoming foyer, formal living and dining rooms with refined detailing, and a private home office. The expansive great room flows seamlessly to a covered rear porch, creating the perfect indoor-outdoor lifestyle.

At the heart of the home, the gourmet kitchen is complemented by a spacious breakfast area, a butler’s pantry, and a thoughtfully designed mudroom with direct access to the one-car garage—delivering both style and convenience.

Upstairs, the luxurious primary suite offers a serene retreat with a spa-inspired bath, soaking tub, dual vanities, and generous walk-in closets. Three additional bedrooms, well-appointed baths, a convenient laundry room, and a central family lounge provide flexibility for modern living.

The finished lower level expands the home’s versatility with a recreation room, game room with dry bar, dedicated exercise space, an additional bedroom and full bath, and ample storage—ideal for guests, entertaining, or multi-generational living.

Buyers currently have a unique opportunity to personalize this home with custom selections and finishes that reflect their individual style.

Enjoy the convenience of urban living paired with the friendliness of this beloved community. Easy access to downtown Bethesda, two Metro stops, commuter routes, and numerous parks, every amenity is within close reach. Enjoy the finest Montgomery County schools, dining, fitness facilities, and vibrant nightlife, all just minutes away from your doorstep.
#MDMC2191376

BETHESDA

4512 MAPLE AVENUE

5 Beds

4 Baths

4,809 Sq.Ft.

$2,500,000

MLS#: MDMC2191376

Versatile 166-Acre Property with Prime Access to I-68 and U.S. Route 219

Located at the strategic junction of I-68 and U.S. Route 219, this approximately 166-acre property offers a rare combination of size, accessibility, and development potential. Currently operating as a working farm, the land includes roughly 110 acres of tillable fields, 44 wooded acres, and an established pond with a small cabin—ideal for recreational use or future enhancement.

The property sits directly along the eastbound on-ramp to I-68, offering exceptional visibility and access. With public water nearby and the high-traffic corridor to Deep Creek Lake and Wisp Resort just minutes away, this site is ideally positioned for a wide range of commercial uses. Potential options include a truck stop, retail or service center, hospitality venues, or a mixed-use development. Approximately 8 acres are currently leased to a concrete barrier company, providing income and potential for industrial use in a designated section of the property.

The property features seven distinct structures that add versatility and value, including a comfortable main residence, a historic 1800s farmhouse ideal for restoration or hardwood reclamation, and a large traditional barn with a full loft and stalls suited for livestock, storage, or events. Supporting agricultural and mechanical operations are a fully equipped machine shop, a spacious farm equipment garage, and a modern 40' x 100' metal building with a hydraulic crane lift, concrete floor, and high ceilings for industrial use. Rounding out the amenities is a charming cabin by the pond, perfect for recreation, weekend retreats, or rental potential.

Whether maintained as a productive agricultural operation, developed into a commercial hub, or configured for a blend of both, this property offers a strong foundation in a high-growth corridor. Recreational appeal, proximity to key destinations, and diverse infrastructure make this an uncommon investment opportunity.
#MDGA2009514

ACCIDENT

220 DIESEL SCHOOL ROAD

3 Beds

1 Baths

1,360 Sq.Ft.

$2,500,000

MLS#: MDGA2009514

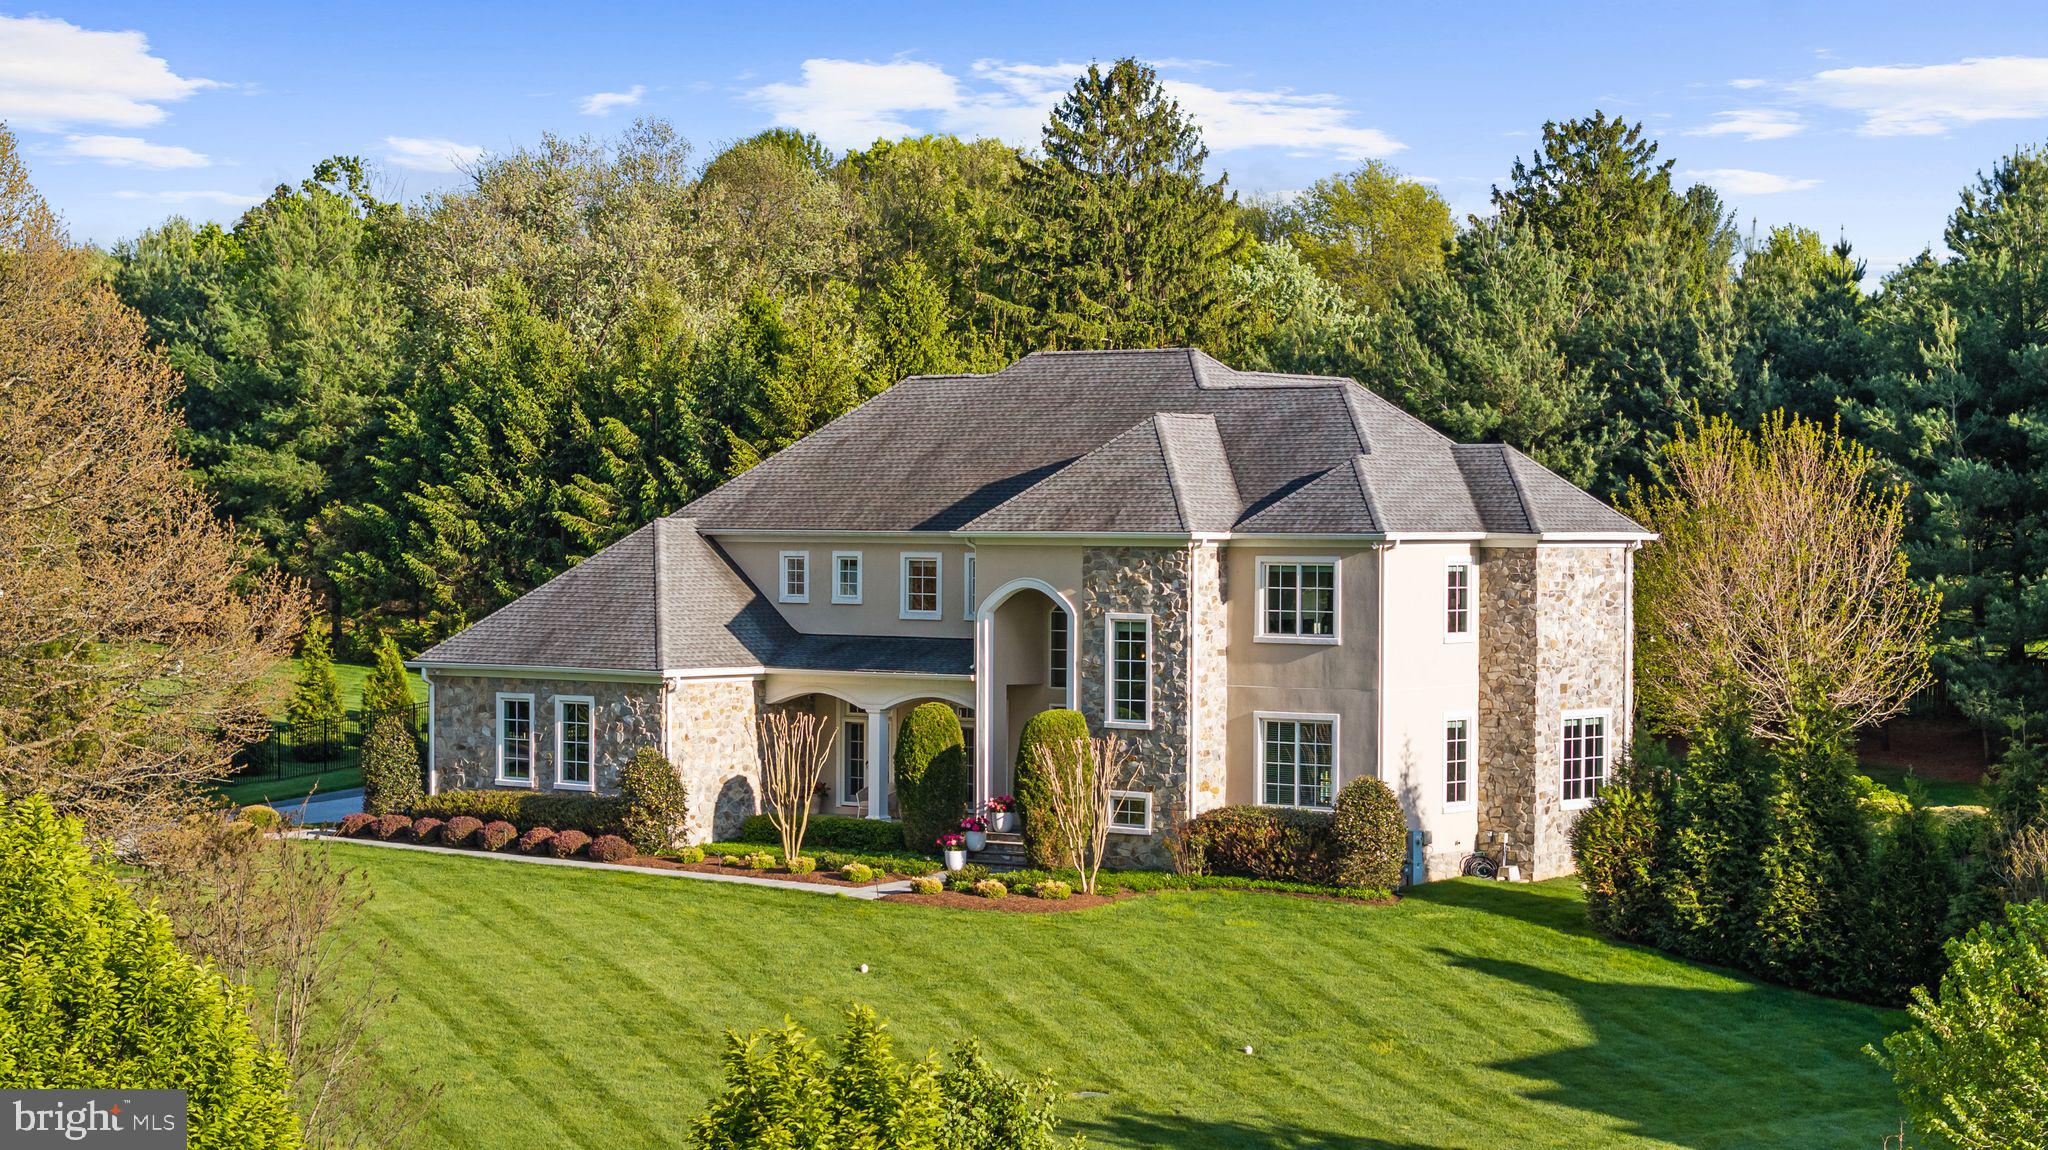
Welcome to 3805 Taylor Street in Chevy Chase - a turnkey stunner with a top-of-the-line renovation, an addition of a separate guest house and a detached two-car garage.  The 16,000 SF flat, private lot has been professionally designed and installed with gorgeous mature plantings plus up-lighting and speakers throughout the yard for outdoor entertaining.  There is also an amazing children's play area and putting green.  The main house, with four bedrooms, two full and two half baths has been meticulously updated and maintained.  The guest house (detailed in listing as Upper Level 2  (as its Main Level) & Upper Level 3 (as its Upper Level), designed by Russell Versaci and built by Banks Development in 2013, has an open-plan layout with chef’s kitchen, two bedrooms with Jack-and-Jill spa bath and a lower-level home gym.  The detached, two car garage was fully re-built in 2013 when the guest house was completed.
#MDMC751740

CHEVY CHASE

3805 TAYLOR STREET

6 Beds

3 Baths

4,522 Sq.Ft.

$2,500,000

MLS#: MDMC751740

None
#MDMC674656

BETHESDA

4702 WEST VIRGINIA AVENUE

6 Beds

5 Baths

5,448 Sq.Ft.

$2,500,000

MLS#: MDMC674656

****House is still listed and can be shown with 24 hours notice.  *** Please call me to show.
#1002342409

POTOMAC

9903 RIVER VIEW COURT

6 Beds

8 Baths

15,441 Sq.Ft.

$2,500,000

MLS#: 1002342409

Offers due 3/1 2pm Welcome to 6208 Highland Drive, an expansive stately Georgian colonial nestled in the highly sought-after community of Kenwood. Iconic Cherry Blossoms grace the streets of this gorgeous, established neighborhood, just steps away from Downtown Bethesda. This luxurious residence is positioned on a 15,313 square-foot lot in one of Bethesda’s most esteemed neighborhoods. Originally built in 1952, it underwent a significant addition designed by the renowned Pagenstecher Group.
Upon entering, you'll be greeted by warm hardwood floors, exquisite trim work, custom millwork, numerous fireplaces, skylights, and abundant natural light. The thoughtfully designed layout seamlessly blends formal and informal living spaces, boasting over 7,000 square feet of finished interior space (based on tax records).
This elegant residence features a grand entry with gleaming wood flooring and two coat closets. The inviting living room boasts a fireplace with a granite surround. Beyond the living room is a spacious sunroom with a built-in hutch and a wall of windows. Adjacent to the sunroom is a banquet-sized dining room with display shelving. This room opens to the large chef’s kitchen. The expansive gourmet kitchen features a center island, fantastic prep space, recessed lighting, a skylight, two wall ovens, glass-front cabinetry, and a pass-through to the family room. The family room is adorned with a marble fireplace flanked by custom built-ins, an architecturally striking curved wall of glass with Palladian windows, and a wet bar area with a wine fridge and a marble counter. The main level is further complemented by an office/bedroom with custom built-ins and a fireplace, a full bathroom, a convenient mudroom/laundry room with an exterior entrance, and a tranquil deck off the hallway between the kitchen, dining room, and sunroom. This tremendous home has an excellent flow for entertaining!
The second level hosts four sizable bedrooms (two en-suites), three full bathrooms, and a delightful sitting area/lounge. The primary bedroom suite is thoughtfully designed with a dressing area, a walk-in closet, two additional closets, a delightful window bench, and a luxurious primary bathroom with an oversized soaking tub, a separate glass-enclosed shower, and a double vanity with ample drawer space. The primary bedroom connects to the second bedroom / nursery via a dual-entry bathroom. Fixed stairs lead to the fourth-level attic with voluminous storage space and a whole-house fan.
The finished lower level includes a recreation room with a fireplace, a wet bar, and bookcases, a spacious versatile living space / second family room with amazing natural light and a curved wall of windows, a fifth bedroom, a dual-entry full bathroom, two storage rooms, and access to the rear entry garage.
Situated on a large, picturesque lot with mature and professionally designed landscaping, the property is enhanced by a circular driveway with stone accents, Flagstone pathways, a rear patio, gorgeous hardscaping, a picturesque deck, and a rear entry two-car garage. Nestled on a tranquil, Cherry Blossom-lined Street in the heart of Kenwood, this location provides convenient access to downtown Bethesda, Little Falls Parkway, and the Capital Crescent Trail. Minutes away from the Metro, Kenwood Country Club, and Whole Foods.
#MDMC2121700

CHEVY CHASE

6208 HIGHLAND DRIVE

5 Beds

4 Baths

5,328 Sq.Ft.

$2,500,000

MLS#: MDMC2121700

One of the most exquisite houses in the valley, Brookfield (c. 1900) sits atop a private knoll with sweeping views from every window. Enjoy 32+ acres of private woodland & trails - pool house, gym & courtyards abound - Teak 2-story great room   Walnut & granite professional kitchen   Humidified wine room   Copper-topped bar   Covered stone porches & terrace overlooking the heart of horse country
#1003756771

GLYNDON

14123 MANTUA MILL ROAD

5 Beds

5 Baths

N/A

$2,500,000

MLS#: 1003756771

Stunning, renovated Penthouse at Somerset I - approx. 2900SF w/ 2BR/2.5BA on one level. Features inc. gracious entry foyer, herringbone HW floors, spacious living room, sep dining room & eat-in kit w/granite countertops & ss appliances. MBR suite features walk-in closets, spa bath & office. Expansive terrace wraps around entire residence. 2 garage prkg & 1 storage space. Luxury community amenities
#1002398311

CHEVY CHASE

5600 WISCONSIN AVENUE 17C

2 Beds

2 Baths

2,878 Sq.Ft.

$2,500,000

MLS#: 1002398311

Incredible Gated Estate w/ 2.6+acres of lush landscaped privacy including Swimming Pool and Tennis Court!  Circular Driveway loops in front of the 8,900 SF home featuring 6 BR Suites, 7 Full + 2 Half Bathrooms, including a Main Level Master Suite w/ His & Her Baths and a Sauna. Fabulous floor plan perfect for entertaining with recent upgrades throughout. Bright open Kitchen, expansive patios, Wine Cellar, 6 Fireplaces (5 Indoor + 1 Outdoor), side-loading garage, too many details to list - Must See!
#MDMC717536

POTOMAC

10704 ALLOWAY DRIVE

6 Beds

7 Baths

8,900 Sq.Ft.

$2,500,000

MLS#: MDMC717536

None
#MDAA2081802

ANNAPOLIS

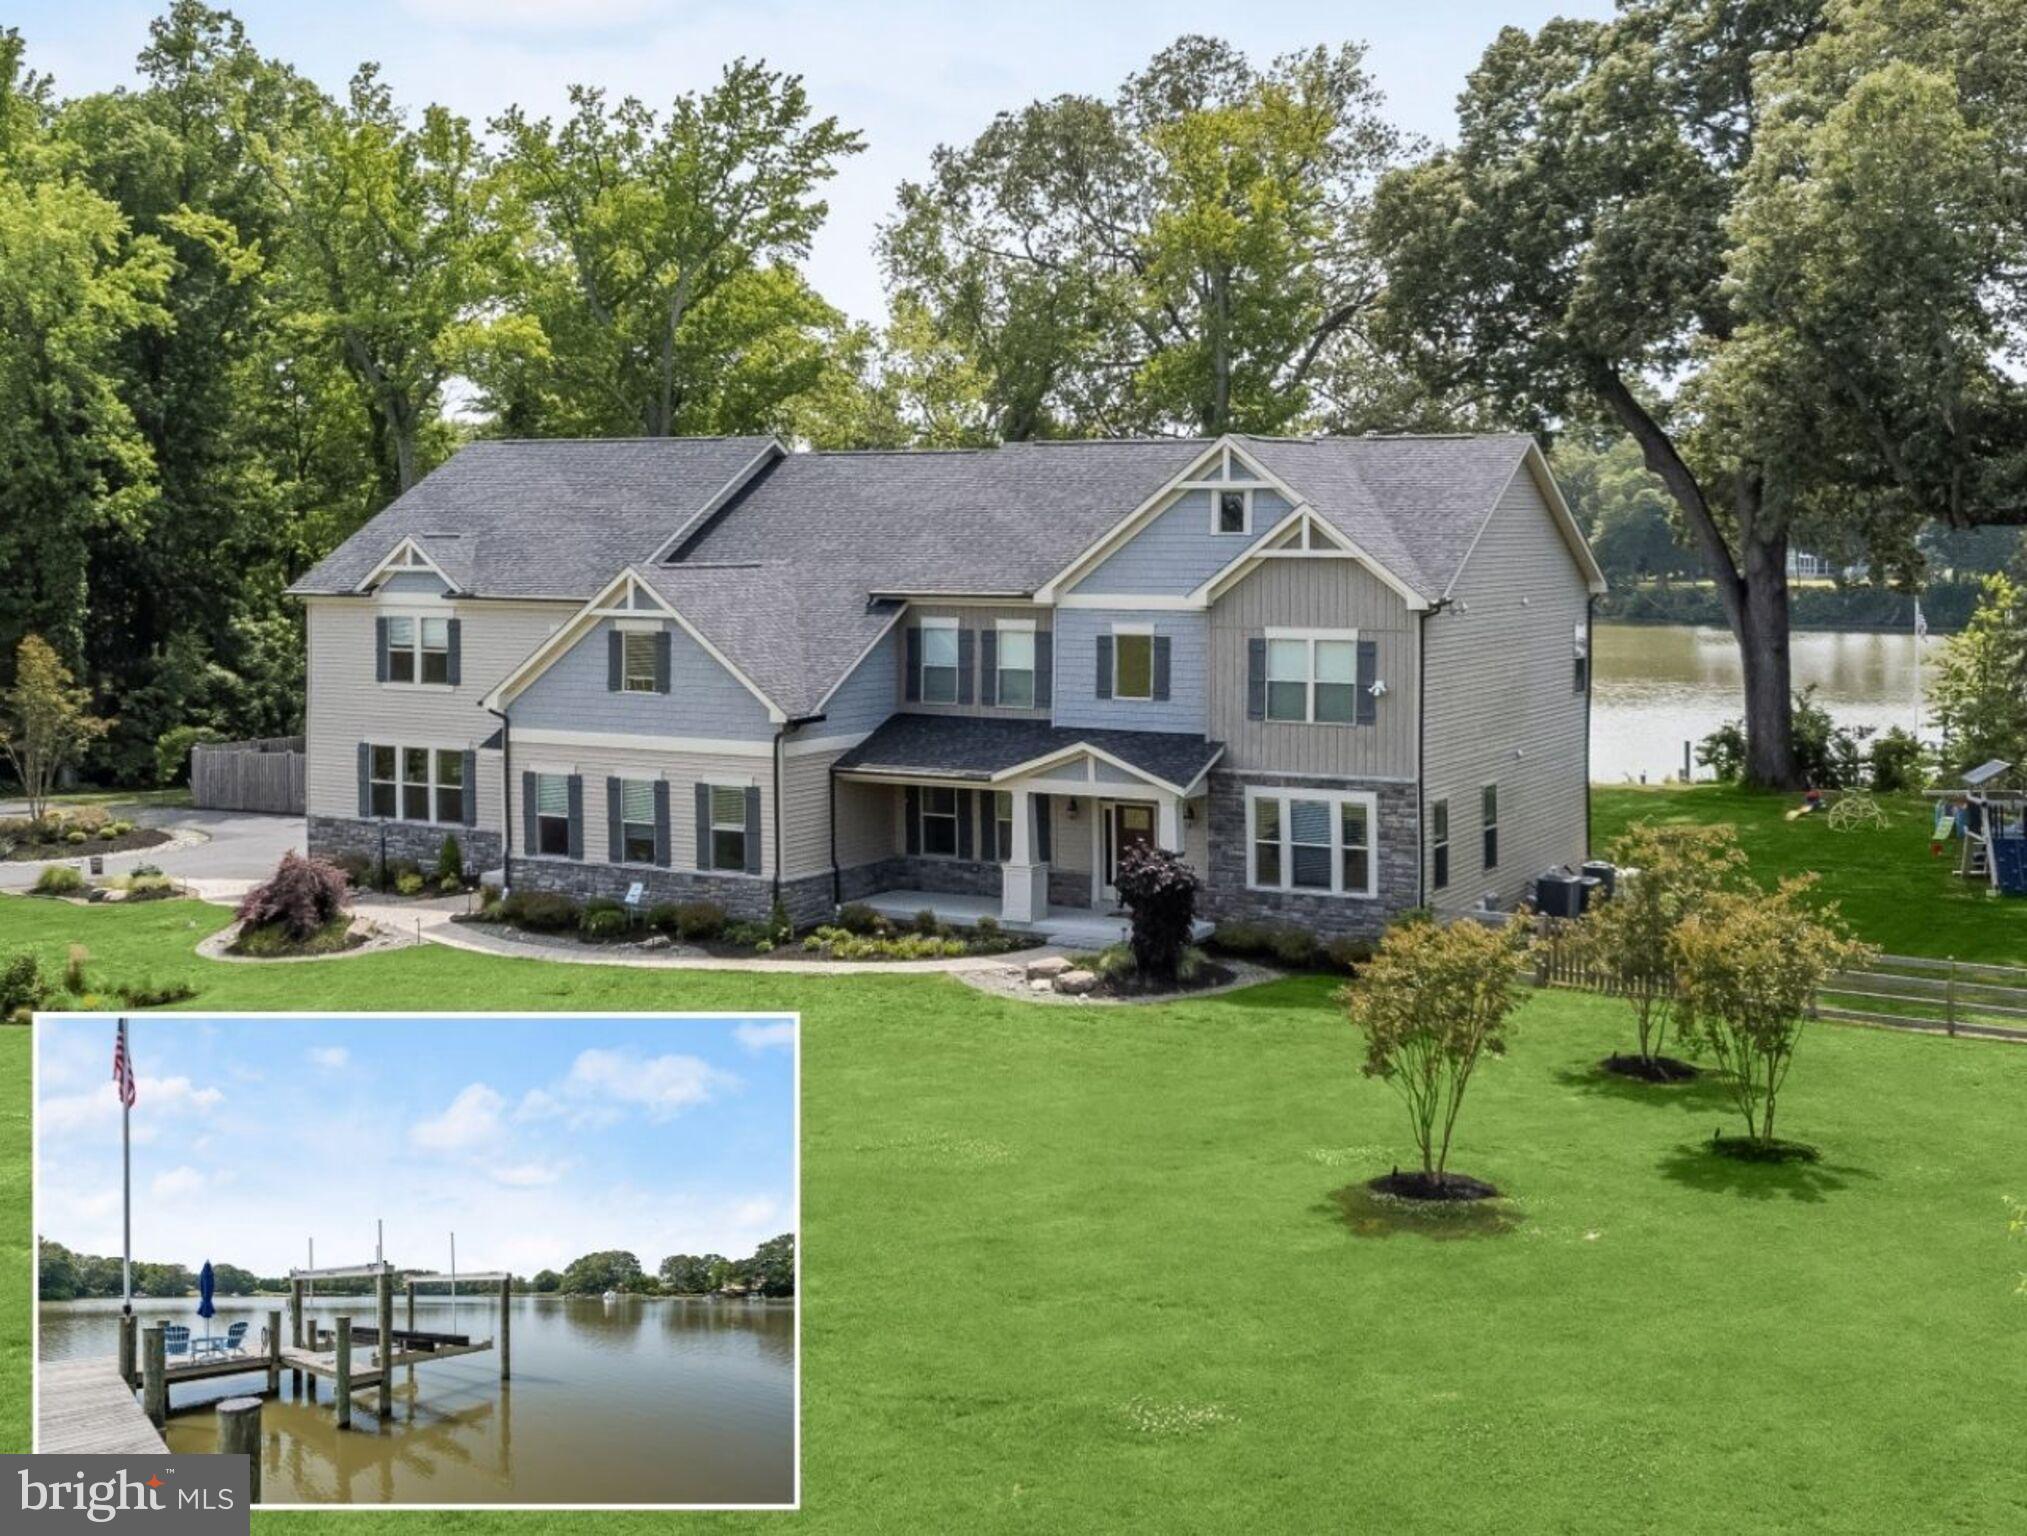
1806 DREAMS LANDING WAY

4 Beds

3 Baths

2,714 Sq.Ft.

$2,500,000

MLS#: MDAA2081802

Broker's Open Today 6/18/26 from 1-3PM!
Welcome to 12517 Westland Court, an extraordinary luxury estate tucked away on a private cul-de-sac in one of Fulton’s most desirable communities.

This exceptional residence offers 6 bedrooms, 5.5 bathrooms, and over-the-top craftsmanship throughout. Designed for both elegant entertaining and comfortable everyday living, the home features expansive living spaces, refined finishes, a gourmet chef’s kitchen, a luxurious primary suite, and seamless indoor-outdoor living.

Every detail has been thoughtfully curated to deliver sophistication, comfort, and timeless style. From the beautifully appointed interiors to the private outdoor retreat, this home offers a rare opportunity to experience luxury living at its finest.

Ideally located just minutes from major commuter routes, shopping, dining, and top-rated schools in Howard County, this premier property combines privacy, convenience, and unparalleled elegance.

Schedule your private tour today and experience all that 12517 Westland Court has to offer.
#MDHW2069350

FULTON

12517 WESTLAND COURT

6 Beds

5 Baths

8,180 Sq.Ft.

$2,500,000

MLS#: MDHW2069350

Approximately 53± acres comprised of four separate parcels with excellent income and development potential. The property includes a farmhouse (in need of repair), two rented single-family ranch homes, two double-wide mobile home rentals, and six single-wide mobile home rentals, for a total of 11 income-producing units.

The acreage is served by public water and sewer and offers significant development potential with no zoning or deed restrictions. Features road frontage on both Middleway Pike and Three Run Road, providing strong accessibility and visibility.
#WVBE2047954

BUNKER HILL

2685 MIDDLEWAY PIKE

None Beds

None Baths

N/A

$2,500,000

MLS#: WVBE2047954

We are pleased to present a remarkable large land parcel spanning 56.47 acres, now available for sale. This property offers tremendous potential for development and comes with two renderings dated October 2008, showcasing the possibilities that await its future owner.

The first rendering outlines a thoughtfully designed plan featuring 138 lots, each with a minimum area of 7,500 square feet. This layout incorporates essential elements such as stormwater management, right of ways, a commercial lot, and common areas. The focus is on creating a harmonious and well-planned community.

Moving on to the second rendering, it presents an exciting vision for 210 lots. Among these, 109 lots covering 24.3 acres are designated for single-family homes. Additionally, there is a generous 4.7-acre section allocated for stormwater management and open space, preserving the natural environment while providing residents with a serene atmosphere.

In addition to the single-family lots, the property offers an opportunity for the construction of 57 townhouse units, elegantly arranged across 2.8 acres. A reserved area spanning 3.7 acres has been set aside for parking and open space, ensuring convenience and recreational amenities for the townhouse residents.

Further enhancing the property's potential, there are plans for 12 proposed duplexes and 32 quad units, occupying 2.6 acres. This diverse range of housing options caters to various preferences and lifestyles, providing flexibility for prospective buyers.

One of the notable advantages of this property is its access to public water and sewer services, which significantly streamlines the development process and adds convenience for future residents.

To address any environmental concerns, the seller is committed to completing a new Phase 1 environmental assessment upon the acceptance of an offer. This reassures potential buyers that the property meets the necessary environmental standards and ensures a smooth transition of ownership.

Beyond its development potential, this property boasts a captivating natural landscape. The gentle roll of the land creates an aesthetically pleasing setting, rising gracefully from Dry Run Road to provide a picturesque overlook of the valley. Here, breathtaking sunrises and sunsets await, offering residents daily moments of tranquility and natural beauty.

Given the vast potential of this property, the seller may consider a takedown schedule, allowing for a phased approach to development or sale.

In summary, this large 56.47-acre land parcel presents an extraordinary opportunity for development. With its thoughtfully designed renderings, access to public utilities, commitment to environmental assessment, and breathtaking landscape, this property is truly exceptional. Don't miss the chance to transform this land into a thriving community or an investment opportunity tailored to your vision.
#WVBE2025340

MARTINSBURG

56.47 acres off Dry Run LOST ROAD

None Beds

None Baths

56.47 acres

$2,500,000

MLS#: WVBE2025340

Auction of huge student housing portfolio. Online bidding ends June 25th at noon. This premier 43-property (59-unit) student housing portfolio in Frostburg, MD, offers an exceptional, turn-key investment opportunity directly serving Frostburg State University. This stabilized portfolio delivers immediate cash flow, strong historical valuation growth, and a built-in tenant pipeline right next to Frostburg State University (FSU).
List price is opening bid. Actual price to be detrermined at auction.
Immediate Income: Generated a proven $448,850 in gross income for the 2025 calendar year.
Rapid Equity Growth: Appraised at $4,564,800 in 2022, with current algorithmic valuations tracking at $5,863,600, showcasing substantial market appreciation.
Prime Location: Strategic cluster of 43 properties, all situated within convenient walking distance to the FSU campus, ensuring perpetual student demand.
Risk Mitigation: Pre-leased revenue secured with numerous student leases already signed and executed for the upcoming 2026/2027 academic year.
Scalable Operations: Rare opportunity to acquire immediate, dominant market share in a stable university submarket.
#MDAL2014998

FROSTBURG

70 E COLLEGE AVENUE

None Beds

None Baths

74,309 Sq.Ft.

$2,500,000

MLS#: MDAL2014998

1 ... 221 222 223 224 225 ... 666
* Listings identified with the FMLS IDX logo come from FMLS and are held by brokerage firms other than the owner of this website. The listing brokerage is identified in any listing details. Information is deemed reliable but is not guaranteed. If you believe any FMLS listing contains material that infringes your copyrighted work please click here to review our DMCA policy and learn how to submit a takedown request. © 2024. First Multiple Listing Service, Inc.
 - property

Send a message

Message successfully sent.

Your message

What is 3 + 4 ?

Reason for contacting?

I agree to receive email communication and understand I can unsubscribe at any time.

I agree to be contacted by Charis Realty Group via call, email, and text for real estate services. To opt out, you can reply 'stop' at any time or reply 'help' for assistance. You can also click the unsubscribe link in the emails. Message and data rates may apply. Message frequency may vary. Privacy Policy

Sign Out

Virtual Assistant

Would you like to take the next step with this property? We can help you schedule a showing or virtual tour, or send you more details.

Yes, I would like more information.

Thank You for Your Reply, One of Our Agents will contact you as soon as possible

No, maybe later.

Thank you, you can always contact me via email, phone number or through the contact form.

Realhub AI

Lucy - Your AI-Powered Realtor

Update Your Temporary Password

Personalize your search

Enter your email and we'll notify you immediately when new listings match what you're looking for.

or enter email address

Already have an account ? Login here

Continue your home search

I agree to receive communications and understand I can unsubscribe at any time.

I agree to be contacted by Charis Realty Group via call, email, and text for real estate services. To opt out, you can reply 'stop' at any time or reply 'help' for assistance. You can also click the unsubscribe link in the emails. Message and data rates may apply. Message frequency may vary. Privacy Policy

Already have an account ? Login here

We use cookies

We use cookies primarily for analytics to enhance your experience. By accepting, you agree to our use of these cookies. You can manage your preferences or learn more about our cookies policy.