Properties

Browse or get in touch to schedule a walkthrough.

  • Nearby me
Price range

Popular Features

Community Features

Association

Property Features

Waterfront

View

Exterior Features

Interior Features

Style

10000 properties match your criteria

Updated 1 minute ago

E-Alert name
**OFFER DEADLINE** If your clients are interested, please submit your best and final offer by 5pm on Monday, May 5th.  A decision will be made shortly after. Seller has the right to accept an offer at anytime.

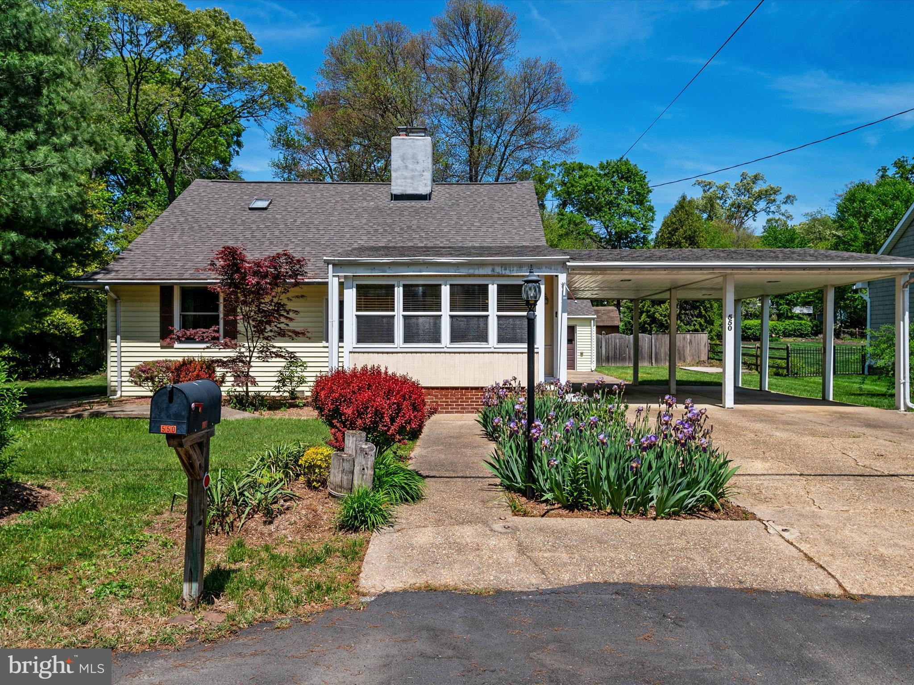
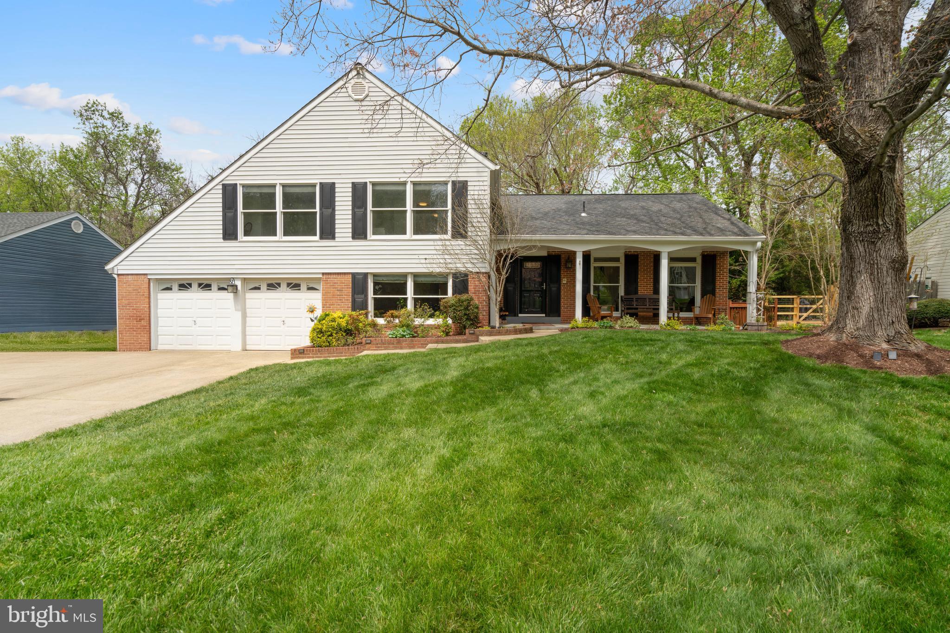
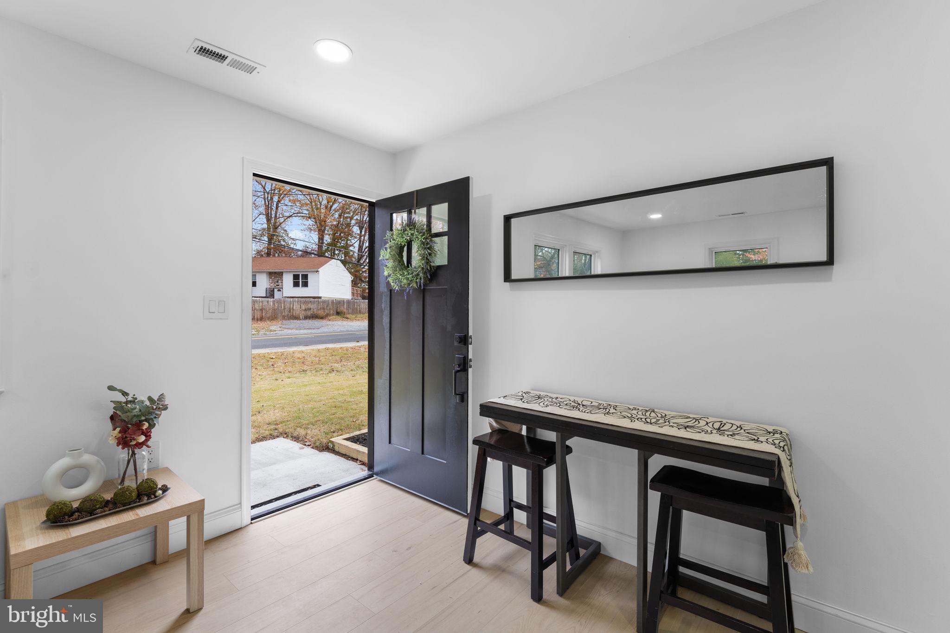
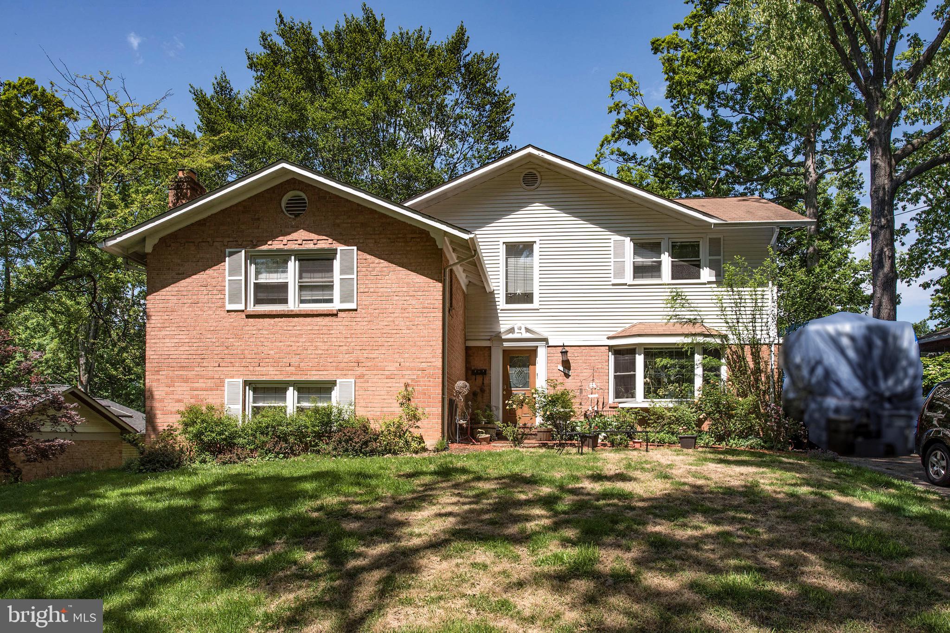
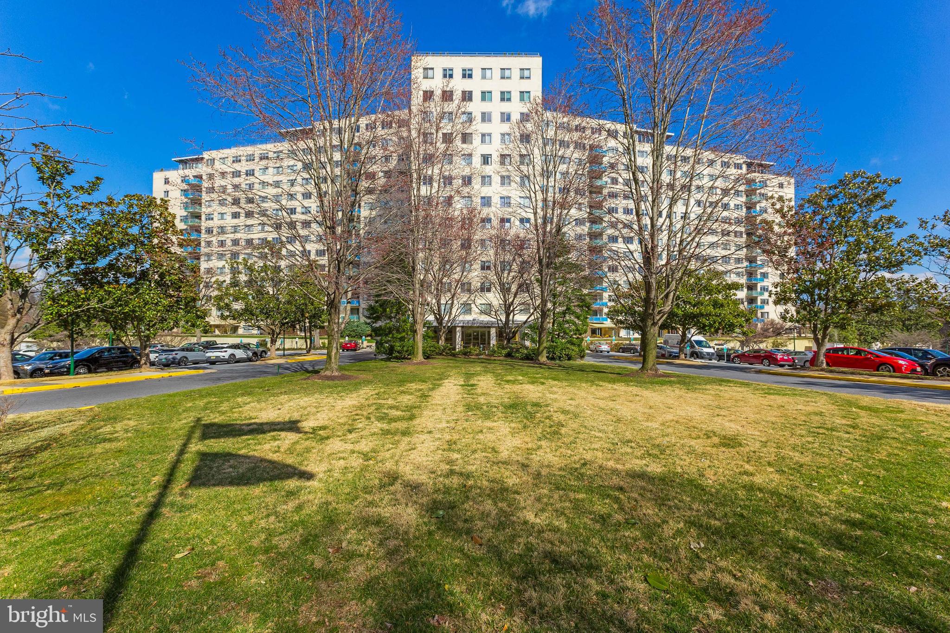
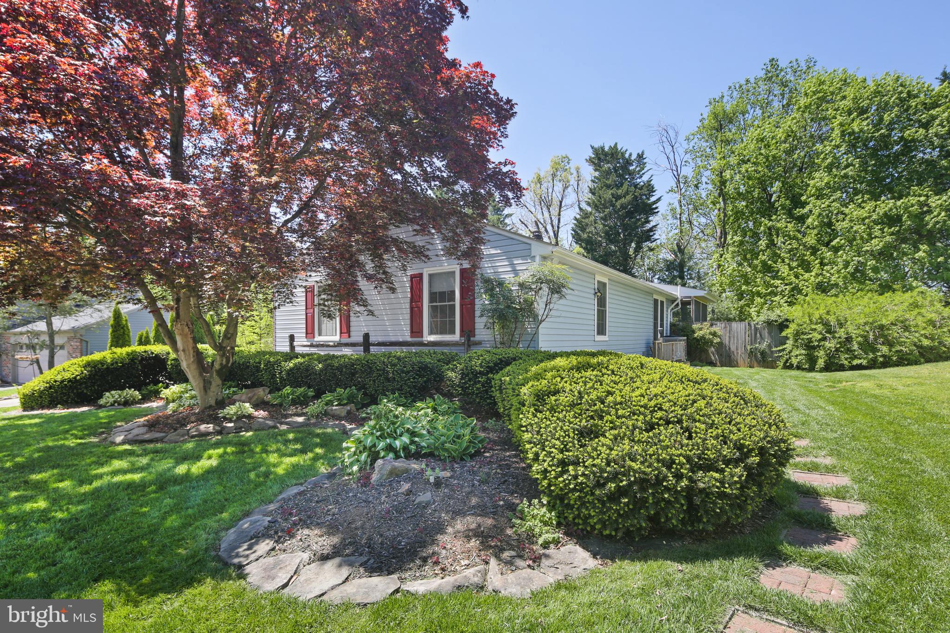
Welcome to 4819 Randolph Rd, a charming single-family home nestled in the heart of Rockville, MD. This spacious residence boasts five bedrooms and a finished basement ensuring ample space and comfort for your family. While there are 5 bedrooms, you will see there are many ways to expand your family's living beyond that with another bonus room and a very large recreation space in the basement.

The heart of the home is the newly renovated kitchen, designed for both functionality and style, making it a perfect space for culinary adventures. The adjacent and light-filled dining room makes it fitting for family gatherings.

The large primary bedroom features a spacious ensuite bathroom, offering a private retreat within your home, while the walk-in closet provides generous space for your wardrobe. Additional storage solutions are available throughout the home, ensuring you'll always have space and organized solutions for easy living.

For your convenience, the home offers private parking via a long driveway and an additional parking pad.

This home combines modern amenities with classic charm, making it an ideal place for both relaxation and entertainment. With its desirable location and thoughtful renovations, this home offers the perfect blend of comfort and convenience.

Don’t miss the opportunity to make this beautiful property your new home. Schedule a viewing today and experience all that this wonderful home has to offer.
#MDMC2177972

ROCKVILLE

4819 RANDOLPH ROAD

5 Beds

3 Baths

2,401 Sq.Ft.

$525,000

MLS#: MDMC2177972

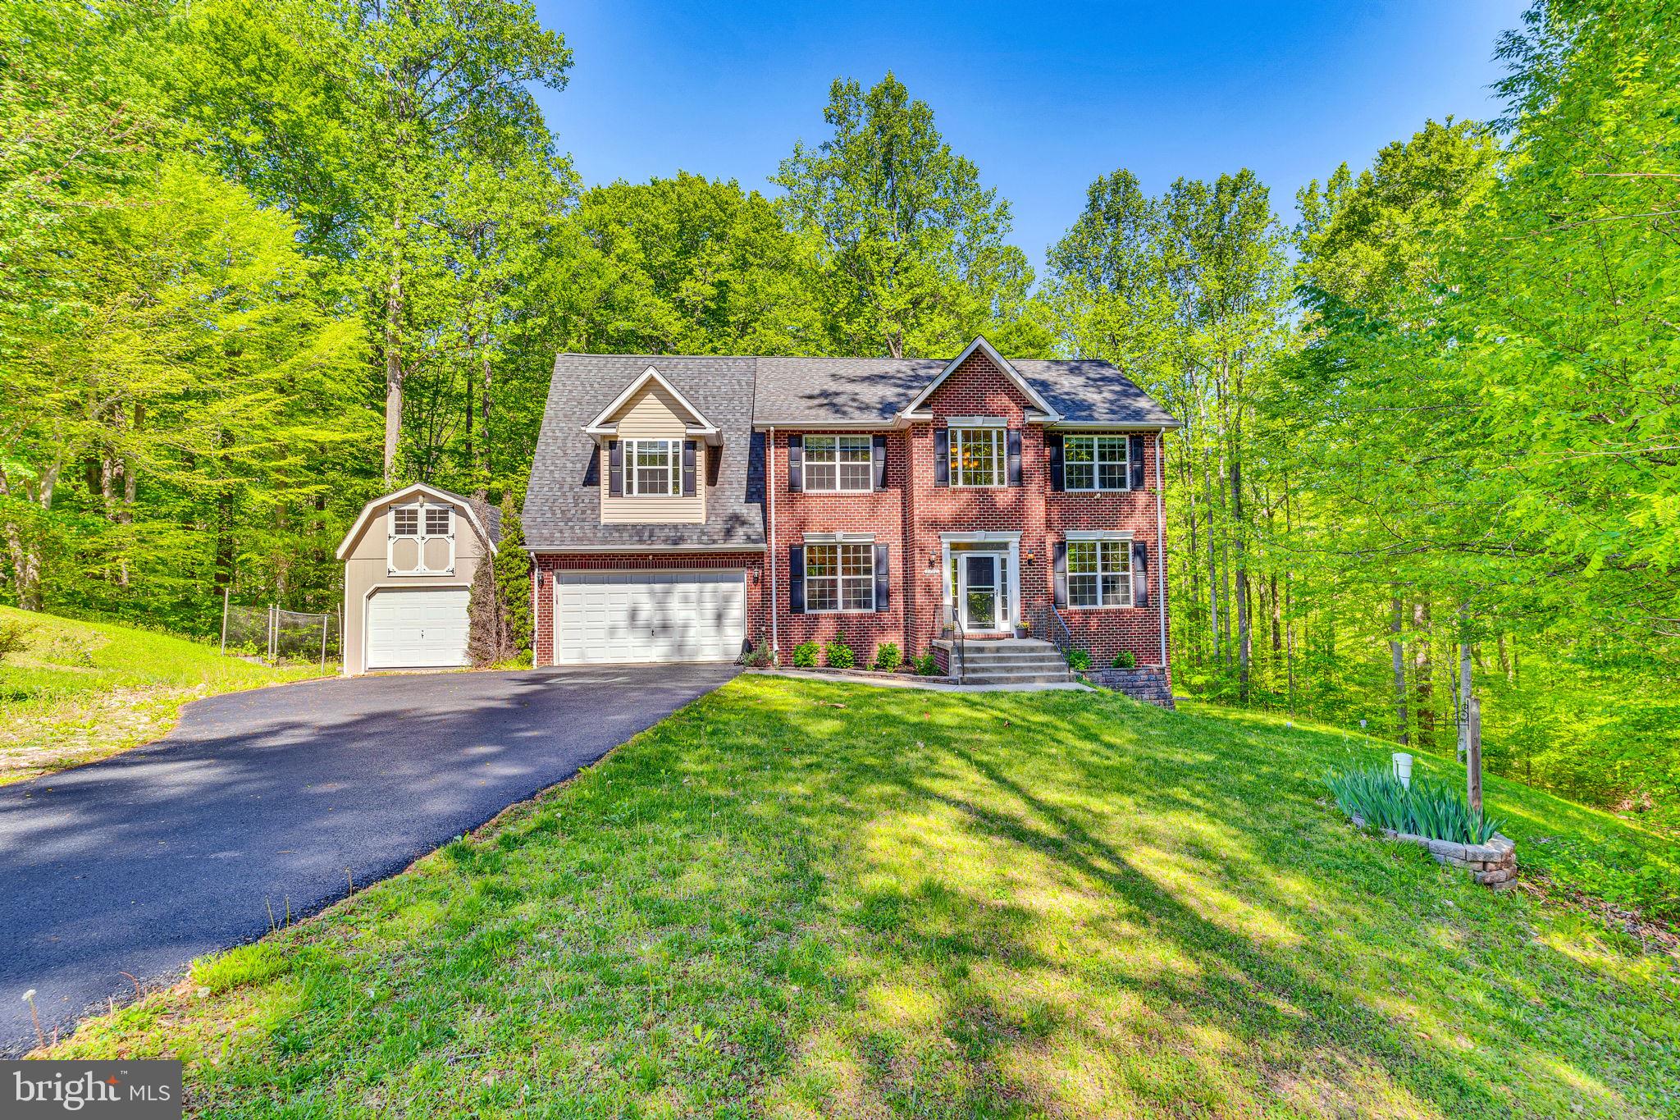
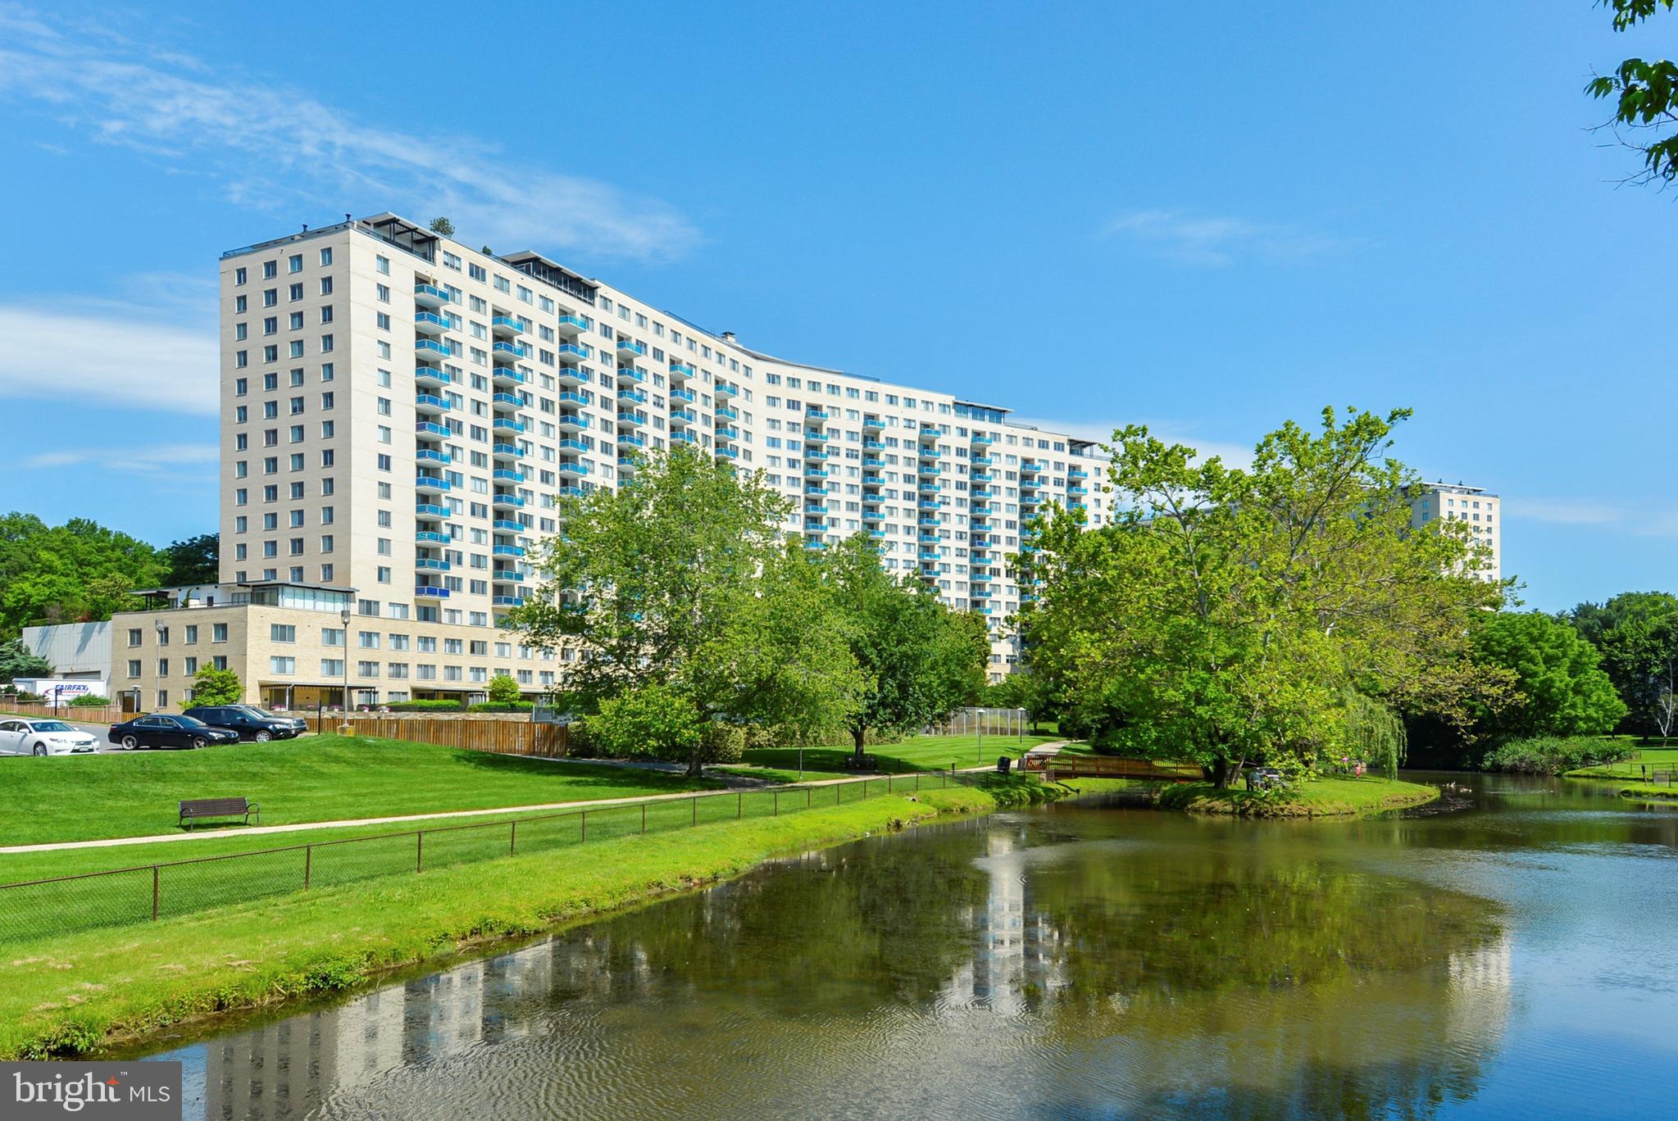
There's much to love about this well tended home in the very conveniently located and established neighborhood of Kaywood. Situated on a sizable and private lot there is great outdoor living spaces that backs to trees beyond a fenced yard. This home has a nice sized kitchen with a newer range and dishwasher. It is open to a cozy family room with a wood fireplace. Double doors in the family room open to a beautiful screened porch and deck. There's a "butler's pantry" with great storage that connects the kitchen to the dining room. A forth living space that could be a formal living room, office or playroom rounds out the first floor. Upstairs there are four ample sized rooms. The primary bedroom is large with an updated bath, complete with a tiled walk in shower and double vanity.  To top it off there's a walk up attic and the garage has heat and air. Out back is a large shed complete with a tv! The septic has been inspected and in good shape. Don't miss the chance to make this home yours!
#MDWC2017526

SALISBURY

704 GETMAN DRIVE

4 Beds

2 Baths

2,336 Sq.Ft.

$415,000

MLS#: MDWC2017526

None
#MDHW2051288

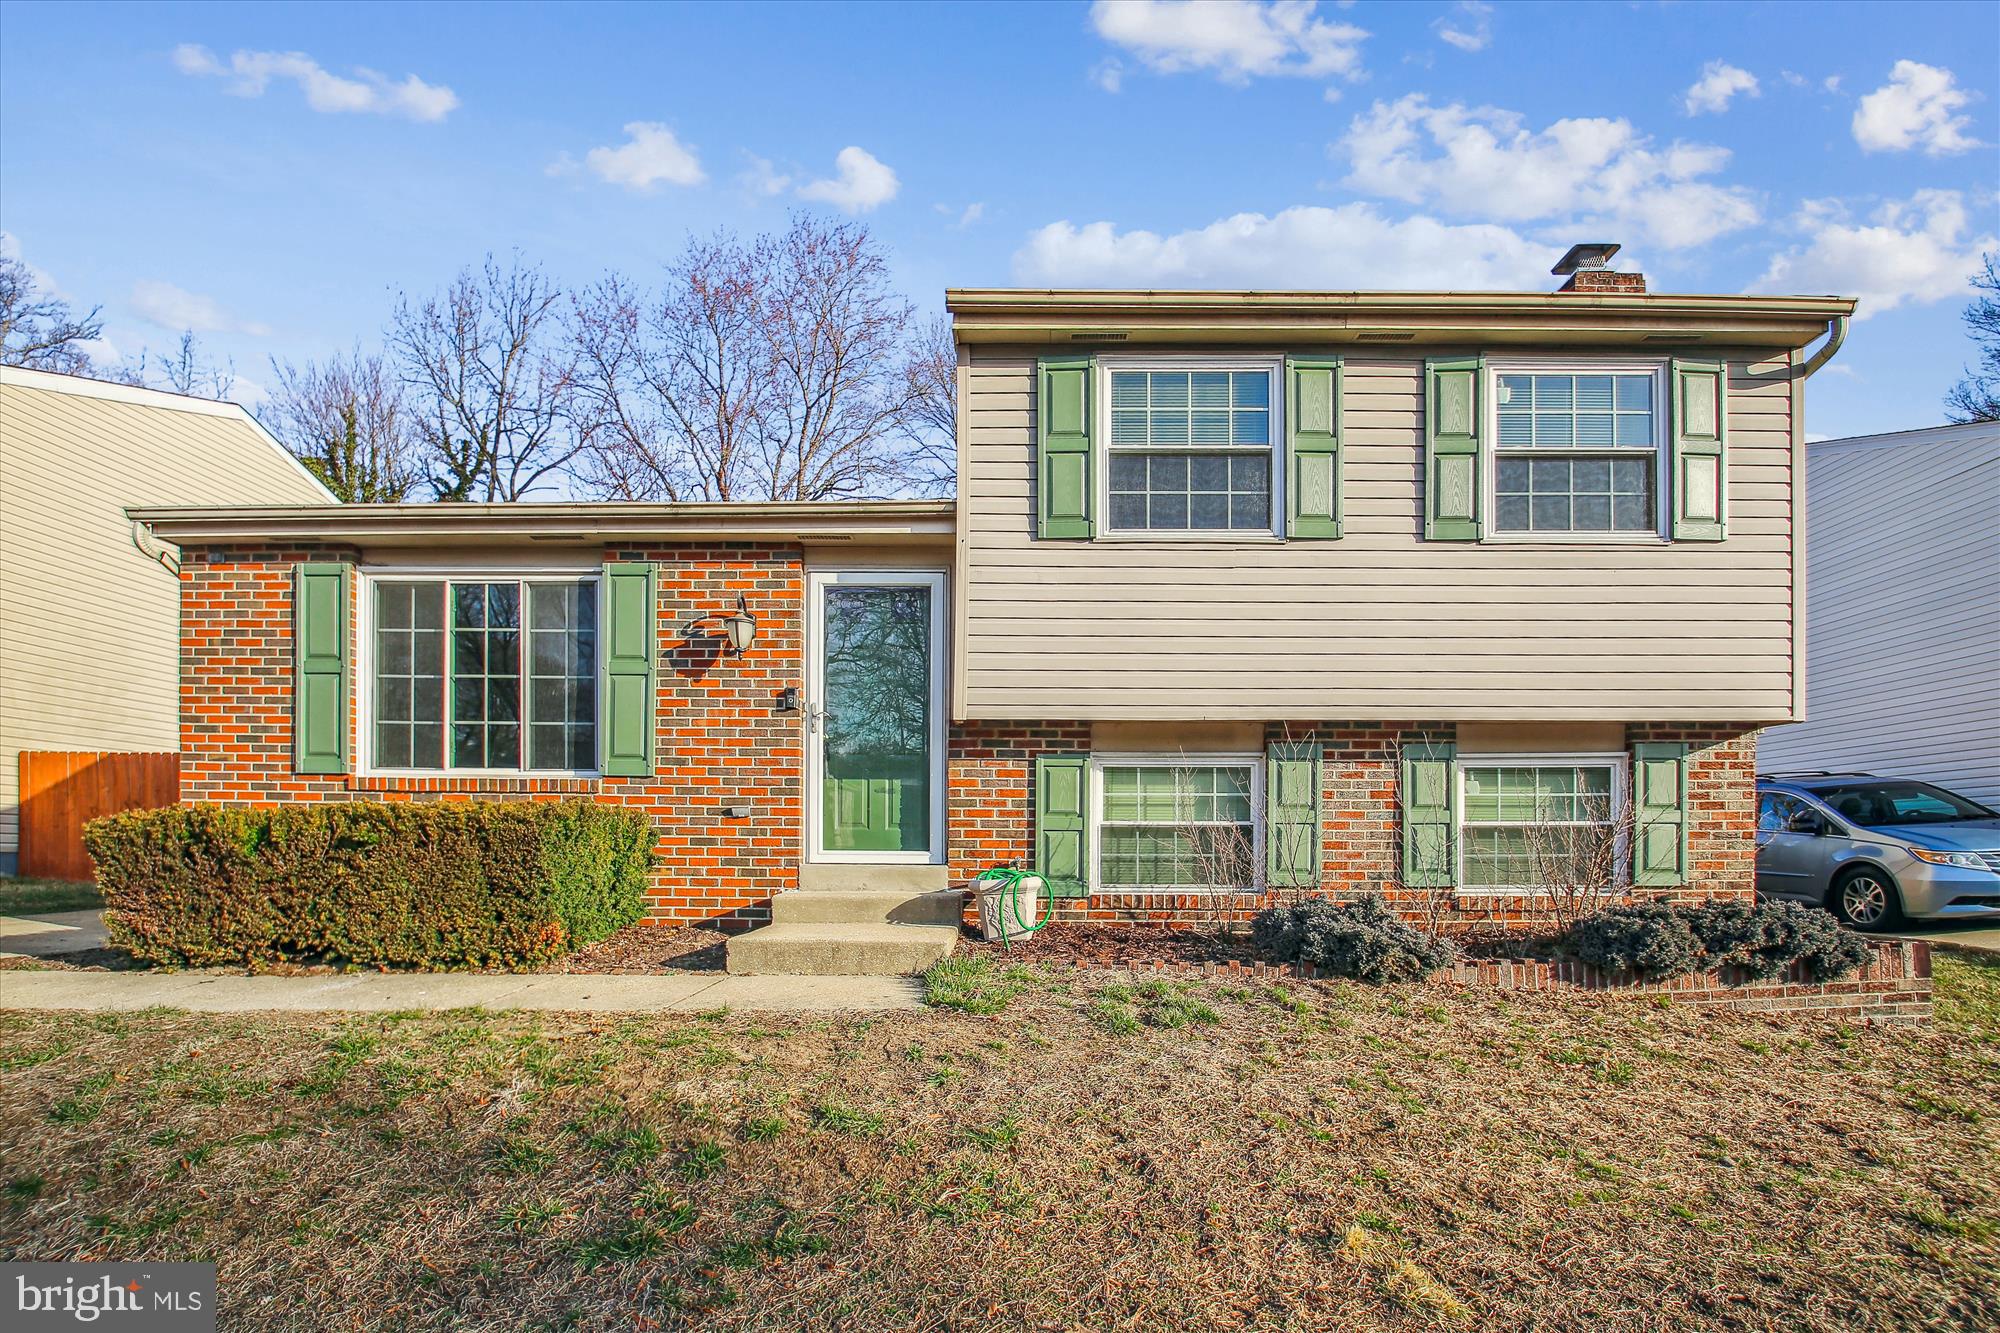
ELLICOTT CITY

2222 MOUNT HEBRON DRIVE

3 Beds

3 Baths

2,618 Sq.Ft.

$725,000

MLS#: MDHW2051288

ONLINE AUCTION: Bidding begins 04/30/2025 @ 10:00 AM. Bidding ends 05/02/2025 @ 11:00 AM. List Price is Opening Bid. Deposit: $15,000.. 10% buyer’s premium will be added to High bid. 
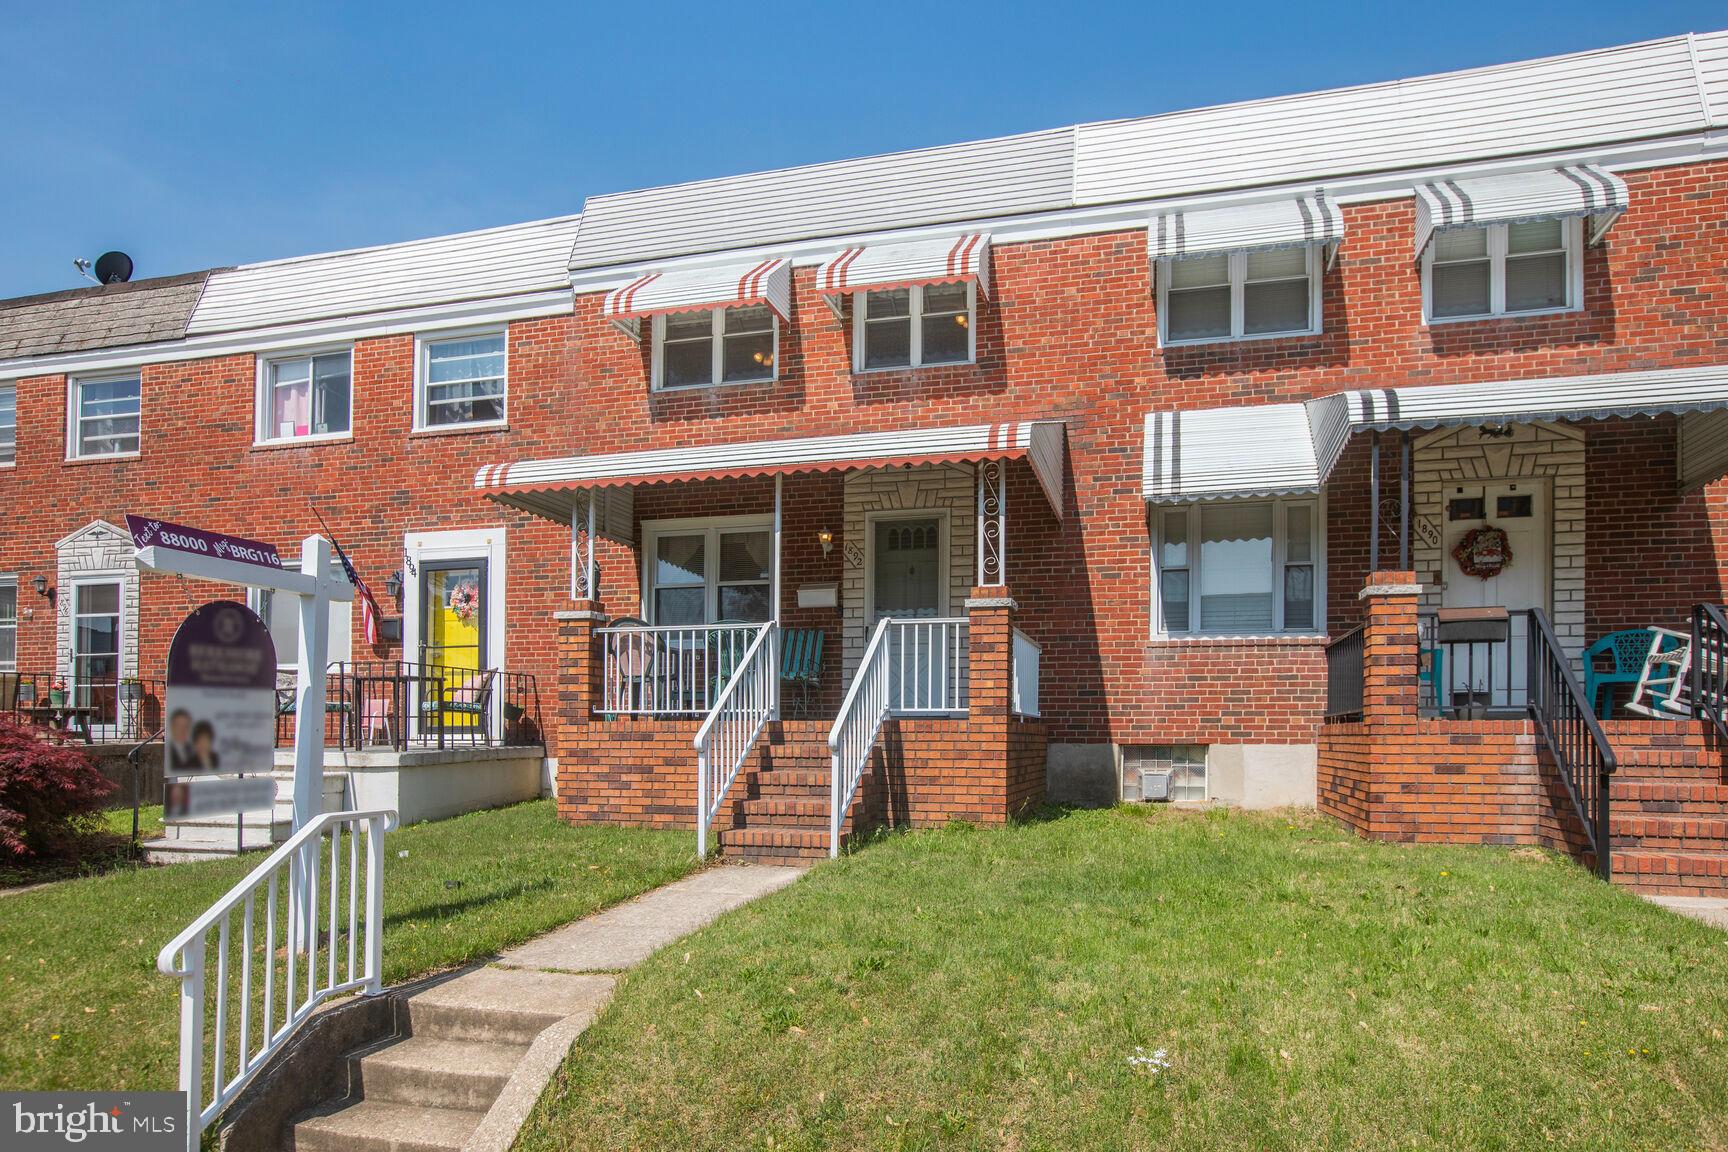
2 unit end of group townhome  located in the Dundalk area of Baltimore County.
Only BLOCKS to the NUMEROUS Attractions of the Dundalk Historic District-
Including Shops, Restaurants, Parks & Much More- Not to Mention the close proximity to Fort Holabird & Fort Holabird Park!
Easy Access to Major Traffic Artery- I-695 (Baltimore Beltway.)
Property is Rented for a total of $1,670/mo & set up as 2 Units.  For full terms and conditions please visit auctioneer’s website.
#MDBC2125756

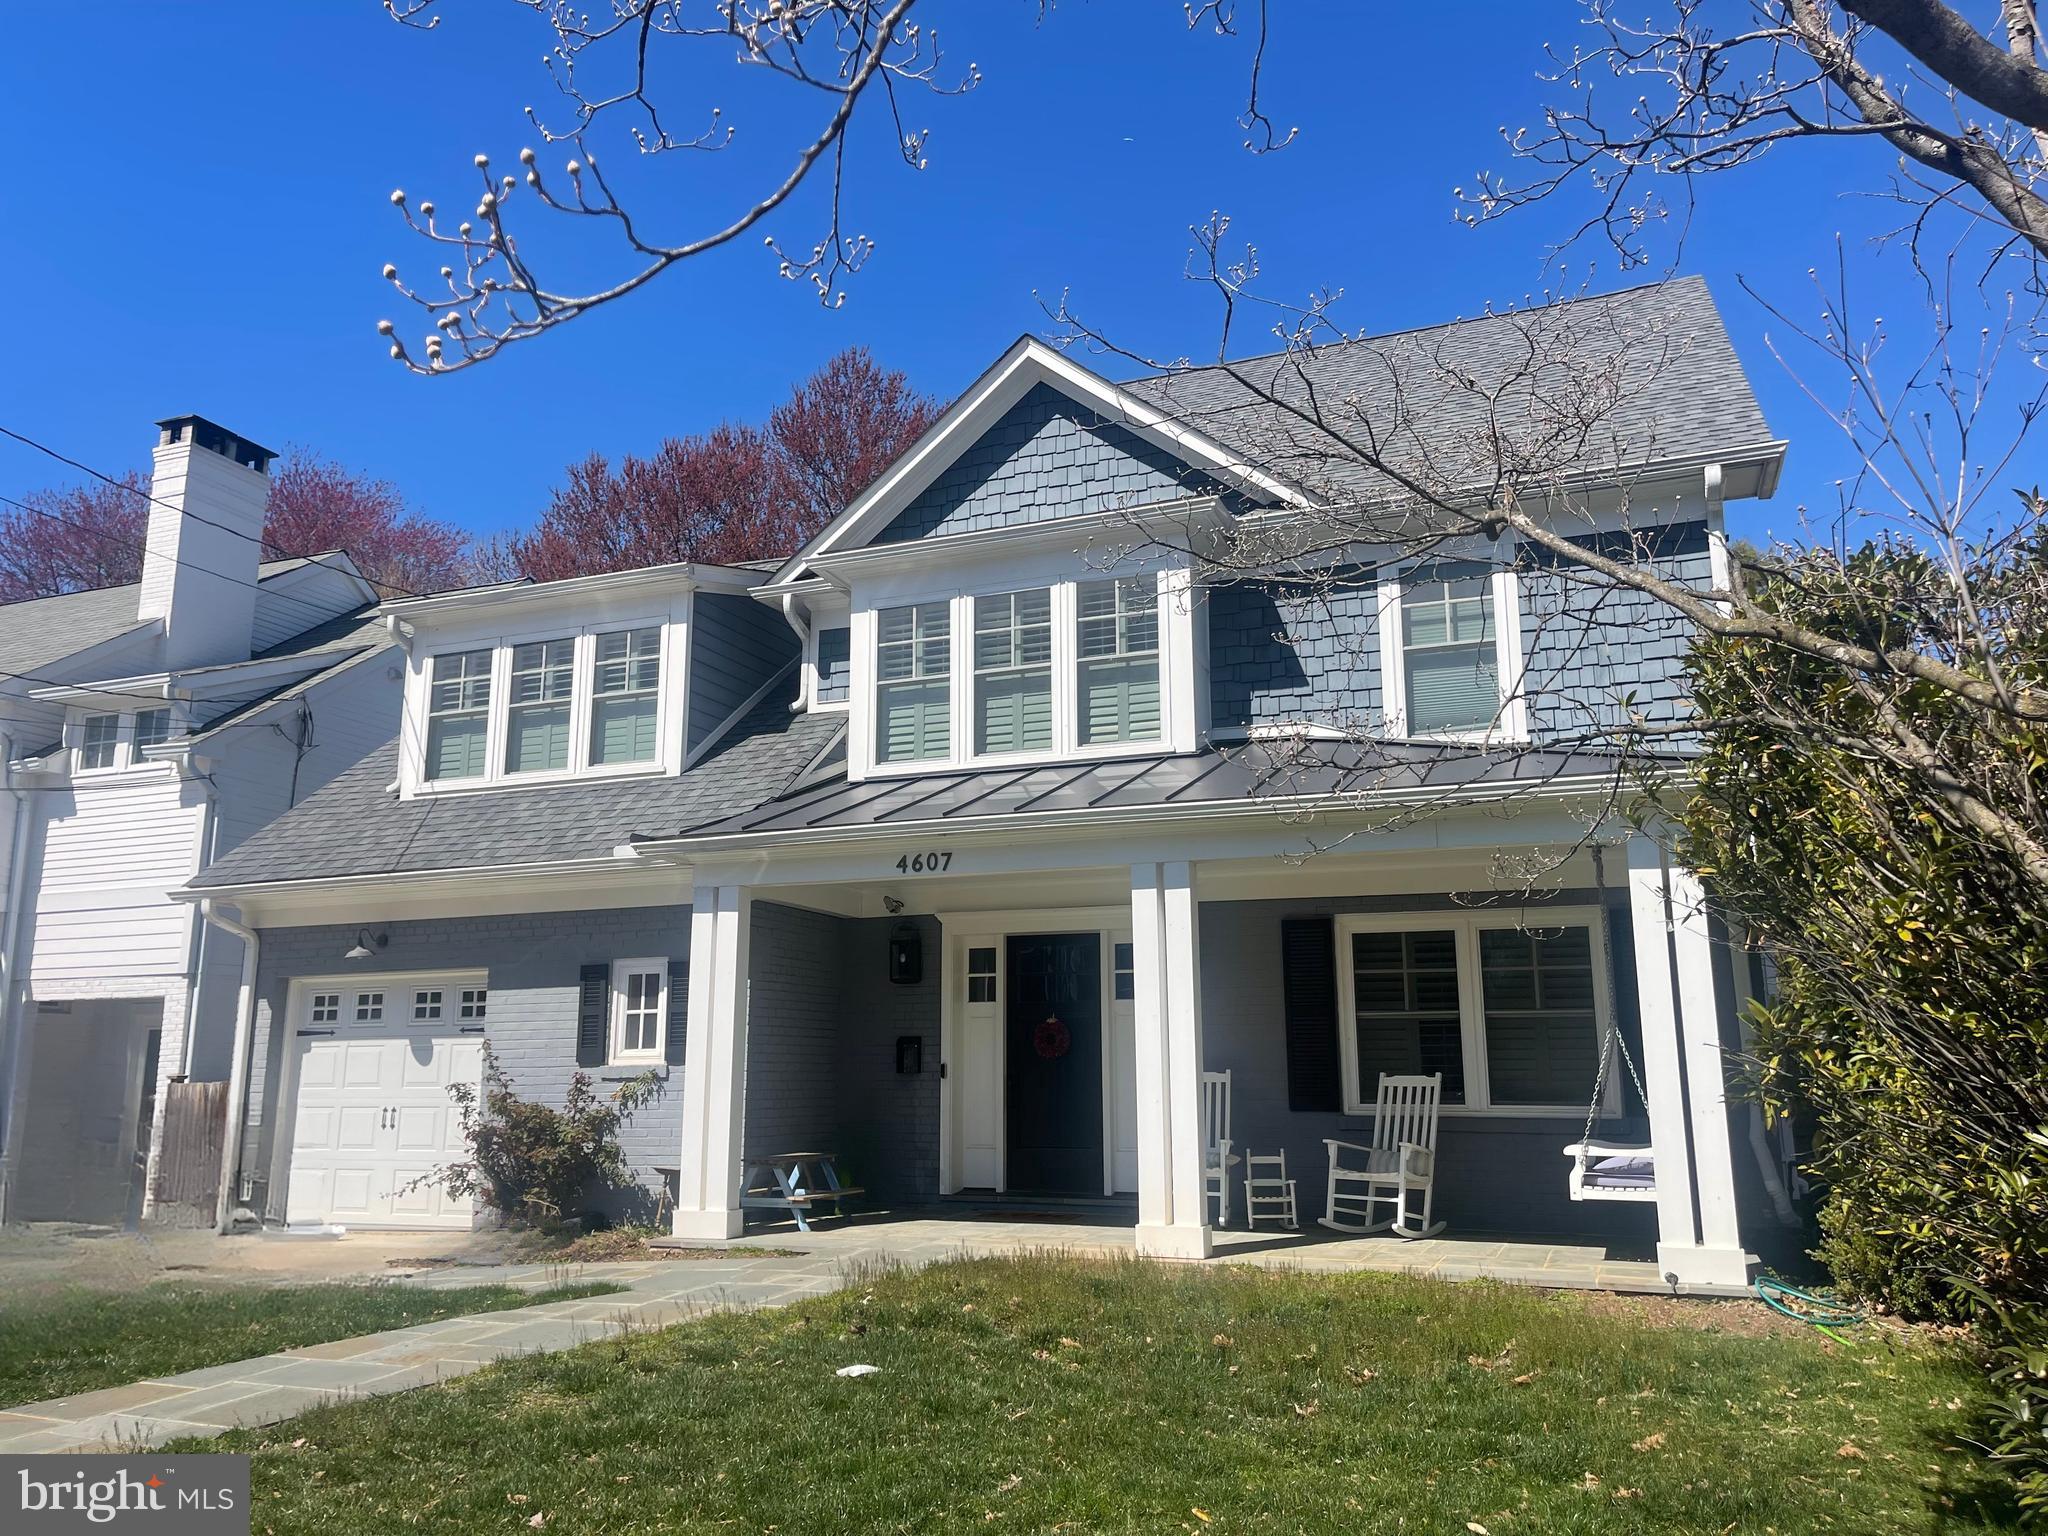
DUNDALK

100 PATAPSCO AVENUE

2 Beds

None Baths

1,591 Sq.Ft.

$75,000

MLS#: MDBC2125756

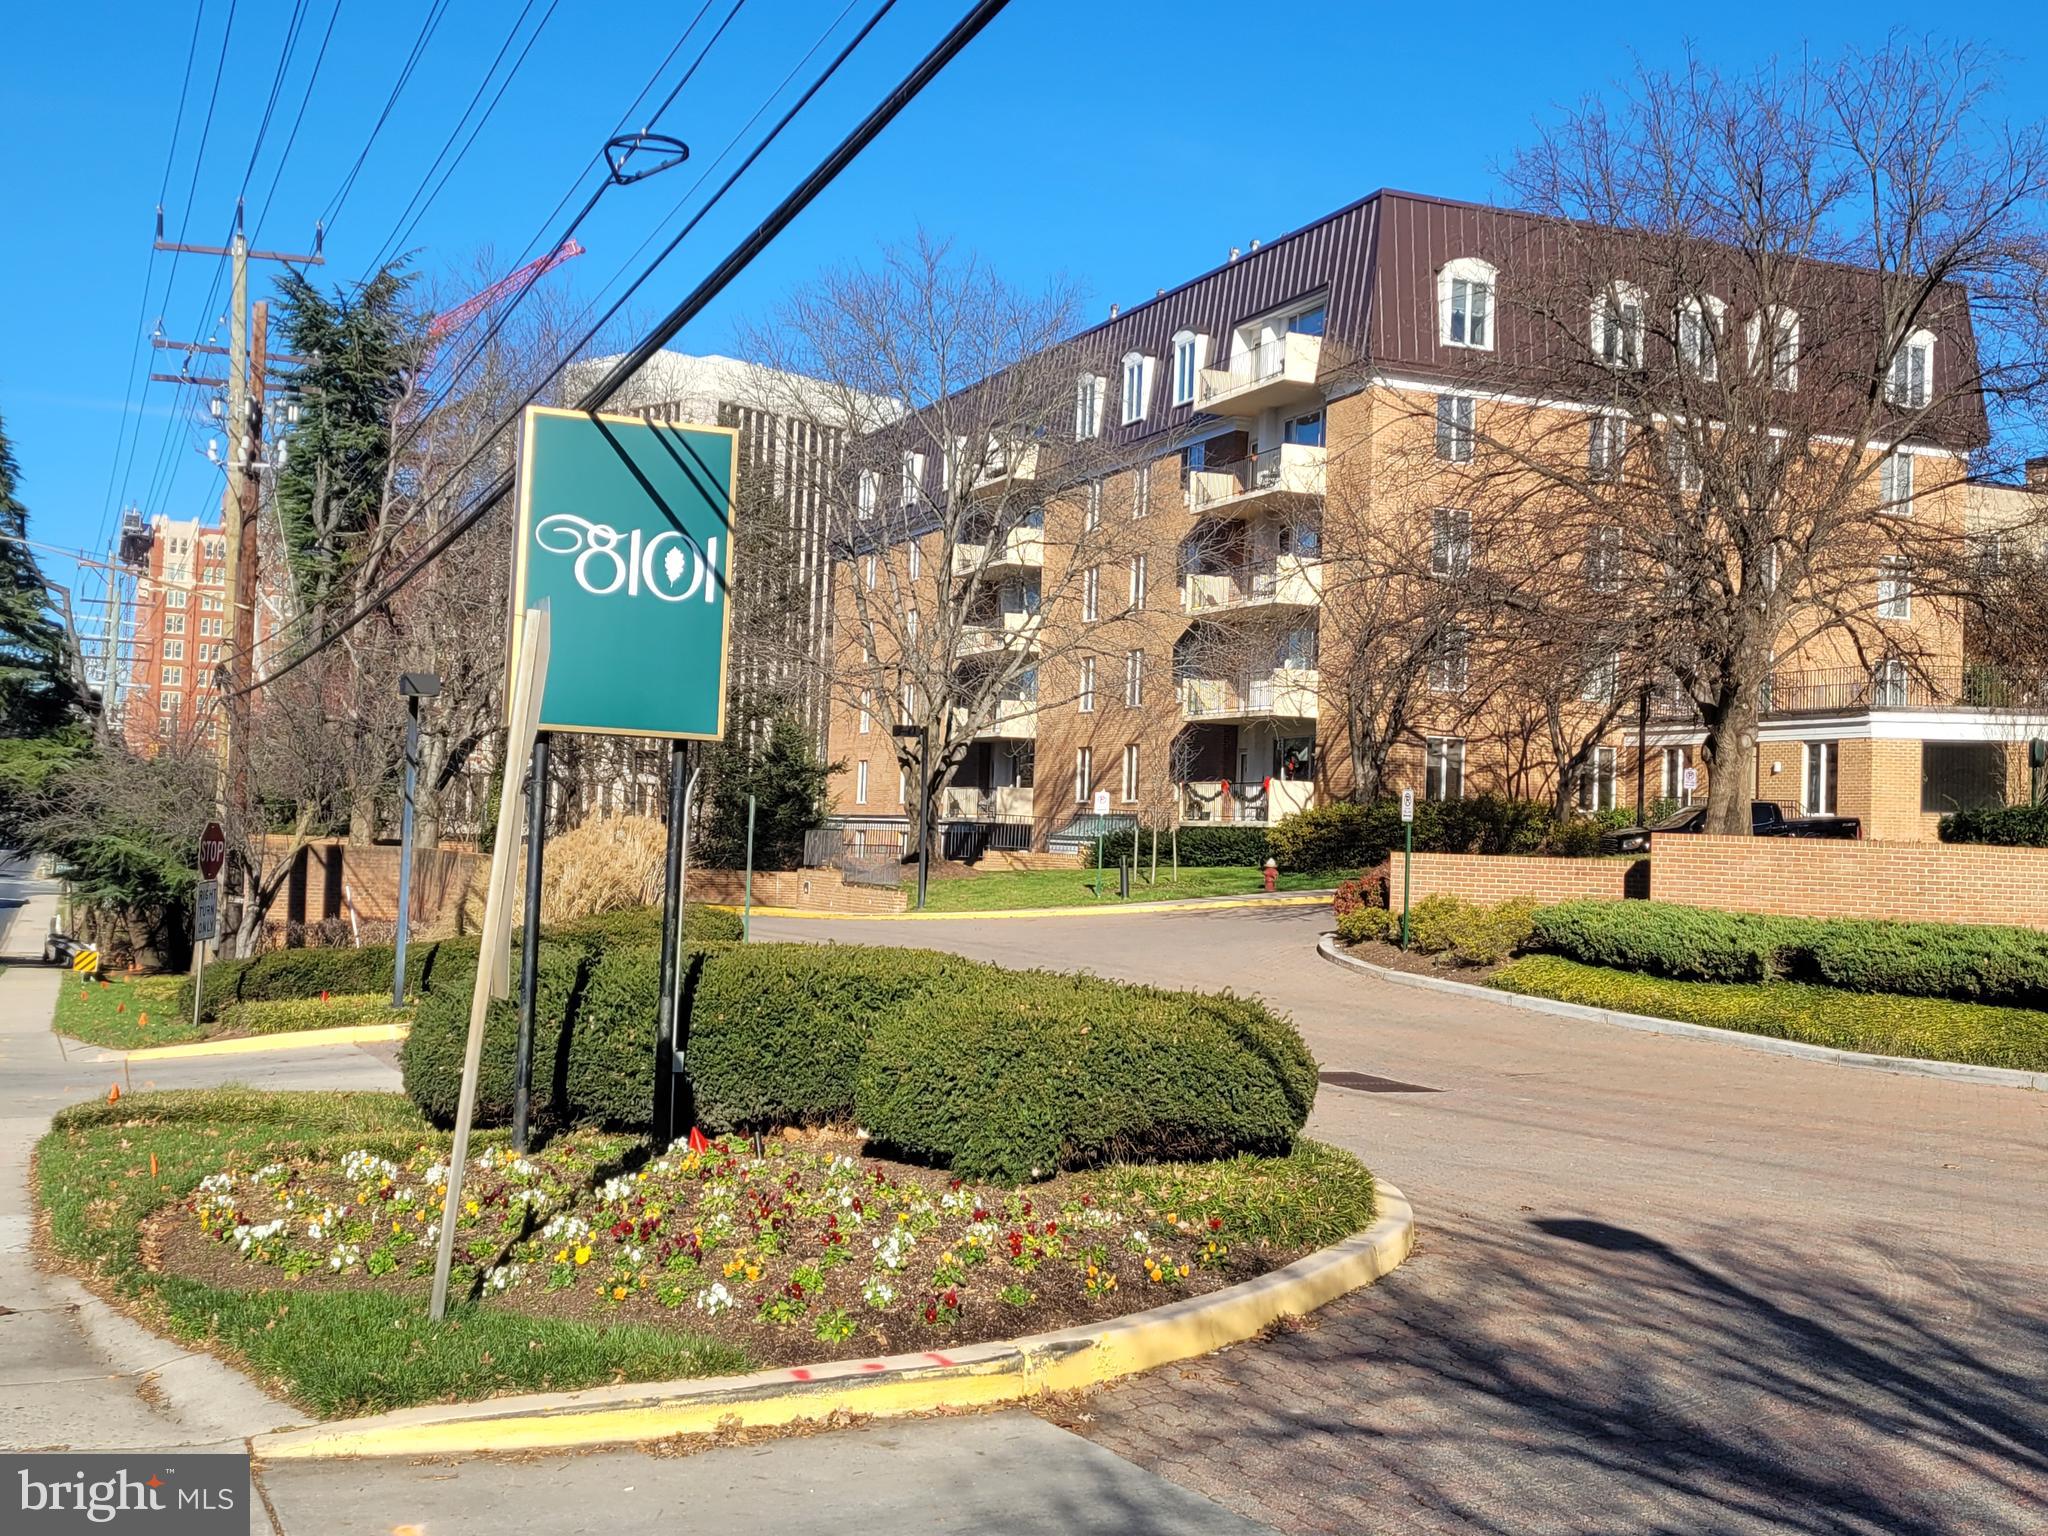
Check out this large, freshly remodeled 4 bedroom, 2 bath , 2nd/3rd floor apartment( Not The Entire House). It is conveniently located and offers 2 bedrooms, 1 bath on the 2nd floor and 2 bedrooms, 1 bath on the 3rd floor. 
Gas oven/range, refrigerator & dishwasher.  Washing machine hook up only.  No dryer hookup.  Tenant responsible for all utilities.  Don't miss out!
#WVBE2034834

MARTINSBURG

517 W STEPHEN STREET

4 Beds

2 Baths

N/A

$1,495

MLS#: WVBE2034834

NO HOA! This charming 3 bedroom/ 2 bathroom rancher is situated on 2 full, cleared acres! LIKE NEW! This home has undergone a very nice rehab. New roof! New HVAC! It has also been tastefully outfitted with new flooring and paint throughout. There are new light fixtures and brand new stainless steel appliances in your galley style kitchen. Nice open living room. There is a deck off the main entrance. Plenty of parking with a great sized, freshly graveled parking pad!  With 2 acres that are nearly unrestricted you can build this place out to suit your idea of homesteading! Watch your dreams grow here!
#WVMO2005584

HEDGESVILLE

21 CLONE RUN ROAD

3 Beds

2 Baths

1,120 Sq.Ft.

$275,000

MLS#: WVMO2005584

ELEVATOR! Yes, this spacious and gleaming 3BR/2.5BA townhouse in sought after Westview has an elevator INSIDE the property! As if the elevator inside the property is not enough there are upgrades galore to include  new carpet, entire property freshly painted, stainless steel appliances, granite countertops, a beautiful kitchen island, a gas cooktop, beautiful tile backsplash, recessed lighting throughout, a convenient laundry room located on the bedroom level, walk-in closets in the primary bedroom, a primary bedroom bathroom with a walk-in shower all with a one car garage  and driveway!! The community features a clubhouse, outdoor pool, tot lot, and walking trails. And there is more....this property is within minutes of I-270/I-70 and Rt. 15. You are also minutes away from the Westview Park Promenade featuring retail, restaurants, hotels, and grocery store. Pets considered on a case-by-case basis-small dog with rent increase-no cats-breed restrictions. Available 04/25/25 or sooner.  Do not miss this one! CREDIT: 650+; INCOME: 3 x monthly rental rate gross. **All prospects must view the property BEFORE submitting an application. ***
#MDFR2062692

FREDERICK

7142 PROCLAMATION PLACE

3 Beds

2 Baths

N/A

$2,750

MLS#: MDFR2062692

None
#MDDO2009286

CHURCH CREEK

0 LINERS

None Beds

None Baths

73.62 acres

$600,000

MLS#: MDDO2009286

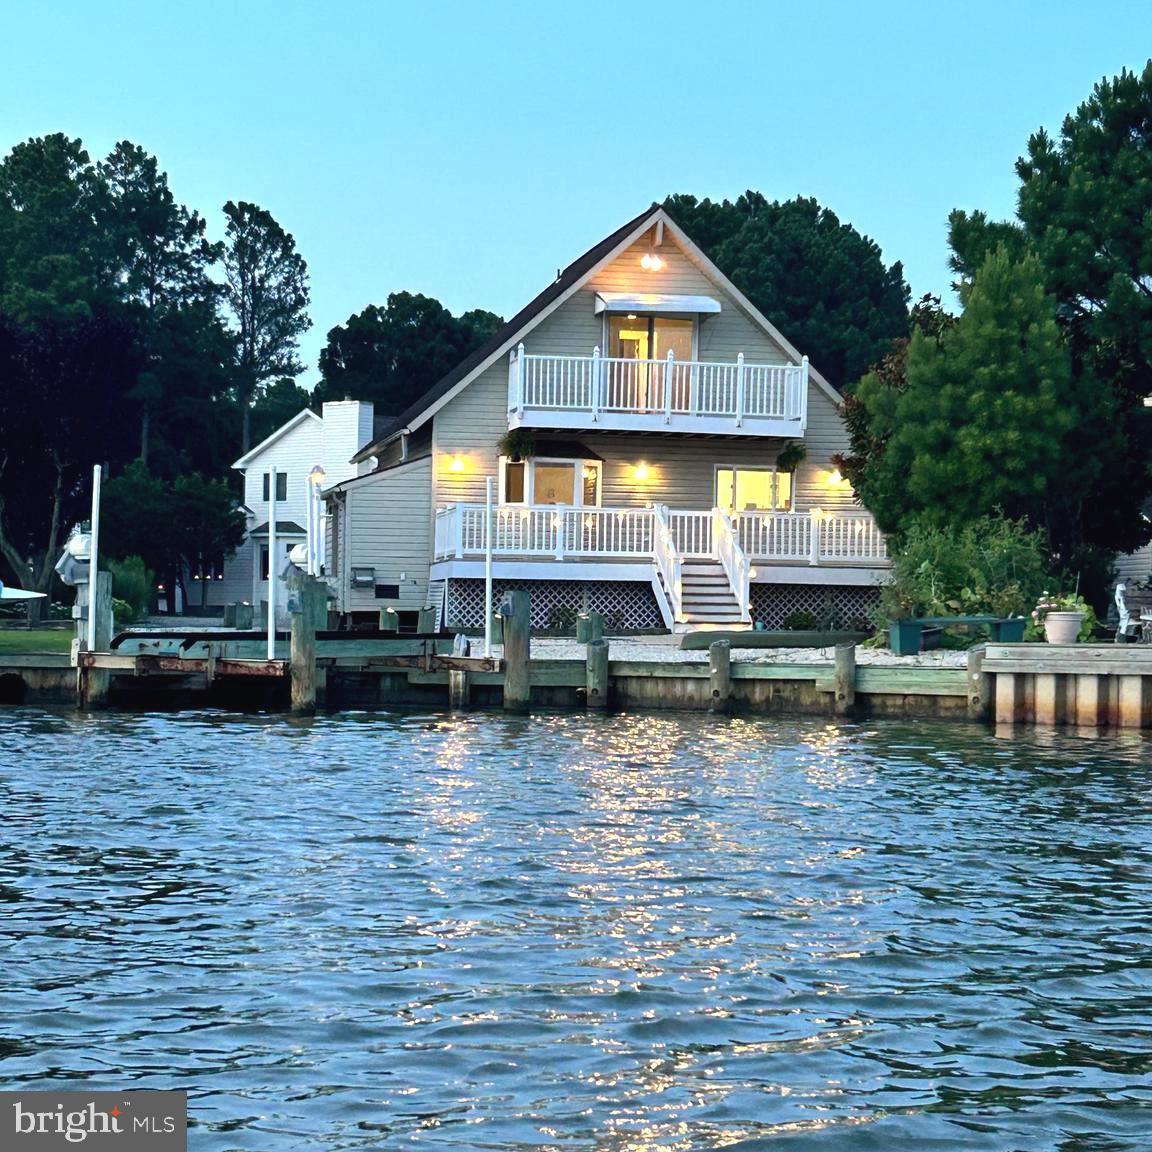
The classic mountain getaway log sided chalet, being sold in "as is" condition. Towering ceiling in great room w/ fireplace and insert, 2BR 2Bath, plus loft, and great potential in walkout basement. Situated  above the lake in Shannondale on 5 lots, totaling .92acs.  This was occupied a month ago, but is need of rehab.
Huge potential here.  No govt. loans.   Investors take note. Property corners are approximate. 5 lots total;
Sec.15F lots 83-87
#WVJF2016916

HARPERS FERRY

344 HONEYSUCKLE ROAD

2 Beds

2 Baths

1,310 Sq.Ft.

$235,000

MLS#: WVJF2016916

Open floor plan 3 bedroom, 2.5 bath townhome in the Hammond's Mill subdivision. Full, unfinished walk out basement provides plenty of storage. Lovely rear deck backs to wooded area for privacy. Close to I-81, shopping and medical care. Within walking distance to Spring Mills Schools. No dogs or snakes permitted. Up to 2 cats allowed with good references, $300, per cat, pet deposit and an additional $25, per cat, per month pet rent. 2 numbered parking spaces provided. Lawn care and routine HVAC filter replacement included. Residents are responsible for all utilities. No satellite dishes allowed. Gross monthly income of $4,500 or more, clean background check, good rental history and credit score above 600 required. Full month's rent due at move in - prorated rent due the following month.
#WVBE2039322

MARTINSBURG

59 MABEL LANE

3 Beds

2 Baths

1,360 Sq.Ft.

$1,500

MLS#: WVBE2039322

Coastal Elegance Near the Bay – New Construction on Kent Island 
Welcome to 135 Somerset Rd, where stunning views meet modern craftsmanship. This newly constructed Coastal-style home is situated on over half an acre with sweeping vistas of No Name Creek and Eastern Bay. This move in ready home is your chance to own a brand-new home with thoughtful design and premium features throughout.
✨ Property Highlights:
Spacious Lot: 0.56 acres with bay and creek views, tucked into a serene setting in Kent Island Estates.
Elegant Exterior: Eye-catching stonework, extensive trim details, and a welcoming front porch.
Oversized Garage: Attached 2-car garage with tall ceilings, fits a crew cab truck with 8’ bed! Includes two semi-conditioned rooms and an additional rough-in for a full bath—perfect for a workshop or additional living space.
Charming Interior Finishes: Full window trim with colonial headpieces, luxury vinyl plank and tile flooring, and vaulted ceilings in the primary suite.
Primary Retreat: Wake up to water views, a large walk-in closet, and a beautifully trimmed vaulted ceiling.
Deck Life: Three decks offer plenty of space to enjoy the outdoors and soak in the views.
Modern Kitchen: Featuring stainless steel appliances – dishwasher, microwave, electric oven/range, range hood, and exhaust fan.
#MDQA2011922

STEVENSVILLE

135 SOMERSET ROAD

4 Beds

2 Baths

N/A

$649,900

MLS#: MDQA2011922

Offer deadline May 5, at 12pm. Renovated townhouse in the sought-after Forest Estates community. Features include brand-new luxury vinyl plank flooring on the main level, new kitchen cabinets, stainless steel appliances, granite countertops, and recessed lighting. The second level features three spacious bedrooms with brand-new carpeting and a full bathroom.
#MDMC2177936

SILVER SPRING

2022 FLOWERING TREE TERRACE

3 Beds

1 Baths

1,120 Sq.Ft.

$389,900

MLS#: MDMC2177936

OPEN HOUSE CANCELED.  Welcome to 9115 Kilbride Road – Vintage Charm, Endless Possibilities!  Don’t Judge This Book by Its Curb Appeal – 9115 Kilbride Is Packing Serious Space Inside!

If you've ever flipped through a 1980s Home Interiors catalog and thought, "Now this is living!" — your dream time capsule has arrived. 9115 Kilbride Road is a classic Nottingham colonial, brimming with retro flair, solid construction, and a layout that just makes sense.

The main level welcomes you with a formal living room featuring dramatic vaulted ceilings — bright, open, and ready for your personal touch. You'll also find a traditional dining room (perfect for Sunday dinners), a spacious eat-in kitchen adorned with a Tiffany-style lamp and decorative stained-glass cabinetry that proudly says, “We were fancy before it was trendy.” Cozy evenings await in the family room with a gas fireplace, perfect for relaxing after a long day. Thoughtful extras like a powder room and a built-in dog-washing station mean even Fido gets the royal treatment.

Upstairs, you’ll find four generously sized bedrooms, including a primary suite featuring a private bath and professional closet organization systems — perfect for keeping your wardrobe looking sharp without lifting a hammer. The full hall bath serves the additional bedrooms with ease. Yes, the blue carpeting and vintage wallpaper are alive and well — but don’t let that scare you. A weekend, a paintbrush, and a little sweat equity will have this home feeling fresh, modern, and completely your own.

The lower level is currently unfinished — a blank canvas ready to become your dream gym, home theater, office, or ultimate hobby hideaway. Flexibility is the name of the game here.

Out back, the older composite deck and gazebo have hosted their fair share of memories and are ready for their next act. The deck overlooks an expansive, park-like community green space, offering wide open views without the weekend mowing marathons.

Solid, charming, and packed with potential, 9115 Kilbride Road is ready for its next chapter. Bring your imagination, roll up your sleeves, and breathe new life into this classic beauty.
#MDBC2125810

BALTIMORE

9115 KILBRIDE ROAD

4 Beds

2 Baths

1,964 Sq.Ft.

$425,000

MLS#: MDBC2125810

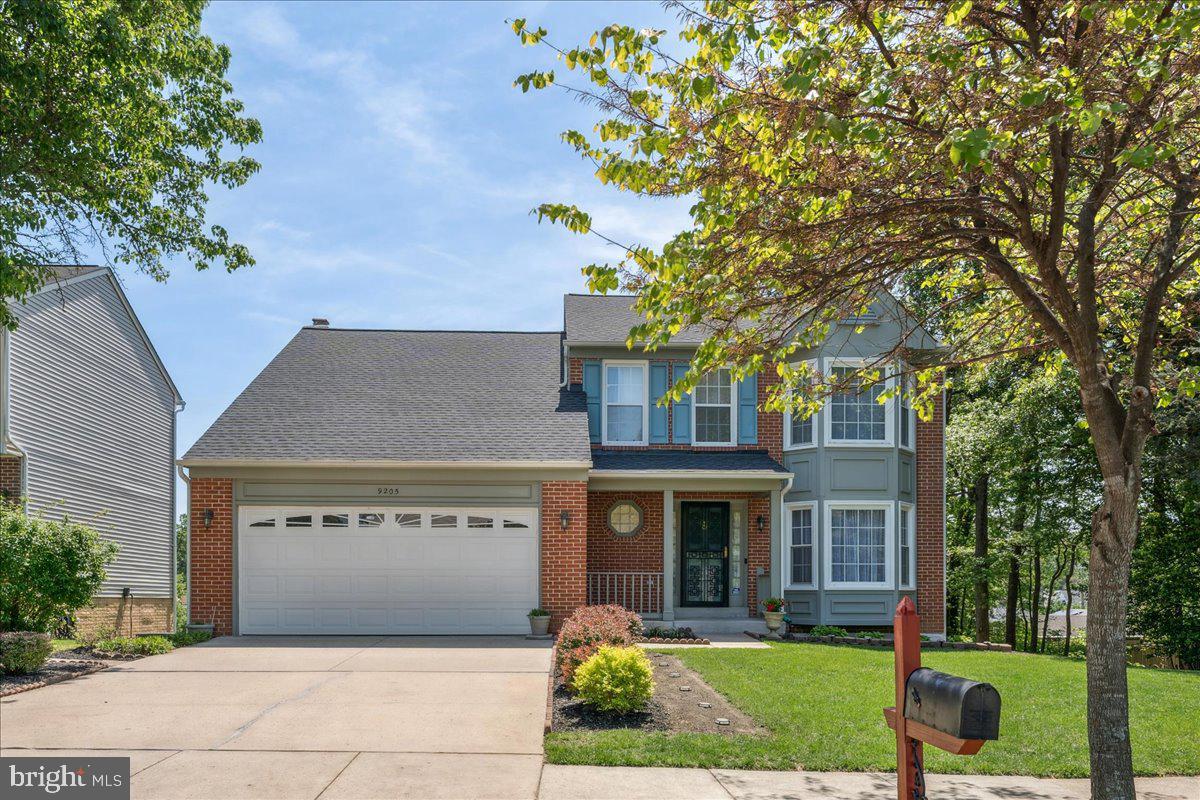
Welcome to 2411 Comptrollers Ct, a like-new, 4-year-old home in the highly desirable Oakland Hall community of Prince Frederick, MD, that is steps away from the Community Pool & Clubhouse.  Impeccably maintained, this spacious home offers three finished levels and is loaded with builder upgrades, including extensive crown moldings, gleaming hardwood floors throughout the main level, and a stunning two-story entry with a beautiful staircase. The open-concept kitchen and family room. Features a cozy gas fireplace. The kitchen has a large island, two pantries, and seamless access to a maintenance-free wrap-around deck overlooking a serene, wooded backdrop. With 5 generously sized bedrooms and 3.5 baths, the home is ideal for families or anyone seeking space and comfort. The luxurious primary suite includes custom closets, a tray ceiling, and a spa-like bath with a pedestal soaking tub, oversized shower, and dual vanities. The finished lower level offers a large recreation room, a bedroom with a full bath, and an expansive storage/utility area. Additional features include a whole-house water softener and chlorination system, plus an underground lawn irrigation system to keep your yard lush. Just steps away, the community pool and clubhouse are hubs for summer fun, while year-round events like the Fourth of July parade, Halloween festivities, Turkey Bowl, and cornhole tournaments foster a true sense of community. Conveniently located near Joint Base Andrews, PAX River, DC, and Annapolis—and in one of Maryland’s top-rated school districts—this is more than a house; it’s the lifestyle you’ve been dreaming of. Make 2411 Comptrollers Ct your new home and start creating lasting memories. EV and RV charging available.
#MDCA2020936

PRINCE FREDERICK

2411 COMPTROLLERS COURT

5 Beds

3 Baths

4,138 Sq.Ft.

$700,000

MLS#: MDCA2020936

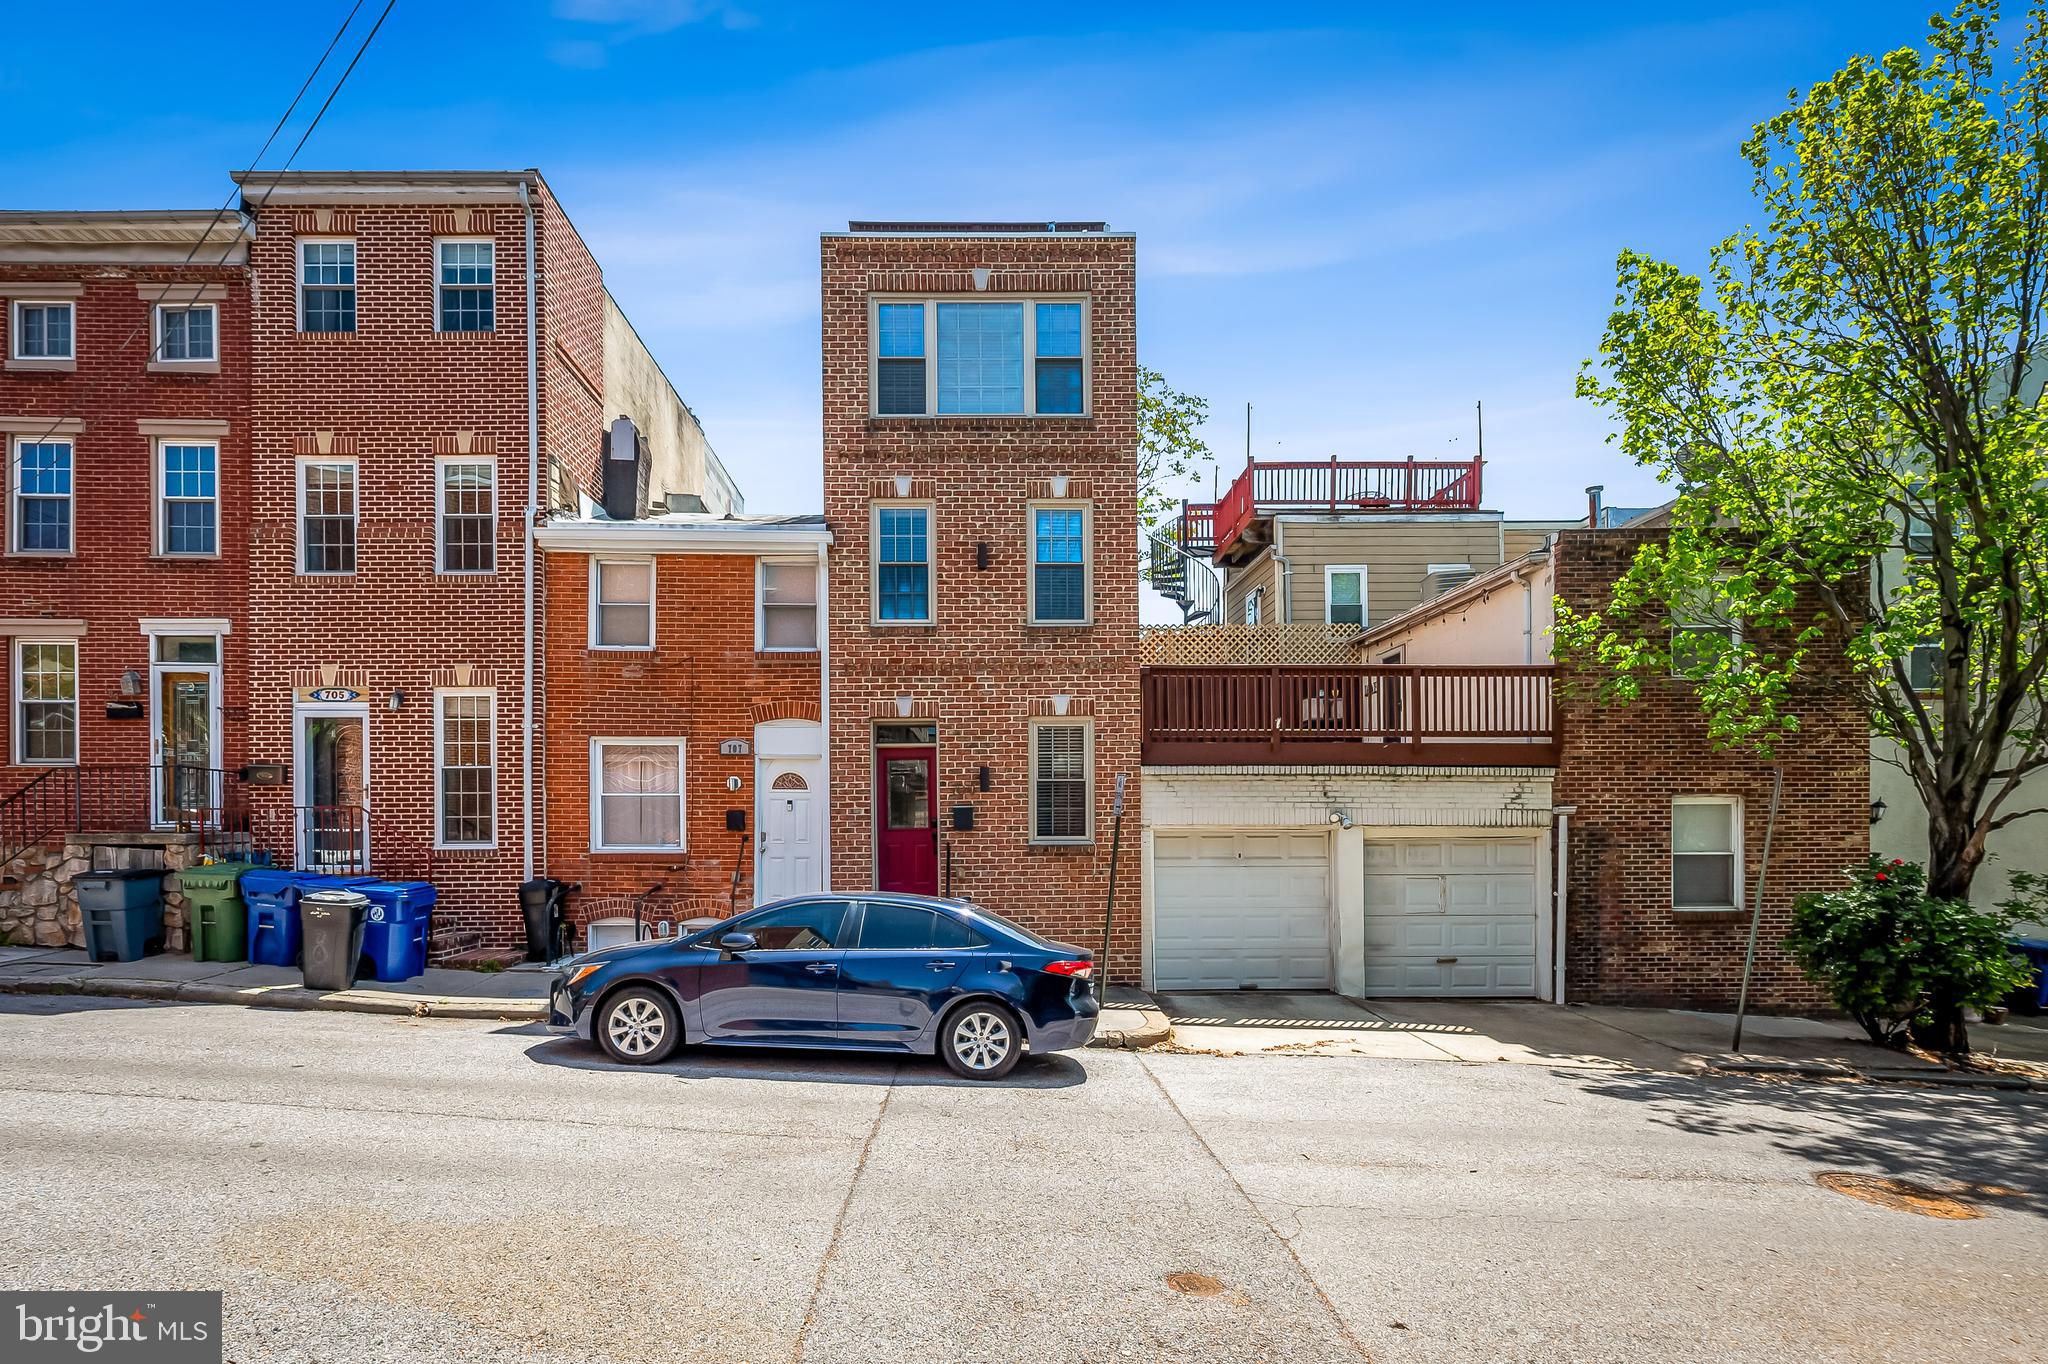
Location is important, and this one is perfect for Park enthusiasts while offering easy walkability to all the local amenities that Canton, Fells Point, and Patterson Park have to offer. This tree-lined street has cute string lighting, which gives a feeling of serenity. In addition, the home offers an open concept living, dining space, half-bath, and eat-in kitchen leading to the spacious rear yard. The upper level offers 2 bedrooms and a full bath with a tall ceiling and tons of natural light, with the home having 13 windows. The rear bedroom has a rear exterior door that leads to your future roof deck. Some new features in this home are new HVAC, hot water heater, and front storm door. Come and enjoy the character this home offers, and with some adjustments, this could be a wise investment.
#MDBA2165092

BALTIMORE

510 S PORT STREET

2 Beds

1 Baths

1,228 Sq.Ft.

$240,000

MLS#: MDBA2165092

1 ... 250 251 252 253 254 ... 666
* Listings identified with the FMLS IDX logo come from FMLS and are held by brokerage firms other than the owner of this website. The listing brokerage is identified in any listing details. Information is deemed reliable but is not guaranteed. If you believe any FMLS listing contains material that infringes your copyrighted work please click here to review our DMCA policy and learn how to submit a takedown request. © 2024. First Multiple Listing Service, Inc.
 - property

Send a message

Message successfully sent.

Your message

What is 3 + 4 ?

Reason for contacting?

I agree to receive email communication and understand I can unsubscribe at any time.

I agree to be contacted by Charis Realty Group via call, email, and text for real estate services. To opt out, you can reply 'stop' at any time or reply 'help' for assistance. You can also click the unsubscribe link in the emails. Message and data rates may apply. Message frequency may vary. Privacy Policy

Sign Out

Virtual Assistant

Would you like to take the next step with this property? We can help you schedule a showing or virtual tour, or send you more details.

Yes, I would like more information.

Thank You for Your Reply, One of Our Agents will contact you as soon as possible

No, maybe later.

Thank you, you can always contact me via email, phone number or through the contact form.

Realhub AI

Lucy - Your AI-Powered Realtor

Update Your Temporary Password

Personalize your search

Enter your email and we'll notify you immediately when new listings match what you're looking for.

or enter email address

Already have an account ? Login here

Continue your home search

I agree to receive communications and understand I can unsubscribe at any time.

I agree to be contacted by Charis Realty Group via call, email, and text for real estate services. To opt out, you can reply 'stop' at any time or reply 'help' for assistance. You can also click the unsubscribe link in the emails. Message and data rates may apply. Message frequency may vary. Privacy Policy

Already have an account ? Login here

We use cookies

We use cookies primarily for analytics to enhance your experience. By accepting, you agree to our use of these cookies. You can manage your preferences or learn more about our cookies policy.