Properties

Browse or get in touch to schedule a walkthrough.

  • Nearby me
Price range

Popular Features

Community Features

Association

Property Features

Waterfront

View

Exterior Features

Interior Features

Style

10000 properties match your criteria

Updated 1 minute ago

E-Alert name

"Escape To Tall Pine Ln" This 1 bed, 1 bath A-Frame Style home sits on .92 acres and has been beautifully renovated! Kitchen has new stainless-steel appliances, new cabinets, new sink, new countertops and a new sink faucet. Bathroom has been renovated with a new tub, new tile surround, new trim kit, new toilet and new faucet. Spacious family room with a wood burning fireplace. Spiral steps up to the loft area. Entire interior repainted, new flooring, new skylight and a new 2-unit mini split system. Enjoy your morning coffee on the large deck that's been freshly stained! Walk down the backyard to the stream or enjoy the neighborhood access to the creek just a short drive down the road.   New 30-year shingle roof, exterior has been painted and fresh landscaping. Come make this home your primary residence, weekend retreat or Airbnb. Septic was pumped in May of 2024. Agent related to owner.
#WVBE2031714

GERRARDSTOWN

325 TALL PINE LANE

1 Beds

1 Baths

560 Sq.Ft.

$189,900

MLS#: WVBE2031714

Charming 3-Bedroom Home in the Heart of Martinsburg!

Welcome to this 3-bedroom, 2.5-bath home, perfectly located in the heart of Martinsburg. Built in 2017, this move-in-ready property offers a comfortable and functional layout that’s just waiting for your personal touch.

As you enter the spacious living room, you’ll immediately see the potential to make this space your own. The open-concept kitchen features a large island—ideal for meal prep or entertaining—and flows seamlessly into the breakfast area and dining room. Whether you're hosting a dinner party or a game night, this layout offers the perfect setting for gathering with friends and family.

Step outside to the fully fenced backyard, offering privacy for relaxing evenings or a safe space for pets to play. Don’t forget to check out the additional storage area while you’re out there!

Upstairs, you’ll find a generous primary bedroom complete with an attached full bathroom—a peaceful retreat after a long day. The conveniently located laundry area in the hallway makes chores a breeze. Two additional bedrooms provide flexible space for family, guests, or a home office.

This home is being sold As-Is—but it’s priced to sell, and offers incredible value. Why rent when you can own for less?

Schedule your tour today and see all this home has to offer!
#WVBE2043246

MARTINSBURG

19 TEAKWOOD DR

3 Beds

2 Baths

1,520 Sq.Ft.

$229,900

MLS#: WVBE2043246

OFF GRID & 4WD/AWD ACCESS advised.  The VIEWS from the front porch of this rustic cabin are absolutely breathtaking!  Sit on the front porch with a favorite beverage and let the theater of nature mesmerize and relax the soul.  Over 22 acres to roam, hike or hunt on terrain that is mildly sloping.  Cabin has kitchen, living area, 2 partially finished bathrooms, a large upstairs bedroom with a spacious balcony and  2 additional bedrooms.  Large tree stand will convey for watching the animals stroll by.  Want a complete, off grid homestead, this may be the place for you!  You and some hunting buddies looking for a camp, this may be the property for you.  Want a retreat that has a MAJESTIC VIEWS, SECLUDED, totally OFF GRID and you don't mind traveling the narrow way to the property, this may be the cabin for you.  For this property, OFF GRID means 1) no electric service available  2) Generator and solar power on premise 3) No internet and very limited cell service which varies by carrier.  Satellite service may be possible.  4) No water source. Water holding tank only  5) Septic on site but owner has no knowledge of the system.  Get back to the slower life, call today to see the property.
#WVPT2000762

UPPER TRACT

7269 GREENAWALT GAP ROAD

3 Beds

None Baths

1,314 Sq.Ft.

$219,000

MLS#: WVPT2000762

REDUCED ANOTHER $25k!  This beautiful, single-owner ranch home with complete walk out lower level offers rich hardwood and tile flooring, wood-burning FP, patio doors throughout, great decking and patio and, lush landscaped lawn surrounding the tranquil setting.  Cress Creek at Shepherdstown WV offers a lifestyle with Club house, pool, tennis courts and an 18 hole golf course. Live, work and play!
#1000217719

SHEPHERDSTOWN

250 MEADOW RIDGE DRIVE

3 Beds

2 Baths

3,396 Sq.Ft.

$375,000

MLS#: 1000217719
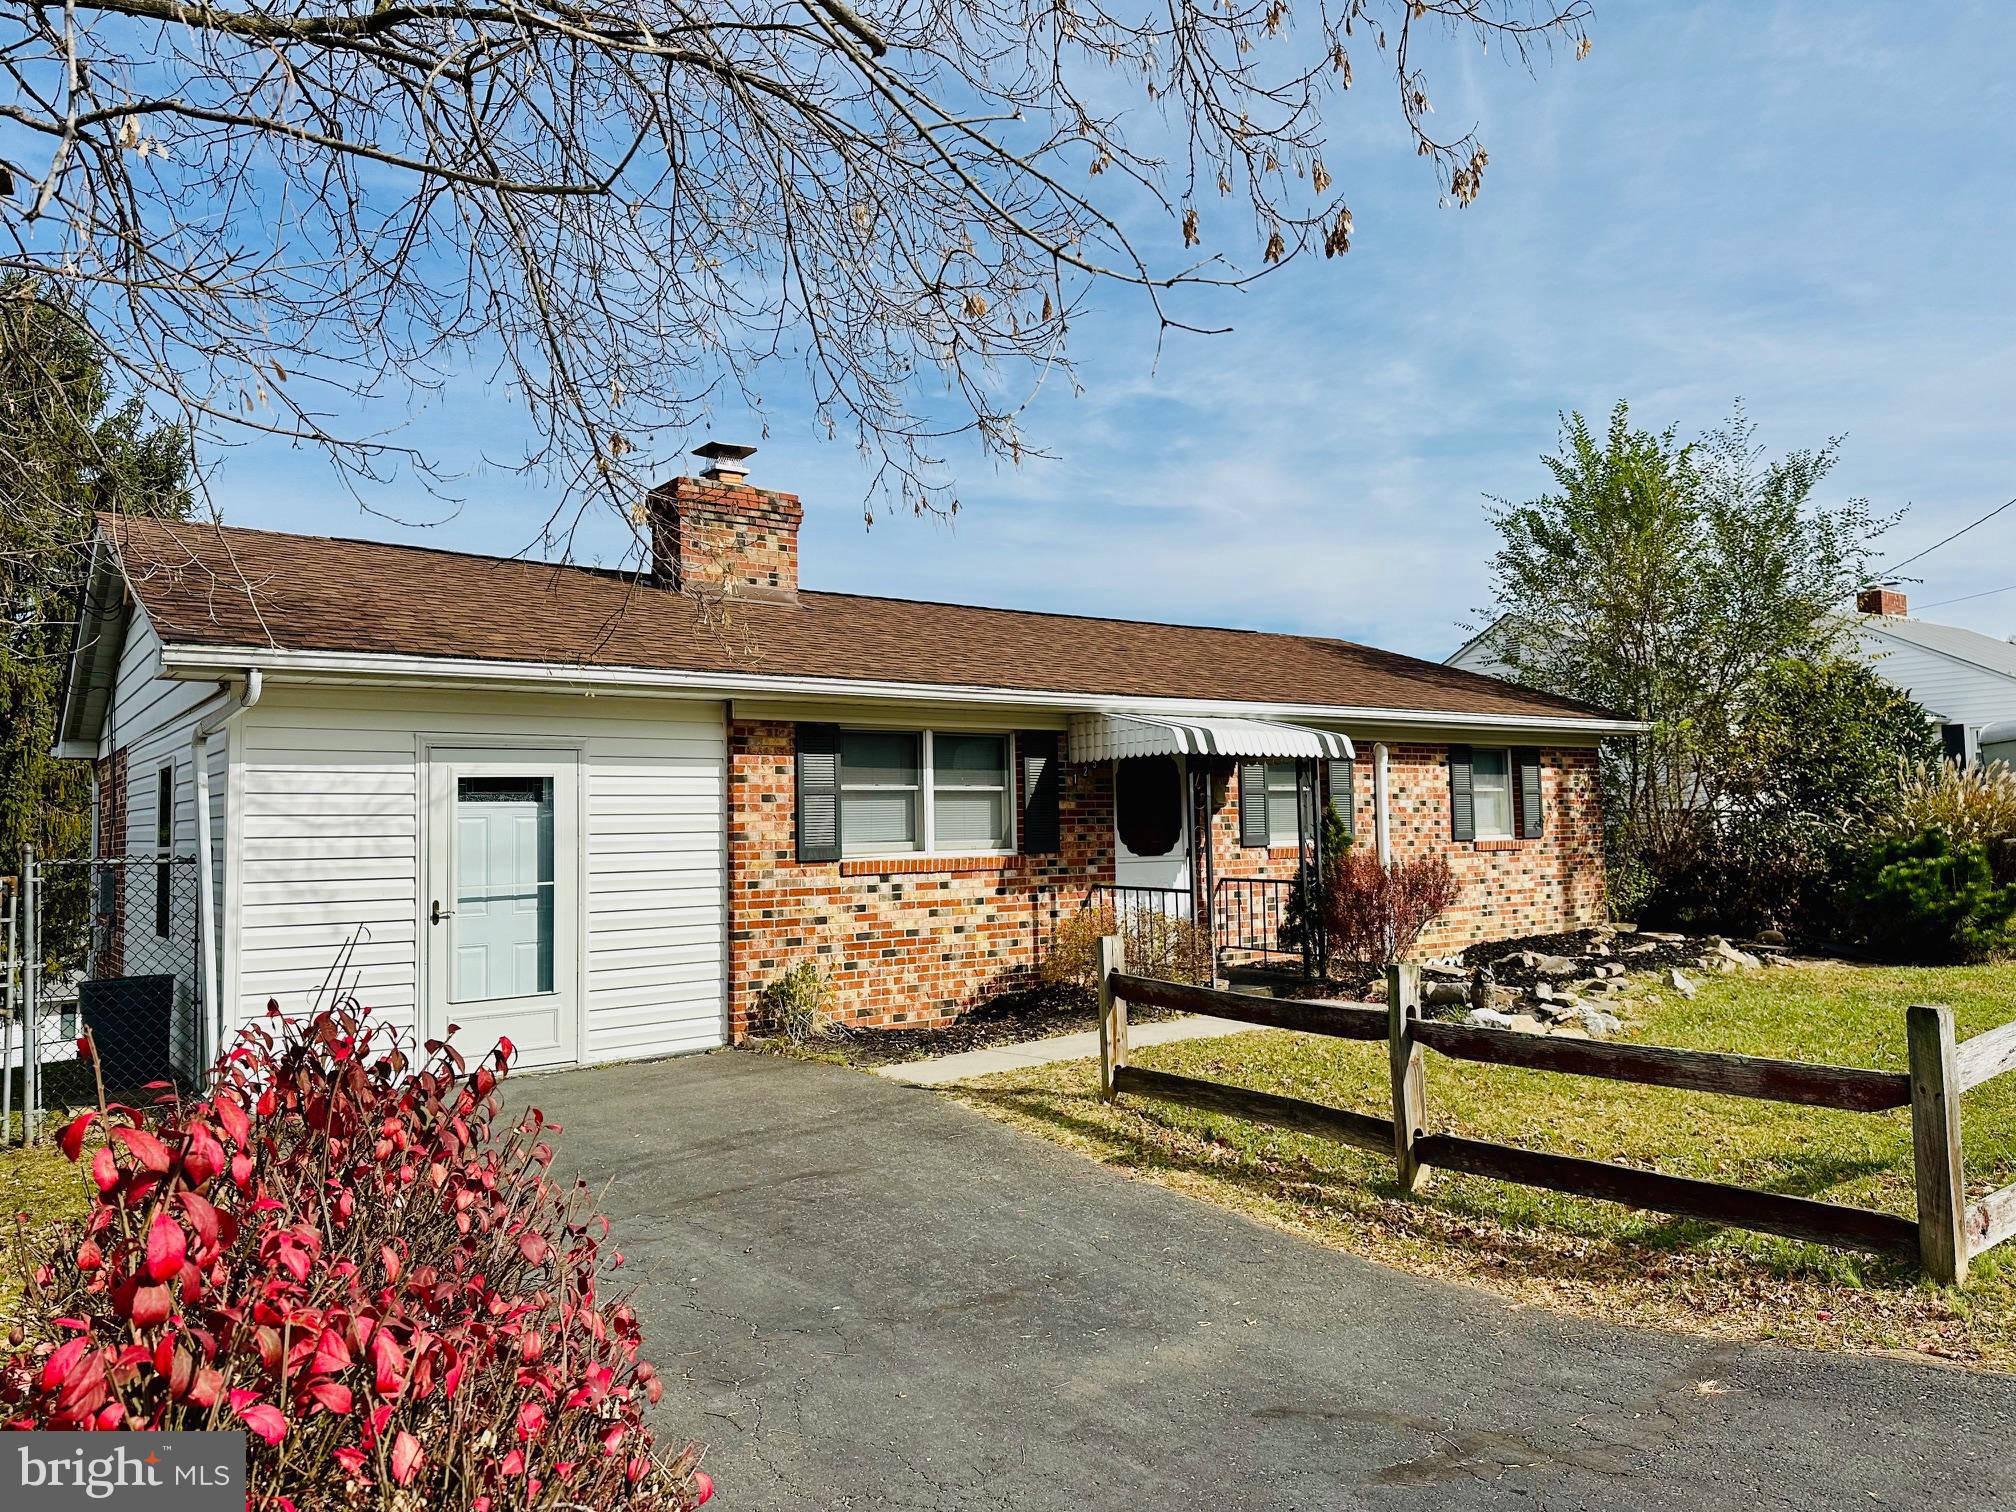
COME AND SEE THIS CHARMING ONE LEVEL RANCH HOME WITIHN WALKING DISTANCE TO DOWNTOWN ROMNEY. THE RECENTLY REMODELED HOME BOASTS ADDED FINISHED LIVING SPACE, NEW LAMINATE FLOORING AND CARPETS, NEW LIGHT FIXTURES/FANS, A REMODELED FULL BATHROOM AND NEW HEAT AND A/C SPLIT UNITS. THE PROPERTY IS SITUATED ON THE CORNER OF A NON-THRU ROAD AND A DEAD END STREET. A NICE VIEW CAN BE ENOYED IN THE FENCED IN BACK YARD. THIS HOME IS THE PERFECT SIZED ONE LEVEL LIVING THAT IS SOUGHT AFTER IN DOWNTOWN ROMNEY!
#WVHS2005378

ROMNEY

125 ARMSTRONG STREET

2 Beds

1 Baths

1,500 Sq.Ft.

$199,900

MLS#: WVHS2005378

$10k in closing costs with Lennar Mortgage! SEPTEMBER DELIVERY!!

Come tour the Lancaster! The main level has 9 ft ceilings and plank flooring. A wide staircase takes you to the 3rd level with 3 bedrooms and 2 full baths. The GE washer and dryer are included in the price and located on the bedroom level for added convenience. The 2nd floor has the multi-function kitchen, great room, dining room, and half bath. The beautiful kitchen is suited with a pantry, GE stainless steel appliances with exterior ventilation, Azul Platino granite countertops, and Barnett Duraform - Linen cabinets. The main level has another half bath and rec room/flex space with lots of storage space! A 10x18' deck completes the home. These townhomes have a one car garage and Ring Doorbell. Enjoy simple keyless access with door codes to enter and exit as part of your home automation program. These are selling quickly, don't miss out!

Future amenities will include a swimming pool with bathhouse, green space, and a tot lot. The community's prime location offers quick access to shopping, dining, recreation, Shenandoah Valley landscapes and historic sites. 

*Photos are of a similar home* Photos are for illustrative purposes only. Prices and features may vary and are subject to change. Prices do not include closing costs and other fees to be paid by buyer and are subject to change without notice. This is not an offer in states where prior registration is required. Void where prohibited by law. Copyright © 2022 Lennar Corporation. Lennar, the Lennar logo are U. S. registered service marks or service marks of Lennar Corporation and/or its subsidiaries. Date 02/22
#WVJF2012944

CHARLES TOWN

34 WINTERPLACE DRIVE LOT 140 LANCASTER

3 Beds

2 Baths

1,922 Sq.Ft.

$329,170

MLS#: WVJF2012944

Secluded Mountain Retreat  on 8.07 acres in a private community. House has a log cabin exterior and a charming warm interior.  Home is designed for one level living.  The main level consists of a living room with vaulted ceilings, two double doors with numerous windows to watch the wildlife. Living  room connects to a open airy kitchen with breakfast bar and modern appliances. Dining room is charming and bright. Primary ensuite bedroom is carpeted, connected to a bathroom with double vanities and a walk in closet. Two additional bedrooms and a full bath are located on the other side of the house.  There is also a mud/laundry room on the main level. The upper level is finished and could be an additional guest suite. Upper level has a sitting area, long hallway, bedroom and half bath. The unfinished lower level has ample space for a workshop. There is a gas furnace, hybrid water  heater, filtration system, wood burning stove and a rough in for a third bathroom. The  wrap around porch includes a lovely screened three season room. No need to worry about storage. There is a 3 bay garage and a covered wood shed. Property has high speed fiber optic and is located just 2 hours from DC and 45 minutes to Harrisonburg & Winchester VA. Please click on the icon to see the virtual tour.
#WVHD2001938

MATHIAS

1608 BOULDER DR

4 Beds

2 Baths

2,636 Sq.Ft.

$475,000

MLS#: WVHD2001938

Stunning Hayden Model Home with 5 Bedrooms, 3 Full Baths, Loft, and Much More! Welcome to your dream home! The Hayden model offers the perfect blend of spacious living and modern design, making it an ideal choice for families and those seeking versatile living spaces. This home boasts five generously sized bedrooms, providing ample space for your family or guests. With three full bathrooms, mornings and evenings become stress-free affairs.The loft area is a versatile space that can be transformed into a playroom for kids, a cozy study nook, or a relaxing retreat.  The open floor plan seamlessly connects the kitchen, family room, and living spaces, making it perfect for hosting gatherings and entertaining.
The kitchen features a spacious island with stunning granite countertops, adding both functionality and style to your culinary experience.  Offering convenience and accessibility, this home includes a first-level bedroom, catering to various lifestyle needs. Need a dedicated workspace? This home has an extra room that's perfect for an office or study.  Expand your living space and enjoy easy outdoor access with a walk-out basement, providing endless possibilities.  The finished recreation room in the basement is an ideal spot for entertainment, hobbies, or relaxation. Say goodbye to clutter with ample storage space throughout the home. The stone foundation adds to the home's curb appeal, making a lasting impression.
The generously sized garage with an opener offers space for your vehicles and additional storage.
#WVJF2011090

CHARLES TOWN

34 CLIFTON TERRACE

5 Beds

3 Baths

2,511 Sq.Ft.

$466,730

MLS#: WVJF2011090

Photos of similar model, which is available to tour. Home is under construction, 3 month completion.  Welcome to your dream home! This stunning Split Foyer residence features 5 bedrooms, 3 full baths, a spacious Rec Room, and a one-car garage, offering 2,075 sq ft of living space. The open-concept main floor boasts  an airy living area, and a well-appointed kitchen perfect for any chef. The upper level has 3 bedrooms and 2 baths, while the lower level includes a large rec room, 2 more bedrooms, and a laundry room. Home comes with a deck with stairs and concrete patio! Builder offering $7,500 toward closing costs!
#WVBE2035952

MARTINSBURG

33 WATTLEY COURT

5 Beds

3 Baths

2,075 Sq.Ft.

$358,000

MLS#: WVBE2035952

This 3 bedroom, 2.5 bath rancher is move in ready with updates throughout. The lovely concrete driveway provides extra off-street parking for 4. Concrete walkways lead to the rear yard gate and your large front porch. Front porch is ready for your rocking chairs and morning coffee enjoyment. Off the garage you have a large mudroom/ laundry room with tons of cabinet storage space. Inside you have a spacious foyer with ceramic tile floors. Ceramic tile floors continue throughout the main level living spaces. Here you have an open floor plan including your large living room with tons of natural light, crown molding, and a new ceiling fan. From there we are led into to the dining space with recessed lighting and sliding glass door to your large rear deck. The dining room is open your spacious kitchen. You have crown molding and stainless-steel appliances. The cabinets have been painted a lovely blue which is accented beautifully by the granite countertops and new backsplash. Down the hall you have two generously sized bedrooms with updated paint and carpet. Both have new ceiling fans, tons of natural light and large closets for ample storage. The hall bath features a single bowl vanity painted to match your kitchen cabinets. You have a tub/shower combo, great for baths. At the end of the hall, you have a large linen closet for even more storage. The primary suite features new paint, carpet, and ceiling fan. Large windows provide tons of natural light. You also have a private ensuite bathroom with a double bowl vanity and walk-in shower. The suite is topped off by a large walk-in closet. You'll want for nothing in this space. The lower level of the home features a walkout to the side yard. It is finished into a HUGE rec room with easy-care laminate flooring, recessed lighting, and chair rail molding. There is a convenient half bath here as well. The uses for this space are endless. This level also includes two large unfinished rooms for tons of storage, or these could be finished later for future expansion. Tons of potential downstairs! In the rear of the home, you have lots of outdoor living space. The large deck off the dining room provides a great setting for Summer BBQs. There are two sets of stairs from the deck. One walks down to the new concrete patio. Use the conveying firepit here to extend use into the cooler seasons. The other staircase walks down to the grassy, level yard. Plenty of room for the pups to run and play. You also have lovely, raised garden beds. Plant beautiful flowers or vegetables - make it your own! There is a large storage shed for all of your yard tools and toys. The yard is fully fenced with a white vinyl privacy fence. Privacy is further reinforced by the mature trees beyond the fence. This will be your private oasis. This home has everything you want and more. Don't miss out - schedule your showing today!
#WVBE2048884

MARTINSBURG

472 IVES STREET

3 Beds

2 Baths

1,952 Sq.Ft.

$339,900

MLS#: WVBE2048884

Step into this bright and spacious 3-bedroom, 3.5-bath home nestled in the sought-after Breckenridge community, where charm meets modern convenience. From the moment you arrive, you’ll feel the warmth and comfort this home exudes. The main-level Owner's suite offers unparalleled convenience, while the open-concept floor plan and soaring vaulted ceilings create an inviting and airy atmosphere. Picture yourself entertaining in the stylish kitchen and dining area, where sliding doors lead to a covered deck—perfect for sipping your morning coffee or hosting gatherings rain or shine. Cozy up by the living room fireplace on chilly evenings, and enjoy the ease of having a main-level laundry room and half bath close at hand. Upstairs, two generously sized bedrooms share a charming bathroom, and a versatile bonus space that can be used as a potential fourth bedroom awaits your creativity—ideal as a game room, playroom, or private retreat. The finished lower level features a second family room plus bonus room, a full bath and ample storage space that complete this level, offering functionality and flexibility. The walkout basement leads to your personal oasis, complete with a fenced yard, a relaxing hot tub, and a nearly-new shed for all your storage needs.  Newer roof, HVAC, windows, fencing and appliances complete this home and is move-in ready and waiting for you. Don’t miss your chance to own this clean, lovingly cared-for home—schedule your visit today before it’s gone!
#WVJF2015706

CHARLES TOWN

38 BRIDLE COURT

4 Beds

3 Baths

2,285 Sq.Ft.

$439,000

MLS#: WVJF2015706

MULTIPLE OFFERS RECEIVED, BEST & FINAL BY SUNDAY AT 5PM.  Completely remodeled cabin located less than 10 minutes from downtown historic Harpers Ferry!  Beautiful granite counters, wood-burning fireplace, natural wood floors, cabinets & ceiling, finished basement, large wraparound deck, and a huge yard.  Professionally designed with all new furniture, modern decor, and hot tub. Seller spent over $38,000 upgrading the property.  As a vacation rental it has generated $81,000 over the past 19 months, and can come with an existing property manager and cleaner.

This cabin is located in Blue Ridge Acres, a private community with an outdoor pool, community Shenandoah River access and picnic area, and clubhouse and pavilion.

Hot tub and furniture optional, available for purchase.  See seller docs for a summary of rental history and financials.  $5,000 buyer credit if you continue using the same property manager.  Perfect vacation home or investment property!
#WVJF2013620

HARPERS FERRY

84 HILLTOP ROAD

2 Beds

1 Baths

1,140 Sq.Ft.

$279,000

MLS#: WVJF2013620

New Town Homes to be Built at Martinsburg Lakes by Ryan Homes. NO City Taxes!! Own a new Ryan home for less than rent! Our townhomes offer the room you need with 1,535 Square Feet of living space, 3 Bedrooms, 2 Full baths, plus garage. Don't forget we include ALL Appliances & Washer/Dryer  conveniently located on the bedroom level. Martinsburg Lakes offers homes in the desirable Spring Mills School District. Enjoy a stroll on the sidewalk lined streets, a large park area with a covered picnic pavilion - perfect for family gatherings, a brand new playground, & massive dog park for Fido. Homeownership is within your reach! Take the next step & contact us today to schedule your visit! Other homesites are available. Photos are representative. Ryan Homes is taking precautionary measures to protect our valued customers & employees. Our models are open by appointment.  We make it easy for you!
#WVBE2005696

MARTINSBURG

128 OGUNQUIT DRIVE

3 Beds

2 Baths

1,535 Sq.Ft.

$229,550

MLS#: WVBE2005696

To be built | The Grand Nassau truly lives up to its grand name. Enter this attached home through the one-car garage and step right into the gorgeous gourmet kitchen. Its large center island overlooks both the inviting great room and the formal dining space. Entertain family and friends here or outside on the optional outdoor patio. The main level also includes your luxury owner’s suite, which features a dual vanity bath and huge walk-in closet. Upstairs, you’ll find two spacious bedrooms, a full bath, and unfinished storage.

Please note: Lot premiums may apply. Other floorplans and homesites are available. Photos are representative. Model is located at 25 Blantons Road, Martinsburg, WV 25405

2.5 % in Closing Assistance Available with Use of Sellers Preferred Mortgage
#WVBE2023624

MARTINSBURG

100 BIBURY STREET

3 Beds

2 Baths

1,634 Sq.Ft.

$278,440

MLS#: WVBE2023624

Quick Move In! Backs to woods with gorgeous views! Walk out Basement w/ finished Rec Room! Located in Downtown Shepherdstown! This property and sits on a flat and spacious homesite, one of the largest in the community! This 2 Story single family home marries features and affordability and comes with everything included.  4 Bedrooms, LVP floors in the main living spaces, included kitchen appliances, granite countertops and White cabinets give the updated look you've always wanted. Located next to Morgan's Grove Park  and just down the street from Downtown Shepherdstown!
#WVJF2014722

SHEPHERDSTOWN

231 LYON RIDGE ROAD

4 Beds

2 Baths

2,969 Sq.Ft.

$481,490

MLS#: WVJF2014722

1 ... 257 258 259 260 261 ... 666
* Listings identified with the FMLS IDX logo come from FMLS and are held by brokerage firms other than the owner of this website. The listing brokerage is identified in any listing details. Information is deemed reliable but is not guaranteed. If you believe any FMLS listing contains material that infringes your copyrighted work please click here to review our DMCA policy and learn how to submit a takedown request. © 2024. First Multiple Listing Service, Inc.

Send a message

Message successfully sent.

Your message

What is 3 + 4 ?

Reason for contacting?

I agree to receive email communication and understand I can unsubscribe at any time.

I agree to be contacted by Charis Realty Group - Christine Issler, Broker via call, email, and text for real estate services. To opt out, you can reply 'stop' at any time or reply 'help' for assistance. You can also click the unsubscribe link in the emails. Message and data rates may apply. Message frequency may vary. Privacy Policy

Sign Out

Virtual Assistant

Would you like to take the next step with this property? We can help you schedule a showing or virtual tour, or send you more details.

Yes, I would like more information.

Thank You for Your Reply, One of Our Agents will contact you as soon as possible

No, maybe later.

Thank you, you can always contact me via email, phone number or through the contact form.

Realhub AI

Lucy - Your AI-Powered Realtor

Update Your Temporary Password

Personalize your search

Enter your email and we'll notify you immediately when new listings match what you're looking for.

or enter email address

Already have an account ? Login here

Continue your home search

I agree to receive communications and understand I can unsubscribe at any time.

I agree to be contacted by Charis Realty Group - Christine Issler, Broker via call, email, and text for real estate services. To opt out, you can reply 'stop' at any time or reply 'help' for assistance. You can also click the unsubscribe link in the emails. Message and data rates may apply. Message frequency may vary. Privacy Policy

Already have an account ? Login here

We use cookies

We use cookies primarily for analytics to enhance your experience. By accepting, you agree to our use of these cookies. You can manage your preferences or learn more about our cookies policy.
