Properties

Browse or get in touch to schedule a walkthrough.

  • Nearby me
Price range

Popular features

Community features

Association

Property features

Waterfront

View

Exterior Features

Interior Features

Style

10000 properties match your criteria

Updated 1 minute ago

E-Alert name
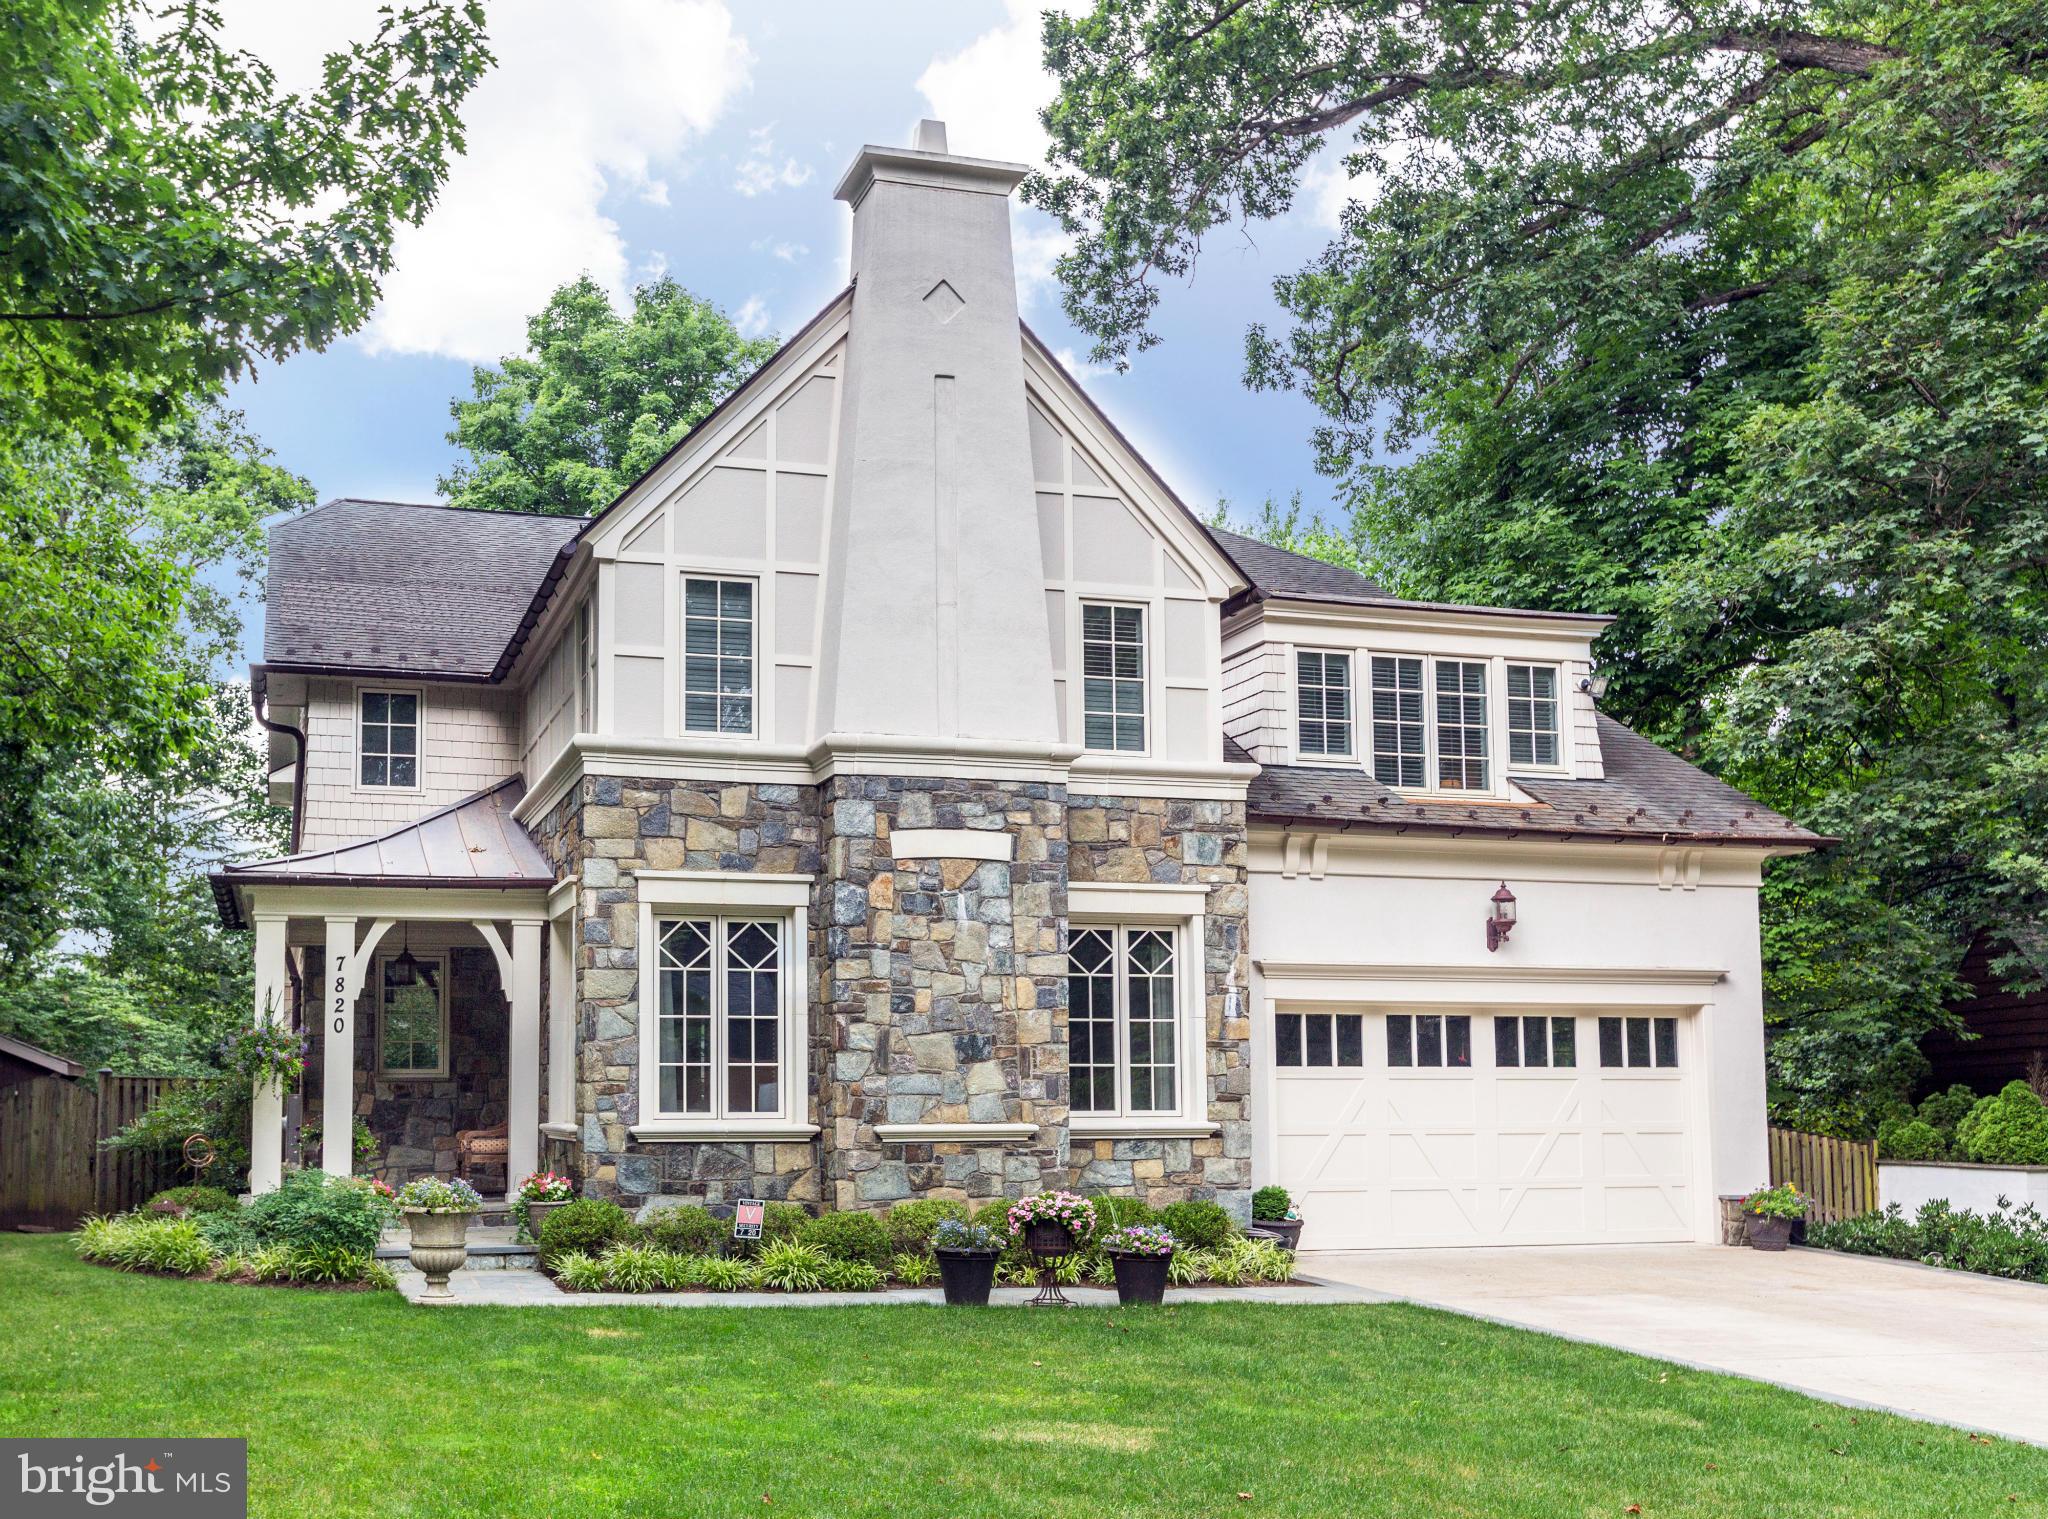
**NEWLY STAGED ** SPECTACULAR SONOMA - One of Wyngate’s most desirable lots — featuring a rare full walk-out basement, large fully fenced backyard, and sun-filled spaces throughout.    Enjoy a flat front yard, ideal for hosting Front-Yard Fridays, and a rare, perched private back covered porch — the perfect spot for leaf peeping and taking in the changing seasons!

Inside, the main level offers elegant and functional spaces — a formal living and dining room perfect for extended family gatherings, and a chef’s kitchen with a 6-burner gas range, center island, and butler’s pantry. The spacious family room with a gas fireplace and breakfast nook provides a warm, inviting atmosphere for daily living.

Upstairs, you’ll find four bedrooms — each with its own private ensuite bath. The primary suite is a true retreat, featuring a center chandelier, dual walk-in closets, and a spa-like bath with a glass shower and soaking tub. A private office and laundry room with folding space, sink, and shelving complete the upper level.

The lower level is an entertainer’s dream, boasting two sets of double doors that open to separate patios — one covered and one open — perfect for both rainy days and cozy firepit nights.

Just two minutes to the middle school fields and park, blocks from Ayrlawn Park and Wyngate Elementary, and less than 3 miles from the Metro (Bethesda and Metro Center) and the shopping and dining of Pike & Rose, Bethesda, and Wildwood Shopping Center — this home truly has it all!
#MDMC2205492

BETHESDA

6012 SONOMA ROAD

5 Beds

5 Baths

5,300 Sq.Ft.

$2,299,000

MLS#: MDMC2205492

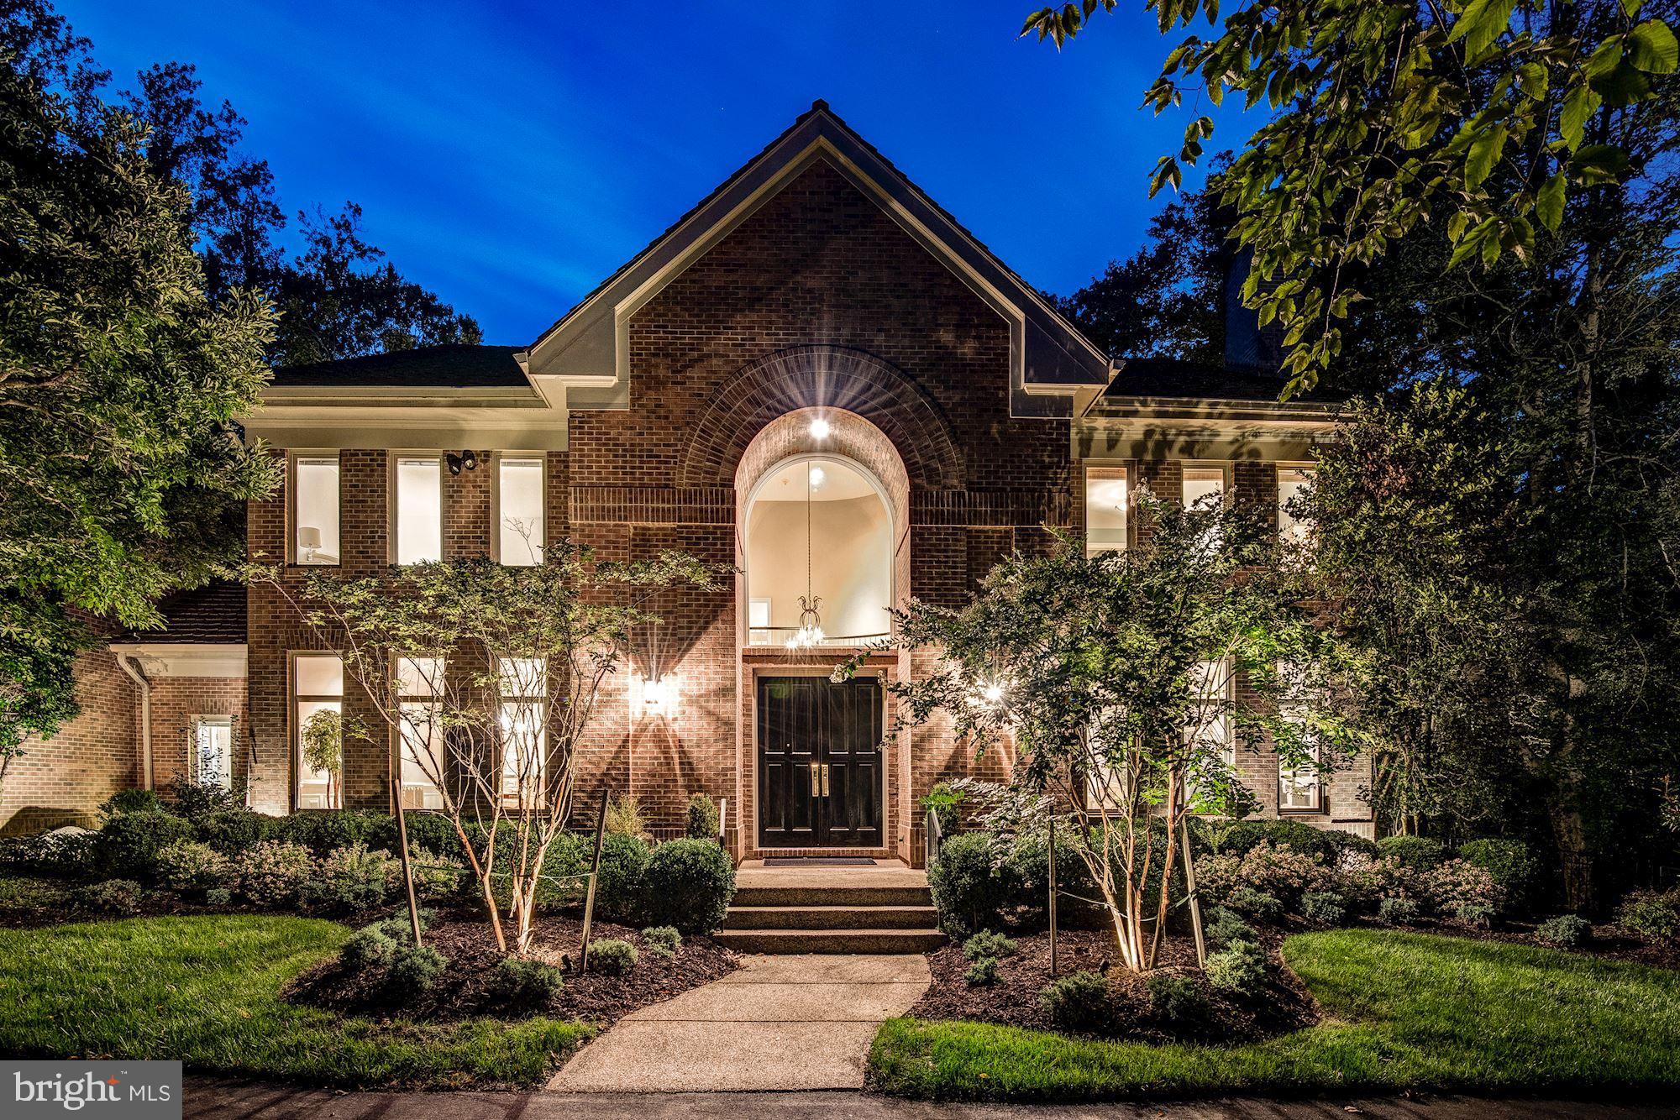
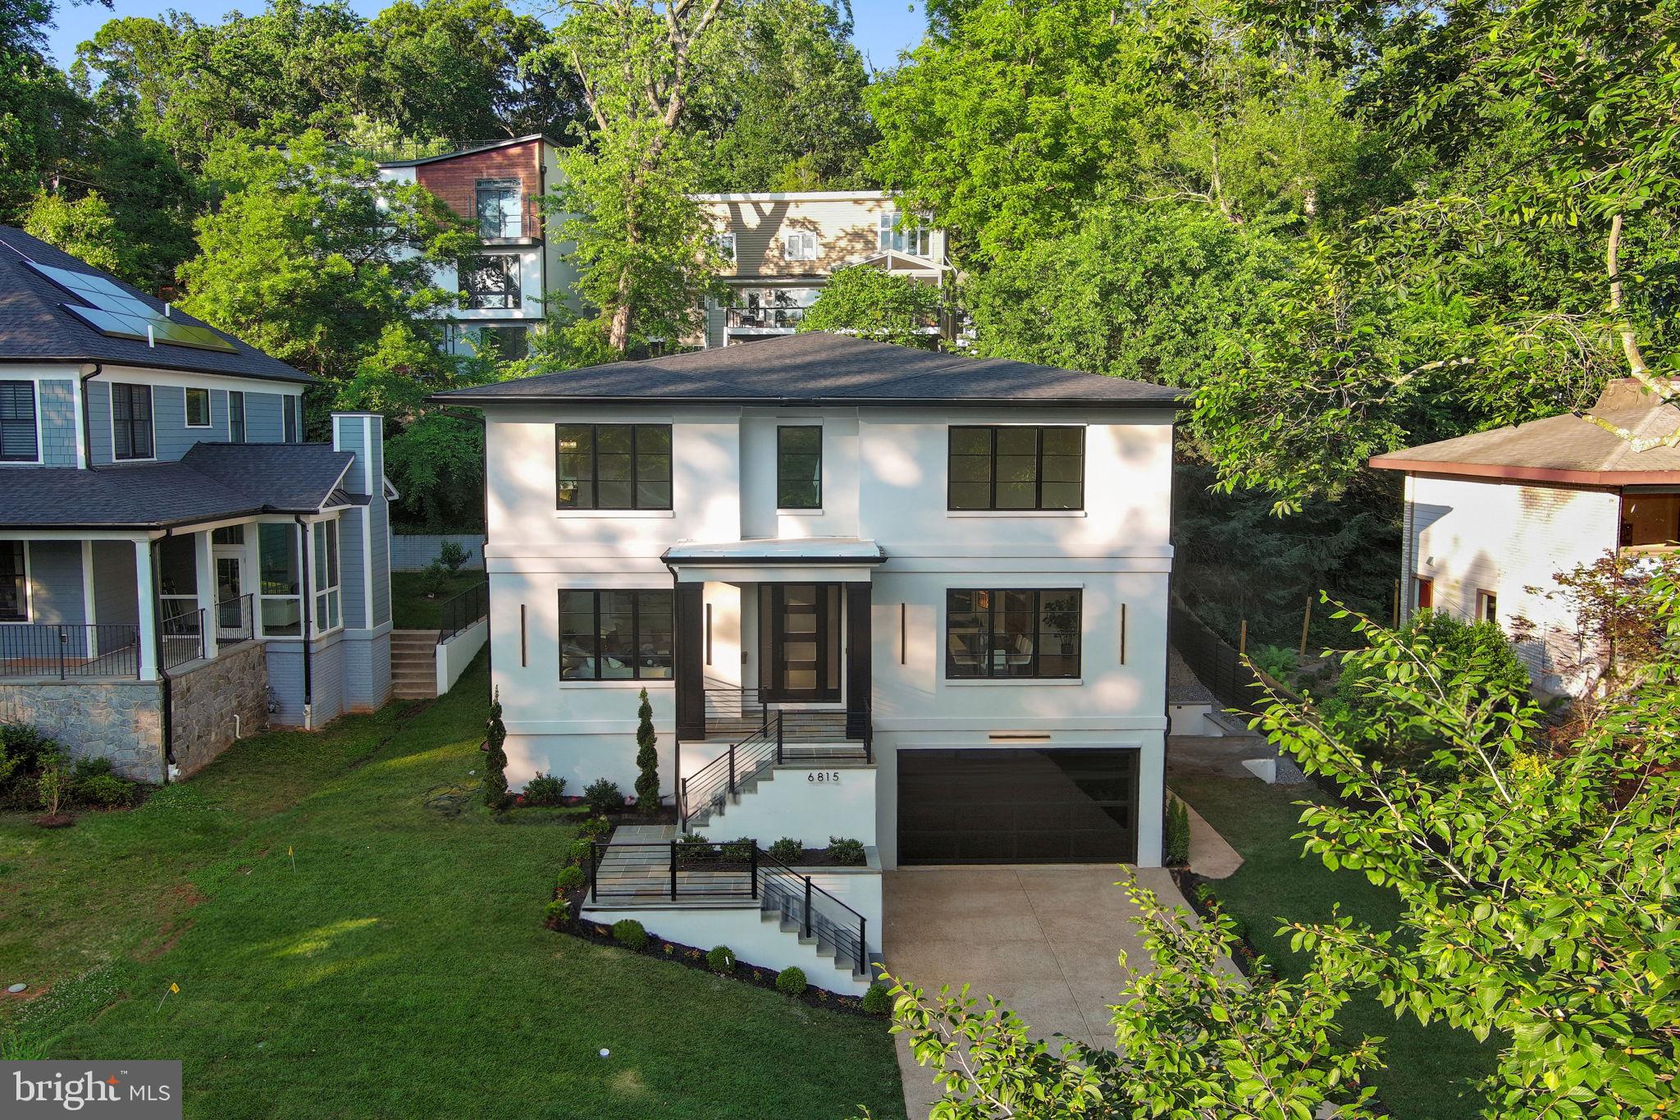
Defined by full-height Palladian glazing and layered entertaining spaces, this four-level modern residence is composed with scale, proportion, and precision.

Spanning approximately 6,000 finished square feet, the home is structured around volume and natural light. A clean-lined exterior with black-framed windows and standing seam metal roof accents establishes a confident contemporary presence, while a dramatic two-story foyer anchored by sculptural lighting introduces the architectural tone within.

Floor-to-ceiling Palladian glass frames the main level, drawing light across open living spaces designed for both daily function and elevated entertaining. A dramatic full-height stone fireplace wall anchors the living room. The kitchen centers on a fluted waterfall island with mixed cabinetry, brass accents, pot filler, curated lighting, and integrated surround sound.

The primary suite operates as a private retreat with its own fireplace and a spa-level bath featuring refined stone finishes, freestanding soaking tub, and frameless glass enclosure.

The fully finished fourth level presents a rare lifestyle offering — a private lounge with wet bar and full bath opening to a covered rooftop veranda with fireplace.

The walkout lower level operates as a fully independent living environment, complete with kitchenette, bedroom, full bath, dedicated movie theater or private fitness studio, expansive recreation lounge, and exterior access.

Three fireplaces. Four finished levels. Whole-home audio. Two-car garage.

Positioned minutes from Downtown Bethesda, NIH, Walter Reed National Military Medical Center, Suburban Hospital, and Bethesda Row, the residence offers architectural scale with immediate access to the region’s premier medical and lifestyle centers.

Modern. Composed. Intentional.
#MDMC2218176

KENSINGTON

4506 WESTBROOK LANE

5 Beds

4 Baths

6,018 Sq.Ft.

$2,299,000

MLS#: MDMC2218176

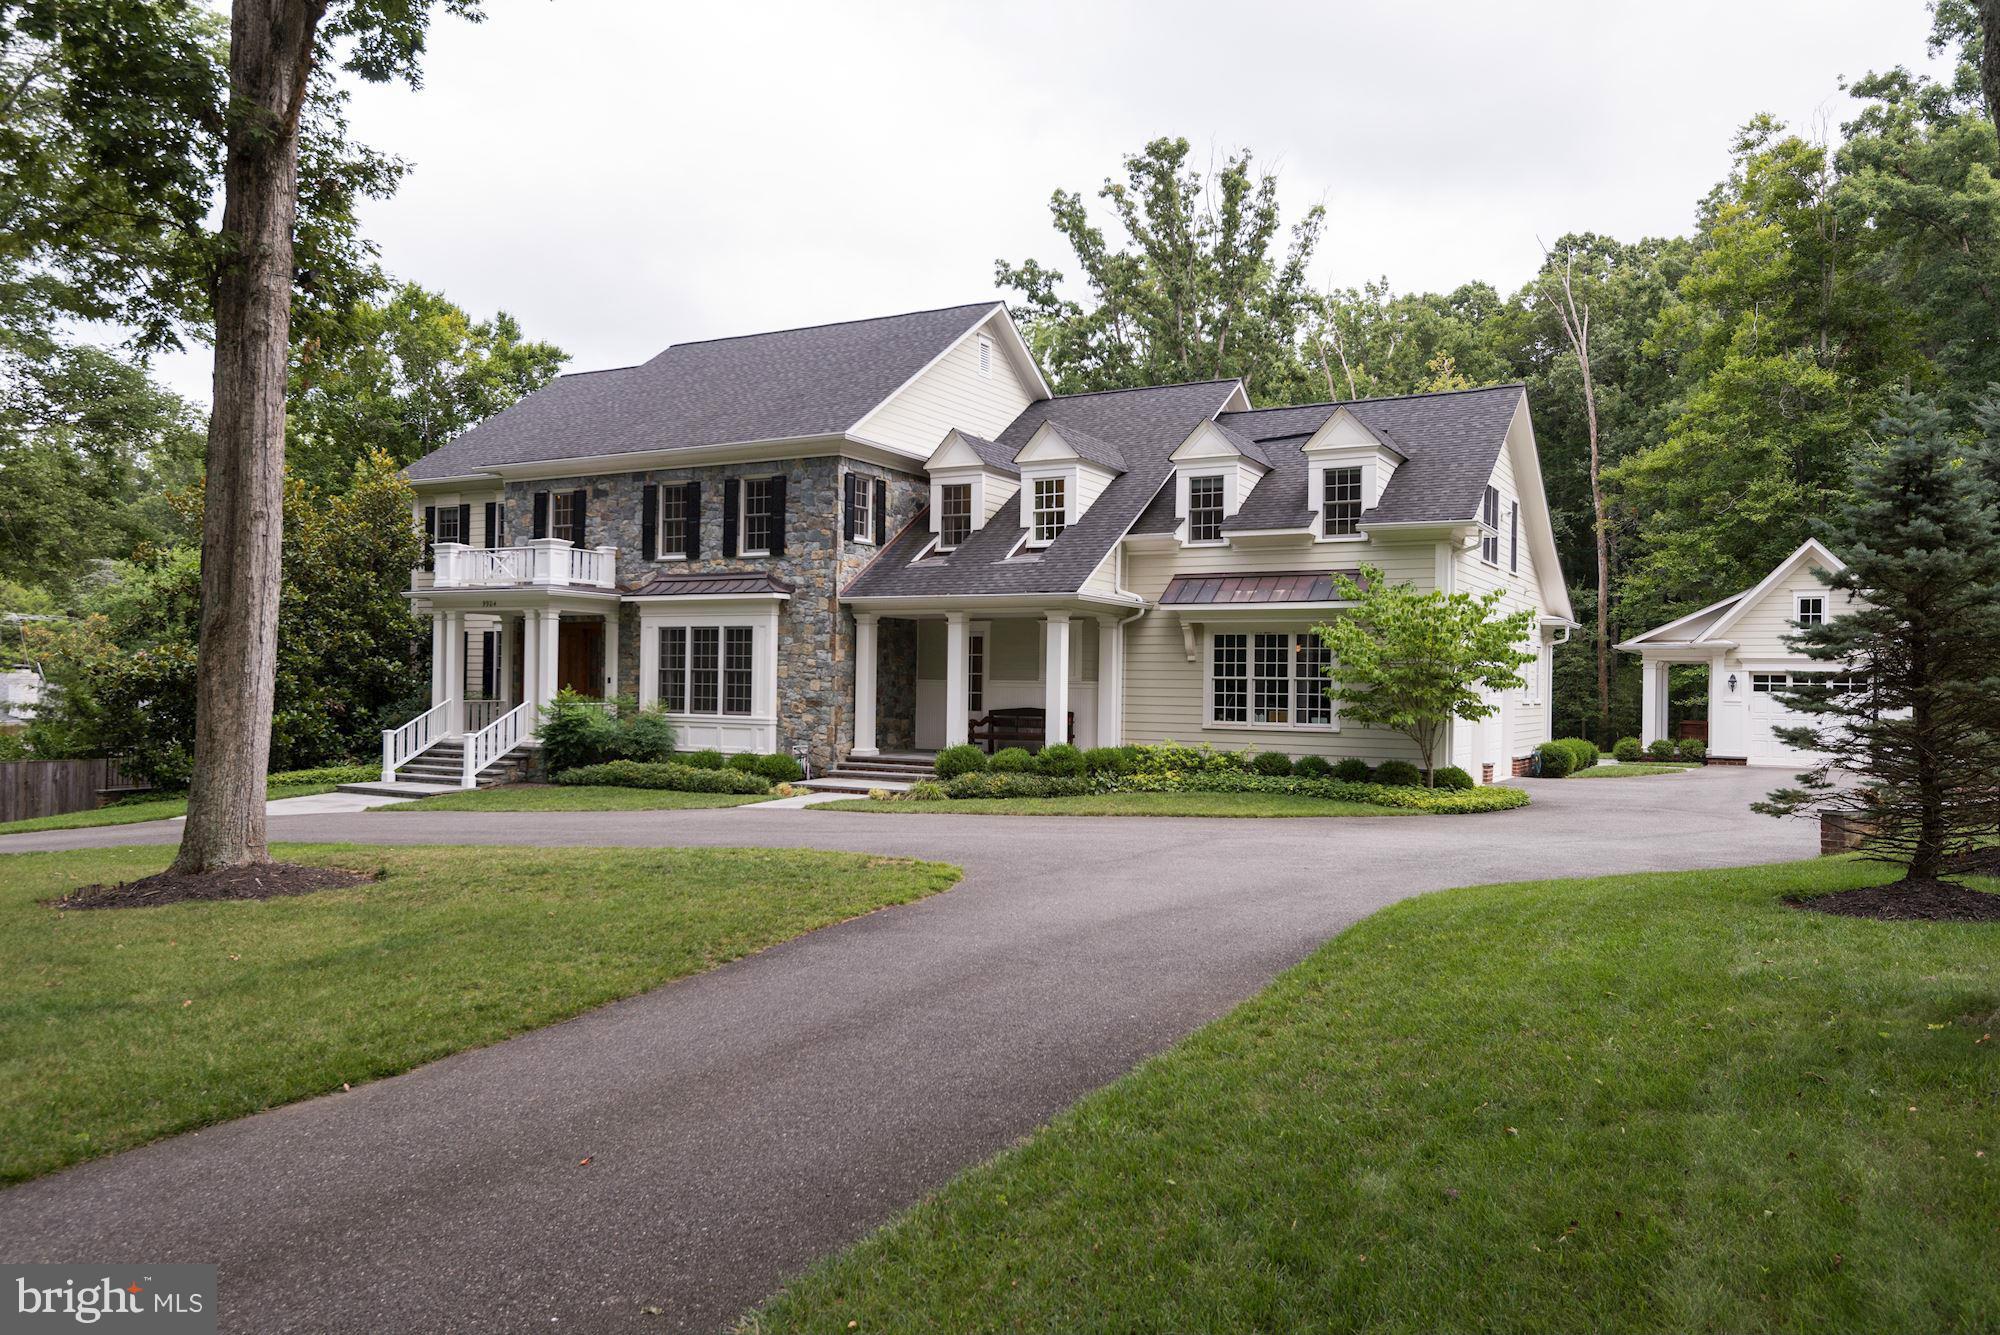
Set behind a private electric gate on a beautifully landscaped acre, Esworthy Road presents a thoughtfully designed estate that balances privacy, scale, and everyday livability. The property is composed of a three-bedroom main residence, an attached private wing that extends the home’s living space, and a detached studio, offering a rare level of flexibility to accommodate a variety of lifestyles.

A welcoming front porch introduces the main residence, where the interior opens into a light-filled main level defined by 10-foot ceilings, wide-plank hardwood flooring, and a seamless, open flow. The layout is anchored by a spacious central living area that connects effortlessly to the kitchen and dining spaces, creating an ideal environment for both daily living and entertaining.

The kitchen is designed with both function and presentation in mind, featuring an expansive center island, full-height quartz surfaces, custom cabinetry, and a complete Thermador appliance suite. It opens naturally to the surrounding living areas, allowing for easy interaction and a cohesive sense of space.

Upstairs, the primary suite offers a quiet retreat with a tray ceiling, two walk-in closets, and a well-appointed bath complete with dual vanities, a walk-in shower, private water closet, and a freestanding soaking tub. Two additional bedrooms each feature en-suite baths and walk-in closets, providing comfort and privacy for family or guests.

The fully finished lower level expands the home’s versatility, offering a large recreation area with a modern fireplace, a dedicated fitness space, an additional bedroom, and a full bath.

The attached private wing is seamlessly integrated into the main residence, designed as a natural extension of the home while offering flexibility for more private living. Equipped with its own HVAC system, water heater, and laundry connections, the space allows for independence without sacrificing cohesion. With the ability to accommodate a full kitchen, bedroom, full bath, and open living area, it functions effortlessly as an additional living suite, ideal for multigenerational living, long-term guests, or a refined work-from-home environment, all within the footprint of the main home.

A separate detached studio provides additional flexibility, ideal for creative use, a gym, or a quiet workspace.

Outdoor living is just as compelling, with a semicircular bluestone patio extending from the home into the surrounding landscape, creating a natural setting for dining and entertaining. The yard is level, expansive, and fully fenced, offering both privacy and usability.

Additional features include a four-car garage with EV charging, a high-efficiency septic system, and a private well.

With its combination of thoughtful design, functional layout, and multiple living structures, Esworthy Road offers a rare opportunity for flexible, refined living in a private setting.
#MDMC2209524

DARNESTOWN

14051 ESWORTHY ROAD

5 Beds

5 Baths

5,768 Sq.Ft.

$2,299,000

MLS#: MDMC2209524

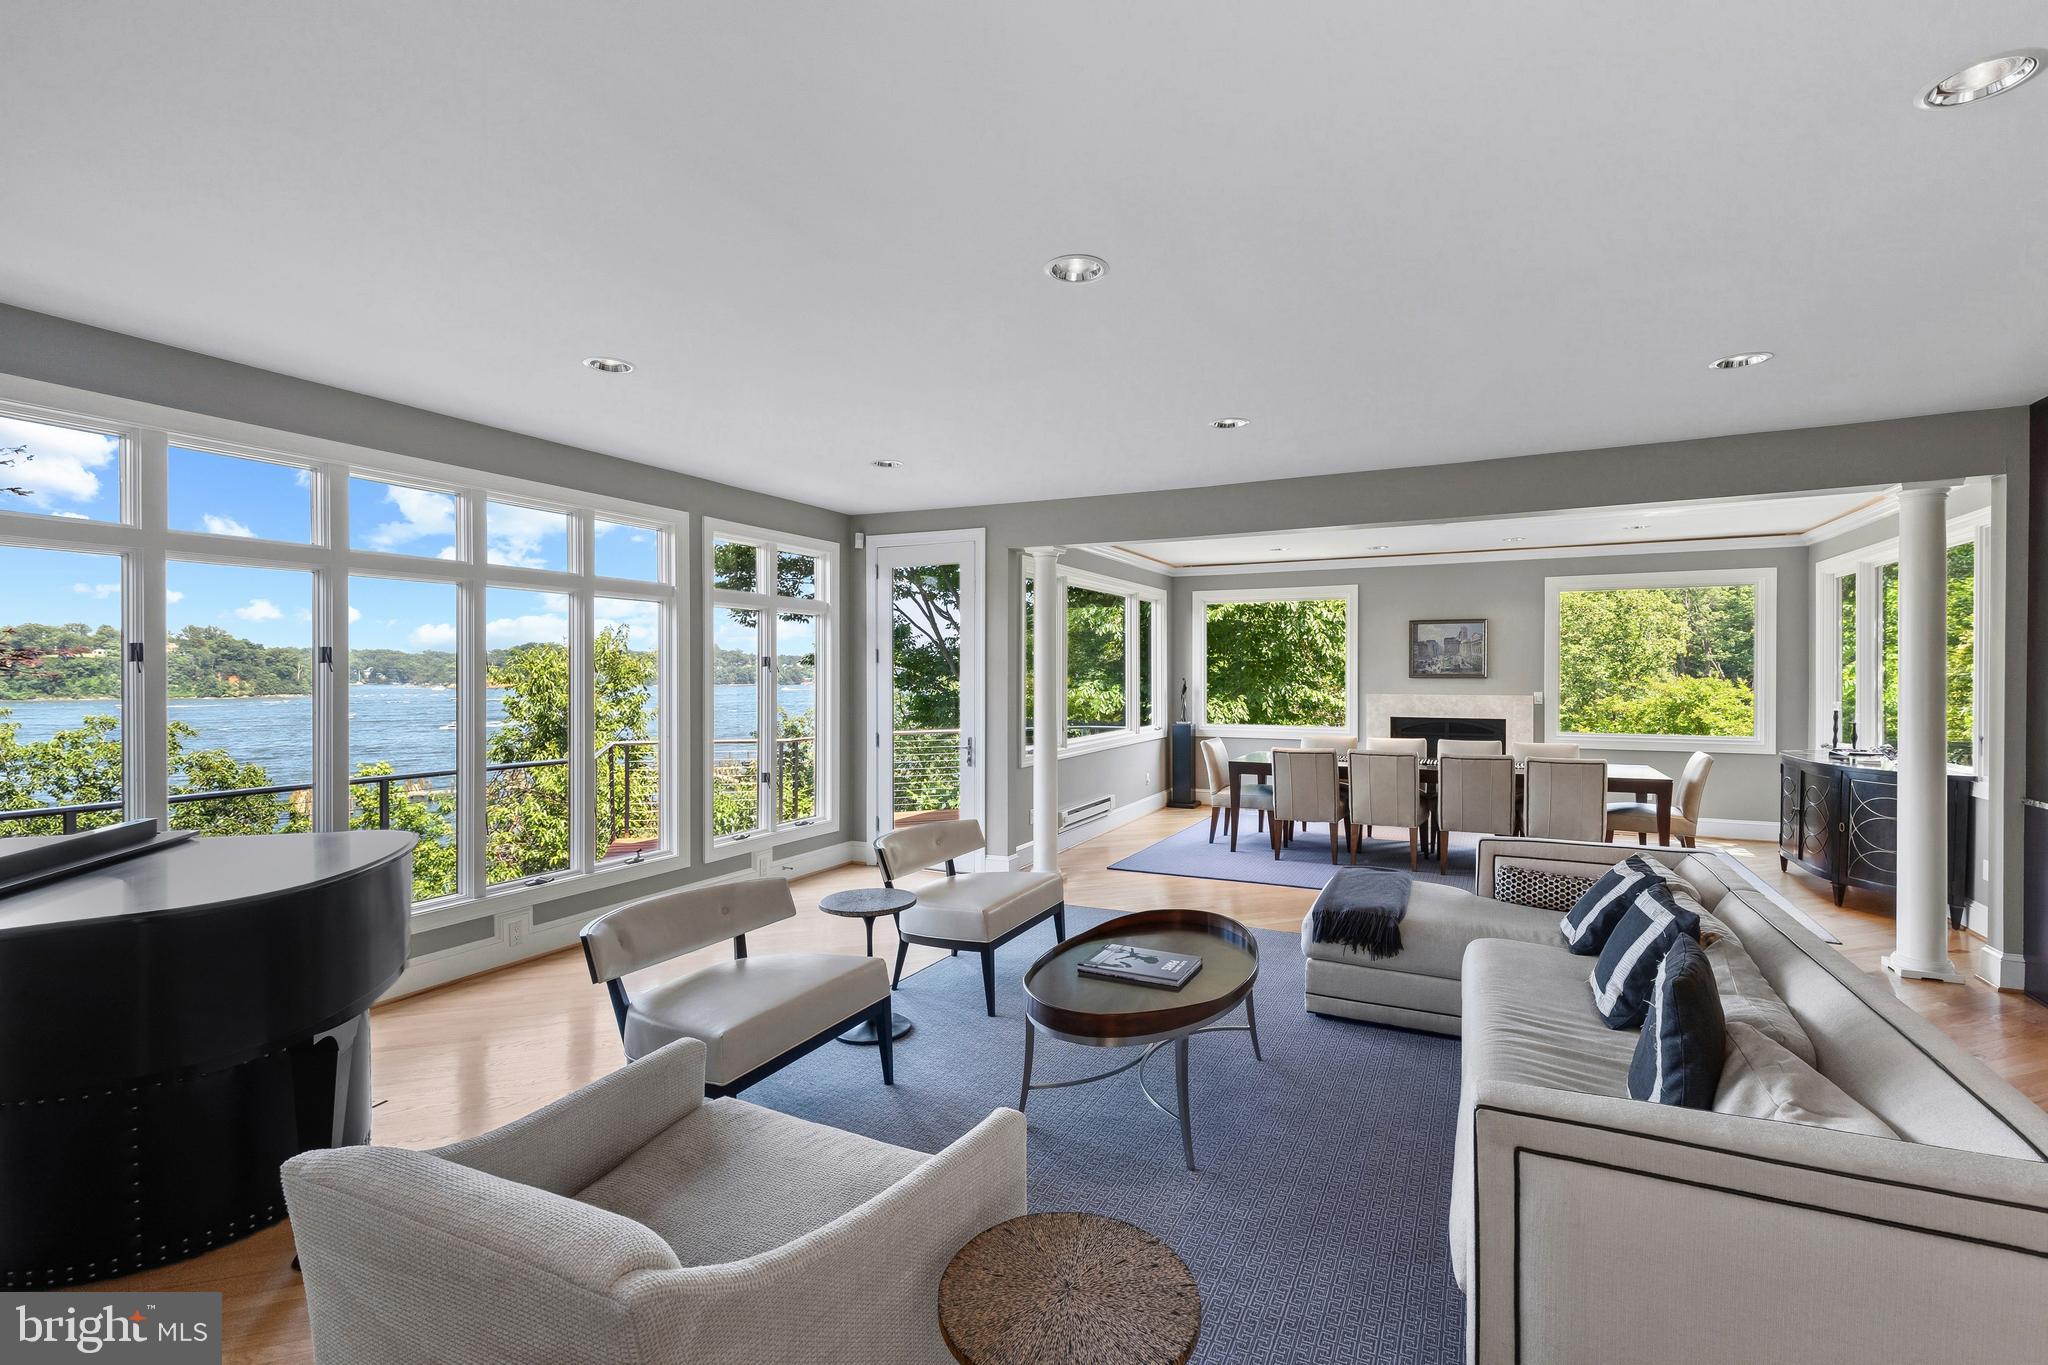
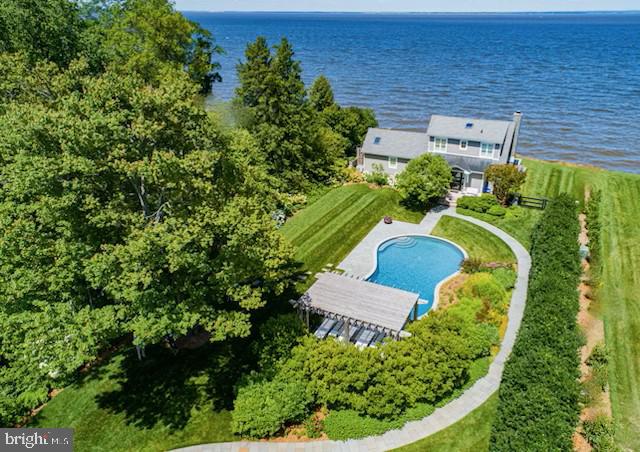
OVER 200,000.00 PRICE REDUCTION, SELLERS HAVE FOUND THEIR HOME OF CHOICE!!! Tour this beautiful home and fall in love with its beauty. Settlement within 60 days.DRONE VIDEO IS A MUST SEE COPY AND PASTE. OR LOOK FOR MOVIE CAMERA ICON AT THE TOP OF PAGE..328 Wye Harbor Drive is unquestionably one of the finest properties on the market today. This property features fabulous water views and is located in   the prestigious community of  Wye Harbor, a neighborhood with only 31 homes 24 of which enjoy the beautiful waterfront pleasures of the Wye River. The residence features a sunbathed contemporary open floor plan with views of the river from almost every room. This striking home offers over 8000sf of luxurious living space, 5 levels, 4 bedrooms all with water views , Gourmet Kitchen, 3 full and 2 half baths, multiple gathering areas, Indoor and Outdoor Pools, Billiard Room, Entertainment area with wet Bar, Wood Burning stove and walls of windows. The home carries the name of Windows on the Wye. The Master suite features a sitting room, gas fireplace, luxurious master bath with separate vanity, soaking tub, shower, large walk in closet and fabulous water views. More amenities in the home but to numerous to outline. The main house is completed by a footprint crawl space, perfect for storage.This is a Fabulous home for entertaining. Situated on 2.8 acres in a waterfront oasis. Sandy white beach, 690+ feet of shoreline, 5' MLW,  pier, lift and stunning landscaping with inviting custom patio s, pool and pergola/kitchen/bar.
#MDQA142884

QUEENSTOWN

328 WYE HARBOR DRIVE

4 Beds

3 Baths

8,078 Sq.Ft.

$2,299,000

MLS#: MDQA142884

Designed with flexibility and high-end comfort in mind, this stunning residence offers over 3,000 square feet of thoughtfully crafted living space to suit a variety of lifestyles. Located just one block east of Wisconsin Avenue and a half block from Trader Joe’s, you’ll enjoy unbeatable walkability to all the dining, shopping, and entertainment options Chevy Chase has to offer. Inside, the home features 4 spacious bedrooms, 4 full baths, and 1 elegant powder room. The open-concept layout is enhanced by wide-plank white oak flooring, soaring ceilings, and expansive windows that fill the home with natural light. The gourmet kitchen is outfitted with top-of-the-line Thermador appliances, custom Italian cabinetry, and stunning quartzite countertops with a waterfall edge. The luxurious primary suite includes a spa-like bathroom with heated floors for ultimate comfort. A large private terrace provides an ideal space for outdoor entertaining or relaxation, while the two-car garage offers added convenience. The lower level is perfect for hosting guests, offering a separate entrance for added privacy and flexibility. With customizable finishes and thoughtful design throughout, this home delivers a rare blend of sophistication, comfort, and location.
#MDMC2224524

CHEVY CHASE

6970 WEST AVE

4 Beds

4 Baths

3,650 Sq.Ft.

$2,299,000

MLS#: MDMC2224524

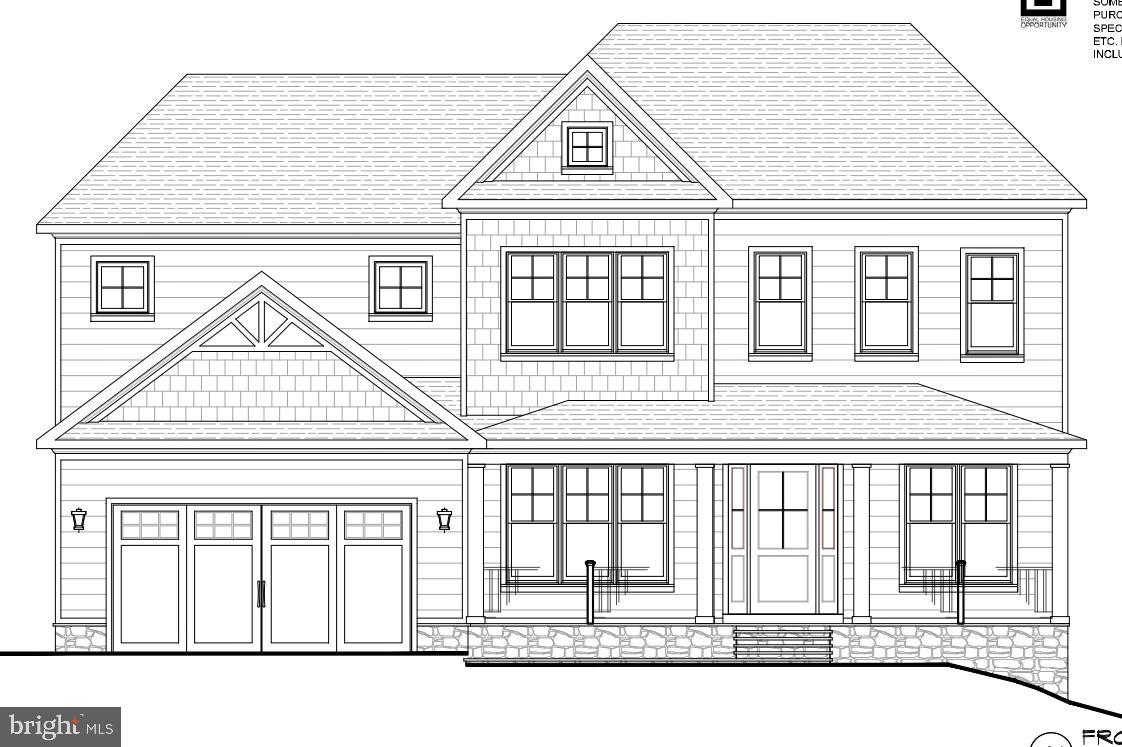
Perfect 10! 99% Compl Brand new Arts & Crafts Col built by award-winning Douglas Const (Best Green Builder-Beth Mag), 4 fin lvls, 6 BR, 6.5 BA, chef's kitch, 1st flr lib, mud rm w/built-ins, 2-car side load gar, owner's suite w/WICs & spa BA, 2nd flr hw/study area, fin lwr lev incl huge rec rm w/fp, game rm, exer rm, wine stor, 5th BR & FB, cvrd porch w/fp & IPE decking. Min from dwntwn Beth.
#1002520023

BETHESDA

7204 RADNOR ROAD

6 Beds

6 Baths

7,015 Sq.Ft.

$2,299,000

MLS#: 1002520023

EXCEPTIONAL custom quality workmanship with a BRAND-NEW ROOF (2026) - Heated pool and spa on almost an acre of land - Multi generational living -  3 level elevator shaft in place for installation - 3 car garage.

Tucked away at the end of a private lane and set on nearly an acre of beautifully landscaped grounds, this exceptional custom-built estate offers a rare combination of privacy, luxury, and flexibility in one of the area's most sought-after neighborhoods.

One of only four homes in an exclusive enclave, the property features a resort-style backyard rarely found in the neighborhood, complete with a heated pool and spa, covered outdoor living area, grilling deck, and multiple entertaining spaces. A gated entrance, circular driveway, and new roof (2026) further elevate the home's appeal.

Inside, four finished levels offer elegant yet comfortable living with soaring ceilings, hardwood floors, extensive millwork, and expansive gathering spaces. The gourmet kitchen opens seamlessly to the family room and breakfast area, while formal living and dining rooms, a private office, and thoughtful amenities throughout provide exceptional functionality.

The luxurious primary suite serves as a private retreat, complemented by spacious secondary bedrooms and flexible upper-level living space. The walk-out lower level is truly special, featuring recreation and entertaining areas plus a private multi-generational suite with its own entrance, fireplace, and separate living spaces—ideal for extended family, guests, au pair accommodations, or live-in support.

Additional highlights include a whole-house generator, built-in audio, central vacuum, and an irrigation system,.

This is a home that delivers the space, lifestyle, and versatility today's luxury buyers are seeking—all just moments from Wildwood Shopping Center, schools, and Grosvenor Metro.
#MDMC2220668

BETHESDA

5807 GROSVENOR LANE

7 Beds

5 Baths

6,514 Sq.Ft.

$2,299,000

MLS#: MDMC2220668

NOTE: Professional pictures, floor plans, drone pictures are being completed this week.  Great waterfront & water view home in the well desired community of Fair Oaks.  Water is located on both sides of home. Estate listing and owned by one family for 30 years. Perfect entertaining home.  Pier with 2 boat slips and 20,000-pound boat lift. This 4 Bedroom 2 1/2 bath with the master bedroom/bath on main level. Master bathroom is handicap accessible. Hardwood floors & ceramic tile on main level.  Multiple fireplaces, plantation shutters, recessed lights. Beautiful sunny 3 season Florida room. Built in bookshelves.  Two car garage and a Generac generator. Roof is 10yrs old.  Fair Oaks community has a playground, boat ramp, private beach and a membership community pool.  Minutes away from multiple shopping centers, banks, restaurants, cleaners' church's etc.  Easy access to Route 2.  A must see to believe. Set up a showing and bring us an offer.  *NOTE: Boat is for sale as well.
#MDAA2146256

SEVERNA PARK

458 FAIROAK DRIVE

4 Beds

2 Baths

2,658 Sq.Ft.

$2,299,000

MLS#: MDAA2146256

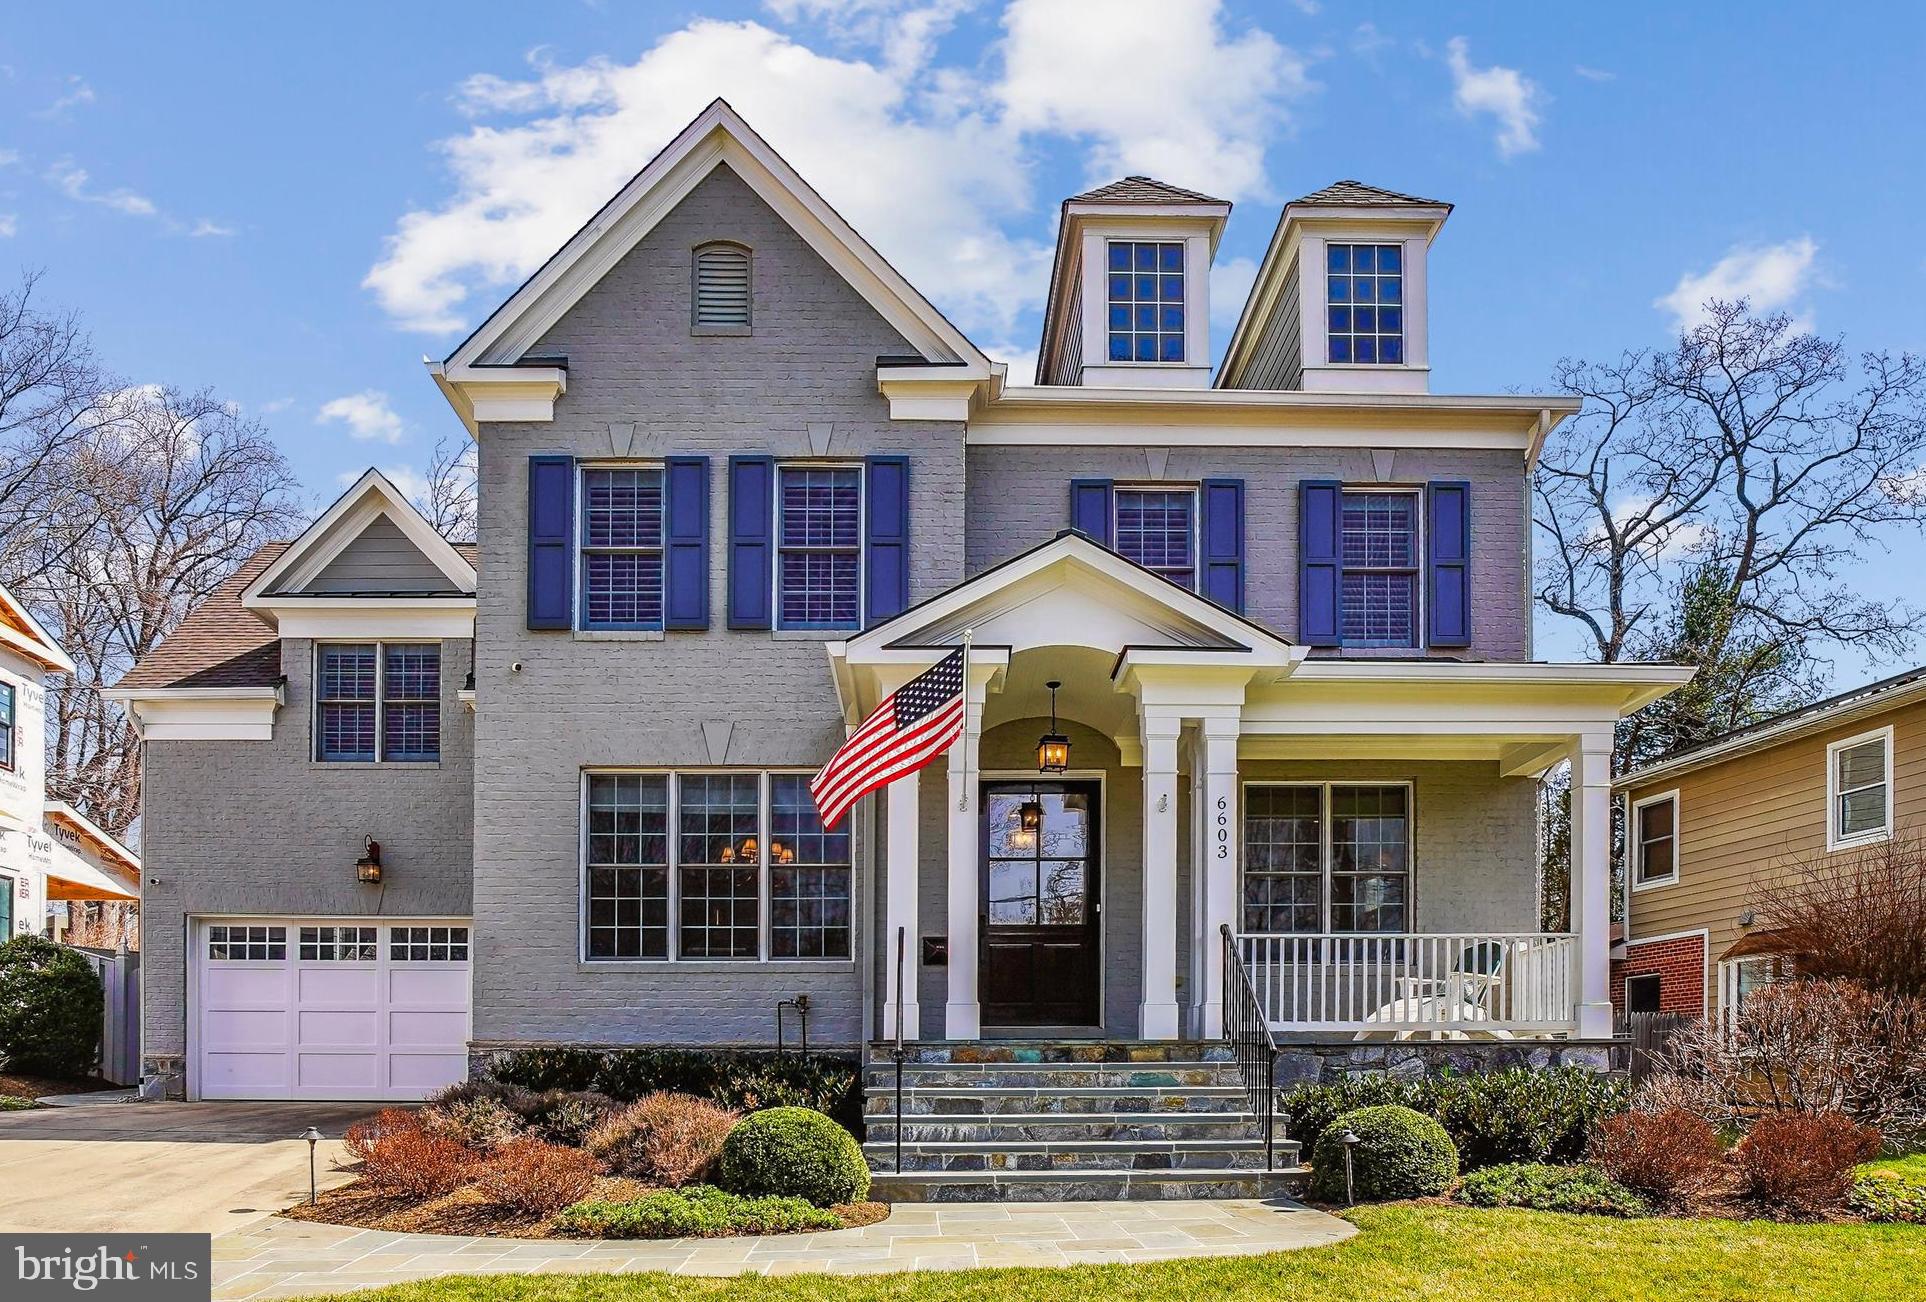
Owner says bring all offers! NEW price- great NEW house in prime location! New price, ALL new house! Beautiful white exterior and newly rebuilt!!!  Welcome to your dream home in the heart of Bethesda's exclusive Kenwood Park neighborhood. This meticulously rebuilt contemporary masterpiece offers an abundance of high-end features and luxurious amenities, making it the epitome of modern living. With 5 bedrooms, each boasting a private bath, this home is designed to cater to your every need. Here's a glimpse of what this stunning property has to offer.
Prepare to be captivated by the gourmet kitchen, equipped with top-of-the-line Thermador professional appliances. This culinary haven features: 36" Built-in Refrigerator Column,  30" Built-in Freezer Column,  24" Built-in Custom Wine Preservation Column , 36" Pro-Grand Gas Range with Pro-Grand Wall Hood , 30" Pro Combo Wall Oven , and  2 Dishwashers Sapphire Pro, Custom Italian kitchen cabinets by Binova grace the kitchen, creating a seamless blend of style and functionality.  Quartz waterfall countertops 
, four levels of hardwood floors, creating a warm and inviting atmosphere throughout. The spa-like primary bathroom offers a tranquil escape with a soaking tub, oversized shower, and stunning 3 ft floor tiles. 
The fourth floor offer a perfect office space and a private large balcony, perfect for unwinding or entertaining. The backyard flagstone patio provides an additional outdoor space for relaxation and gatherings. 
Additional Features 
Lower-level in-law suite with a separate entrance for added privacy and convenience. 
Media room 
All-new electrical service upgraded to 400A and super-fast car charger ready for your electric vehicle. 
New energy-efficient Thompson Creek doors and windows with Low-E coating and a 25-year warranty. 
Brand-new roof, plumbing and wiring ensuring peace of mind for years to come. 
New dual-zone Carrier HVAC for ultimate climate control. 
LED recessed lights throughout the house for energy-efficient illumination. 
Walt Whitman HS, Pyle MS, Bradley Hills ES school district.
Offers on GCAAR forms only.
Seller prefers Federal Title for closing.
#MDMC2111232

BETHESDA

5804 TANGLEWOOD DRIVE

5 Beds

5 Baths

6,760 Sq.Ft.

$2,298,000

MLS#: MDMC2111232

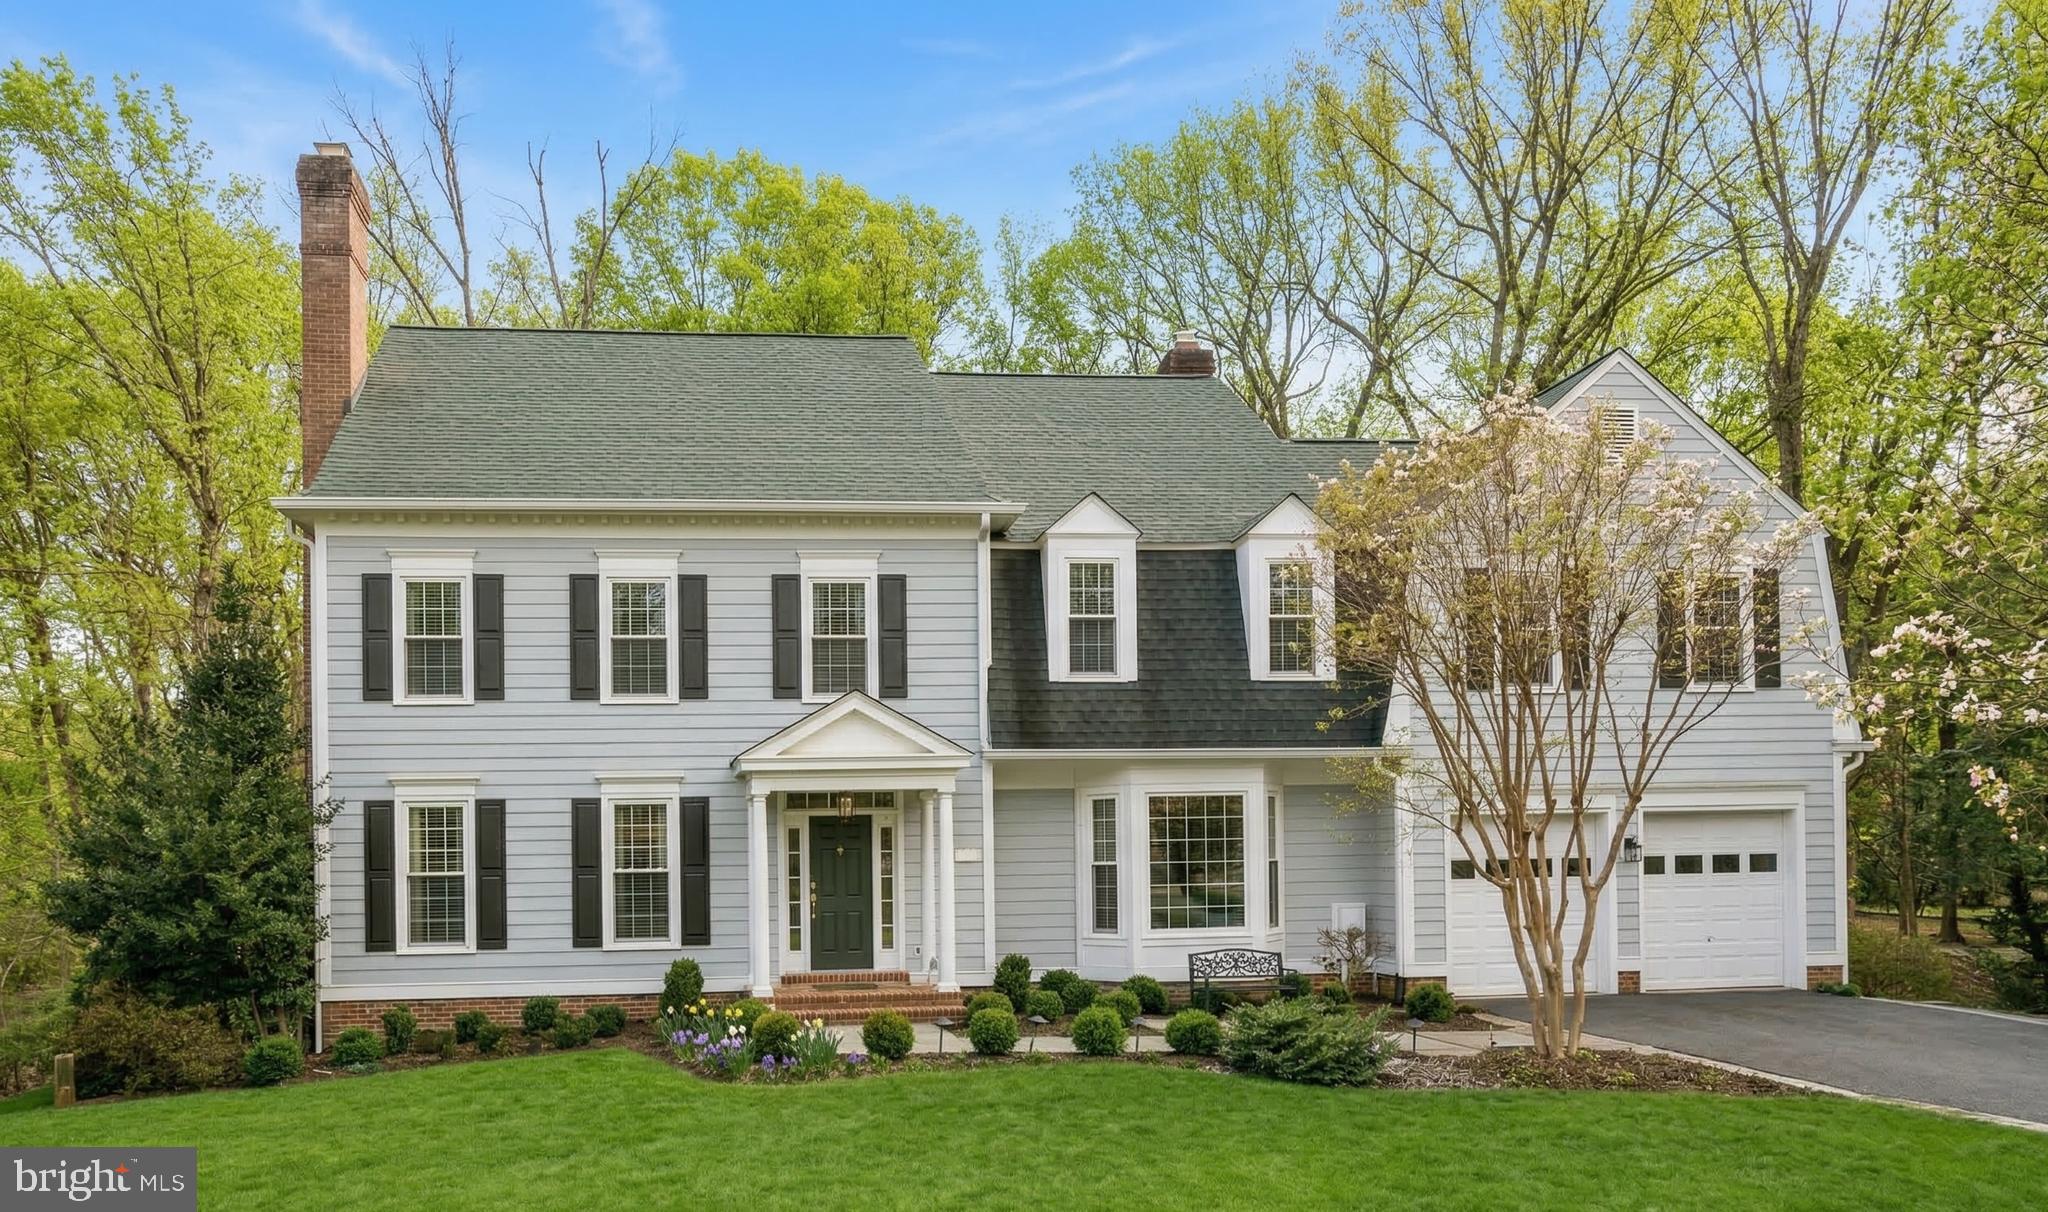
Spectacular custom build French Country colonial on quiet tree-lined cul-de-sac on the river side of Riverwood Drive, just one mile from Potomac Village.  The interior offers a wonderful sense of space with high ceilings, big windows with great natural light and an open floor plan.  It's got an easy California-vibe feeling offering comfortable living spaces.  The home is solidly built by the well-known builder, Chris Bogdan of Bogdan Builders, with exceptional finishes - a gorgeous paneled library with carved shell detailing, a limestone fireplace mantel in the family room, rounded edges on all the walls, big picture windows, hardwood floors throughout the main and upper levels, a secondary staircase and a full daylight, walk-out lower level.  The lower level includes a large recreation room, exercise room and Au Pair Suite.  You will also appreciate the mudroom area, walk-in pantry, upper level laundry room and the back staircase. It's truly a home for a lifetime!  Enjoy beautiful sunset vistas and a gorgeous private setting backing to woods.  The privacy is incredible!!  Just one mile from Potomac Village, commuting is a breeze!  Access to the popular C&O Canal/Swains Lock is nearby.  Churchill School Cluster.  Move in before the holidays and celebrate Thanksgiving in this stunning home!!
#MDMC2069756

POTOMAC

10213 RIVERWOOD DRIVE

6 Beds

5 Baths

8,850 Sq.Ft.

$2,298,000

MLS#: MDMC2069756

Oh, wow!  Waiting for a spectacular, renovated home to hit the market?  Well, here it is!  This 7,000+ SF home located in one of Potomac's most highly coveted communities, Camotop, has an unbelievably beautiful 2 acre setting with a pool, a tennis court (potential pickleball court!!) and a large playing field.  If you are looking for that home you never have to leave, this is it!  Offering a wonderful, comfortable lifestyle and every outdoor amenity possible, this home has it all.  The Main Level opens with a  dramatic 2 story Entry Foyer with a sweeping staircase, a private Home Office, a fantastic all-new Chef's Kitchen/Great Room, a perfectly proportioned Dining Room for large holiday gatherings and the oft-requested Mud Room, this one with storage plus a Pool Full Bath and Sauna!  These Owners completely renovated the Kitchen/Great Room area opening the wall to join the two rooms.  For the chef in the family,  there's a large center island workspace, top of the line appliances including a vacuum oven to seal your sous vide food, a six burner range with a griddle, a coffee bar and so much more!  The combination Kitchen/Great Room is perfect for family living or large scale entertaining.   An inviting screen porch opens from the Great Room and looks over the pool and tennis court.  The Upper Level has a very large Primary Suite with a sitting room, private balcony, huge walk-in closet and a sumptuous Primary Bath.  Three other generously proportioned bedrooms and two newly renovated full baths complete the second floor.  The daylight, walk-out lower level has an excellent entertaining space with a recreation area with a wet bar, a media room with a fireplace and two additional bonus rooms with two newly renovated full baths - perfect for exercise or hobby rooms.   The backyard is an absolute  delight with a second kitchen including a pizza oven (!!), an in-ground heated pool, a newly resurfaced tennis court and a large play space.  In addition to many interior upgrades, these Owners added a second garage with room for three cars or possibly six if you use lifts.  This incredible space is so well designed architecturally, it melds perfectly with the facade.  Inside, the reinforced foundation, high ceilings, EV ready electric panel and big open areas will thrill any car lover/collector.  If you aren't a car buff consider this space as an art studio, a cross fit work-out gym, a pilates studio --use your imagination!   Move-in ready and meticulously maintained. this home could be yours before school starts!  Act now!  Churchill Cluster
#MDMC2098730

POTOMAC

10207 IRON GATE ROAD

4 Beds

6 Baths

7,300 Sq.Ft.

$2,298,000

MLS#: MDMC2098730

Commanding water views, waterfront pool, protected pier w/ 5 ft MLW & private setting. Light filled, one level living with open floor plan, soaring ceilings and huge views from most rooms.  Incredible entertaining space inside & out. Owners suite features bath, sitting room, office and bedroom. Kitchen and baths in need of updating.
#1003668527

ANNAPOLIS

1524 GORDON COVE DRIVE

4 Beds

3 Baths

N/A

$2,298,000

MLS#: 1003668527

Glorious  water views and incredible sunsets from this custom-designed,  spacious home located in  sought after, amenity rich  Fishing Creek Farm. Move  right in to this updated  Victorian Farmhouse home with four finished levels of flexible living space, two magnificent 3-story stone chimneys plus a 3 car garage!  The majority of the rooms are strategically  designed to maximize  dramatic water views and the property adjoins community waterfront open space.   Original owners have recently remodeled  the kitchen with quartz countertops and island  offering a modern and stylish culinary space.  Water views greet you in  the  Great Room with a  dramatic stone fireplace, library/office with attached screened porch, family room, dining room, renovated kitchen. Main floor has two staircases, two powder rooms and  laundry.  Primary suite with  elegant new primary bath with luxurious features includes porcelain tiles, a soaking tub,  walk in shower, dual vanities and ample storage. Two additional bedrooms on the 2nd level with shared hall bath and new carpet.  3rd floor has two bedrooms, a hall bath,  two bonus rooms, and plumbing for another full bath. Walk out lower level has high  ceilings, a full in-law suite, a mini kitchen and laundry. Roof replaced in 2022, all  3 chimneys relined in 2023,  the  exterior and interior of the home was freshly painted in 2022/23,  Carpets replaced and hardwood  oak floors refinished in 2023.
#MDAA2073532

ANNAPOLIS

3304 HIDDEN RIVER VIEW ROAD

6 Beds

4 Baths

6,141 Sq.Ft.

$2,298,000

MLS#: MDAA2073532

This lovely estate home blends timeless elegance with modern luxury on a picturesque 1.3-acre lot. The striking stone façade and wraparound porch create a serene retreat with every contemporary convenience. Inside, a soaring two-story foyer welcomes you with natural light on refinished hardwood floors. The chef’s kitchen boasts a spacious island, rich cherry cabinetry, and ample dining space. The main level features formal living with gas fireplace, and dining room, a grand family room with a fireplace, and a private office with an adjacent full bath—perfect as a guest suite.
With nearly 9,000 finished square feet and 10-foot ceilings, this home offers five spacious bedrooms with new carpet and 4 bathrooms upstairs, and an additional bedroom and bath on the lower level. The walkout english basement is an entertainer’s dream, featuring a granite-topped bar, full kitchen, custom built-ins, gym, office, and abundant storage.
Outdoor highlights include flagstone walkways, a screened-in back porch, and two garages accommodating five vehicles, plus a circular driveway for extra parking. Additional features include two full sized laundry rooms. Ideally located near Shady Grove Metro, I-270, Shady Grove Hospital, and premier shopping and dining, this exceptional home offers the perfect blend of luxury, comfort, and convenience. A rare find! Wootton HS Cluster!
#MDMC2164286

ROCKVILLE

14208 GLEN MILL ROAD

6 Beds

6 Baths

7,979 Sq.Ft.

$2,297,000

MLS#: MDMC2164286

AMAZING NEW PRICE ! NEW LOOK!!  NEWLY RENOVATED KITCHEN! NEWLY RENOVATED BATH!  Fabulous price for this home! Lovely Liv Rm, gracious Dn Rm, Chef's kitchen w/ granite counters, top of the line appliances, island w/ cooktop, breakfast room adjacent to sun filled family room, LA off the Kit, & Main Lvl 2 car Gar! 4 Bedrms & Office on Upper Level, Huge finished LL w/ BDRM, BA, Game Rm & more!Pool!
#1002905158

CHEVY CHASE

6208 GARNETT DRIVE

5 Beds

3 Baths

N/A

$2,295,000

MLS#: 1002905158

1 ... 257 258 259 260 261 ... 666
* Listings identified with the FMLS IDX logo come from FMLS and are held by brokerage firms other than the owner of this website. The listing brokerage is identified in any listing details. Information is deemed reliable but is not guaranteed. If you believe any FMLS listing contains material that infringes your copyrighted work please click here to review our DMCA policy and learn how to submit a takedown request. © 2024. First Multiple Listing Service, Inc.
 - property

Send a message

Message successfully sent.

Your message

What is 3 + 4 ?

Reason for contacting?

I agree to receive email communication and understand I can unsubscribe at any time.

I agree to be contacted by Charis Realty Group via call, email, and text for real estate services. To opt out, you can reply 'stop' at any time or reply 'help' for assistance. You can also click the unsubscribe link in the emails. Message and data rates may apply. Message frequency may vary. Privacy Policy

Sign Out

Virtual Assistant

Would you like to take the next step with this property? We can help you schedule a showing or virtual tour, or send you more details.

Yes, I would like more information.

Thank You for Your Reply, One of Our Agents will contact you as soon as possible

No, maybe later.

Thank you, you can always contact me via email, phone number or through the contact form.

Realhub AI

Lucy - Your AI-Powered Realtor

Update Your Temporary Password

Personalize your search

Enter your email and we'll notify you immediately when new listings match what you're looking for.

or enter email address

Already have an account ? Login here

Continue your home search

I agree to receive communications and understand I can unsubscribe at any time.

I agree to be contacted by Charis Realty Group via call, email, and text for real estate services. To opt out, you can reply 'stop' at any time or reply 'help' for assistance. You can also click the unsubscribe link in the emails. Message and data rates may apply. Message frequency may vary. Privacy Policy

Already have an account ? Login here

We use cookies

We use cookies primarily for analytics to enhance your experience. By accepting, you agree to our use of these cookies. You can manage your preferences or learn more about our cookies policy.