Properties

Browse or get in touch to schedule a walkthrough.

  • Nearby me
Price range

Popular Features

Community Features

Association

Property Features

Waterfront

View

Exterior Features

Interior Features

Style

10000 properties match your criteria

Updated 1 minute ago

E-Alert name

Spacious three-level fully finished townhome in excellent condition. Lots of natural lighting, freshly painted throughout, professionally cleaned carpet and hardwood flooring are highlights of this large 3-bedroom end-unit townhome. The 2nd level is an open floor plan that includes an upgraded kitchen with island, custom lighting, all appliances (Refrigerator, Stove, Microwave, Dishwasher and Garbage Disposal), and dining alcove create a separation of the large living room from the equally large family activity room. There is also a half bath off the activity room. The upper level includes the primary bedroom, ensuite with separate shower and garden/soaker tub and linen closet in addition to a walk-in closet. The upper level also includes two additional bedrooms, full bathroom in the hallway, and another linen closet. The lower level contains a foyer with a glass storm door, entrance to garage, plus a keyed door to walkout to rear of unit, a half- bath, two open plan rooms perfect for movie watching, and/or exercise area, alongside an enclosed laundry area with like-new washer and dryer. Parking off-street in one car garage and a concrete driveway.  There are additional unassigned parking spaces very near the house on the side street and/or center section of the street fronting this unit. This lovely 2700 finished square feet of living space is located in the great community of Riverside Villages in Falling Waters, in the northern part of the Panhandle of Berkeley County, West Virginia. Conveniently located close to Hagerstown, MD and Martinsburg, WV (approx 12 miles to either city center. Easy access to I-81,I-70 & Rt 11. Community sidewalks throughout.  Within walking distance to grocery store, gas station, Dunkin Donuts, Dollar General and a few different small restaurants & businesses. The tenant will be responsible for all utilities (Electricity, Water/Sewer, Internet, Cable, Trash pickup, yard mowing). Rentspree application for credit and background required for each person over the age of 18. Credit of at least 600.  No pets. Immediate occupancy with first month rent and security deposit.  Application is required before a tour can be scheduled.
#WVBE2041910

FALLING WATERS

8 WAYSIDE COURT

3 Beds

2 Baths

2,730 Sq.Ft.

$1,950

MLS#: WVBE2041910

Brand new Stanley Martin Single Family, 2 car garage home with designer inspired enhancements including a modern, open floor layout, granite and quartz countertops, upgraded cabinetry and beautiful hard surface flooring.  2 story MANNING model with Morning Room.  This open and innovative floor plan is conveniently located in Jefferson County, just minutes from Route 9, 15 and 7 for easy commuting.  Presidents Pointe is Jefferson County's newest and latest neighborhood, providing beautiful Townhome and Single Family home options at an incredible value.  Designed with livability in mind, our homes include inviting main levels featuring modern and open kitchens with islands, serene owner's suites and spacious recreation areas, perfect for entertaining family and friends.  Come visit our decorate model at  25 National Street.   Prepare to make memories that will last a lifetime at Presidents Pointe!
#WVJF2013784

RANSON

394 NATIONAL STREET

4 Beds

2 Baths

2,365 Sq.Ft.

$419,990

MLS#: WVJF2013784

Check out this little slice of Wv paradise! This home in situated on just over 5 acres. Home is a 3 bedroom and two full baths. This ranch style house makes single level living a breeze. The property has a wet weather stream on it as well. Tucked away in the mountains for a great weekend retreat or full time living! Come and see it today!
#WVMO2006022

GREAT CACAPON

840 CEDAR RUN LANE

3 Beds

2 Baths

1,344 Sq.Ft.

$225,000

MLS#: WVMO2006022

PENDING RELEASE OF BUYER ( Financing of buyer’s loan and situation) — THEIR LOSE, YOUR GRANT —  Grand, Beautiful Brick Front Home with plenty of room for everyone! Main Level features an inviting 2 Story Foyer with designated Living Room, Formal Dinning Room, Private Office or Main Level Bedroom, Open Family Room with Fireplace and Mantle, Entertainers Kitchen with Panty, Island, abundance of cabinets and countertop space and table space, breakfast room, 2 story Sunroom, half bath, and access to your 2 car garage and deck and patios out back. Upper Level offers a dream Primary Suite with Siting Room, 2 Large Walk in closets, and a private spa like bathroom to retreat to with double sinks, soaking tub, walk in shower and private toilet room. Also on this level there are 3 additional Bedrooms, a Full Bathroom with double sinks, and Laundry Room.  In addition the Lower walk out basement is finished a ton of space! Plus  a movie theater room, gym room, rough ins for an additional Full Bathroom, utilities and storage. Highlights are New Roof, HVAC, Fresh Paint, Carpet, Central Vacuum, Intercom, Corner Lot... The list goes on!  Great Location, and a desirable established Neighborhood.
#WVBE2040894

KEARNEYSVILLE

14 AUGUSTINE COURT

4 Beds

2 Baths

6,098 Sq.Ft.

$474,000

MLS#: WVBE2040894
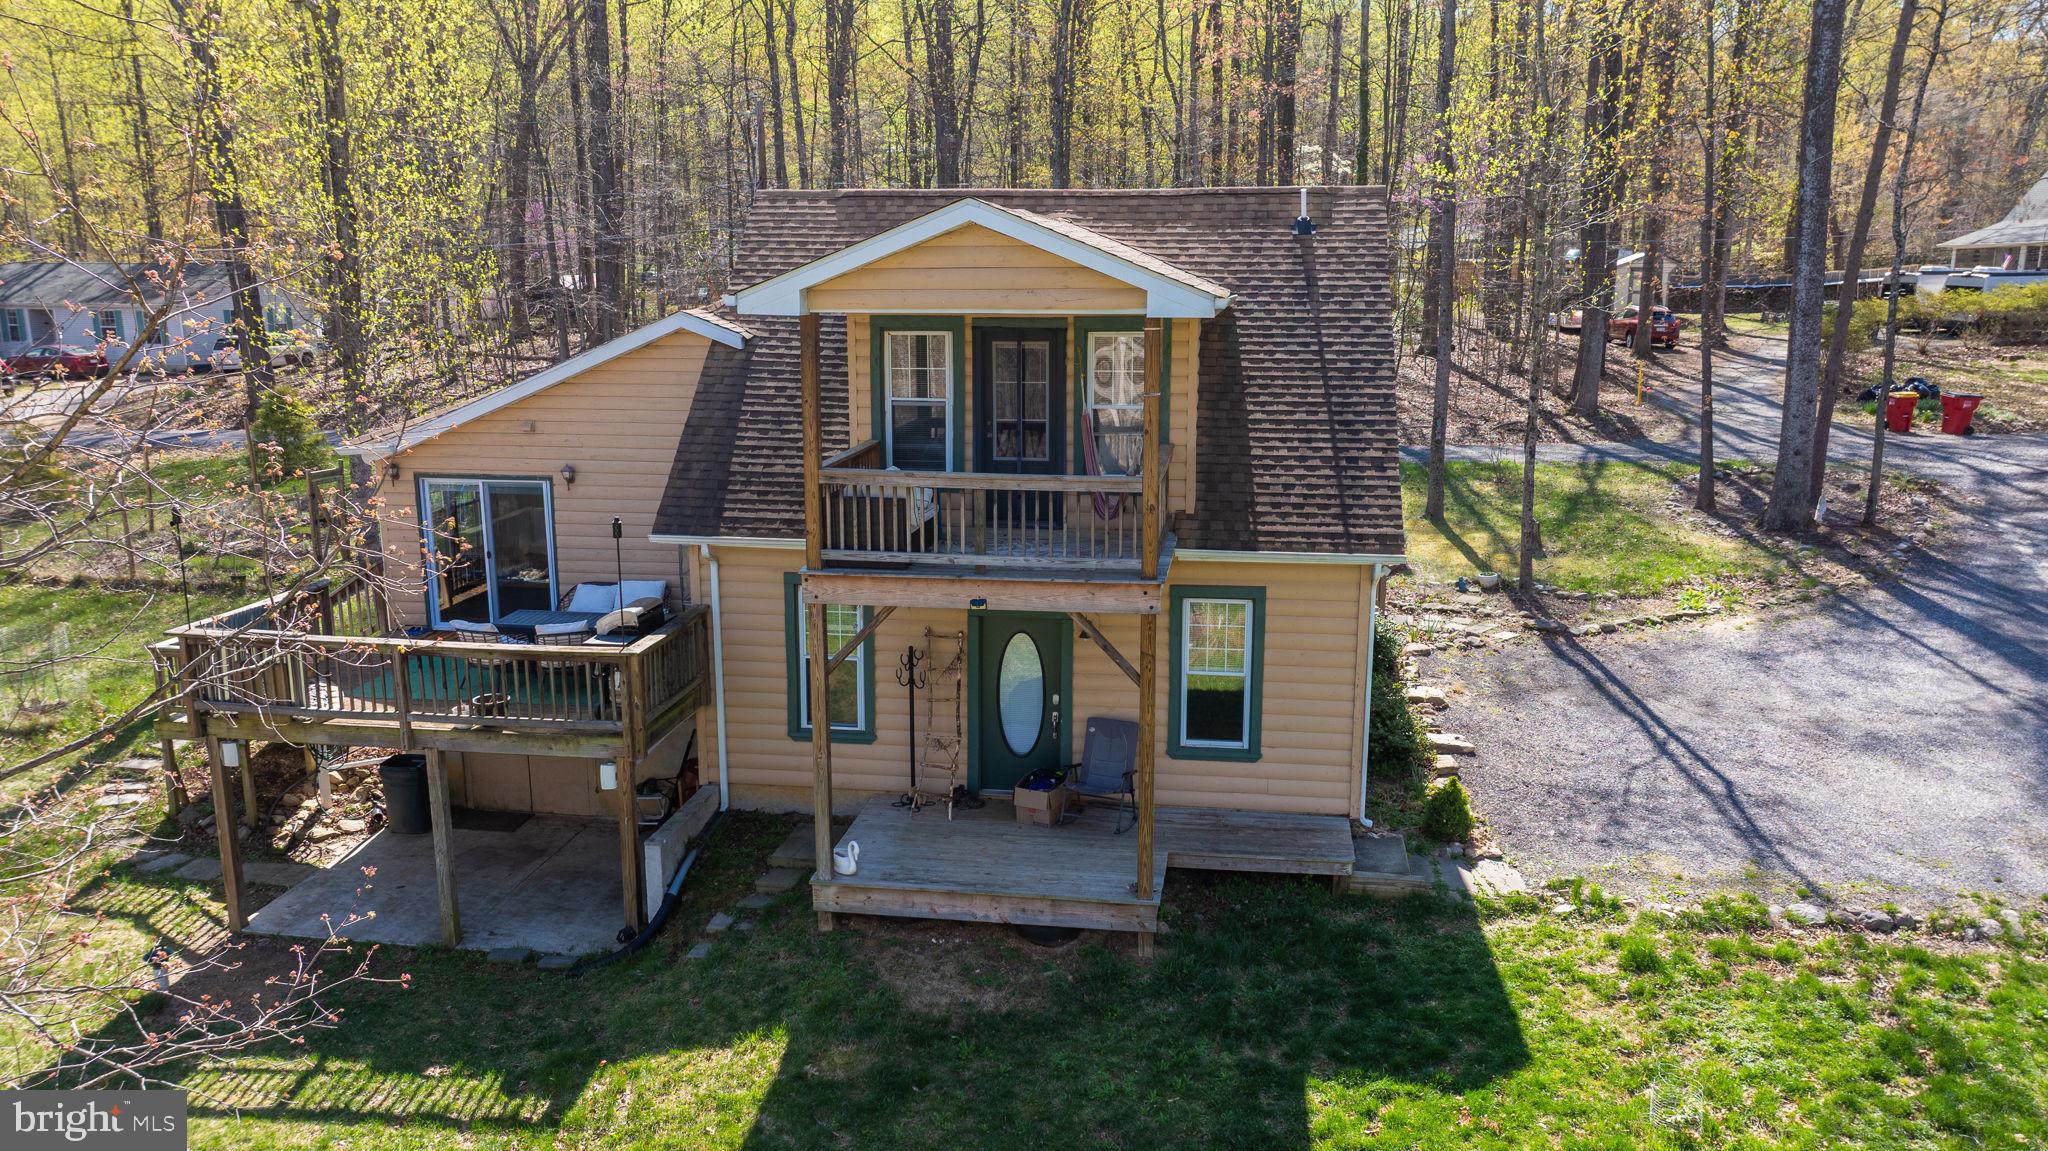
Welcome to your private woodland retreat—2+ ACRES, NO HOA!!! Endless freedom to live, grow, and explore. This one-of-a-kind 4-bedroom home blends rustic charm with thoughtful modern updates, creating the perfect haven for nature lovers, homesteaders, or anyone looking to escape the pace of city life.

Extensively renovated in 2016 (including multiple additions and a new septic system), the home features beautiful wood floors, exposed beams, and a light-filled open layout. The kitchen includes stainless steel appliances (dishwasher from 2023), and the cozy den offers built-in surround sound—perfect for movie nights, game days, or just unwinding with your favorite playlist. The primary suite is a true retreat with a jacuzzi tub, a custom wardrobe bench, and its own private balcony—perfect for slow mornings with coffee and birdsong.

Outside is where this property really shines. A newly renovated shed now serves as your personal spa space, complete with electricity, WiFi, and a woodstove sauna with soft, dim lighting. There’s even an outdoor cold bucket shower for the bold. The land is bursting with life—30+ fruit and nut trees (fig, apple, cherry, chestnut, hazelnut to name a few), lush berry bushes (wineberry, raspberry, gooseberry, elderberry, wild blueberry), a spiral herb garden, mushroom patch, and elegant willow and magnolia trees. A full permaculture consultation has already been completed and the detailed report is available to buyers.

There’s also plenty of space to play, relax, and gather: a zip line, trampoline, and playground area, plus an incredible custom Australian fire pit (SlotMeln TriRize XP800) set right on the kitchen deck for cozy evenings at home. An additional fire pit area in the yard is perfect for roasting marshmallows, telling stories, and camping out right in your own backyard. A chicken coop with electricity and automated lighting is ready for your flock—this property is already set up for animals and self-sufficient living.

Additional perks include a stacked washer and dryer, a smart thermostat, smart entry locks, and a water treatment system with a UV light—adding comfort and peace of mind to your everyday living.

Located just minutes from public Shenandoah River access, an Appalachian Trail entrance, and walking distance to a private community lake (optional membership), you’re also a short drive to Harpers Ferry, downtown Charles Town, local wineries, breweries, and scenic hiking. This is West Virginia living at its finest—peaceful, rooted in nature, and full of possibility.

Sellers are moving out of the country and will negotiate the sale of their furniture and lawn mower.
#WVJF2016796

HARPERS FERRY

109 MOUNTAIN QUAIL RUN

4 Beds

2 Baths

1,932 Sq.Ft.

$499,000

MLS#: WVJF2016796

Remarkably peaceful Mountain Retreat on a quiet rural spur of Hampshire County West
Virginia’s most artsy little town, Capon Bridge. This exceptionally airy home offers
relaxed seclusion in abundance, yet also reliable 5G cellular internet. Built into the sunny
south-facing summit of 21.8 leafy forest acres, this 6,500+ square foot Retreat Home has
both sun-dappled woodland and over 1,700 feet of private frontage on the lively North
River. Designed for comfort with upsized rooms, high ceilings throughout, three spacious
private Bed/Bath Suites (one per floor, at alternating ends of the building) and 4 1⁄2 baths.
Second Floor also offers a 4

th large Bedroom or sizable Library / Office / Conference
Room, bonus loft & more. In photos see floorplans drawn to scale for each building level.
In addition to Three Suites & the possible Extra Bedroom, custom Luxury Amenities
include a generous two-person indoor sauna + indoor swim-in-place heated pool (7x13
countercurrent Endless Pool with performance upgrade). This much-appreciated pool is
well managed at comfortable lower chlorine levels with reliably fresh indoor air at all times
& everywhere in the entire 3-story building. This pool serves a very wide range of
personal health & fitness aims, from gentle still-water aerobics or rehab to all-out
Ironman-type endurance swim training. 16 kW Generator backs up all essential circuits
including pool room ventilation. Oversized detached 2-car garage (40 feet deep) plus
four more coordinating outdoor buildings. Though peace & privacy reign here 24/7/365,
this country delight is an easy drive to bustling Winchester, VA, with its full array of
stores, restaurants, and professional services - including the Valley Health flagship
Winchester Medical Center. One travels up the wooded driveway to reach the front door
of an intentionally modest-faced Rural Home. Yet on entering that doorway a truly
marvelous & uniquely uplifting delight quickly begins to unfold. From the welcoming
Foyer, through its large decorative glass French Doors straight ahead, one arrives in the
First Floor Great Room, featuring soaring wall & ceiling heights and a spectacularly tall
array of bright south-facing windows. One’s eyes are drawn inescapably to the stunning
over-the-treetops view of the never to be developed Ice Mountain Preserve and its
dramatic Raven Rocks. All who have ever entered this artfully constructed space have
personally expressed – sometimes with an audible gasp – the awe of its uniquely
inspiring & unforgettable mountain view. And this is the case at any season of the year
or time of day - due in part to the breathtaking outdoor color palette which transitions
faithfully all year long through several beautiful seasonal variations. To serve varying
needs of guests or owners, the Primary Retreat Bed/Bath Suite, with deep soaking tub in
custom-built deck, is also on this First Floor, creating an option for easy single-level
living. The entire First Floor was also designed as wheelchair-friendly, with many
carefully executed special features. Well-lit 48” wide interior stairways take one either up
or down to the other two living levels. Notably, the Walk-out Full Basement has brand
new Kitchenette & Hearth installations, and both the Sauna & Spa Rooms. Also, here
Bed/Bath Suite #3 can optionally serve as either Residential or Guest Quarters or
Complete In-Law or Live-in Assistant Accommodations, or a Highly Attractive Rentable
Space. Since the unique features of this fascinating Private Retreat are many, the Listing
Agent plans to be present at each showing to give info about all the Major Functions and
Systems of this amazing property, conduct tours to the long private River Frontage, and
show all Surveyor-Installed Boundary Line Markers. About 30 minutes to Winchester and 2 hours either way to Dulles Airport Or DC Beltway
#WVHS2003688

CAPON BRIDGE

500 S CROSTON ROAD

4 Beds

4 Baths

6,568 Sq.Ft.

$785,000

MLS#: WVHS2003688

None
#WVBE2039414

HEDGESVILLE

597 LEONS FORD

2 Beds

2 Baths

N/A

$150,000

MLS#: WVBE2039414

TO BE COMPLETED FIRST OF JUNE! Make brand new home ownership a reality! Tucked away on the edge of town, with NO HOA you'll find this gem! 3 bed, 2.5 bath new construction home with full walkout basement backing trees and attached garage. Home is finished with luxury vinyl plank flooring on main level, stainless steel appliances, upgraded countertops, and upstairs laundry. The primary suite features a walk in closet, double bowl sinks, and tiled shower. Public water and sewer, paved road, driveway, and sidewalk. ONLY TWO MORE TO BE BUILT, TOUR NOW TO BE PART OF COLOR SELECTION! *Disclaimer: PHOTOS ARE OF SIMILAR CONSTRUCTION, Lawn digitally enhanced, seeded straw covered to grow,*
#WVBE2026692

MARTINSBURG

425 BETH STREET LOT 11

3 Beds

2 Baths

1,600 Sq.Ft.

$299,000

MLS#: WVBE2026692

Welcome to Liberty Run, home to the new Ascend Series offering three thoughtfully curated designs: The Elements, Loft, and Farmhouse. This featured home, The Water Lily, offers 2,486 sq. ft. of beautifully designed living space and includes a full, unfinished walk-out basement with over 900 sq. ft. and rough-in plumbing for a full bath—perfect for future expansion.

Main Level Features:

Open concept floor plan with 9-foot ceilings and recessed lighting

Gourmet kitchen with a large granite island, upgraded cabinets, and stainless steel appliances

Double pantry for extra storage

Stylish finishes throughout

Main-level bedroom and full bath, ideal for guests or multigenerational living

Dedicated home office

Upper Level Highlights:

Four spacious bedrooms, including a luxurious primary suite

Two full bathrooms

Convenient upstairs laundry room

Large second family room/loft area

Primary suite includes a huge walk-in closet and a private bath with double sinks and a frameless walk-in shower

Additional Features:

Full unfinished walk-out basement with over 900 sq. ft. of additional space

Optional upgrades available to personalize your dream home

Estimated completion: October 2025

Photos shown are of a similar Water Lily model

Estimated property taxes

Come Visit Us!
Schedule your appointment today to tour our beautifully decorated Water Lily Farmhouse model and ask about our limited-time incentives!

Location:
Liberty Run is located in Berkeley County, right on the Jefferson County line—an ideal location for commuters to NOVA and Washington, D.C.
#WVBE2042434

MARTINSBURG

74 REFORMATION DRIVE

5 Beds

3 Baths

2,486 Sq.Ft.

$413,290

MLS#: WVBE2042434

DECMEBER 2024 DELIVERY!!

Beautiful 2097 sq ft Savannah townhome!  The beautiful kitchen is perfect for entertaining and cooking along with Valle Nevado granite counters and Barnett Duraform - Stone cabinets.  This townhome has an additional 4th bedroom on the first level. The perfect space for your guest! Washer and Dryer inlcluded with this home. Enjoy the outdoors with the incredible 10x18 deck included with this home!

Future amenities will include a swimming pool with bathhouse, green space, and a tot lot. The community's prime location offers quick access to shopping, dining, recreation, Shenandoah Valley landscapes and historic sites. 
*Photos are of a similar home* Photos are for illustrative purposes only. Prices and features may vary and are subject to change. Prices do not include closing costs and other fees to be paid by buyer and are subject to change without notice. This is not an offer in states where prior registration is required. Void where prohibited by law. Copyright © 2022 Lennar Corporation. Lennar, the Lennar logo are U. S. registered service marks or service marks of Lennar Corporation and/or its subsidiaries. Date 02/22
#WVJF2013312

CHARLES TOWN

135 TELLURIDE WAY LOT 151 SAVANNAH

4 Beds

3 Baths

2,097 Sq.Ft.

$385,895

MLS#: WVJF2013312

Estimated Delivery April 2026!

Discover modern living at its finest in Inwood, WV! Introducing the Harriett floor plan by Lennar, where luxury meets affordability. This 3-level townhome boasts a front-load 1-car garage, a spacious backyard, and 3 bedrooms. With 2 full baths and 1 half bath and an alternate third floor plan with a 2-foot extension, you'll have all the space and conveniences you desire. When you step into the heart of the home, you'll see the kitchen features beautiful Valle Nevado granite countertops, Barnett Duraform cabinets in Stone, and Frigidaire stainless steel appliances.  With 9' feet ceilings, every detail has been carefully considered. 
Construction is already underway! These townhomes are equipped with the latest features to make your life easier. Enjoy the convenience of Home Automation, including a Ring Pro Video doorbell and a Genie 2128 Gear Driven garage door opener with 2 remotes. Don't miss out on the opportunity to make Willow Glen your new home. The Harriett floor plan, starting provides incredible value for your investment.

*Prices and incentives are subject to change without notice. Photos are of a similar home.
#WVBE2043946

INWOOD

120 CANNING ROAD LOT 102

3 Beds

2 Baths

1,661 Sq.Ft.

$270,836

MLS#: WVBE2043946

Impeccably maintained Colonial boasting tons of curb appeal and backing to trees in Charles Town's desirable Huntfield community! This home's inviting front porch and private back deck provide ample outdoor space to enjoy the beautiful spring weather. Inside, you’ll find a lovely, eat-in kitchen with tons of cabinets, gas range, high-end countertops and backsplash, a new fridge, a convenient island, and spacious pantry. The adjacent dining room (brand new furniture conveys!) and family room create a floor plan with great flow and function. There’s also an office space/additional sitting room on the first floor. Updated and tasteful light fixtures, new wood blinds, neutral paint colors, and a gas fireplace with shiplap detailing elevate this home’s appeal. The lower level is fully finished and features a built-in dry bar with ceiling-height subway tile backsplash, rec room with waterproof LVP flooring, full bath, egress window, and separate space that’s ideal for guests or a private office. Upstairs are 3 spacious bedrooms, 2 more full baths, and an attractive and  functional laundry room. Plenty of storage is available throughout the home and in the detached 2-car garage.  Plus, the home has been converted from propane heat to 2 electric heat pumps for added cost savings and efficiency. The Huntfield community has so much to offer, including tennis courts, 2 playgrounds, walking paths, and close proximity to schools, local amenities, and major commuter routes to Virginia, Maryland and Washington D.C. Don’t miss the chance to make this beautiful and conveniently located property your new home!
#WVJF2011588

CHARLES TOWN

187 COLONIAL DRIVE

3 Beds

3 Baths

2,876 Sq.Ft.

$435,000

MLS#: WVJF2011588

Offer deadline is March 3rd at noon!!! Welcome Home to an "almost" new home without the wait!!!! Built in 2023 no HOA!!! This home’s prime location is a commuters dream located minutes to Virginia, Maryland and the MARC train, close to highway 9, Route 340, Interstate 81 and 70.  Nestled in a serene, wooded setting, this delightful 3-bedroom, 2-bathroom home offers the perfect blend of privacy, natural beauty, and convenience on a generous 1.12 acre lot with a brand new Trex deck and beautiful established landscaping.  This property provides a peaceful retreat while still being within easy reach of the city and just moments away from the Shenandoah River. Residednts of Keyes Ferry Acres have FREE  private access to recreational areas for fishing, canoeing and hiking.  Upon entering the home, you’ll immediately appreciate the open, inviting layout that offers plenty of natural light. The spacious living areas are perfect for family gatherings or quiet relaxation. The kitchen, equipped with modern appliances and plenty of counter space, perfect for cooking and entertaining. The three spacious bedrooms are thoughtfully laid out, with the primary suite offering an en-suite bathroom for added privacy and comfort. The second full bathroom serves the other bedrooms and guests with style and convenience. The  expansive basement, is partially finished and is plumbed for a third bathroom. You have the option to further customize the space to suit your needs. Whether you envision a family room, home office, or additional guest suite, the possibilities are endless. 
Don’t miss out on this incredible chance to make this house your home. Schedule your tour today and see all the potential this beautiful property has to offer!
#WVJF2015968

HARPERS FERRY

242 WALNUT HILL DRIVE

3 Beds

2 Baths

2,000 Sq.Ft.

$420,000

MLS#: WVJF2015968

Location! Location! Location! Like new, built in 2019, 4 bedroom 2.5 bath home located in McGinnis Point Subdivision which provides quick access to local parks, schools, shopping, and dining.  As you step inside, you're welcomed by a stunning open floor plan layout that seamlessly connects the living area, dining space, and kitchen, allowing ample natural light to flow throughout.  Freshly painted with Luxury Vinyl Plank flooring throughout the main level. Kitchen, featuring stunning wood cabinets, granite countertops, stainless steel appliances and walk-in pantry.  The convenience of a main-level master bedroom and bath, along with a 2-car garage and 9-foot ceilings, adds to the appeal.  Lastly,  electrical fenced  has been installed around the perimeter making it pet ready. Major updates were done in 2023.
#WVBE2036176

MARTINSBURG

29 EAKINS LANE

4 Beds

2 Baths

2,177 Sq.Ft.

$339,900

MLS#: WVBE2036176

PRICE REDUCED $18,000 AND $10,000 INCENTIVE!!! DELIVERY DATE OCTOBER  2024! CURATED FARMHOUSE LOOK HAND PICKED COLLECTION JUST FOR YOU! BEST LOOKING TOWNHOUSE IN THE COUNTY! Welcome to the Greenwich Ascend Series Townhomes with 1918 sq ft, 3 levels, garage and an open floor plan on the main level with 9 ft ceilings, upgrade pendant lighting, recessed lighting, upgraded dark stain cabinets, upgraded counter tops, large quartz island, stainless appliances, and not just one but two pantries, stylishly appointed kitchen and a half bath and upgrade luxury plank vinyl flooring. The upper level offers 3 bedrooms, 2 full baths and the laundry room, luxury carpet and ceramic tile baths. No more carrying laundry up 3 floors with a linen closet right there! The primary suite has a walk- in closet and a gorgeous private bath with double sinks and frameless walk-in shower. The lower level offers a front entrance, large foyer with luxury plank laminate and ceramic flooring, garage access and Rear access. Lower level is fully finished with an Activity/Rec room and a full bath! Now you have a private space for guest! additional options added are stainless steel appliances, GE washer and dryer, garage door opener and Home Tech package.  We listened to what our buyers wanted, and we delivered in the Greenwich Townhouse model! We offer many upgrades to suit everyone! Please call today to set up an appointment to view or decorated model and learn about our amazing incentives! *Home photos are of a similar Greenwich. *Taxes are an est. Liberty Run is located in Berkeley Co right on the Jefferson Co line and perfect for commuters to NOVA/DC!
#WVBE2030264

MARTINSBURG

179 TRUTH WAY

3 Beds

2 Baths

1,918 Sq.Ft.

$279,108

MLS#: WVBE2030264

1 ... 261 262 263 264 265 ... 666
* Listings identified with the FMLS IDX logo come from FMLS and are held by brokerage firms other than the owner of this website. The listing brokerage is identified in any listing details. Information is deemed reliable but is not guaranteed. If you believe any FMLS listing contains material that infringes your copyrighted work please click here to review our DMCA policy and learn how to submit a takedown request. © 2024. First Multiple Listing Service, Inc.

Send a message

Message successfully sent.

Your message

What is 3 + 4 ?

Reason for contacting?

I agree to receive email communication and understand I can unsubscribe at any time.

I agree to be contacted by Charis Realty Group - Christine Issler, Broker via call, email, and text for real estate services. To opt out, you can reply 'stop' at any time or reply 'help' for assistance. You can also click the unsubscribe link in the emails. Message and data rates may apply. Message frequency may vary. Privacy Policy

Sign Out

Virtual Assistant

Would you like to take the next step with this property? We can help you schedule a showing or virtual tour, or send you more details.

Yes, I would like more information.

Thank You for Your Reply, One of Our Agents will contact you as soon as possible

No, maybe later.

Thank you, you can always contact me via email, phone number or through the contact form.

Realhub AI

Lucy - Your AI-Powered Realtor

Update Your Temporary Password

Personalize your search

Enter your email and we'll notify you immediately when new listings match what you're looking for.

or enter email address

Already have an account ? Login here

Continue your home search

I agree to receive communications and understand I can unsubscribe at any time.

I agree to be contacted by Charis Realty Group - Christine Issler, Broker via call, email, and text for real estate services. To opt out, you can reply 'stop' at any time or reply 'help' for assistance. You can also click the unsubscribe link in the emails. Message and data rates may apply. Message frequency may vary. Privacy Policy

Already have an account ? Login here

We use cookies

We use cookies primarily for analytics to enhance your experience. By accepting, you agree to our use of these cookies. You can manage your preferences or learn more about our cookies policy.
