Properties

Browse or get in touch to schedule a walkthrough.

  • Nearby me
Price range

Popular Features

Community Features

Association

Property Features

Waterfront

View

Exterior Features

Interior Features

Style

10000 properties match your criteria

Updated 1 minute ago

E-Alert name
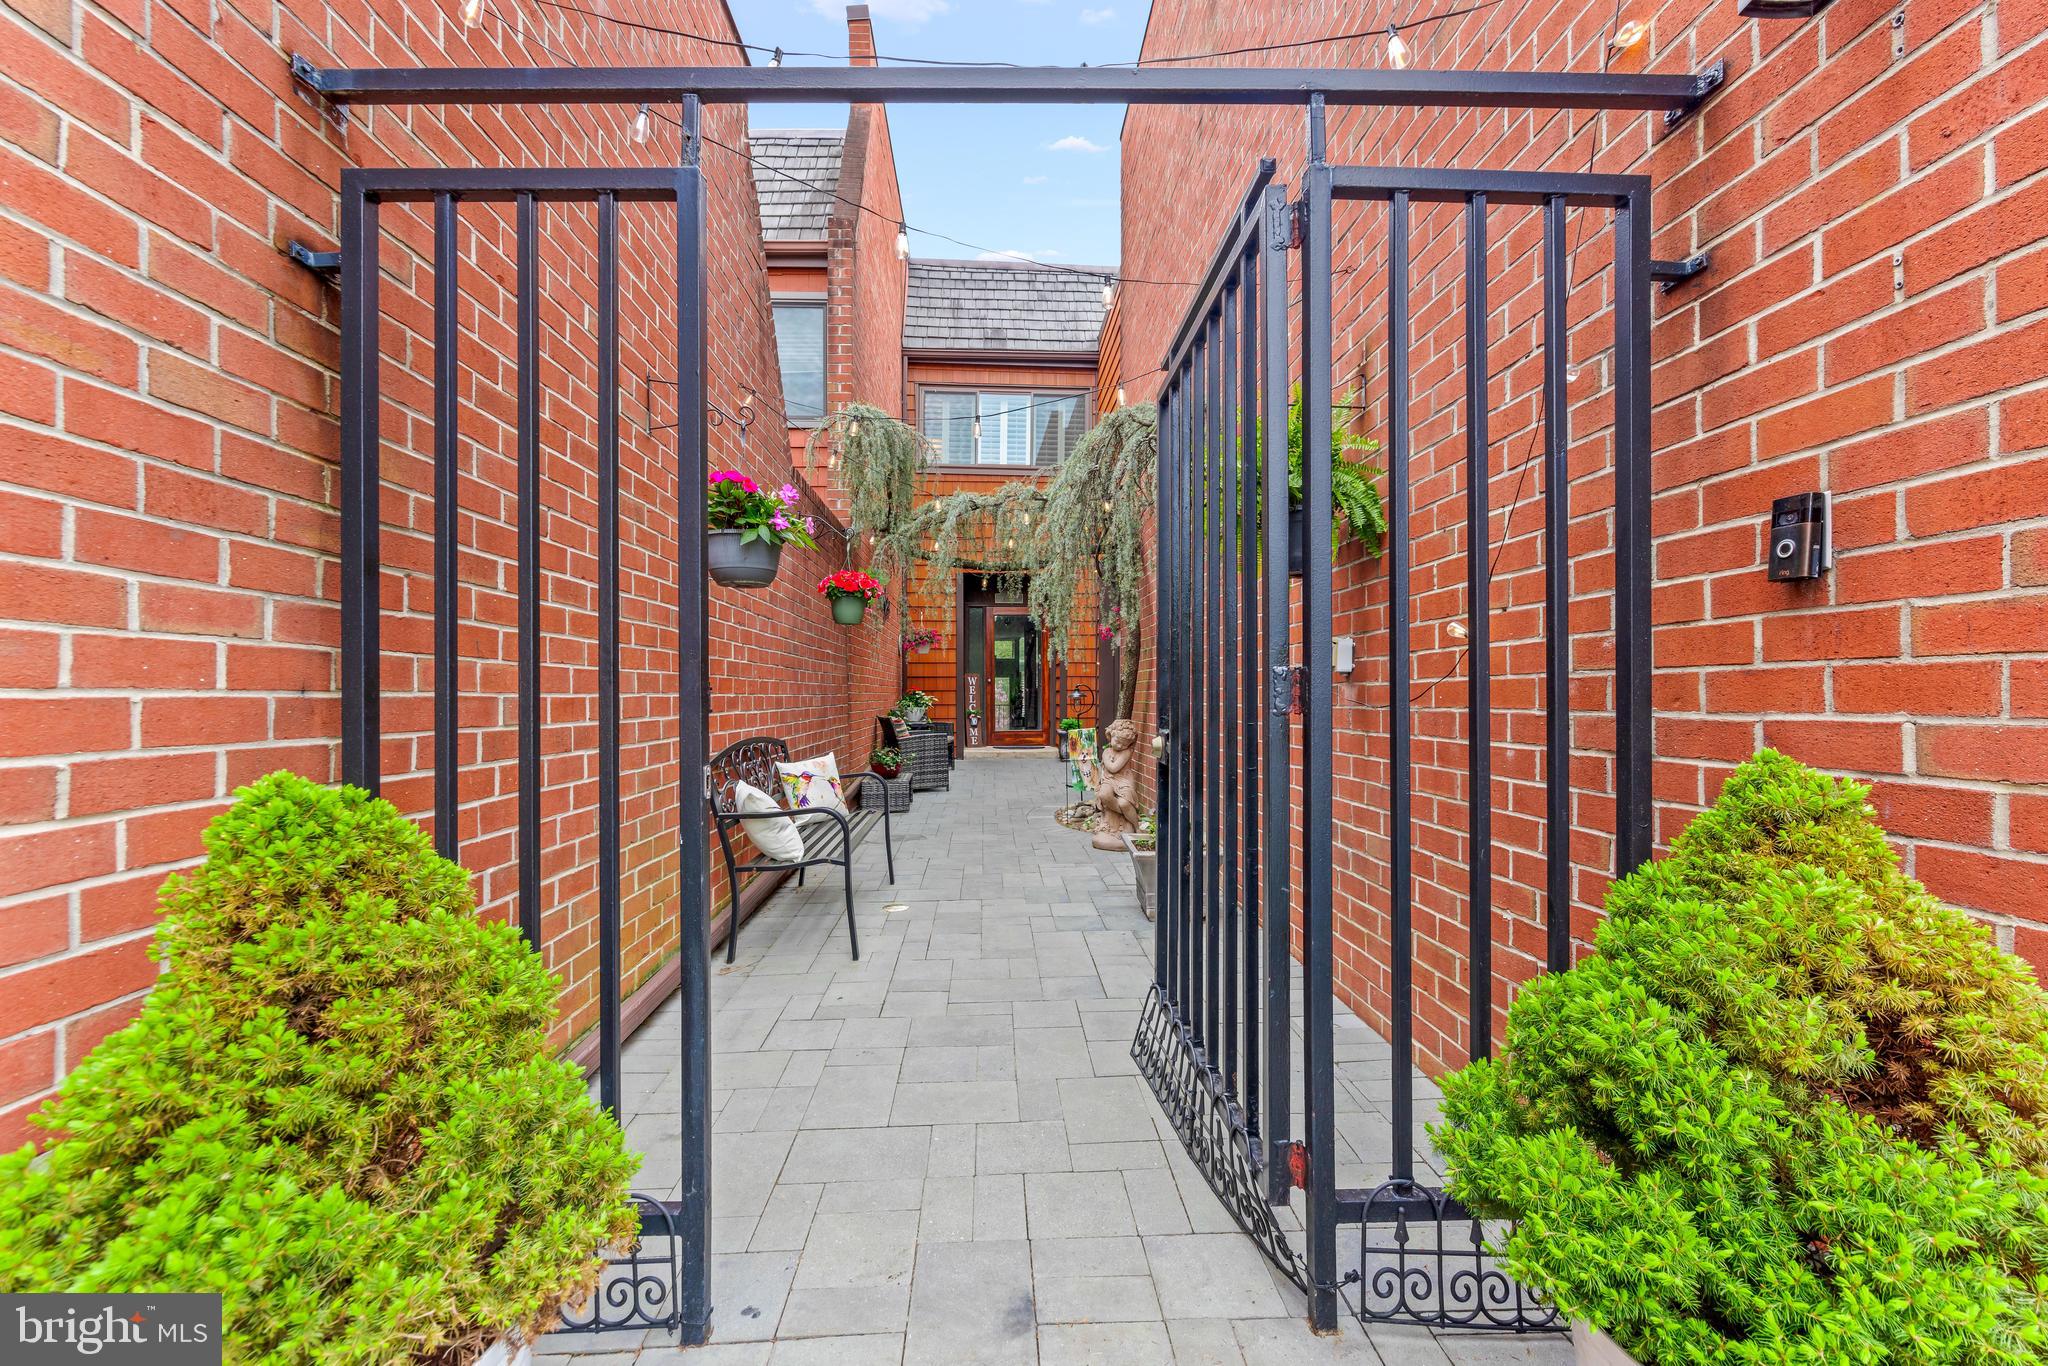
Exquisite and Rarely Available Garage Townhome in Coveted Ruxton Neighborhood
 37 Judges Lane, Ruxton | 3 Beds | 3.5 Baths | 3,200+ Sq Ft

Welcome to this one-of-a-kind garage townhome nestled in the heart of Ruxton, offering the perfect blend of elegance, comfort, and privacy. With over 3,200 sq ft of beautifully finished living space, this home is a rare find in one of the area’s most sought-after communities.

Step through the charming private courtyard entrance and immediately feel the peaceful seclusion that sets this property apart. Inside, you’ll discover a spacious and updated gourmet kitchen complete with two pantries, an eat-in dining nook, and a separate formal dining room — perfect for both everyday living and entertaining in style.

The sunken living room is a showstopper, featuring an electric fireplace, rich hardwood flooring, and a dramatic wall of windows that open to a Trex deck overlooking serene greenery. Whether you’re hosting guests or enjoying a quiet evening in, the ambiance here is simply unmatched.

Upstairs, the primary suite is a true retreat, boasting a rare and versatile bonus room ideal for a home office, cozy lounge, or work out room — complete with built-ins and its own electric fireplace. Two additional generously sized bedrooms and updated baths complete the upper level.

The fully finished walk-out lower level includes a full bathroom, laundry area, and expansive space for recreation, hobbies, or guest accommodations.

Additional highlights include:

Plantation shutters throughout

Solid hardwood floors 

Attached garage with direct access

Unique architectural details and custom features throughout

Quiet, private setting that backs to lush greenery

This home offers the ultimate in low-maintenance luxury living, all within minutes of everything Ruxton has to offer — boutique shopping, dining, top-rated schools, and easy access to major routes.

Don’t miss your opportunity to own a home this special — schedule your private tour today!
#MDBC2125582

TOWSON

37 JUDGES LANE

3 Beds

3 Baths

3,213 Sq.Ft.

$625,000

MLS#: MDBC2125582
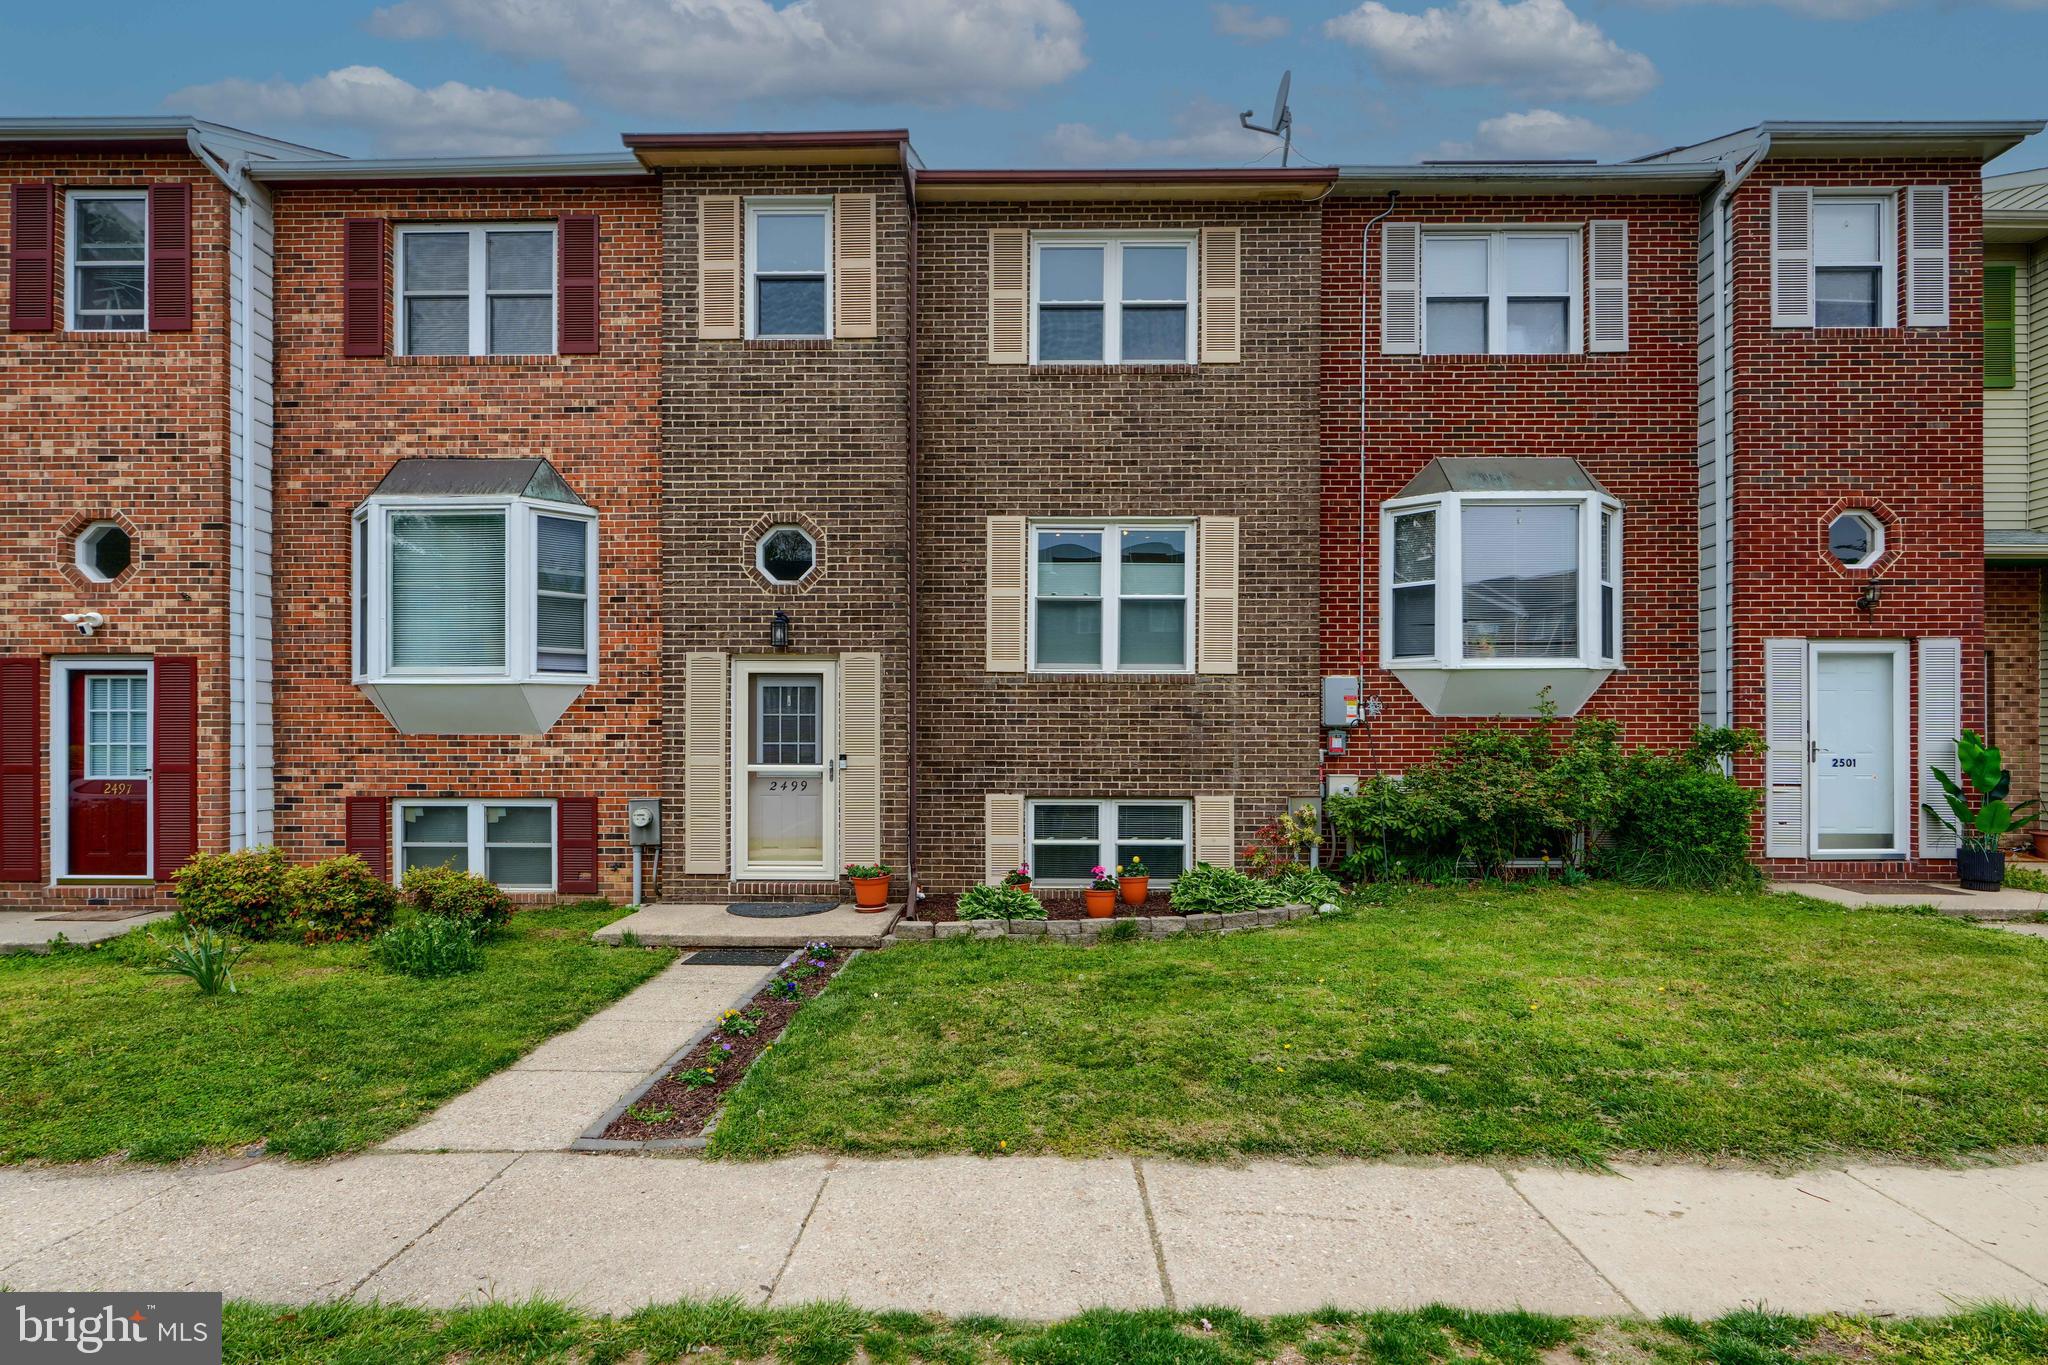
4-bedroom townhome in a prime location within the sought-after Crofton Village community. Meticulously maintained and move-in ready, this home is packed with upgrades—highlighted by a fully finished lower-level in-law suite complete with a private bedroom, full bath, kitchenette, and separate walk-out to a fenced patio. The main kitchen has been tastefully renovated and opens to a spacious living room that leads to a lovely deck—perfect for entertaining or relaxing with potted plants and herbs. Stylish flooring graces both the main and lower levels. Storage is no issue with a backyard shed and a rare fully floored attic with pull-down stairs. Enjoy community perks like two pools, walking trails, tennis and basketball courts—all just steps from your door. Located just a short drive to Waugh Chapel Towne Centre, you’ll enjoy easy access to boutiques, cafés, diverse dining options, and specialty shops. Conveniently situated for an easy commute to Ft. Meade, Baltimore, Annapolis, and Washington, D.C. Don’t miss the opportunity to make this exceptional home yours!
#MDAA2112112

CROFTON

2499 VINEYARD LANE

4 Beds

3 Baths

1,738 Sq.Ft.

$450,000

MLS#: MDAA2112112
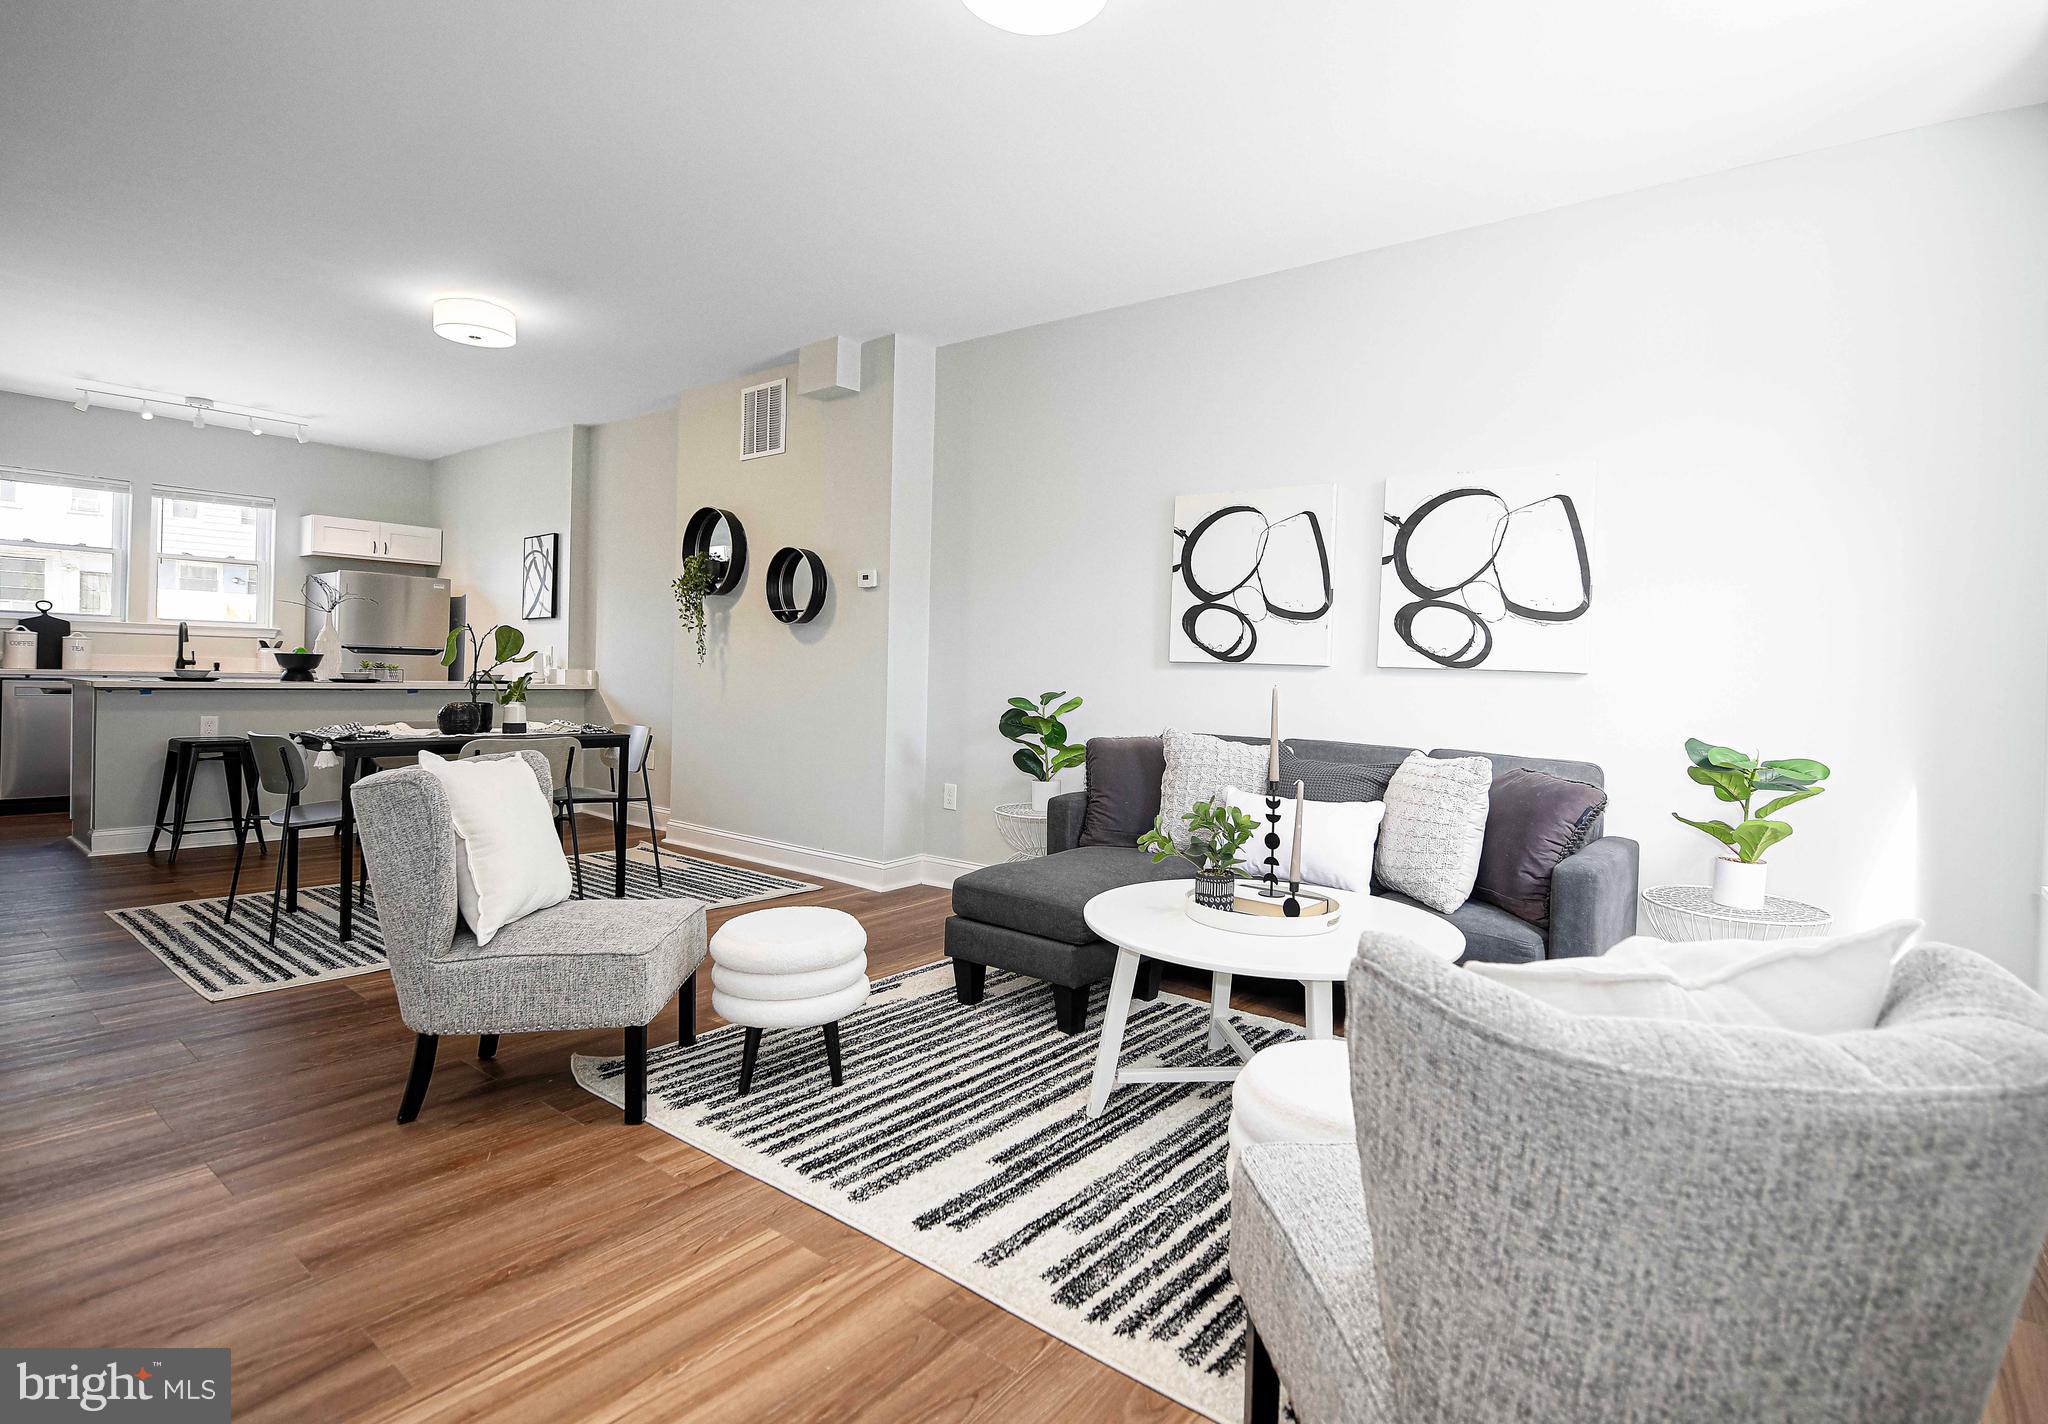
Bright and beautiful and waiting for you!  This 3BR, 1.5BA home features an open main level floor plan, plenty of kitchen counter space with stainless appliances, a main level half bath, 3 bedrooms upstairs with a full bath, an unfinished basement, and rear parking pad.  This home is part of the Ellwood Park revitalization and offers many great incentives towards homeownership.  It qualifies for the $10,000 Vacants to Values grant and eligible homebuyers may qualify for up to $15,000 in additional grant funds.  *This home is part of a homeownership program.  Income restrictions apply.  Must be owner occupied.
#MDBA2141196

BALTIMORE

518 N EAST AVENUE

3 Beds

1 Baths

1,100 Sq.Ft.

$168,500

MLS#: MDBA2141196
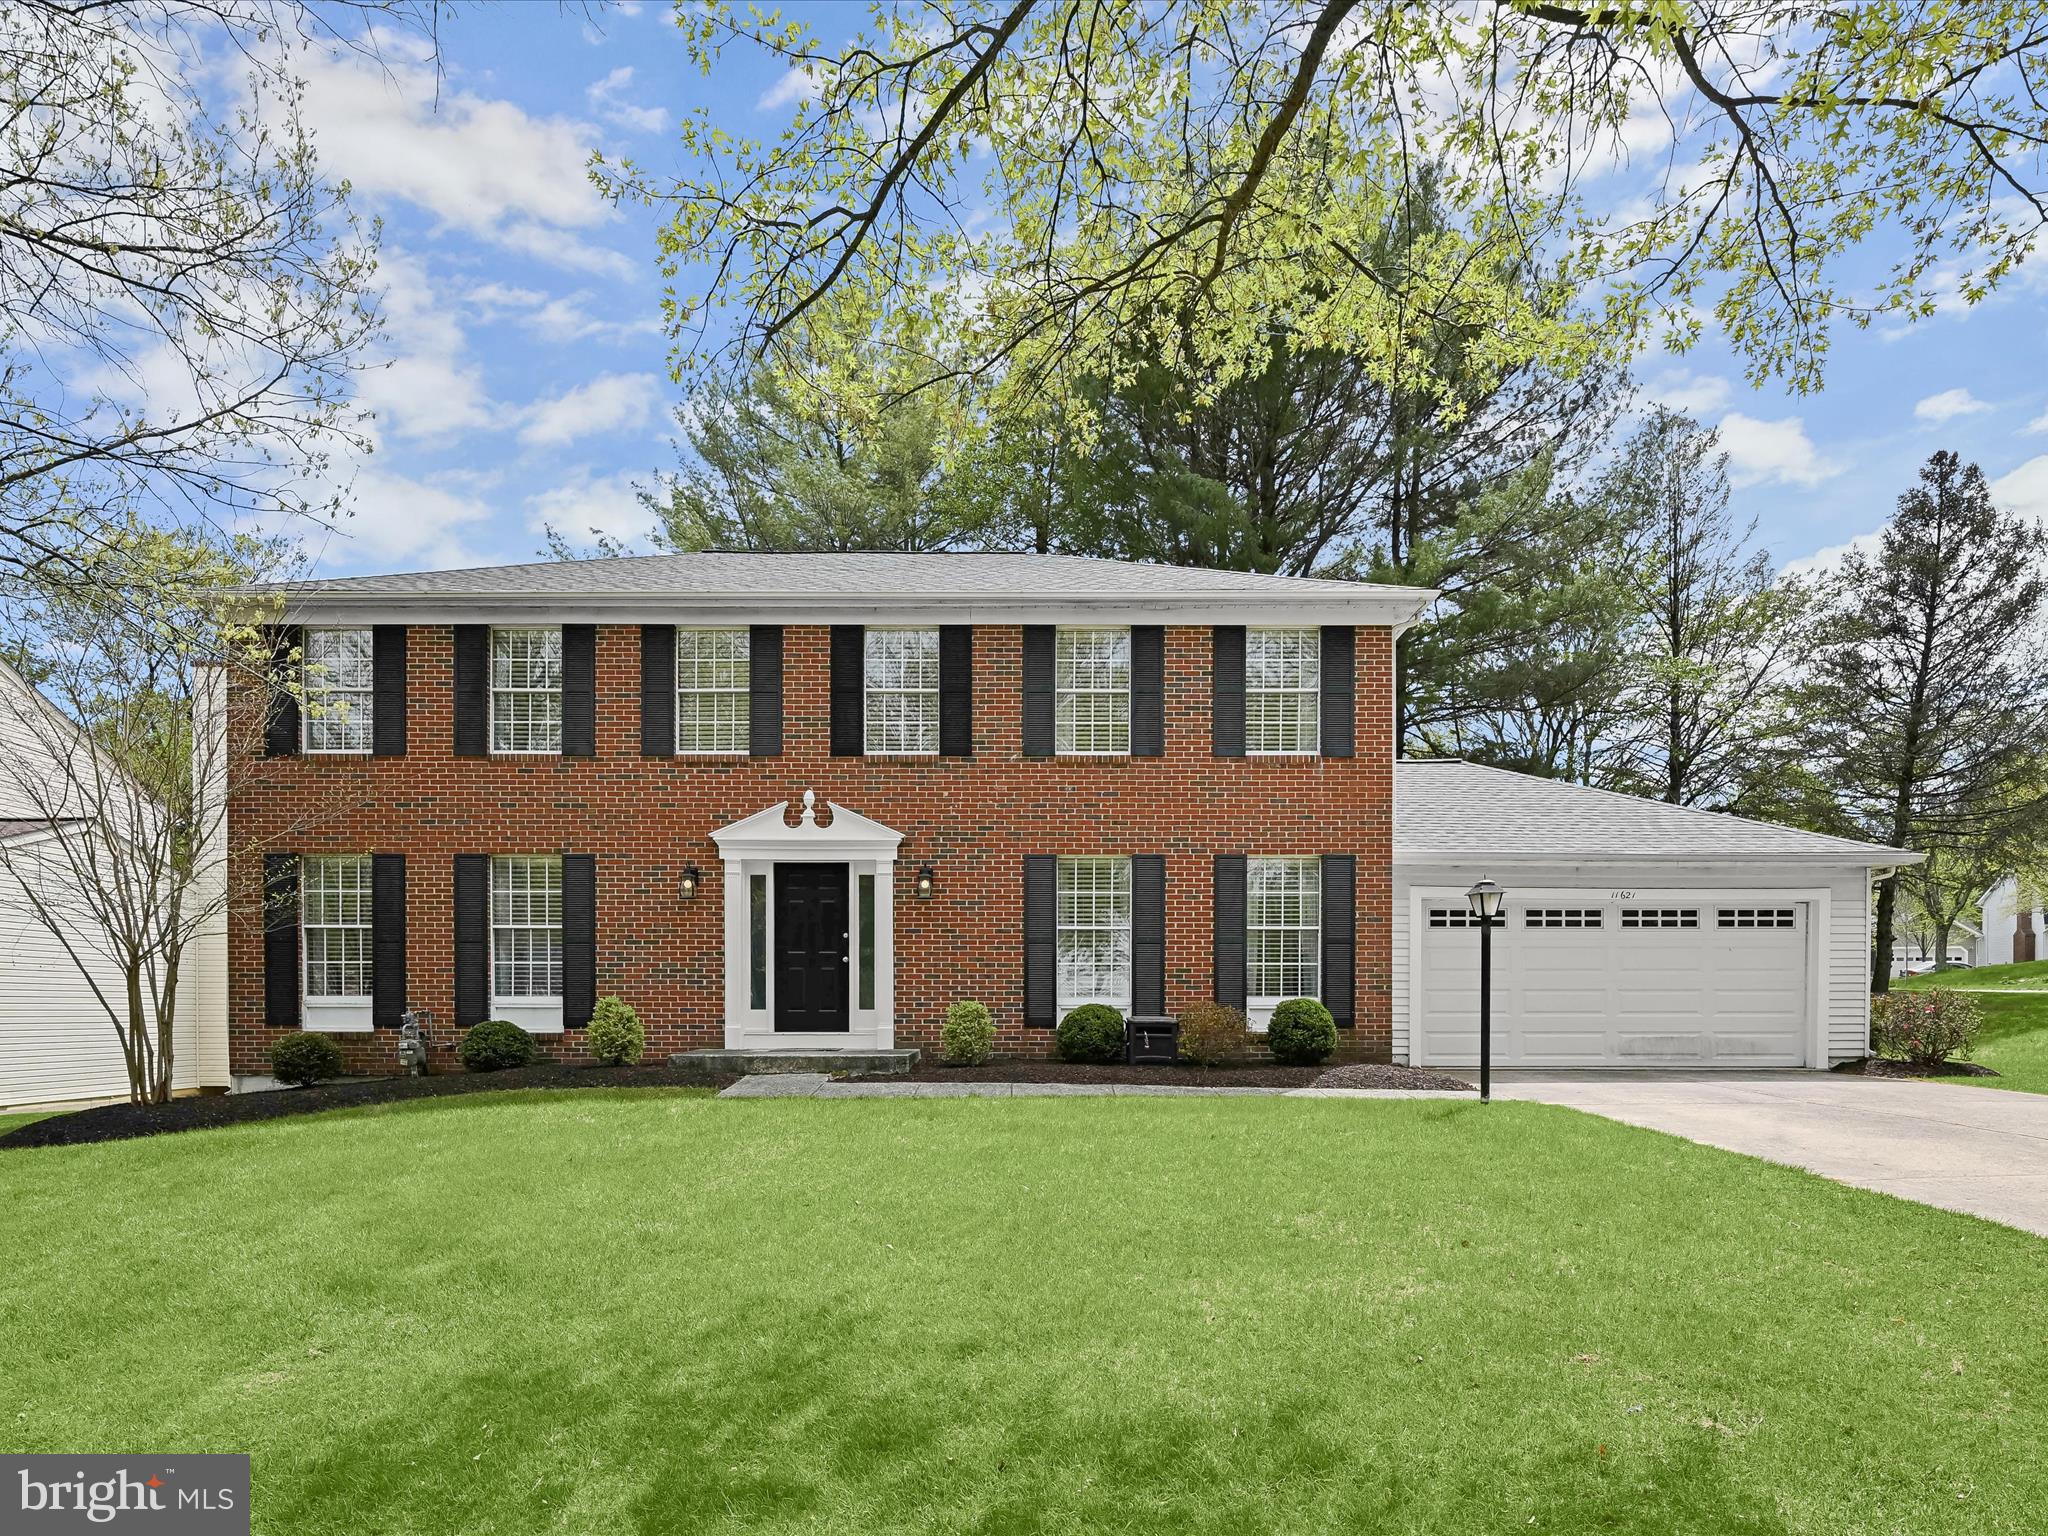
Beautiful brick-front colonial tucked away on a quiet cul-de-sac in one of Columbia’s most sought-after communities! This spacious home features thoughtful updates throughout, including a remodeled kitchen and bathrooms, and offers an ideal blend of comfort, style, and functionality.  The main level showcases rich wood flooring, accent molding, and recessed lighting, with formal living and dining rooms, and a cozy family room that opens to an expansive deck—perfect for indoor-outdoor living. The remodeled gourmet kitchen is a chef’s dream, boasting an oversized island breakfast bar with pendant lighting, granite countertops, tile backsplash, and stainless steel appliances including dual wall ovens.   Upstairs, the primary suite impresses with a walk-in closet and a luxurious spa-inspired bathroom featuring a dual granite vanity, a soaking tub, and an oversized frameless glass shower. A second bedroom adjoins the primary suite, offering flexible use as a nursery, office, or private sitting room. Three additional bedrooms and a full hall bath complete the upper level.  The finished lower level provides a spacious recreation room and a large storage area with a bath rough-in—ready to customize to suit your needs.  Enjoy outdoor living on the expansive deck with built-in seating, and take advantage of the prime location near major commuter routes, as well as abundant shopping, dining, and entertainment options.
#MDHW2049014

COLUMBIA

11621 DARK FIRE WAY

5 Beds

2 Baths

2,725 Sq.Ft.

$750,000

MLS#: MDHW2049014
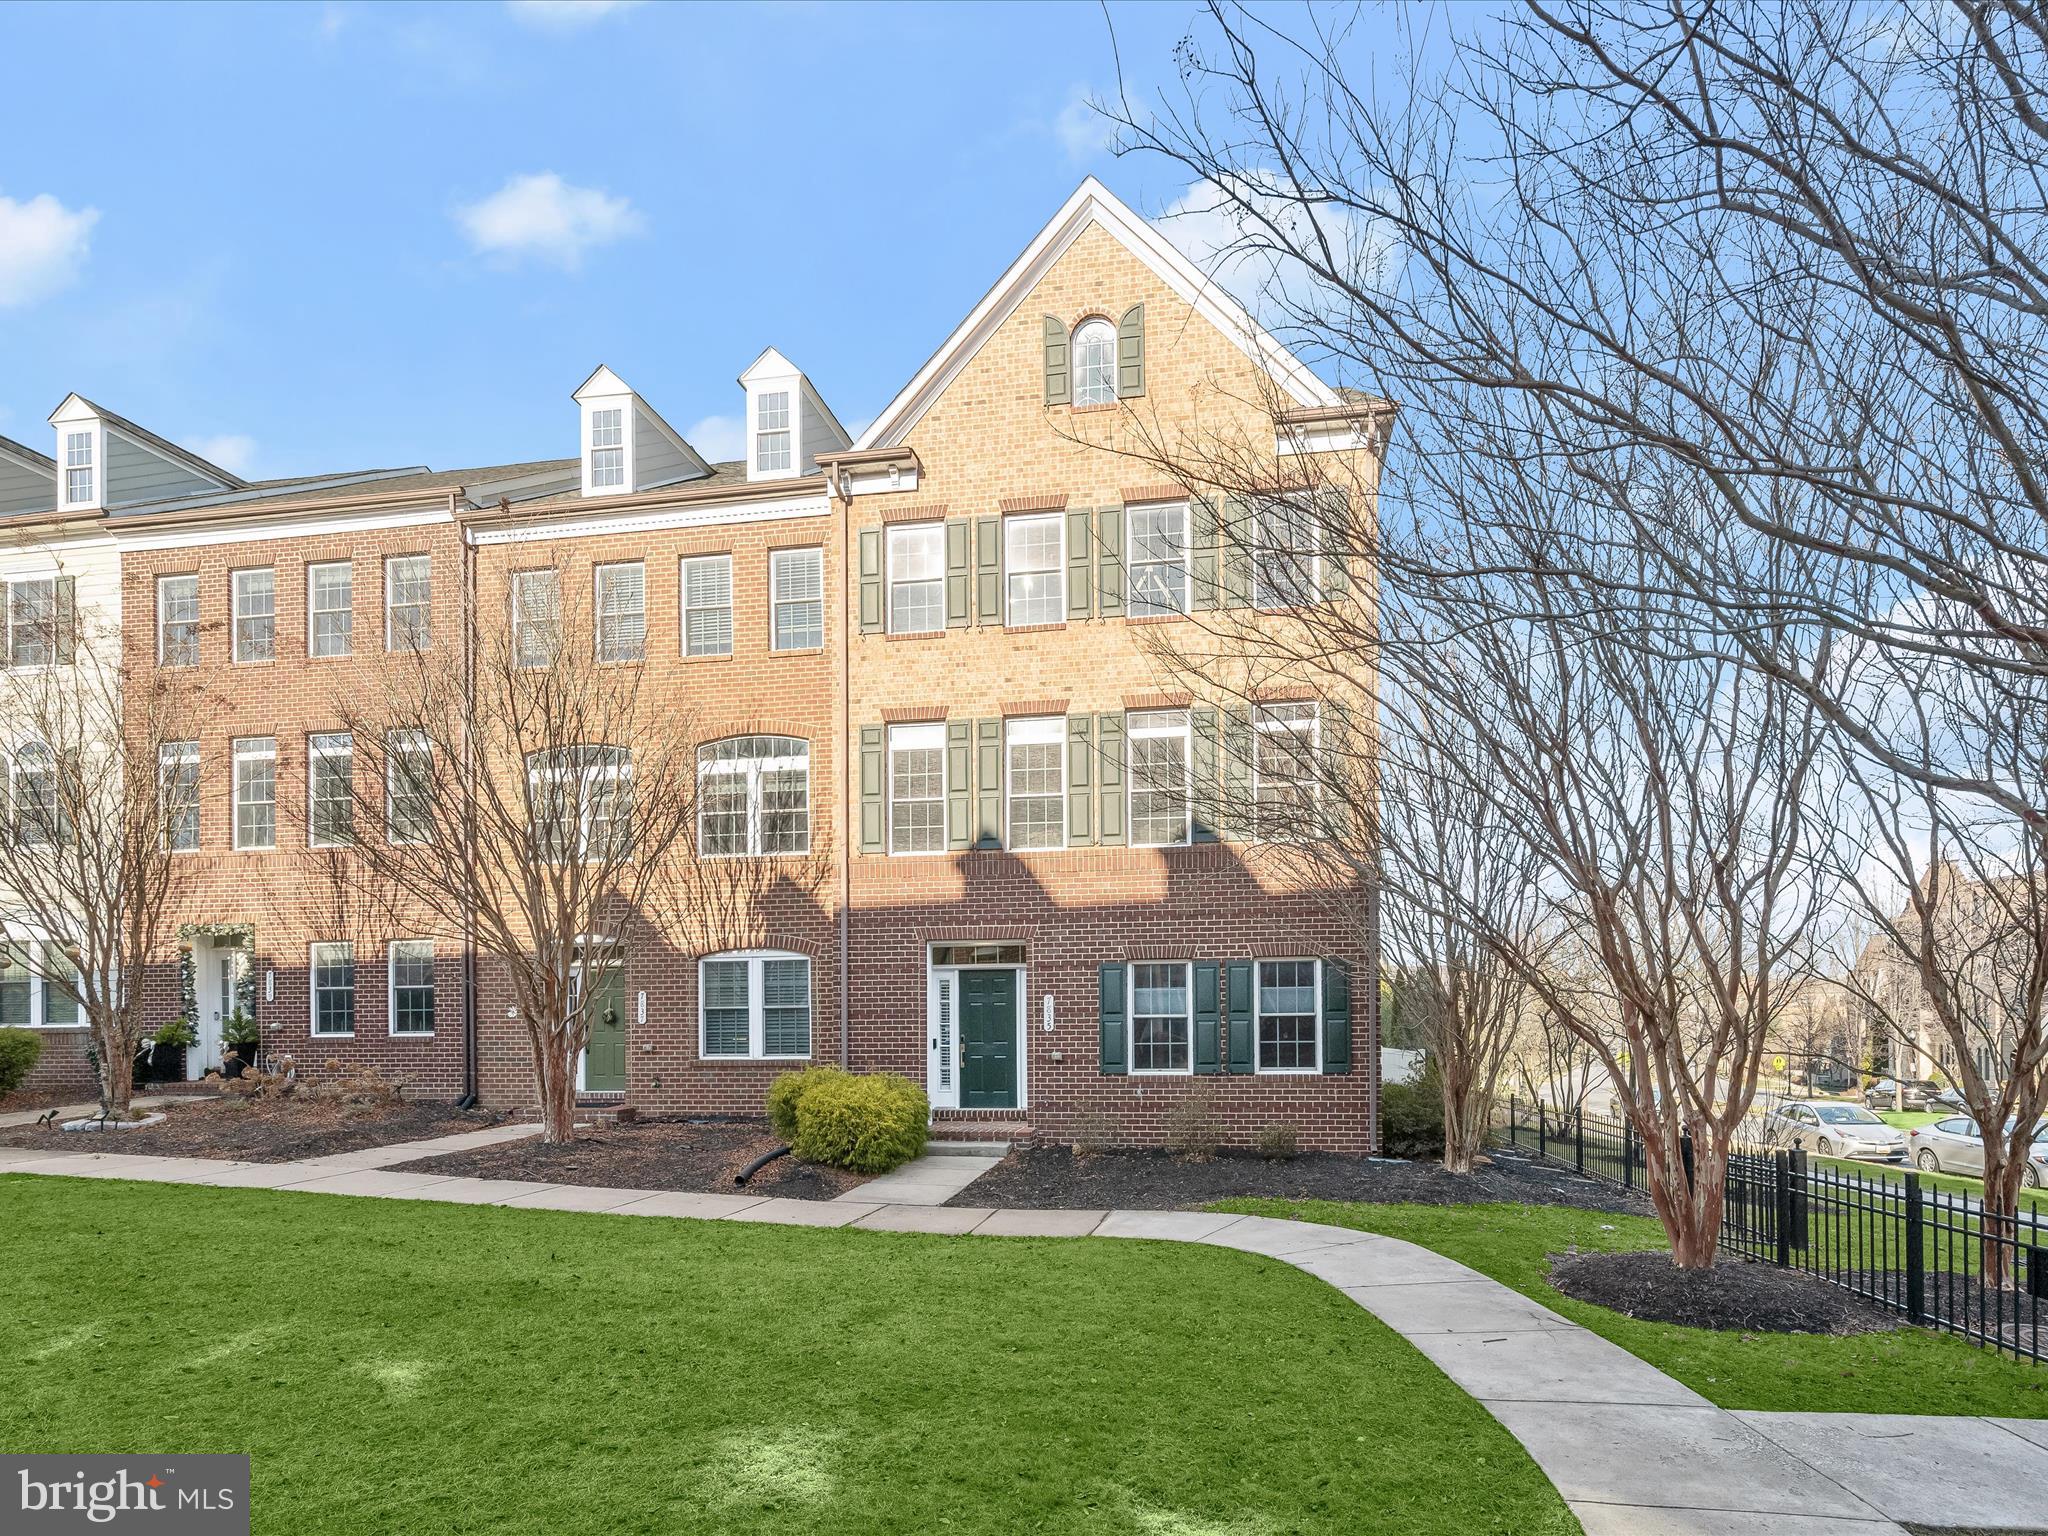
Welcome to this stunning, end-of-row townhome nestled in the heart of amenity-rich Maple Lawn. This exceptional residence boasts over 3,000 sq. ft. of living space highlighting luxurious finishes, exceptional design, an expansive deck and attached garage, with updates including recessed lighting using the Lutron smart system, plantation shutters, and ethernet ready.   The sun-filled main living and dining areas are adorned with hardwood floors, accent molding, and centered around a striking dual-sided gas fireplace—perfect for both intimate evenings and grand entertaining.  You'll love preparing your favorite meals in the gourmet kitchen featuring a custom mirror and glass backsplash, quartz countertops, stainless steel appliances, and 42-inch cabinetry, and adjoining breakfast room. The oversized island invites gatherings, while the adjacent family room opens to a private deck offering a custom remote-controlled retractable awning, creating the ideal indoor-outdoor flow.  Retreat to the expansive primary suite, showcasing an impressive tray ceiling and includes a spacious walk-in closet and a spa-like en suite bathroom with a soaking tub, oversized glass-enclosed shower, and dual granite vanity.  Two additional generously-sized bedrooms, a hall bath, and a convenient laundry room complete the upper level.  The entry level offers versatility with a home office or flex space, enclosed by charming glass French doors, along with interior access to the garage for added convenience and a bonus room with a bath rough-in or perfect for added storage.  Maple Lawn residents enjoy unparalleled amenities, including a resort-style swimming pool, state-of-the-art clubhouse with fitness rooms, sports courts, playgrounds, and much more.  This home is a rare gem—don’t miss the opportunity to live in one of the most sought-after communities!
#MDHW2046676

FULTON

7835 TUCKAHOE COURT

4 Beds

2 Baths

3,120 Sq.Ft.

$850,000

MLS#: MDHW2046676
**NEW PRICE IMPROVEMENT**
Dream Big!
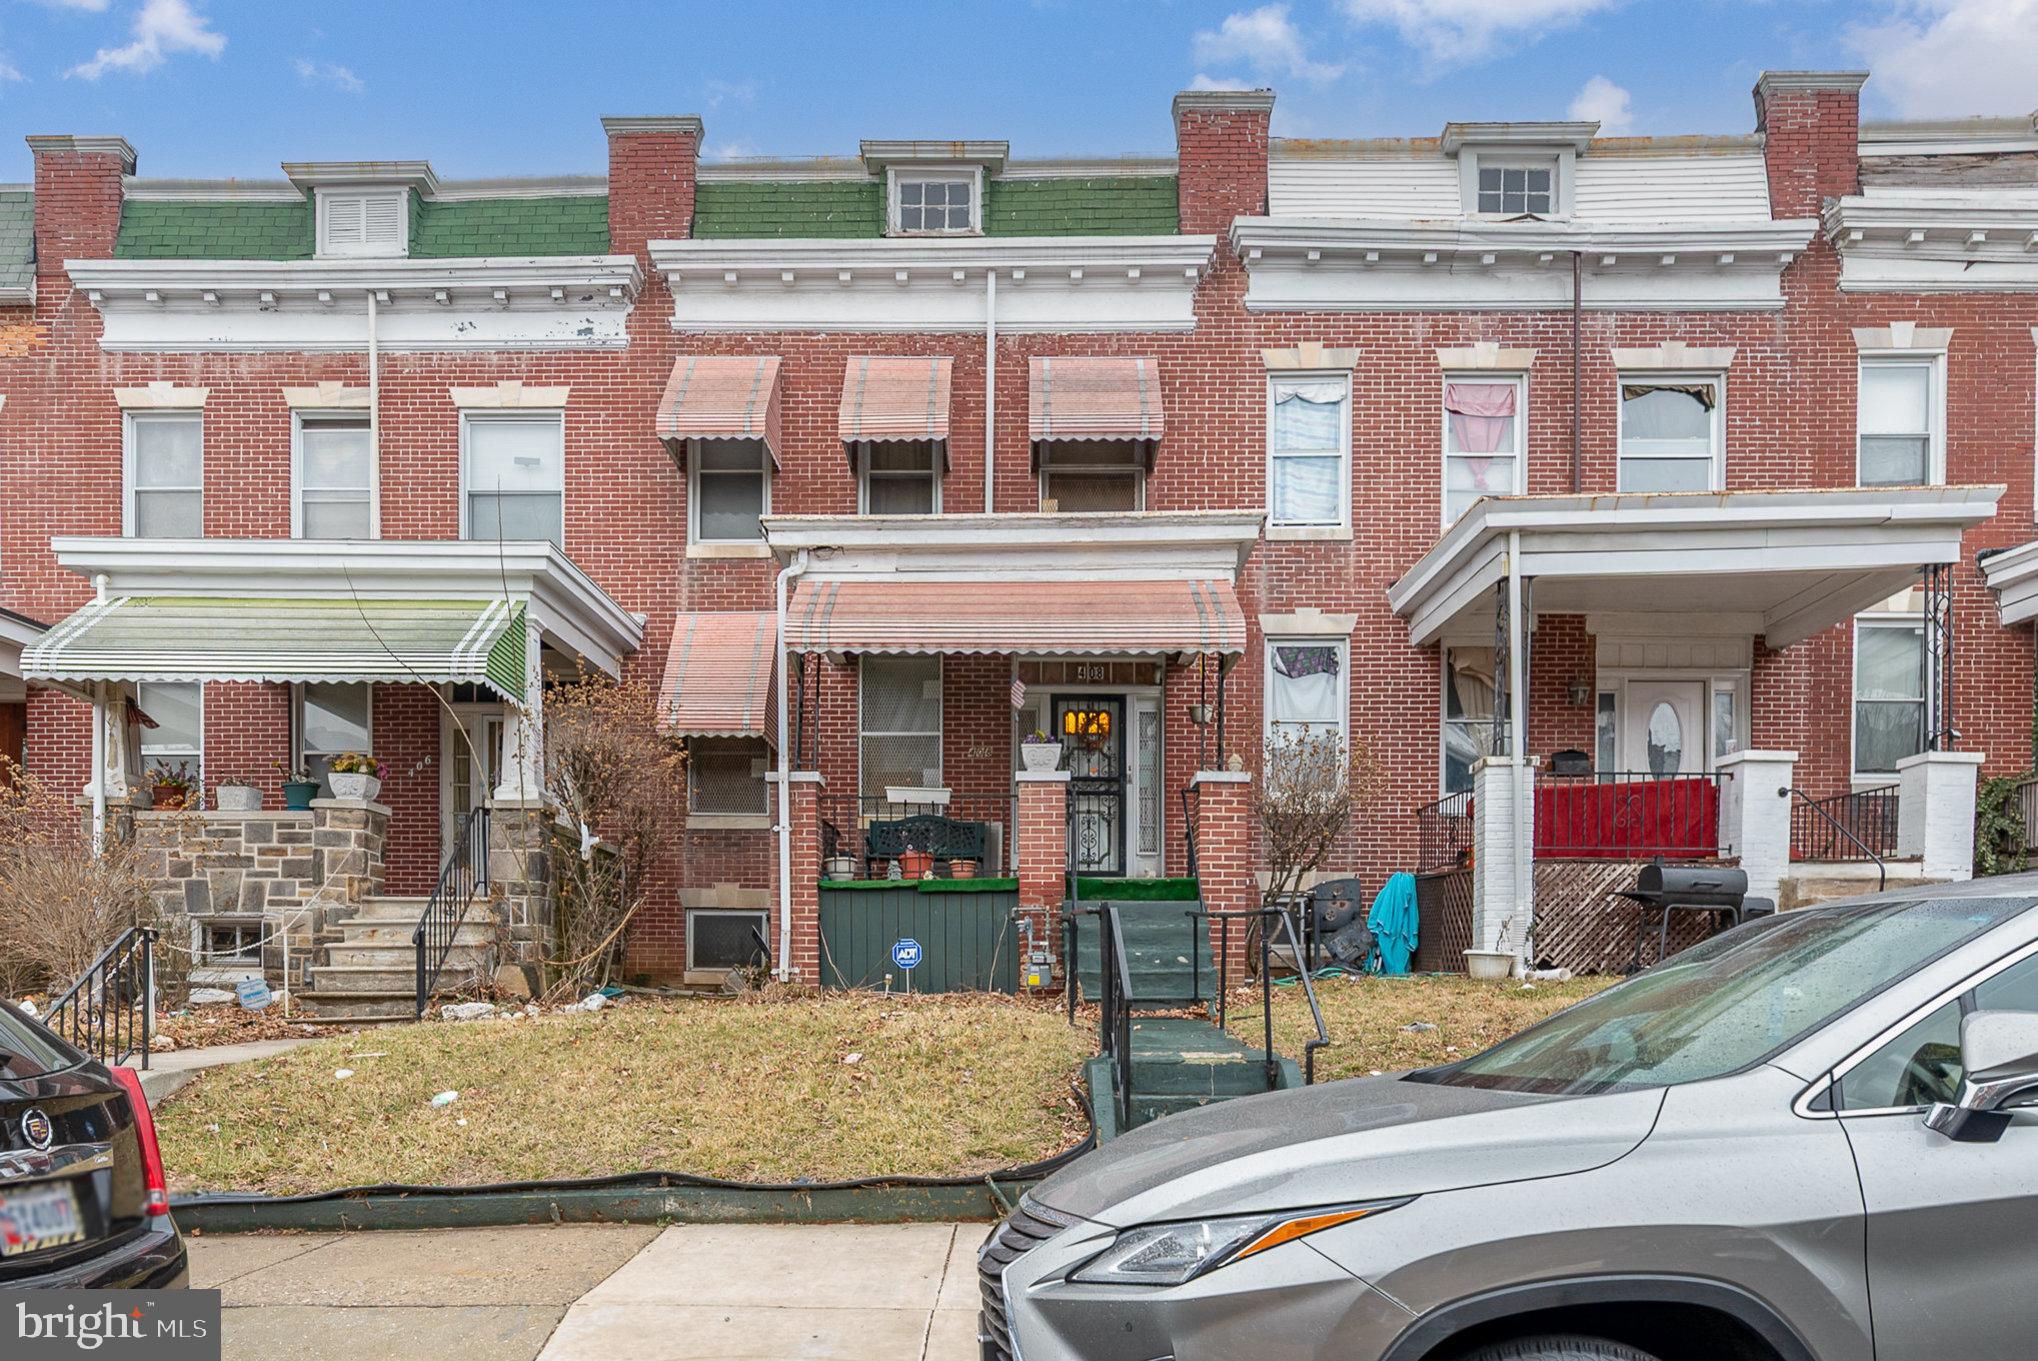
Welcome to this spacious and well-maintained 4-bedroom, 1.5-bathroom home located in the heart of West Baltimore. This property is perfect for both families and investors looking to expand their rental portfolio. Key Features - Roof and skylight Recently updated - just 2 years old, providing peace of mind for years to come.  Enjoy a beautifully updated full bathroom along with a convenient half bath, ensuring comfort for all residents and guests.  Generous living areas with ample natural light, perfect for entertaining or cozy family gatherings. A fully finished basement offers additional living space, ideal for a recreation area, home office, or extra storage. 
 
Situated in a desirable neighborhood of West Baltimore, this home is conveniently located near schools, parks, shopping, and public transportation. Enjoy the vibrant community, with easy access to city amenities. 

This property is an excellent addition to your rental portfolio, with its spacious layout and desirable location making it highly appealing to potential tenants. 

Don’t miss out on this fantastic opportunity! Schedule a showing today and envision the possibilities this home has to offer!
#MDBA2157606

BALTIMORE

408 LYNDHURST STREET

4 Beds

1 Baths

1,392 Sq.Ft.

$149,000

MLS#: MDBA2157606
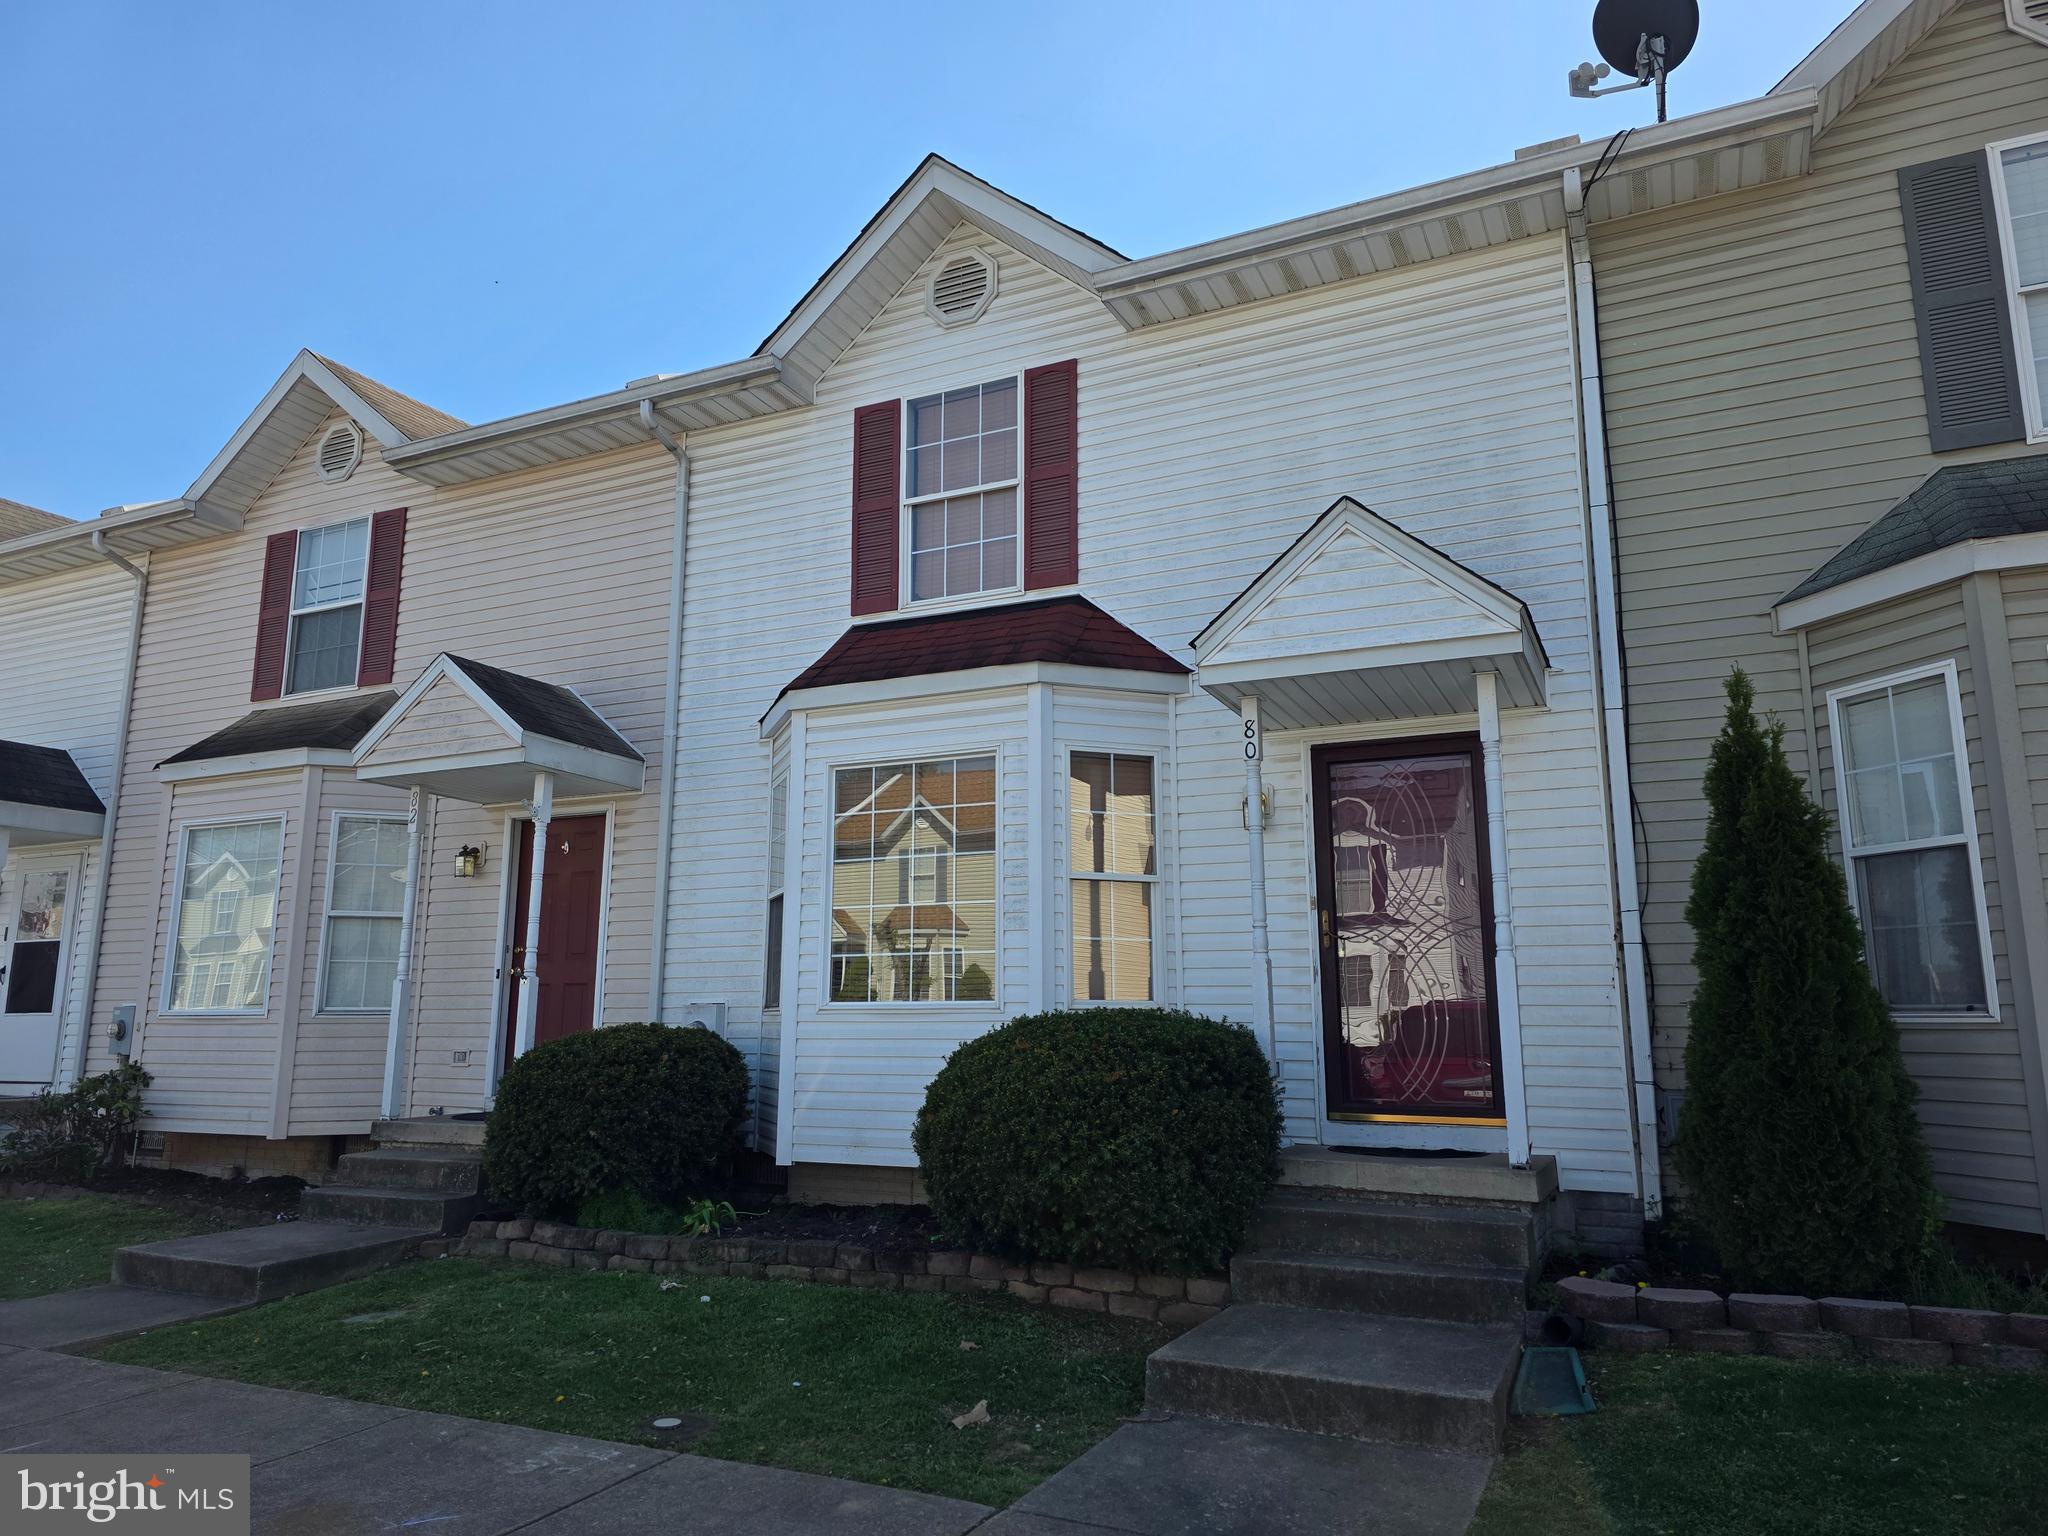
Welcome to this  2-level townhouse featuring 3 bedrooms and 2 1/2 baths. Located in a family-friendly neighborhood just minutes from schools, this home is perfect for those seeking comfort and convenience.
Enjoy a nice size living room , cute kitchen and large dining area, convenient 1/2 bath and a private deck ideal for relaxing. The primary suite includes a full bath and walk-in closet, while the additional bedrooms offer flexibility for family, guests, or a home office. Designated parking. Easy access to shopping and schools. Don’t miss this opportunity to live in a charming, move-in ready home close to everything you need! Home Warranty included!
#WVBE2039460

INWOOD

80 STADIUM CIRCLE

3 Beds

2 Baths

1,254 Sq.Ft.

$213,000

MLS#: WVBE2039460
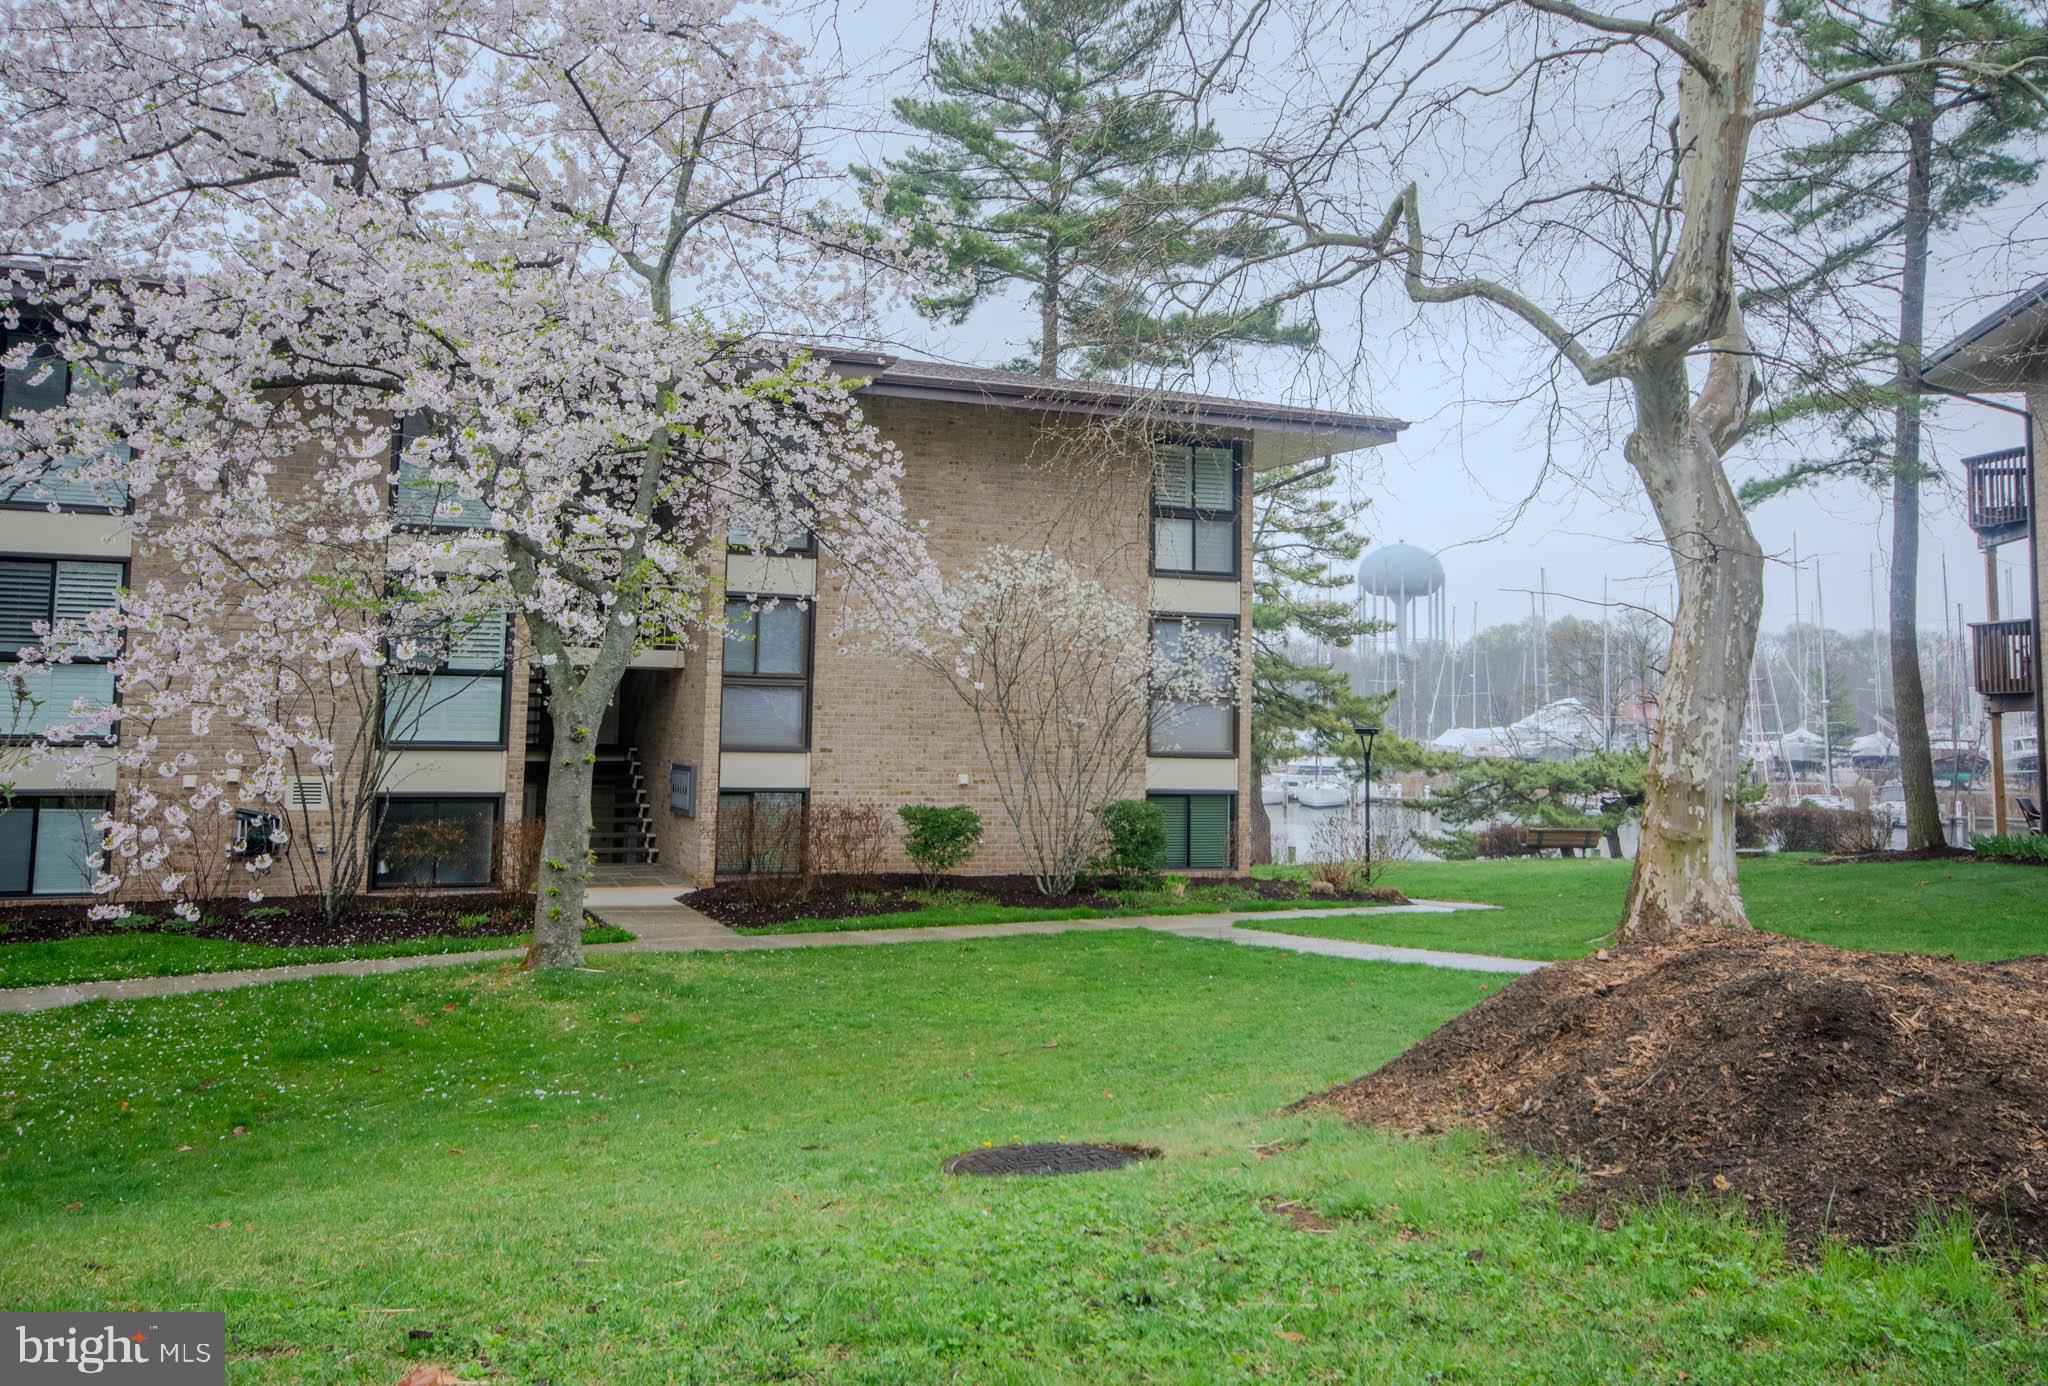
Stunning Waterfront Rental in Severn House – Unmatched Views!
Welcome to the best view Severn House has to offer! This beautifully renovated garden-level condo boasts breathtaking, panoramic views of Back Creek and the marina. Nestled in one of Annapolis' best-kept secrets, this serene retreat offers the perfect blend of comfort and waterfront living.

Step onto your private patio and enjoy your morning coffee while watching the ducks glide across the water. Take a stroll along the marina’s promenade deck or launch your kayak from one of the dedicated water access points.

Inside, this stylishly updated unit features a brand-new kitchen, modern bathrooms, fresh flooring, and a crisp, freshly painted interior—completely renovated to provide a move-in-ready experience.

For boating enthusiasts, an optional 40' x 16' boat slip is available just steps from your patio, making this a dream rental for both sail and power boaters.

Don't miss this rare opportunity to live in a premier waterfront community—schedule your showing today!
#MDAA2110646

ANNAPOLIS

768 FAIRVIEW AVENUE B

3 Beds

2 Baths

N/A

$4,000

MLS#: MDAA2110646
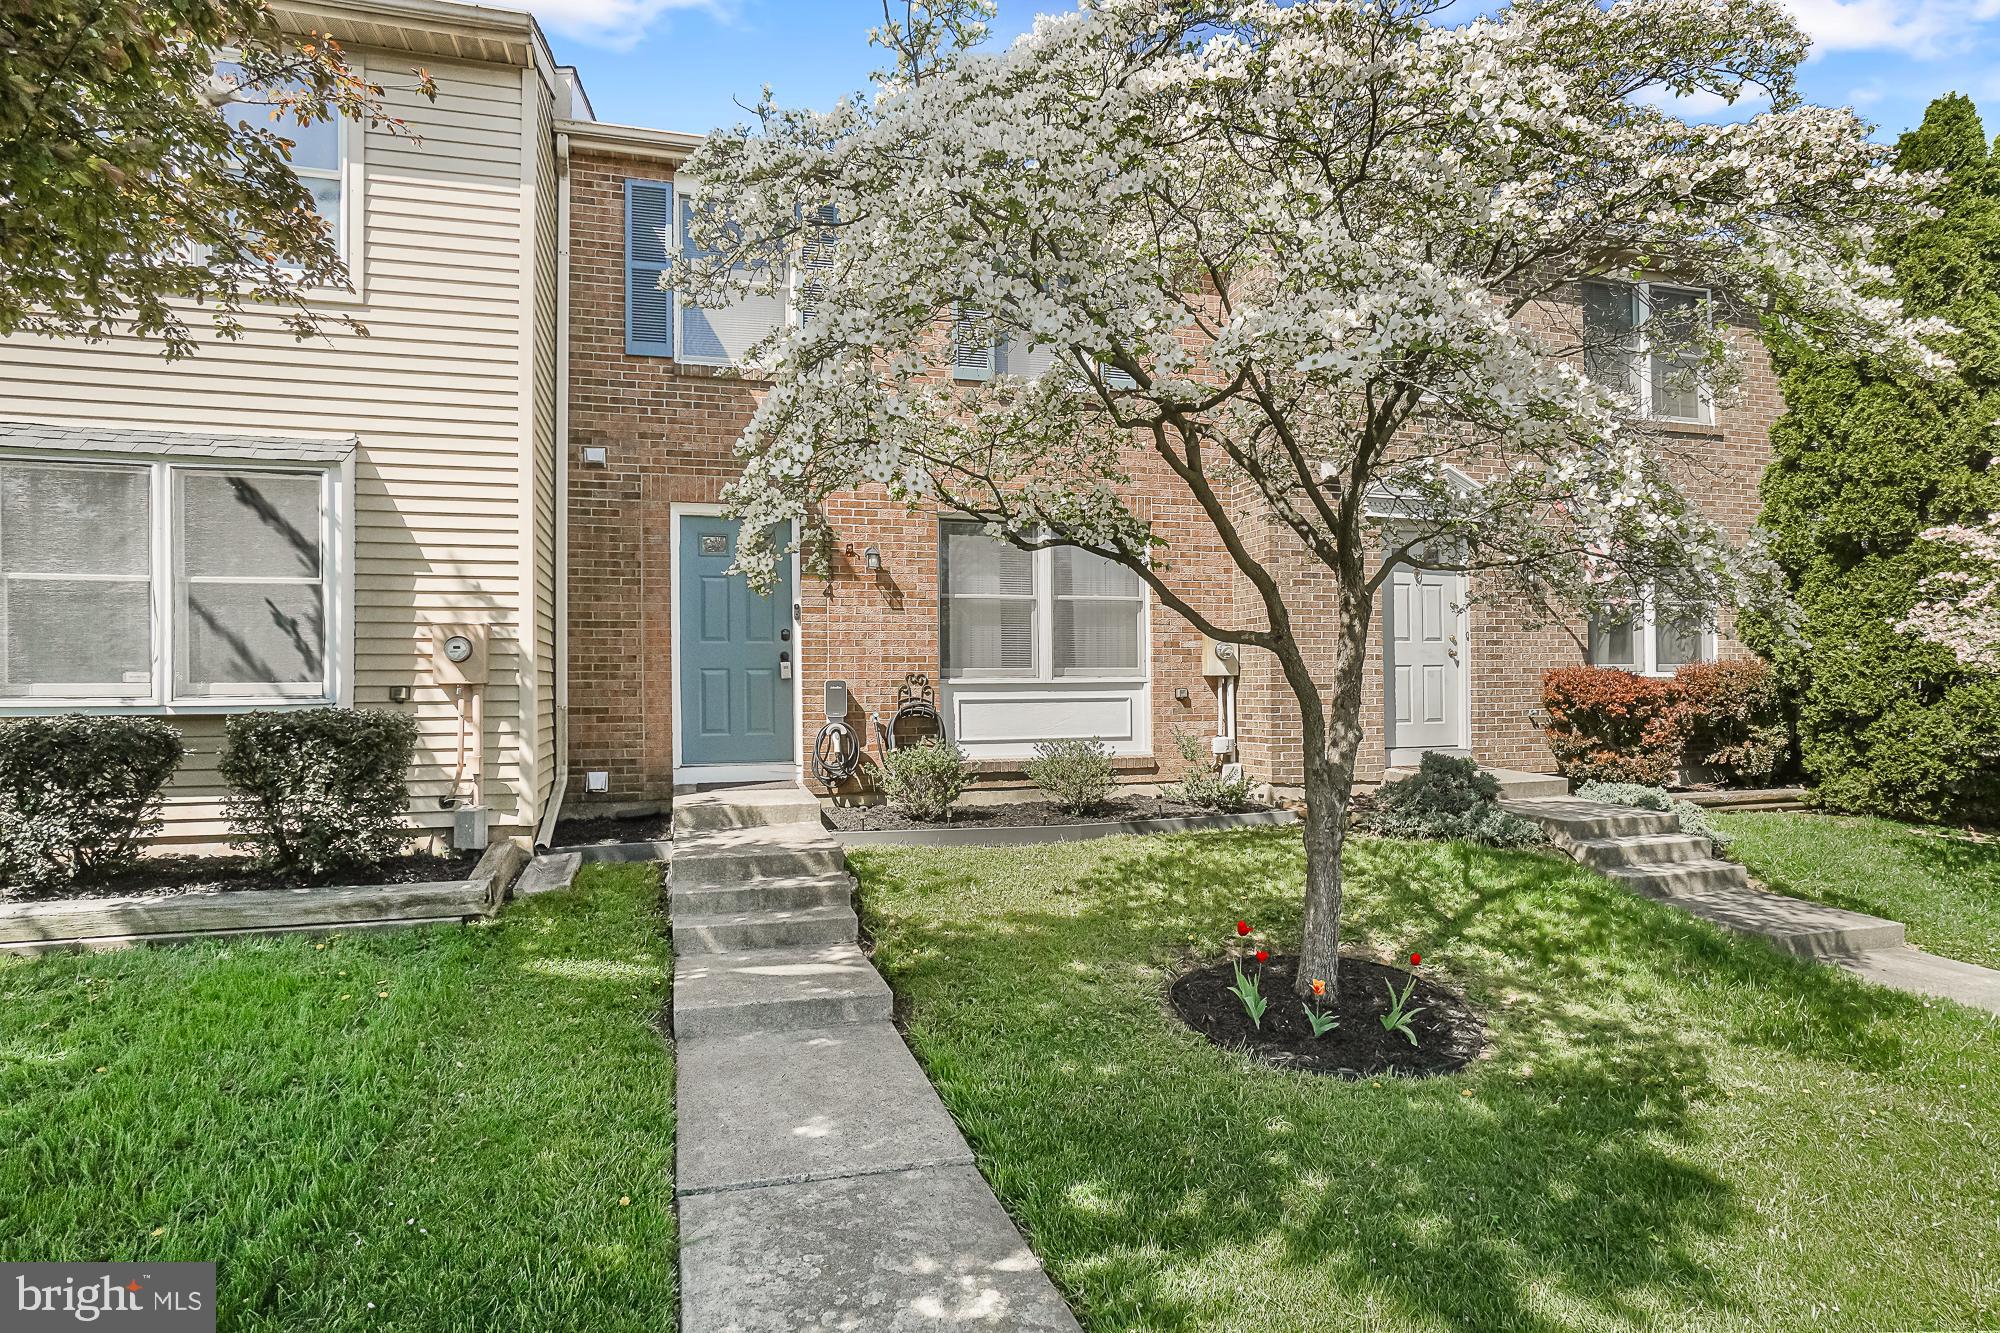
Beautiful 3-Bedroom Townhome in Ballenger Creek – Frederick, MD
Welcome to this spacious and well-maintained 3-level townhome located off Ballenger Creek in sought-after Frederick, MD. Featuring 3 bedrooms, 2 full bathrooms, and 2 half baths, this home offers comfort and convenience for modern living.
Step inside to find luxury vinyl plank (LVP) flooring throughout the main level, creating a warm and stylish ambiance. The primary suite boasts a large walk-in closet and a private en suite bathroom, while the two additional bedrooms share a second full bath on the upper level.
The kitchen includes a reverse osmosis system under the sink, providing clean, filtered water right at your fingertips. Additional upgrades include an electric vehicle (EV) charger conveniently located on the front of the home.
Enjoy easy access to major highways, shopping centers, restaurants, and all the amenities Frederick has to offer. Don’t miss the opportunity to make this move-in ready home your own!
#MDFR2062952

FREDERICK

5804 PLANTERS COURT

3 Beds

2 Baths

1,820 Sq.Ft.

$349,000

MLS#: MDFR2062952
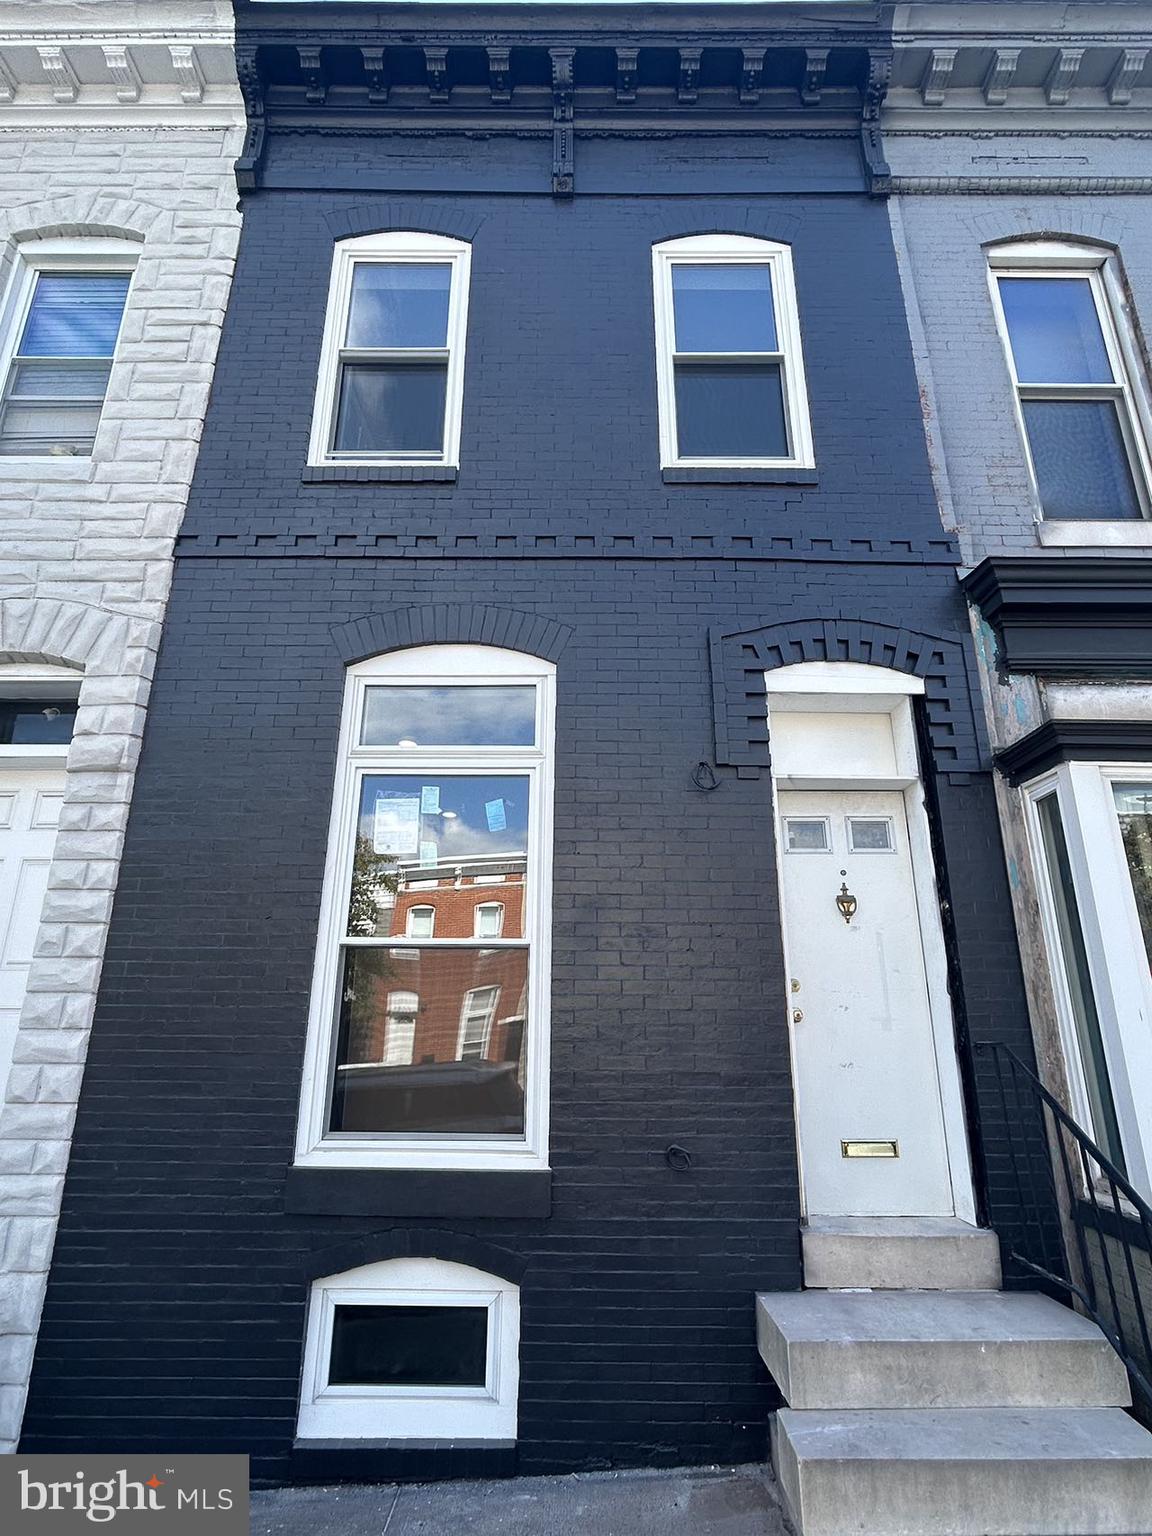
Welcome to this sought after townhouse in Patterson Place. This Charming and spacious 3 bedroom 2.5 bath offers brand new modern renovations to make this a great place to call home. With an open concept layout, plus an oversized living room window that allows for lots of natural light and beautiful and rich Hardwood Floors on the main and 2nd level. Large living room connects to an open kitchen and attached dining room with half-bath for guests and outdoor patio. This renovated kitchen has a center island, granite countertops, light wood cabinets, built in microwave and stainless-steel appliances. The upper level offers a master bedroom , two additional bedrooms and a bathroom. Each of the baths are beautifully finished. The unfinished basement area provides plenty of additional storage space . Conveniently located to John Hopkins and Patterson Park and all the other amenities that come with downtown living.
#MDBA2147936

BALTIMORE

2323 E FAYETTE STREET

3 Beds

2 Baths

1,460 Sq.Ft.

$260,000

MLS#: MDBA2147936
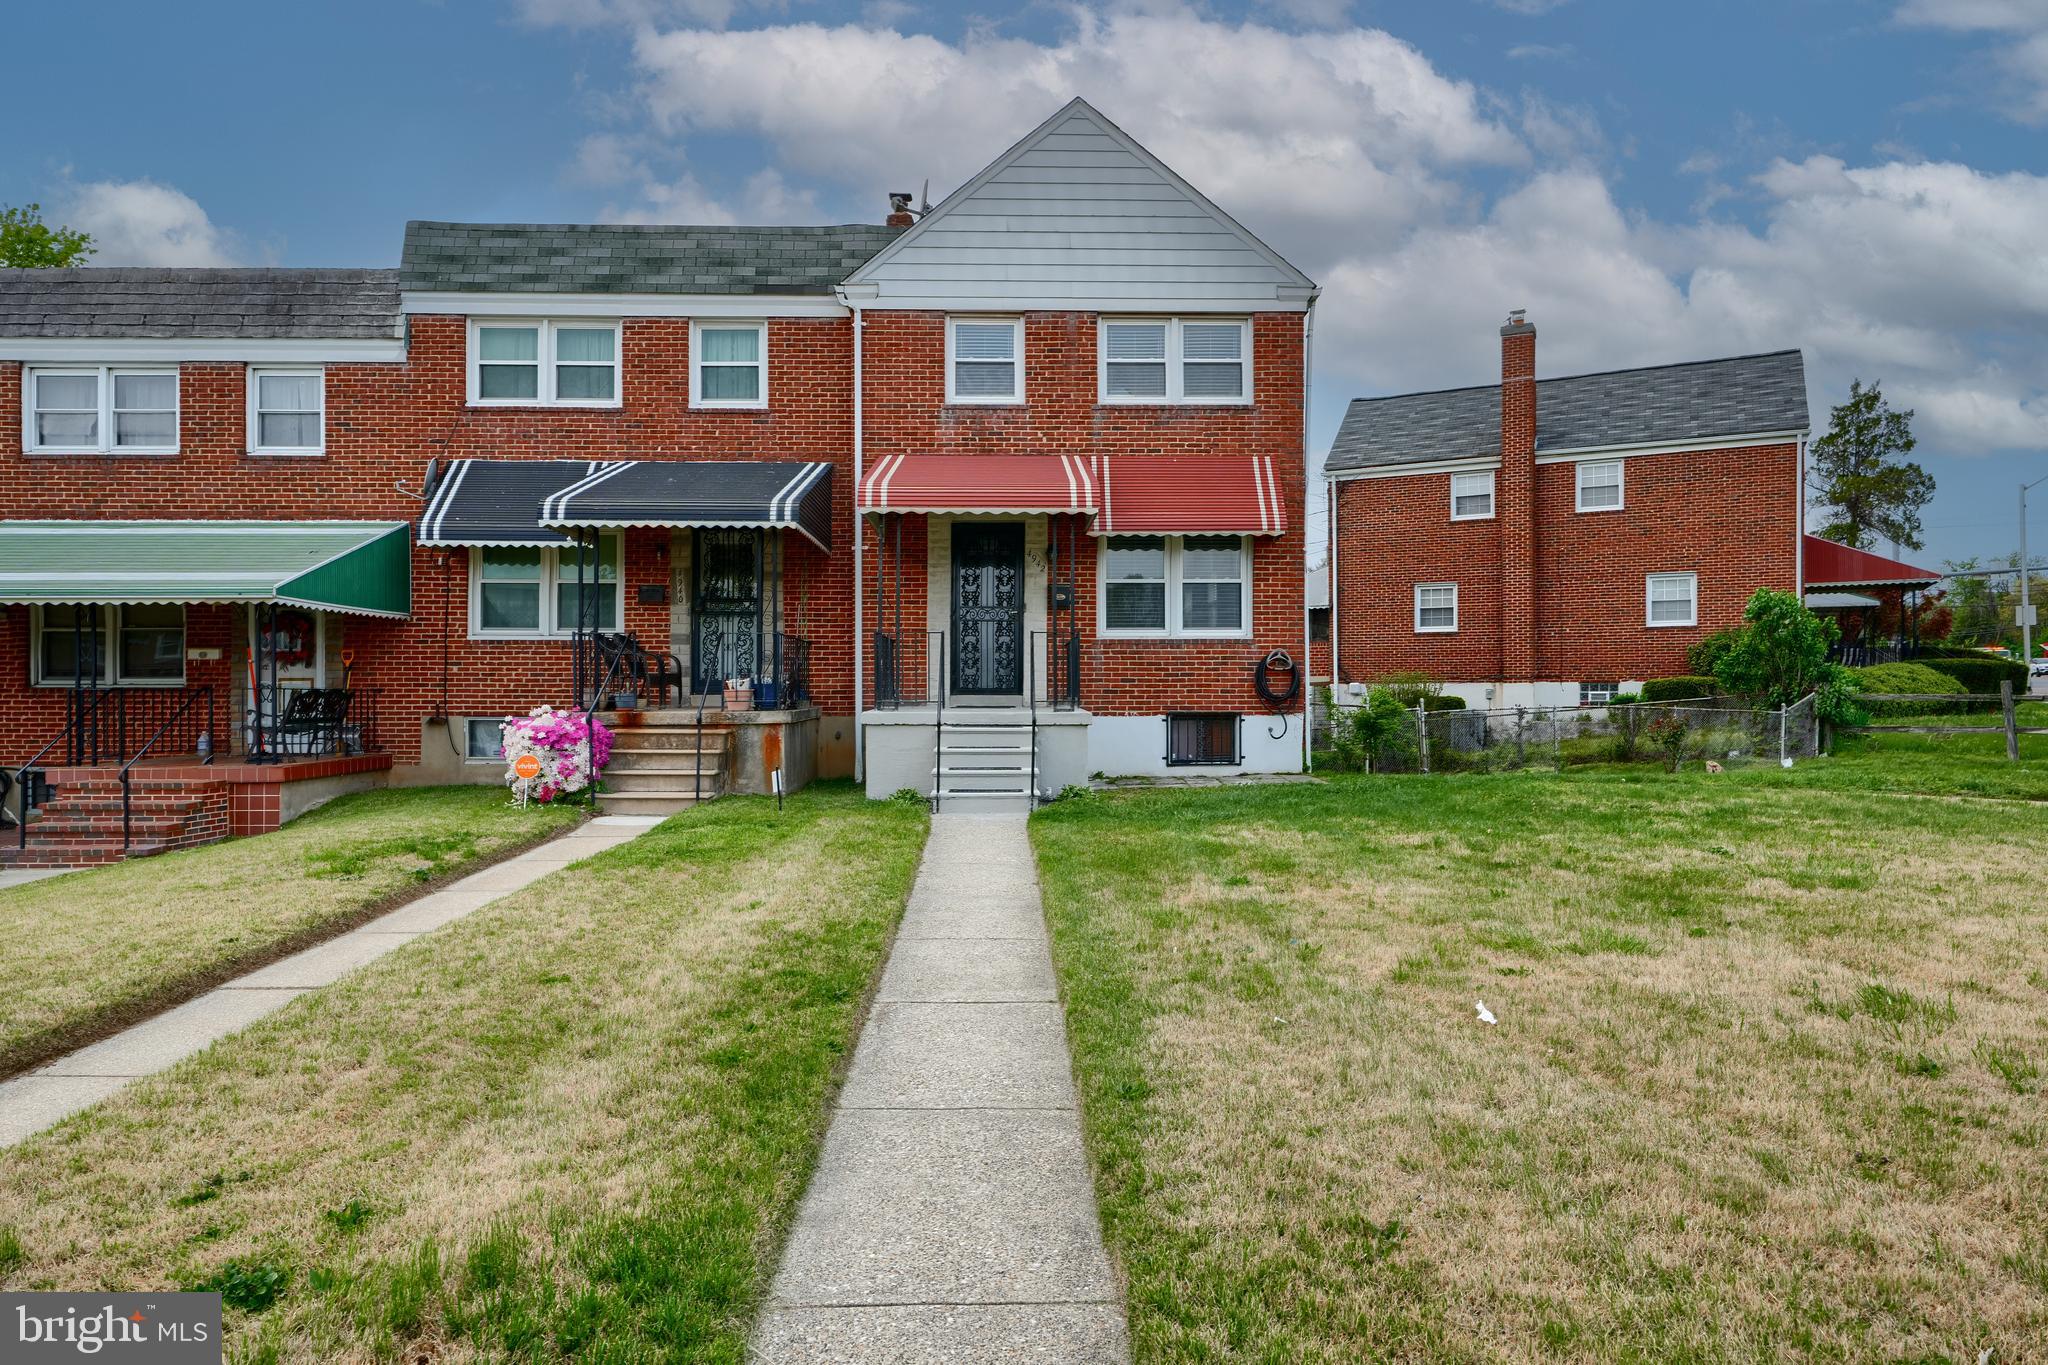
Well maintained and updated end of group townhome in the Parkside neighborhood. Inside, you'll find well defined living and dining spaces with hardwood floors on the main and upper levels, all complemented by a fresh coat of paint. To the rear of the home is a renovated kitchen that includes granite countertops, stainless steel appliances and fixtures, a deep single sink, great storage and bonus breakfast bar. Upstairs, you’ll find three generously sized bedrooms, large hall closet and a full bath. Each room features good closet space, ceiling fans, and upgraded blinds. Outside enjoy a nice corner lot with a freshly finished front porch, rear balcony overlooking a gated backyard, parking pad, and large storage shed. This home is move-in ready and packed with updates, offering the perfect blend of comfort, style, and convenience. Set up a showing today!
#MDBA2165030

BALTIMORE

4942 ABERDEEN AVENUE

3 Beds

1 Baths

1,449 Sq.Ft.

$209,900

MLS#: MDBA2165030
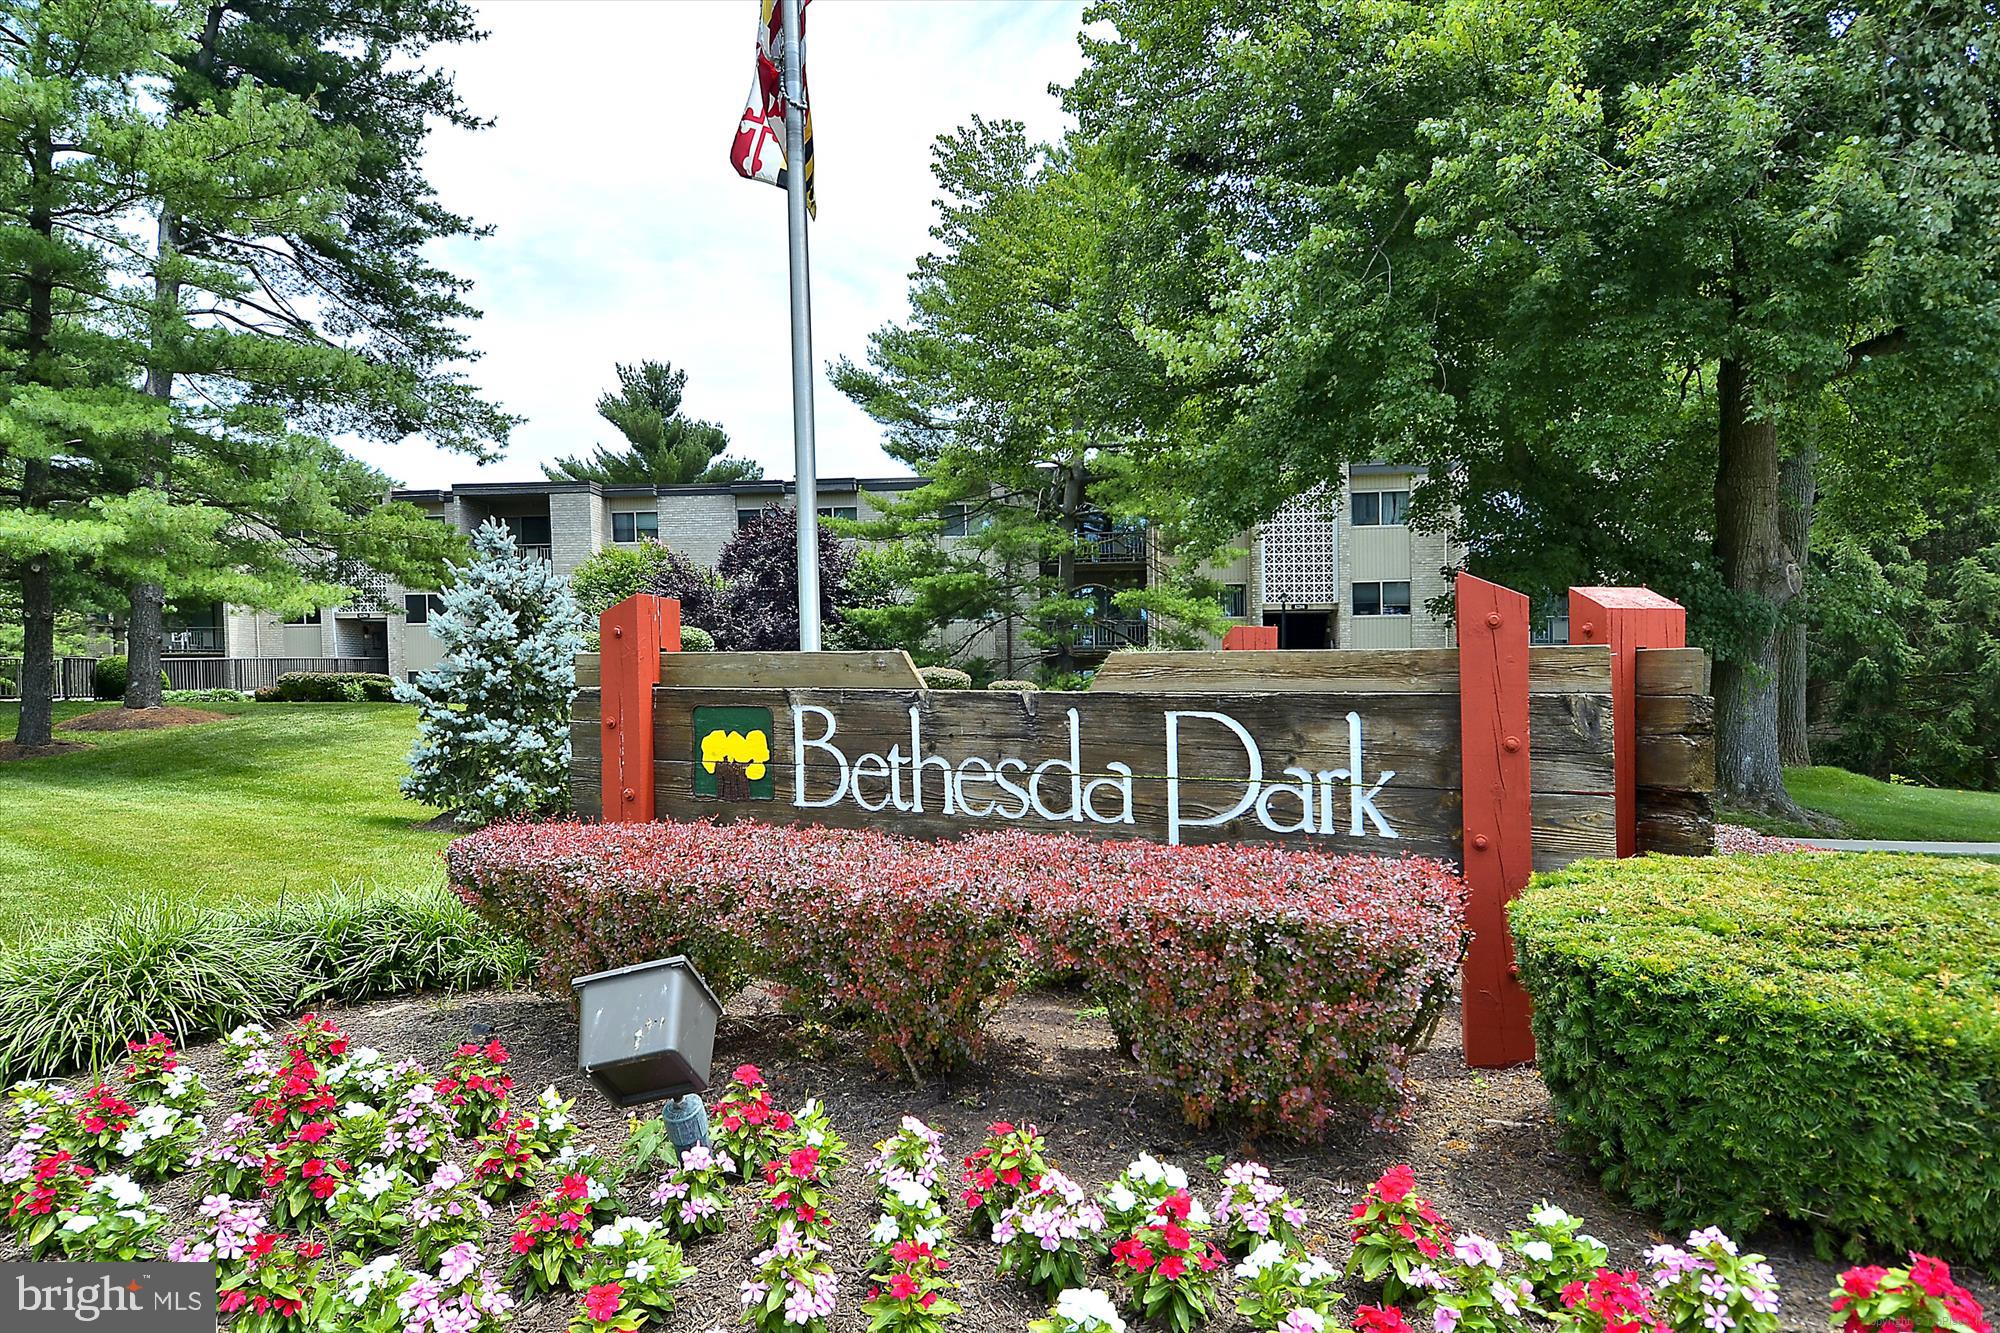
**$10,000 PRICE ADJUSTMENT! **

Welcome to your new home in the heart of Rockville, MD! This charming 3-bedroom, 1.5-bathroom corner unit offers a cozy and comfortable living experience with a touch of modern flair.

Step inside to find brand-new carpets and freshly painted walls that create a warm and inviting atmosphere. The spacious living area opens up to a private balcony, perfect for enjoying your morning coffee or unwinding after a long day. The main bedroom features a generous walk-in closet, providing ample storage space for all your belongings.

Convenience is key with laundry facilities located on the same floor, making chores a breeze. The building offers a range of amenities to enhance your lifestyle, including an outdoor pool, tennis court and a playground.
Plus, with ample unassigned parking, you'll never have to worry about finding a spot.

This pet-friendly community is just 1.5 miles from the Twinbrook Metro, offering easy access to I-270 and 495, making commuting a breeze. Nearby shopping like Giant Food, Target, Starbucks, Marshalls, etc are all close by!

The all-inclusive condo fee covers everything, so you can enjoy a hassle-free living experience.

Don't miss out on this fantastic opportunity to call this place home!
#MDMC2162122

ROCKVILLE

12311 BRAXFIELD COURT 434

3 Beds

1 Baths

1,227 Sq.Ft.

$260,000

MLS#: MDMC2162122
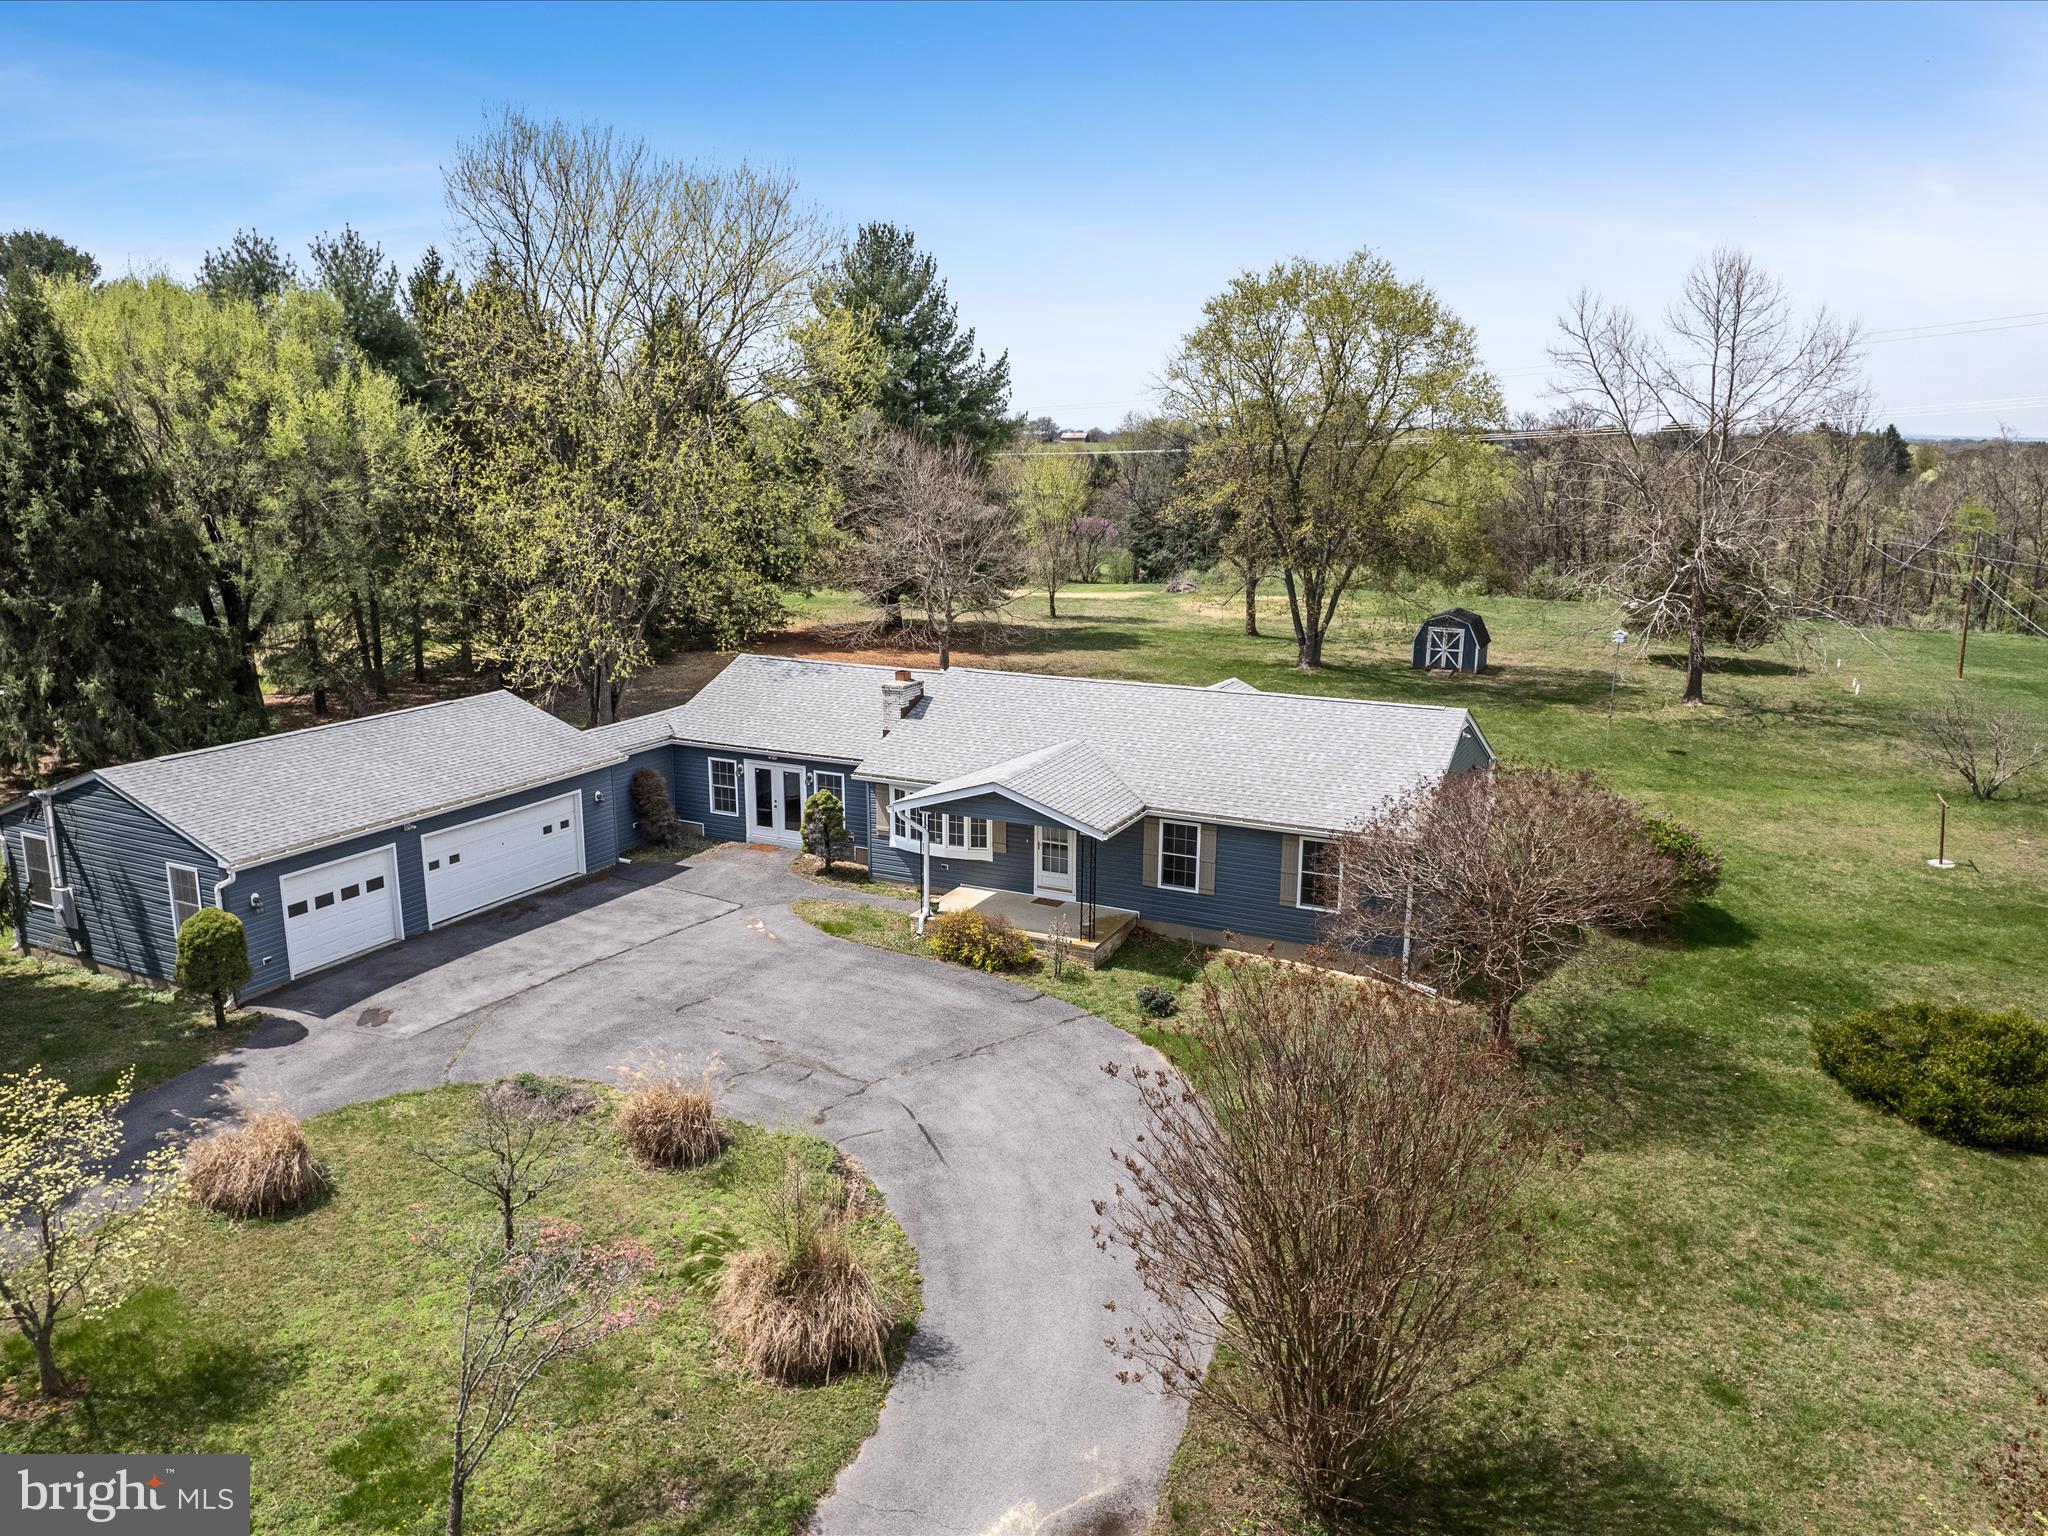
Spacious, versatile, and set on 1.78 open acres, 335 Treeline Drive offers room to spread out—indoors and out—with thoughtful features for multi-generational living or everyday convenience. A circular driveway welcomes you home to true one-level living, complete with an oversized 3-car garage and built-in workshop.
Inside, hardwood floors run through the main living spaces, including a large family or dining room with a wood-burning fireplace and heatilator, a second living area for added flexibility, and a full laundry/mudroom off the kitchen with easy access to the backyard. The primary suite includes its own private bath, while two additional bedrooms share a hall bath with a jetted tub/shower combo.
Downstairs, a full walk-up in-law suite with private entrance offers incredible flexibility—featuring a second kitchen, spacious rec room, office space, LVP flooring, and a third full bath—ideal for guests, extended family, or rental potential.
Step outside to enjoy the wide-open views, large grassy lawn, and peaceful backyard with plenty of room to garden, play, or entertain. A storage shed adds convenience, and major updates are already complete with a new roof, gutters, and siding in 2022.
Just minutes from town, this property combines comfort, space, and adaptability—all in a quiet, country setting.
#WVJF2016262

CHARLES TOWN

335 TREELINE DRIVE

3 Beds

3 Baths

2,788 Sq.Ft.

$485,000

MLS#: WVJF2016262
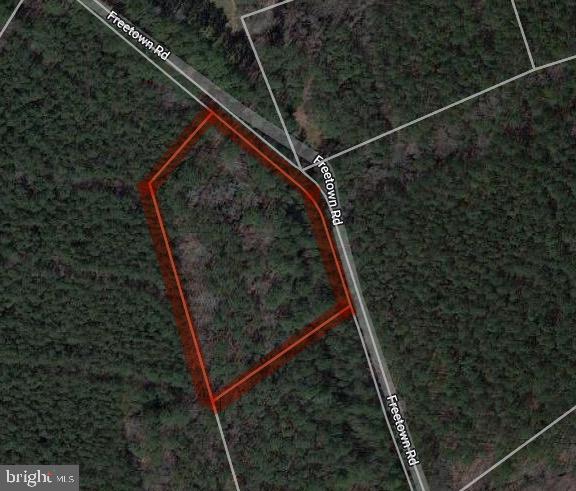
Escape to your private haven at the end of Freetown Road in Princess Anne, Maryland, where 1.75 wooded acres await. Embrace the serenity of mature trees surrounding the property, providing a natural sanctuary for your possible dream home. Nestled at the edge of town, this location offers a perfect balance between tranquility and accessibility, ensuring a peaceful retreat without sacrificing modern conveniences.
Imagine the possibilities on this expansive lot – whether you choose to cultivate a beautiful garden, or simply relish in the unspoiled beauty of nature. With minimal through traffic and a location near local amenities, schools, and recreational facilities, this property invites you to create a harmonious lifestyle where the charm of Princess Anne meets the tranquility of nature. Seize the opportunity to make this 1.75-acre wooded retreat your own and embark on a journey of idyllic living in this picturesque corner of Maryland.
#MDSO2004272

PRINCESS ANNE

FREETOWN ROAD

None Beds

None Baths

1.75 acres

$27,400

MLS#: MDSO2004272
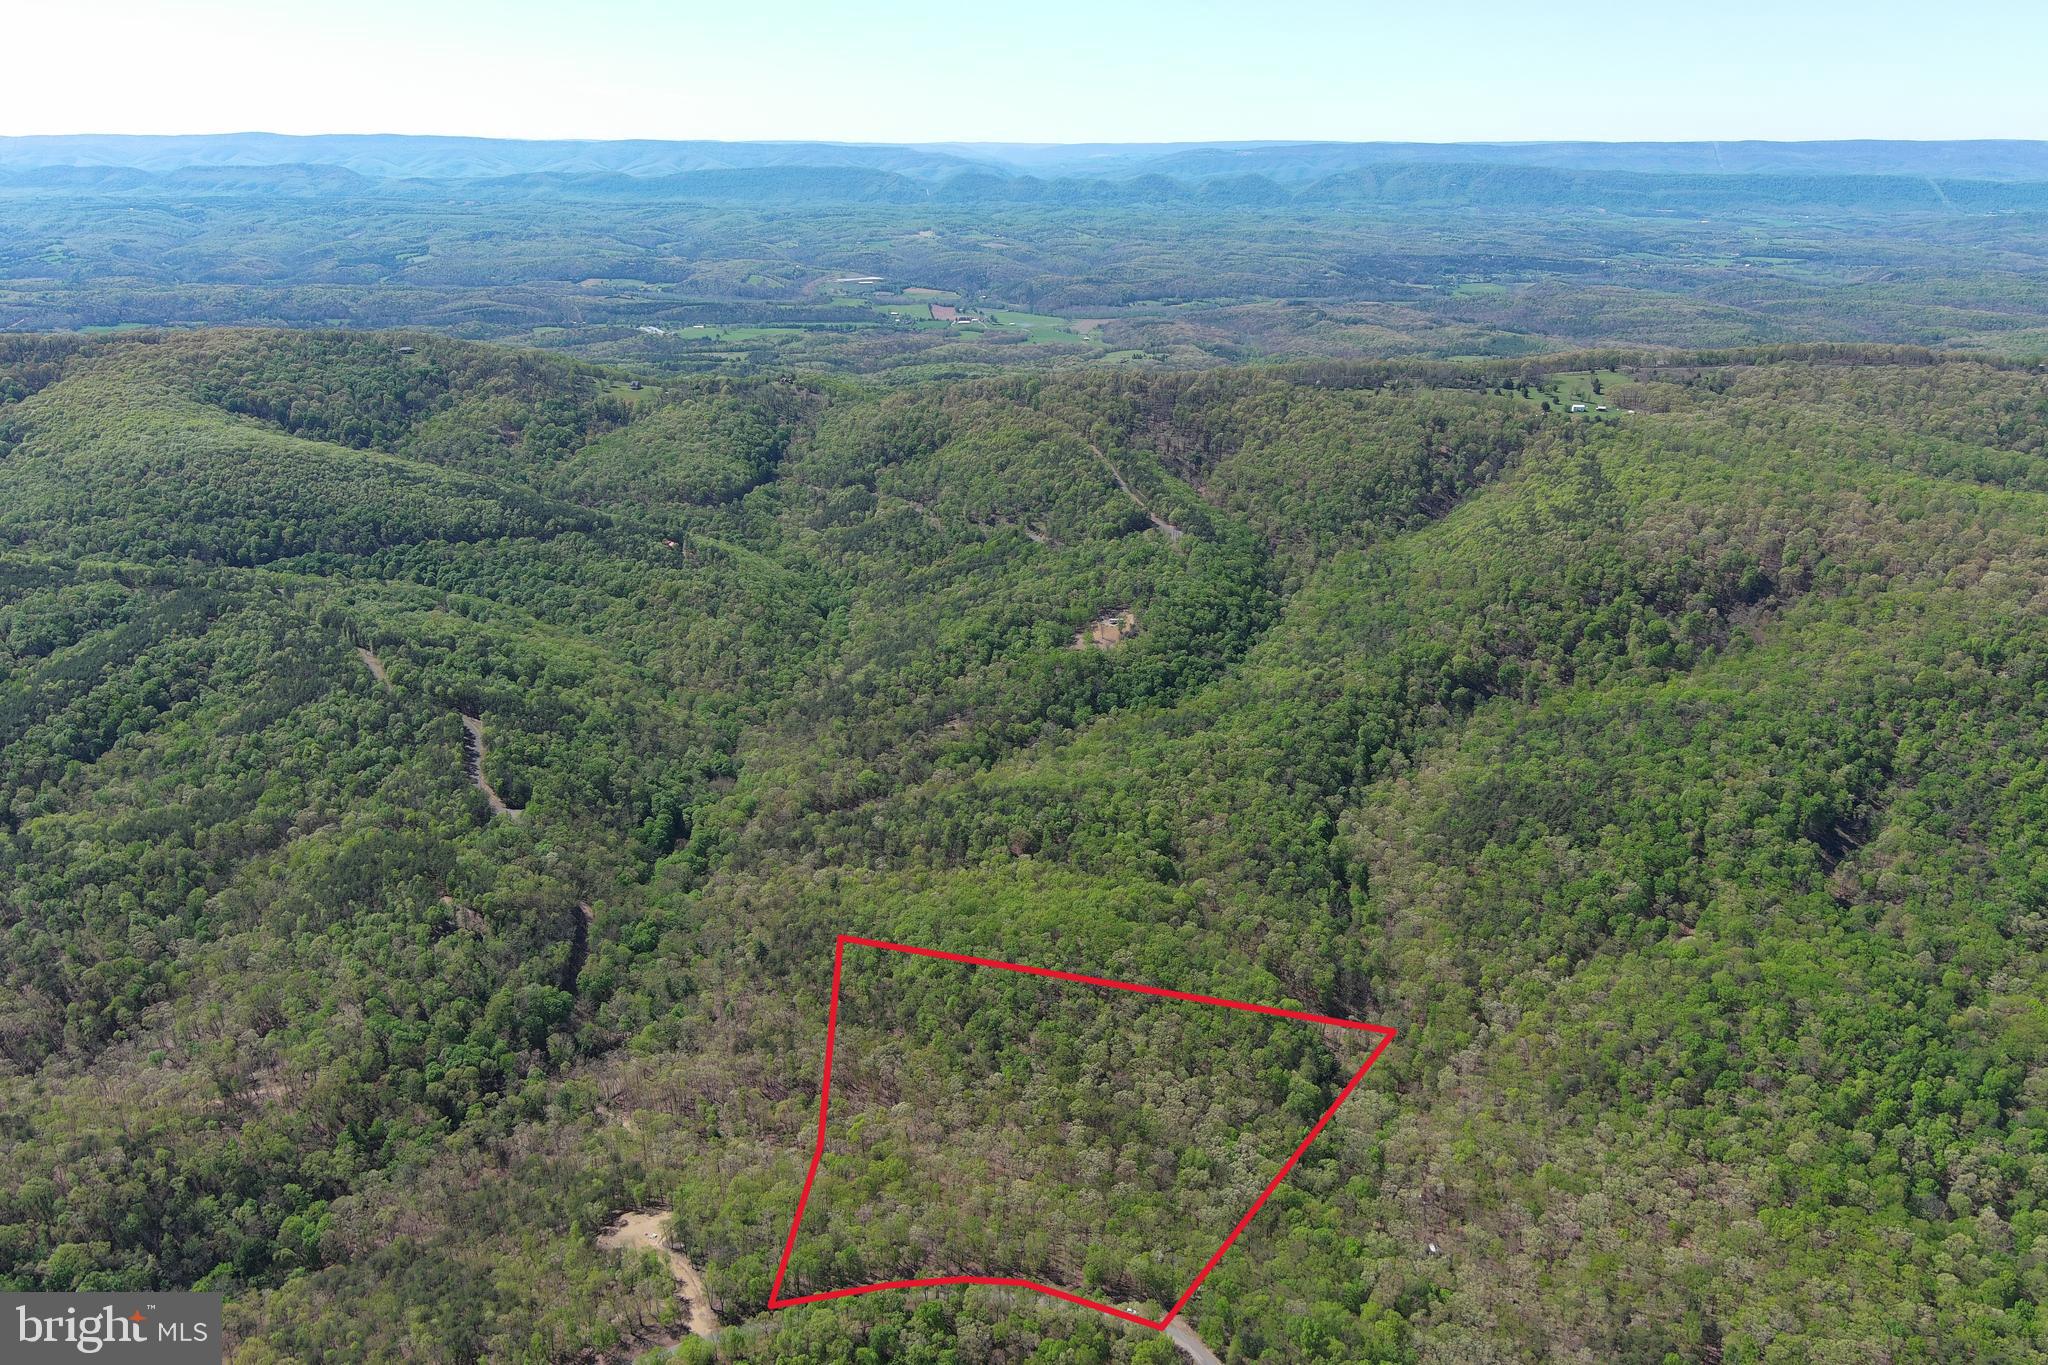
NICE......10 WOODED ACRES OF MAGNIFICENT HARDWOOD FOREST ONLY 10 MINUES FROM THE TOWN OF ROMNEY, PUBLIC ACCESS ON THE SOUTH BRANCH OF THE POTOMAC RIVER AND PUBLIC HUNTING. PRISINE WOODLANDS IN SMALL PRIVATE GATED COMMUNITY.
#WVHS2006050

ROMNEY

40 HAMILTON ESTATES

None Beds

None Baths

10.12 acres

$70,000

MLS#: WVHS2006050

1 ... 347 348 349 350 351 ... 666
* Listings identified with the FMLS IDX logo come from FMLS and are held by brokerage firms other than the owner of this website. The listing brokerage is identified in any listing details. Information is deemed reliable but is not guaranteed. If you believe any FMLS listing contains material that infringes your copyrighted work please click here to review our DMCA policy and learn how to submit a takedown request. © 2024. First Multiple Listing Service, Inc.

Send a message

Message successfully sent.

Your message

What is 3 + 4 ?

Reason for contacting?

I agree to receive email communication and understand I can unsubscribe at any time.

I agree to be contacted by Charis Realty Group - Christine Issler, Broker via call, email, and text for real estate services. To opt out, you can reply 'stop' at any time or reply 'help' for assistance. You can also click the unsubscribe link in the emails. Message and data rates may apply. Message frequency may vary. Privacy Policy

Sign Out

Virtual Assistant

Would you like to take the next step with this property? We can help you schedule a showing or virtual tour, or send you more details.

Yes, I would like more information.

Thank You for Your Reply, One of Our Agents will contact you as soon as possible

No, maybe later.

Thank you, you can always contact me via email, phone number or through the contact form.

Realhub AI

Lucy - Your AI-Powered Realtor

Update Your Temporary Password

Personalize your search

Enter your email and we'll notify you immediately when new listings match what you're looking for.

or enter email address

Already have an account ? Login here

Continue your home search

I agree to receive communications and understand I can unsubscribe at any time.

I agree to be contacted by Charis Realty Group - Christine Issler, Broker via call, email, and text for real estate services. To opt out, you can reply 'stop' at any time or reply 'help' for assistance. You can also click the unsubscribe link in the emails. Message and data rates may apply. Message frequency may vary. Privacy Policy

Already have an account ? Login here

We use cookies

We use cookies primarily for analytics to enhance your experience. By accepting, you agree to our use of these cookies. You can manage your preferences or learn more about our cookies policy.
