Properties

Browse or get in touch to schedule a walkthrough.

  • Nearby me
Price range

Popular Features

Community Features

Association

Property Features

Waterfront

View

Exterior Features

Interior Features

Style

10000 properties match your criteria

Updated 1 minute ago

E-Alert name
THIS END UNIT TOWN HOME WILL BE AVAILABLE FOR A MARCH 2025 DELIVERY!!

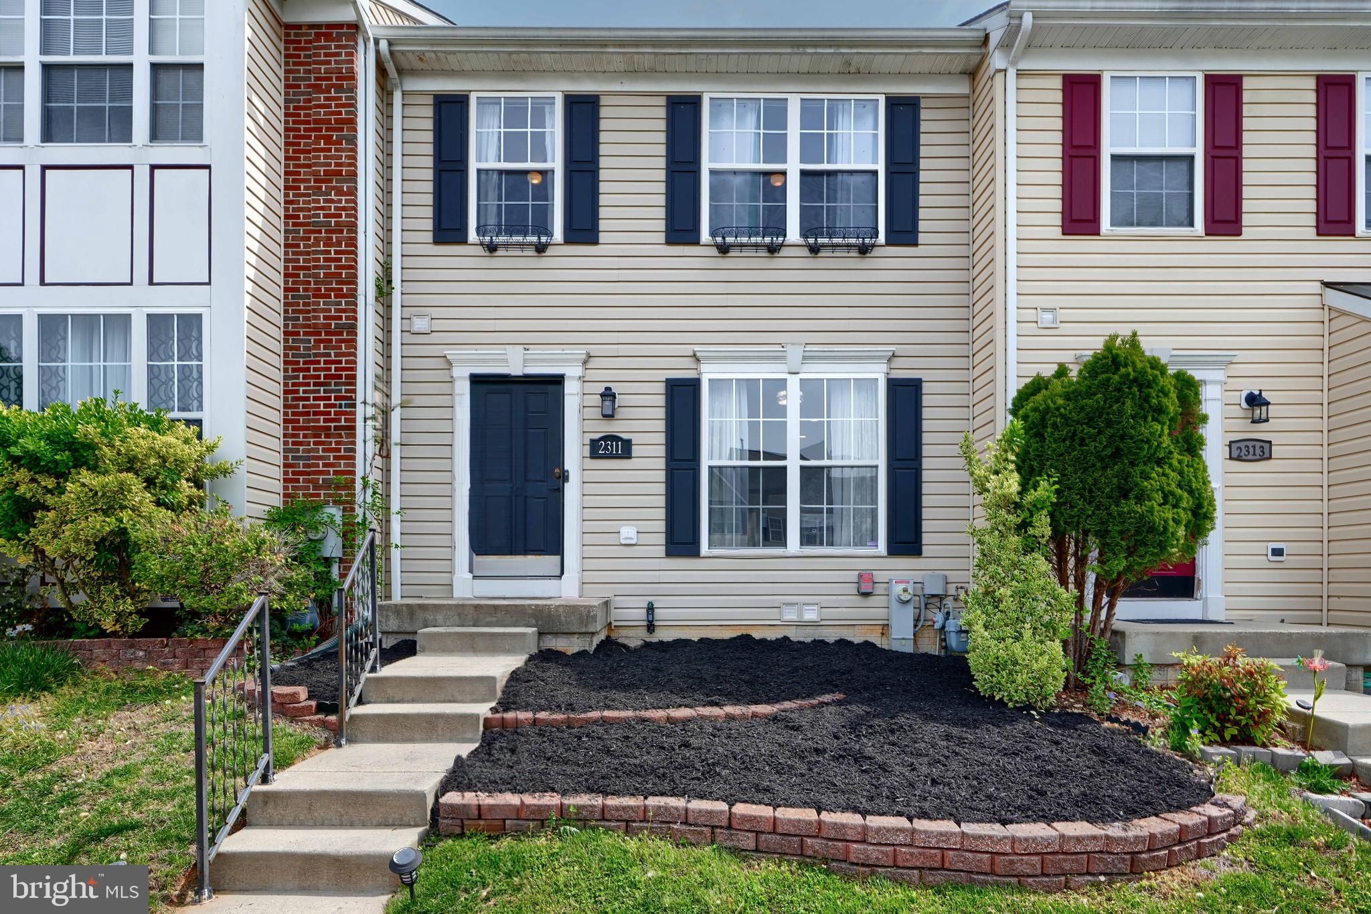
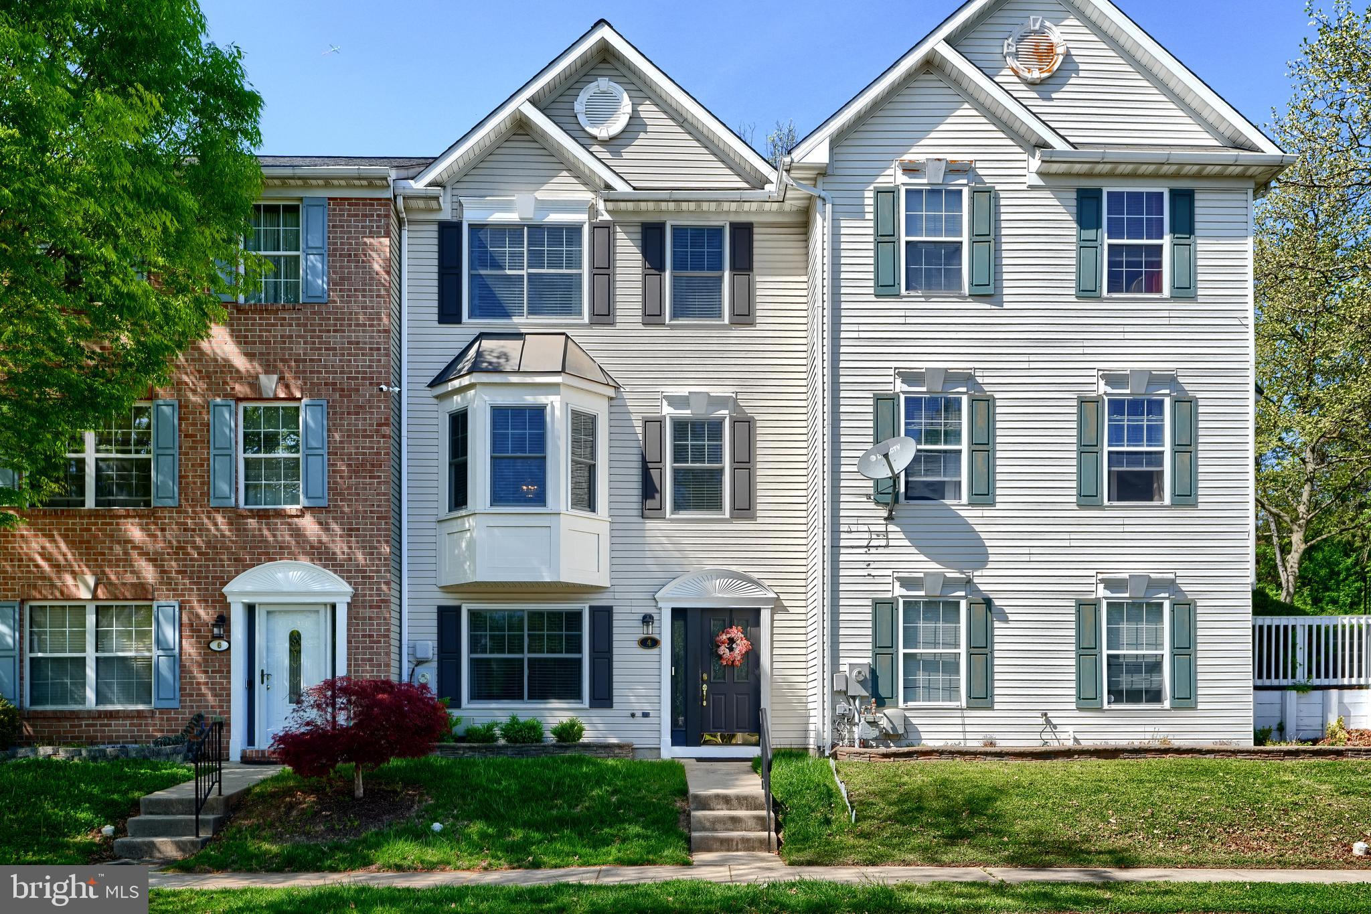
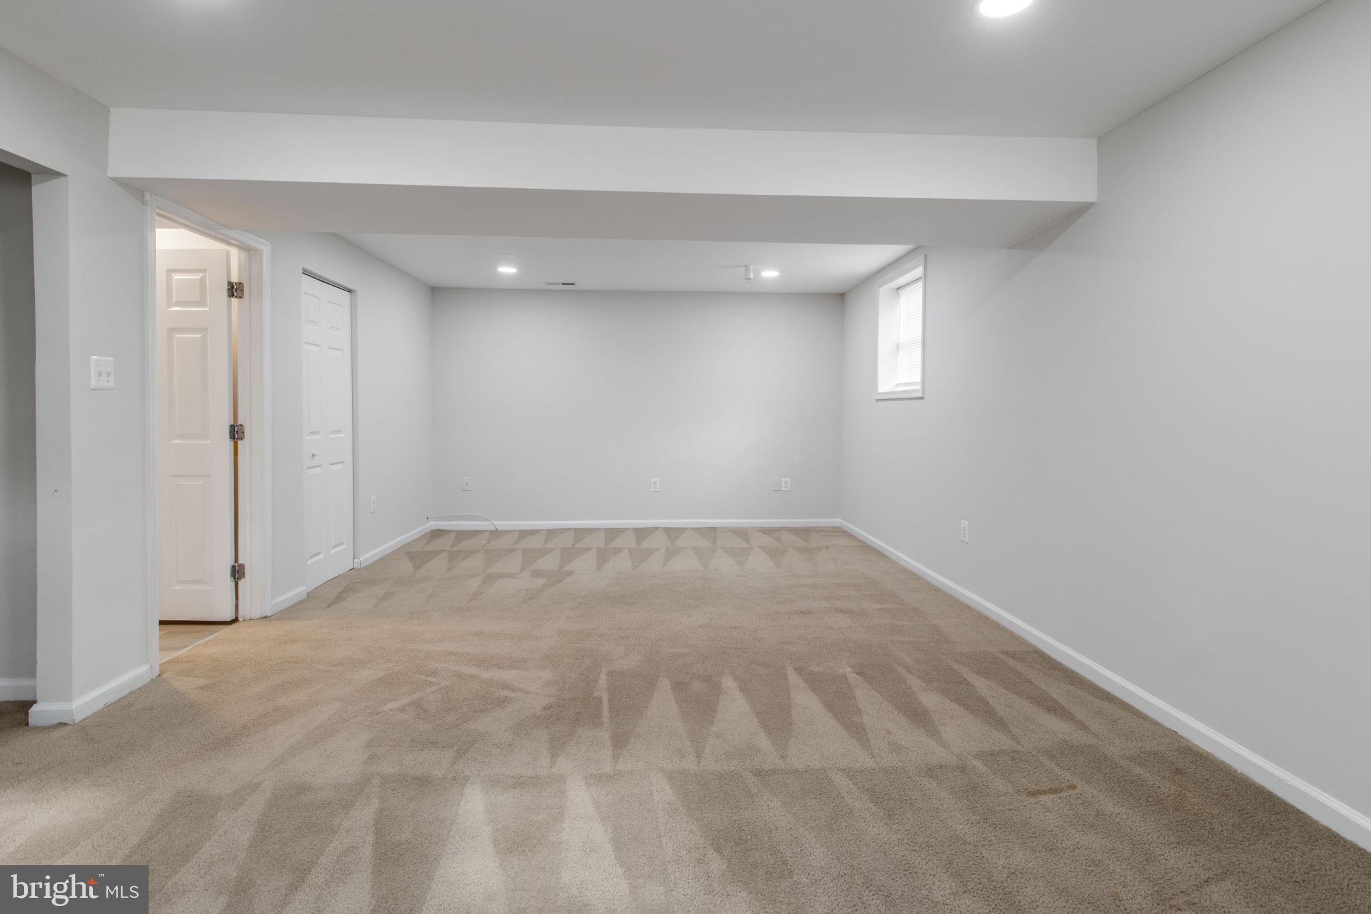
Welcome to Red Clover Meadows, a master-planned community of single-family homes and townhomes for sale with beautiful surroundings and great commuting options in Ranson, WV! Located just minutes away from historical sites, dining, shopping, parks, and more! The Lancaster Townhouse end unit model is a 3-level home. The first floor is host to a recreation room with a powder room plus access to the rear load 2-car garage. Upstairs, an inviting open floorplan includes the spacious Great Room, dining area and chef-inspired kitchen with a conveniently placed powder room. The kitchen is suited with Valle Nevado granite countertops, Barnett DuraForm cabinets in Stone, and a spacious 10x18 deck! All bedrooms can be found on the top level, including the luxe owner’s suite, which features a relaxing bedroom, en-suite bathroom and generous walk-in closet. The third floor has an upgraded 2' extension! Washer and dryer included in price!!


Photos are for illustrative purposes only. Prices do not include closing costs and other fees to be paid by buyer and are subject to change without notice. This is not an offer in states where prior registration is required. Void where prohibited by law. Copyright © 2022 Lennar Corporation. Lennar, the Lennar logo are U. S. registered service marks or service marks of Lennar Corporation and/or its subsidiaries. Date 02/22
#WVJF2014970

RANSON

1249 CEDAR VALLEY ROAD LOT 62 LANCASTER

3 Beds

2 Baths

1,723 Sq.Ft.

$334,640

MLS#: WVJF2014970

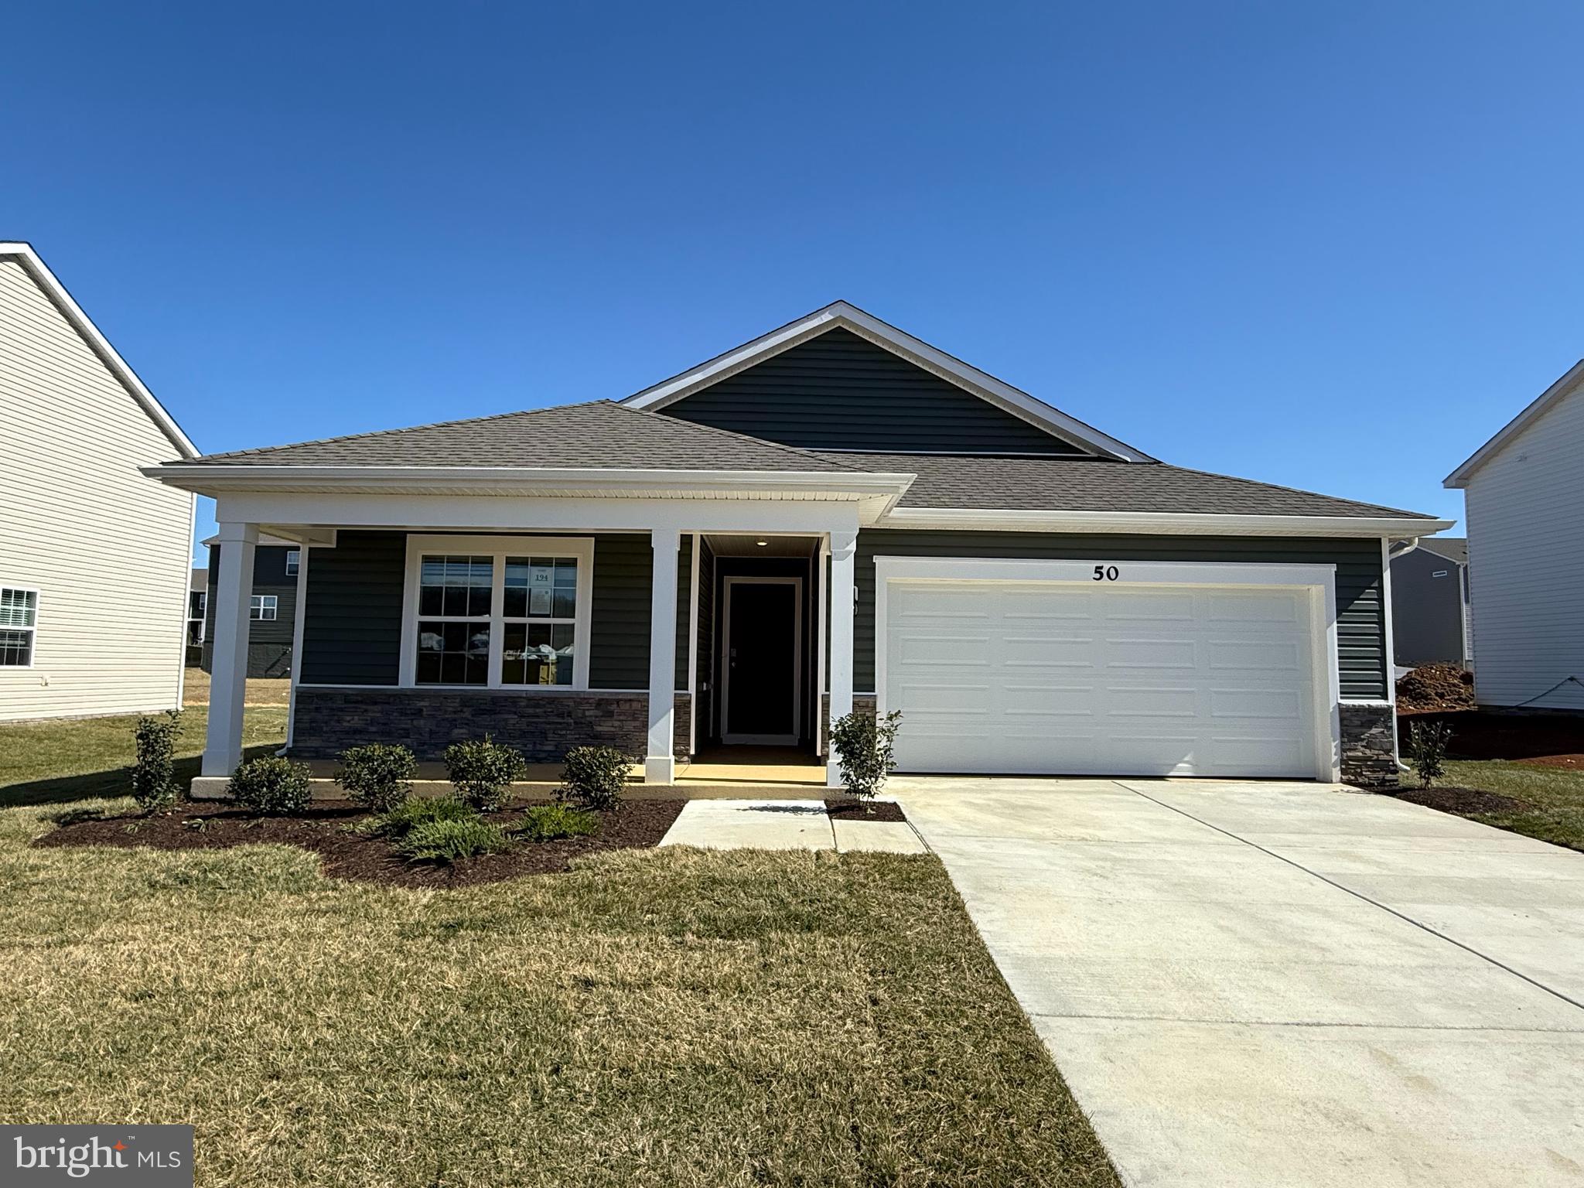
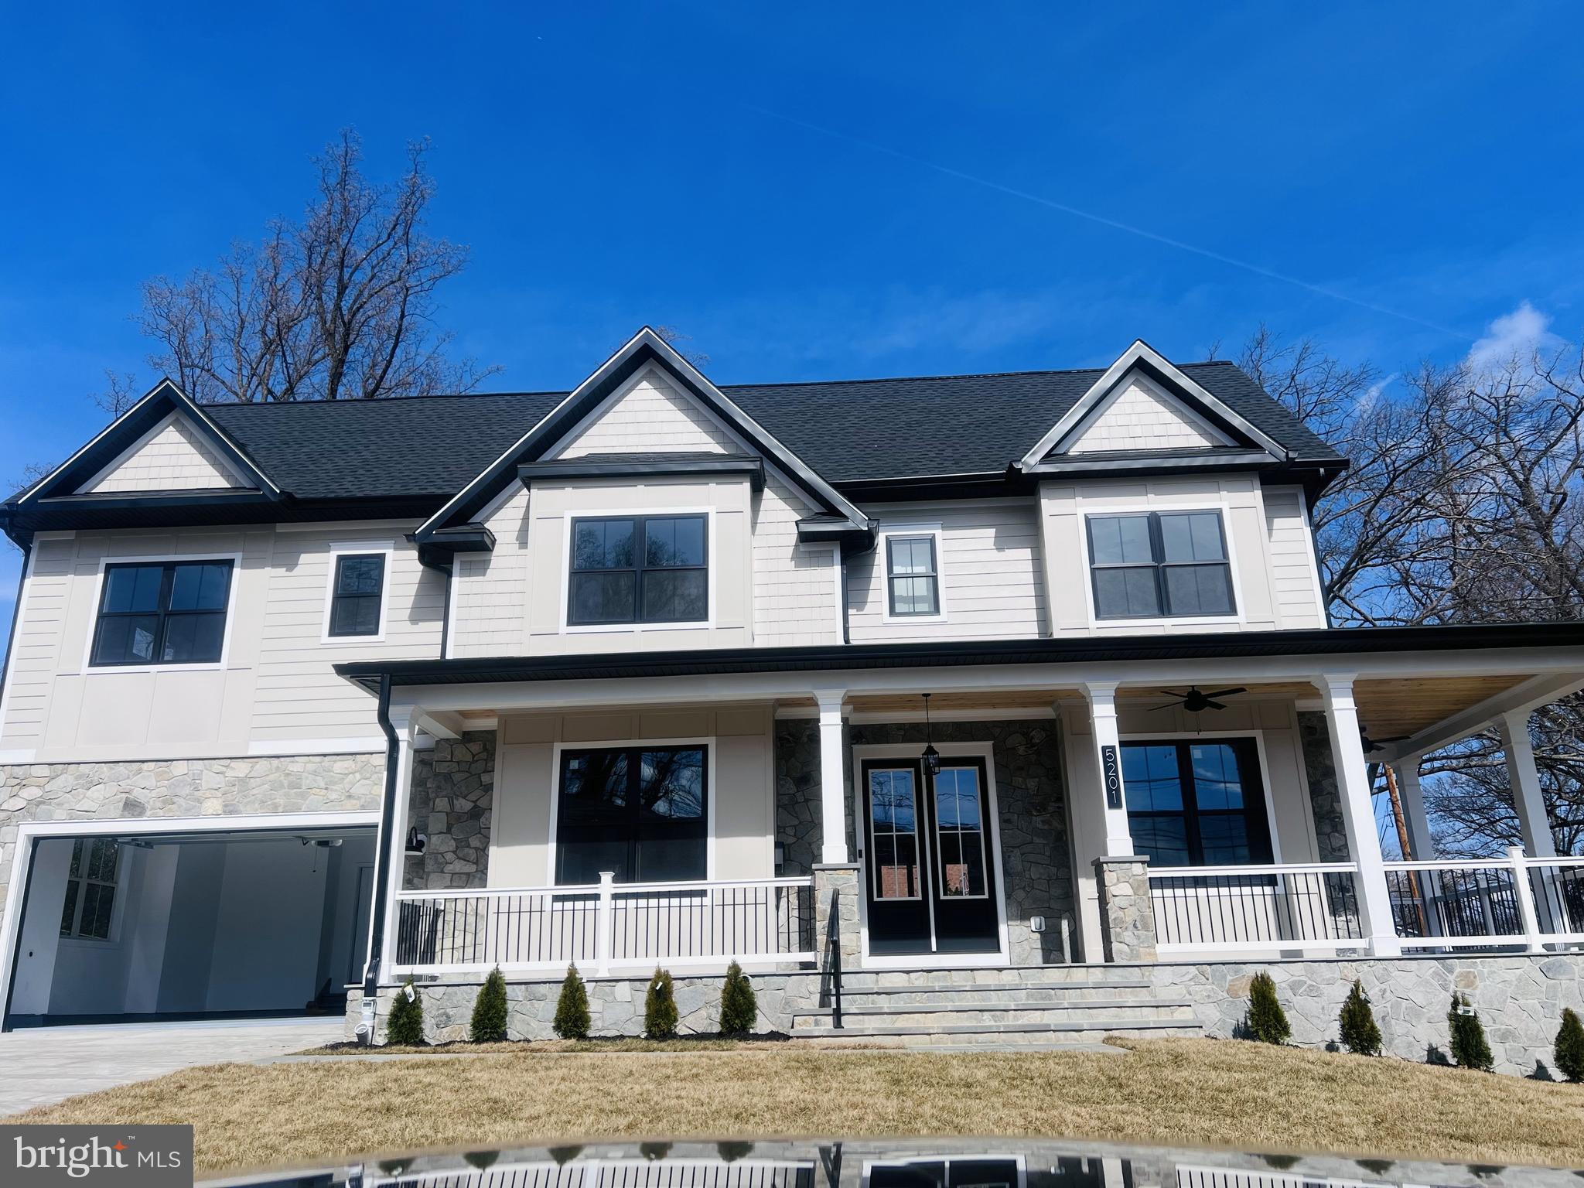
Experience the best of modern living in this breathtaking custom home, located in the sought-after Lake Forest Estates. Completed in 2022, this 4-bedroom, 3.5-bathroom home is the epitome of contemporary design, offering a blend of luxury, functionality, and style throughout.

As you enter, you're welcomed by an expansive open-concept layout with soaring vaulted ceilings and an abundance of natural light. The grand family room, with its beautiful fireplace, creates a warm and inviting space to relax or entertain. The gourmet kitchen is a true highlight, featuring upgraded cabinetry, stunning granite countertops, and a massive 6-foot island that serves as the heart of the home for cooking, dining, or socializing.

Just off the kitchen, the custom laundry room, complete with a sink, makes household chores a breeze. A thoughtfully designed half bathroom rounds out the main floor for your convenience.

The luxurious primary suite is your own private oasis, offering a tranquil retreat with tray ceilings and an elegant en-suite bathroom. The bathroom boasts double sinks, a custom soak-in tub, a beautifully tiled walk-in shower, and a spacious walk-in closet, making it a perfect space to unwind after a long day.

On the main level, you'll also find two generously sized guest rooms and a full bathroom, offering comfort and privacy for family or visitors. The upper level features an oversized 4th bedroom, ideal for a guest suite, home office, or media room. This room includes a full bathroom and walk-in closet, providing flexibility for your unique needs.

The walkout level basement is a blank canvas, ready for you to design your perfect space. Whether you're looking to create a home gym, entertainment area, or additional living space, the possibilities are endless. 

With high-end finishes and a thoughtful, functional design, this home offers everything you need for a life of comfort and convenience. Don’t miss out on this rare opportunity to own a custom-built home in Lake Forest Estates—schedule your private showing today and make this dream home yours!
#WVJF2016702

HARPERS FERRY

258 SPEAKS LANE

4 Beds

3 Baths

2,400 Sq.Ft.

$608,999

MLS#: WVJF2016702

*** Lowest Price Alert in Norbone Glebe ****Available now, Luxury New Construction, Lancaster Model, Sunny and Spacious  3 Bedroom, 4 Bath, 2 Car Garage Townhome in Norbone Glebe community by Lennar Homes.
 Modern kitchen with stainless steel appliances. Light-colored cabinets. Granite countertops. Large kitchen island. Large Living Area and a Half bath on Main level. Upper level has Three bedrooms and Two Full bath. Master Bedroom with attached luxury bath and large walk-in closet. Two additional Bedrooms with a common hallway bath and Washer Dryer room complete the upper level. Large Deck,  Attached Garage parking.Near rt 9, 340 and all the major shops. To Schedule a Showing Pls text or Email.
#WVJF2015792

CHARLES TOWN

114 TELLURIDE WAY

3 Beds

2 Baths

1,700 Sq.Ft.

$2,090

MLS#: WVJF2015792

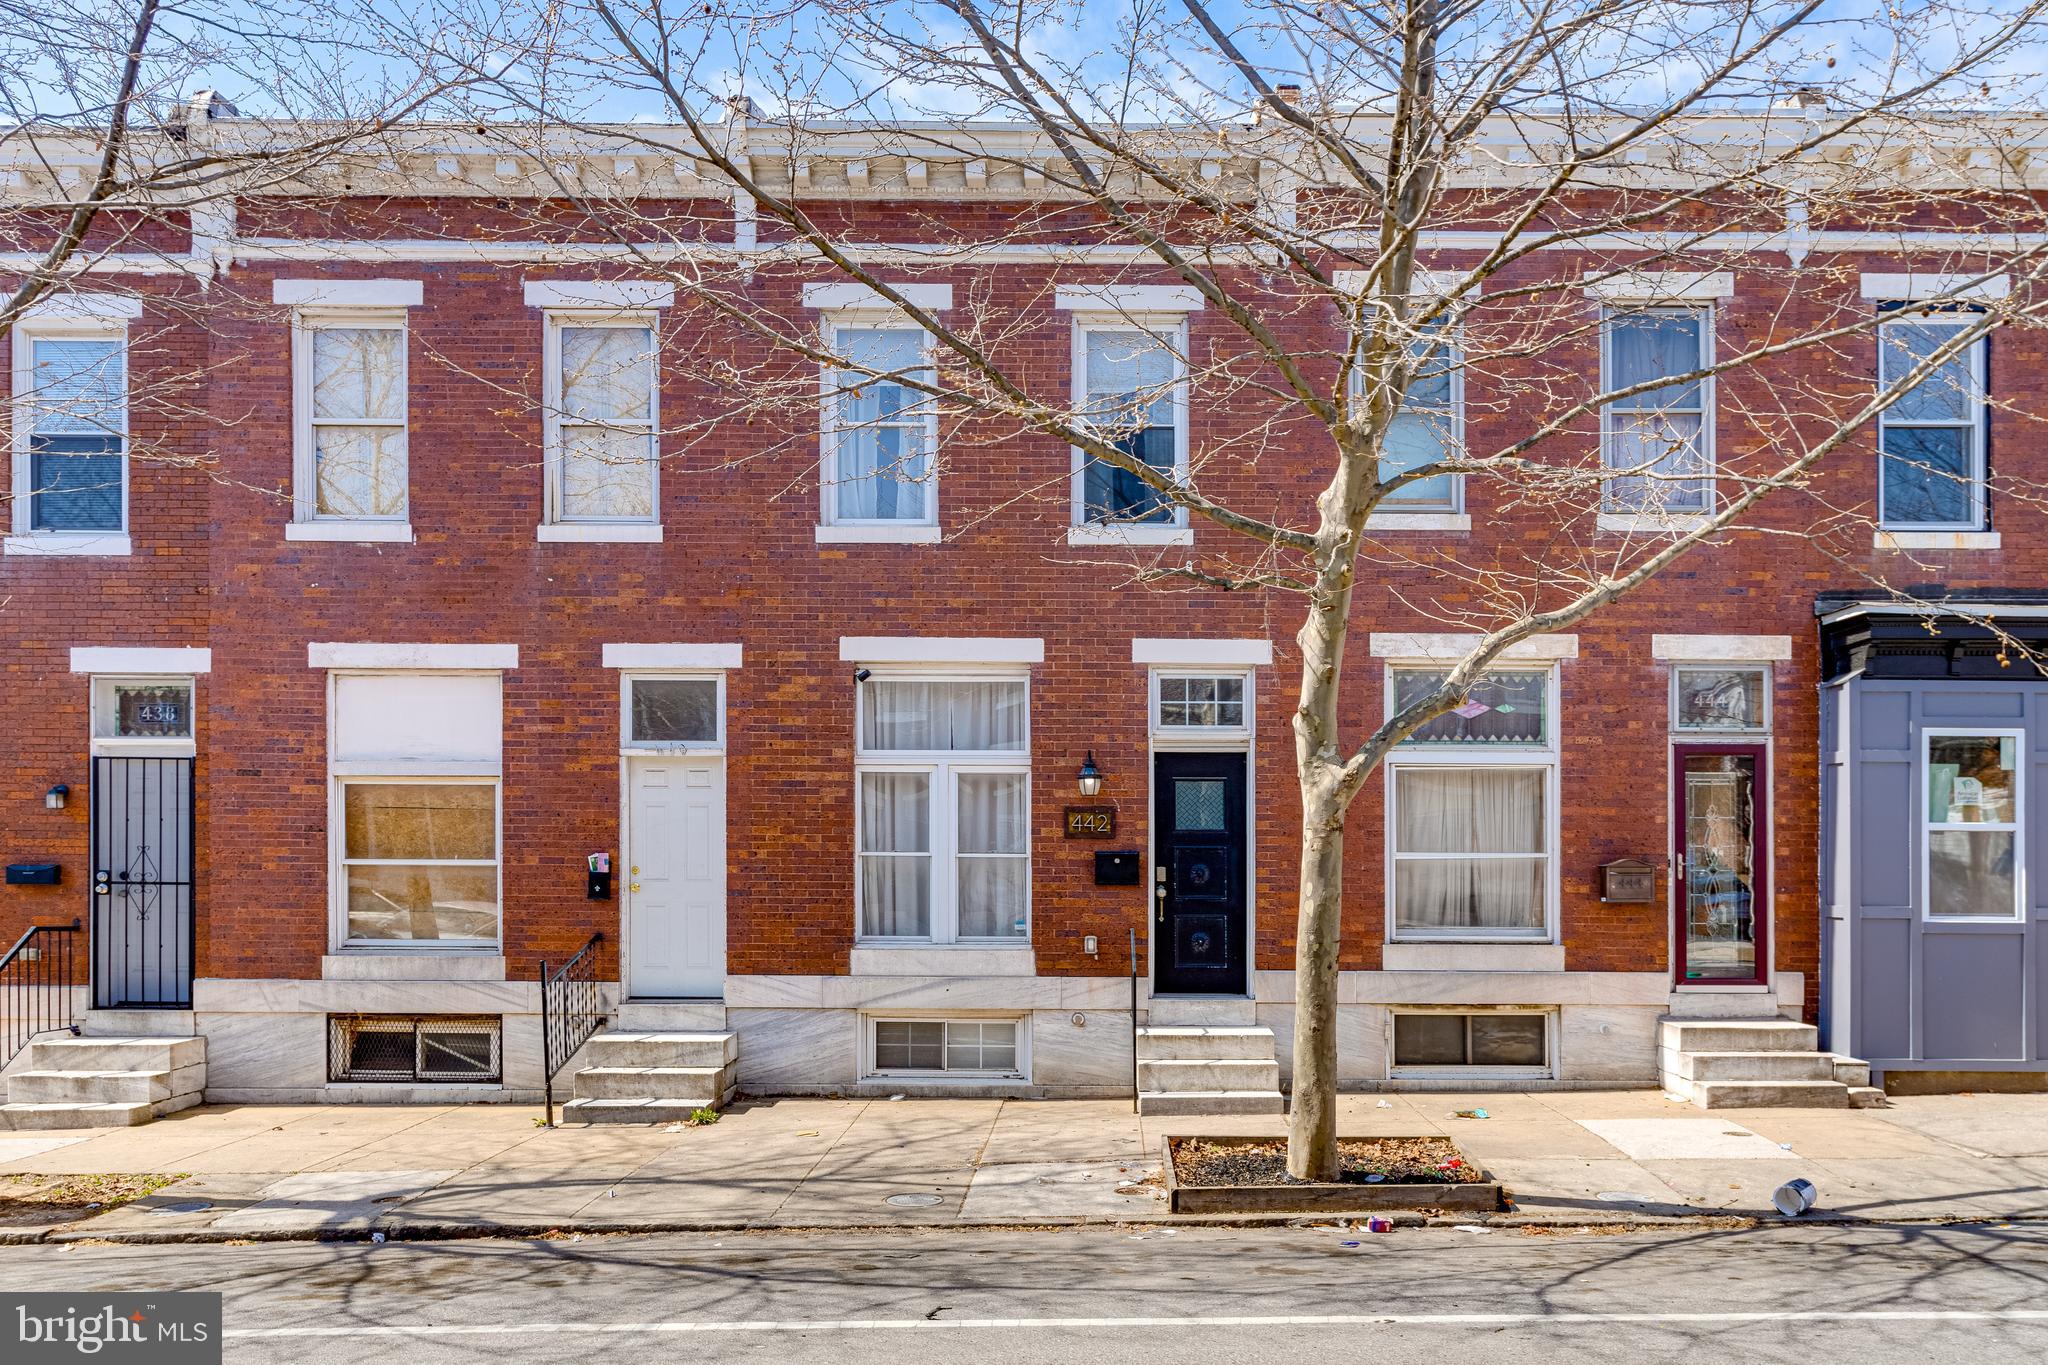
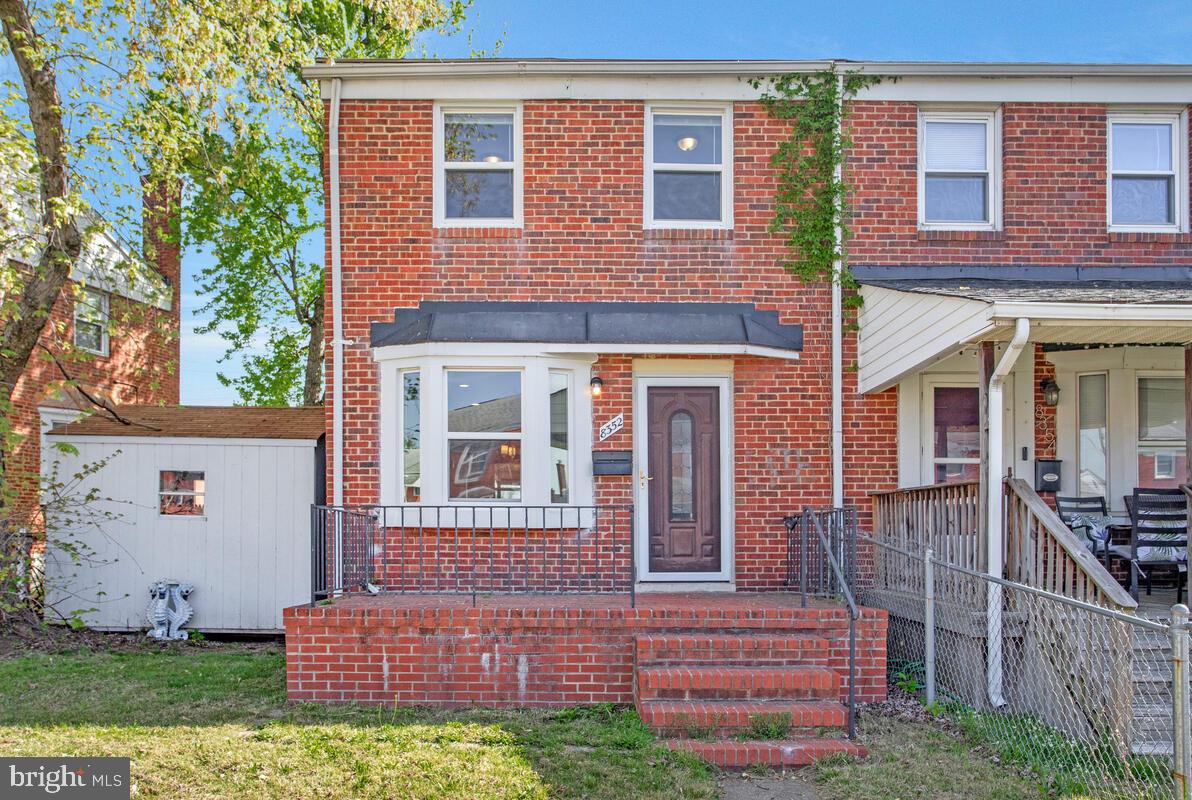
Located just two blocks off iconic Patterson Park, this five-year-young renovation has been lovingly owner-maintained, tastefully updated, and is ready for you to call it home!   Never share a bathroom again.  This home is loaded with 3.5 baths, including a convenient first-floor powder room.   The basement has been dug out with 9-foot ceilings, a full bathroom, additional storage space, and a private rear entrance, making for a perfect third bedroom, bonus living space, or office.  The first floor has an open concept, a massive dining area, and an oversized kitchen island; this home has been made for those who love to entertain!  Upstairs, you have the pick of two primary suites, both with large closets and private full bathrooms.   You will love sipping coffee or cocktails on your two-tier roof deck with park and city views!  The icing on the cake is the large private parking pad in the rear, so you will never have to circle looking for a spot.   This home checks all the boxes in a modest price point; you don’t have to sacrifice your “must-haves” to own your own home in the 21224!  Easy commuter access to 95, 895, and 83, proximity to Johns Hopkins, and a short walk to the nightlife and shopping in Canton, this home is a no-brainer for the buyer on a budget or a savvy investor looking to add to their rental portfolio.
#MDBA2164960

BALTIMORE

132 N ELLWOOD AVENUE

3 Beds

3 Baths

1,320 Sq.Ft.

$305,000

MLS#: MDBA2164960

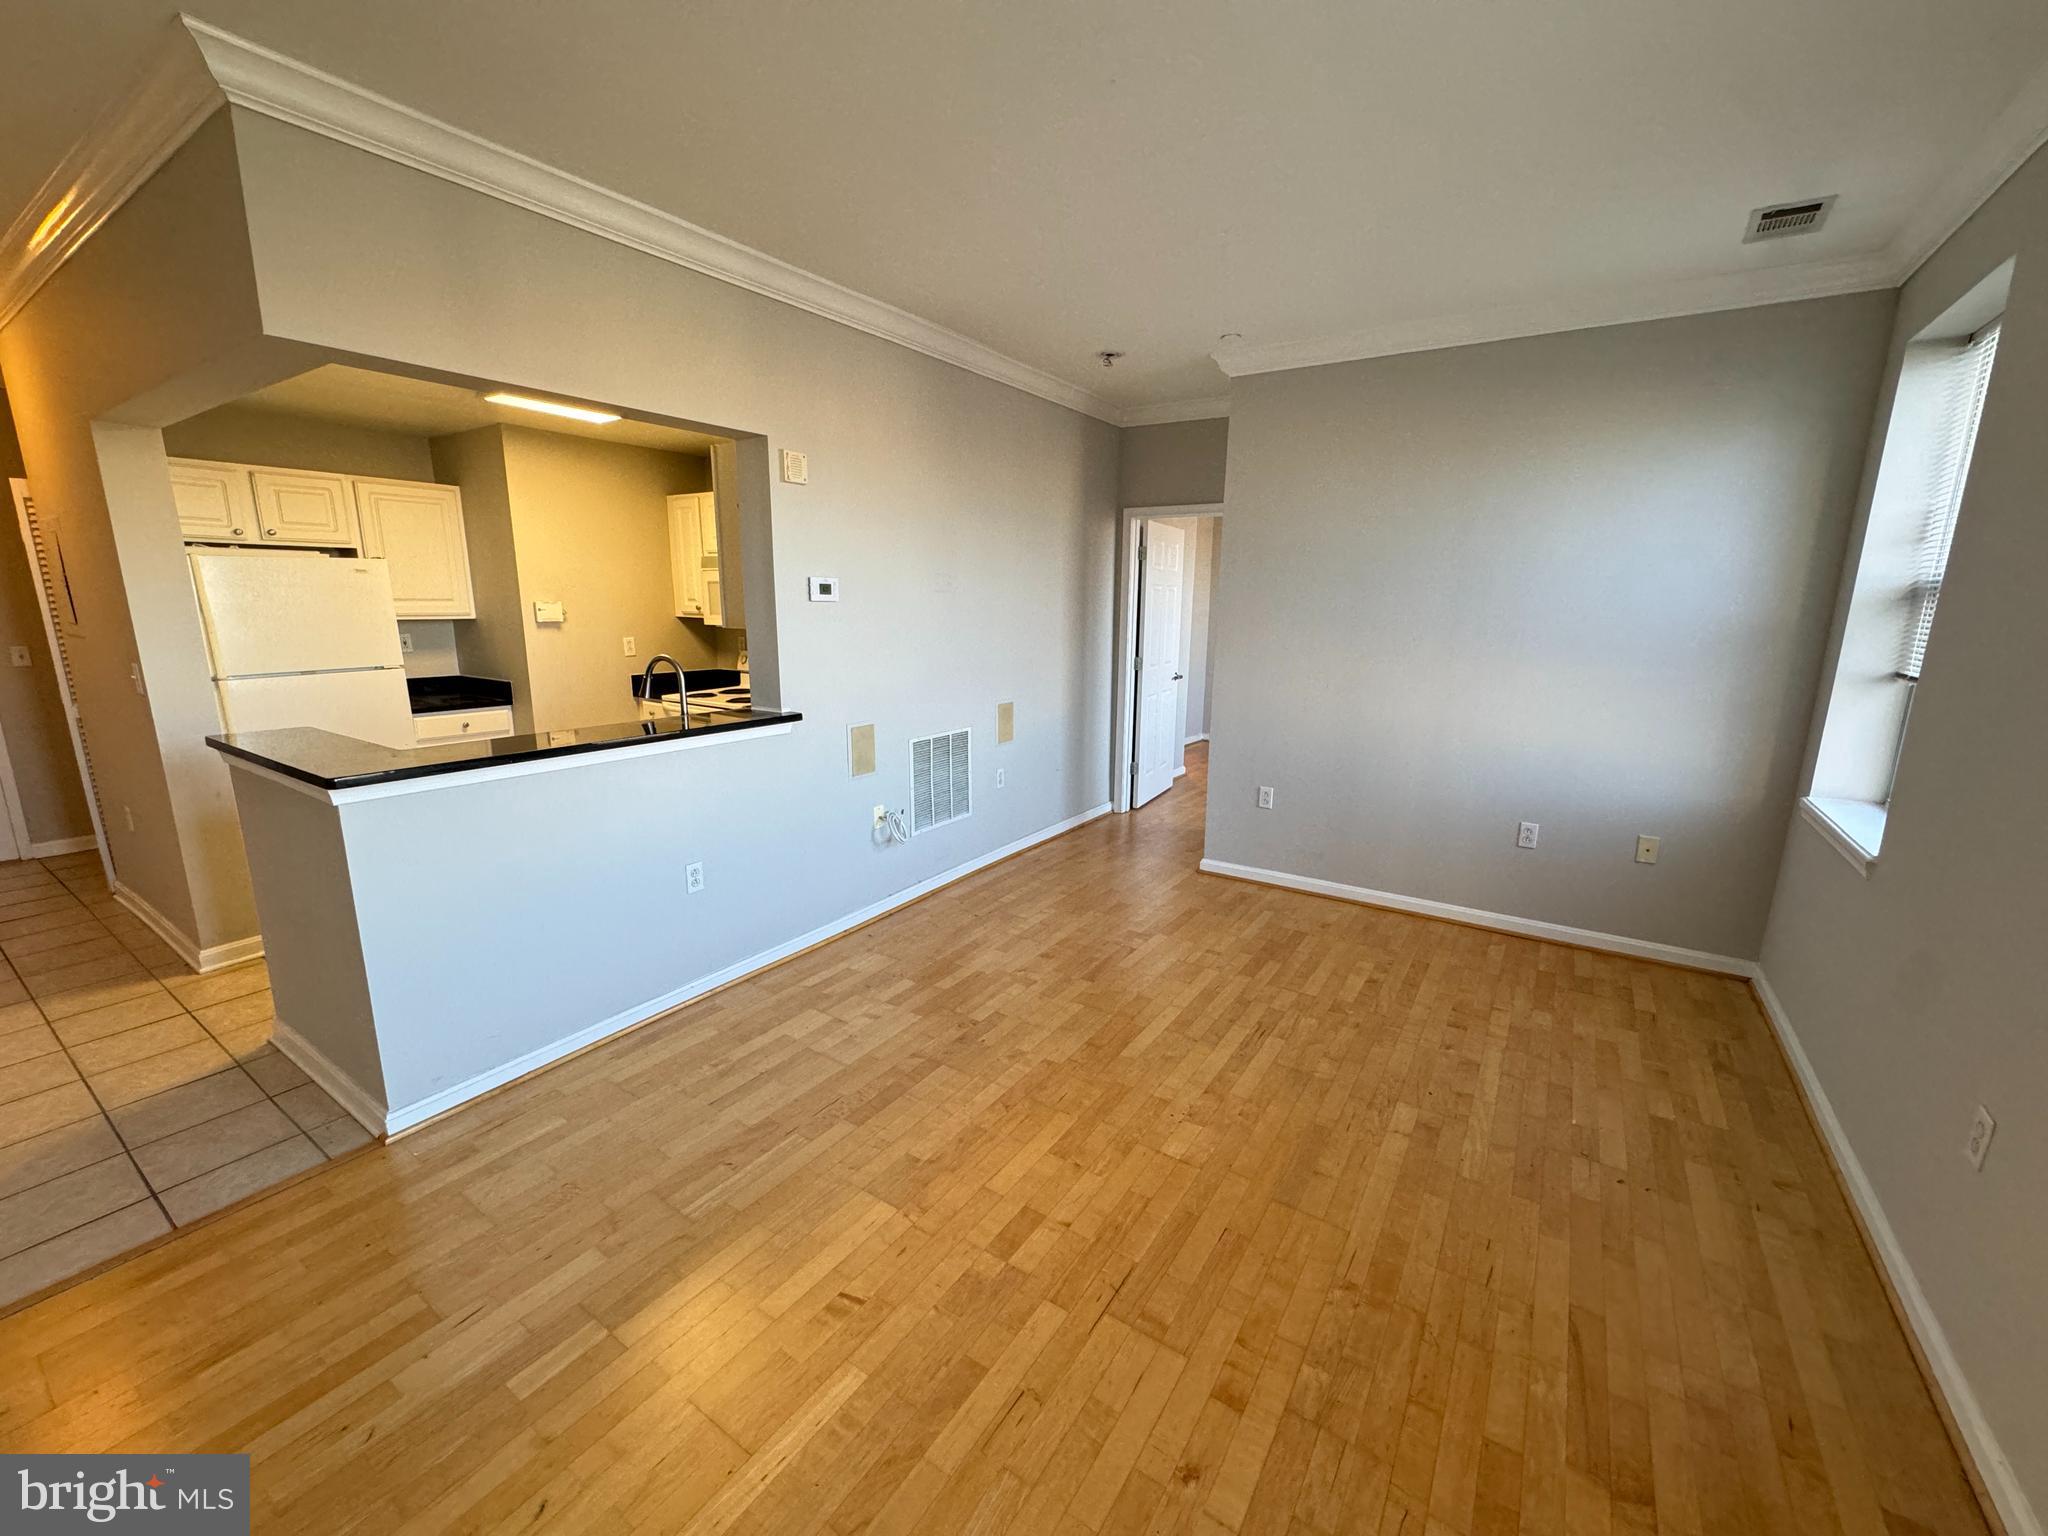
Spacious and beautifully maintained, this 2-bedroom, 1-bath condo offers comfort and convenience in a prime location near I-270, the MARC station, and Kentlands. Enjoy a large eat-in kitchen, generous living and dining areas, oversized bedrooms, and a huge private balcony overlooking peaceful green space. With ample parking—including an assigned space—and all utilities included in the condo fee, living is easy and stress-free. The community boasts a clubhouse, outdoor pool, and sports courts, and is steps from public transit and schools. Ideal for commuters, first-time buyers, or investors—this home is a perfect blend of value, space, and location. Move in Ready!!
#MDMC2176750

GAITHERSBURG

808 QUINCE ORCHARD BOULEVARD 808-10

2 Beds

1 Baths

1,021 Sq.Ft.

$185,000

MLS#: MDMC2176750

Here is your excellent investment opportunity in this perfect in town location with  three  turnkey apartment units and a parking space. All units have separate entrances, utilities and washers and dryers. Each sunny apartment has a great floor plan and a perfect rental history with current city licenses in place.  Top level apt. has loft. Great for owner occupied with one long term and one short term rental or building can be easily renovated for single family use. Beautiful waterfront park with water access is one block away and Main Street is 3 blocks away!
#MDAA2105122

ANNAPOLIS

101 CHARLES STREET

4 Beds

None Baths

2,510 Sq.Ft.

$975,000

MLS#: MDAA2105122

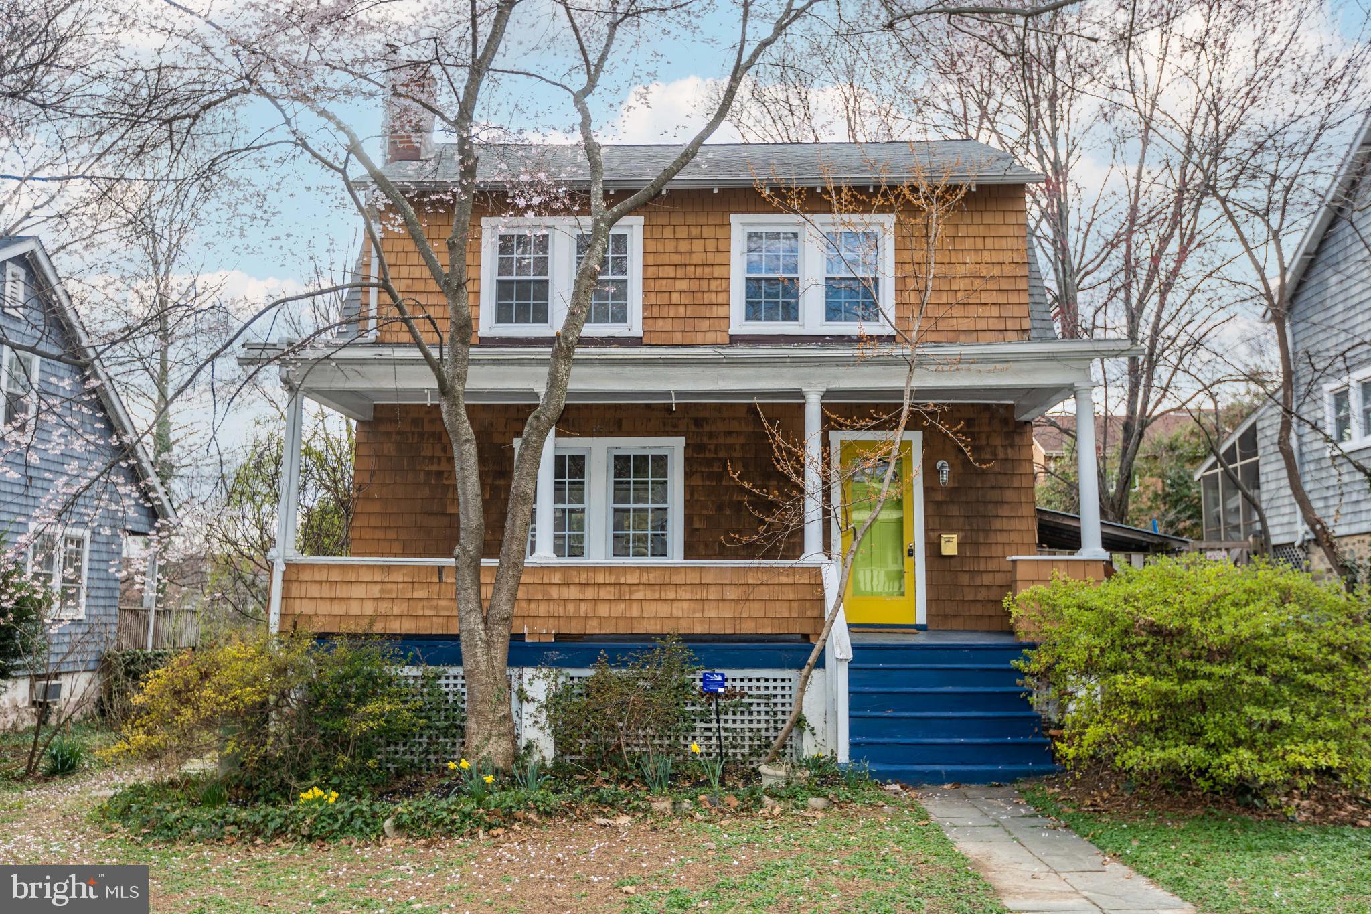
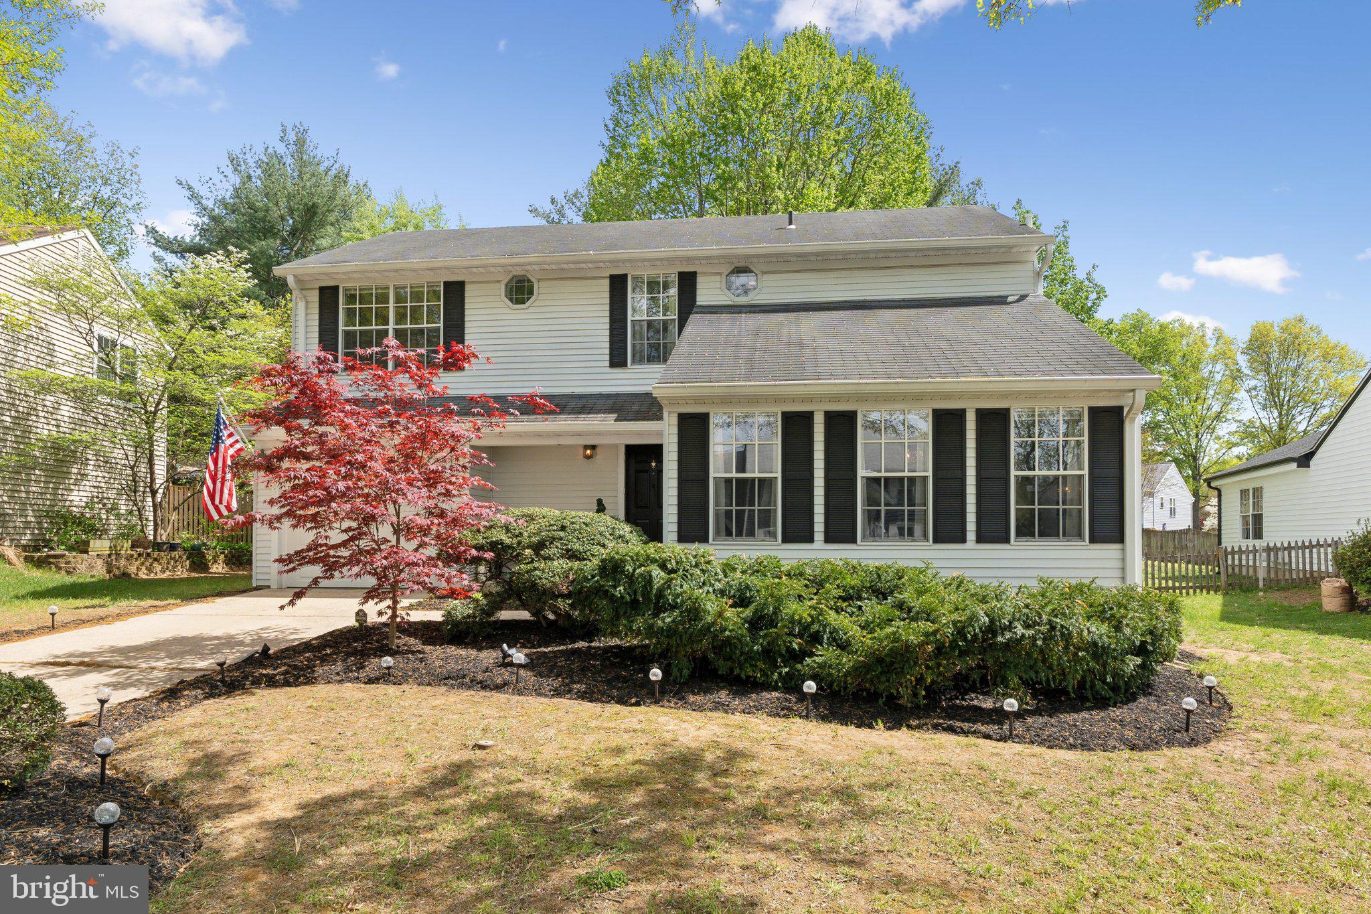
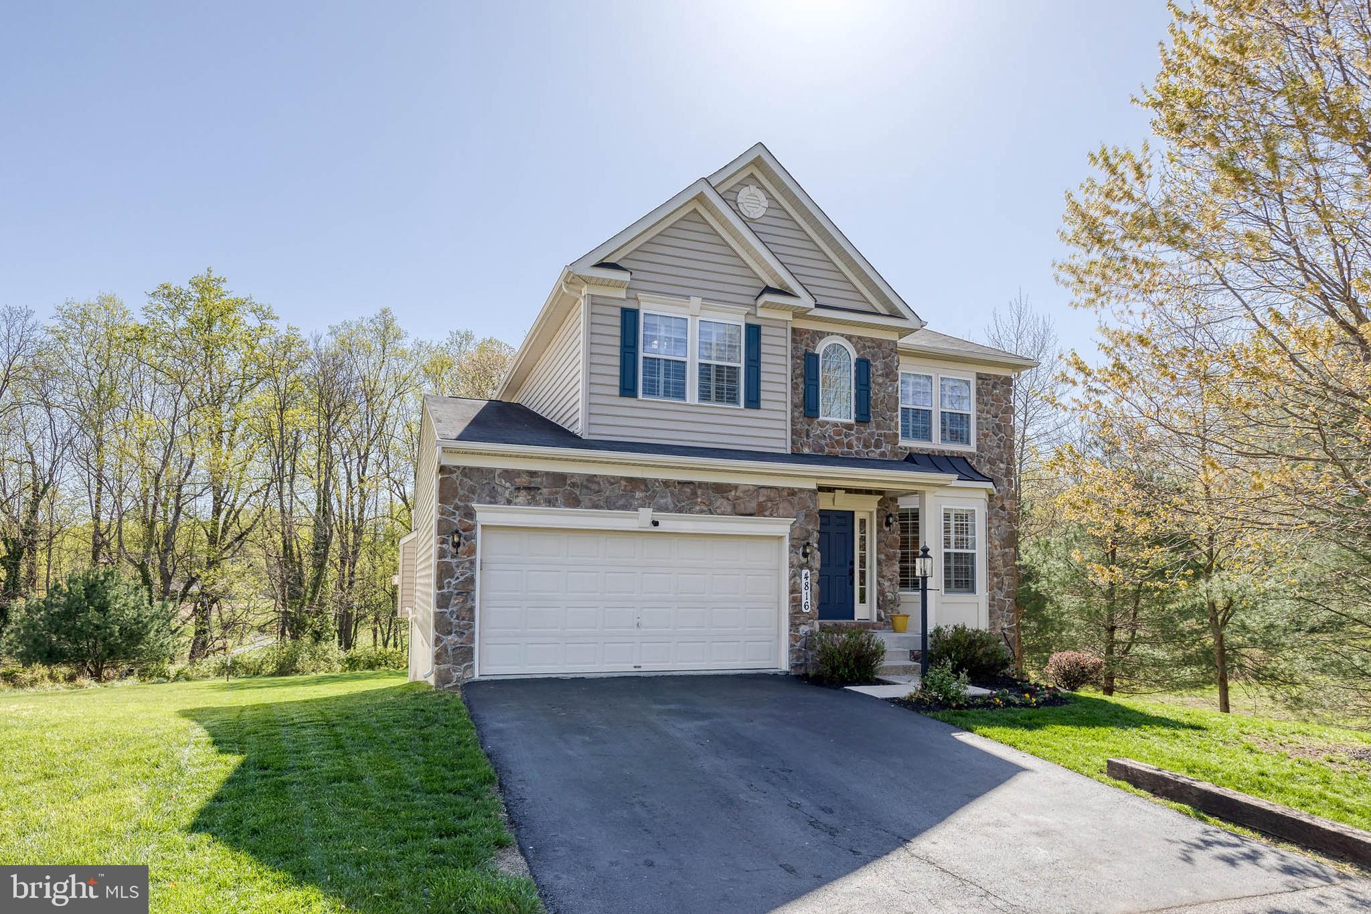
Welcome to 9619 Brie Road, where space, comfort, and flexibility come together in the sought-after Woods of Winands community. This 5-bedroom, 3-bath split-level home sits on a quiet street and offers a smart four-level layout designed to adapt to your lifestyle—whether you're working from home, hosting guests, or simply looking for room to spread out.

The main level features gleaming hardwood floors, spacious living and dining areas filled with natural light, and a well-equipped kitchen with ample counter space and modern appliances. Sliding glass doors lead to a raised patio in the backyard—perfect for outdoor dining, gardening, or enjoying a peaceful moment in your private green space.

Upstairs, three comfortable bedrooms include a generously sized primary suite, while the finished lower levels offer exceptional versatility. A cozy den leads to a walk-out basement featuring a home office, a bonus room ideal for a gym or guest space, and a large storage area to keep everything organized and out of sight.

Additional highlights include an attached one-car garage, a wide driveway, and a backyard shed for extra storage. With a prime location close to shopping, parks, schools, and major commuter routes, this home delivers the perfect balance of everyday convenience and peaceful neighborhood charm.

9619 Brie Road is move-in ready and packed with possibilities—schedule your visit today and discover all that it has to offer.
#MDBC2125736

RANDALLSTOWN

9619 BRIE ROAD

5 Beds

3 Baths

2,272 Sq.Ft.

$425,000

MLS#: MDBC2125736

Enjoy breathtaking water views and unforgettable sunsets right from your backyard! This beautifully updated 3-bedroom home in Sparrows Point was fully renovated in 2021 and thoughtfully enhanced by the current owner. The spacious open-concept layout features a stylish kitchen, inviting living and dining areas, and convenient main-level laundry. All three bedrooms are located on the main floor for easy living. The fully waterproofed lower level offers a versatile workshop space with exciting potential to create a cozy family room, home gym, or more. Don’t miss the opportunity to own this move-in-ready gem with incredible outdoor living!
#MDBC2123584

SPARROWS POINT

7310 BETZ AVENUE

3 Beds

1 Baths

1,404 Sq.Ft.

$345,000

MLS#: MDBC2123584

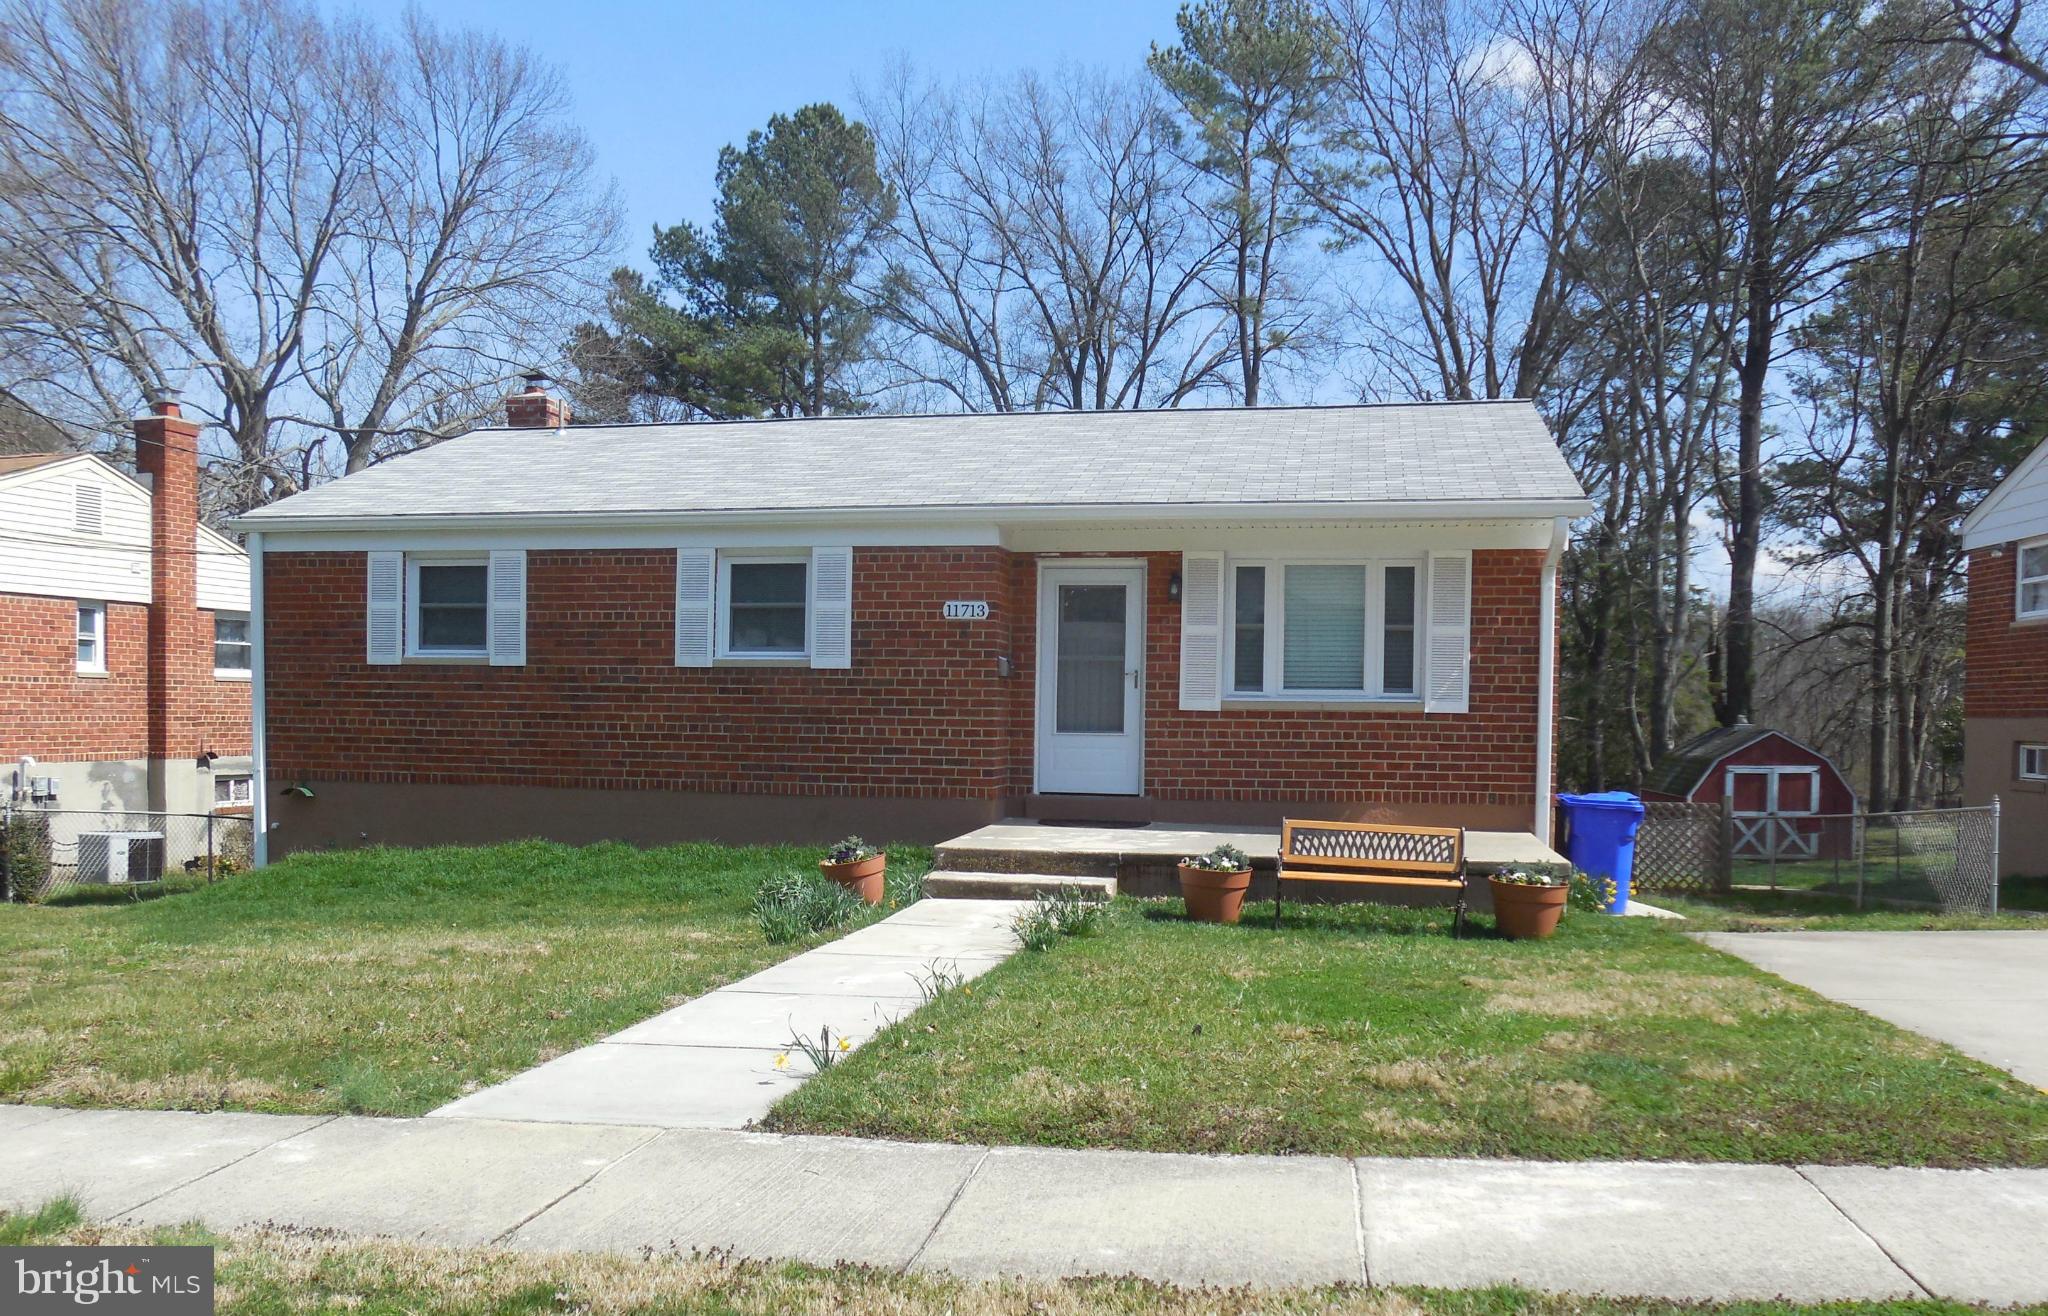
Welcome to Battlefield Knolls where you will find this beautifully renovated ranch-style house that offers a perfect blend of modern comfort and timeless charm. Located in a tranquil neighborhood with no HOA, this property offers a serene lifestyle while being mere minutes from the historical attractions of Sharpsburg, and the renowned Antietam Battlefield. With four generously sized bedrooms and three full bathrooms, this charming abode provides ample space for family gatherings or hosting guests. Each room is bathed in beautiful natural light, creating a warm and inviting atmosphere throughout the home. Above the expansive two-door garage, discover a private suite featuring a cozy bedroom and full bathroom. This versatile space can serve as a guest suite, home office, or even an in-law suite, offering privacy and convenience.The home boasts a huge 1.21 acre yard, perfect for children to play, pets to roam, or for enjoying summer barbecues with friends and family. The large basement is a blank canvas awaiting your personal touch. With plenty of space to customize, it can easily become a recreation room, home theater, or additional storage space, catering to all your needs. The house also offers solar energy, allowing you the option to save hundreds each year on electric bills. Schedule your private showing today, and step into a brighter, more fulfilling lifestyle! Your dream home is waiting for you—make it yours!
#MDWA2028134

SHARPSBURG

17524 GENERAL LONGSTREET CIRCLE

4 Beds

3 Baths

2,146 Sq.Ft.

$430,000

MLS#: MDWA2028134

MULTIPLE OFFERS - Best and final due Saturday, April 26th, by 6:00PM. Welcome to this stunning custom-built split-foyer home, less than two years old and packed with upgrades throughout. Tucked away at the end of a quiet street on a spacious corner lot, this property offers privacy and charm with a sleek white vinyl fence and a striking black metal roof that perfectly complements the light gray vinyl siding. As you enter, you are greeted by a dramatic oversized window and stylish chandelier that set the tone for the modern finishes found throughout. The entire home features luxury vinyl plank flooring, recessed lighting, and ceiling fans for year-round comfort. The expansive main living area is anything but ordinary, with a bright, open-concept layout that flows seamlessly into the dining area and kitchen. The kitchen is a chef’s dream, complete with granite countertops, a peninsula perfect for casual dining, white cabinetry, stainless steel appliances, a single-basin stainless steel sink, and a large walk-in pantry. The primary suite is a true retreat, featuring tray ceilings, two walk-in closets, and private access to a massive back deck that spans the length of the home—ideal for morning coffee or evening relaxation. The en-suite bathroom offers a spa-like experience with a soaking tub, walk-in shower with built-in seating, and a private water closet. Downstairs, you will find a spacious additional bedroom with oversized closets, a third full bathroom, and a large recreation room that opens to a covered patio—perfect for entertaining or creating a cozy second living space. The laundry room is as stylish as it is functional, boasting granite countertops and ample cabinetry. Additional features include generous hallway storage, upgraded doors and closets throughout, and a 500+ square foot garage with extra space for storage and direct access to the backyard. Every detail of this home has been thoughtfully designed for comfort, style, and practicality. Do not miss your opportunity to own this one-of-a-kind property!
#WVBE2039388

INWOOD

303 ALCOTT AVENUE

4 Beds

3 Baths

2,452 Sq.Ft.

$375,000

MLS#: WVBE2039388

Welcome to the land of relaxing living nestled within a vibrant community, where leisure and lifestyle blend seamlessly! This stunning residence boasts an open floor plan that invites natural light and comfort, featuring high ceilings and gleaming wood tone floors that enhance the spacious ambiance. The heart of the home is a large eat-in kitchen, perfect for culinary creations and gatherings with friends.
Retreat to the primary bedroom, complete with an en-suite bath and walk-in closet, ensuring both privacy and convenience. A second bedroom offers ample closet space for guests or hobbies, while a full hall bath provides additional comfort for visitors. Enjoy your morning coffee or unwind in the sitting room that overlooks the serene backyard and deck, providing a peaceful escape.
Beyond the front door, this remarkable community is brimming with amenities that cater to every interest. Slip into the indoor or outdoor pool, catch a show at the performance hall, or engage in friendly competition on the sport courts. Stay active with state-of-the-art workout facilities and take leisurely strolls along the picturesque walking paths. With water access for kayaking, clubs for various hobbies, a well-stocked library, and an array of restaurants and shops nearby, there’s never a dull moment.
Located just minutes from the historic charm of downtown Annapolis, you will find yourself surrounded by rich naval history and a vibrant arts scene filled with festivals and events throughout the year. This home is not just a place to live but a lifestyle to embrace. Don’t miss your chance to experience living in this exceptional community!
#MDAA2105700

ANNAPOLIS

928 PERRY LANDING COURT

2 Beds

2 Baths

1,525 Sq.Ft.

$469,900

MLS#: MDAA2105700

Set on a nearly 1/2-acre lot in the tranquil community of York Manor, this fully renovated ranch-style home in Timonium offers modern living with thoughtful details throughout! A sprawling front lawn complements the brick accents and clean lines of this single-story abode. Inside, refinished original hardwood floors, recessed lighting, and neutral tones create an inviting atmosphere. The open-concept layout seamlessly connects the main gathering areas with a kitchen designed for both function and flair. Abundant cabinetry, a 5-burner stove with a pot filler, a striking tile backsplash, and sleek countertops extend to an oversized island, perfect for meal prep and casual dining. Your primary suite is a comfortable retreat with a spa-inspired ensuite featuring a frameless shower. Three additional bedrooms and two updated baths offer versatility for any lifestyle. A finished basement is ideal for use as a media room, gym, or recreational hub. Venture outside to a sunlit deck overlooking the backyard, while a separate covered patio with an outdoor fireplace makes entertaining effortless. A long driveway leads to a detached 2-car garage, ensuring ample parking. Located near shopping, dining, and I-83, you’ll also have easy access to downtown Baltimore. Come seize the opportunity to experience it today!
#MDBC2121954

LUTHERVILLE TIMONIUM

208 MARGATE ROAD

4 Beds

3 Baths

2,632 Sq.Ft.

$649,900

MLS#: MDBC2121954

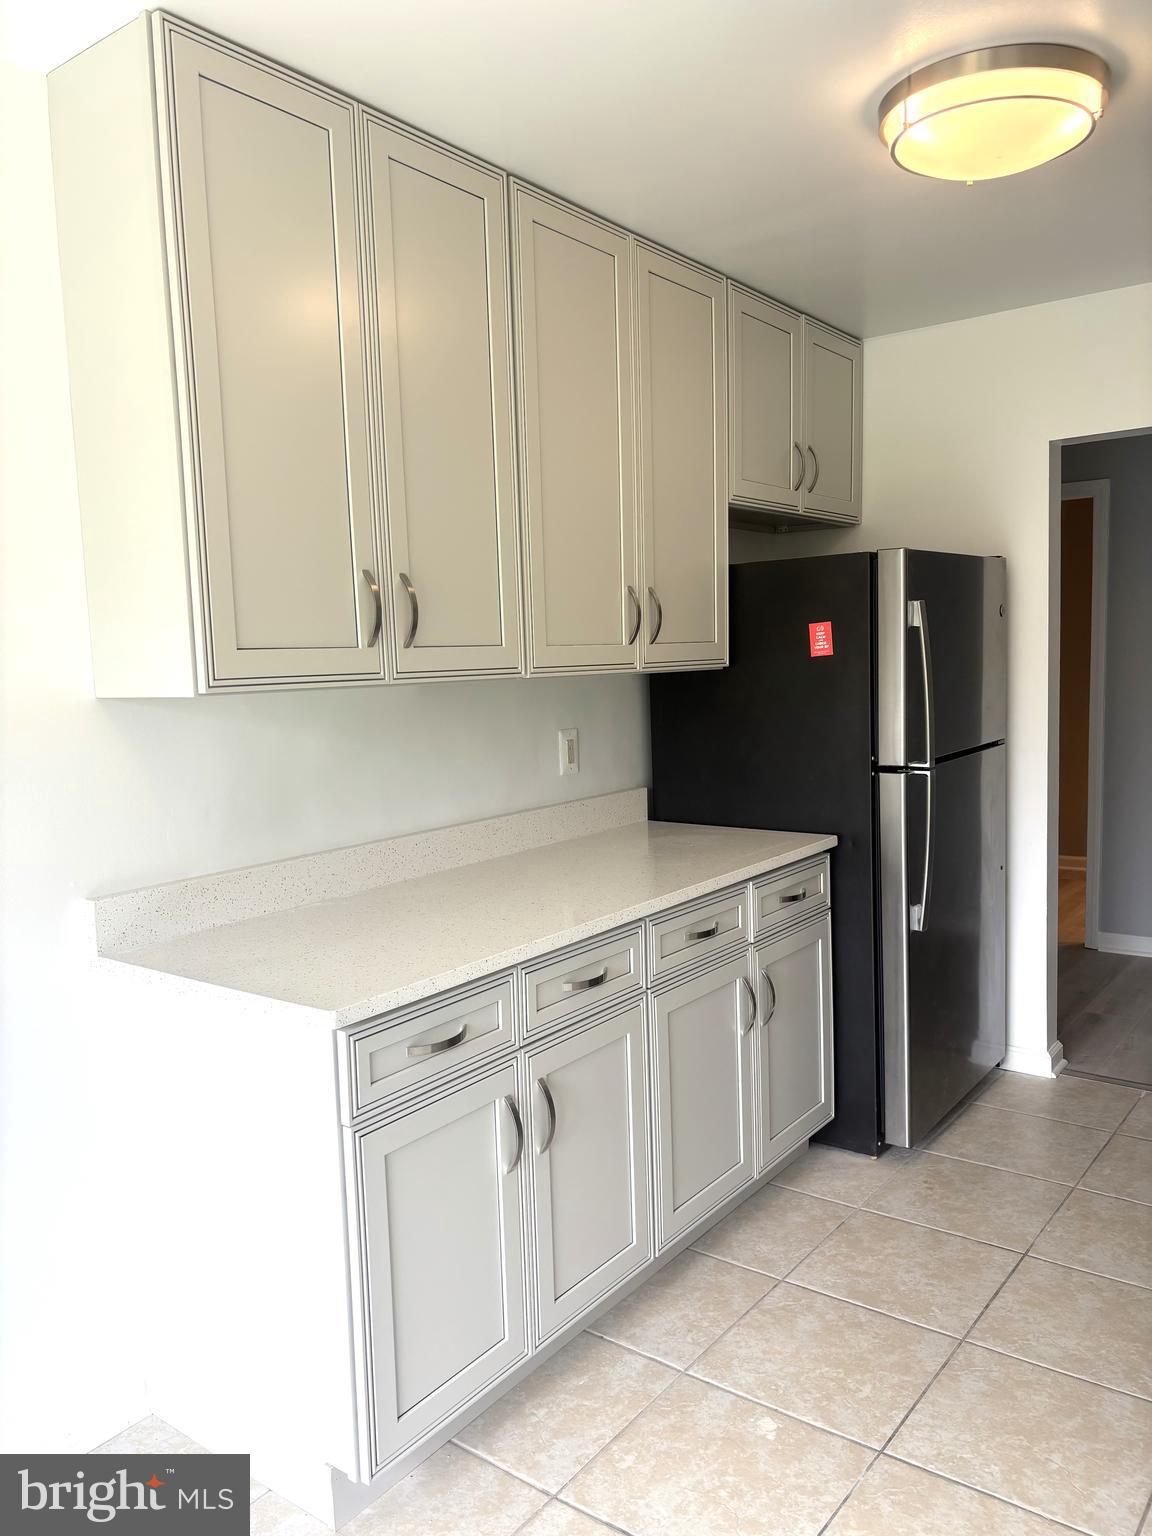
Step inside through the convenient garage entry into a spacious foyer that leads to a versatile lower-level recreation room. Whether you're looking for a home office, guest space, or an additional bedroom, this room offers flexibility and features a private walk-out to the fenced rear yard—plus a powder room for added convenience. Upstairs, the main living level is where life happens. The open-concept layout showcases a beautifully appointed kitchen centered around an impressive 8-foot island with pendant lighting and seating space—ideal for everything from casual breakfasts to entertaining. Stainless steel appliances, 42-inch cabinetry, and a gas range complete the picture, while abundant natural light pours in through generous windows. The kitchen flows effortlessly into the living area, accented by elegant crown molding and offering access to a composite deck—perfect for enjoying warm evenings and weekend barbeques. Another powder room on this level makes hosting easy and practical.  The upper level is a peaceful retreat. The spacious primary suite features a soaring vaulted ceiling, walk-in closet, and a spa-inspired en suite bath with a double sink vanity and a walk-in shower surrounded by stylish ceramic tile. Two additional bedrooms, a full bath, and a conveniently located laundry area complete this serene space. Throughout the home, you'll find a calming neutral color palette, luxury vinyl plank flooring on the lower and main living levels, and plush carpeting upstairs for added comfort. Custom window treatments and Smart home features add a finishing touch to this truly move-in-ready residence. Enjoy the lifestyle that comes with living in Patapsco Glen—featuring a clubhouse, outdoor pool, fitness center, dog parks, walking trails, and tot lots. With easy access to Patapsco Valley State Park, I-695, and I-70, this home checks every box for convenience, style, and location. Welcome to your new beginning.
#MDBC2120984

WINDSOR MILL

2430 WOODLANDS ROAD

3 Beds

2 Baths

1,840 Sq.Ft.

$420,000

MLS#: MDBC2120984

***ANOTHER SMOOTH SALE ***  Welcome home to the popular Newbury model in the sought-after 55+ community of Crestwood Village  that offers dusk-to-Dawn security, clubhouse w/lots of activities,  pool,  billiards,  gym,  mini golf, fare-free bus service & more!
This 2 bedroom, 2 bath home  enjoys an abundance of natural light and is move-in ready just for you! It also features a 3-season Garden Room – the perfect place for al fresco dining or entertaining during the warmer months whose proximity to the garden offers a serene space to relax and connect with nature regardless of the weather.  Located in the heart of Frederick, this home is near the popular Frederick Historic District and does not have the high Frederick City taxes!
#MDFR2062170

FREDERICK

5673 CRABAPPLE DRIVE

2 Beds

2 Baths

1,315 Sq.Ft.

$435,000

MLS#: MDFR2062170

Stunning Luxury Home in Oak Creek – A Perfect Blend of Elegance and Functionality ✨🏡

Welcome to this exceptional estate in the prestigious gated community of Oak Creek, where luxury meets everyday convenience. Nestled on a picturesque corner lot at the end of a tranquil cul-de-sac, this impressive home offers an unparalleled lifestyle with exquisite design and modern comforts. 🌳🏡

With over 6,000 sq. ft. of thoughtfully designed space, this home begins with a highly desirable side-load three-car garage 🚗🚗🚗 and an inviting first-floor layout. A spacious main-level bedroom 🛏️ provides flexibility as a guest suite or home office. The chef’s kitchen 🍽️ is a showstopper, featuring expansive counter space, stylish design elements, and seamless access to a deck—perfect for outdoor dining or entertaining. 🌅🍷 Throughout the home, a neutral color palette 🎨 creates a sophisticated backdrop, ready to complement your personal style. Practical touches, like a large walk-in pantry and a well-organized mudroom, enhance daily convenience.

Upstairs, the primary suite 🏡💫 is a retreat of its own, offering two walk-in closets and a spa-like en-suite bath. Four additional bedrooms ensure ample space, with a buddy bath connecting two rooms, while another bedroom enjoys its own private full bath. A total of five bedrooms upstairs provide comfort and privacy for everyone. 🛏️🛏️🛏️🛏️🛏️

The walkout basement 🎬🎱 extends the living space, featuring a private bedroom and full bathroom, making it ideal for extended family or guests. Step outside to the secluded patio, where you can unwind and enjoy the serene, wooded surroundings 🌲🌿. With a dedicated entertaining area and abundant storage space, this lower level is both functional and inviting.

Beyond the home’s striking curb appeal and prime location, Oak Creek offers resort-style amenities 🏌️‍♂️🏊‍♀️🎾, including a championship golf course, an upscale community restaurant, a swim and tennis center, and a vibrant clubhouse. This is more than just a home—it’s a lifestyle of luxury, comfort, and exclusivity. ✨ Don’t miss your chance to experience the best of Oak Creek living!

DEFERRED WATER AND SEWER CHARGES HAVE BEEN PAID IN FULL  - SAVING THE NEW BUYER AN ANNUAL EXPENSE
#MDPG2135176

UPPER MARLBORO

800 ADAIR COURT

7 Beds

5 Baths

4,024 Sq.Ft.

$950,000

MLS#: MDPG2135176

1 ... 375 376 377 378 379 ... 666
* Listings identified with the FMLS IDX logo come from FMLS and are held by brokerage firms other than the owner of this website. The listing brokerage is identified in any listing details. Information is deemed reliable but is not guaranteed. If you believe any FMLS listing contains material that infringes your copyrighted work please click here to review our DMCA policy and learn how to submit a takedown request. © 2024. First Multiple Listing Service, Inc.
 - property

Send a message

Message successfully sent.

Your message

What is 3 + 4 ?

Reason for contacting?

I agree to receive email communication and understand I can unsubscribe at any time.

I agree to be contacted by Charis Realty Group via call, email, and text for real estate services. To opt out, you can reply 'stop' at any time or reply 'help' for assistance. You can also click the unsubscribe link in the emails. Message and data rates may apply. Message frequency may vary. Privacy Policy

Sign Out

Virtual Assistant

Would you like to take the next step with this property? We can help you schedule a showing or virtual tour, or send you more details.

Yes, I would like more information.

Thank You for Your Reply, One of Our Agents will contact you as soon as possible

No, maybe later.

Thank you, you can always contact me via email, phone number or through the contact form.

Realhub AI

Lucy - Your AI-Powered Realtor

Update Your Temporary Password

Personalize your search

Enter your email and we'll notify you immediately when new listings match what you're looking for.

or enter email address

Already have an account ? Login here

Continue your home search

I agree to receive communications and understand I can unsubscribe at any time.

I agree to be contacted by Charis Realty Group via call, email, and text for real estate services. To opt out, you can reply 'stop' at any time or reply 'help' for assistance. You can also click the unsubscribe link in the emails. Message and data rates may apply. Message frequency may vary. Privacy Policy

Already have an account ? Login here

We use cookies

We use cookies primarily for analytics to enhance your experience. By accepting, you agree to our use of these cookies. You can manage your preferences or learn more about our cookies policy.