Properties

Browse or get in touch to schedule a walkthrough.

  • Nearby me
Price range

Popular Features

Community Features

Association

Property Features

Waterfront

View

Exterior Features

Interior Features

Style

10000 properties match your criteria

Updated 1 minute ago

E-Alert name
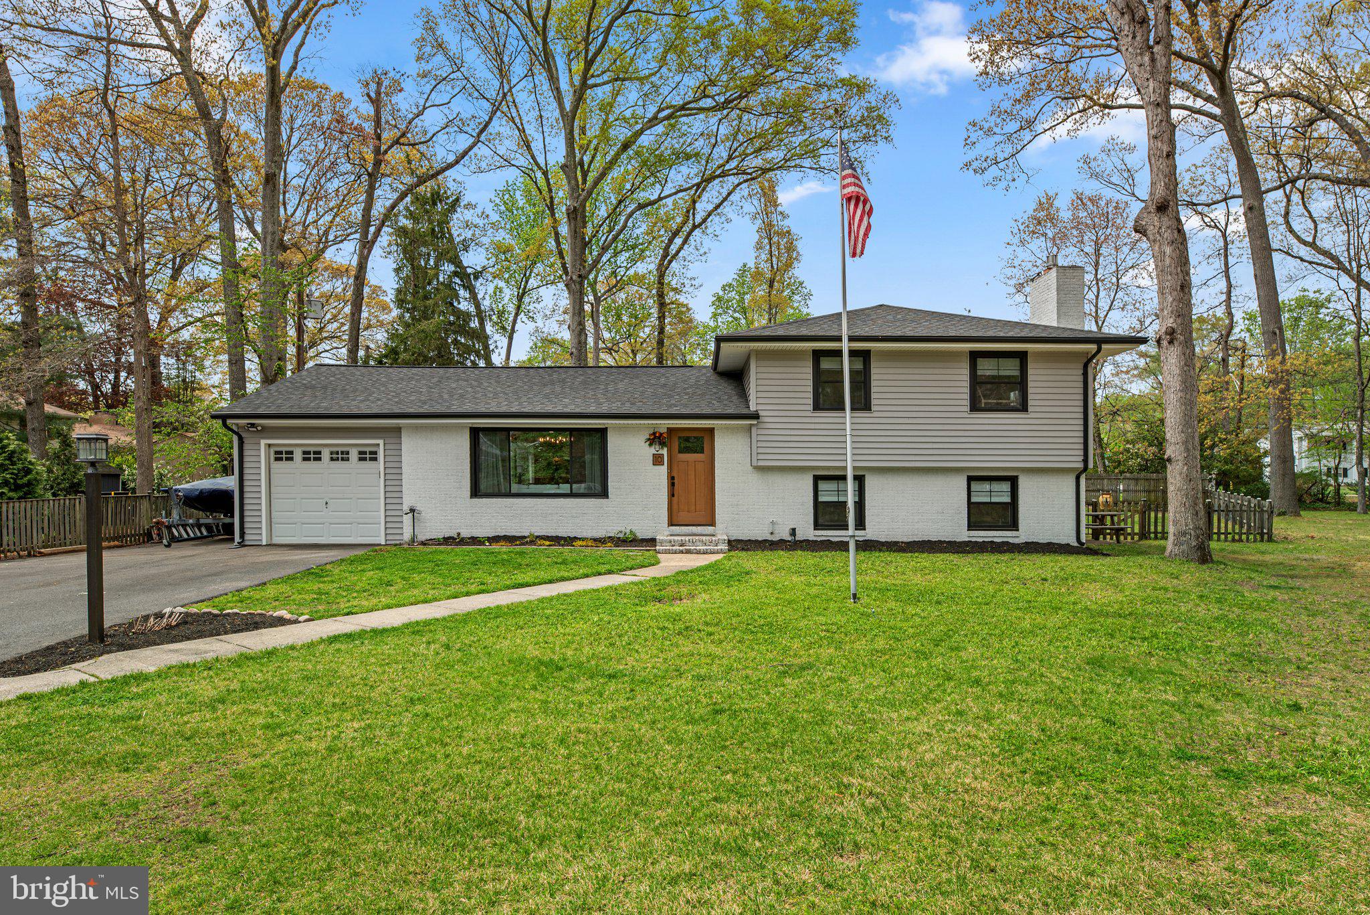
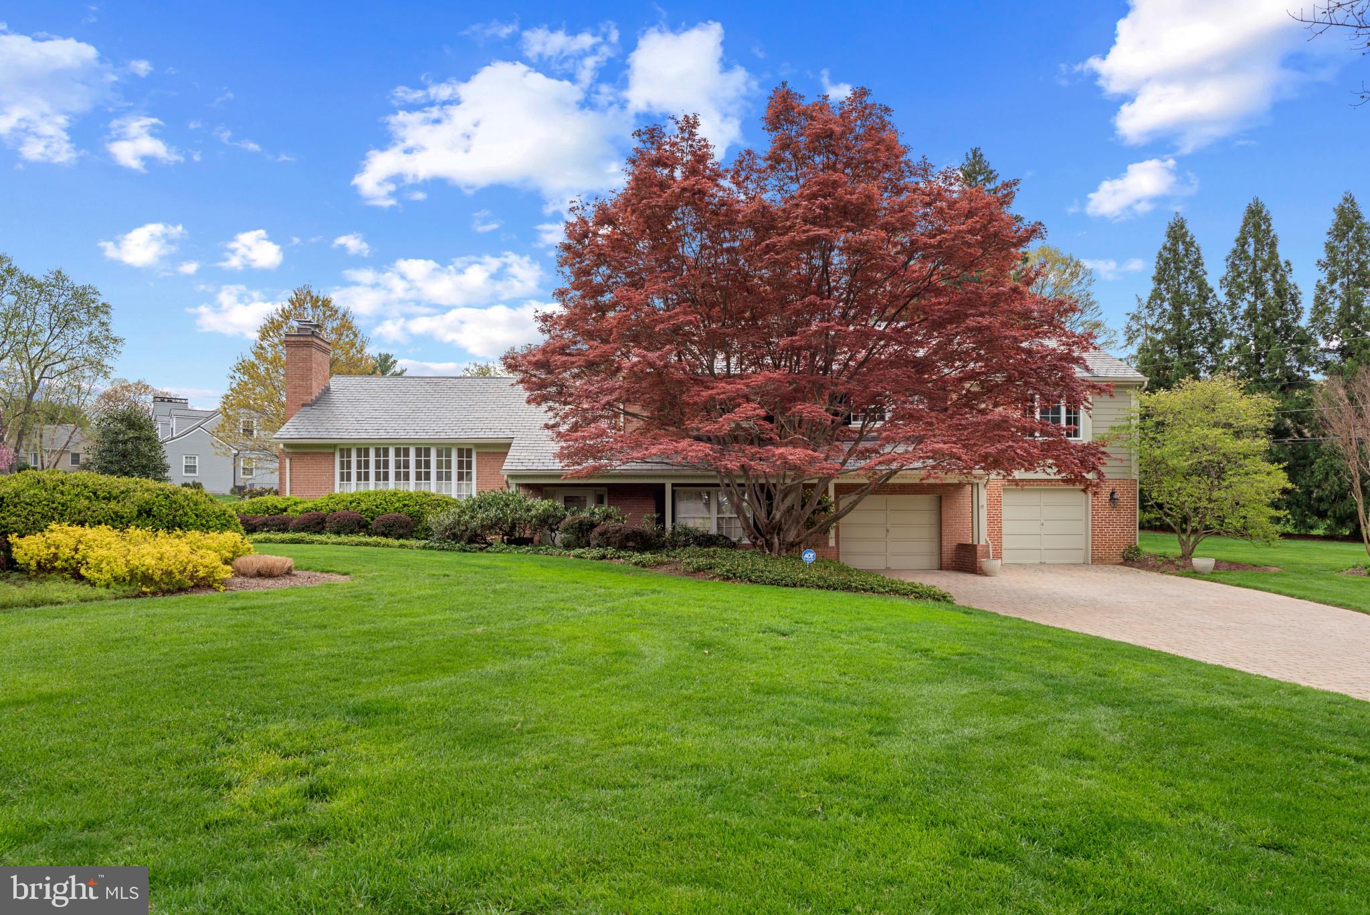
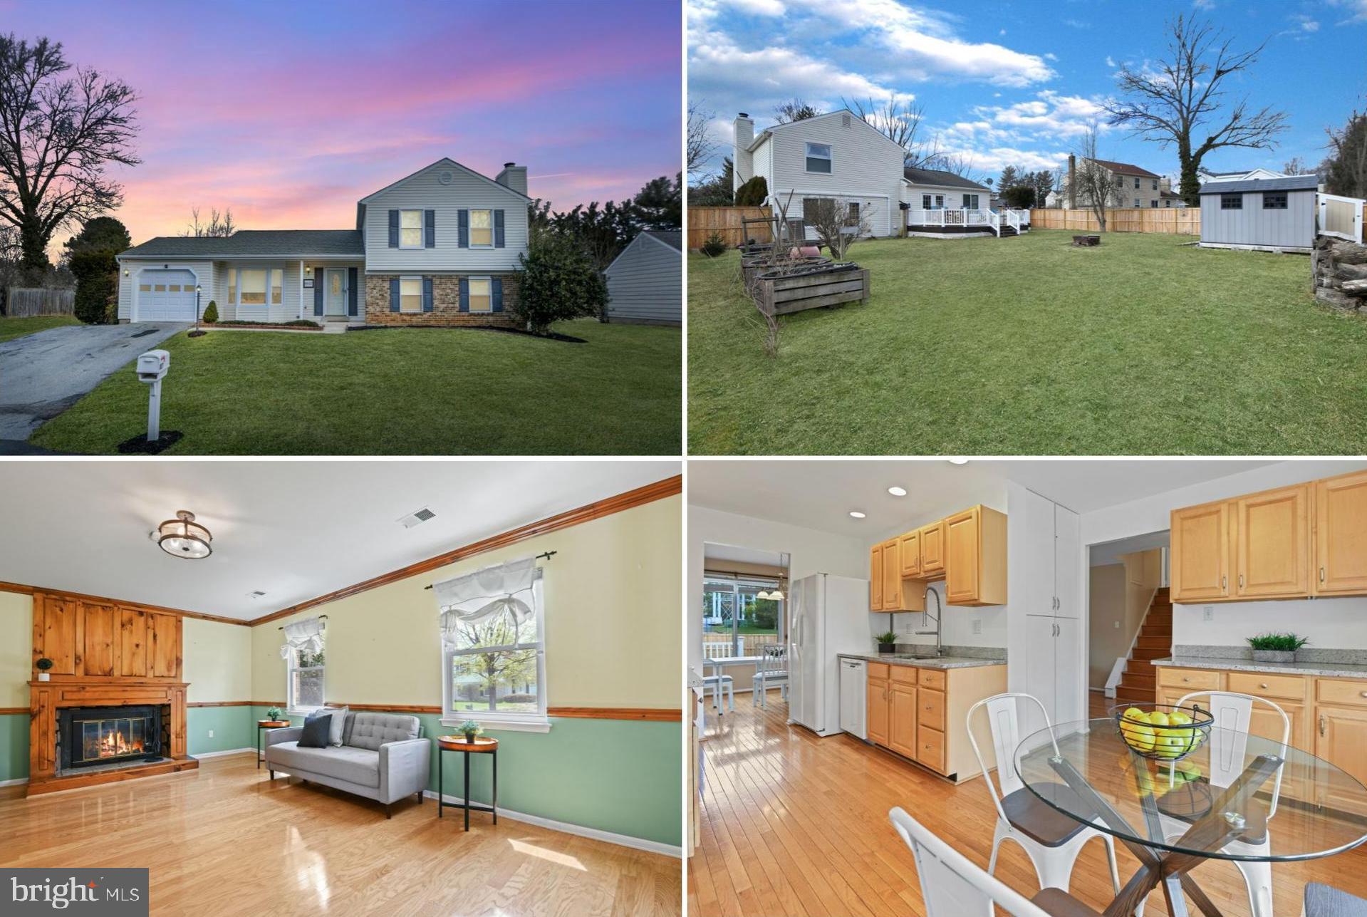
Looking for a home with an In-Law Suite?...THIS IS IT!! Located in the popular Springdale Community  this Fabulous Split-foyer home has many amenities to appreciate and enjoy.  Main level has 3 bedrooms, Updated tiled bathroom with heat lamp, hardwood floors under carpeting, Fantastic kitchen with lots of cabinets, Stainless appliances, upgraded countertop , tile backsplash,  recessed lighting, with sliders leading to spacious trex deck.  Lower Level In-law suite features family room, fully equipped eat-in kitchen, laundry area, family room, 2 bedrooms & a full bathroom. The spacious fenced in yard features Amish built shed and backs up to Loch Raven Watershed. Extras include (but not limited to) House Generator for peace of mind, Thomas creek gutters,  Attic fan & insulation thermostat (2014), Roof & siding -2015,  Tankless hot water heater, dishwasher -2019.  Needs some cosmetic improvements ie. painting & carpet replacement. Springdale pool and tennis club is walking distance-Membership required! Close to schools, shopping, trails, great restaurants, major highways, and more. Being sold "As Is".  Let me be the first to say "Welcome Home"
#MDBC2122318

COCKEYSVILLE

8 STILLWAY COURT

5 Beds

2 Baths

2,376 Sq.Ft.

$459,000

MLS#: MDBC2122318

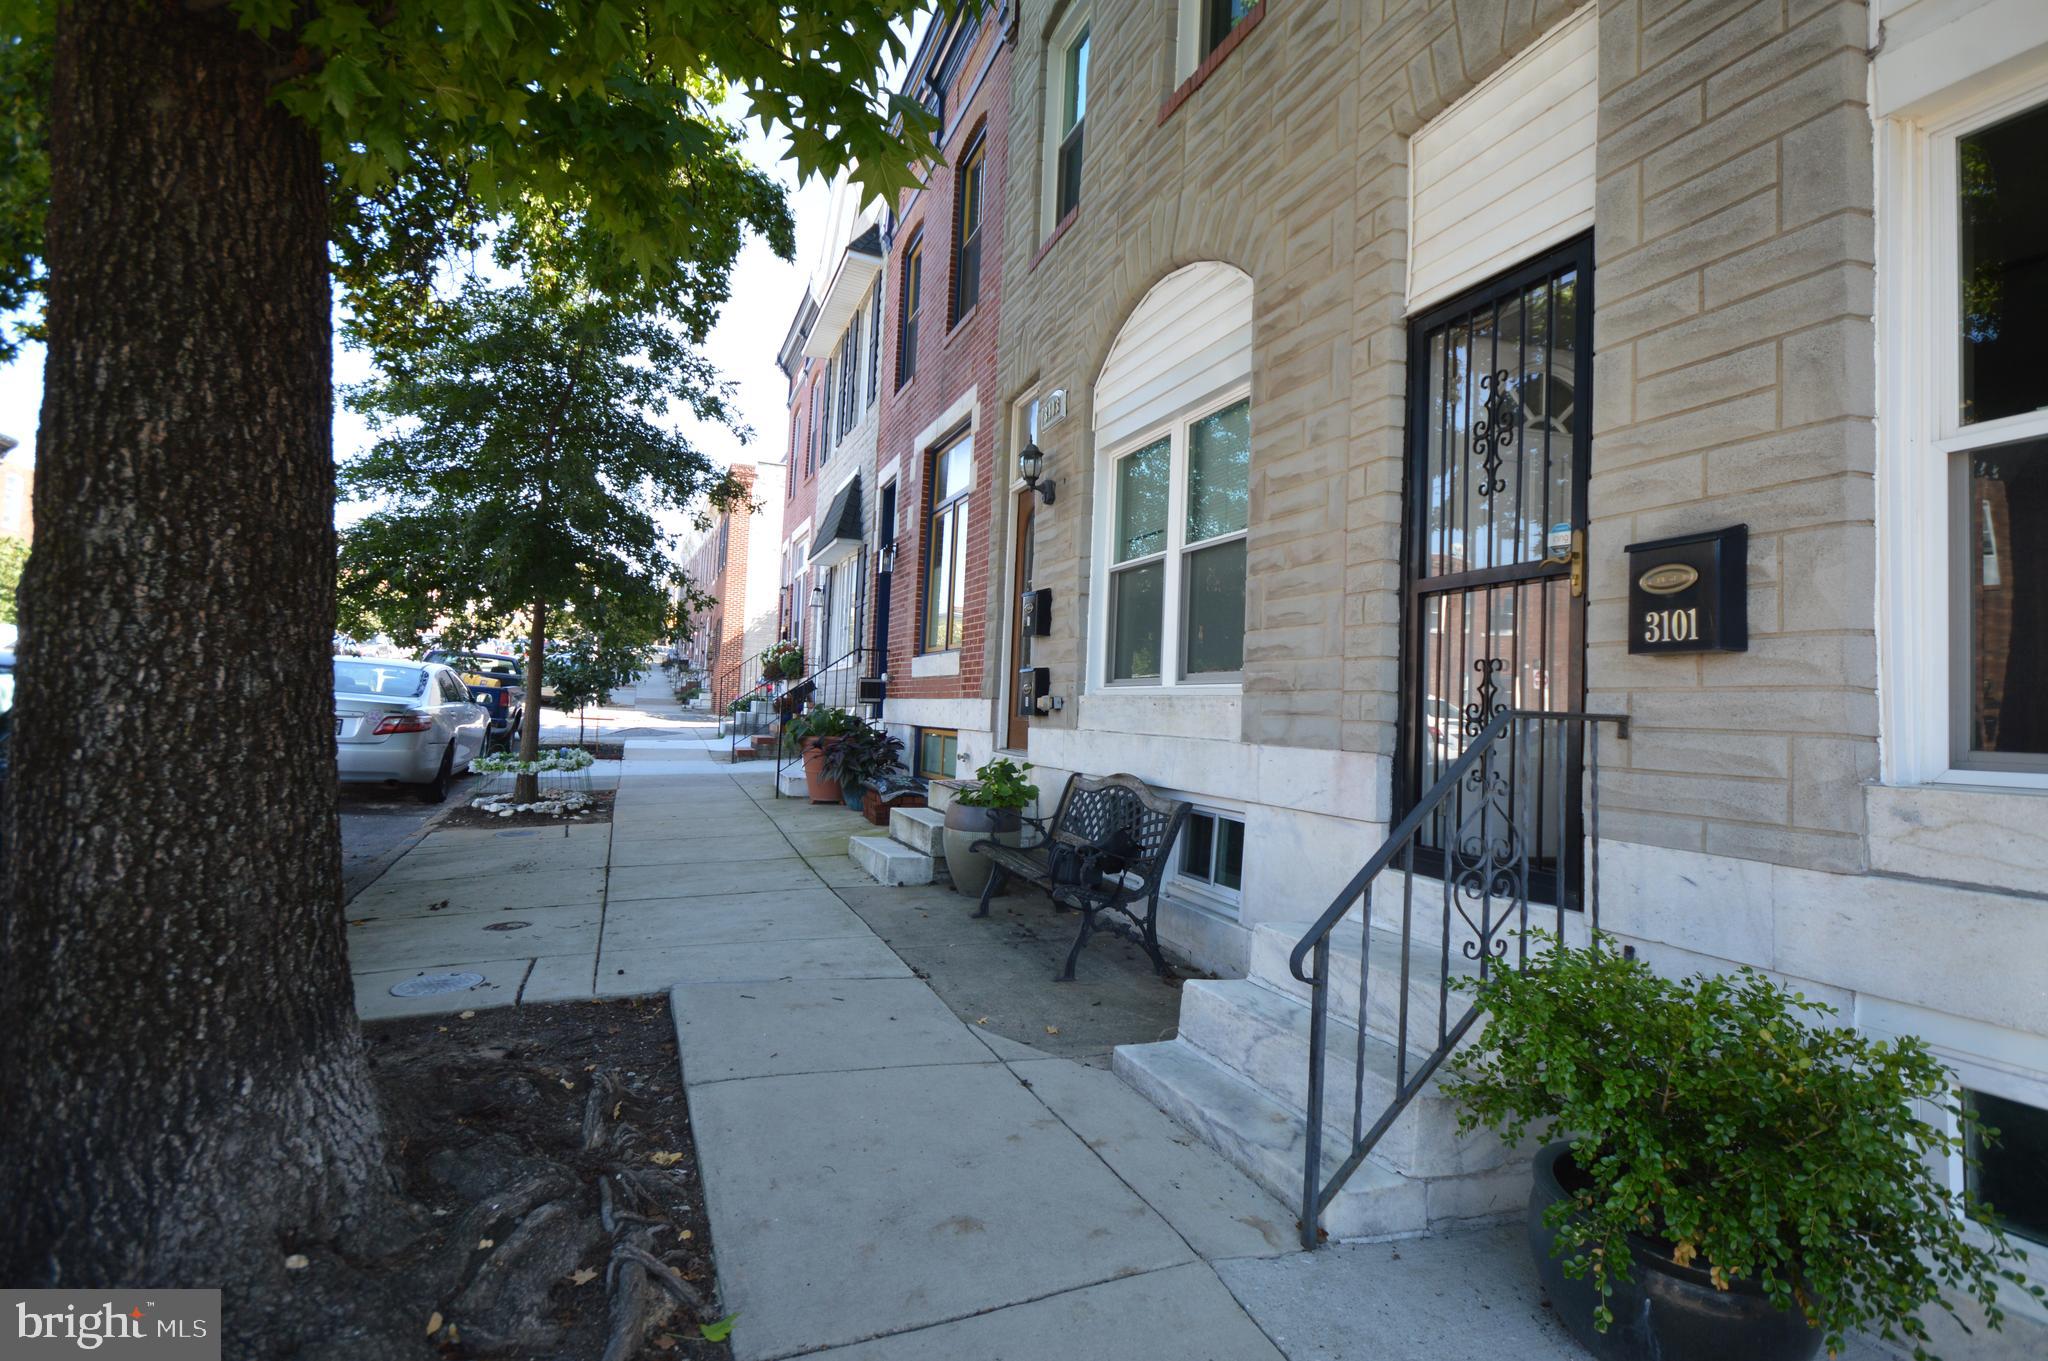
132 East Ostend Street offers a unique opportunity to own a large, centrally located Federal Hill rowhome with 2 car off-street parking for under $340,000.  As you enter the home, you will be greeted by a bright and expansive living room that is highlighted by the original 125+ year-old hardwood floors.   A powder room and a separate dining room are located adjacent to the massive kitchen.   The beautiful kitchen provides plenty of storage and workspace, alongside upgraded granite counters and stainless steel appliances.  Just off the kitchen is a covered deck that is great for entertaining and grilling out.  Behind the covered deck is a true city luxury, an off-street parking for 2 cars!  Upstairs, you will discover the primary suite at the front of the home, a centrally located full bathroom, and a rear guest bedroom.  The primary suite provides 2 full-sized closets and an attached bathroom with a super shower with multiple jets.  The guest room provides access to the 2nd floor deck that has skyline views.  The lower level of this home is home to the laundry, mechanical systems, storage, and workshop.132 East Ostend Street offers a unique opportunity to own a large, centrally located Federal Hill rowhome with 2 car off-street parking for under $340,000.  As you enter the home, you will be greeted by a bright and expansive living room that is highlighted by the original 125+ year-old hardwood floors.   A powder room and a separate dining room are located adjacent to the massive kitchen.   The beautiful kitchen provides plenty of storage and workspace, alongside upgraded granite counters and stainless-steel appliances.  Just off the kitchen is a covered deck that is great for entertaining, picking crabs, or grilling out.  Behind the covered deck is a true city luxury, off-street parking for 2 cars!  Upstairs, you will discover the primary suite at the front of the home, a centrally located full bathroom, and a rear guest bedroom.  The primary suite provides 2 full-sized closets and an attached bathroom with a super shower with multiple jets.  The guest room provides access to the 2nd-floor deck that has skyline views.  The lower level of this home is home to the laundry, mechanical systems, storage, and workshop.  Located to all of the attractions of Federal Hill, Downtown, and the Stadiums.  Make an appointment today!
#MDBA2164798

BALTIMORE

132 OSTEND STREET E

2 Beds

2 Baths

1,188 Sq.Ft.

$339,900

MLS#: MDBA2164798

✨ PRICE IMPROVEMENT ✨
An Amazing home for amazing tenants!
Experience contemporary elegance in this impeccable end-unit luxury townhome constructed in 2022 in the highly desirable Stonehaven Community. Offering 3 spacious bedrooms, 2 full baths, and 3 half baths, this property has been thoughtfully designed for sophisticated, modern living.
From the moment you step inside, enjoy a seamless open-concept layout filled with abundant natural light, showcasing tasteful luxury vinyl plank flooring and chic, upscale finishes. The gourmet kitchen is a culinary dream, boasting stainless steel appliances, lustrous quartz countertops, custom cabinetry, an expansive center island, plus a walk-in pantry and convenient butler's pantry—perfect for entertaining family and friends.
Retreat to your luxurious primary suite, which features an elegant tray ceiling, a generously sized custom walk-in closet, and a beautifully appointed bathroom with contemporary vanities and a sleek, upgraded shower.
A versatile entry-level bonus room with direct backyard access provides excellent space for a home office, fitness area, or cozy recreation spot. Elevate your living experience with the home's striking fourth-level rooftop terrace—an ideal sanctuary for relaxation or hosting memorable evenings beneath the stars.
Residents of Stonehaven enjoy exclusive community amenities, including a sparkling pool, clubhouse, scenic nature parks, and inviting tot lots. Situated conveniently for commuters, this home offers easy access to Washington, D.C.; MoCo; Prince George's County; and Northern Virginia.
Proximity to Major Bases:
* JBAB: 45 mins
* JBA: 35 mins
* NAVAIR: 50 mins
* NSF Indian Head: 25 mins
* Ft Belvoir: 60 mins
* Ft Myer: 60 mins
* Ft Meade: 70 mins
This extraordinary home won’t last long—schedule your tour today!
Application Link - https://apply.link/AcD4od0
#MDCH2040710

WHITE PLAINS

5900 KATE CHOPIN PLACE

3 Beds

2 Baths

2,903 Sq.Ft.

$3,600

MLS#: MDCH2040710

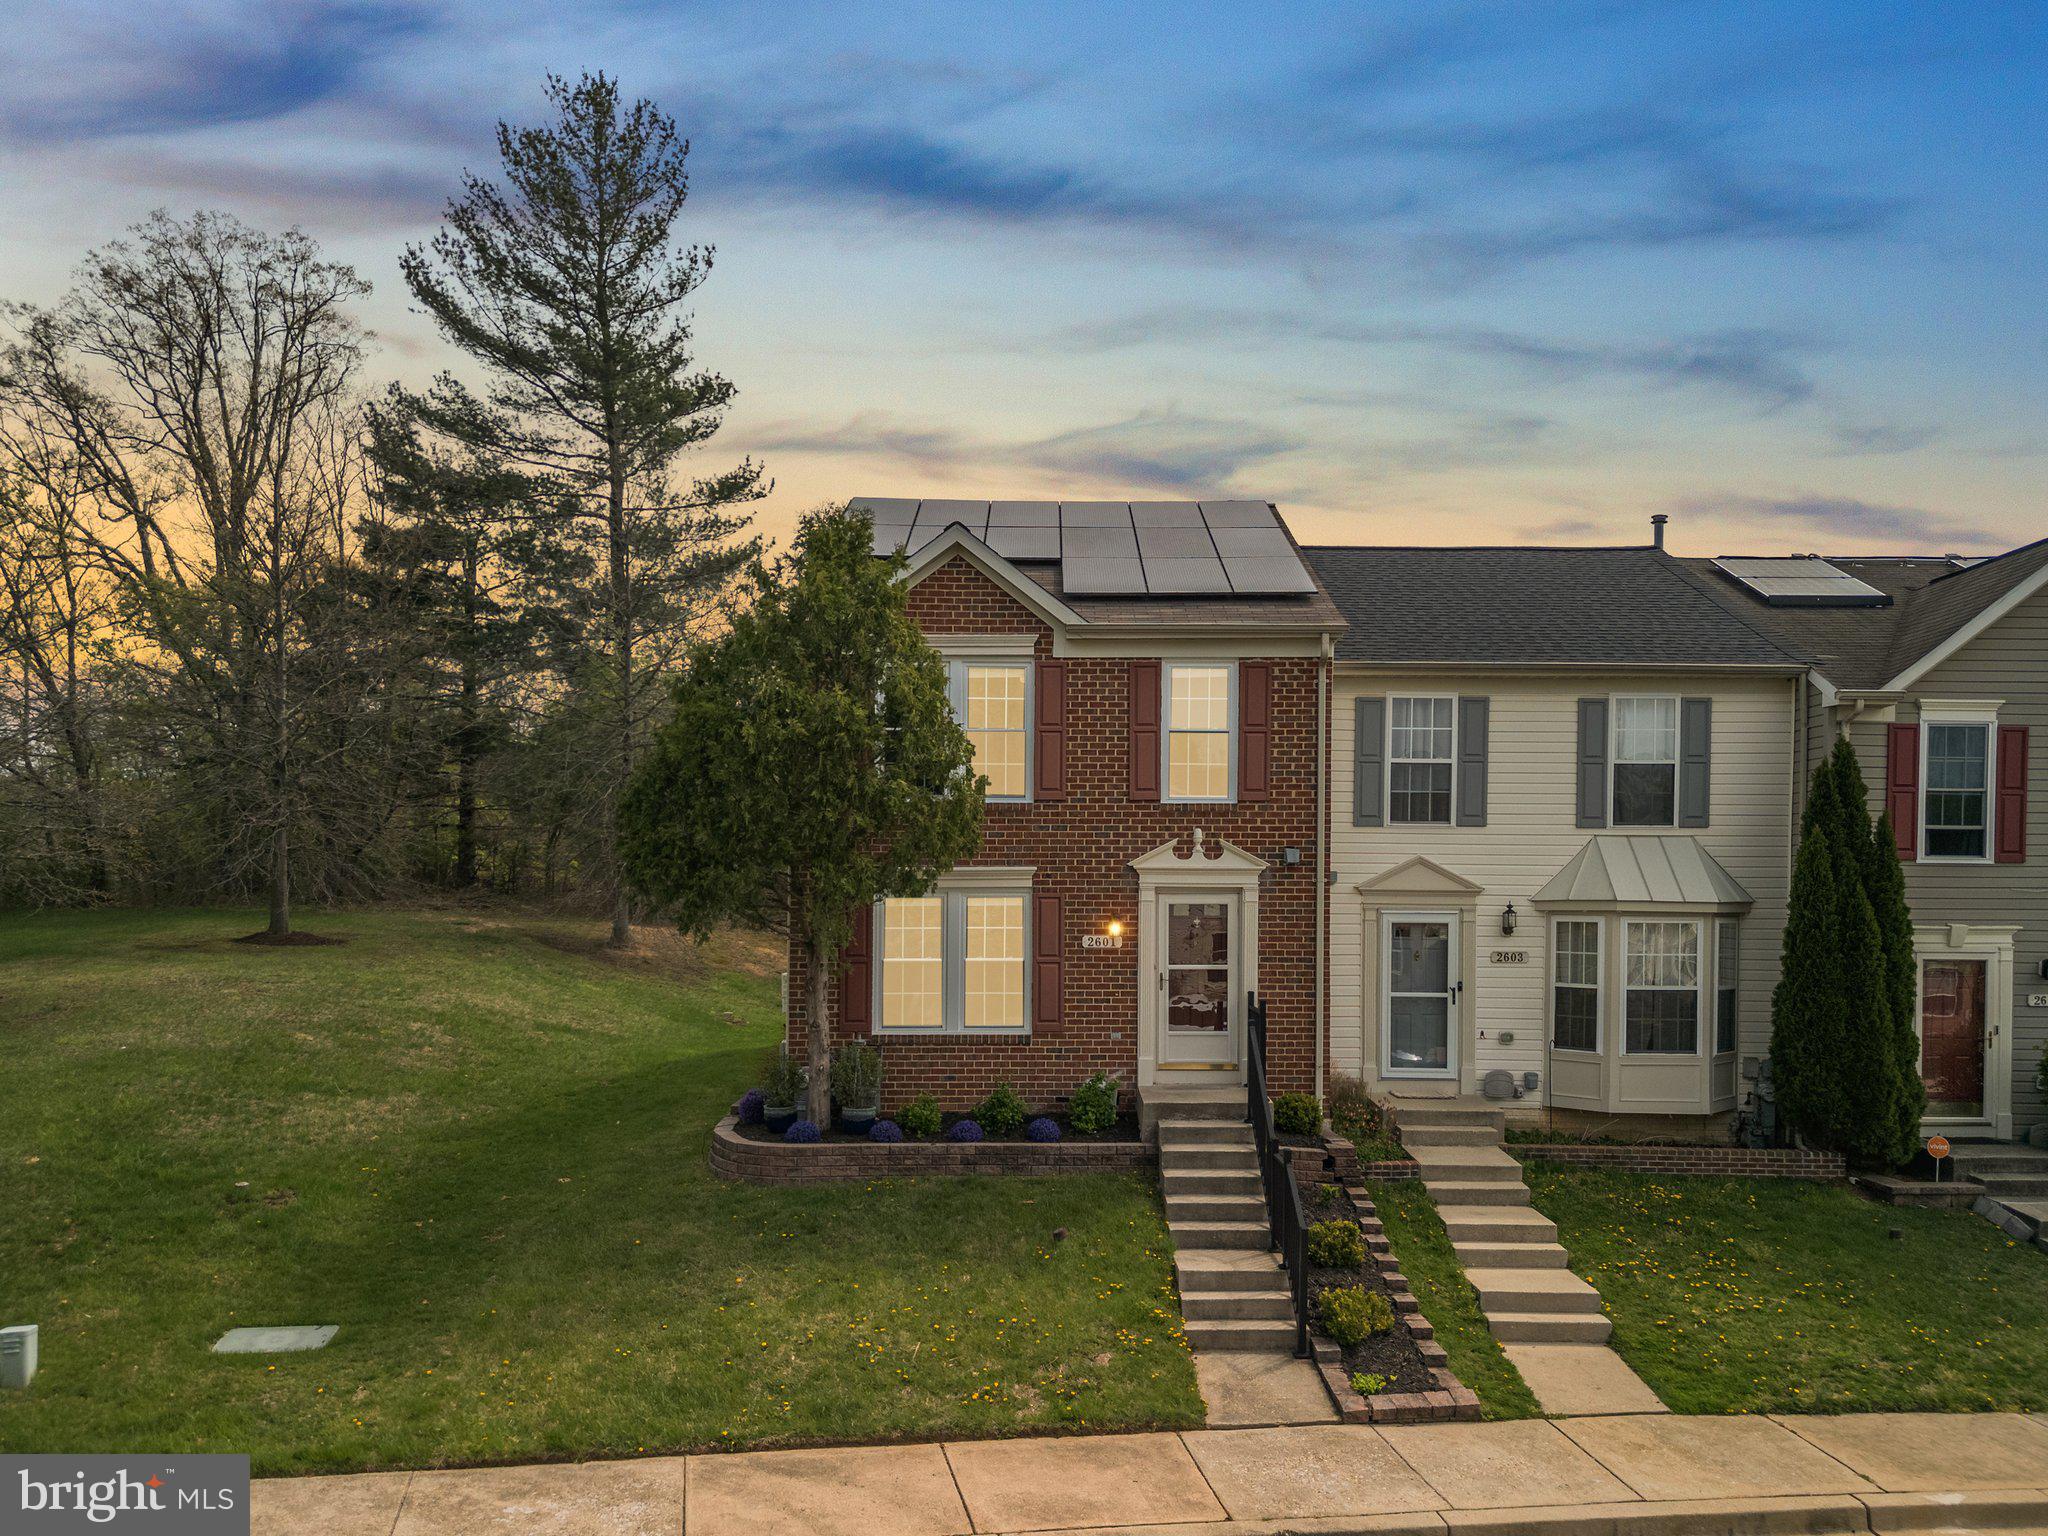
Welcome to your future home! This stunning 3-bedroom, 3.5-bathroom townhouse, built in 2020, offers a perfect blend of modern comfort and traditional charm. With 1,720 square feet of beautifully maintained living space, this property is in excellent condition and ready for you to move in. As you step inside, you'll appreciate the thoughtful design and quality construction, featuring a welcoming and modern interior layout. The spacious bedrooms provide ample room for relaxation, while the well-appointed bathrooms ensure convenience for everyone. Enjoy cozy evenings in the inviting living area or rear outside deck, and take advantage of the attached garage and driveway for easy parking. One of the standout features of this property is the community amenities. Dive into the refreshing community pool during warm days, and enjoy the walking paths that surround the community. This home is a short drive to grocery stores, shopping, restaurants and major highways.  It is available for lease starting April 26, 2025, with flexible leasing options ranging from 12 to 24 months, making it an ideal choice for those seeking stability and comfort.
#MDAA2112392

HANOVER

2612 HARDAWAY CIRCLE

3 Beds

3 Baths

1,720 Sq.Ft.

$3,200

MLS#: MDAA2112392

Step into this charming townhouse, eagerly awaiting its new owners. Picture yourself walking through the door, setting foot on brand-new carpet, and taking in the fresh, inviting hues of newly painted walls. Modern touches like updated mirrors and light fixtures add a contemporary flair, making it a perfect canvas for your personal style.

Begin your journey on the first level, where your very own one-car garage leads you into a bright, walk-out recreation room. Cozy up to the gas fireplace on cool evenings.  You can also enjoy the practicality of a full-size washer and dryer, alongside a convenient half bath for guests and busy days.

Venture upstairs to discover a sun-soaked, open-concept eat-in kitchen—a delightful space for morning breakfasts or weekend baking projects. Open the door to your deck, an ideal spot for summer barbecues or simply unwinding with friends under the stars. The expansive dining and family room combo offers endless possibilities for creating memories.

As you make your way to the top floor, you’ll find three welcoming bedrooms and two full bathrooms—each space offering comfort and privacy for you and yours. This townhouse isn’t just a house; it’s a home ready to embrace your story. Come and make it yours today!
#MDHW2051582

ELKRIDGE

6813 SANCTUARY COURT NW

3 Beds

2 Baths

1,732 Sq.Ft.

$460,000

MLS#: MDHW2051582

You Must See this Charming 2- Story Colonial on a Private Wooded Lot.
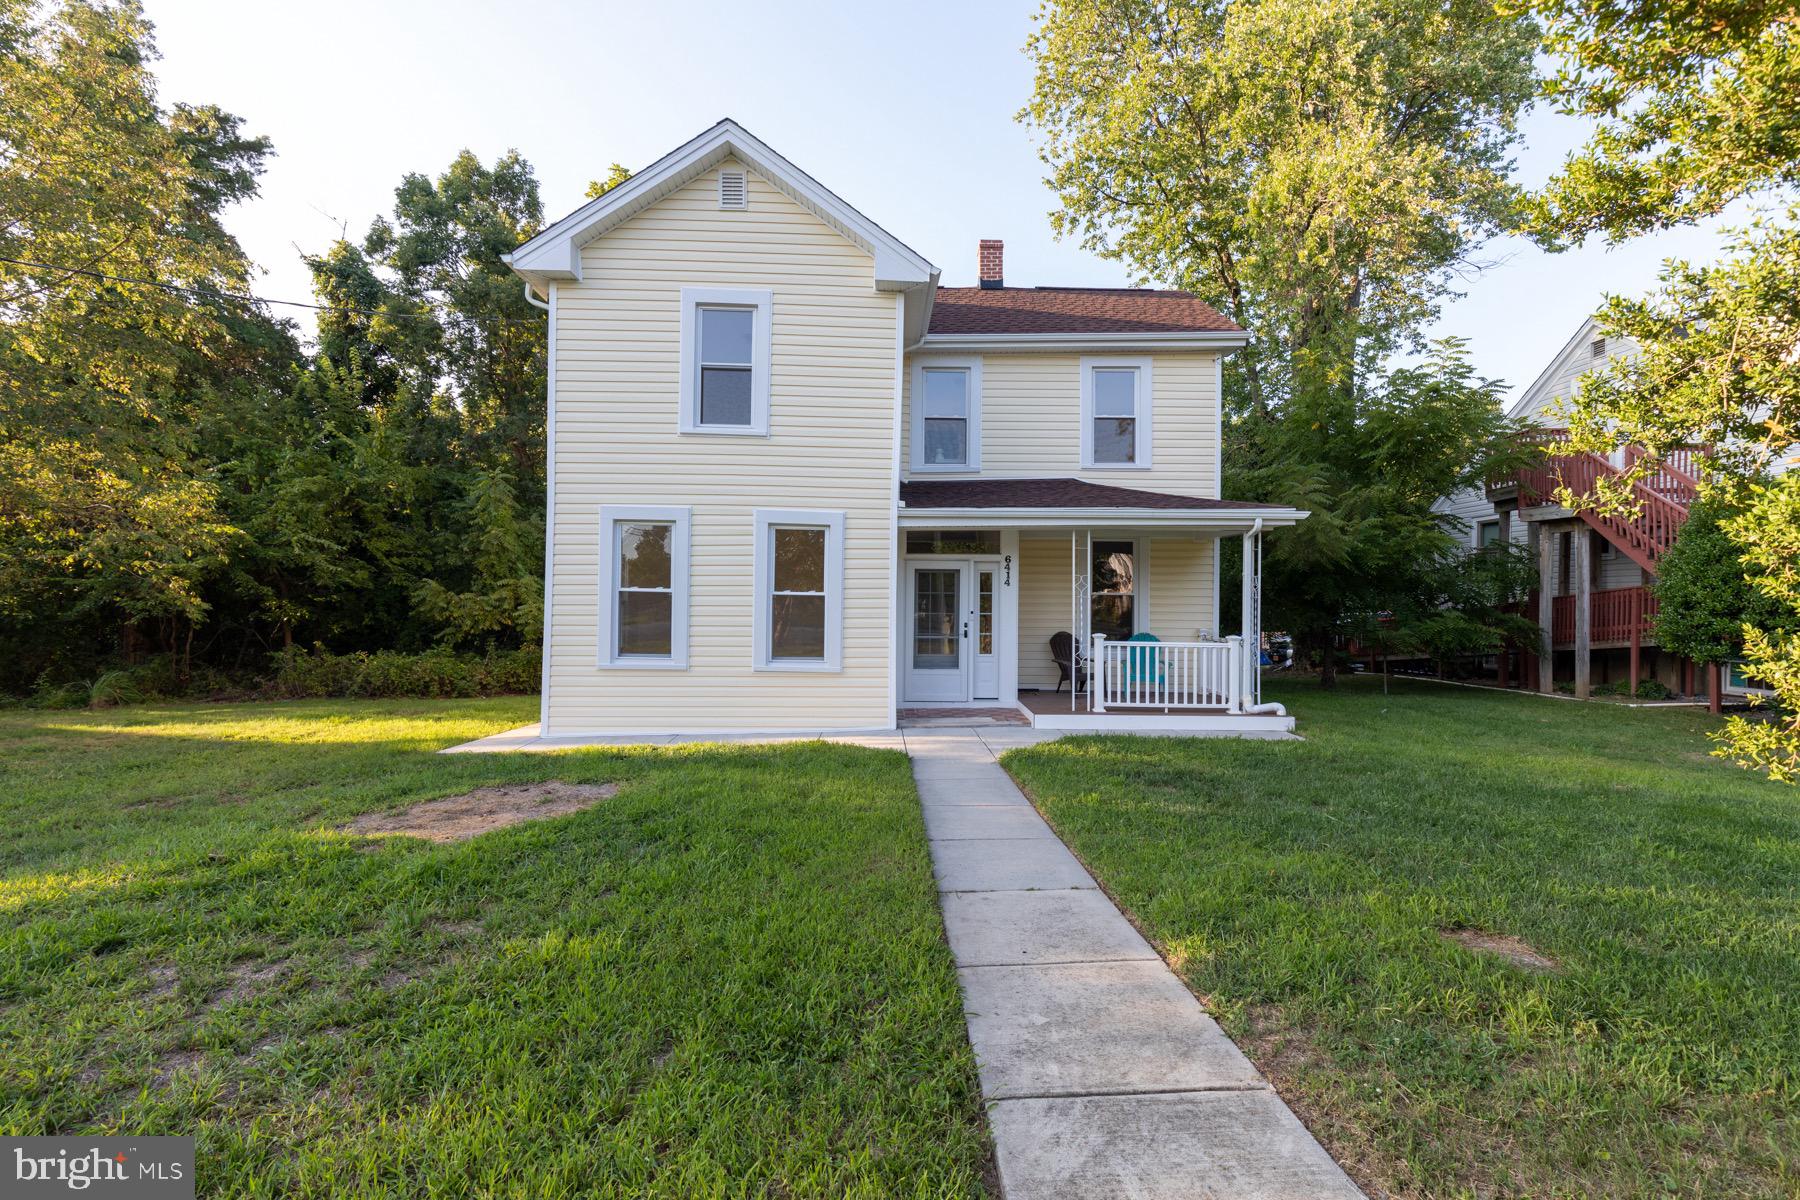
Welcome to this Beautifully maintained Detached 2-story Colonial offering space, elegance, and modern conveniences. Nestled on a private wooded corner lot, this home boasts a long concrete driveway, a covered front porch, and a spacious 20x12 rear deck, perfect for entertaining or relaxing in nature. first floor Offers real hardwood throughout, a Formal Living and Dining Room, and a dining room with chair rails and French doors leading to rear deck. kitchen features a center island, Oak Cabinets, Double Sinks and all Appliances included. Elegant hardwood entry  Foyer and a convenient powder room. Newly Finished walkout Basement with recessed lighting, laundry and ample storage. It's ready for you to move in!!
#MDHR2039324

JOPPA

260 N FOSTER KNOLL DRIVE

4 Beds

1 Baths

1,568 Sq.Ft.

$410,000

MLS#: MDHR2039324

*****LEASE IS BEING RATIFIED*****Single family rental w/ 1 car garage in a gated community of New Colony Village w/24 hr guard!  FULLY UPGRADED KITCHEN AND COUNTERTOPS.    3 bds, 3.5 baths, loft, which is being used as an office space. Bright and spacious!  Backs to the woods and has a huge deck in the back. Available for move-in June 1, 2025.  Pets are accepted on case by case. Community Pool, Clubhouse, Gym, Play area, walking trails.   Conveniently located off Rt. 1 and close to 95/295. Minimum credit score to be considered is 630.
#MDHW2051904

ELKRIDGE

7452 CEDAR GROVE LANE

3 Beds

3 Baths

1,468 Sq.Ft.

$3,400

MLS#: MDHW2051904

Spacious 3-level end-unit townhome in the desirable Seven Oaks community! This well-maintained home offers 3 bedrooms, 2 full baths, and 2 half baths, plus a flexible entry-level living space with garage access. The main level features an open layout with a large living room/dining area, and a well-equipped kitchen with great cabinet space. Upstairs, the primary suite includes a private bath and ample closet space. Two additional bedrooms and a second full bath complete the top floor. Enjoy natural light throughout thanks to the end-unit design. Seven Oaks offers residents access to two community centers, two fitness rooms, four pools, playgrounds, and walking paths. Conveniently located near shopping, dining, and major commuting routes including MD-32, I-97, and MARC rail.
#MDAA2110096

ODENTON

201 PINECOVE AVENUE

3 Beds

2 Baths

2,068 Sq.Ft.

$425,000

MLS#: MDAA2110096

Cold Spring Run is a community of new townhomes at a great value, coming soon to Martinsburg, WV, near public transit, commuter routes, recreation and shopping.

Introducing the Harriett floor plan by Lennar, where luxury meets affordability. This 3-level END UNIT townhome boasts a front-load 1-car garage, a spacious backyard, and 3 bedrooms. With 2 full baths and 1 half bath and an alternate third floor plan with a 2-foot extension, you'll have all the space and conveniences you desire. When you step into the home from the 1-car garage you will see the spacious rec room waiting to be transformed to meet your needs. Once on the second level, you'll see the kitchen features beautiful Valle Nevada  granite countertops, Barnett Duraform cabinets in Stone, and Frigidaire stainless steel appliances.  This level has a half bath and an open concept connecting the dining room and great room. Upstairs, you will find all 3 bedrooms and 2 full bathrooms. The primary suite includes a walk-in closet. The laundry is upstairs for added convenience. Don't miss your chance to be one of the first homeowners in this up-and-coming community! Washer and Dryer included in price! 

*Prices and incentives are subject to change without notice. Photos are of a similar home. Prices and features may vary and are subject to change. Prices do not include closing costs and other fees to be paid by buyer and are subject to change without notice. This is not an offer in states where prior registration is required. Void where prohibited by law. Copyright © 2022 Lennar Corporation. Lennar, the Lennar logo are U. S. registered service marks or service marks of Lennar Corporation and/or its subsidiaries. Date 02/22
#WVBE2036792

MARTINSBURG

70 MARINERIS LOT 042 HARRIETT

3 Beds

2 Baths

1,668 Sq.Ft.

$288,286

MLS#: WVBE2036792

This home is currently ACTIVE/UNDER CONTRACT.  An offer has been accepted, however, sellers will entertain back up offers. Easy to show - listing agent attends showings. Sooooooo....if you are one of thse folks that have been looking for that perfect home in the Eastern Panhandle for like...ever...that is 100% ready for you to move in and enjoy and active life with mountain views—you've found it!  This nearly 2700-square-foot, spa-like three bedroom, two-and-a-half bath home sits perched high on a mountain inside the Woods community. The views are spectacular from every direction.  The grounds are stunning and pristine. The interior is gracious and flows easily from room to room, with large windows that invite in the beautiful sun light.  There's plenty of space for families and entertaining with parking for two-three cars in the newly-updated garage plus additional off-street parking in the driveway.  The huge rear deck has doors off the sunroom, the living room and the primary suite-  bringing the beauty of nature into the home.  The current owners have made extensive upgrades as listed below.  All seller docs attached to listing so ask for them! Inspection result available with complete list of repairs made.  Staging and photos by Honey House.


2024
All new high-line, matte black and stainless Z-line kitchen appliances including induction cooktop with Broan downdraft exhaust
Krauss Matte black sink and black and stainless Krauss Faucet 
Added conditioning to sun room making it a four season room
Updated and customized built-ins in family room
Added matte black hardware to kitchen and laundry room
New 50 gallon hot water heater 
New Landmark Pro roof and chimney cap, Lifetime limited transferrable warranty 
New designer lighting and ceiling fans throughout house 
Interior paint throughout

2023
Built out custom closet in primary with new wood flooring, fixtures and lighting 
Sealed concrete driveway 
Installed automatic shower-timer vent fan 
Added Milin top down/bottom up cordless cellular shades in sunroom and dining room 
All new exterior lighting garage, front porch, deck

2022
Updated and reconfigured kitchen island with quartz countertop
Installed new travertine backsplash
Complete laundry room updated adding new upper and lower cabinets with granite countertop, new travertine floor and backsplash, new Gimili Faucet with pull down sprayer and new Ruvati 23 inch workstation undermount sink with cutting board 

2020
Added armor epoxy flooring to garage, insulated, drywalled and painted walls
Purchased and Installed Huntington 4-6 person barrel Sauna 

2019
Added UV window film to Living room windows 
Replaced windows in dining room, sun room, transoms in living room 
Added gunstock wood flooring in hallway and entry
Insulated attic and sunroom 
Heller Gas Propane Tank- purchased 
Landscaping added including tiered stacked retaining walls, a Japanese Maple. six  boulders, cryptomeria globosas, blue star junipers, yarrow, salvia; crepe myrtle, three green giant evergreen trees, and tons of perennial spring bulbs amid stepping stones
#WVBE2038126

HEDGESVILLE

309 TOBOGGAN HILL TRAIL

3 Beds

2 Baths

2,632 Sq.Ft.

$599,000

MLS#: WVBE2038126

The famous Federal Hill pink door house is finally available, and it checks every box on your city living wishlist: a coveted location, a true TWO car parking pad, and a rooftop deck with gorgeous Baltimore views.
Inside, you’ll find over 2,100 finished square feet across four levels, packed with style and smart updates. The main level blends charm and polish with exposed brick, wood floors, and crown molding. The on-trend kitchen features custom shaker cabinetry, quartzite countertops, a farmhouse sink, top of the line appliances, and a dedicated dining space perfect for entertaining.
Whether you have regular guests or roommates, this floor plan is incredibly functional - each of the three bedrooms has a private en suite bath. The lower level adds a versatile bonus room and powder room, ideal for guests, workouts, or work-from-home flexibility.
Tucked on a quiet block just steps from everything Federal Hill has to offer, this is the whole package!
#MDBA2163012

BALTIMORE

1237 WILLIAM STREET

3 Beds

3 Baths

2,123 Sq.Ft.

$499,900

MLS#: MDBA2163012

Listed and went under contract simultaneously
#MDBA2165636

BALTIMORE

568 SAINT MARY STREET

2 Beds

2 Baths

900 Sq.Ft.

$219,999

MLS#: MDBA2165636

Nicely maintained end unit townhouse close to everything convenient. 3 bedrooms and 1.5 bathrooms. Hardwood floors throughout, finished basement, laundry in the house. Gas cooking, attic storage. Covered back porch overlooking generous flat back yard. Walking distance to downtown Arbutus and UMBC.
All Peace of Mind Property Management residents are enrolled in the Resident Benefits Package (RBP) for $60.95/month which includes liability insurance, credit building to help boost the resident's credit score with timely rent payments, up to $1M Identity Theft Protection, HVAC air filter delivery (for applicable properties), our best-in-class resident rewards program, on-demand pest control, and much more! More details upon application. 650 credit score and $8,000 monthly combined household income required.
#MDBC2124712

BALTIMORE

5526 COUNCIL STREET

3 Beds

1 Baths

1,474 Sq.Ft.

$2,100

MLS#: MDBC2124712

Brand-New Single-Family Home for Rent in DRB Homes Overlook at Riverside
Discover this stunning newly built single-family home in the beautiful Overlook at Riverside community. Offering fantastic amenities, including a children's play area and a dog park, this vibrant neighborhood is perfect for families and pet lovers alike.
This spacious 4-bedroom, 3.5-bathroom home boasts modern finishes and thoughtful design. Upon entry, the main level welcomes you with luxury vinyl plank flooring throughout, leading to a generous living room and a convenient powder room. The eat-in kitchen is a chef's dream, featuring an island, quartz countertops, and stainless steel appliances.
Upstairs, the primary suite offers a large walk-in closet and an en suite bath with a dual sink vanity and an oversized seated shower. Two additional bedrooms, a full bath, a linen closet, and a centrally located laundry room complete the upper level. The fully finished basement provides a perfect retreat for family gatherings or entertainment.
Enjoy a host of community amenities, including a dog park, children's playground, basketball and tennis courts, and a relaxing recreation area all available at no cost to residents.
Ideally located for commuters, the home offers easy access to I-81 (Exit 23), Rt. 11, and I-70, and is close to Hagerstown, MD, and Winchester, VA in the DMV area. With breathtaking mountain views, nearby shopping and restaurants, and proximity to Spring Mills schools, this rental opportunity won't last long.

Owner pays the HOA Fees, Renter pays all utilities used...
#WVBE2039676

FALLING WATERS

338 LUDGATE MANOR

4 Beds

3 Baths

3,010 Sq.Ft.

$2,650

MLS#: WVBE2039676

This  conveniently-located home features some near-perfect features, including a kitchen with island and pendants above, pantry, upgrade cabinets, quartz countertops, ceramic backsplash and stainless steel appliances.  The over-sized great room opens to a large covered balcony; plus engineered wood flooring throughout main level living areas. The upper level includes three sizeable bedrooms, a loft area, and an upper laundry room including washer and dryer; plus a primary bedroom with TWO walk-in closets and adjoining bath with two vanities and walk-in shower with seat -- including upgrade ceramic tile and quartz countertops.  Stairs lead to the extra large roof-top terrace that is perfect for star gazing or just soaking up a little extra sunshine.***  Locke Landing offers the vision, the lifestyle, and the water you’ve been yearning for. In the heart of the Baltimore Peninsula, K. Hovnanian’s new 2-story condominiums overlook 2.5 miles of restored waterfront.
#MDBA2115514

BALTIMORE

2608B W PENINSULA DRIVE LOT 310B

3 Beds

2 Baths

2,600 Sq.Ft.

$665,319

MLS#: MDBA2115514

1 ... 382 383 384 385 386 ... 666
* Listings identified with the FMLS IDX logo come from FMLS and are held by brokerage firms other than the owner of this website. The listing brokerage is identified in any listing details. Information is deemed reliable but is not guaranteed. If you believe any FMLS listing contains material that infringes your copyrighted work please click here to review our DMCA policy and learn how to submit a takedown request. © 2024. First Multiple Listing Service, Inc.
 - property

Send a message

Message successfully sent.

Your message

What is 3 + 4 ?

Reason for contacting?

I agree to receive email communication and understand I can unsubscribe at any time.

I agree to be contacted by Charis Realty Group via call, email, and text for real estate services. To opt out, you can reply 'stop' at any time or reply 'help' for assistance. You can also click the unsubscribe link in the emails. Message and data rates may apply. Message frequency may vary. Privacy Policy

Sign Out

Virtual Assistant

Would you like to take the next step with this property? We can help you schedule a showing or virtual tour, or send you more details.

Yes, I would like more information.

Thank You for Your Reply, One of Our Agents will contact you as soon as possible

No, maybe later.

Thank you, you can always contact me via email, phone number or through the contact form.

Realhub AI

Lucy - Your AI-Powered Realtor

Update Your Temporary Password

Personalize your search

Enter your email and we'll notify you immediately when new listings match what you're looking for.

or enter email address

Already have an account ? Login here

Continue your home search

I agree to receive communications and understand I can unsubscribe at any time.

I agree to be contacted by Charis Realty Group via call, email, and text for real estate services. To opt out, you can reply 'stop' at any time or reply 'help' for assistance. You can also click the unsubscribe link in the emails. Message and data rates may apply. Message frequency may vary. Privacy Policy

Already have an account ? Login here

We use cookies

We use cookies primarily for analytics to enhance your experience. By accepting, you agree to our use of these cookies. You can manage your preferences or learn more about our cookies policy.