Properties

Browse or get in touch to schedule a walkthrough.

  • Nearby me
Price range

Popular Features

Community Features

Association

Property Features

Waterfront

View

Exterior Features

Interior Features

Style

564212 properties match your criteria

Updated 1 minute ago

E-Alert name
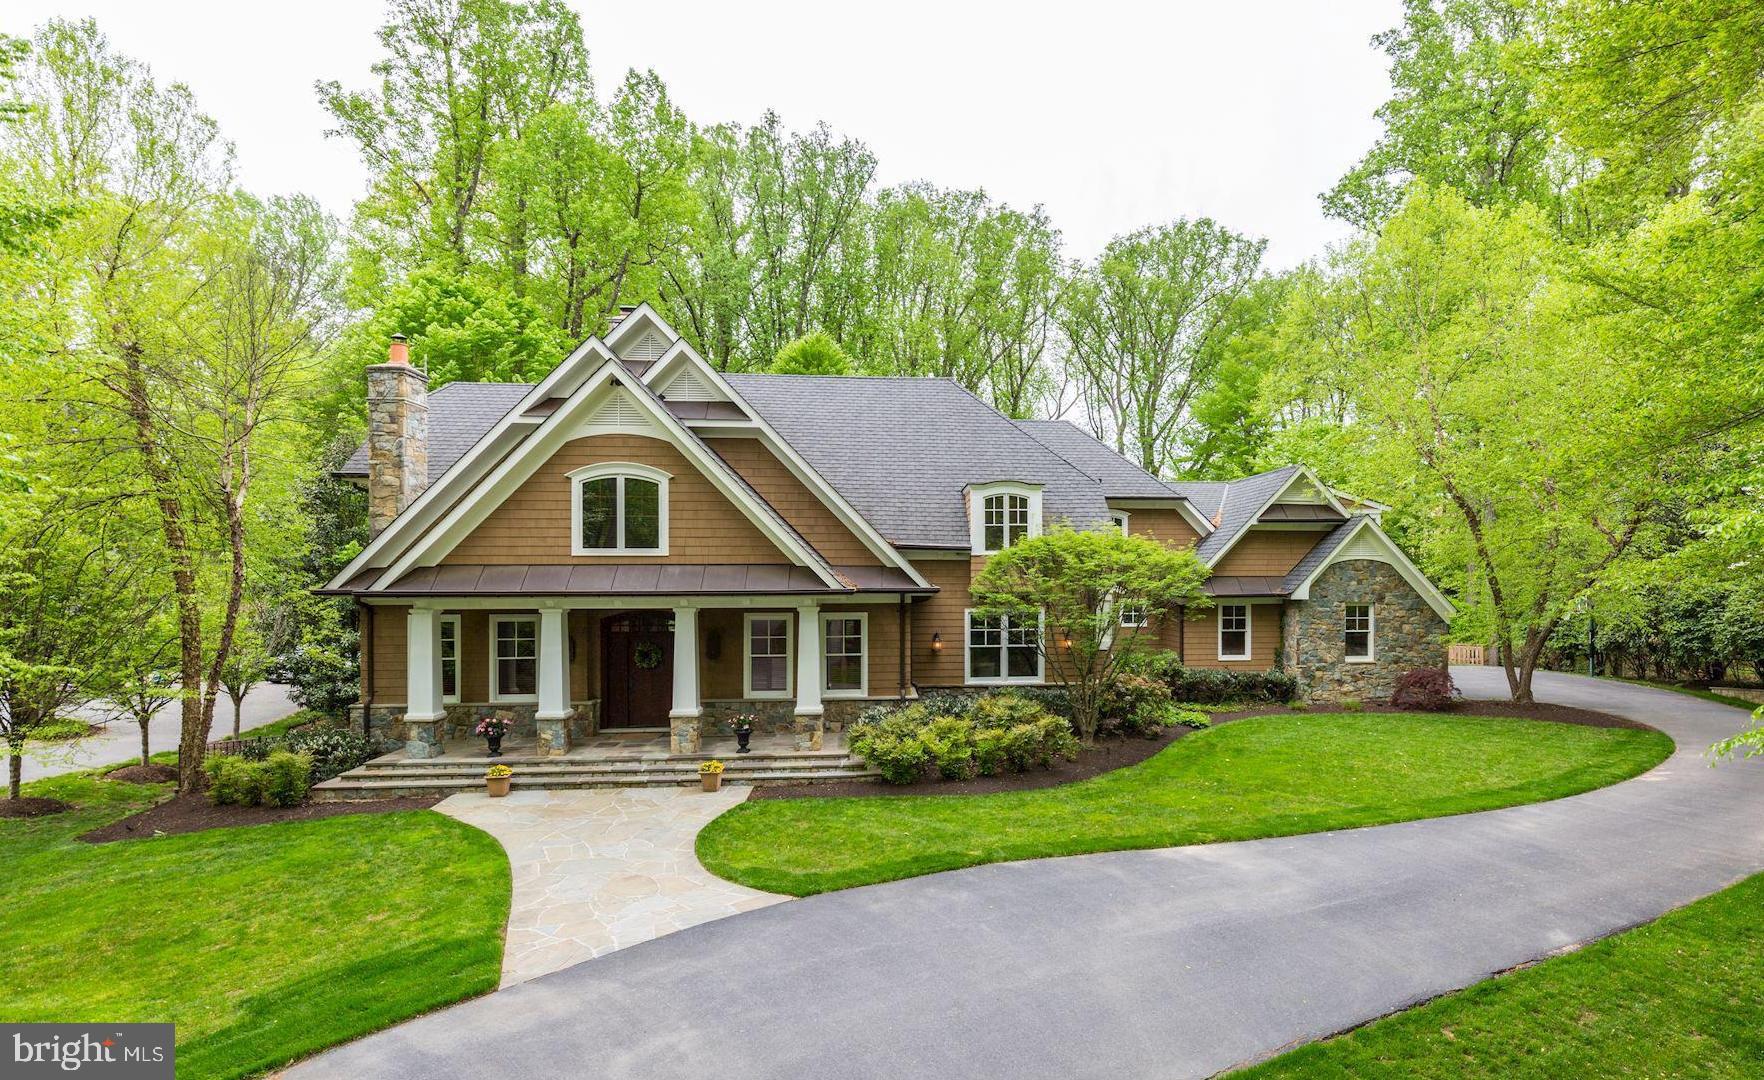
2002 BUILT VISNIC HOME IN EXCELLENT CONDITION! Interior freshly painted, hardwood floor just refinished, four bedrooms en suite on the upper level, craft room, eat in kitchen with concrete counters/new dishwasher, new foyer and family room lighting, walkout lower level with large rec. room/bar, wine cellar, two beds and full bath.  Fabulous, private rear yard backing to parkland with heated pool, in ground spa, playscape and extensive stonework/flagstone.
#MDMC654692

POTOMAC

9905 RIVER VIEW COURT

6 Beds

5 Baths

8,609 Sq.Ft.

$1,850,000

MLS#: MDMC654692

Welcome to this beautifully renovated and expanded Cape Cod situated on a fabulous lot in the sought-after community. Filled with natural light, this 4-bedroom, 2.5-bath home blends timeless charm with modern updates and exceptional indoor and outdoor living spaces. The inviting living room features a cozy fireplace, while the beautifully renovated kitchen boasts a full suite of Thermador appliances. The flexible floor plan offers two main-level bedrooms (one could be a great home office), including a spacious primary suite with a beautifully updated bath, and two additional bedrooms upstairs. Convenient main-level laundry and plenty of storage space in the basement. The outdoor spaces are just as impressive! A charming screened porch, spacious paver patio, and gas-heated pool with automatic cover create the perfect setting for entertaining, relaxing, and enjoying days at home. The fabulous, fully fenced yard completes this wonderful backyard retreat. Extensively renovated and thoughtfully maintained, the home features numerous recent improvements, including a beautifully updated kitchen and bathrooms, new James Hardie siding and gutters, an upgraded 400-amp electrical panel, a Bosch hybrid HVAC system, and updated laundry appliances. These significant investments offer both style and peace of mind. But life at 11 Ridge Road is about more than just the home - it's about enjoying everyday moments and making memories. Nestled along the Severn River, Linstead on the Severn is one of Severna Park's most treasured waterfront neighborhoods, known for its natural beauty, established charm, and strong sense of community. Imagine mornings by the river, neighborhood gatherings with friends, and evenings relaxing on your screened porch or around the pool. Situated on a peninsula surrounded by Sullivan Cove, Yantz Creek, and the Severn River, this water-privileged community offers multiple private community beaches, a playground, pavilion, and community pier and boat ramp. The voluntary citizens association hosts social events throughout the year and it’s just a few minutes from the B&A Trail, local coffee shops, shopping, dining, parks, and everything that makes Severna Park such a special place to call home. This stunning home is ready for you this holiday season.
#MDAA2159530

SEVERNA PARK

11 RIDGE ROAD

4 Beds

2 Baths

2,674 Sq.Ft.

$1,850,000

MLS#: MDAA2159530

Coming soon
Welcome to 7010 Armat Drive, where more than a century of architectural character meets refined modern luxury in one of Bethesda's established residential enclaves. Originally built in 1903, this exceptional residence has been thoughtfully updated over the years with a commitment to preserving its original architectural details and timeless beauty. The result is a home that feels both distinguished and inviting, offering the privacy, character, and sophistication rarely found in newer restorations. Some homes have history. This one has had over 120 years to perfect its charm.

Designed for effortless living and entertaining, the property features a heated, 8-foot-deep swimming pool surrounded by a stunning concrete paver deck replaced in 2025. Recent improvements and special features include a new pool pump and motor replaced this season, a pool heater replaced within the last three years, an irrigation system, central vacuum, and a 42 kWh whole-house generator. Additional updates include a roof approximately six years old, replacement windows installed approximately 15 years ago, laundry appliances replaced within the last four years, and a premium Miele dishwasher installed approximately two years ago. Every improvement reflects a thoughtful balance between modern convenience and historic craftsmanship.

Set within Bethesda's prestigious Longwood/Kefauver Tract area, the property offers a peaceful residential setting with convenient access to Washington, D.C., and the surrounding region. Nearby shopping and dining destinations include Wildwood Shopping Center, Westfield Montgomery, and downtown Bethesda, with grocery options such as Balducci's, Whole Foods, and Giant Food. From upscale restaurants and neighborhood cafés to luxury retail and everyday essentials, the location delivers convenience without sacrificing the privacy of home.

For outdoor recreation, nearby Cabin John Regional Park, Locust Grove Nature Center, and the scenic trails of the Potomac River offer beautiful escapes just minutes from home. Bethesda Country Club and the renowned Congressional Country Club add to the area's exceptional golf and recreational offerings.

Ideally positioned near I-495, I-270, and River Road, the home offers convenient connections to downtown Washington, D.C., Northern Virginia, and the region's major employment centers. Washington Union Station provides Amtrak service, while Reagan National and Dulles International airports within 30–45 minutes.

Rarely does a property offer this combination of historic beauty, thoughtful restoration, private resort-style amenities, and an exceptional Bethesda address. 7010 Armat Drive is more than a home—it's a piece of history, beautifully preserved for its next chapter.
#MDMC2260554

BETHESDA

7010 ARMAT DRIVE

4 Beds

4 Baths

5,456 Sq.Ft.

$1,850,000

MLS#: MDMC2260554
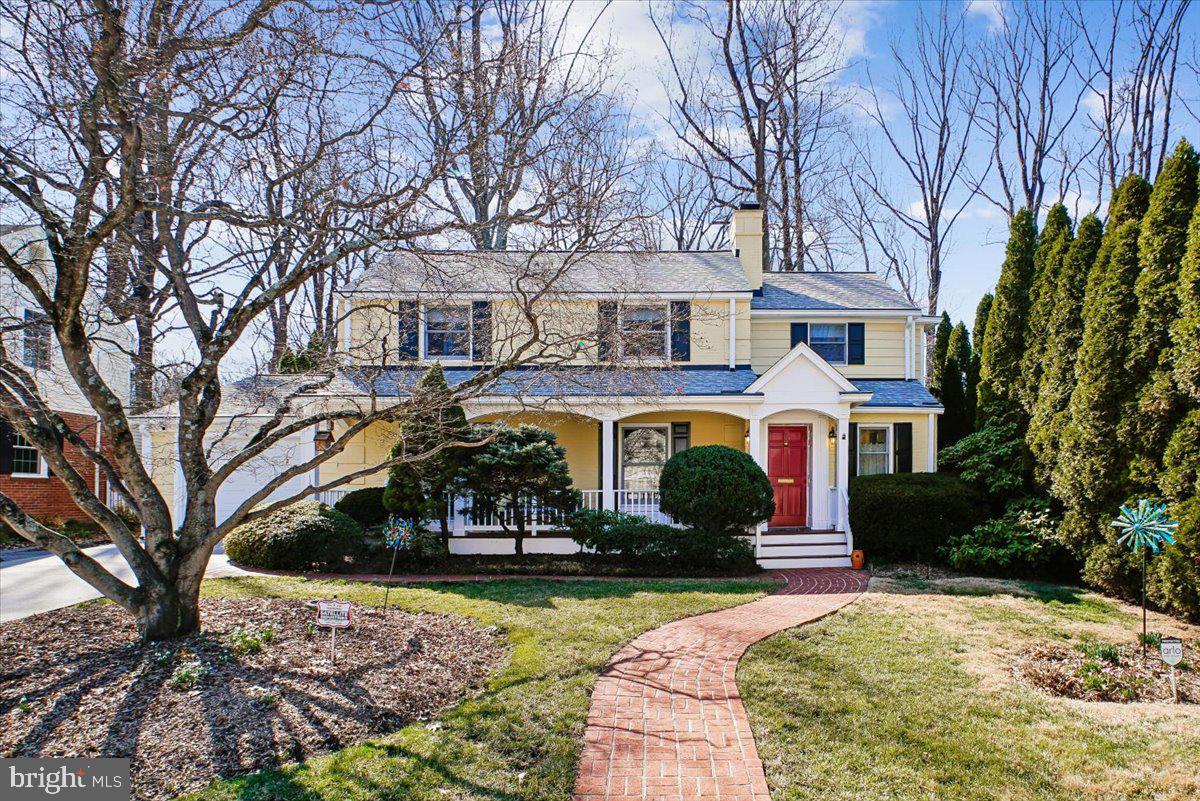
This expanded charmer is located on a quiet street, a short walk from downtown Bethesda and Greenwich Park - AND you get a priceless sunset view every evening! This home was constructed with the finest materials and workmanship and expanded over the years to more than 4400 square feet of living space. In multiple additions and renovations, the architect Mark Kramer and the renowned design build firm Lappas Construction added stunning living spaces inside and out.  Approach the home on a lovely brick walkway past multiple beds of landscaping and enter through a welcoming covered front porch.   The living room (with a fireplace), dining room and main level bedroom/office with a full bath flow towards the back of the house.  There you will find a wide open table space kitchen (with a fireplace) and a gorgeous piano room/family room with multiple windows and skylights, custom built shelving and a window seat.  Both the large kitchen and the piano room were designed to bring the outdoors in. The kitchen opens not only to a mudroom leading to the garage but to a stunning screened in porch offering privacy, serenity and a relaxing view of the flat, fully fenced back yard. The yard is larger than most and has been beautifully landscaped with established plantings and an expansive grassy area, complete with a private patio in the rear. Pollinators, butterflies and birds enjoy the 3 season blooming plants and trees, visible from multiple vantage points throughout the house. 

The top level of the home has 5 bedrooms. The primary bedroom has big windows overlooking the yard, a walk-in closet and an updated primary bathroom.  Any of the other bedrooms could have alternative uses such as a nursery, office or sitting room. A hall bathroom completes this level. The lower level is large and brightly lit with a fireplace and full bathroom. A laundry room with a pantry is also located here.  An attached garage features custom shelving, a large, attached storage room and a floored attic with pull-down stairs.  This home is loaded with storage shelves, closets, and cabinets.   **Whitman School Cluster.  New roof (2023), new dual Air Conditioner(2021, 2023), new insulation (2023). Updated kitchen cabinets (2023).  A full list of renovations and updates are available upon request.  Walk to Metro and Ride on Buses. Close to I270.   8008 Aberdeen Road, with its premium location, quality, loving care and character, is ready for its new owner to enjoy!
#MDMC2215238

BETHESDA

8008 ABERDEEN ROAD

6 Beds

3 Baths

4,325 Sq.Ft.

$1,850,000

MLS#: MDMC2215238

None
#MDCH2057376

NANJEMOY

3900 HELWIG ROAD

3 Beds

2 Baths

N/A

$1,850,000

MLS#: MDCH2057376
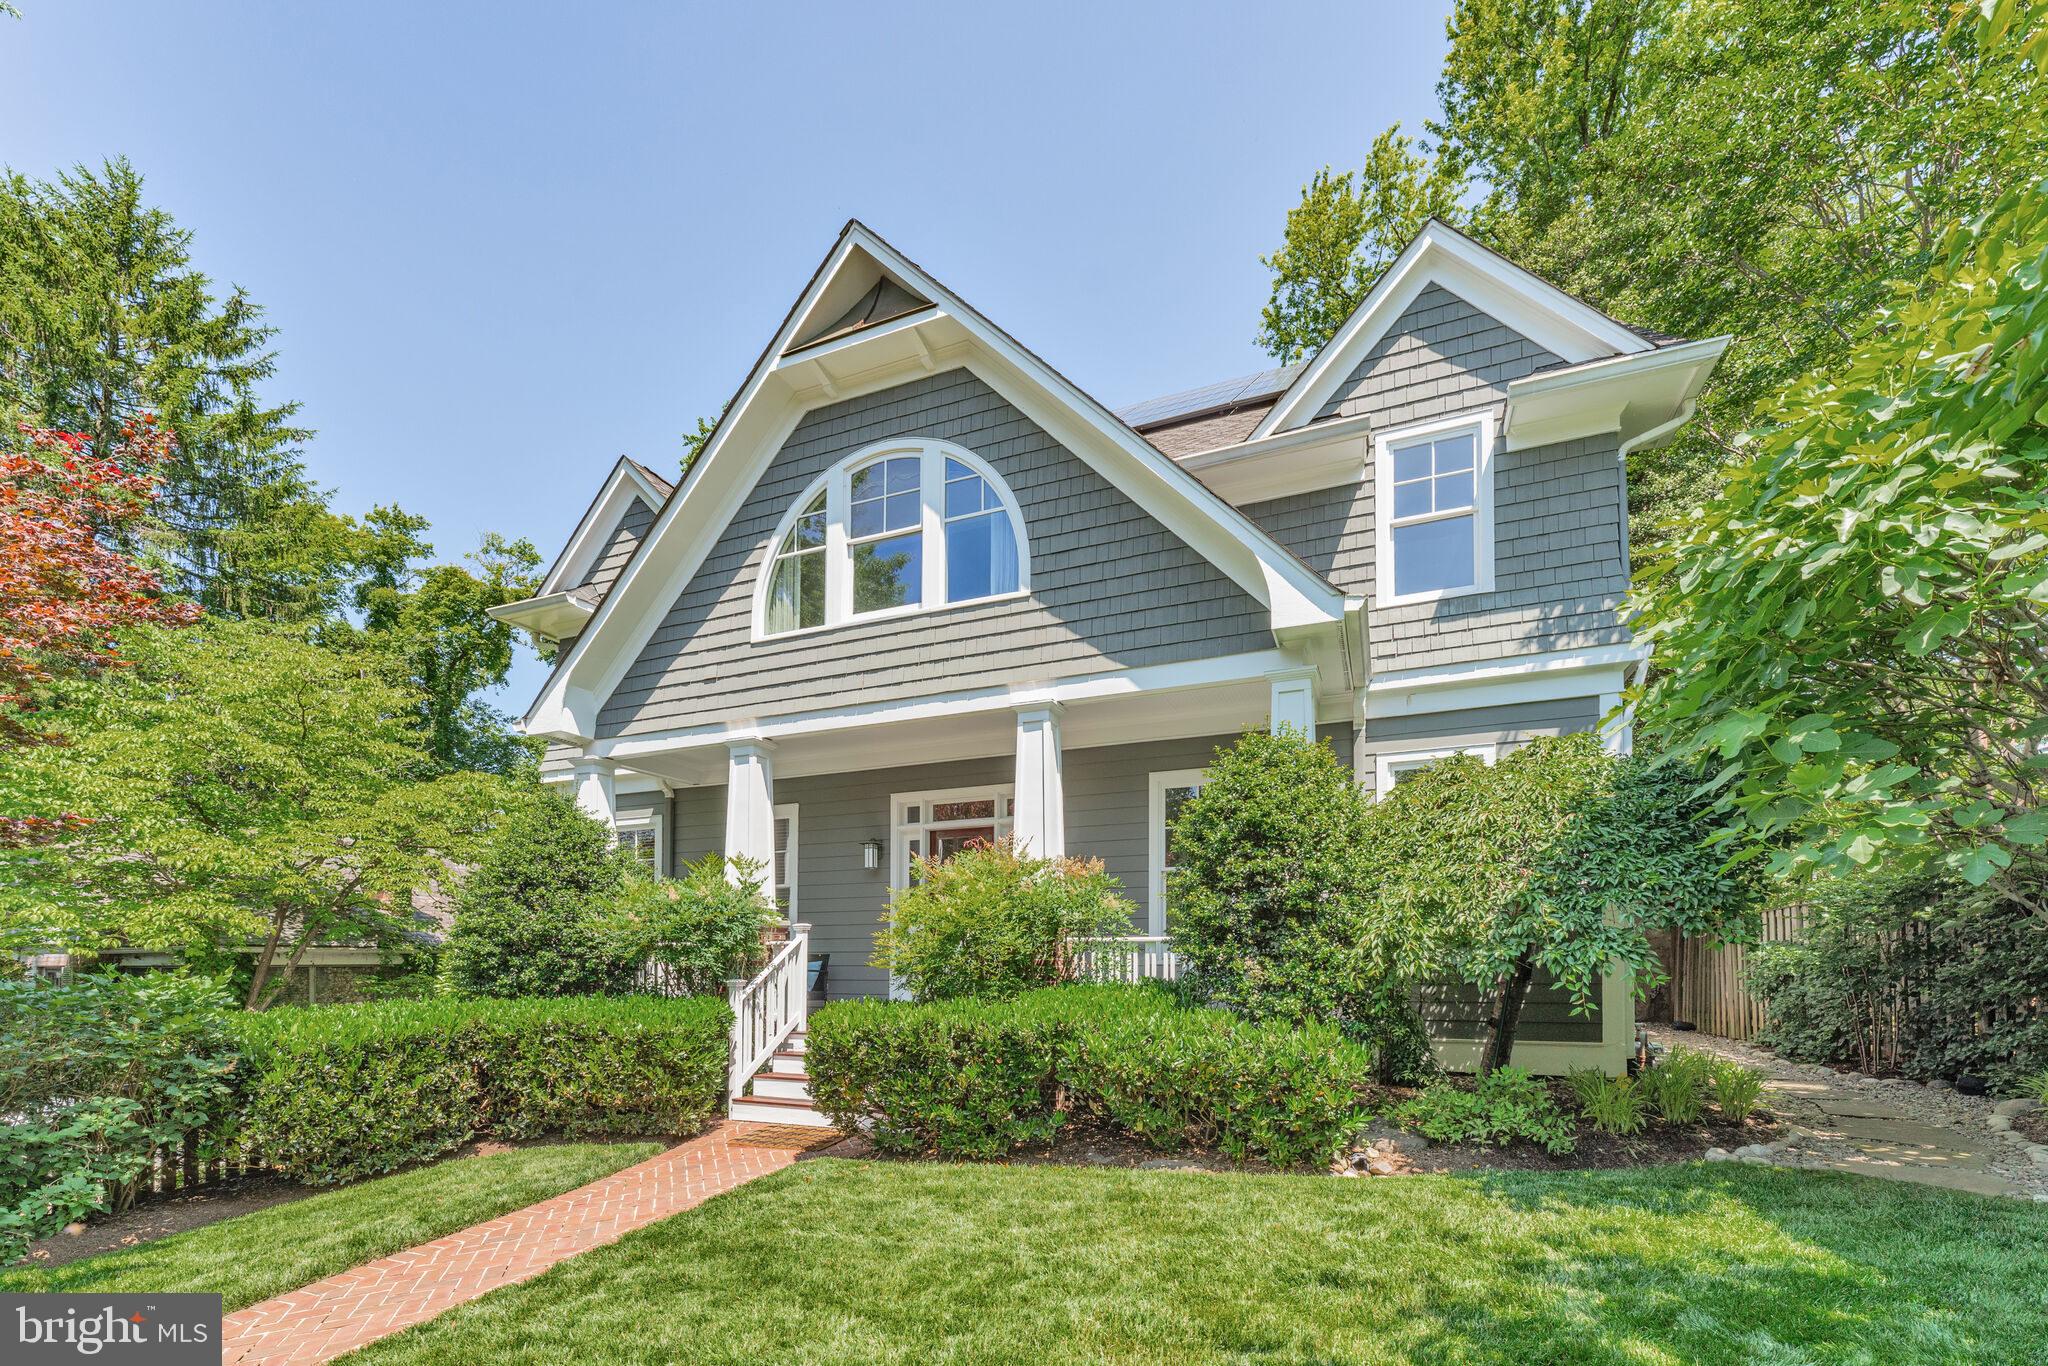
Nestled in the highly-desirable Huntington Terrace neighborhood of Bethesda, this impressive 6-bed, 4.5-bath home offers over 5100 sq ft of beautifully finished living space and charm. The main level features gleaming hardwood floors, recessed lighting, and elegant crown molding and trim throughout. The chef’s kitchen showcases custom wood cabinetry, granite countertops, stainless steel appliances—including a convection oven, Advantium microwave, gas cooktop, and a new dishwasher (2025)—and a sunlit breakfast area with serene views of the bucolic backyard. The inviting living room filled with natural light and enhanced by a wood-burning fireplace with a striking stone surround, which can be converted to gas if desired. An adjacent formal dining room offers the perfect setting for entertaining. A versatile study with French doors and built-in cabinetry, and a conveniently located powder room complete the main level. Upstairs, the spacious owner’s suite features trayed ceilings, two large walk-in closets with built-in shelving, and a luxurious en-suite bath with dual vanities, walk-in shower, soaking tub, and peaceful tree-lined views. Three additional generously sized bedrooms, each with hardwood floors and ample closet space, share a well-appointed hallway bath with a dual-sink vanity and tub/shower combo. Bedroom level laundry room, complete with utility sink and cabinetry, offers added storage and convenience. The top floor is dedicated to a private secondary suite, featuring a large bedroom with two closets and its own en-suite bath, ideal for guests or multi-generational living. The lower level is ideal for flexible living, featuring a large rec room with egress window, a separate exterior entrance, a spacious bedroom with an updated full bath, perfect for an in-law suite, au pair bedroom, gym, or potential basement rental opportunity. Enjoy the outdoors from the inviting front porch overlooking a beautifully manicured front yard, or relax in the fenced rear yard framed by mature trees, complete with a storage shed. Additional highlights include a new water heater (2025), no HOA, and a detached one-car garage with a shared driveway and additional parking pad, offering off-street parking for up to 4 cars. You’ll appreciate the fully owned 8.08 kW solar panel system, installed in 2022, which significantly lowers monthly electric bills. Ideally located just moments from NIH, Walter Reed, Medical Center Metro (Red Line), neighborhood parks, tennis courts, and the vibrant Downtown Bethesda, offering an array of shopping, dining, and entertainment options. Zoned for the highly sought-after Bradley Hills ES, Pyle MS, and Walt Whitman HS. Don’t miss this rare gem in a premier Bethesda location!
#MDMC2183830

BETHESDA

5517 MCKINLEY STREET

6 Beds

4 Baths

5,107 Sq.Ft.

$1,850,000

MLS#: MDMC2183830
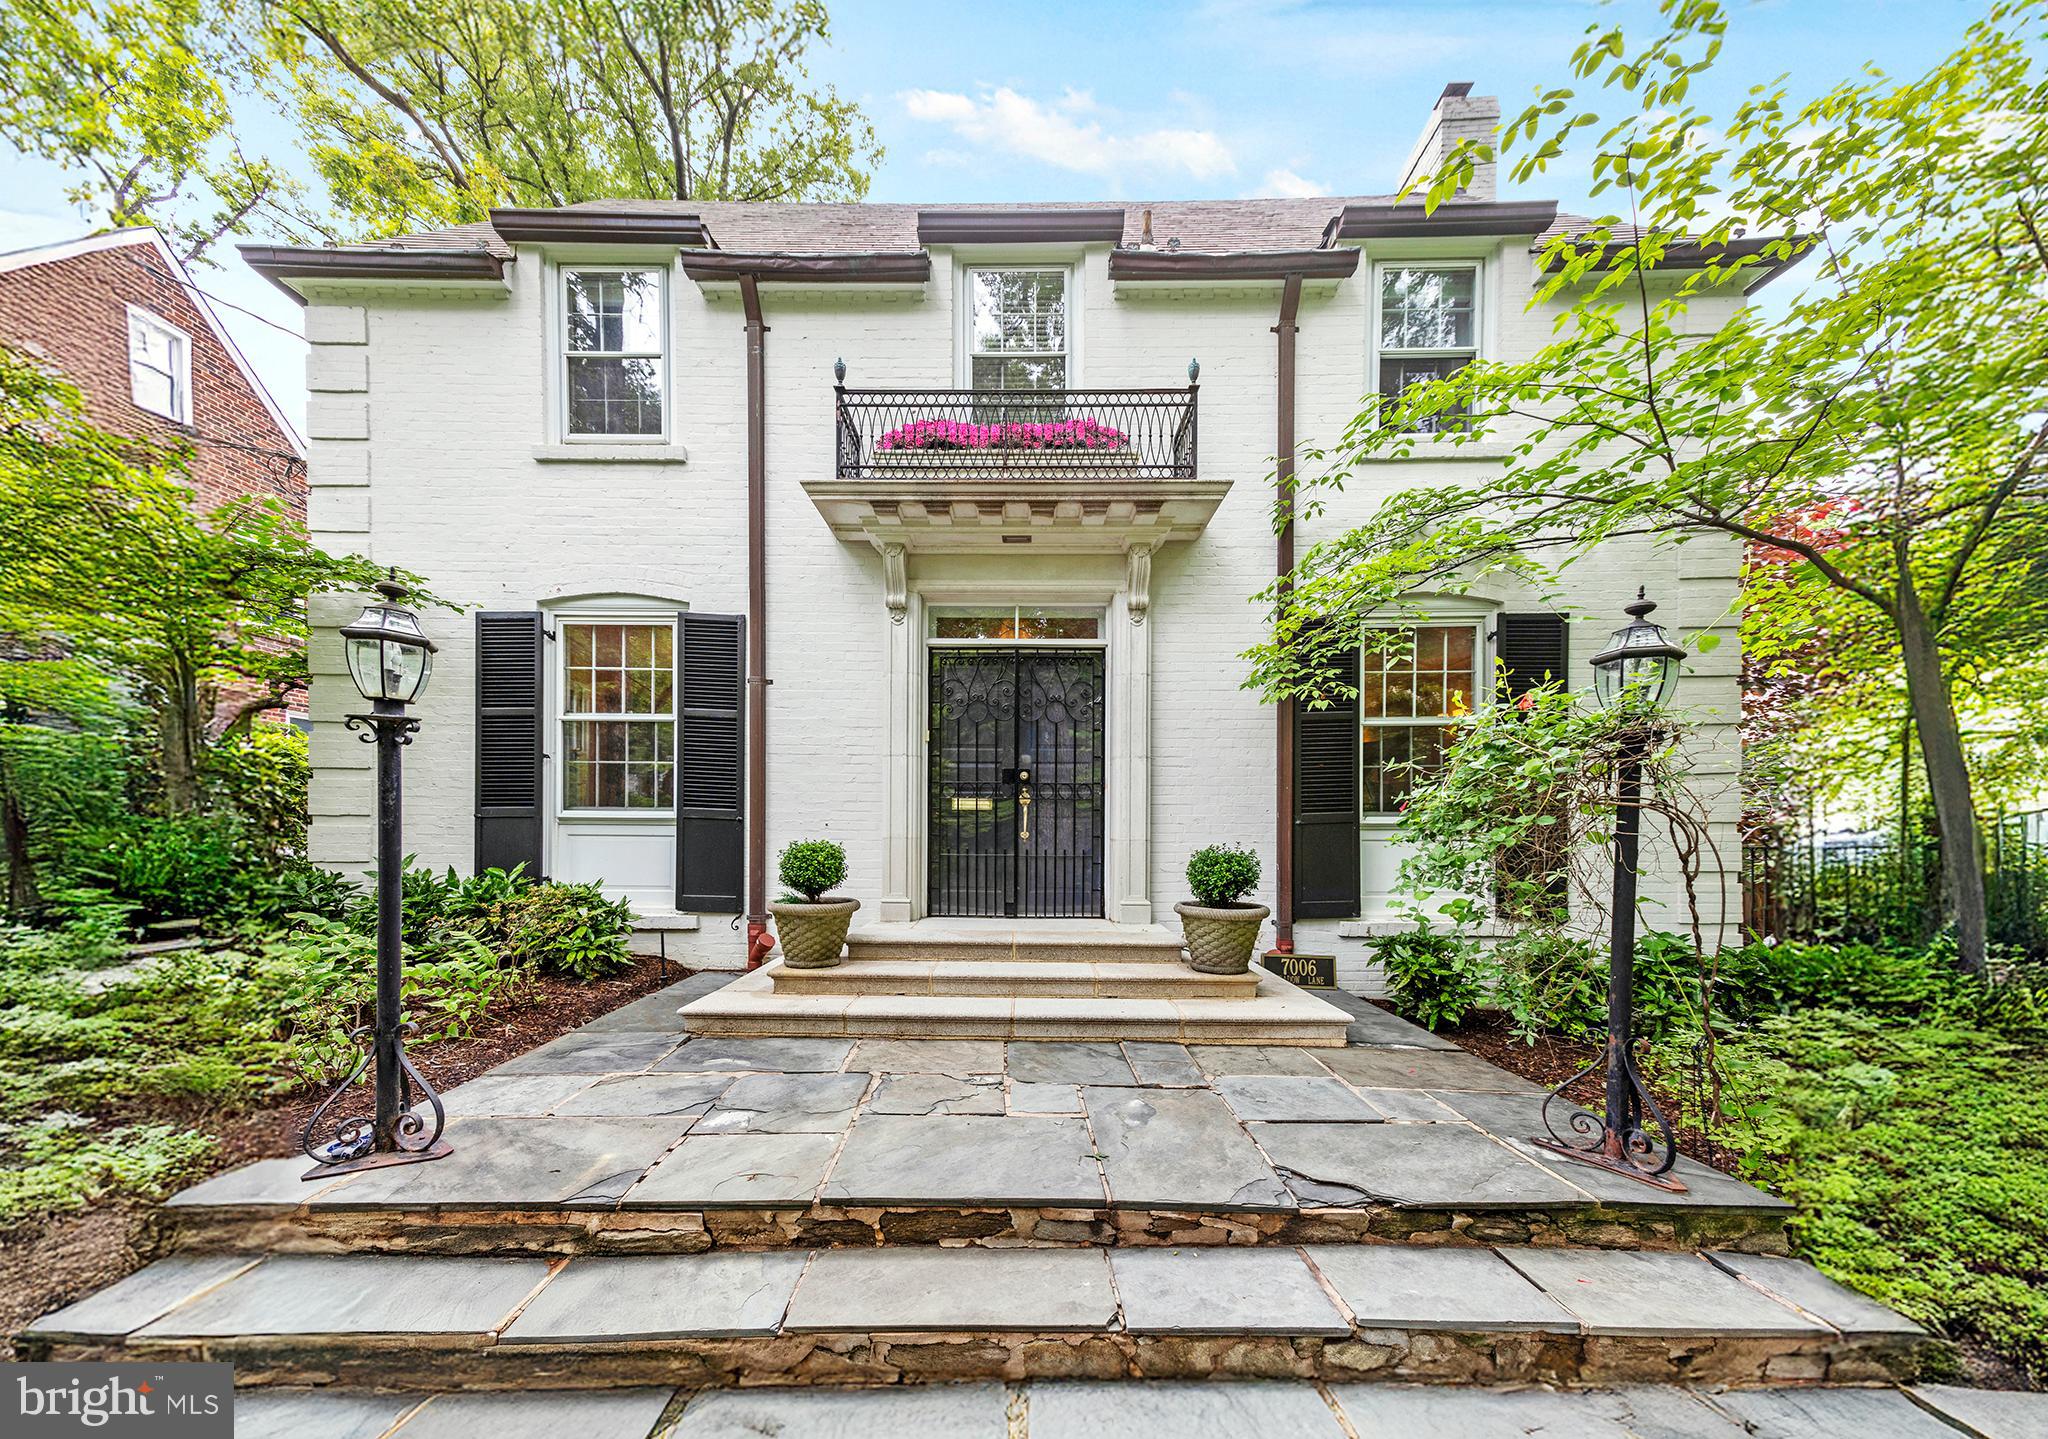
Note: See "Documents" - owners have made extensive improvements to the property and have added an itemization.  
Also, please see the plat / survey there- Owners have expanded the parking area off the back alley.  There is an exclusive parking area for two cars  (and) an additional shared driveway area
#MDMC2183922

CHEVY CHASE

7006 MEADOW LANE

4 Beds

3 Baths

3,448 Sq.Ft.

$1,850,000

MLS#: MDMC2183922
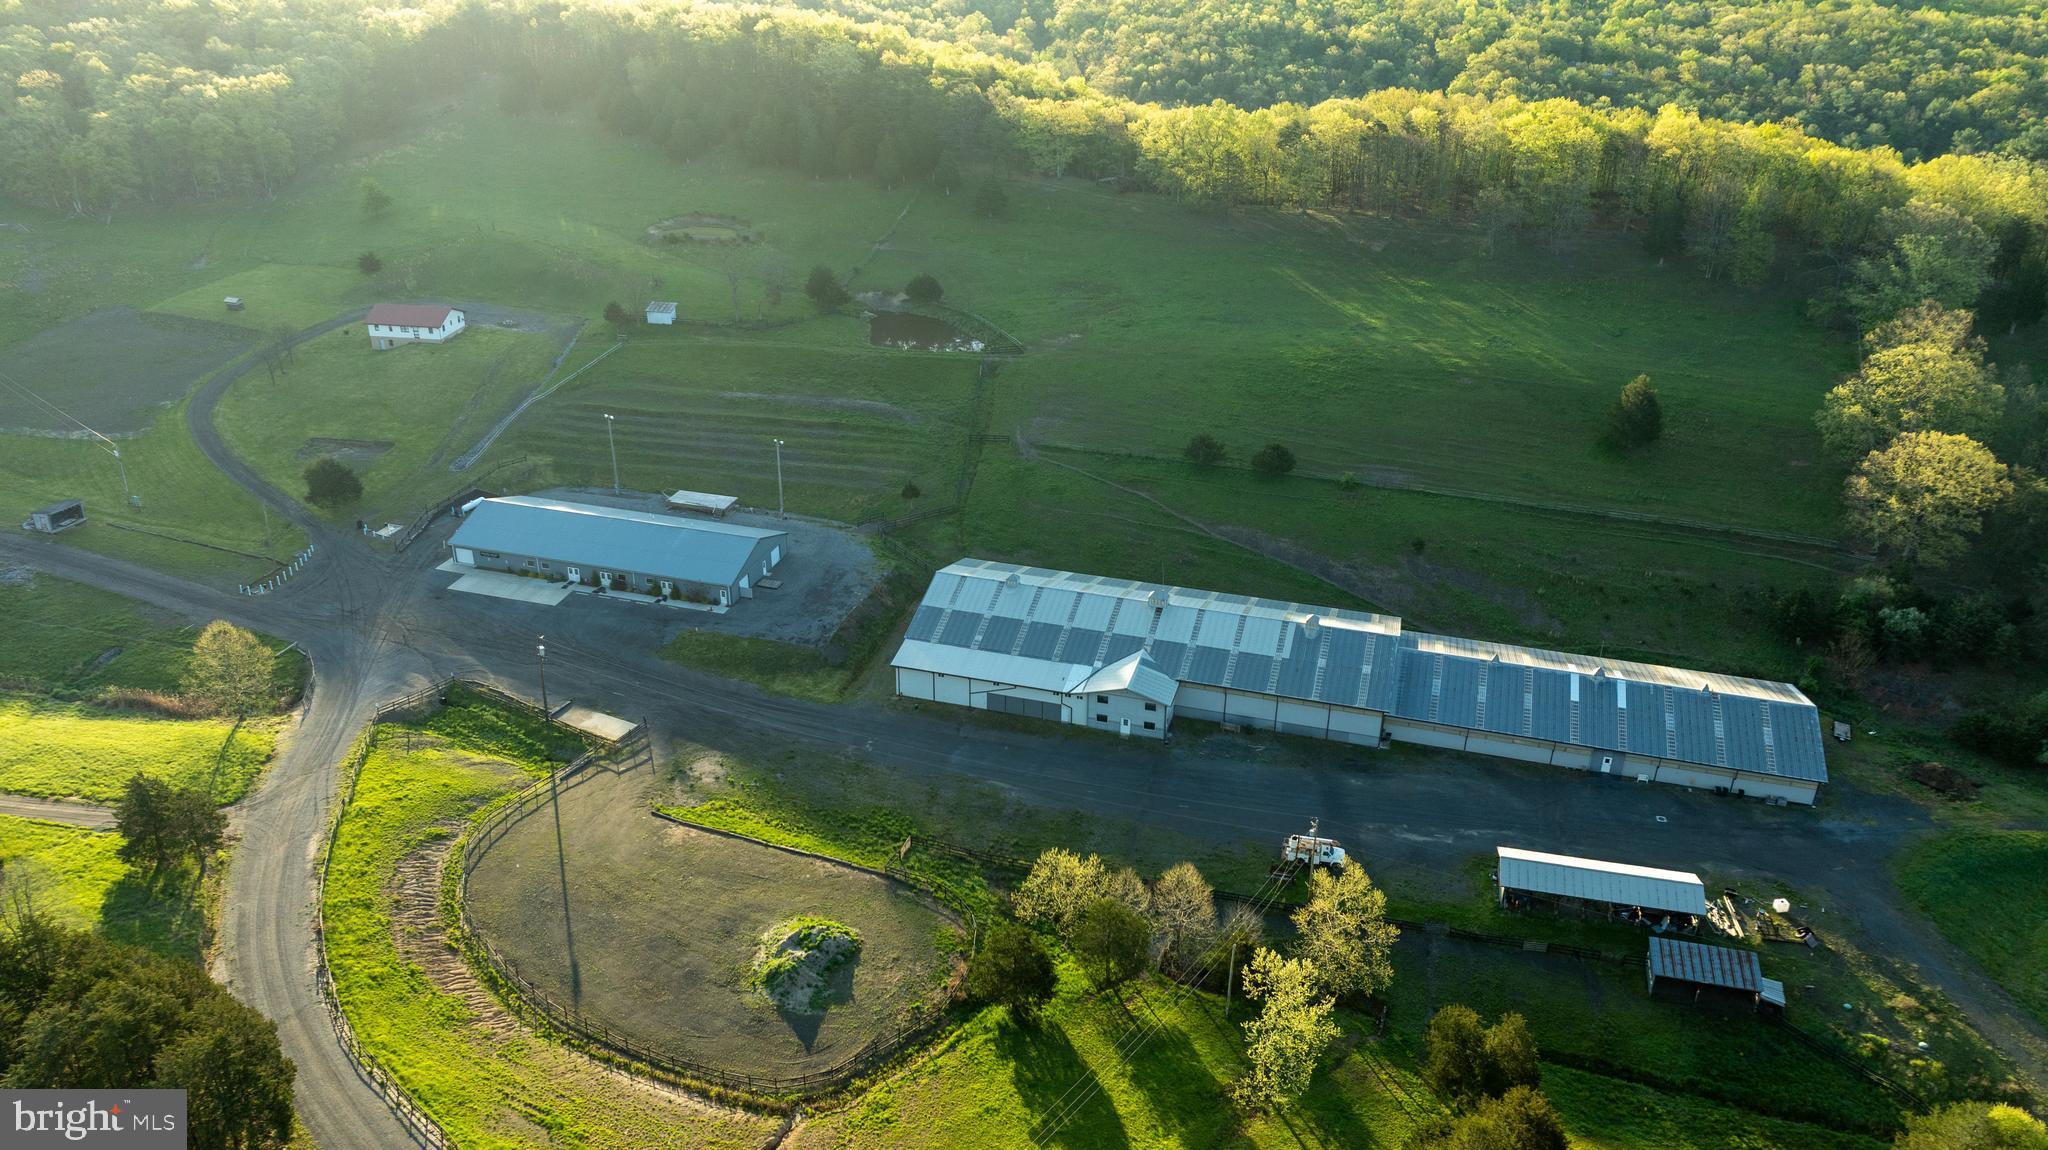
Equestrian Farm with Investment Opportunity

Welcome to the hidden gem formally known as Crystal Valley Ranch. This expansive property is spread out over 107+/- acres with features ranging from 3 ponds, multiple paddocks, a restaurant, saloon, dance hall, RV sites, massive indoor arena, stalls and so much more. 

Restaurant-Saloon-Dance Hall-Kitchen

This building with a rough footprint of 150x60 holds 4 separate rooms allowing for multiple functions and business opportunities.  A large kitchen (32x60) features multiple stoves, deep fryers, ovens, work space for preparation, a walk-in freezer/refrigerator, private bathroom and laundry.
The dining hall (60x40)has all the tables and chairs to seat incoming guests. This room offers direct access to the saloon next door, the stage out back or the large connected bathrooms. The Saloon (40x38) features a horseshoe style bar top layout with tables and chairs. All the glasses and TVs are still in place awaiting for the new owners. The dance hall (60x37) features 2 large pool tables and custom lighting that can be used for any event in case of inclement weather or overflow.

 Barn

The expansive barn stretches 365 feet from end to end with a 200x80 indoor riding arena complete with spectator chairs and second floor seating. The upstairs of the barn has a little apartment that would be perfect for a property manager or stablehand. In the lower section there is a direct entrance with office space, bathrooms and a ticket window for hosting events.
Part of this large barn are the stalls and living facility attached. Made up of 29 stalls that have individual saddle cabinets,  multiple water wells, a large bath area specifically for the horses and asphalt flooring to make cleaning that much easier. In the upper portion there is a small studio apartment that overlooks the barn making another fantastic location for a stablehand, horse trainer or ranch manager.

RV-Camper-Tent Sites

The northern portion of the property has been meticulously thought out and maintained for future campers, passer-by or RV travelers. The upper lot has 29 sites with water and electric and a sewer pump out location. Just west of this location there are 16 sites for pop-up tents that share water taps and all have individual electric plugs at each site. Downhill from there are 12 secluded camp sites with electric and water at each for those individuals looking for seclusion and being tucked into the woods.

Bath House

Between the tent/camping locations is a large 51x20 bath house that all campers can utilize.  They are separated for individual users

Home
The home has good bones and awaiting for someone to come in and make it their own. Upstairs is a large kitchen and living space with 2 bedrooms on either side. The basement is partially framed in with drywall up allowing for separated storage or put your own personal touch and finish it out differently.

Sewage Facility
Much of the property utilizes a private sewage system which has a clean finished product that drains out into the lower pond. The Barn  and restaurant utilize this facility with the RV/tent site and bath house using its own system.

Land
4 parcels make up this gorgeous 107.824+/- acres. The back 40 resides in Crystal Valley Ranchettes subdivision. This subdivision works in correlation with the WV DNR preserving the ground and the wildlife that live on it.  Multiple paddocks make up the fields allowing room for the horses to graze and guests to wander. Trails encompass the property that are perfect for horseback rides, hiking or hauling out firewood.

History
The property has a rich history dating back to the civil war and beyond. Located at the southern portion of the property just before the pond is a large cave meandering back into the hillside a mere 200 feet. This cave was used by the soldiers to mine and extract saltpeter which was a vital ingredient in making black powder.

Call today to schedule your very own personal showing.
#WVHS2006100

ROMNEY

222 PRIVATE RANCH ROAD

4 Beds

2 Baths

1,536 Sq.Ft.

$1,850,000

MLS#: WVHS2006100
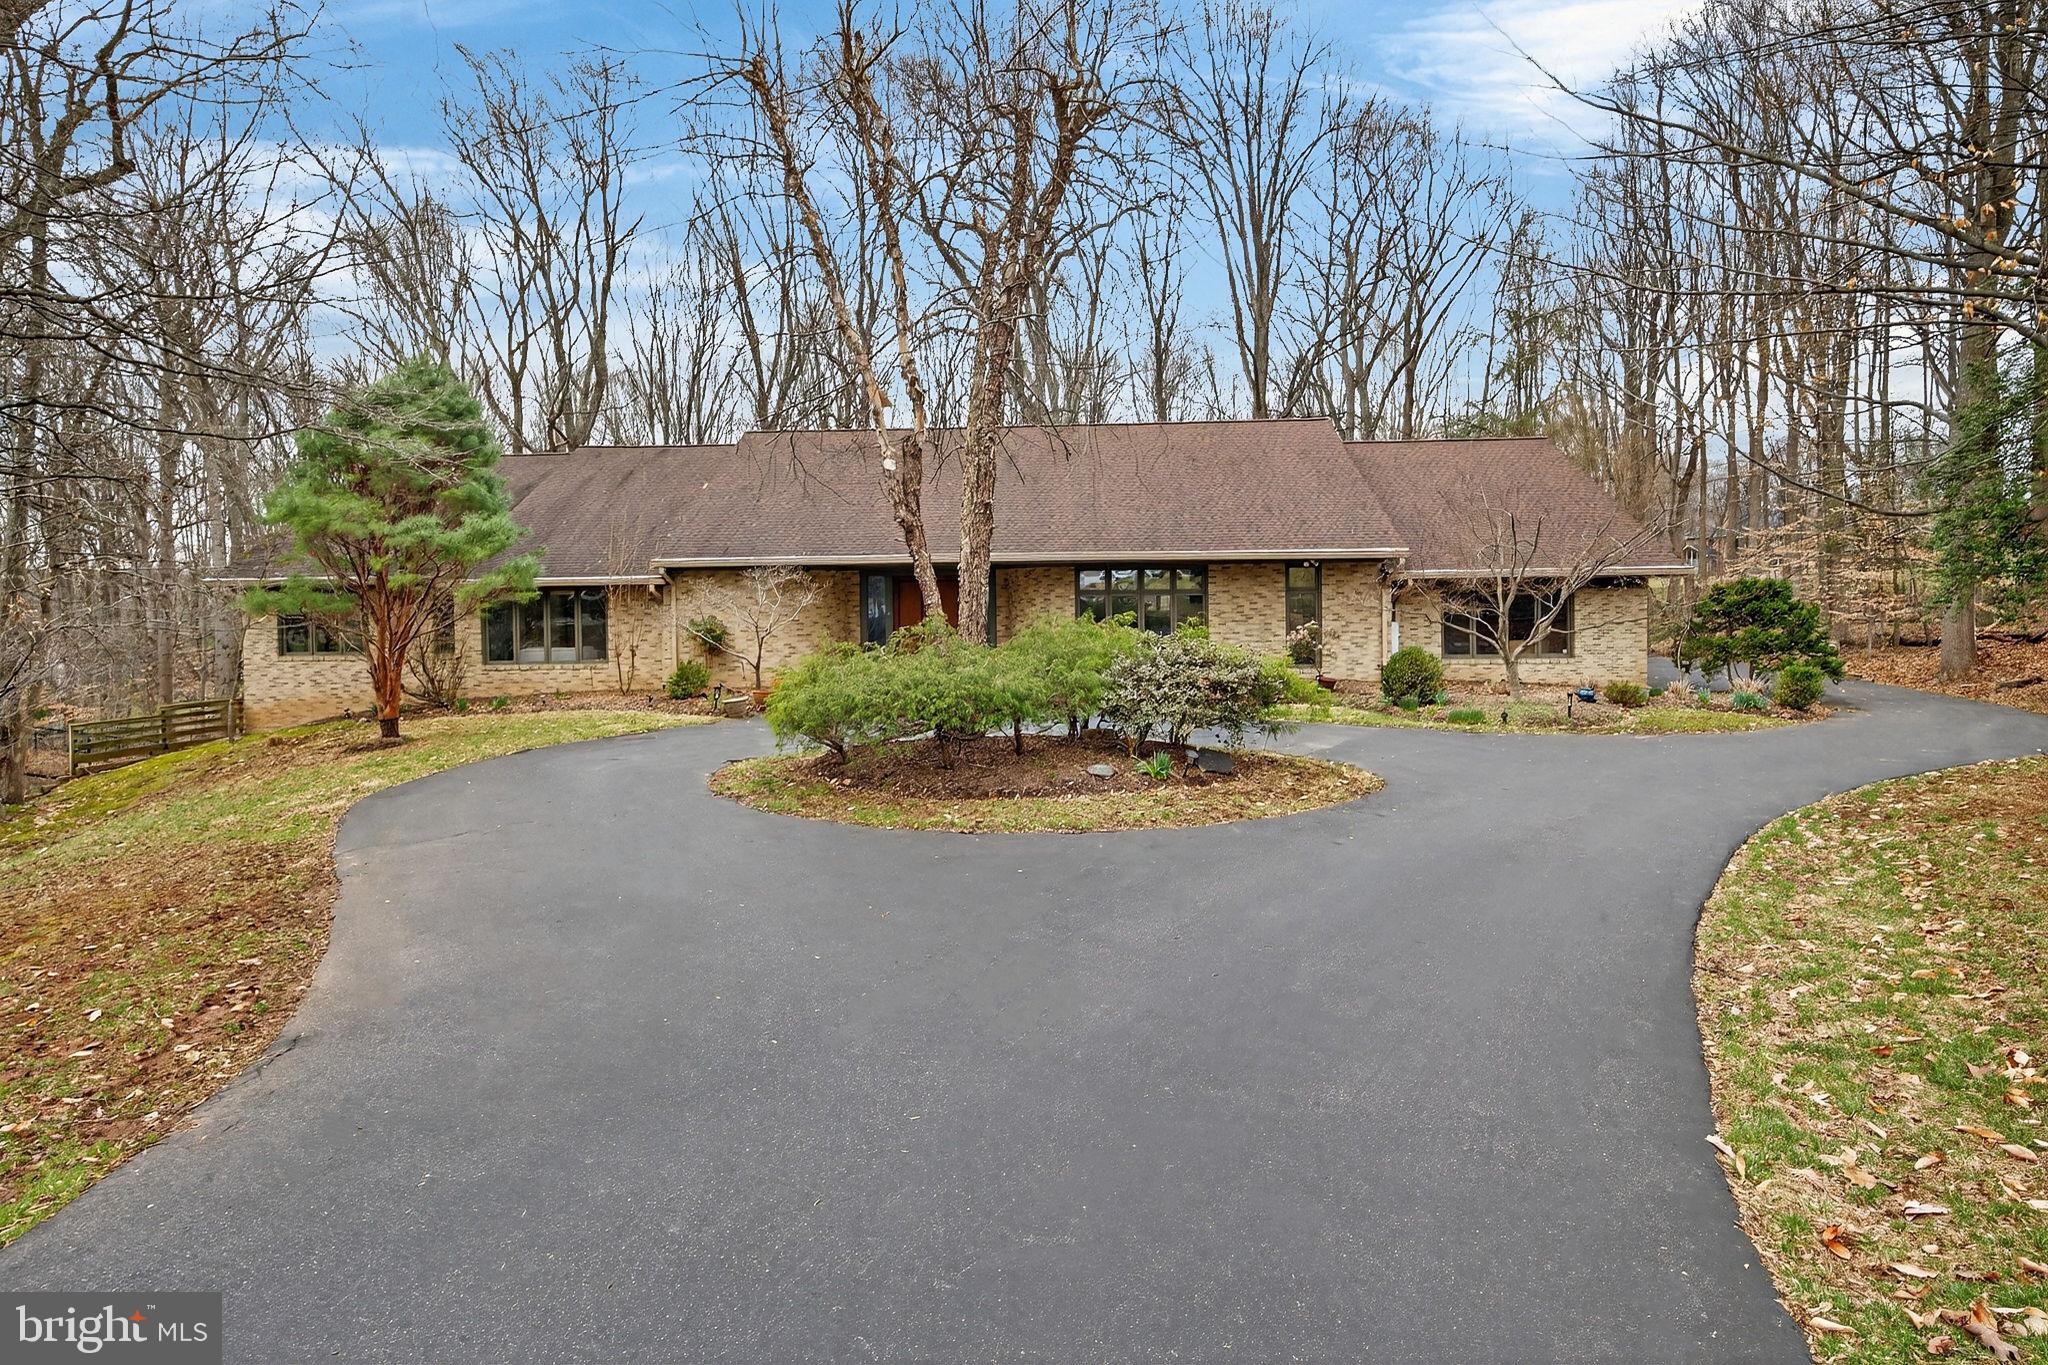
Tucked at the end of a quiet cul-de-sac on two wooded acres, the setting feels private and removed. Still, you’re only minutes from Potomac Village and Swains Lock on the C&O Canal.

The interior opens up immediately. Vaulted ceilings, good natural light, and a layout that flows without feeling forced. With over 7,200 square feet of total structural space, main-level living is genuinely hard to find at this scale, and the floor plan delivers it without compromise.

The kitchen was redone with solid wood cabinetry, quartz countertops, and a center island that ends up being where everyone lands. It connects directly to the living area, where a floor-to-ceiling fireplace and custom built-ins give the room some weight. Don’t miss the doors off the back that open to an elevated deck with nothing but trees behind it.

The primary suite is private and well-appointed. New carpet, soaking tub, oversized shower, and two large walk-in closets with custom built-ins. There’s also a private deck off the suite if you want a little separation from the rest of the house.

The rest of the layout has real flexibility. It works well for multigenerational living, a dedicated home office, or guest space, without feeling carved up. Downstairs, the finished lower level adds substantial room for a rec area, media setup, or whatever you actually need, plus a storage room that’s hard to fill.

A few other things worth knowing: a four-car garage and circular driveway, Hunter Douglas window treatments throughout, new washer and dryer, new front entry door, built-in ironing board, oversized linen and coat closets, and a new grinder pump.

It’s a straightforward house in the best sense. Private setting, practical layout, and the kind of details that hold up over time.​​​​​​​​​​​​​​​​
#MDMC2222750

POTOMAC

2 LAKE POTOMAC COURT

4 Beds

3 Baths

5,676 Sq.Ft.

$1,850,000

MLS#: MDMC2222750
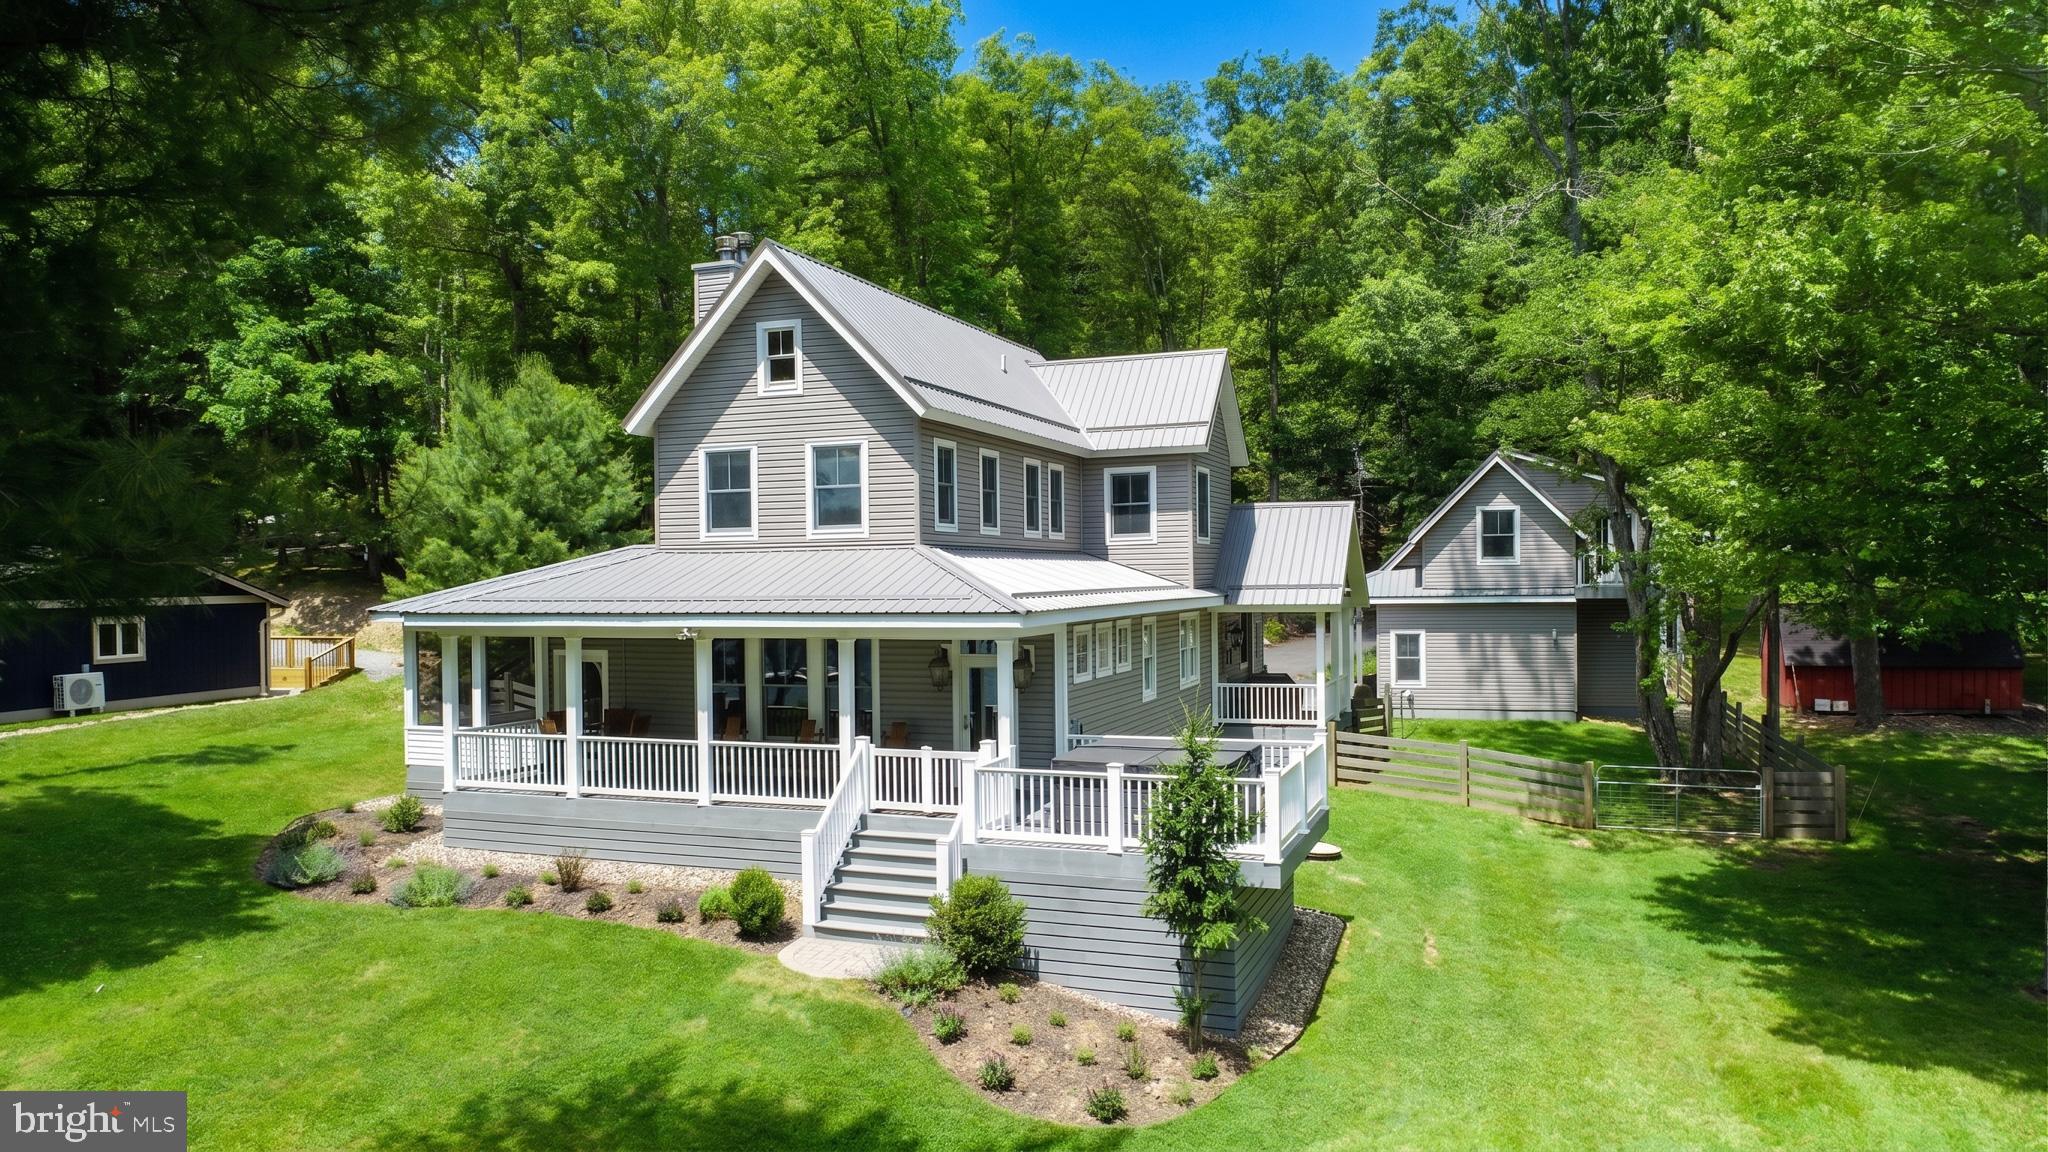
Enjoy the best in lake living with this ready to move in and enjoy 5 BR 3.5Bath craftsman style home and lakefront property.  

Situated in a desirable quiet cove on the southeastern section of Deep Creek Lake, the level lakefront parcel offers the perfect getaway setting and unobstructed views of the lake.  The partially wooded lot provides the perfect combination of shade and open lawn area for just about any outdoor activity.   The impressive dock area includes 2 slips and plenty of sitting space to take in the peaceful lake views.

The well thought out floor plan has no wasted space.  Every room and living area was carefully designed to maximize lake living while limiting maintenance and upkeep.  The main floor includes abundant window space and high ceilings to promote plenty of natural lighting throughout.   The open kitchen/dining area offers plenty of space for gathering and meal preparation.   The living room offers the perfect space to sit back and relax. The spacious main level primary bedroom suite offers a walk in closet, double bowl vanity and walk in shower.   There is also a tidy office space if you absolutely need to get some work done.  

The second floor includes 3 bedrooms with high ceilings, plenty of window space and there is even a vanity with running water if you need to freshen up.  There is even a storage area that can also be used as a play area for the little ones. 

An oversized 2 car garage carriage house includes a private living space above including a beautiful bathroom with walk-in tile shower, a kitchenette and private balcony.   The garage area has oversized doors that provide the opportunity to store boats and or allow taller vehicles to be stored.  

When it's time to relax, you have options.  Take in the lake views while enjoying a fire from a beautiful stone fireplace while in the main living room or on the spacious attached screened porch.  Or, sit back on the covered lake side porch  before or after enjoying a dip in the lakeside hot tub.   And don't forget the shoreline  and dock areas as they are both offer ideal spots to get away from it all.  

Quality and convenience are two words that best describe the structures.   You can see it both inside and out.  Beautiful high quality materials were selected and used throughout.  You can feel it as you walk through the home and carriage house.   You'll experience it as you open and close doors.   

When it comes to exterior maintenance, this property is well ahead of the competition.  With metal roofing, synthetic decking, and high quality low maintenance siding, you won't be wasting your away time worrying about painting and upkeep.  The paved driveway with plenty of parking space is in excellent condition.   The property also offers fenced areas to keep children and pets safe.   

The property is also located within minutes of the highly rated Thousand Acres Golf Club which also offers pickleball and tennis courts.
#MDGA2012170

SWANTON

507 SHORELINE DRIVE

5 Beds

3 Baths

2,417 Sq.Ft.

$1,850,000

MLS#: MDGA2012170
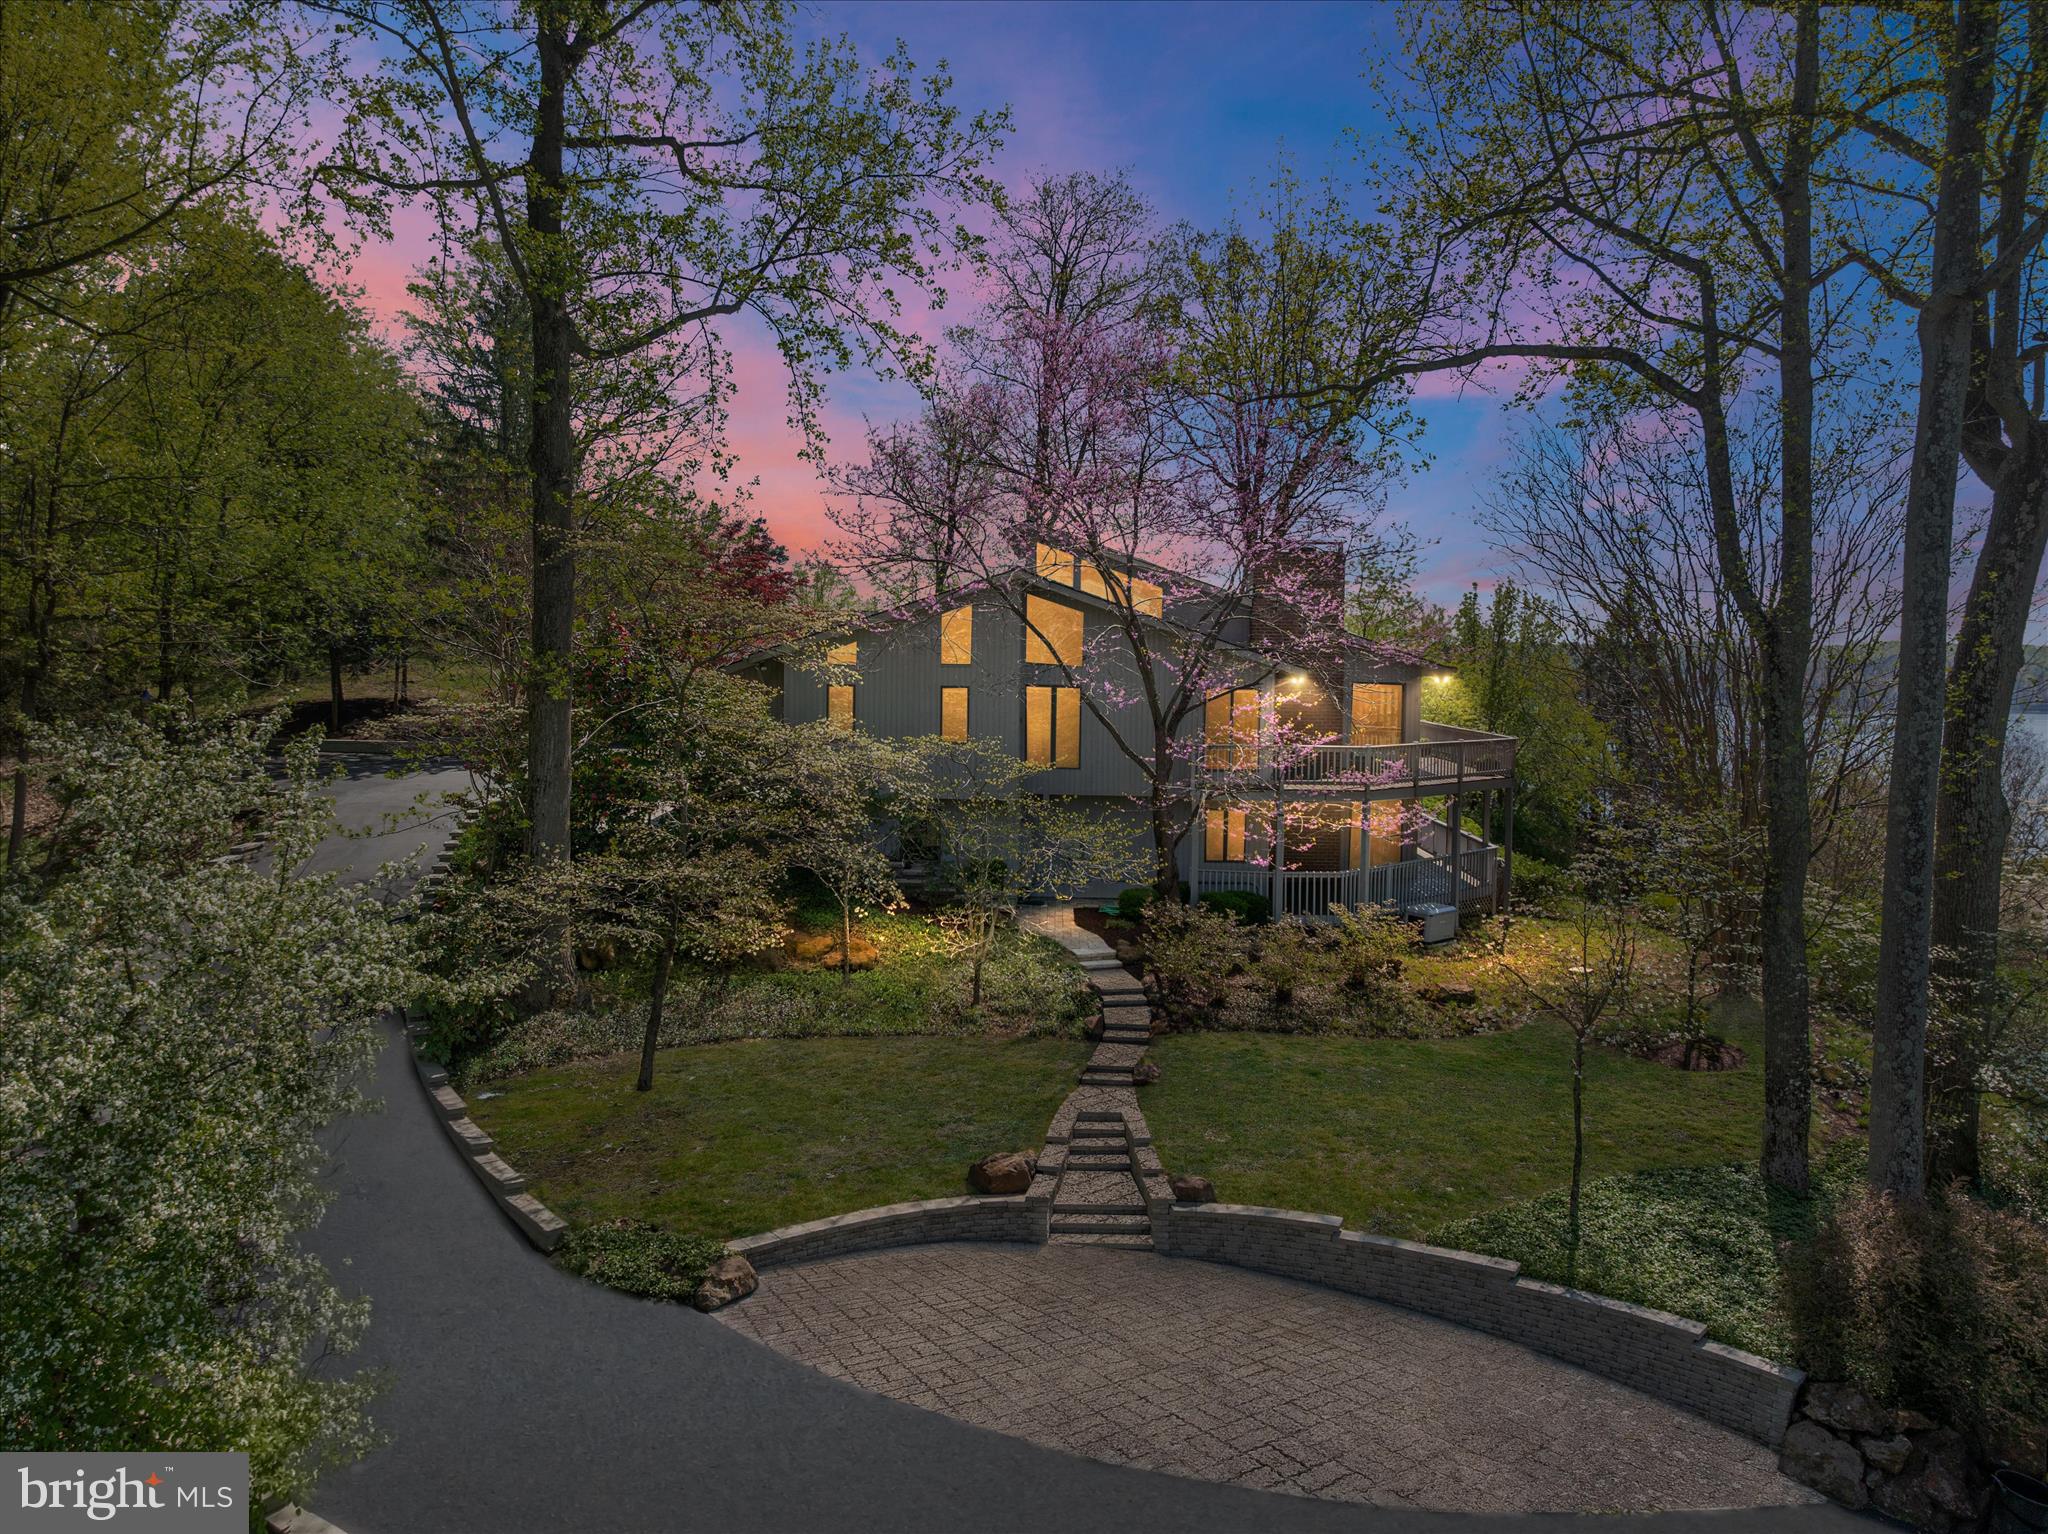
Set along one of the most coveted stretches of the Severn River, this extraordinary residence in Rugby Hall Estates offers a rare blend of architectural distinction, sweeping water views, and seamless access to the region’s most desirable destinations, all enhanced by the unique opportunity to enjoy front-row views of the Blue Angels air show right from your own waterfront setting this year. Nestled on 1.27 acres of serene, tree-framed landscape, the home captures commanding views of the widest part of the Severn, a breathtaking panorama that becomes the backdrop to daily life. Inspired by Californian architecture, the design embraces light, volume, and effortless indoor and outdoor living. Expansive glass and an open floor plan create a natural flow between the generous kitchen, dining area, and great room, all oriented to maximize the river views. Just off the main living space, a stunning four seasons room provides a light-filled retreat where walls of windows frame the water, offering year-round enjoyment of the landscape in total comfort.
A dramatic two-story deck extends the living space outdoors, offering the perfect setting for sunset entertaining or quiet mornings overlooking the water. While there is not currently a pool on the property, thoughtfully prepared plans have been provided to help you envision a future private pool oasis, allowing the next owner to create a custom outdoor retreat tailored to their lifestyle. The expansive, private setting offers the ideal canvas should you choose to pursue it. The thoughtfully designed mudroom addition provides elegant functionality, seamlessly connecting the two-car garage to the main living spaces.
The main-level primary suite is a private retreat, where tranquil river views greet you each morning. Upstairs, a charming third-floor loft offers flexibility for a refined home office, creative studio, or secluded reading lounge. The fully finished lower level features three additional bedrooms, two full baths, and an oversized great room anchored by a stunning fireplace, all complemented by remarkable water views that continue throughout the home. A long, private driveway enhances the sense of exclusivity and arrival. Beyond your personal sanctuary, Rugby Hall Estates offers an exceptional waterfront lifestyle with private community access to the Severn River, including a pier with slips and moorings, boat ramp, kayak and paddleboard storage, pavilion with an upcoming renovation in the fall, playground, and scenic walking paths connecting directly to the B and A Trail. Located within the highly regarded Severna Park school district and offering immediate access to major commuter routes, including Route 50, 97, 695, and 95, this home provides effortless connectivity to Baltimore, Washington, D.C., and beyond, while preserving the privacy and tranquility discerning buyers expect. This is more than a home. It is a rare opportunity to own a legacy property in one of Maryland’s most prestigious and tightly held waterfront communities.
#MDAA2130744

ARNOLD

267 RUGBY COURT

4 Beds

3 Baths

4,203 Sq.Ft.

$1,850,000

MLS#: MDAA2130744
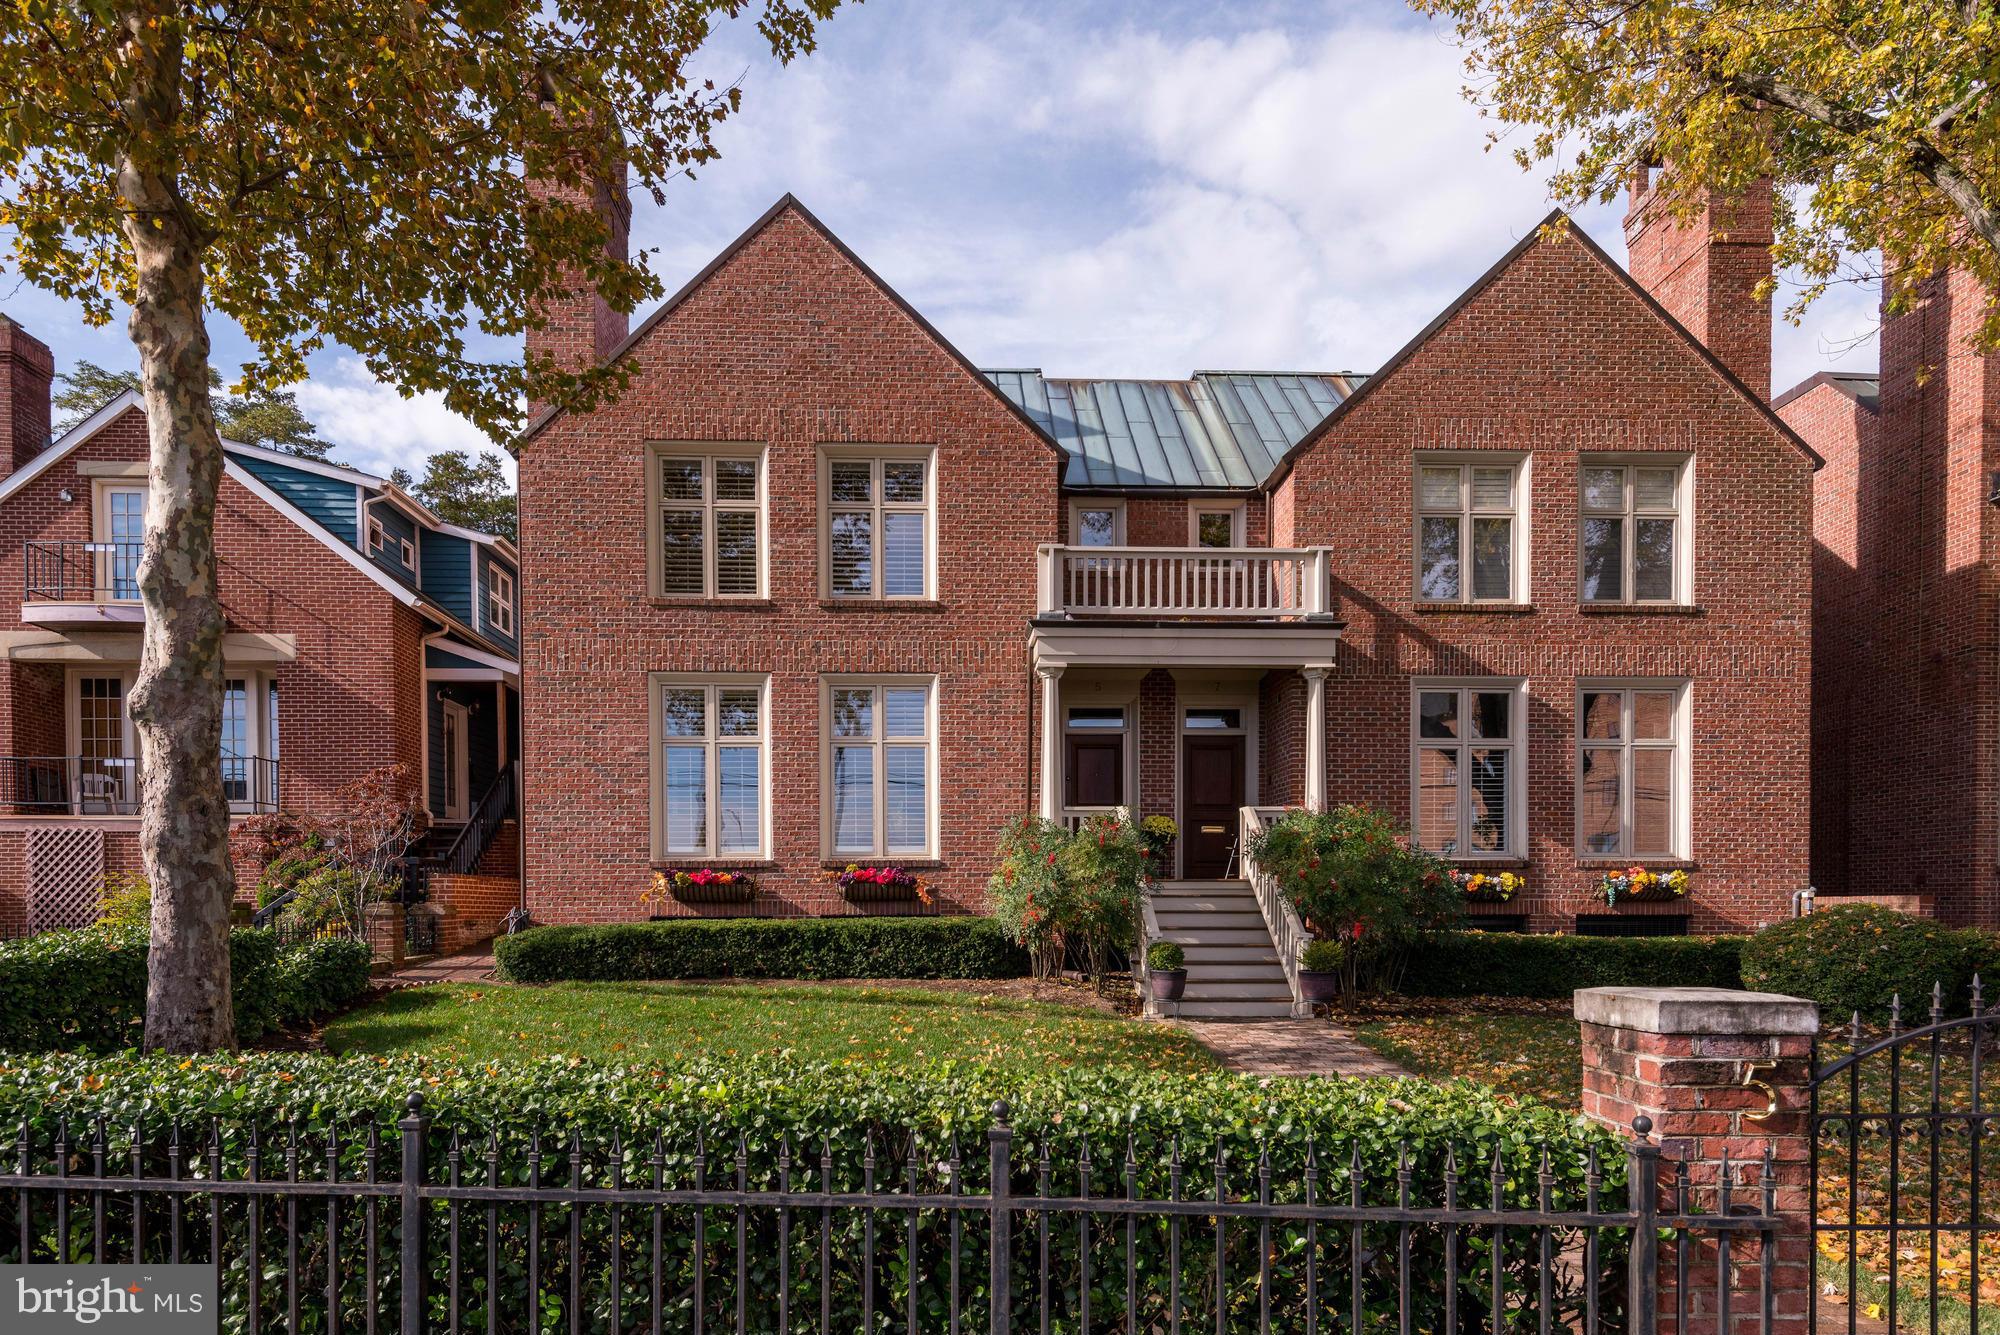
Rare offering! Prestigious downtown address just steps to the waterfront and walk to everything. Superior grade construction built by John Pilli and customized with timeless architectural details and exceptional finishes that exemplify luxury living. Meticulously maintained by the original owner, this property is truly one-of-a-kind and will impress even the most discerning buyer. Must see!!
#1001290487

ANNAPOLIS

5 COMPROMISE STREET A

4 Beds

2 Baths

N/A

$1,849,999

MLS#: 1001290487
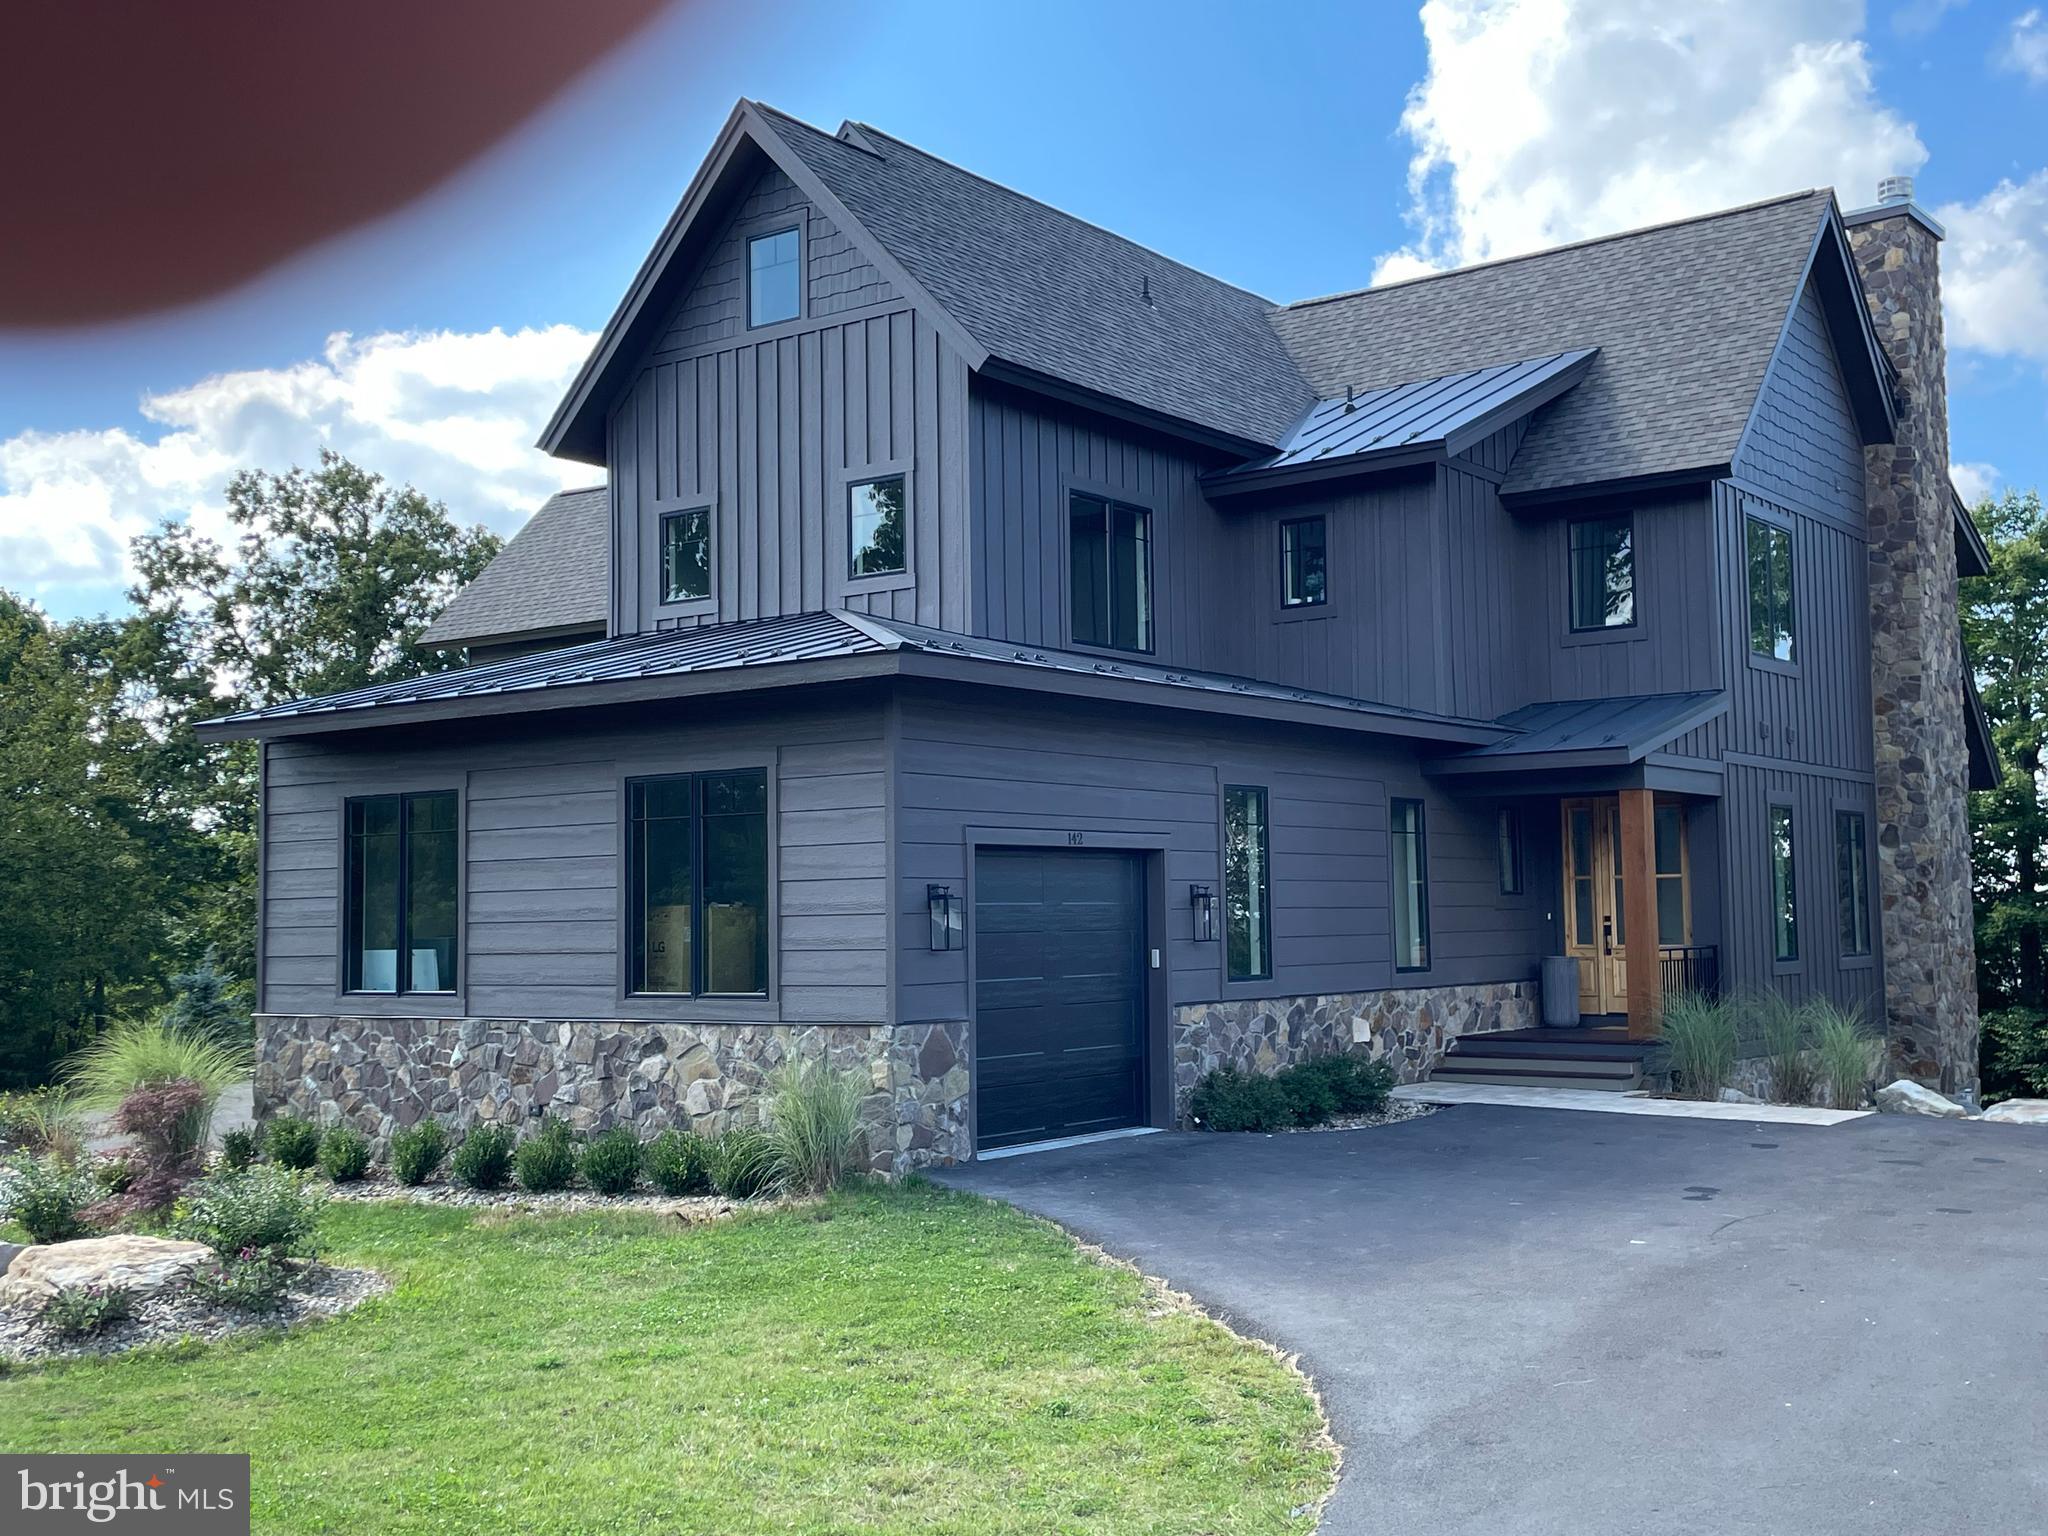
SIGNIFICANT PRICE REDUCTION. Someone is going to get a great deal on this beautiful home !!  Stunning Mountaintop Ski-In/Ski-Out Luxury Home in the Ridge Run Community on
Wisp Mountain.
Experience the pinnacle of mountain living in this extraordinary, professionally designed
and decorated home with approximately 5,500 finished sqft, where every detail is crafted to delight. The gourmet kitchen is a
culinary dream, featuring high-end appliances, marble countertops, and ample
workspace-perfect for both everyday meals and memorable gatherings. Entertainment
abounds with a private indoor basketball court, a luxurious hot tub for relaxation, and
multiple fireplaces-wood burning and gas-for cozy evenings. Challenge friends and
family to a game of pool or gather in the private movie theater for a cinematic
experience. Step outside to enjoy the fresh mountain air while roasting s’mores over the
outdoor fire pit, sharing stories that will become treasured memories. Whether savoring
a cup of hot cocoa by the fire or exploring all that Deep Creek Lake has to offer, this
home promises a luxurious retreat like no other. Indulge in a residence that redefines
elegance and comfort-a place where every moment is an experience and every stay is
unforgettable.
Discover luxury living at its finest in this stunning, three-level home featuring an open
floor plan, top-of-the-line finishes, and an abundance of natural light that seamlessly
connects indoor and outdoor living. Nestled atop Wisp Mountain in the highly soughtafter
Ridge Run Community, this residence offers unparalleled convenience-just steps
from Chairlift #7, granting you effortless ski-in/ski-out access. Despite its serene
mountaintop setting, the home is only minutes from Deep Creek Lake, ensuring you’re
close to boating, whitewater rafting, dining, and year-round recreation. Every corner of
this immaculate home is thoughtfully designed, with designer furnishings and tasteful
decor creating an atmosphere of refined elegance throughout. The views here are
simply breathtaking, no matter the season.  Don’t miss the opportunity to own this exceptional property where every detail reflects quality, comfort, and timeless mountain charm.
Being Sold Turnkey with Top-of-the-Line accoutrements $10,000 Custom Kitchen Range, Hand-Built in Italy 
Solid Brass Interior Door Handles and  Bathroom/Kitchen Fixtures 
Over $200K in Rental Income in 18 months  All Solid Wood Handmade Custom Vanities with Solid Marble/Stone Tops  Solid Wood Handmade Custom Entryway Locker System ,Solid Wood Handmade Built in Bunkbeds with Solid Brass Accents ,2 Full Size Sets of Washer/Dryer ,2 Dishwashers ,Custom Build Appliance Garage in Kitchen, All High-End Custom Lighting including Restoration Hardware, Visual Comfort, Curry & Co. $15K Special Order Restoration Hardware , Dining Table Custom Tilework Throughout all Bathrooms including, Cle Special Order Zellige Tile, $22K Custom Kravet Sectional Sofa, In Home Movie Theater with Power Recliner Chairs, In Home Half Basketball Court with Custom Wall Mural, Solid Wood White Oak Floors Throughout.
#MDGA2010438

MC HENRY

142 RIDGE RUN ROAD

6 Beds

6 Baths

5,494 Sq.Ft.

$1,849,995

MLS#: MDGA2010438
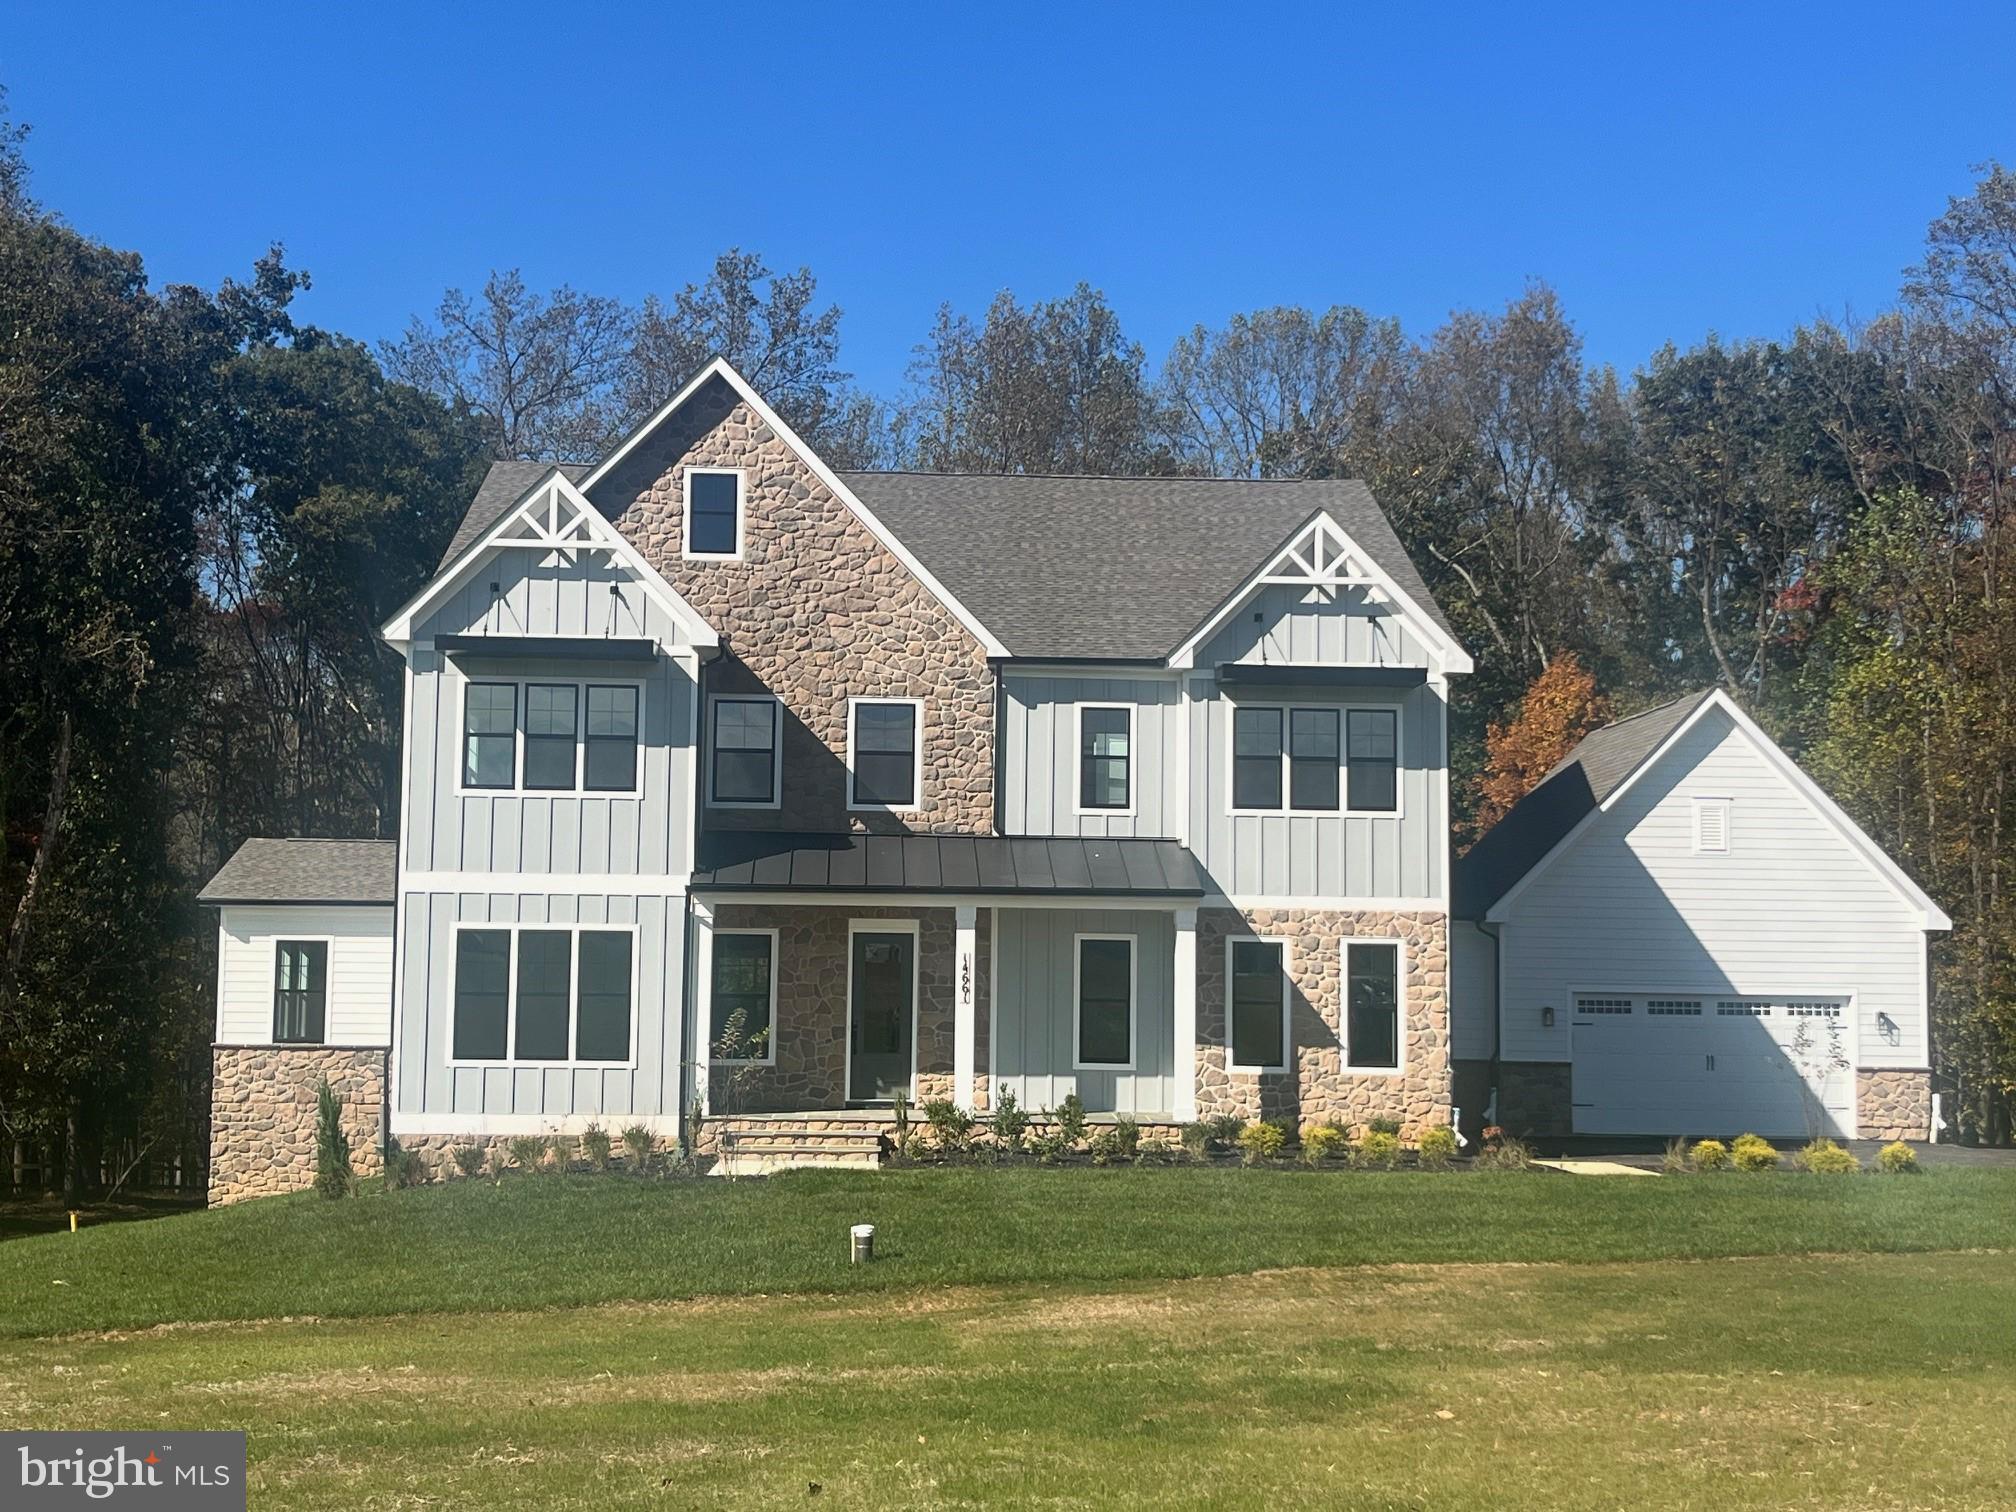
QUICK MOVE IN!! Ask About our financing incentives! Meet the Hampton II which includes 6 bedrooms/6.5 baths with a 4-car garage and sits on a very private 1.89 acre homesite and backs to conservation area. Enter this home from a covered porch and view the soaring 2-story foyer. A flex room with French doors greets the entrance for use as you prefer- a home office or formal living room. The formal dining room is off the foyer and includes tray ceilings. Tray ceilings are additionally included in the family room and kitchen area. The kitchen and great room share the ever-desired open concept feel. Stay cozy near the contemporary linear fireplace and enjoy picturesque views from the double sliding glass doors. A conservatory is just off the family room. - perfect for holiday entertaining. The kitchen is complete with Aristokraft soft-close cabinets with below cabinet lighting and quartz counters. Fit for a chef this kitchen includes high-end KitchenAid gourmet appliances with a 36” gas cooktop, double oven or microwave/oven combo, double oven, dishwasher and French door refrigerator. 10 Foot ceilings are throughout the main level with 9-foot doors giving a airy feel throughout. The owner entry is positioned nearby and includes a drop zone. A private first floor bedroom is tucked away with walk-in closet as well as a main level full bath with walk-in shower. The solarium is off the family room providing gorgeous, wooded views. Oak stairs with iron balustrade led to the bedroom level. The primary is at the top of the staircase and is finished with a bedroom and sitting area with tray ceilings. Enter the primary bath through a generous hall through French doors. This bathroom will take your breath away! A walk-through glass front shower is the focus of this bath with double shower heads and a free-standing tub in front. Separate vanities provide plenty of storage with soft-close cabinets and quartz counter tops. A water closet is off to the side. Two generous walk-in closets are in this bedroom. Mohawk Revwood floors are featured in the hallway. For convenience, the laundry room is on the bedroom level which includes cabinets and a utility sink. Storage is abundant with two linen closets. All secondary bedrooms are generously sized and include a bath and walk-in closet. Secondary baths finished with 6x6 ceramic tile, soft-close cabinets and quartz counters. The basement is complete with a recreation room, full bath and basement bar. A video doorbell, Echo Dot, Zwave thermostat and door lock and wi-fi enabled garage door openers. *Photos not of actual home, and are of a similar model*
#MDMC2192356

DARNESTOWN

14661 SENECA FARM LANE

6 Beds

6 Baths

7,107 Sq.Ft.

$1,849,990

MLS#: MDMC2192356
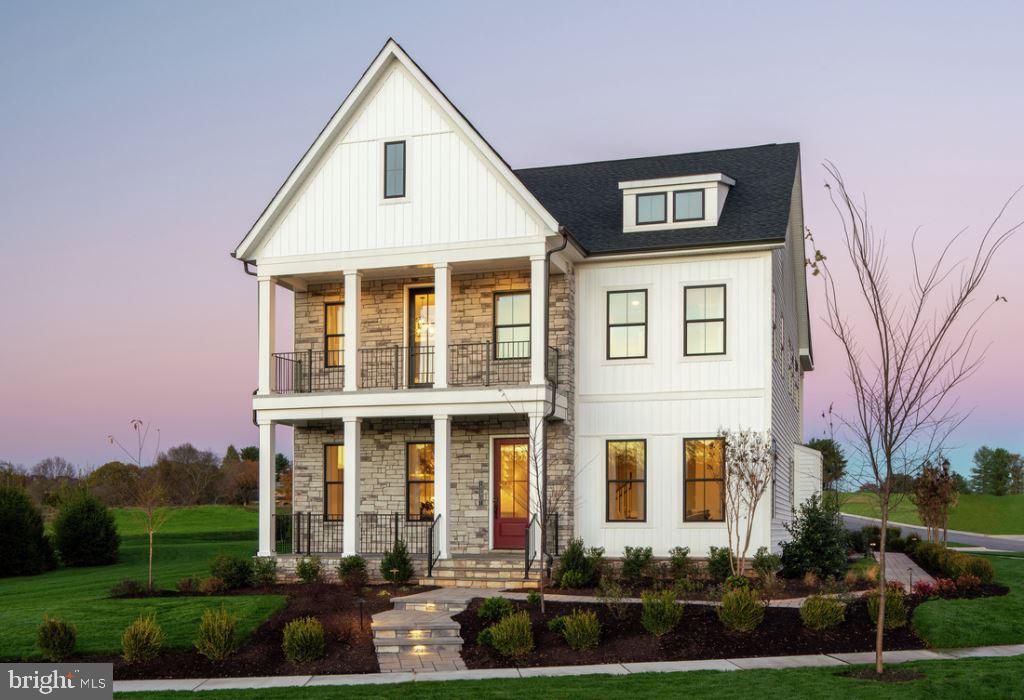
This award-winning model home features custom details throughout with 3 fully finished levels of luxury to include 3 car rear entry garage, elevator, double porches on the front of the home, and double decks off the back! The enormous kitchen boasts name-brand appliances, upgraded countertops, and ample cabinet space with butler pantry and enlarged center island. The spacious primary bedroom suite offers a luxurious bath and impressive closet space. A finished basement complete with a private bedroom suite and bathroom is ideal for hosting guests. This home has it all, gorgeous designer finishes highlight every room in this home and it was professionally decorated from top-to-bottom. All furniture and decorating offered for purchase with separate bill of sale. Move in spring of 2024.Be sure to ask about our closing cost credit up to $20,000 with the use of Toll Brothers Mortgage and credit towards design upgrades!
#MDMC2119786

NORTH POTOMAC

13901 WHISPER WAY

5 Beds

4 Baths

4,189 Sq.Ft.

$1,849,950

MLS#: MDMC2119786

1 ... 417 418 419 420 421 ... 666
* Listings identified with the FMLS IDX logo come from FMLS and are held by brokerage firms other than the owner of this website. The listing brokerage is identified in any listing details. Information is deemed reliable but is not guaranteed. If you believe any FMLS listing contains material that infringes your copyrighted work please review our DMCA policy and learn how to submit a takedown request. © 2024. First Multiple Listing Service, Inc.

Send a message

Message successfully sent.

Your message

What is 3 + 4 ?

Reason for contacting?

I agree to receive email communication and understand I can unsubscribe at any time.

I agree to be contacted by Charis Realty Group - Christine Issler, Broker via call, email, and text for real estate services. To opt out, you can reply 'stop' at any time or reply 'help' for assistance. You can also click the unsubscribe link in the emails. Message and data rates may apply. Message frequency may vary. Privacy Policy

Sign Out

Virtual Assistant

Would you like to take the next step with this property? We can help you schedule a showing or virtual tour, or send you more details.

Yes, I would like more information.

Thank You for Your Reply, One of Our Agents will contact you as soon as possible

No, maybe later.

Thank you, you can always contact me via email, phone number or through the contact form.

Realhub AI

Lucy - Your AI-Powered Realtor

Update Your Temporary Password

Personalize your search

Enter your email and we'll notify you immediately when new listings match what you're looking for.

or enter email address

Already have an account ? Login here

Continue your home search

I agree to receive communications and understand I can unsubscribe at any time.

I agree to be contacted by Charis Realty Group - Christine Issler, Broker via call, email, and text for real estate services. To opt out, you can reply 'stop' at any time or reply 'help' for assistance. You can also click the unsubscribe link in the emails. Message and data rates may apply. Message frequency may vary. Privacy Policy

Already have an account ? Login here

We use cookies

We use cookies primarily for analytics to enhance your experience. By accepting, you agree to our use of these cookies. You can manage your preferences or learn more about our cookies policy.