Properties

Browse or get in touch to schedule a walkthrough.

  • Nearby me
Price range

Popular Features

Community Features

Association

Property Features

Waterfront

View

Exterior Features

Interior Features

Style

564377 properties match your criteria

Updated 1 minute ago

E-Alert name

This great 26+ acre site has route 68 exposure and is adjacent to the Hampton Inn Hotel and Western MD Dermatology Medical Office Bldg. The property is ideal for a variety of different uses including restaurants, additional hotels, retail and or a mixed-use subdivision, along with many others. It’s located within/designated as The Gateway Enterprise Zone which provides for a variety of economic incentives. Some include property tax credits, state income tax credits and other incentives. The owner/seller will also consider subdividing and selling smaller parcels subject to use and pricing considerations. Call Co-Listing Agent Amy Young or Chad Tyler to learn more about this great opportunity.
#MDAL2016144

CUMBERLAND

SHADES RR LANE LANE

None Beds

None Baths

26.0 acres

$1,800,000

MLS#: MDAL2016144

Introducing 7801 Hidden Meadow Terrace, a truly fabulous townhome in Potomac, Maryland that has been renovated from top to bottom with no detail overlooked. This stunning three-sided brick end-unit residence offers over 4,500 square feet across three finished levels, featuring five spacious bedrooms and three-and-a-half bathrooms. Step through the front gate and into a charming front patio retreat, where a tranquil waterfall feature creates an inviting first impression. Continue inside the front door, where gleaming refinished hardwood flooring immediately captures the eye. The kitchen has been transformed and reconfigured into a true gourmet showpiece. A suede granite waterfall countertop serves as showstopper, while sleek Quartz countertops and an elegant marble subway tile backsplash elevate the design. Custom inset cabinetry with polished nickel hardware provides abundant storage. A deep single-basin undermount ROHL sink pairs seamlessly with premium stainless steel appliances, including a six-burner Wolf gas cooktop and Sub-Zero refrigerator. An eat-in area creates the perfect everyday gathering space, while the attached two-car garage, complete with additional overhead storage ideal for larger items and seasonal belongings, makes grocery trips incredibly convenient. Continue through the main level to the reimagined club room, a lounge and entertaining space curated with custom built-in cabinetry and centered around a sophisticated built-in bar. Complete with a built-in Zephyr beverage refrigerator, the bar is flanked by Visual Comfort sconces art and integrated lighting. The spacious living room is centered around a gas fireplace and surrounded by walls of windows, creating a bright living space. The formal dining area is framed by two architectural columns, offering gracious space to accommodate larger parties with ease, while a striking chandelier anchors the room. A beautifully updated modern powder room, and a generously sized hall closet, complete this main level. The primary suite serves as a true retreat, thoughtfully renovated from top to bottom with luxurious finishes throughout. The sizable bedroom is anchored by a stunning light fixture, and offers a comfortable sitting area. Continue into the spa-inspired primary bath and dressing area, where a traditional and red-light Finnleo sauna awaits. Tucked behind a pocket door, the beautifully reimagined bathroom showcases custom inset cabinetry, marble flooring, Kohler undermount sinks, and an oversized walk-in shower complete with dual shower heads, handheld extensions, and an Elite steam shower system. Two additional bedrooms share a renovated Jack-and-Jill bathroom featuring dual vanities, and a walk-in shower adorned with designer tile. The upper-level laundry room has also been outfitted with custom cabinetry and a utility sink. The lower level of this home offers an impressive amount of flexible living space designed for every activity and lifestyle need. A recreation room, dedicated fitness area featuring a Tonal system, and generous storage room complete the interior, all with direct walk-out access to the backyard. Outside, every inch of the backyard has been improved. Enjoy a brand-new deck complete with a ceiling fan, an expansive refinished patio with extensive hardscaping, and a saltwater pool featuring a new liner and automatic cover. Designed with entertaining in mind, the home is also equipped with a built-in sound system and integrated speakers throughout the kitchen, club room, and outdoor deck, creating a seamless indoor-outdoor experience. If you are searching for a home that is completely turnkey and renovated to the highest standard, look no further. River Falls is a special community offering a neighborhood pool, clubhouse, tennis courts, playgrounds. With every detail already completed and so much to offer both inside and out, this extraordinary home presents a rare opportunity not to be missed.
#MDMC2238326

POTOMAC

7801 HIDDEN MEADOW TERRACE

5 Beds

3 Baths

3,790 Sq.Ft.

$1,800,000

MLS#: MDMC2238326
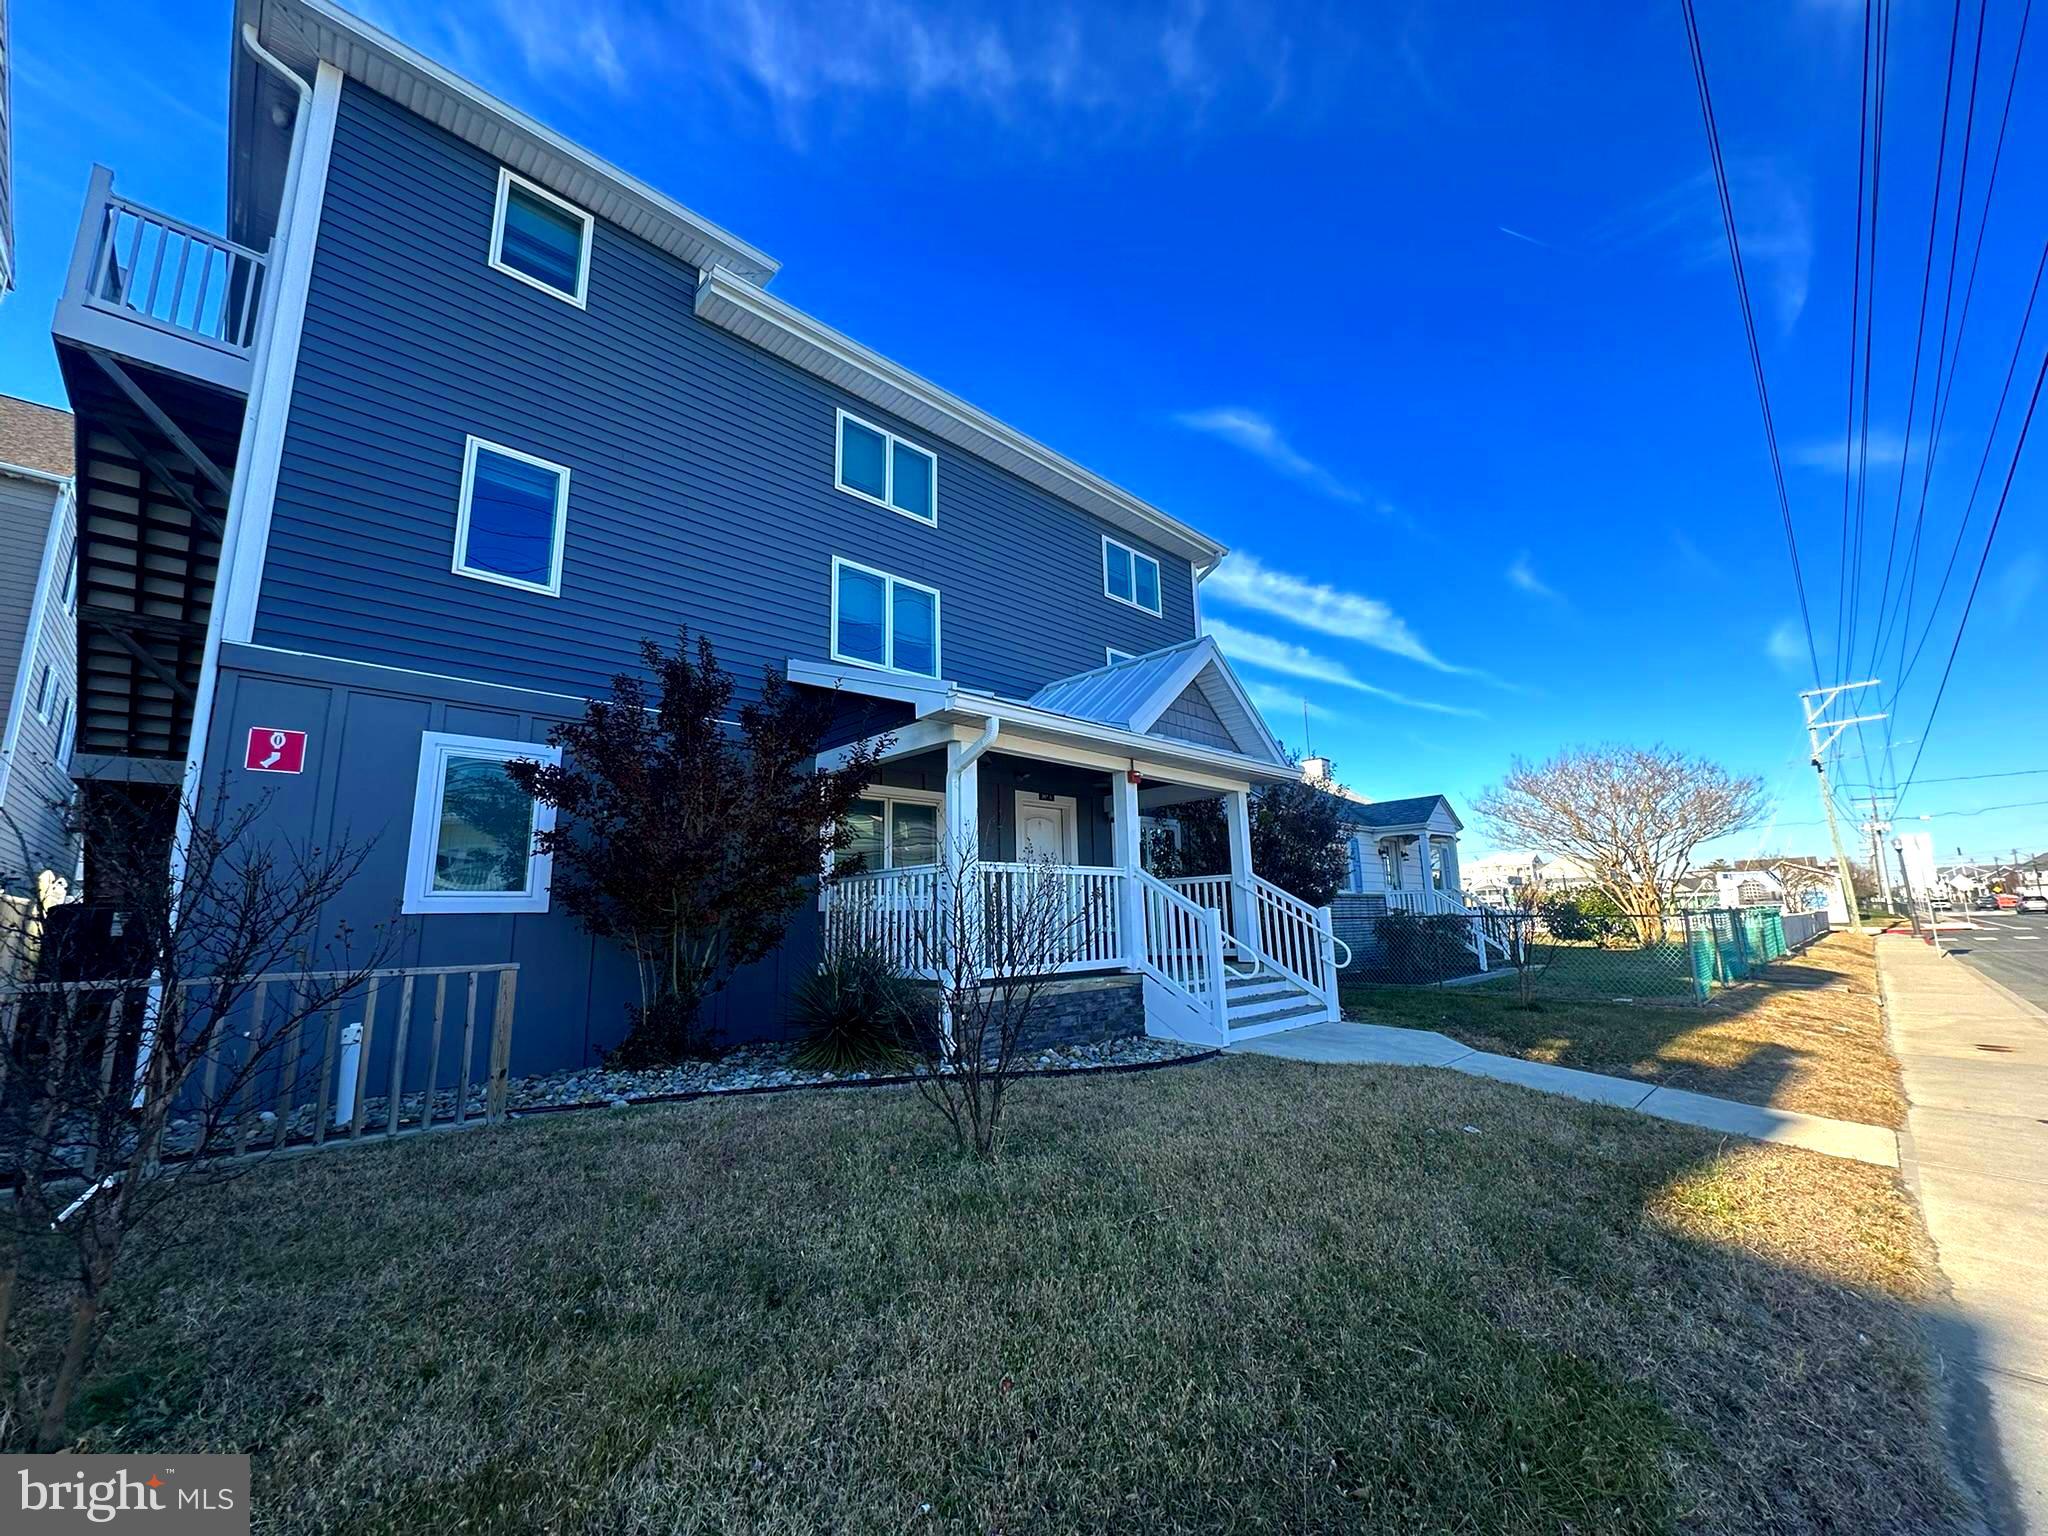
Looking for the perfect investment? Look no further than 207 Saint Louis! Within the last five years, the entire property has been completely remodeled down to the studs. All new electrical and plumbing systems were installed, in addition to an updated fire sprinkler system and exterior updates like a new roof, new siding and new paving. Property consists of two buildings, one main building containing ten bedrooms and a rear building containing two additional units and the addition of a $75,000 commercial on-site laundry facility. These units have been fully rented each season, resulting in just over $150,000 in income per year with the current rental schedule with opportunity for more! For ease of ownership and management, a $15,000 remote programmable lock system has been installed throughout the property and over $100,000 of commercial-grade furniture will convey. Call to schedule your showing today!
#MDWO2036988

OCEAN CITY

207 SAINT LOUIS AVENUE

None Beds

None Baths

3,960 Sq.Ft.

$1,800,000

MLS#: MDWO2036988
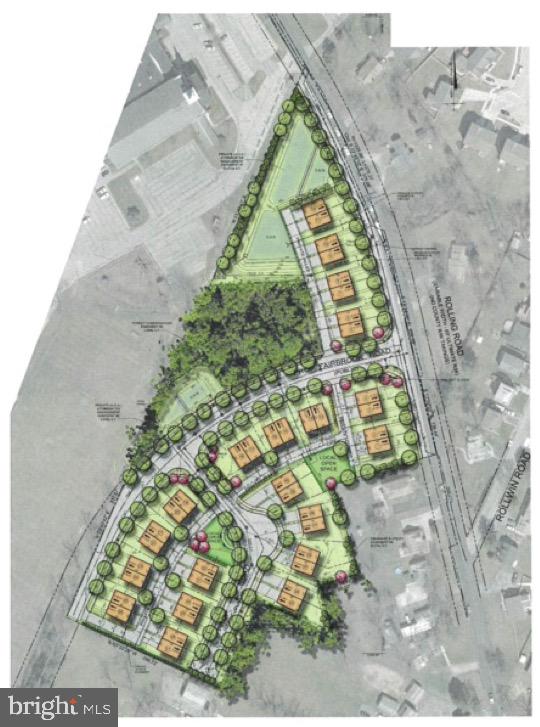
ATTENTION BUILDERS & DEVELOPERS - Incredible development opportunity. Rolling Manor Estates is an approved 40 lot subdivision in Baltimore County. Development Plan approval was issued by the Administrative Law Judge of Baltimore County on December 28, 2020 for forty (40) duplex townhouse lots. Lots will accommodate 22' wide & 40' deep townhomes with garage. Partially wooded and level site with direct access to public road. Convenient to major transportation, employment centers and natural resources. Engineering and development approvals available upon request. Note the tax account listed is only for 1 of 3 parcels. Property includes Tax Acts: 0223500880, 0208000110 & 1700002324.
#MDBC529244

WINDSOR MILL

3010 N ROLLING ROAD

None Beds

None Baths

7.63 acres

$1,800,000

MLS#: MDBC529244
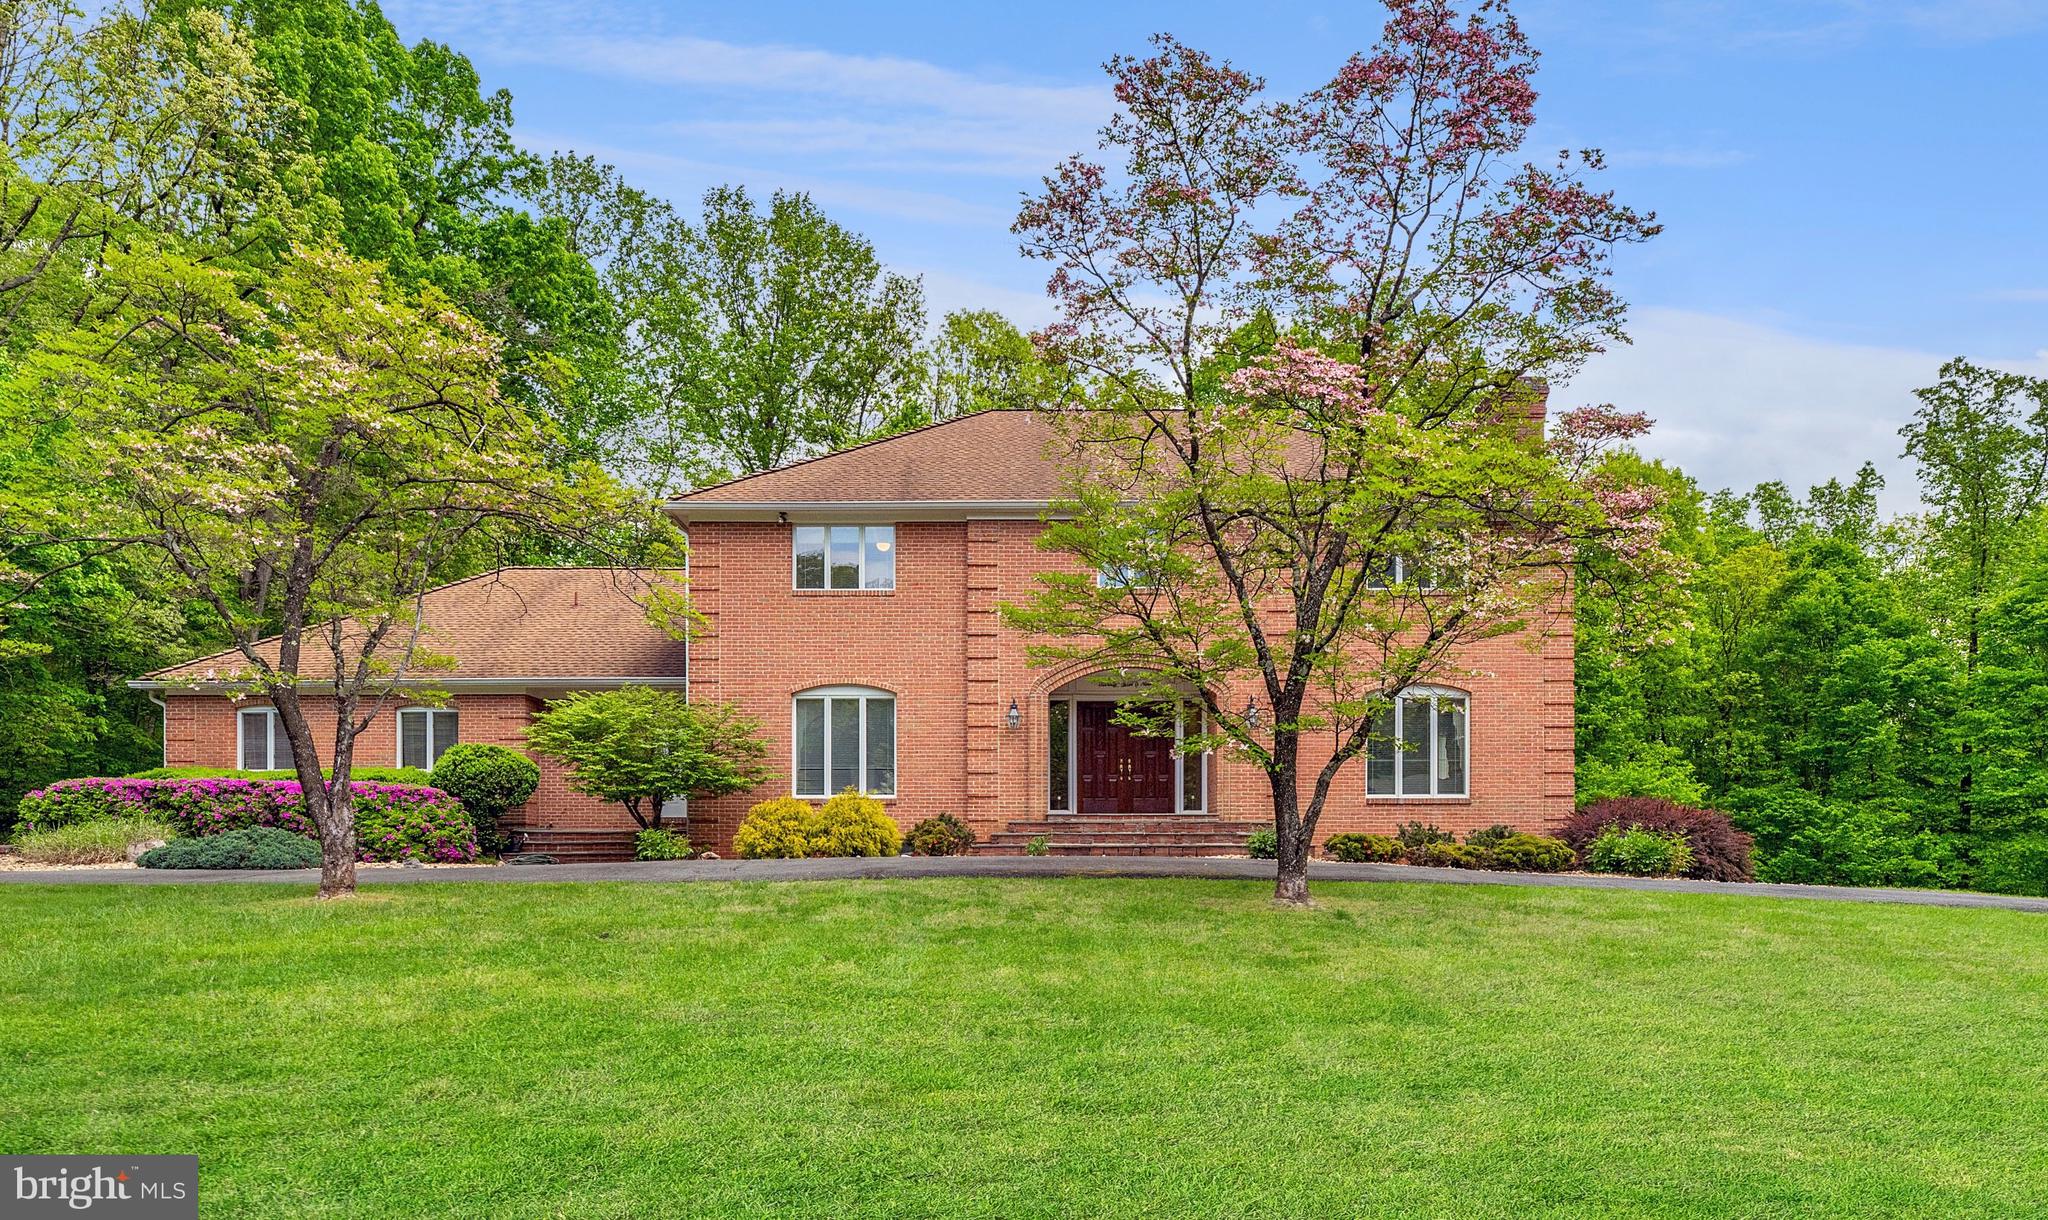
Introducing 7309 Brookstone Court, a custom built brick colonial nestled in the wonderful Mazza Woods neighborhood of Potomac, Maryland. Original owners that carefully worked with their custom builder and architect to construct this perfectly proportioned home.  Boasting a gracious floor plan, this home features four bedrooms, four and a half bathrooms, and 6,900 square feet of thoughtfully architected living space. Positioned over three acres, complete with a circular driveway, three car garage and an inviting outdoor swimming pool, this property is a rare find in the Potomac area.

Step inside through the double doors and be greeted by the two-story foyer, adorned with tile flooring and an elegant chandelier. Descend into the great room, a gathering area complete with a central brick surround wood-burning fireplace. Conveniently adjoining, a wet bar awaits, while beyond the rear doors lies access to a sunroom. With its vaulted ceiling and glass surround, the sunroom seamlessly merges indoor and outdoor spaces, offering views of the surrounding woodlands. The open kitchen beckons, a welcoming space for both cooking and congregating with its eat-in area and countertop bar seating. A stainless steel refrigerator and dishwasher, alongside dual ovens, and a double door pantry, are an added touch for culinary convenience. Display shelving is ideal for showcasing glassware, while ample cabinet space is available to fulfill all your storage needs. Adjacent, a practical mudroom provides easy access to a main level washer and dryer, while a three-car garage comes complete with an EV charger. An at-home office beams with natural light and views of the pool, highlighting the treetops through expansive windows. Entertain in the dining room, wrapped in tasteful dental and chair-rail molding, illuminated by a graceful chandelier. Relax in the living room, where dental molding and a wood-burning fireplace create a warm ambiance. Floor-to-ceiling windows flood the space with sunlight, while hardwood flooring can be found throughout the main level.

Ascend the curved stairwell to the upper level, where you will discover four bedrooms and three full bathrooms. The primary suite is spacious retreat, offering sizable space for both a bed and sitting area. Continue to the closet, equipped with multiple sections to organize your wardrobe and daily essentials. The primary bathroom showcases custom tile work and highlights a newly renovated walk-in shower. Unwind in the oversized tub, while dual vanities provide practicality to your everyday routine. Continuing on this level, you will find two generously sized bedrooms interconnected by a Jack-and-Jill bathroom. An additional bedroom is complete with its own bathroom and dual closets.

Discover boundless opportunities for leisure and entertainment in the lower level of this home, with over 2,000 square feet of space enveloped in tile flooring. At the heart of it all stands a wood-paneled bar, complete with a sink, beverage refrigerator, and integrated shelving. Beside this focal point, custom built cabinetry offers storage solutions. Sliding glass doors provide access to the outdoor pool area, while a recreation space calls for gatherings around game tables. Tucked away in a corner, a cozy sitting area invites casual lounging. Completing this level is a bedroom and bathroom, along with a bonus room and storage closet. The outdoor pool is nestled to the side of the yard and surrounded by patio space, perfect for entertaining or unwinding in the sun. The backyard features a lush grassed area, providing ample space for recreation. A side deck easily accesses the kitchen, enhancing the seamless indoor-outdoor flow.

Mazza Woods is a fantastic neighborhood, ideally positioned near the Potomac Village and Great Falls National Park. Enjoy swift access to I-495 and Clara Barton Parkway, ensuring effortless commuting. Situated within the Walt Whitman School District, this home is a unique find.
#MDMC2129820

POTOMAC

7309 BROOKSTONE COURT

4 Beds

4 Baths

6,900 Sq.Ft.

$1,800,000

MLS#: MDMC2129820
None
#MDQA2010156

CHESTER

401 OLD POINT ROAD

3 Beds

2 Baths

2,409 Sq.Ft.

$1,800,000

MLS#: MDQA2010156
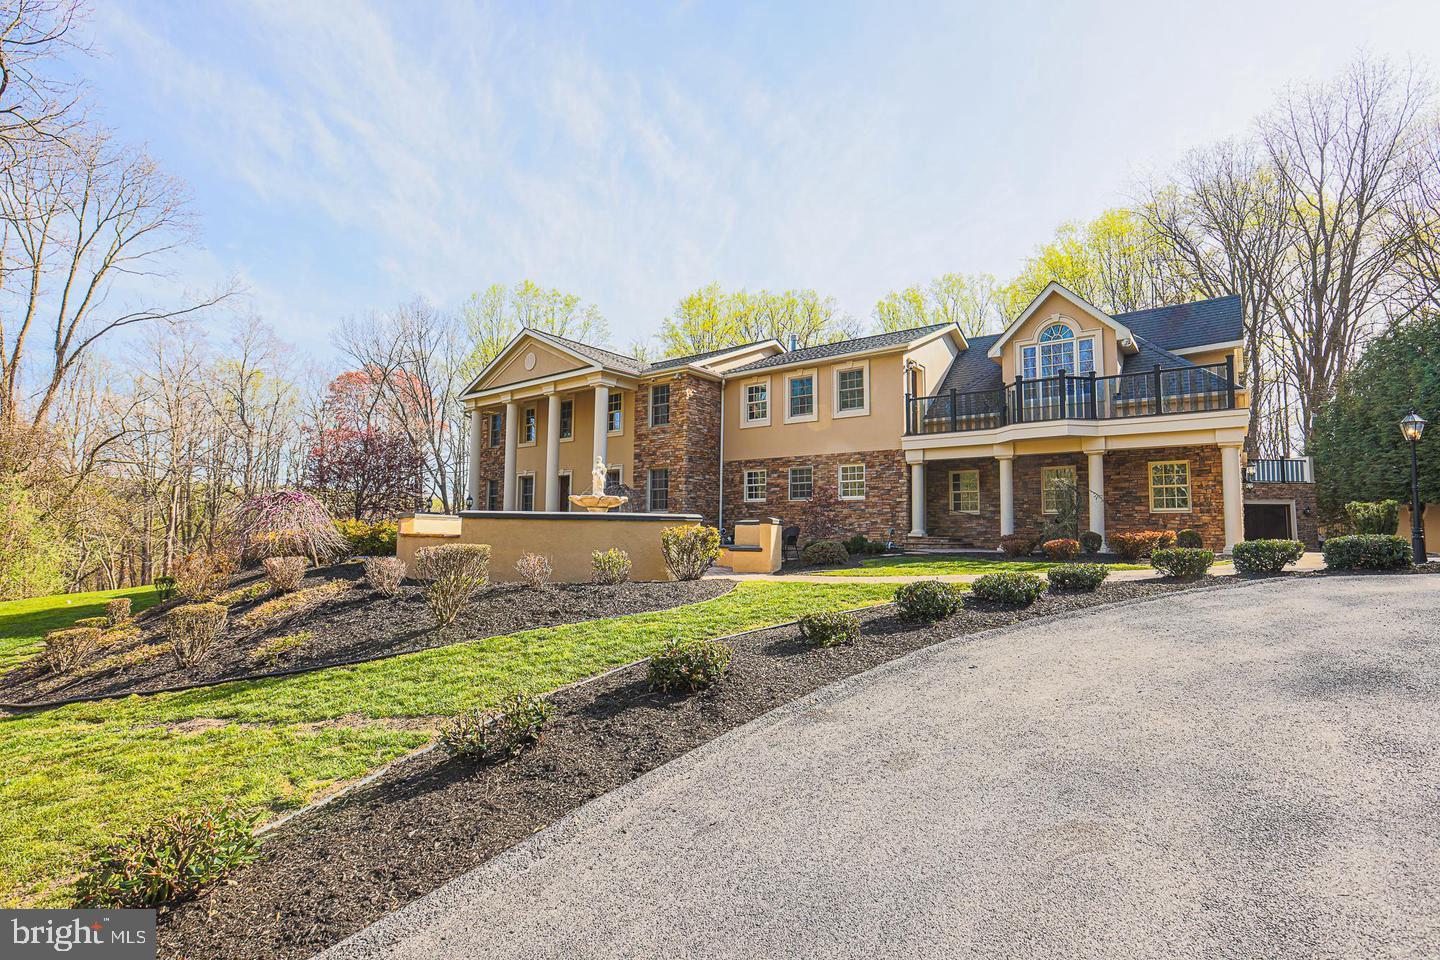
Welcome to this exquisitely designed, fully renovated to perfection, 6 bedrooms, 6.5 baths, stately home! You won't be disappointed in the attention to detail this fabulous homes offers, from the onset of entering the grounds! Handsomely decorated with private wrought iron gated entry, surrounded by manicured tree lined evergreen, and an extravagantly designed, stone-paved, circular driveway. Encompassed with tranquility, from the park like, garden setting, the front entry is decorated with a beautiful court yard, with seating and a fountain, including warm fire features.  The interior of this magnificent modern estate, boast a plethora of fine amenities for your family's wondeful enjoyment & entertaining delight! Just to list a few of this Beauty's inclusions, are an Au pair suite, several primary bedrooms, with separate full baths, guest/in-law suite, separate private areas for kids, jacuzzi tubs, 5 fireplaces, 3 wet bars, game room, separate offices, gym, library, sauna, media room, numerous exterior decks, exterior retractable TV, and the extensive list of wonders goes on & on, as you walk through this illustrious home! The stunning gourmet kitchen is delightfully picturesque in it's elegant design, including custom cabintry, beautiful granite counters & sweeping island, oversized 6+ burner, Wolf stove, oversized tile, marble flooring, dual oven, dual sub-zero refrigerator, custom bar, coffee station, multiple sinks, and a lovely half bath, off kitchen. Plenty of natural lighting warms you through the tall palladean windows, in the astounding, massive family & great room areas, which include 25 ft.+, 2 story ceilings, & adorned with elegant multi-tiered chandeliers. You'll be captivated upon entering the 2nd. fl, principal owner's suite, with its immense size! It includes a large private sitting room area, overlooking the family/great room, wet bar,  sink, 2 sided fireplace, huge double closet with vanities, enormous marble dual shower, soaking tub, private sauna, and much more! No hesitation to entertain, with the lower level additional family room, theatre room, game room, gym, guest bedroom, additional separate suite & more! Walk out lowel extends to the exterior's 4 acre pastoral scenic vista, with it's own peaceful stream, an immense inground pool, tastefully surrounded with a superbly designed stone deck & many other divine features! Perfect, convenient location, minutes to shopping, parks, bike trails, Ravens facilities, & much more! BONUS>> some furniture conveys & new custom blinds throughout! 
ENDLESS AMENITIES & MUST SEE!
#MDBC2088124

OWINGS MILLS

4715 WARDS CHAPEL ROAD

6 Beds

6 Baths

9,360 Sq.Ft.

$1,800,000

MLS#: MDBC2088124

Rare opportunity to acquire 402± acres (5 combined parcels) with  road frontage and easy access! This diverse tract features a prime habitat mix of mature woods, cutover, and marshland, offering exceptional hunting for Sika deer, waterfowl, and local game. Whether seeking a premier recreational acreage, private hunting retreat, or long-term land investment, this remarkable landholding delivers!
#MDDO2012804

CRAPO

ANDREWS ROAD

None Beds

None Baths

402.0 acres

$1,800,000

MLS#: MDDO2012804
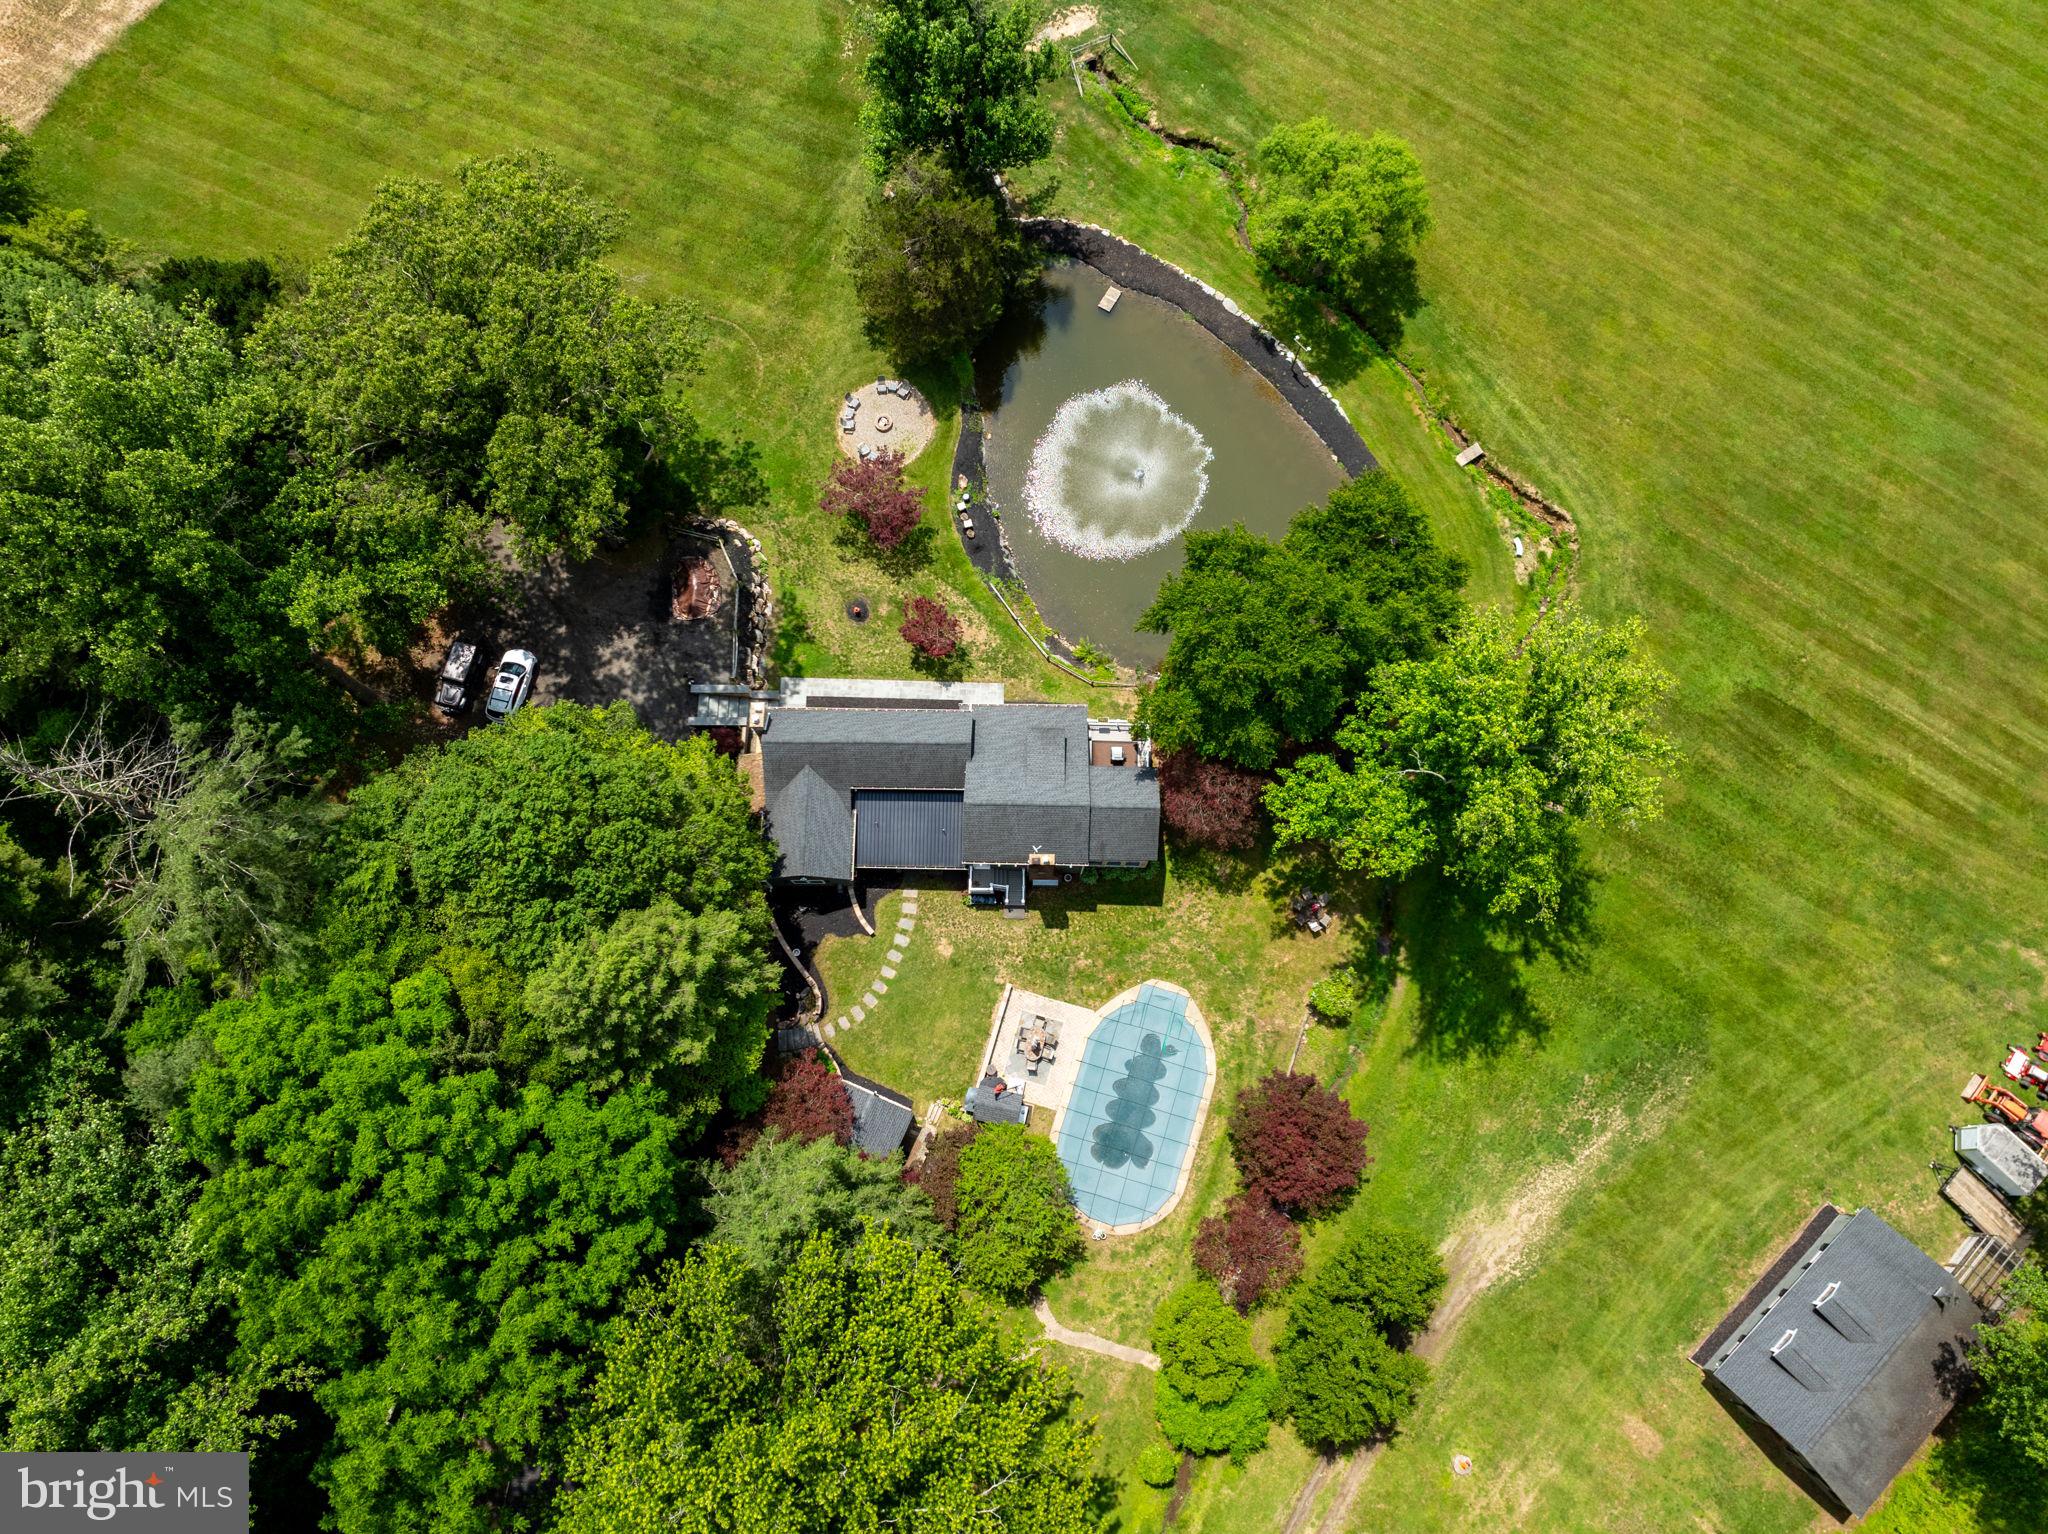
Can you hear the calm?? 23 Acres of nature, tranquility and peace in Forest Hill/Fallston area in Harford County. Updated 1910 Farmhouse with additions totaling 3500 sq ft+- of living area. Contractors, Fishermen, Hunters, Equestrians, Nature Lovers Delight! Extended family? This one can certainly accommodate. Main Level Boasts Gorgeous cooks Kitchen, Pantry, Formal Dining Room, Formal Living Room with exposed beams and Fireplace, Family Room which opens to a Bright Sunroom and walk out patio/deck overlooking pond with fountain, Main level Primary Bedroom and Bath, and a powder room opening to the exterior for pool lovers use. Second floor offers room for extended family to have own space 2 Bedrooms with their own full baths, a sitting room and a bonus room. Exterior features include Inground pool with pool house/extra Bedroom, 2+ car garage with separate office/living space, Machinery shed, 4 stall Horse barn with tack and feed room plus a loft, Hunting shed down by Winters Run creek with own outhouse (potential vacation rental income?), Pond and more++++ Property is bordered by Winters Run Creek, and 500+ Acres of Hunting Farm/Equestrian.  Hip Camp opportunity? Shiloh Valley Campground. Potential for another building site?? Sellers upgraded septic and drain fields to potential accommodate? Buyers to verify with county. Schedule your private showing.
#MDHR2056370

FOREST HILL

2310 PUTNAM ROAD

3 Beds

4 Baths

3,495 Sq.Ft.

$1,800,000

MLS#: MDHR2056370

Exceptional opportunity in the sought-after Edgemoor/Bradley Hills neighborhood. Ideally situated on Manning Drive, steps from Fairfax Road, this 7,028-square-foot lot offers the opportunity to create something truly special in one of Bethesda’s most desirable locations. The existing 2,011 square-foot residence is offered in its current condition, providing the flexibility to renovate, expand, or build a new custom residence. A compelling opportunity for a builder, developer, or buyer with a vision, this property offers an enviable setting close to Downtown Bethesda, with the opportunity to create a home tailored to your lifestyle.
#MDMC2257712

BETHESDA

5109 MANNING DRIVE

4 Beds

2 Baths

2,011 Sq.Ft.

$1,800,000

MLS#: MDMC2257712

Lovely flat partially wooded parcel that the owner has taken through preliminary site plan approval with the County. 6 lots and one recreational and one open space area. Plat and engineering documents available. Holly Hill Harbor is a water privileged community
Please do not park on the property or driveway or go near the house as it is tenant occupied. There is ample parking on Holly Road just outside the fence.
#MDAA2160150

EDGEWATER

203 HOLLY ROAD

None Beds

None Baths

3.52 acres

$1,800,000

MLS#: MDAA2160150

Open house
Tucked away on a quiet, private road just off River Rd, in the heart of Bethesda's Locust Ridge, this custom brick home is the kind of home you don't want to rush through. You'll feel it the second you walk in: a two-story foyer, 10-foot+ ceilings, rich moldings, and a staircase that makes an entrance. This is a house built for gathering, and it shows in every room.

Herringbone hardwood runs from the entry through the dining room, where hand-painted mural walls and a vaulted, window-wrapped ceiling turn an ordinary dinner into something special. Just off that, a library with custom built-ins leads into a second sitting room with space for a pool table, perfect for game night or a quiet spot to disappear with a book. The family room, breakfast room, and kitchen all open through French doors to the deck, so summer mornings and weekend get-togethers flow naturally between indoors and out. The kitchen itself is bathed in skylight, bright at any hour of the day.

Two wood-burning fireplaces keep the home cozy, one right in the primary suite, which feels like its own private escape with a Jacuzzi tub, separate walk-in shower, dual vanities, and two walk-in closets. Upstairs you'll find three more bedrooms and two full baths. Downstairs, there's room to build out a home gym, a flex space, and a workshop big enough to become whatever you need it to be, studio, office, hobby space, you name it.

Outside, it's all wrapped in privacy: a wood-lined 0.23-acre lot, a stone garden path, brick front steps, and an attached four-car garage. BONUS - it's zoned for Walt Whitman High School.

Homes like this, with this much craftsmanship and character, don't come up often in Locust Ridge. Come see it for yourself and discover what it really means to Love Being Home.
#MDMC2244238

BETHESDA

6505 RIVER ROAD

4 Beds

3 Baths

4,138 Sq.Ft.

$1,800,000

MLS#: MDMC2244238
**Main gate entrance is 18900 ALPENGLOW not Gold Mine Place**
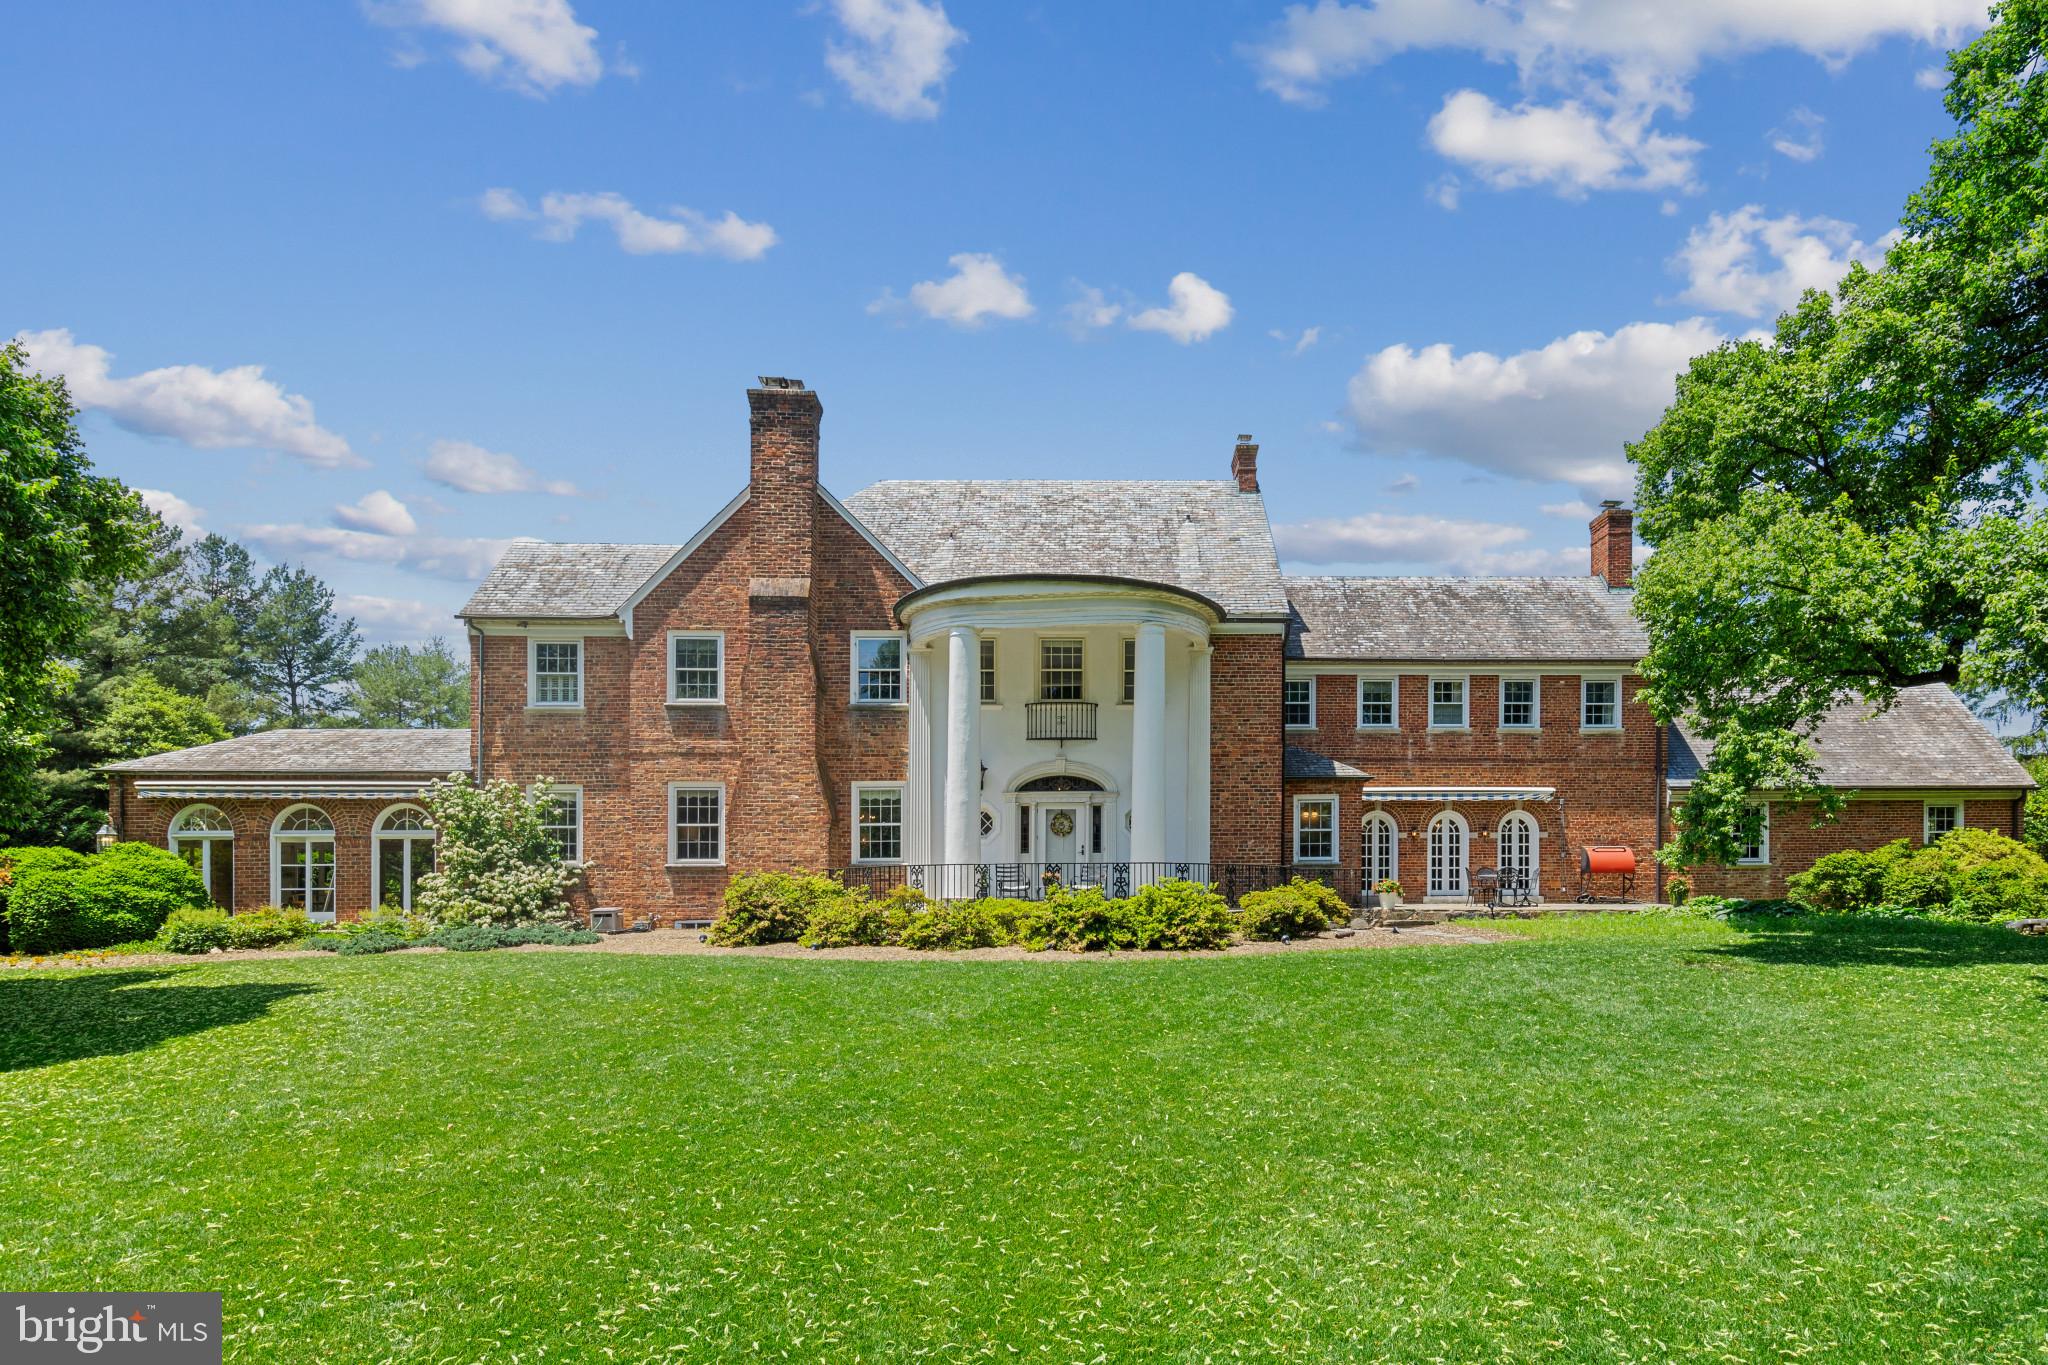
Welcome to Howard Hall originally built in the 1700's, reconstructed in the 1930's with major renovations in the 1970's.  In 2019 the kitchen was rebuilt featuring handmade tiles on the heated floors, custom cabinetry with inset doors, natural quartzite slab counters, unlacquered Barber Wilsons London brass fixtures, boxed beam ceilings and a blue 'La Cornue' six burner range with double oven and a pot filler on the back splash.   Many gourmet features for your entertaining needs.  In addition, off the kitchen is a pantry, spacious mud room and back staircase for convenience in family living.  The FirstFloor laundry room is spacious enough for a second refrigerator, freezer, built ins and has lots of light from the large window.  A "picture is worth a thousand words" and the attached photos and floor plan sketch depict all the historic features.  The large windows, 10' ceilings, an 8' X 10' stained glass window containing several family crests and coat of arms, all within view of the spectacular curved staircase featuring solid black walnut railing.  The marble entrance foyer with a Bohemian crystal chandelier leads to random width pegged black walnut flooring.  Enjoy entertaining in the Summer Room with multiple archways and French doors leading to another terrace and garden.  The ample beautiful lawns surrounding the house are maintained effortlessly with two robotic lawn mowers.  The back gate entrance off of Gold Mine Place has a hidden chicken coop/dog kennel and leads to ample parking plus a three car garage.
Upon entering the main gate on Alpenglow to the right there is a maintenance free wildflower garden to enjoy all summer through most of the Fall.   Approaching on the left is ample parking for all your quests.  The spacious front yard holds the 200 year old awarding winning Linden Tree.  Multiple terraces and three awnings with remotes aid in enjoying the breathtaking views all summer long.  The entire 2.2-acre lot is fenced with two entrance gates.
Viewing this home in person will be memorable!
#MDMC2132958

BROOKEVILLE

19019 GOLD MINE PLACE

5 Beds

5 Baths

7,512 Sq.Ft.

$1,800,000

MLS#: MDMC2132958
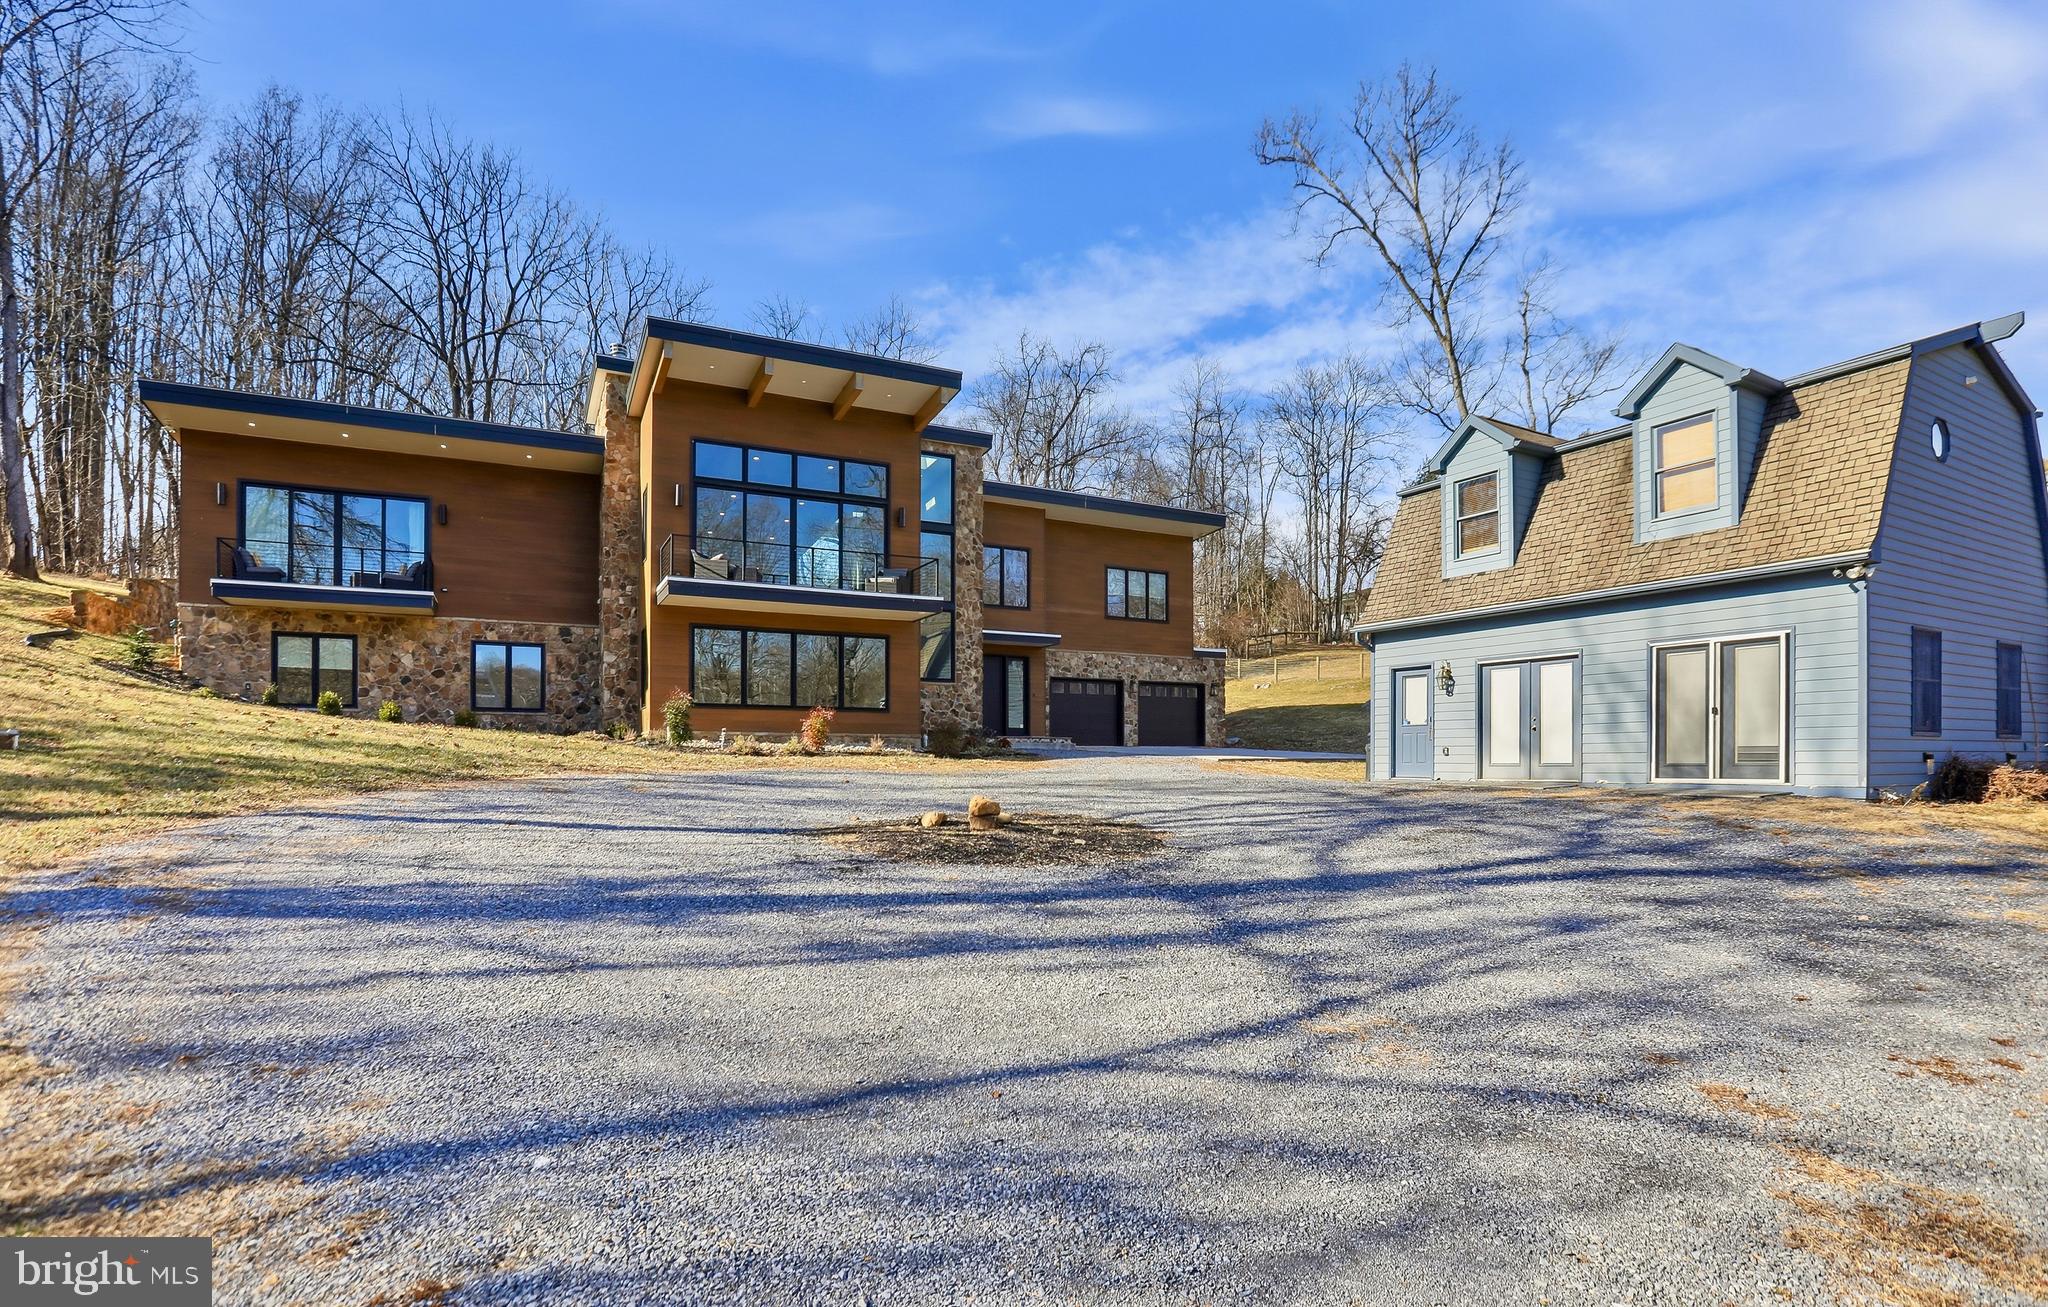
A rare opportunity to own a one-of-a-kind, custom-built six-bedroom, five-and-a-half-bath waterfront home set on nearly three acres. Designed for year-round river living, the property offers sweeping water views, direct access to a 12-mile stretch of deep water, and a thoughtfully planned layout ideal for both everyday living and entertaining.

The riverfront is fully improved and built for recreation, featuring a two-tier concrete seawall, private boat ramp, custom floating dock, expansive concrete recreation area, lighted pavilion, and IPE decking and stairs with integrated LED lighting. Additional highlights include a sunken firepit with seating, rope swing, and dedicated electrical service supporting waterfront lighting and amenities.

Completed in 2023, the main residence blends striking architecture with modern smart-home functionality. Expansive windows and oversized sliding glass doors frame river views from both levels, while 17-foot ceilings, radiant heated floors, zoned climate control, and integrated lighting and sound systems enhance comfort throughout. The open main living spaces flow seamlessly, anchored by a custom kitchen with commissioned cabinetry, premium appliances, stone countertops, a statement island, and a walk-in pantry. The great room centers around a wood-burning fireplace clad in locally quarried stone, opening to dining and entertaining areas designed to maximize the water views.

The primary suite enjoys a private river-view balcony, spa-inspired bath, and dual walk-in closets with custom built-ins. Three separate bedroom wings provide privacy across all six bedrooms, with well-appointed baths throughout. Additional features include a spacious laundry room, laundry chute, elevator rough-in, and a heated lower-level garage accommodating multiple vehicles. A whole-house generator connected to a privately owned underground propane tank ensures peace of mind.

Also included is a separate two-story guest cottage, built in 2001 and maintained in excellent condition, offering flexible space for guests, extended family, or private retreat use. The main level welcomes you with a large open living area filled with natural light from abundant windows, creating an airy and inviting first impression. Upstairs, an open living space flows into the kitchen and includes one bedroom and a full bath, providing comfortable, self-contained accommodations with a sense of privacy from the main residence.

Ideally located for both privacy and accessibility, the property offers a peaceful riverfront setting while remaining convenient to nearby towns, shopping, dining, and commuter routes. Easy access to major roadways allows for a manageable commute while still enjoying the tranquility of waterfront living—an exceptional balance of seclusion, recreation, and everyday convenience.
#WVBE2047376

MARTINSBURG

222 VAUGHNDOM WAY

7 Beds

6 Baths

6,950 Sq.Ft.

$1,800,000

MLS#: WVBE2047376
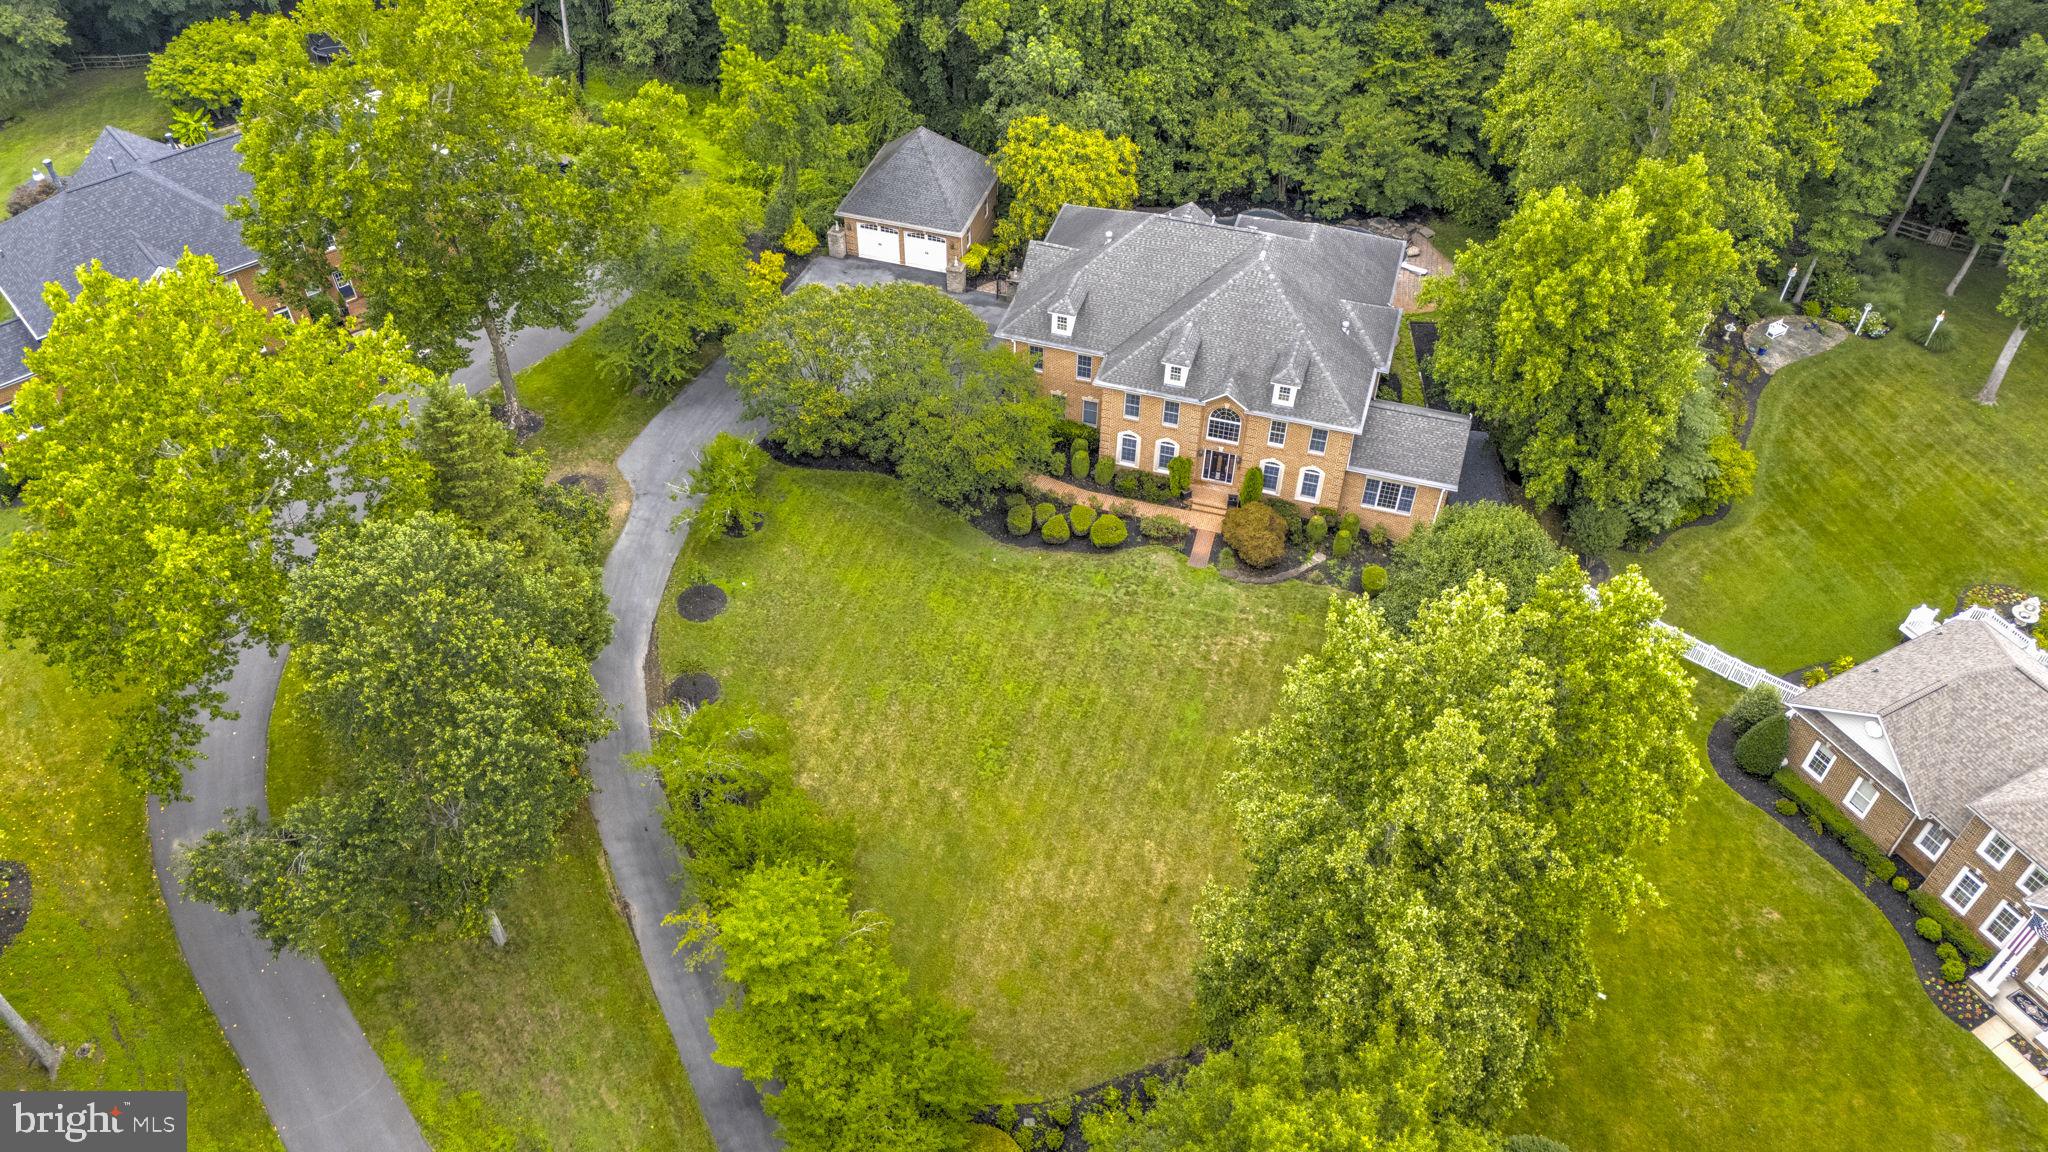
Welcome to a truly exceptional residence at 3404 Burgh Lane in the prestigious South River Colony Estates (Conservatory side). A home where space, comfort, elegance, and possibility come together in a way that feels both grand and inviting. From the moment you step through the front door, there is an unmistakable feeling that this is more than a house; it is a place designed to raise a family, welcome generations, and create memories that last a lifetime.

Bathed in natural light throughout, this expansive home offers room for every chapter of life and every dream you can imagine. Whether hosting large family gatherings, celebrating multi-generational holidays, enjoying quiet evenings by fire, or simply spreading out and enjoying everyday living, this home provides the perfect setting. Multiple fireplaces create warm and inviting spaces throughout the home, offering cozy retreats during the winter months and a timeless sense of comfort.

The outdoor living experience is nothing short of extraordinary. The beautifully designed pool, complete with an attached spa and cascading waterfalls, creates a private resort-like escape right in your own backyard. The spacious deck provides the ideal setting for summer evenings with friends, morning coffee overlooking the grounds, or watching loved ones enjoy endless hours by the pool.

Inside, the home continues to impress with amenities designed for both relaxation and entertainment. Enjoy two expansive living rooms, multiple sitting areas, a dedicated bar and billiard room, a private home gym, and a dance studio — offering spaces for every passion, hobby, and gathering. The possibilities are truly endless.

The primary suite is a private retreat, featuring an impressive bedroom with abundant space, multiple walk-in closets, and an elegant spa-inspired bathroom. The attached study provides a refined workspace or quiet reading sanctuary, highlighted by a beautiful built-in bookshelf that adds character and sophistication.

Positioned with a subtle view of the 1st tee and 9th green on the front nine of the Golf Club at South River, the home offers a picturesque backdrop and a setting that is both peaceful and captivating. Every window provides an opportunity to enjoy the beauty and tranquility of this remarkable location.

For the automotive enthusiast or those needing exceptional storage, the property offers garage space for five vehicles — including a three-car attached garage and an oversized detached garage with room for two additional vehicles, hobbies, equipment, or collections.

This home is more than a residence; it is a place where life unfolds. It is where holidays become traditions, friendships grow stronger, families gather, and every room tells a story. The only thing larger than the square footage is the incredible potential for the memories and experiences waiting to be created here.

A dream home in every sense — and a rare opportunity to own a property where luxury meets a lifetime of possibilities.  Welcome Home.
#MDAA2151176

EDGEWATER

3404 BURGH LANE

5 Beds

5 Baths

8,709 Sq.Ft.

$1,800,000

MLS#: MDAA2151176

1 ... 427 428 429 430 431 ... 666
* Listings identified with the FMLS IDX logo come from FMLS and are held by brokerage firms other than the owner of this website. The listing brokerage is identified in any listing details. Information is deemed reliable but is not guaranteed. If you believe any FMLS listing contains material that infringes your copyrighted work please review our DMCA policy and learn how to submit a takedown request. © 2024. First Multiple Listing Service, Inc.

Send a message

Message successfully sent.

Your message

What is 3 + 4 ?

Reason for contacting?

I agree to receive email communication and understand I can unsubscribe at any time.

I agree to be contacted by Charis Realty Group - Christine Issler, Broker via call, email, and text for real estate services. To opt out, you can reply 'stop' at any time or reply 'help' for assistance. You can also click the unsubscribe link in the emails. Message and data rates may apply. Message frequency may vary. Privacy Policy

Sign Out

Virtual Assistant

Would you like to take the next step with this property? We can help you schedule a showing or virtual tour, or send you more details.

Yes, I would like more information.

Thank You for Your Reply, One of Our Agents will contact you as soon as possible

No, maybe later.

Thank you, you can always contact me via email, phone number or through the contact form.

Realhub AI

Lucy - Your AI-Powered Realtor

Update Your Temporary Password

Personalize your search

Enter your email and we'll notify you immediately when new listings match what you're looking for.

or enter email address

Already have an account ? Login here

Continue your home search

I agree to receive communications and understand I can unsubscribe at any time.

I agree to be contacted by Charis Realty Group - Christine Issler, Broker via call, email, and text for real estate services. To opt out, you can reply 'stop' at any time or reply 'help' for assistance. You can also click the unsubscribe link in the emails. Message and data rates may apply. Message frequency may vary. Privacy Policy

Already have an account ? Login here

We use cookies

We use cookies primarily for analytics to enhance your experience. By accepting, you agree to our use of these cookies. You can manage your preferences or learn more about our cookies policy.