Properties

Browse or get in touch to schedule a walkthrough.

  • Nearby me
Price range

Popular Features

Community Features

Association

Property Features

Waterfront

View

Exterior Features

Interior Features

Style

10000 properties match your criteria

Updated 1 minute ago

E-Alert name

Welcome to 29 Tollerton in Potomac Station! Entering the home you will be greeted with space perfect for an office, formal living or play room. The back of the main level opens up to the open-concept living room, dining area and gorgeous kitchen with access to the 2 car garage through the mud room! In addition to the cabinet space the kitchen also features stainless steel appliances, a kitchen island and a pantry! Enjoy views off your deck, natural light and the heightened ceilings to complete the open feeling of the home! Upstairs is your laundry room and 4 spacious bedrooms including the primary suite with a huge walk in closet, dual vanity bathroom and tons of natural light! If that wasn't enough then head to the finish basement with is own bathroom, an area for an in-home gym, office or play area as well as open space for you do to as please! The basement also has a large storage space, radon mitigation system, sump pump and other home mechanics and  access to the back yard with a vinyl fence! Take it all in while you come check out the home! **Home Interior Completely Freshly Painted! Call for more information
#WVBE2054082

FALLING WATERS

29 TOLLERTON TRAIL

4 Beds

3 Baths

2,860 Sq.Ft.

$362,500

MLS#: WVBE2054082

Tucked into 2.76 wooded acres in The Woods, 51 Liskey Lane offers privacy, distinctive architecture, extensive updates, and a strong connection to its natural surroundings. A creek runs through the property, which borders the Stoney Lick golf course and offers seasonal winter views toward Sleepy Creek. Mature trees, expansive windows, multiple gabled rooflines, generous outdoor living spaces, and a large screened porch make the wooded setting part of everyday life. Recently refreshed throughout, the home features new exterior and some interior paint, updated lighting and fixtures, refreshed bathrooms, and a contemporary palette that highlights its natural light and architectural volume. Originally built in 1986, the residence offers approximately 2,762 finished square feet with three bedrooms and three full bathrooms. A major renovation and expansion around 2005-2006 added the main-level primary suite, additional living space, garage and workshop areas, finished attic space, an additional front bedroom, and kitchen improvements. Two bedrooms and two full baths are on the main level, including the primary suite, while upstairs offers a third bedroom, full bath, loft, and finished attic areas. The dramatic central living room features a soaring wall of windows, vaulted ceiling, hardwood floors, and wood-burning fireplace. The adjoining dining area flows into a bright kitchen with white cabinetry, granite countertops, newer stainless steel appliances, electric cooking, and generous work surfaces. A separate family/media room adds flexibility. The main-level primary suite includes a walk-in closet, en suite bath, high ceilings, hardwood flooring, wooded views, double vanity, separate shower, and jetted soaking tub. Significant documented improvements include a Trane heat-pump system in 2018; septic drain field improvements to accommodate 4 bedrooms in 2018;  fireplace/chimney system work in 2019; driveway preparation and paving in 2020; a CertainTeed Landmark architectural-shingle roof in 2021; an 80-gallon heat-pump hybrid water heater in 2023; and a permitted 14 x 24 additional garage in 2025. Smart-home features convey, including the SimpliSafe alarm system, Google Home system, Wi-Fi light switches, electric car charger, and Moen Flo system. The property has been professionally inspected, with identified items addressed by the seller; the inspection and available service records can be provided. Current Woods Homeowners Association (WHOA) dues are $66.67 per month. WHOA is separate from The Woods Club. The property has a B membership to The Woods Club, providing access to pools, gym, and sport courts; golf is open to the public. Club dues are separate from WHOA dues and currently include a $3,150 initiation fee and approximately $1,600 per year. With its creek, wooded acreage, screened porch, multiple garage and workshop spaces, smart-home technology, extensive documented improvements, and one-of-a-kind architecture, 51 Liskey Lane has been thoughtfully prepared for what comes next. (Dog not included!)
#WVBE2053582

HEDGESVILLE

51 LISKEY LANE

3 Beds

3 Baths

2,672 Sq.Ft.

$599,000

MLS#: WVBE2053582

107 Palace Ct sits on 2 beautiful acres in the sought-after Tabler Station community and has the peaceful, park-like setting everyone dreams about. 

Featuring 3 bedrooms, 2 full bathrooms, and a 2-car garage, this home was designed for both everyday living and entertaining. Inside, you’ll love the spacious open-concept kitchen, dining, and living area, along with a separate formal dining room and an additional flex room perfect for a home office, playroom, or cozy den. The bright and inviting sunroom is the perfect place to relax and take in the serene views.

The primary suite is a true escape with 2 walk-in closets and a spacious en-suite bathroom featuring a dual vanity, soaking tub, and separate stall shower. Two additional bedrooms and another full bathroom are thoughtfully located on the opposite side of the home for added privacy.

Outside, enjoy the peaceful setting, mature scenery, and extra storage with a 12’x20’ outbuilding. Plus, the HVAC system is less than 1 year old for added peace of mind.

All of this just minutes from I-81, making commuting and everyday convenience incredibly easy while still enjoying the tranquility of scenic living. This home truly has the rare combination of charm, functionality, and serene surroundings that’s hard to find!
#WVBE2051130

INWOOD

107 PALACE COURT

3 Beds

2 Baths

2,075 Sq.Ft.

$489,900

MLS#: WVBE2051130

Gorgeous and well-maintained former model home for Panhandle Homes! This 4-bedroom, 3.5-bath home is located in the Brookfield community on a large corner lot with mature landscaping and a wooded common area behind the property. Originally designed to showcase the builder’s craftsmanship, the home includes a variety of model-home upgrades and enhanced finishes throughout. A stone-front exterior and paver sidewalks lead to the grand two-story foyer with a curved staircase.

The main level offers hardwood and ceramic tile flooring with multiple living and gathering spaces, including a formal dining room, living room, and family room. The chef’s kitchen includes granite countertops, and just off the kitchen, the morning room has a vaulted ceiling and large windows that bring ample natural light into the space. From the morning room, step outside to the beautiful stone paver patio, providing additional space for outdoor dining, relaxing, and entertaining. Two fireplaces add warmth and character to the home.

The full finished walk-out basement provides even more living and entertaining space with a wet bar, media room, and full bath, along with direct access to the outdoors. Residents of Brookfield also enjoy gated access to the Potomac River with a private community boat ramp and riverfront recreation area.

With its spacious interior, model-home upgrades, finished walk-out lower level, outdoor living space, and landscaped corner lot, this Brookfield home has plenty to offer. Schedule your showing today!
#WVBE2054016

FALLING WATERS

17 RIVANNA RUN

4 Beds

3 Baths

5,184 Sq.Ft.

$600,000

MLS#: WVBE2054016

Don’t miss your chance to own this spacious 3-bedroom, 2.5-bath half duplex conveniently located in Ranson, near Jefferson Medical Center, shopping, dining, and Hollywood Casino. The home is being refreshed with new interior paint, freshly painted cabinets, and updated flooring, making it move-in ready for its new owners. Additional features include an unfinished basement offering plenty of storage and future finishing potential, a charming sunroom/bump-out, a separate dining area, and fenced front and rear yards with a privacy fence and chain-link fencing. A beautiful, mature apple tree adds character to the front yard.
#WVJF2026022

RANSON

110 N REYMANN STREET

3 Beds

2 Baths

1,600 Sq.Ft.

$300,000

MLS#: WVJF2026022

Enjoy beautiful views from this 3-bedroom, 2-bath brick home situated on 7.34 unrestricted acres just minutes from downtown Petersburg. Built in 1976, this property offers a fully improved basement, an attached one-car carport, a pond, and three outbuildings, providing plenty of space for storage, hobbies, or outdoor projects. The home features oil heat with a pellet stove for supplemental heat, central air, and a wood-burning fireplace. Flooring throughout the home needs attention, offering the new owner an opportunity to personalize the interior. The unrestricted acreage provides plenty of room to enjoy the outdoors, while the convenient location puts you close to the amenities of Petersburg and the area’s many recreational opportunities. A solid brick home with beautiful views, acreage, and plenty of potential!
#WVGT2001548

PETERSBURG

54 MY WAY

3 Beds

2 Baths

1,317 Sq.Ft.

$225,000

MLS#: WVGT2001548
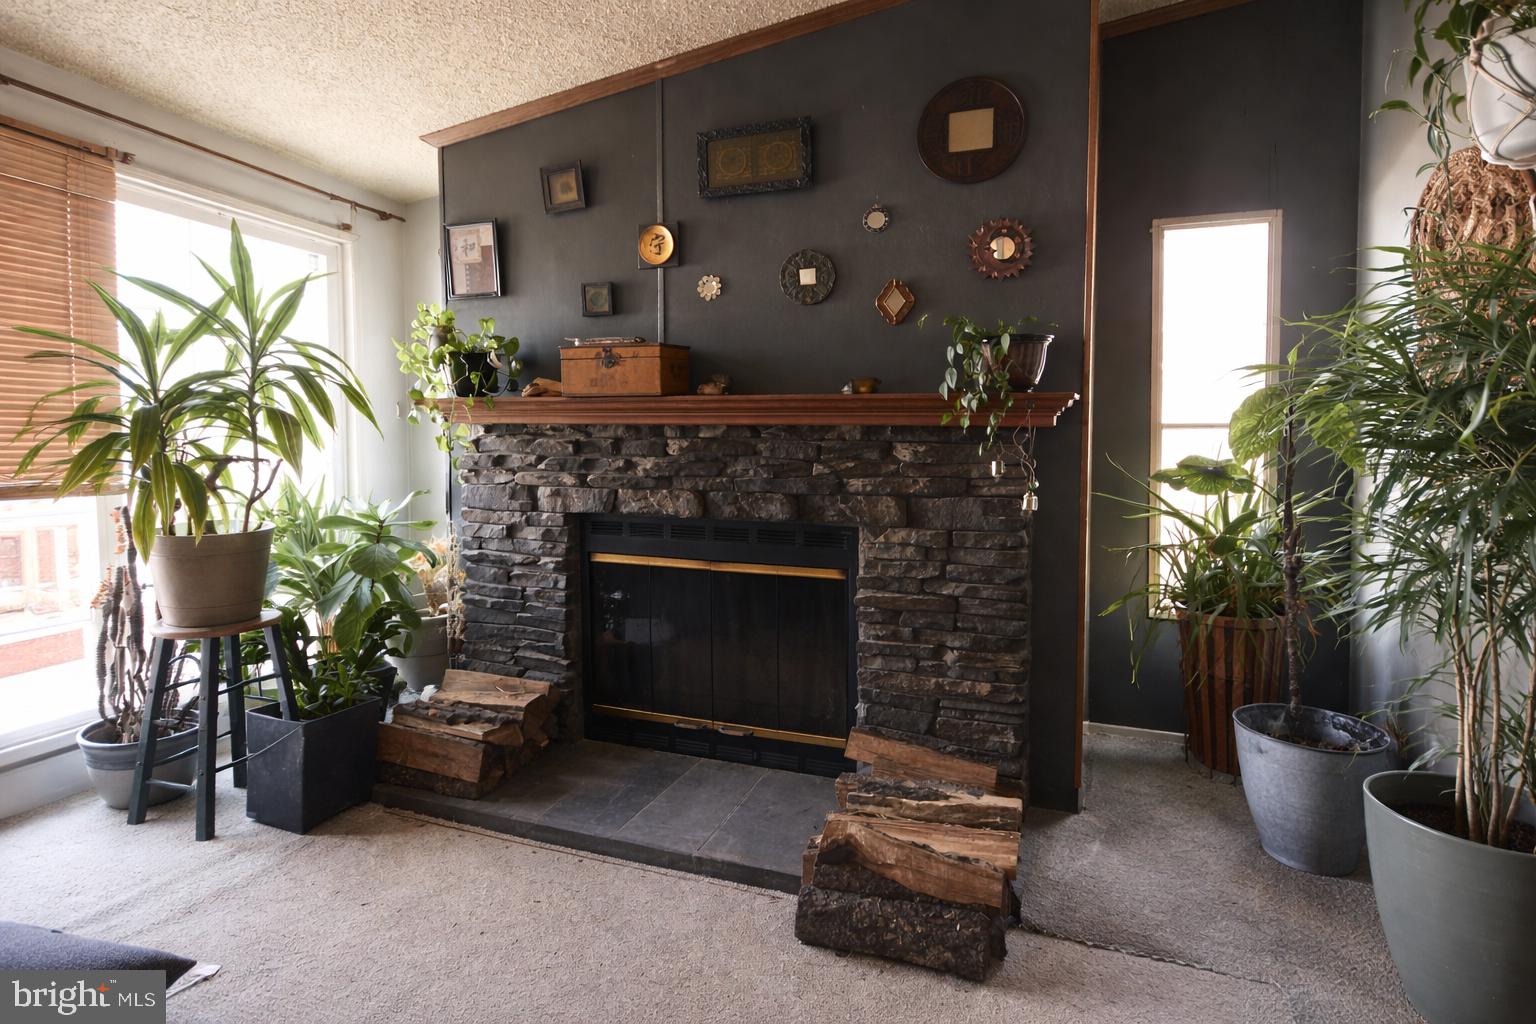
This home isn’t about excess or keeping up with the status Joneses however, it’s about having exactly what you need, in a space that feels right. Located near the center of Berkeley County, you’ll enjoy the convenience of quick access to major commuter routes, making travel to Maryland, Northern Virginia, Winchester, and I-81 simple and efficient. Everyday essentials are just minutes away, including shopping, dining, healthcare, and a growing mix of local amenities. Set within a quiet, established community where neighbors still wave and life moves at a comfortable pace, this is the kind of place where you can settle in and make it your own.  If you’ve been waiting for the right moment, this might just be it.

Let's be honest, we all start somewhere—and sometimes we end in different places than we started. That first step leads you exactly where you’re meant to be. Welcome to a home that offers more than just a place to live… it offers the opportunity to begin. Whether you're stepping into homeownership for the first time or choosing to simplify into something more manageable, this 3-bedroom, single-level home was designed for real life—easy, open, and connected.
#WVBE2050272

MARTINSBURG

339 VALENTINE

3 Beds

2 Baths

1,326 Sq.Ft.

$60,000

MLS#: WVBE2050272

***$15,000 PRICE REDUCTION**** Beautiful 3.32-acre mountain property offering a fantastic opportunity for your buyers seeking a peaceful getaway or future homesite. Existing well and septic provide a head start for development, while the gently wooded setting offers privacy and scenic mountain views.  Property is accessed via a private dirt road; AWD/4WD is recommended. Conveniently located near Lost River State Park, hiking, fishing, hunting, and all the outdoor recreation Hardy County has to offer, yet within an easy drive of Corridor H. Please schedule showings through ShowingTime before visiting. Buyers are encouraged to verify all information important to their intended use.
#WVHD2003644

MATHIAS

584 BERRY MOUNTAIN LANE

None Beds

None Baths

3.32 acres

$85,000

MLS#: WVHD2003644

Built in 2025 and finished with roughly $50,000 in builder upgrades, this is not the standard new construction spec. The kitchen carries 42 inch soft close cabinetry, level five quartz counters, an oversized sink, and an island built for gathering. Luxury vinyl plank runs through the main level, upstairs hallway, and laundry room, boxed oak stairs with real wood rails connect the levels, and Graber wood blinds dress every window. The owner's suite ends the day with a walk in shower and double sink vanity, while upgraded carpet and ceiling fan prewiring finish the bedrooms. Step outside to a spacious 22 foot wide private patio, the perfect setting for grilling, outdoor dining, and entertaining family and friends. Practical touches most homes skip come standard here: a 240 volt EV charging outlet, smart key entry locks, an installed security system with flood lights, and prewiring for full camera surveillance inside and out. Shopping is a short walk away, with I-81 and I-70 minutes out for commutes toward Martinsburg or Hagerstown. New everything, upgraded everywhere, ready now!
#WVBE2052502

FALLING WATERS

462 LUDGATE MANOR

3 Beds

2 Baths

1,589 Sq.Ft.

$365,000

MLS#: WVBE2052502

Brand new construction of the in Berkeley County’s Premier Planned Community featuring a clubhouse, swimming pools, walking trails, lush landscaping, mountain views and more! ****NOW OFFERING UP TO $10,000 IN CLOSING COST ASSISTANCE FOR PRIMARY RESIDENCE WITH THE USE OF APPROVED LENDER AND TITLE*** CONTACT CO-LISITING AGENT FOR ADDITIONAL INCENTIVES. Welcome to Martinsburg Station, the only new home community in Berkeley County offering true resort-style amenities—an unmatched lifestyle opportunity in the area. This highly sought-after Litchfield 2-story townhome is thoughtfully designed for both comfort and functionality, featuring entry on the main level with a convenient 1-car garage. The home showcases the desirable alternate first-floor layout, placing the kitchen at the center of the home—perfect for everyday living and effortless entertaining. The main level is finished with light-toned luxury vinyl plank flooring, creating a bright and cohesive feel throughout, while oak stairs lead you to the upper level. At the heart of the home, the kitchen impresses with abundant cabinetry in the upgraded Willow finish—a soft, sophisticated beige—paired beautifully with a complementary quartz island. Designer touches elevate the space, including matte black hardware and fixtures, crown molding, a pull-out trash cabinet, and an upgraded French door refrigerator—bringing both style and practicality together in a truly on-trend design. Upstairs, you’ll find exceptionally spacious bedrooms, offering comfort, flexibility, and room to grow. Located within a vibrant community and close to everyday conveniences, this home combines modern design, thoughtful upgrades, and a lifestyle you won’t find anywhere else in Berkeley County. *Photos may not be of actual home. Photos may be of similar home/floorplan if home is under construction or if this is a base price listing.
#WVBE2051542

MARTINSBURG

601 SLICK TERRACE HOMESITE 515

3 Beds

2 Baths

1,615 Sq.Ft.

$313,675

MLS#: WVBE2051542
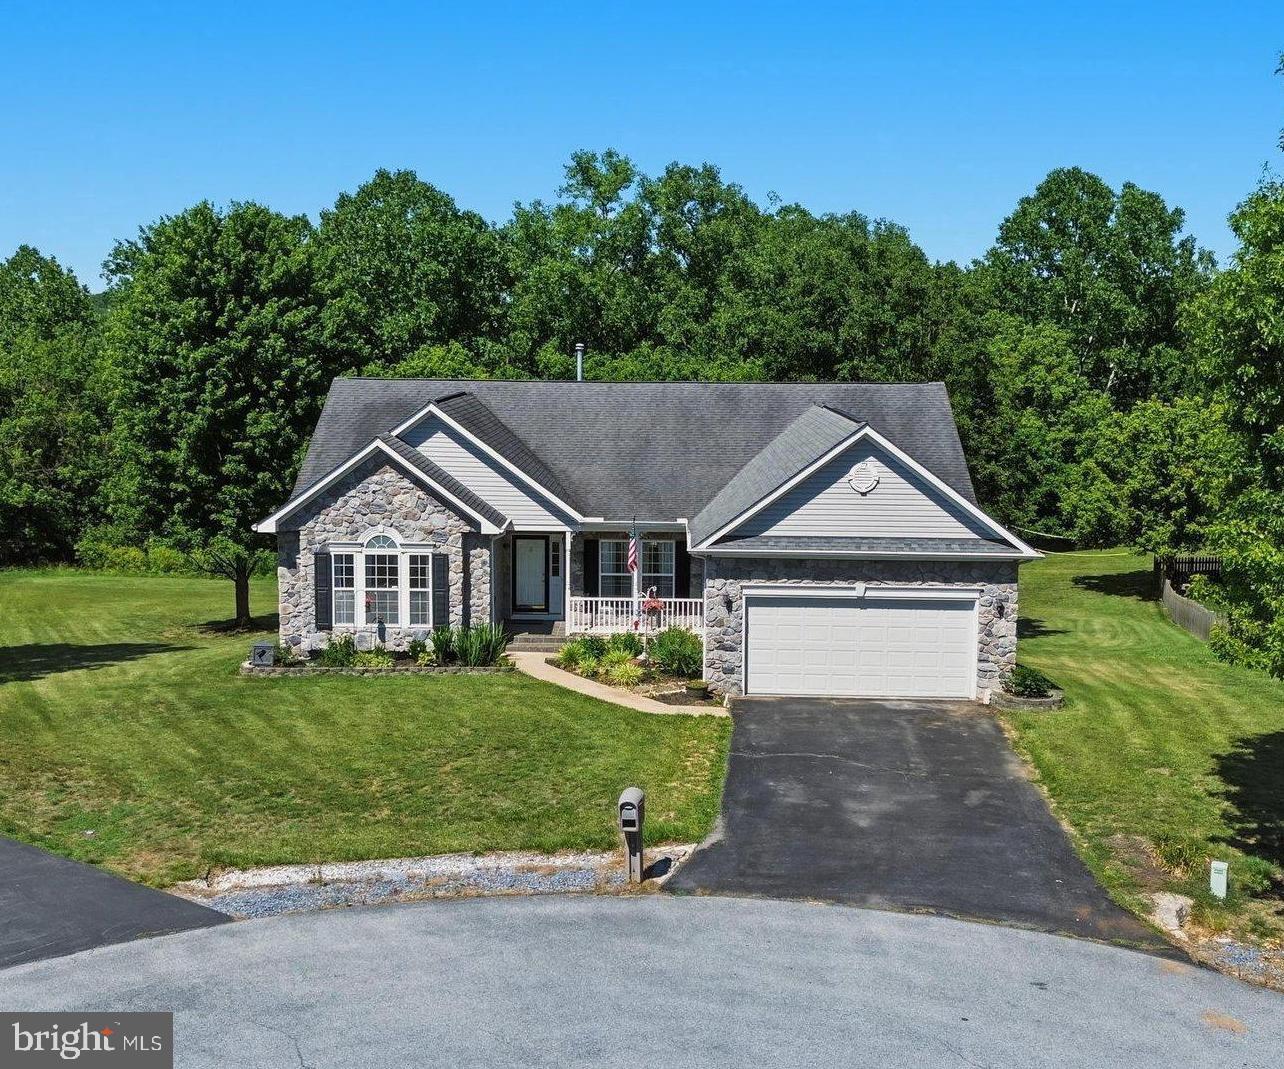
Beautifully maintained and thoughtfully designed, this ranch home is tucked away on a quiet cul-de-sac in the highly desirable Stonebridge community. Offering the convenience of one-level living and the added flexibility of a fully finished walk-out basement, this home is perfectly suited for a variety of lifestyles.
Hardwood floors welcome you into the foyer, where you'll find formal living and dining rooms ideal for everyday living or entertaining. The spacious family room features a vaulted ceiling and cozy gas fireplace and opens seamlessly to the kitchen and breakfast area, creating the perfect gathering space. The private primary suite offers a vaulted ceiling, walk-in closet, and an en-suite bath with a jetted tub, separate shower, and vanity. Two additional bedrooms, a full hall bath, and a conveniently located laundry room complete the main level. The fully finished walk-out basement provides exceptional versatility with a full kitchen, full bathroom, built-in bench seating with storage, and its own private exterior entrance. Whether used as an in-law suite, guest quarters, or an expansive recreation area, this level offers endless possibilities. An unfinished storage room with a workbench provides ample space for hobbies, projects, and organization. Enjoy outdoor living in the fully fenced backyard featuring a patio with gazebo, a newer deck (2024) with a lean-to cover, and generous under-deck storage. The property backs partially to the Van Metre 9 at Stonebridge Golf Course, offering added privacy and a peaceful backdrop. An oversized two-car garage with built-in shelving provides even more storage and convenience. Recent improvements include a new water softener and expansion tank (2025), along with a new dishwasher and water heater (2026). Stonebridge residents enjoy exceptional community amenities including a pool, tennis courts, and playground, all just minutes from shopping, dining, schools, the golf course, and major commuter routes.
This home combines comfort, functionality, and an outstanding location—schedule your private showing today!  **Seller will have carpets professionally cleaned before settlement**
#WVBE2052106

MARTINSBURG

88 CASTLEROCK LANE

3 Beds

3 Baths

3,282 Sq.Ft.

$412,500

MLS#: WVBE2052106

Great location behind 7-11.   475 square feet of space for your office with bathroom. 10X30 storage connected. Parking needs can be negotiated depending on use of space. Tenant pays for water/sewer, electric and trash service if desired. Affordable business location.
#WVBE2052506

MARTINSBURG

54 BERKELEY STATION ROAD

None Beds

None Baths

23,200 Sq.Ft.

$1,000

MLS#: WVBE2052506
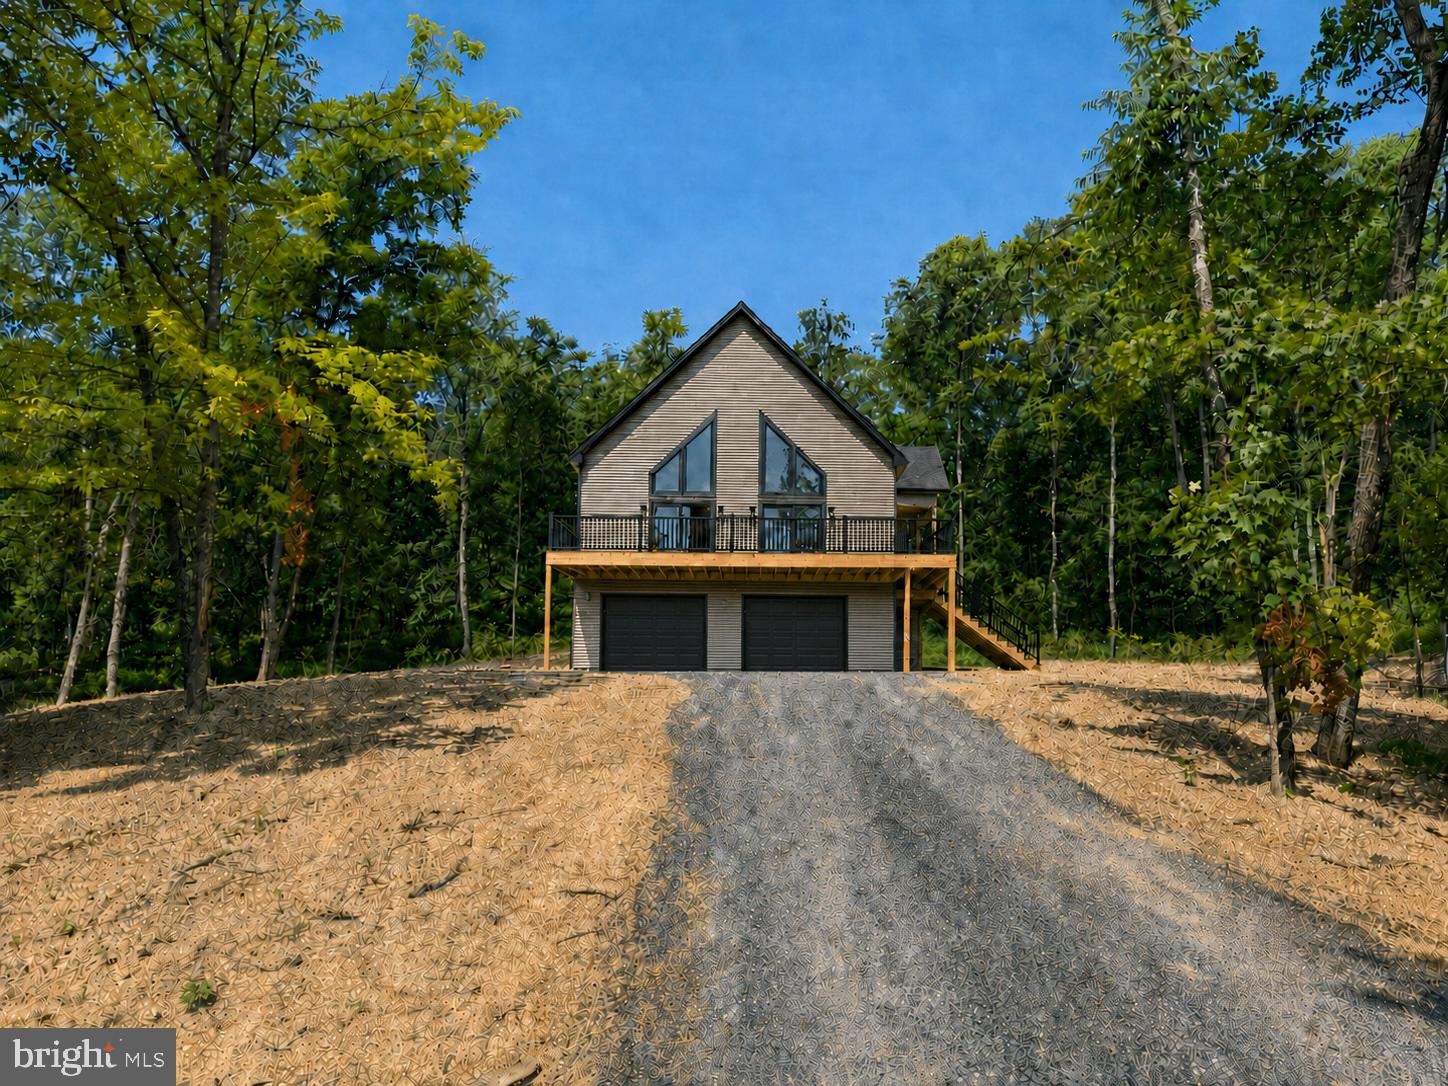
Featuring a 2-car detached garage and over 3 private wooded acres set the stage for this beautifully crafted new construction chalet, offering the perfect blend of modern comfort and peaceful seclusion. Thoughtfully designed for both everyday living and weekend escapes, this home features a functional floor plan with inviting living spaces throughout.
The upper level offers two spacious bedrooms and a full bathroom, creating a comfortable retreat with serene wooded views. The main level features the primary suite with a private bathroom, along with an additional half bath for guests and everyday convenience.
The heart of the home is the well-appointed kitchen, complete with granite countertops, ample cabinetry, and a full four-piece stainless steel appliance package—ideal for entertaining or preparing family meals.
The finished basement expands the living space with a spacious recreation room, an additional half bathroom, and plenty of storage or future expansion possibilities.
Surrounded by nature, this exceptional property offers the privacy and tranquility you've been searching for while providing all the benefits of quality new construction. Don't miss the opportunity to make this stunning chalet your own.
#WVMO2007878

HEDGESVILLE

Lot 41 SPICEBUSH (GARAGE) COURT

3 Beds

2 Baths

2,146 Sq.Ft.

$515,000

MLS#: WVMO2007878

**September Delivery 2026** 
This Water Lily Farmhouse is designed for comfort, style, and flexibility – Visit us and watch your future home come to life.
Featuring an open-concept main level with 9-foot ceilings, recessed lighting, and upgraded luxury finishes throughout, including:
Gourmet kitchen with a large quartz island, upgraded Dark Brown Cabinetry, subway tile backsplash, upgraded lighting, and GE Smart Cooking Suite.
Double pantry and thoughtfully designed kitchen layout
Upgraded flooring throughout the main level
Main-level 5th bedroom with full bath – perfect for guests
Dedicated home office ideal for remote work
Upstairs, you'll find:
4 spacious bedrooms and 2 full baths
A convenient second-floor laundry room
Bonus second-floor family room – perfect for movie nights or a play area
A luxurious primary suite with farmhouse feature wall, two oversized walk-in closets, and a stunning private bath with dual vanities, ceramic flooring, and a frameless walk-in shower
The finished basement adds 738 sq ft of additional living space, including:
A full bath
A spacious 20x19 rec room
An unfinished area for storage or future customization
Walk-out rear exit
Upgraded front porch and stone front exterior for beautiful curb appeal
Plus, enjoy smart features like our Wi-Fi-enabled garage door opener, and more!
📍Liberty Run – Located in Berkeley County, right on the Jefferson County line – ideal for NOVA/DC commuters!
🏡 Photos shown are of a similar Water Lily model. Taxes are estimated.
📞 Call today to schedule your tour of our beautifully decorated Water Lily Farmhouse LOOKS Design Model and ask about our limited-time incentives!
#WVBE2046948

MARTINSBURG

1057 (Lot 274) VALOR LANE

5 Beds

4 Baths

3,255 Sq.Ft.

$458,883

MLS#: WVBE2046948

Sale includes 2 parcels  3308001201570000, 3308001201040000
Escape to your own mountain retreat with this charming 2-bedroom, 2-bath cabin nestled on 4.3 acres across two lots. Enjoy peaceful mornings on the screened porch, relaxing afternoons on the open deck, and plenty of room to expand, garden, or simply soak in nature. Enjoy Sleepy Creek access from the community common lot that is off Highview Ln.
Located just minutes from Cacapon State Park, you’ll have easy access to a sandy beach, the stunning new lodge, championship golf course, horseback riding, and miles of scenic biking and hiking trails.
Whether you’re seeking a weekend getaway or a full-time haven, this property offers privacy, recreation, and the true West Virginia mountain experience.
#WVMO2007870

BERKELEY SPRINGS

602 PLUM TREE LANE

2 Beds

2 Baths

1,080 Sq.Ft.

$215,000

MLS#: WVMO2007870

1 ... 472 473 474 475 476 ... 666
* Listings identified with the FMLS IDX logo come from FMLS and are held by brokerage firms other than the owner of this website. The listing brokerage is identified in any listing details. Information is deemed reliable but is not guaranteed. If you believe any FMLS listing contains material that infringes your copyrighted work please click here to review our DMCA policy and learn how to submit a takedown request. © 2024. First Multiple Listing Service, Inc.
 - property

Send a message

Message successfully sent.

Your message

What is 3 + 4 ?

Reason for contacting?

I agree to receive email communication and understand I can unsubscribe at any time.

I agree to be contacted by Charis Realty Group - Christine Issler, Broker via call, email, and text for real estate services. To opt out, you can reply 'stop' at any time or reply 'help' for assistance. You can also click the unsubscribe link in the emails. Message and data rates may apply. Message frequency may vary. Privacy Policy

Sign Out

Virtual Assistant

Would you like to take the next step with this property? We can help you schedule a showing or virtual tour, or send you more details.

Yes, I would like more information.

Thank You for Your Reply, One of Our Agents will contact you as soon as possible

No, maybe later.

Thank you, you can always contact me via email, phone number or through the contact form.

Realhub AI

Lucy - Your AI-Powered Realtor

Update Your Temporary Password

Personalize your search

Enter your email and we'll notify you immediately when new listings match what you're looking for.

or enter email address

Already have an account ? Login here

Continue your home search

I agree to receive communications and understand I can unsubscribe at any time.

I agree to be contacted by Charis Realty Group - Christine Issler, Broker via call, email, and text for real estate services. To opt out, you can reply 'stop' at any time or reply 'help' for assistance. You can also click the unsubscribe link in the emails. Message and data rates may apply. Message frequency may vary. Privacy Policy

Already have an account ? Login here

We use cookies

We use cookies primarily for analytics to enhance your experience. By accepting, you agree to our use of these cookies. You can manage your preferences or learn more about our cookies policy.
