Properties

Browse or get in touch to schedule a walkthrough.

  • Nearby me
Price range

Popular Features

Community Features

Association

Property Features

Waterfront

View

Exterior Features

Interior Features

Style

10000 properties match your criteria

Updated 1 minute ago

E-Alert name

Are you looking for a rental this home is available August 1, 2026 so call Terri today!! Requirements are a
620+ credit score and a minimum income of $7,800 per month. The application fee is $49.99 for all
applicants. To apply online use this link https://apply.link/OYeyOhQ    This spacious, well-maintained home features an open floor plan, with most rooms having been freshly painted. The property boasts a large, dream kitchen with ample cabinet and counter space, a pantry, and a kitchen bar overlooking the large family room with a fireplace. Formal dining and living rooms are ideal for entertaining. Upstairs, you will find four bedrooms and two bathrooms. Bedrooms two and three feature walk-in closets. The beautiful owner's suite is also a dream, complete with 2 walk-in closets. The owner's bath includes a garden tub, shower, and a large dual vanity. The property also includes a detached two-car garage and an unfinished basement for storage.  Huntfield residents enjoy exceptional amenities including tennis courts, basketball courts, two playgrounds, and a soon to open pool and clubhouse. Ideally located for commuters to Northern Virginia, Maryland, and Washington DC, and just minutes to historic downtown Charles Town, shopping, dining, and entertainment. This is an excellent opportunity to live in one of the most desirable areas of Charles Town, WV.  This home is also For Sale.
#WVJF2024360

CHARLES TOWN

48 BATTLEFIELD DRIVE

4 Beds

2 Baths

2,652 Sq.Ft.

$2,550

MLS#: WVJF2024360

Must apply through Rent Spee Link. 

Now available for lease at $2,650 per month, this beautifully maintained home offers the perfect blend of space, comfort, and convenience. Featuring a bright, open floor plan with generous living areas, this home is ideal for anyone looking for a well-cared-for property in a convenient Inwood location.

Enjoy spacious bedrooms, modern finishes, an attached garage, and outdoor space perfect for relaxing after a long day. Conveniently located near shopping, restaurants, schools, and I-81, this home offers an easy commute while still providing the comfort of a residential neighborhood.

Available for occupancy beginning August 18. Professional photos coming soon! Don’t miss your opportunity to lease this exceptional home schedule a showing today before it’s gone! Smaller pets are allowed on case-by-case basis with additional $350.00 Security Deposit (per pet) NON- refundable.
#WVBE2053190

INWOOD

89 RAMSHORN ROAD

3 Beds

2 Baths

1,786 Sq.Ft.

$2,300

MLS#: WVBE2053190

Perched on a quiet knoll overlooking the town of Romney, this classic 1930s brick Cape Cod offers a rare combination of character, privacy, and convenience. Situated on just over half an acre, the property feels pleasantly tucked away while still keeping you close to everything in town, with attractive mountain views adding to the setting. 
Inside, the home offers just over 1,800 square feet of living space with four bedrooms and one full bath. Its timeless brick construction and traditional Cape Cod architecture provide the kind of character you simply don't find in newer homes. A newer metal roof, heat pump, and central air add important modern updates and everyday comfort. The home has been well maintained and is in great condition, while still offering plenty of opportunity for a new owner to update and personalize it over time.
Outside, the mostly level yard provides ample room for gardening, outdoor entertaining, pets, recreation, or simply enjoying the peaceful surroundings. A carport adds convenient covered parking, and the elevated setting creates a surprising sense of privacy for an in-town property.
If you've been looking for a home with genuine character, solid construction, usable space, and a private setting without giving up the convenience of being in town, this one deserves a closer look. Homes with this combination of charm, mountain views, privacy, and location don't come along often in Romney.
#WVHS2008178

ROMNEY

301 WIRGMAN HILL

4 Beds

1 Baths

1,820 Sq.Ft.

$235,000

MLS#: WVHS2008178

All Brick Rancher with Two Car Attached Garage, and an additional two car detached garage. Sitting on two parcels for a total of 4.46 Acres. Located in South Berkeley County minutes from the Tabler Station Industrial Park, Interstate 81 access, and the newly approved Project All Star! Home features a paved driveway, large brick patio, open layout upstairs and unfinished basement. Great traffic count along Route 11, could live and run a business from this location.
#WVBE2053706

INWOOD

5896 WINCHESTER AVENUE

2 Beds

2 Baths

2,291 Sq.Ft.

$643,500

MLS#: WVBE2053706

50 Landis Court features 3 bedrooms, and 3.5 bathrooms (a bathroom on each level!).  Upon entering the large foyer there is a large hall closet followed by a fully finished first floor area with full bathroom. The open floor plan of the second floor flows from the kitchen to the living room and separate dining area.  The kitchen has a large center island and area for bar stools to snack from the living room.  In the kitchen you will find quartz countertops, large kitchen cabinetry and stainless steel appliances.  Upstairs hosts three bedrooms, two full bathrooms, and the laundry area.  Each bedroom has a ceiling fan and large closet.  The washer and dryer are included with the rental.  50 Landis Court in Riverside Villages is conveniently located off of I-81 and near shopping and dining options. Pets will be welcomed on a case by case basis.  No smoking/no vaping inside or outside on the property.  Rental application available at the listing agency website under rental properties/rental application. All adults (18 and over) who will be living in the home are required to complete a rental application.  Long term lease (minimum of 12 months) preferred.   If pets are permitted a separate pet deposit and monthly fee will be requested. Renter pays all utilities. The first month's rent and security deposit due at signing.  Renter insurance required.
#WVBE2054056

FALLING WATERS

50 LANDIS COURT

3 Beds

3 Baths

1,769 Sq.Ft.

$1,845

MLS#: WVBE2054056

**OFFERING UP TO $12,500 IN CLOSING COST ASSISTANCE FOR PRIMARY RESIDENCE WITH USE OF APPROVED LENDER AND TITLE!**
3 Bedroom 3.5 Bathroom Home
This end of row York ll model with an 8' sunroom extension was selectively optioned out to mimic the former model home everyone loved so much, with even more upgrades. Features include: gourmet kitchen, quartz counters, all stainless appliances, pendants over kitchen island and so much more.
#WVJF2025278

CHARLES TOWN

HOMESITE 103 ARAGON DRIVE

3 Beds

3 Baths

2,150 Sq.Ft.

$347,655

MLS#: WVJF2025278
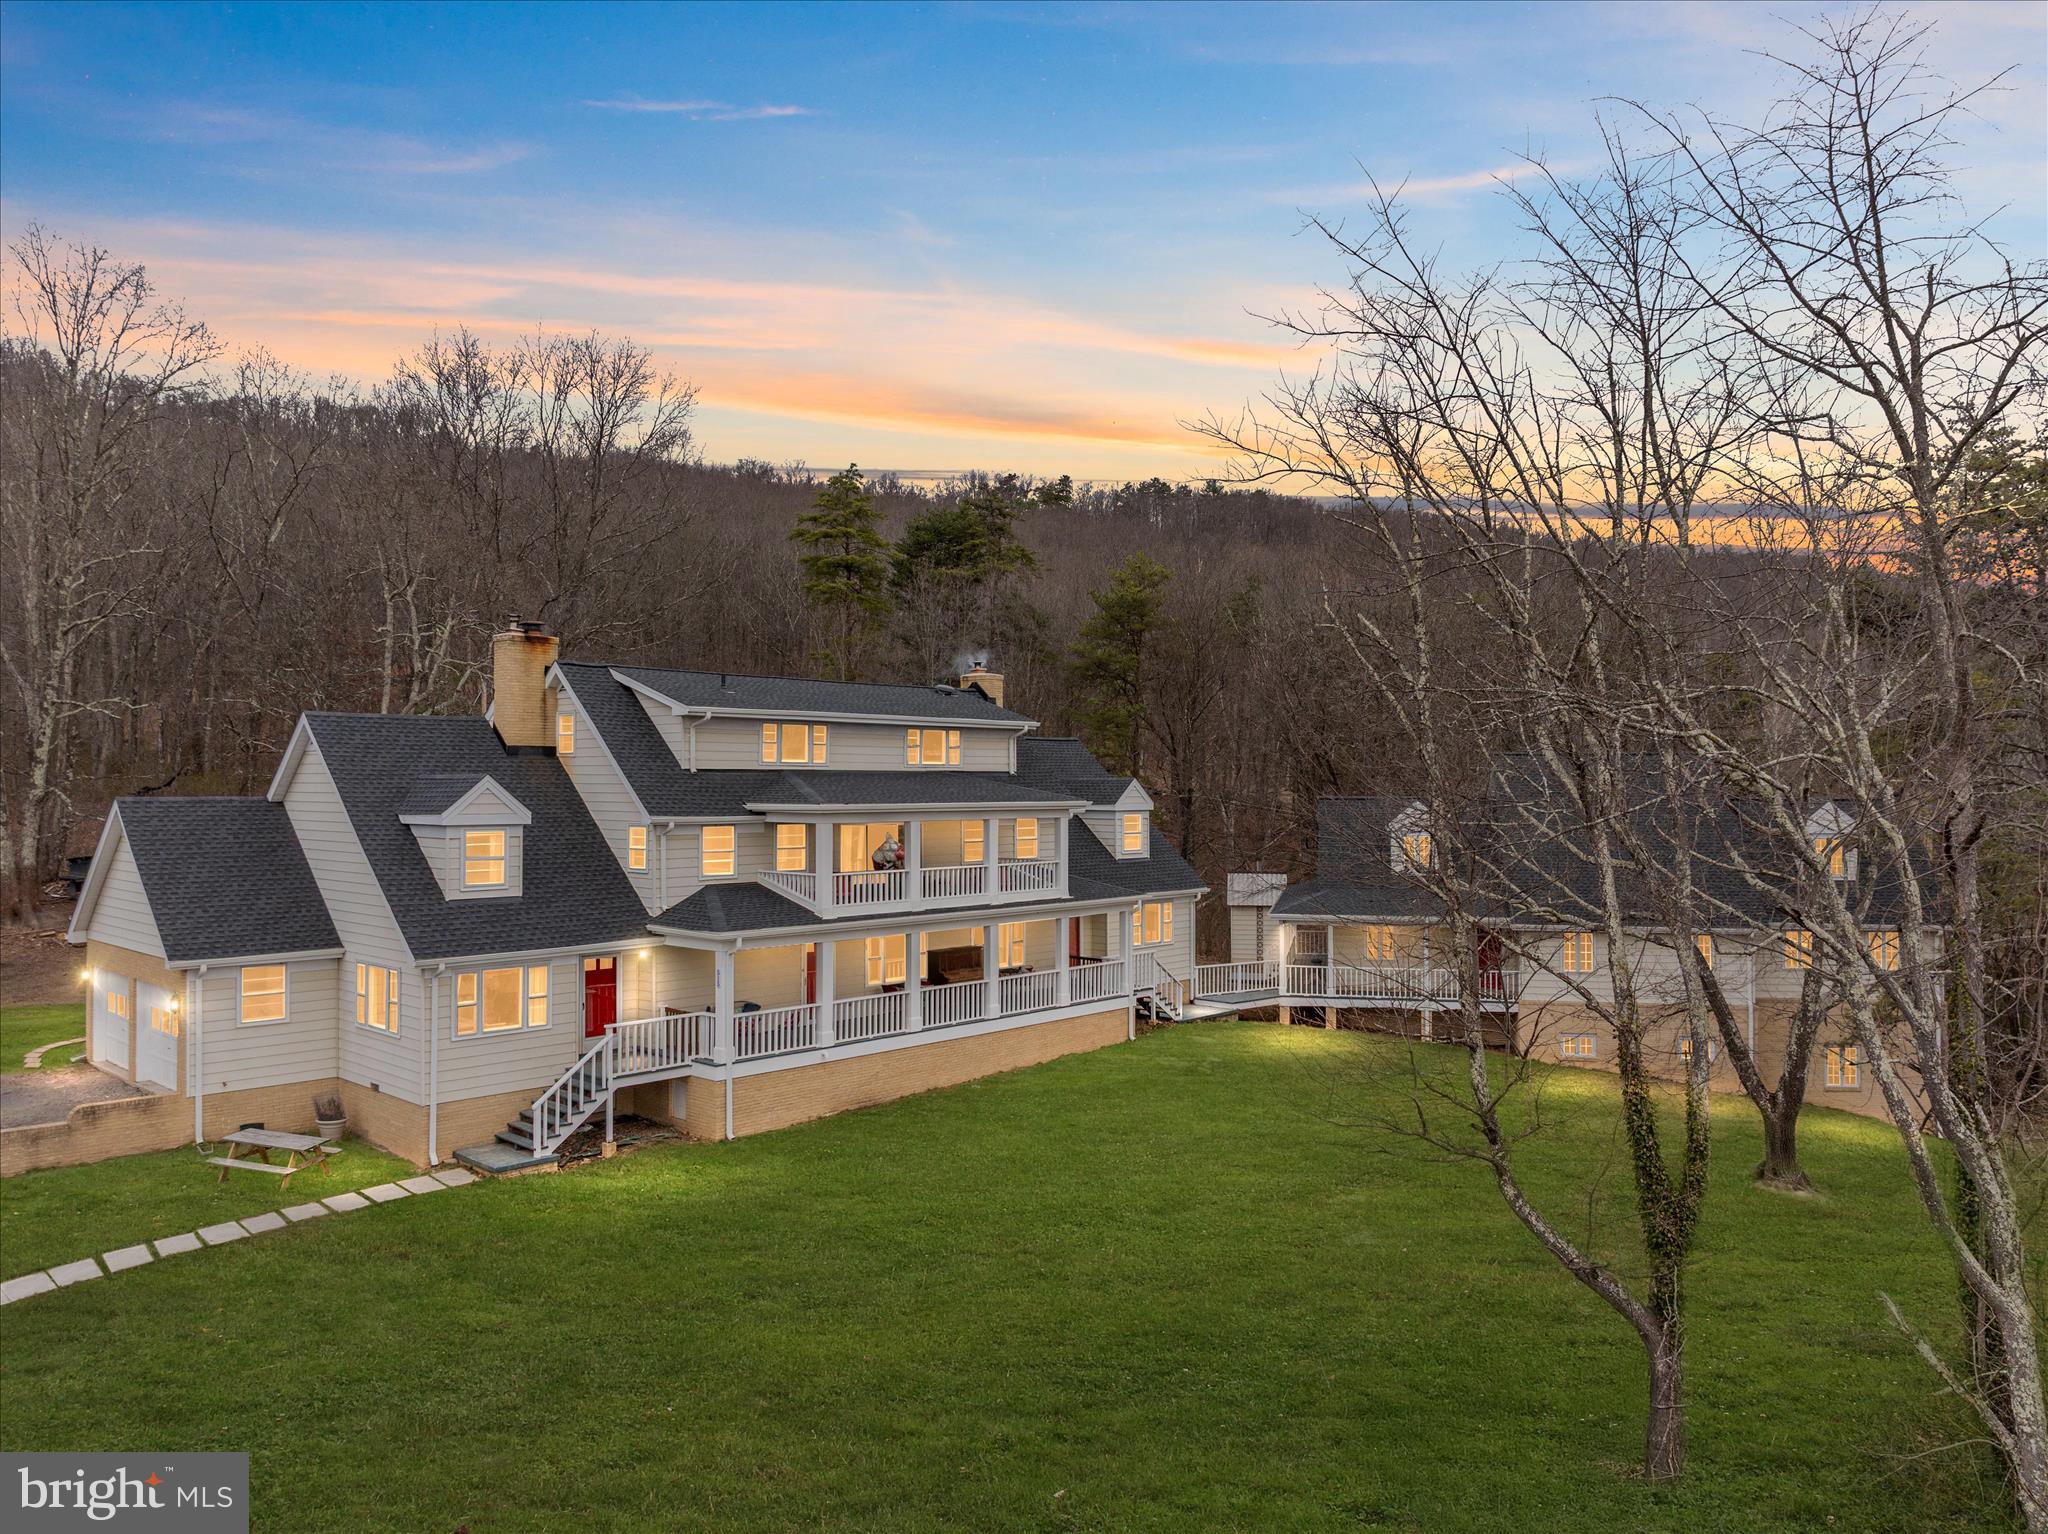
SELLERS ARE MOTIVATED AND HAVE A HOME THEY ARE PURCHASING!   Experience the freedom and privacy of country living at 515 Old Fire Tower Rd in Capon Bridge. Set on 20 acres along a private road, this impressive property offers space, flexibility, and thoughtful upgrades throughout.

The home offers three levels of living space, including 6 bedrooms and 4.5 bathrooms, along with a 2-car garage, providing plenty of room for large households, multi-generational living, or hosting guests. The home has been extensively remodeled and features a new roof with 50-year architectural shingles, updated electric panels (2018), aluminum siding and flashing, and 7 Gbps fiberoptic internet for modern connectivity even in a private country setting.

Inside, the chef-inspired kitchen is designed for both everyday living and entertaining, showcasing custom cabinetry, granite and end-grain oak butcher block countertops, Shaw’s “Lancaster” fireclay sink, Allia French deep fireclay sink, solid brass hardware and pot filler, new wiring and plumbing, two GE Café propane ranges with double ovens (four ovens total), and two dishwashers.

Throughout the home you’ll find a blend of new and original solid oak flooring, durable porcelain thru-body tile, and new Stainmaster PetProtect carpeting with premium padding and moisture barrier. A large laundry room with new washers and a dryer is complemented by a second washer hookup in the utility room for added convenience.

Comfort and character come together with multiple heating options including a Vermont Castings fireplace insert, a wood stove on the second floor, and a coal/wood stove on the first floor, allowing the home to be heated with wood or coal if desired. Two full brick chimneys add both charm and function.

Beyond the home, the property truly shines with a detached Industrial Office/lab/workshop offering  3,500 square feet. The building is wired to accommodate three 200-amp breakers, providing incredible flexibility for future commercial use (veterinary clinic, office space, lab, storage), serious hobbyists, or a large-scale workshop. It could also be transformed into an impressive guest house, studio, or recreational space, depending on your vision.

Outside, enjoy two porches overlooking peaceful surroundings filled with wild blueberries and a variety of fruit trees, including apple, peach, cherry, and pear. With open space, wooded areas, and a chicken coop already in place, the land is ideal for gardening, homesteading, outdoor recreation, or simply enjoying the quiet beauty of the countryside.

This one-of-a-kind property combines size, privacy, modern upgrades, and exceptional versatility—a rare opportunity for those seeking space to live, work, and create in the scenic hills of West Virginia.
#WVHS2007378

CAPON BRIDGE

515 OLD FIRE TOWER ROAD

6 Beds

3 Baths

6,500 Sq.Ft.

$875,000

MLS#: WVHS2007378

*PRICE REDUCTION**MOTIVATED SELLERS!! 

Well-maintained 4-bedroom, 2-bath home situated on 3.8 unrestricted acres in Wardensville, West Virginia, offering space, privacy, and convenient access to outdoor recreation. 

There is a comforting New York loft vibe through the home. The home features updated flooring, windows, appliances, furnace, and plumbing, providing modern comfort and move-in-ready convenience. Inside, the living area is highlighted by an updated white brick fireplace with  functioning wood-burning fireplace with chimney, creating a warm focal point for gatherings and everyday living. 

This home is waiting for the adventurer ready to explore and appreciate the surrounding nature.  Waites Run stream borders the south side of the property and is stocked annually with trout, adding both scenic and recreational value. Outdoor enthusiasts will appreciate being located approximately 400 feet from the George Washington National Forest, offering access to thousands of acres of public land for hiking, hunting, and exploring.  Visit the local swimming hole and waterfall minutes from the home and fix your meal on the built in grill on site  The property also includes a large workshop building ideal for woodworking, hobbies, storage, or equipment, along with an additional barn/shed suitable for a small farmette, gardening, or keeping animals. This property offers the opportunity to enjoy rural living with usable acreage, outbuildings, and close proximity to outdoor recreation while still being within reach of the amenities of Wardensville.  Perfect for a homestead or city get-away.
#WVHD2003384

WARDENSVILLE

3699 WAITES RUN ROAD

4 Beds

2 Baths

1,350 Sq.Ft.

$299,000

MLS#: WVHD2003384

Welcome to this brand-new, never-before-lived-in 3-story townhome in the desirable Norborne Glebe community of Charles Town, WV. Offering approximately 1,940 sq. ft. of thoughtfully designed living space, this beautiful home features 3 bedrooms, 2 full bathrooms, 2 half bathrooms, an attached one-car garage, and modern finishes throughout.

As you enter the home, you'll find a spacious entry-level recreation room that offers the flexibility to create a home office, gym, media room, or additional living space. A convenient half bathroom is also located on this level, along with access to the attached garage and outdoor space.

Head upstairs to the main living level, where you'll be welcomed by a bright and spacious open-concept floor plan. The living room flows seamlessly into the dining area and modern kitchen, creating the perfect space for everyday living and entertaining. The kitchen features brand-new appliances, plenty of cabinet space, and a functional layout designed for convenience. A second half bathroom completes the main level.

Step outside onto the private deck and enjoy the backyard space perfect for morning coffee, relaxing, or entertaining guests.

Continue to the upper level, where you'll find a spacious primary suite featuring a generous walk-in closet and a private en-suite bathroom. Two additional bedrooms share a full bathroom, providing comfortable space for family, guests, or a home office. A washer and dryer are conveniently included for added ease.

Additional features include an attached one-car garage, driveway parking, brand-new appliances, modern finishes, and plenty of natural light throughout the home.

The Norborne Glebe community offers a peaceful residential setting while keeping you close to everything you need. Conveniently located near Route 340 and Route 9, you'll have easy access to Charles Town and Ranson shopping and dining, with convenient commuter routes to Northern Virginia and surrounding areas. Leesburg, VA is approximately 30 minutes away, while Winchester, VA and Frederick, MD are approximately 30 40 minutes away.

Schedule your private tour today this brand-new rental won't last long!

Owner pays the HOA and tenant pays all utilities as per usage.
#WVJF2025898

CHARLES TOWN

398 SEEBACK DRIVE

3 Beds

2 Baths

1,946 Sq.Ft.

$2,150

MLS#: WVJF2025898

Situated on 2.29 private acres with NO HOA and backing to hundreds of acres of undeveloped private land, 354 Open Meadow Ln offers the perfect combination of privacy, space, and modern updates while remaining just minutes from everyday conveniences.
Inside, you'll immediately appreciate the abundance of natural light, fresh paint, and brand-new carpet throughout. This well-maintained Colonial features 4 bedrooms and 2.5 bathrooms, including a main-level bedroom currently used as a home office with its own private exterior entrance—perfect for working from home, a home-based business, guest accommodations, or additional flex space.
The spacious living areas flow seamlessly to the newly constructed rear deck, creating the perfect place to entertain, enjoy your morning coffee, or unwind while overlooking the peaceful backyard and wooded surroundings.
Upstairs, you'll find generously sized bedrooms, including a spacious primary suite with a private bath.
The walkout basement expands your living space with a finished office/den and plenty of unfinished space ready for a recreation room, home gym, workshop, or additional storage.
Recent updates include a new rear deck, fresh interior paint, brand-new carpet, a 2-year-old HVAC system, approximately 6-year-old roof, and approximately 5-year-old water heater, giving the next owner peace of mind for years to come.
Conveniently located just minutes from WV Route 9 and I-81, you'll enjoy easy access to Martinsburg, Hedgesville, Berkeley Springs, Winchester, Cacapon Resort State Park, shopping, dining, and recreation, while still coming home to the peace and privacy that acreage living provides.
If you've been looking for a move-in-ready home with acreage, modern updates, privacy, and room to grow, this is one you won't want to miss.
#WVMO2008022

HEDGESVILLE

354 OPEN MEADOW LANE

4 Beds

2 Baths

2,290 Sq.Ft.

$374,990

MLS#: WVMO2008022
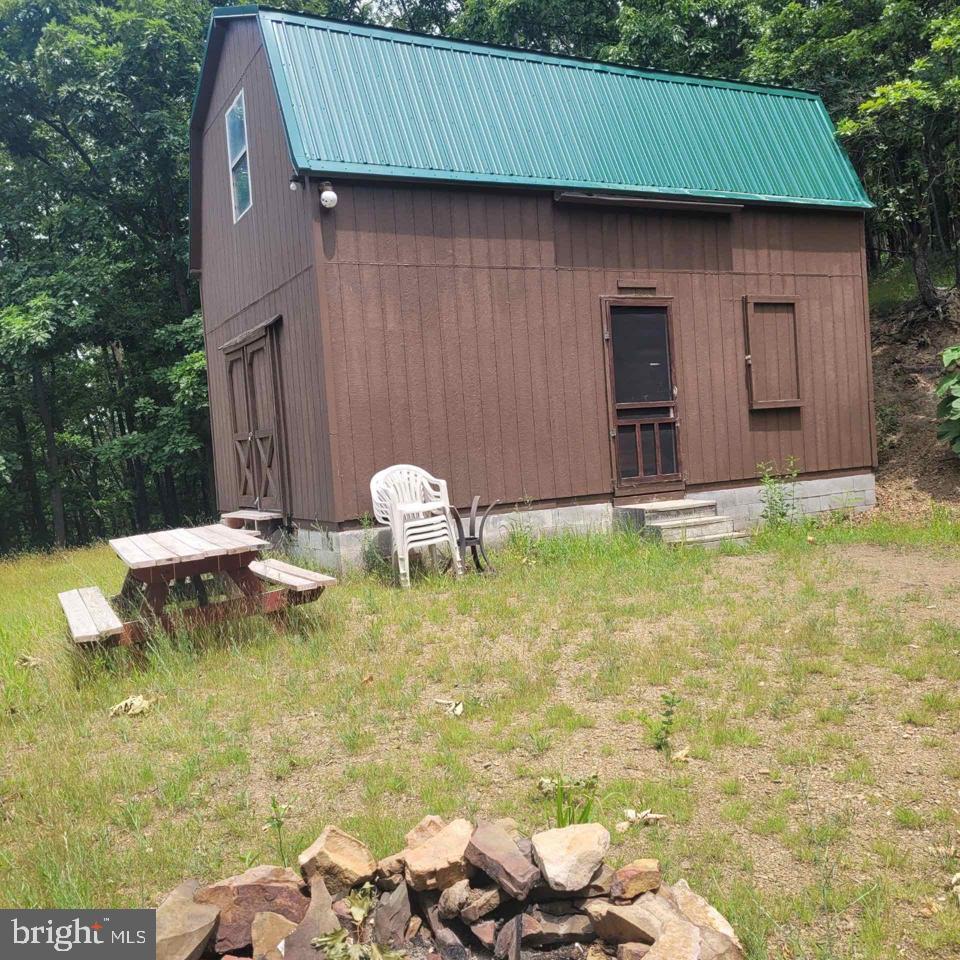
Your little slice of heaven awaits! With over 6 acres and no neighbors on top of you, mountain views is the only thing you'll see. While most of the work is done for you, there's room to add your personal touches.  Whether you're looking for a vacation home, weekend getaway, or personal residence away from the noise, this could be the perfect spot for you.
#WVMO2007850

GREAT CACAPON

312 OUTLOOK LANE

2 Beds

1 Baths

700 Sq.Ft.

$90,000

MLS#: WVMO2007850

**Welcome to this gorgeous 3 bedrooms with 2 full bathrooms and 2 Half Baths over 1950 SQFT of living space TOWN HOME. The spacious Lower level features with a finished Rec room and a half bath. Main Level with Granite countertops, stainless-steel appliances, contemporary style cabinets and Half bath. Good sized pantry. A cozy family room leads you to the large deck . The dining, living room are perfect for entertaining and family gatherings. The upper level includes the owner's suite with a walk-in closet, a bathroom with double sinks, a large shower. Two additional bedrooms with a second full bathroom. Foyer and total Main level with LVP. This home also has a single-car garage and good sized Back yard. It is very close to shopping center, Restaurants, I-81 & Rt 11.
#WVBE2054396

INWOOD

19 GRAY SILVER ROAD

3 Beds

2 Baths

1,922 Sq.Ft.

$290,000

MLS#: WVBE2054396

NEW CONSTRUCTION, EXPECTED DELIVERY SEPTEMBER 2026! This new three-level home offers modern design, flexible living space, and stylish finishes throughout. The open-concept main level seamlessly connects the spacious Great Room, dining area, and contemporary kitchen featuring white quartz countertops, stone-colored cabinetry, designer flooring, and a center island ideal for gathering and entertaining. Upstairs are all four bedrooms, including the private owner’s suite, along with a versatile loft perfect for a home office, playroom, or additional lounge area.
The basement expands the home’s living space with a finished recreation room, full bathroom, and walk-out areaway providing convenient access to the backyard. An included top-load washer and dryer complete this thoughtfully designed, move-in-ready home.
 Apple Harvest is a desirable master-planned community offering outstanding amenities including a community swimming pool, pool house, tot lots, playgrounds, pocket parks, and green spaces. Ideally located near Route 45, I-81, and the Martinsburg MARC Station, commuting is easy while shopping, dining, and entertainment at The Commons, North Mall, and Martinsburg Plaza are just minutes away. Outdoor recreation is also nearby at Ambrose Park, Poor House Farm Park, and the Berkeley 2000 Recreation Center. Photos are of a similar home. Home features, finishes, colors, pricing, incentives, and availability are subject to change without notice. Closing costs and other buyer-paid fees are not included in the list price. Martinsburg schools are subject to change please verify which school district this home is located in.
#WVBE2054088

MARTINSBURG

78 SPITZENBURG STREET 212

4 Beds

3 Baths

1,809 Sq.Ft.

$429,990

MLS#: WVBE2054088

Well-maintained split-level home in a highly desirable location! Conveniently located just minutes from Frankfort schools and Northrop Grumman, this lovingly maintained home offers the perfect blend of location, space, and potential. Situated on 1.85 acres with no HOA restrictions, you'll enjoy the freedom, privacy, and flexibility that are becoming increasingly difficult to find. This generational family home has been the backdrop for countless cherished memories and is ready for its next chapter. With a few cosmetic updates and some sweat equity, a new owner could easily transform this solid home into a more modern space where new memories can be made for years to come. Major expense items have already been addressed, including a recently replaced roof and oil furnace, providing peace of mind and a strong foundation for future improvements. As an added bonus, original hardwood flooring can be found under the carpet. An excellent opportunity to own a well-built home in one of the area's most desirable locations.
#WVMI2004342

RIDGELEY

4549 GEORGES RUN ROAD

3 Beds

1 Baths

1,159 Sq.Ft.

$235,000

MLS#: WVMI2004342

BUILT LIKE A FORTRESS: YOUR ULTIMATE MOUNTAIN ESCAPE! Discover a ruggedly resilient weekend retreat that truly stands the test of time! A recent inspector was so impressed, they remarked, "I wish they built HOUSES like this!" Located within the peaceful South Potomac Forest Association Recreational Community, this property grants you the access to a pristine private lake. Enjoy unparalleled peace while remaining just 10 minutes from the Potomac River, the town of Romney, and the historic Scenic Railroad. Whether you are looking for endless rural adventures or a quiet place to unwind, this unique getaway has everything you need. (NOTE: Cash or Conventional financing only. This property is legally classified as a mobile home.)
#WVHS2008246

SPRINGFIELD

3065 KERNS SCHOOL ROAD

2 Beds

1 Baths

480 Sq.Ft.

$199,900

MLS#: WVHS2008246

1 ... 475 476 477 478 479 ... 666
* Listings identified with the FMLS IDX logo come from FMLS and are held by brokerage firms other than the owner of this website. The listing brokerage is identified in any listing details. Information is deemed reliable but is not guaranteed. If you believe any FMLS listing contains material that infringes your copyrighted work please click here to review our DMCA policy and learn how to submit a takedown request. © 2024. First Multiple Listing Service, Inc.
 - property

Send a message

Message successfully sent.

Your message

What is 3 + 4 ?

Reason for contacting?

I agree to receive email communication and understand I can unsubscribe at any time.

I agree to be contacted by Charis Realty Group - Christine Issler, Broker via call, email, and text for real estate services. To opt out, you can reply 'stop' at any time or reply 'help' for assistance. You can also click the unsubscribe link in the emails. Message and data rates may apply. Message frequency may vary. Privacy Policy

Sign Out

Virtual Assistant

Would you like to take the next step with this property? We can help you schedule a showing or virtual tour, or send you more details.

Yes, I would like more information.

Thank You for Your Reply, One of Our Agents will contact you as soon as possible

No, maybe later.

Thank you, you can always contact me via email, phone number or through the contact form.

Realhub AI

Lucy - Your AI-Powered Realtor

Update Your Temporary Password

Personalize your search

Enter your email and we'll notify you immediately when new listings match what you're looking for.

or enter email address

Already have an account ? Login here

Continue your home search

I agree to receive communications and understand I can unsubscribe at any time.

I agree to be contacted by Charis Realty Group - Christine Issler, Broker via call, email, and text for real estate services. To opt out, you can reply 'stop' at any time or reply 'help' for assistance. You can also click the unsubscribe link in the emails. Message and data rates may apply. Message frequency may vary. Privacy Policy

Already have an account ? Login here

We use cookies

We use cookies primarily for analytics to enhance your experience. By accepting, you agree to our use of these cookies. You can manage your preferences or learn more about our cookies policy.
