Properties

Browse or get in touch to schedule a walkthrough.

  • Nearby me
Price range

Popular features

Community features

Property features

Waterfront

View

Exterior Features

Interior Features

Style

10000 properties match your criteria

Updated 1 minute ago

E-Alert name
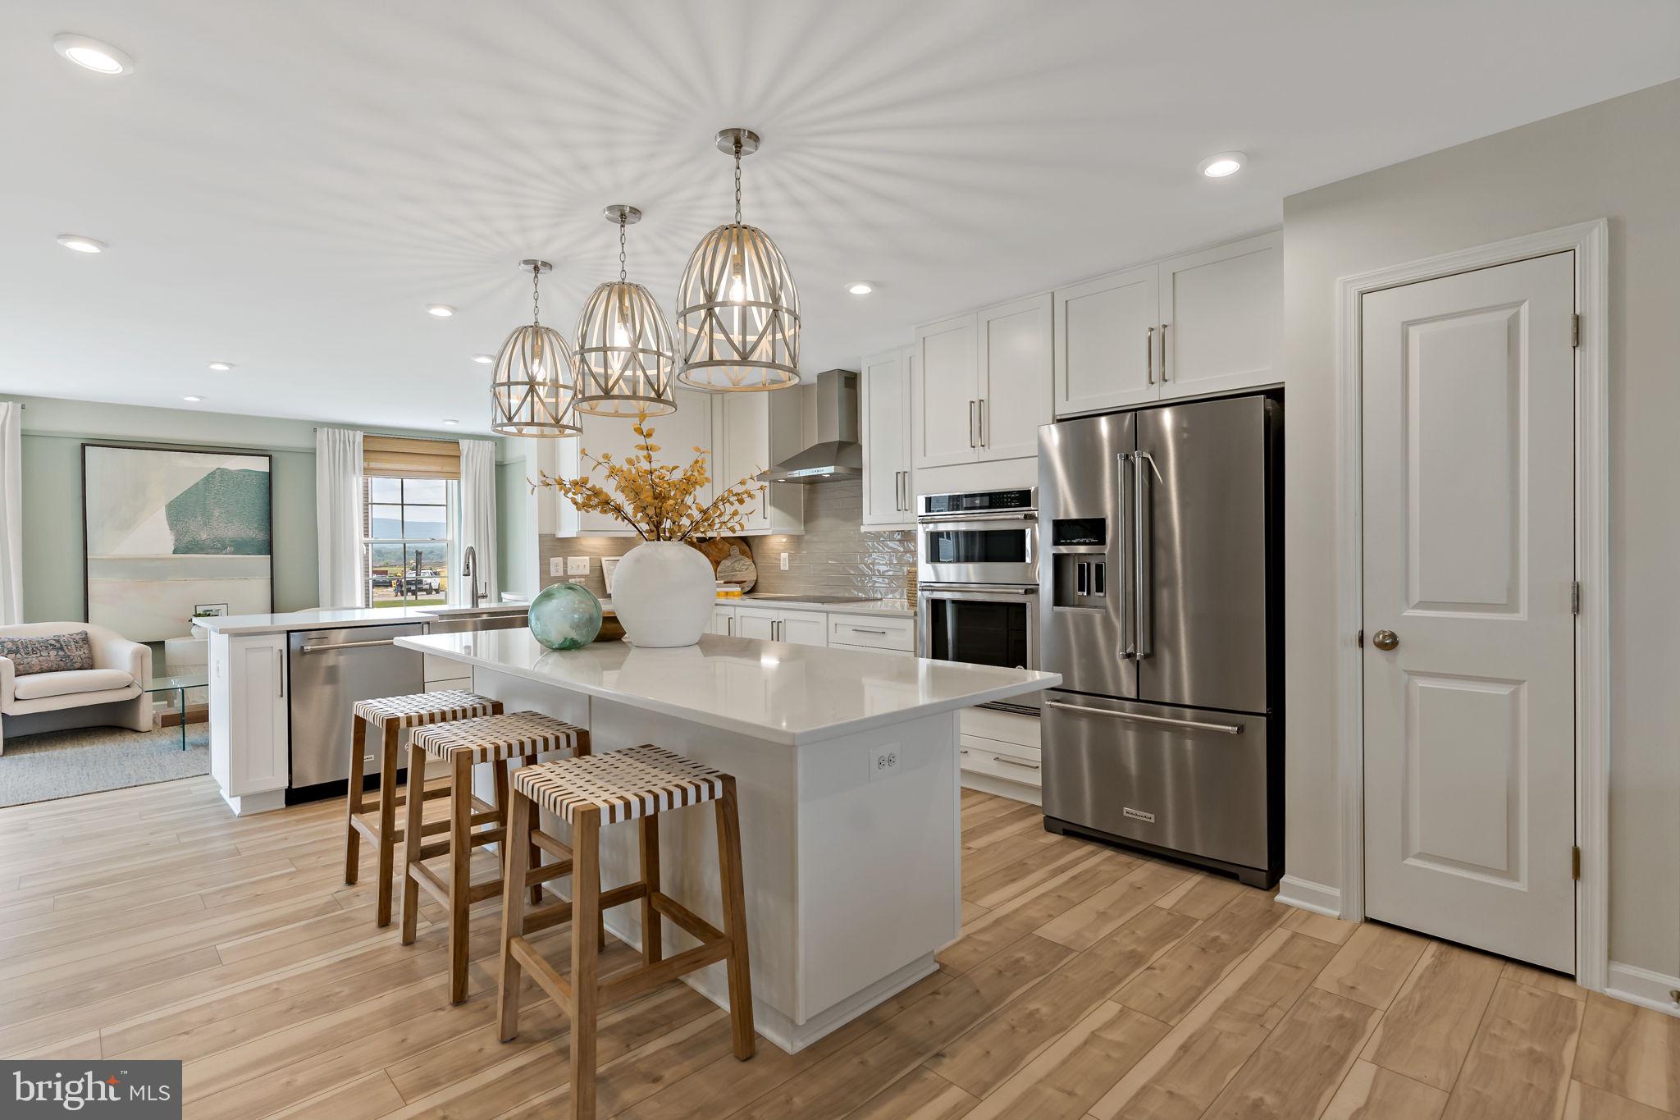
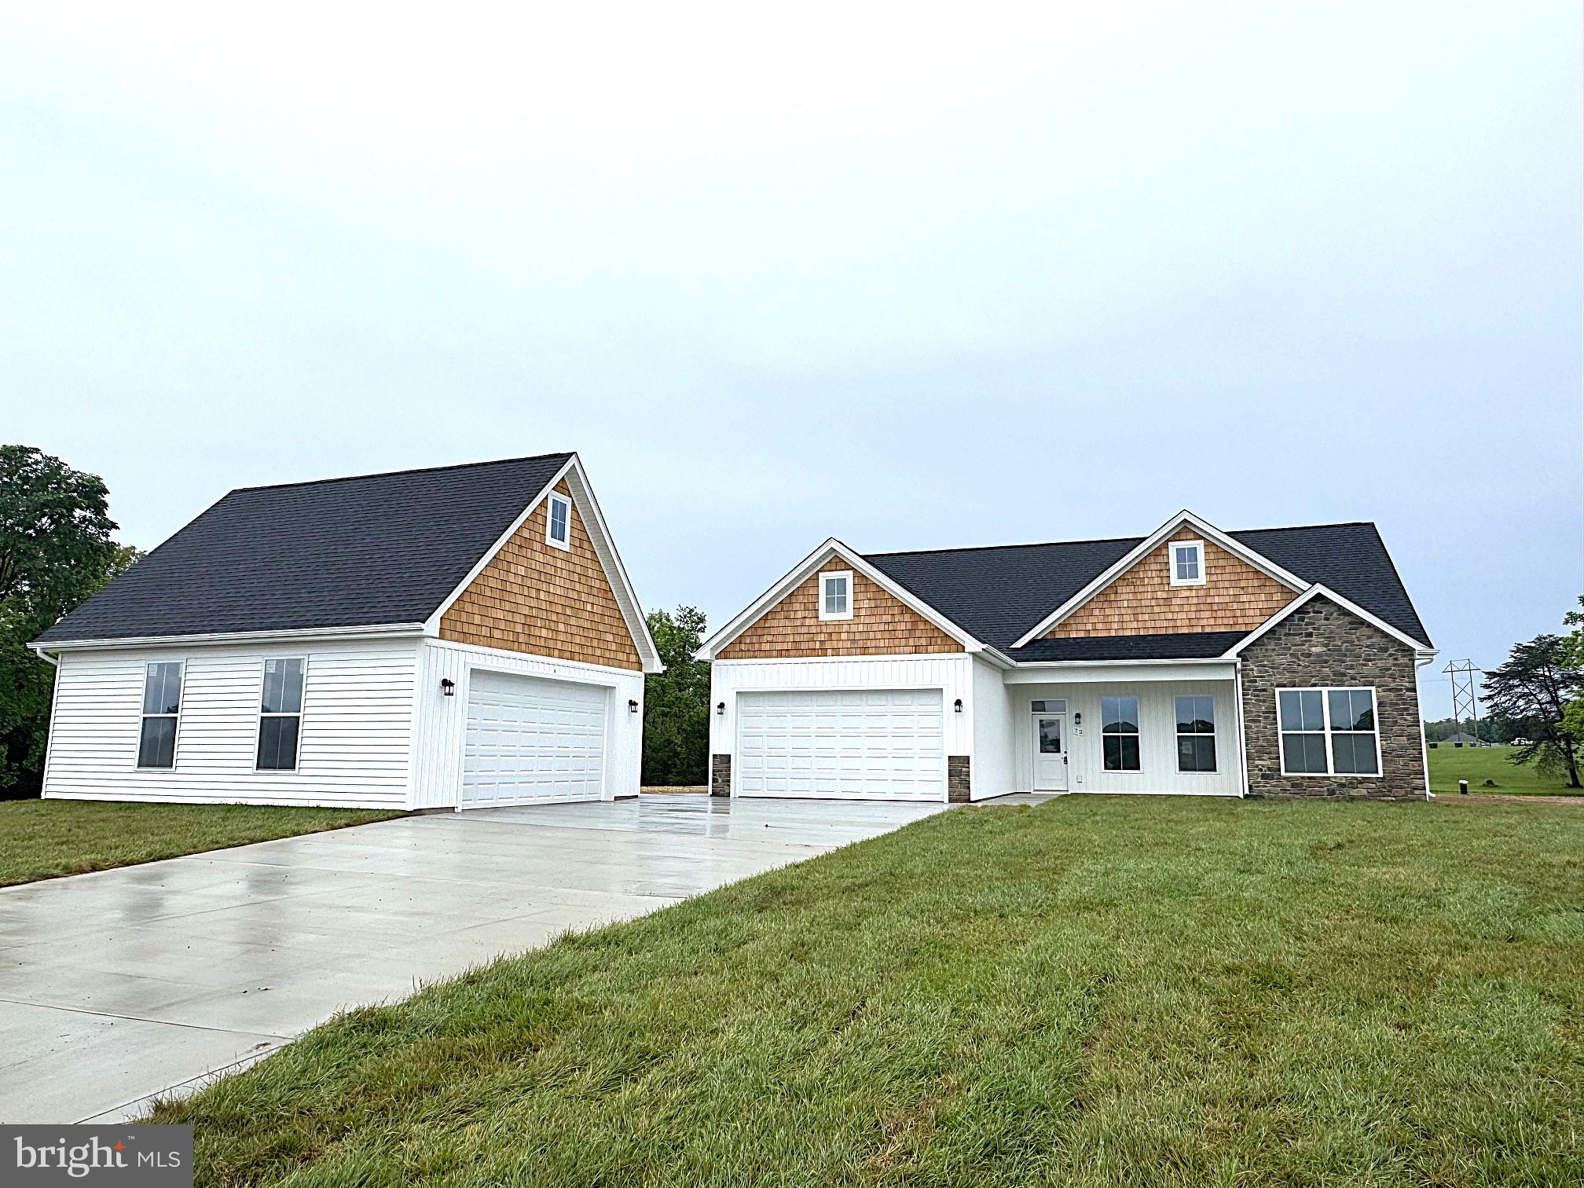
Situated on a spacious corner lot in the Arcadia North community, this practically new home offers a primary suite on the main level and a basement with rough-in plumbing.  Original owners chose many upgrades including tile flooring, upgraded kitchen counter tops, tiled bath surrounds, and a rear covered porch to name a few.  Second level bedroom offers lots of natural lighting and a bonus room off the bedroom is the prefect place to set up a craft space.  Sizable back and side yards provides ample space for relaxing or entertaining. On street parking along the side yard adds convenience for guests!  Professional photos coming soon!
#WVBE2023706

MARTINSBURG

14 GOUDHURST STREET

3 Beds

2 Baths

1,591 Sq.Ft.

$325,000

MLS#: WVBE2023706

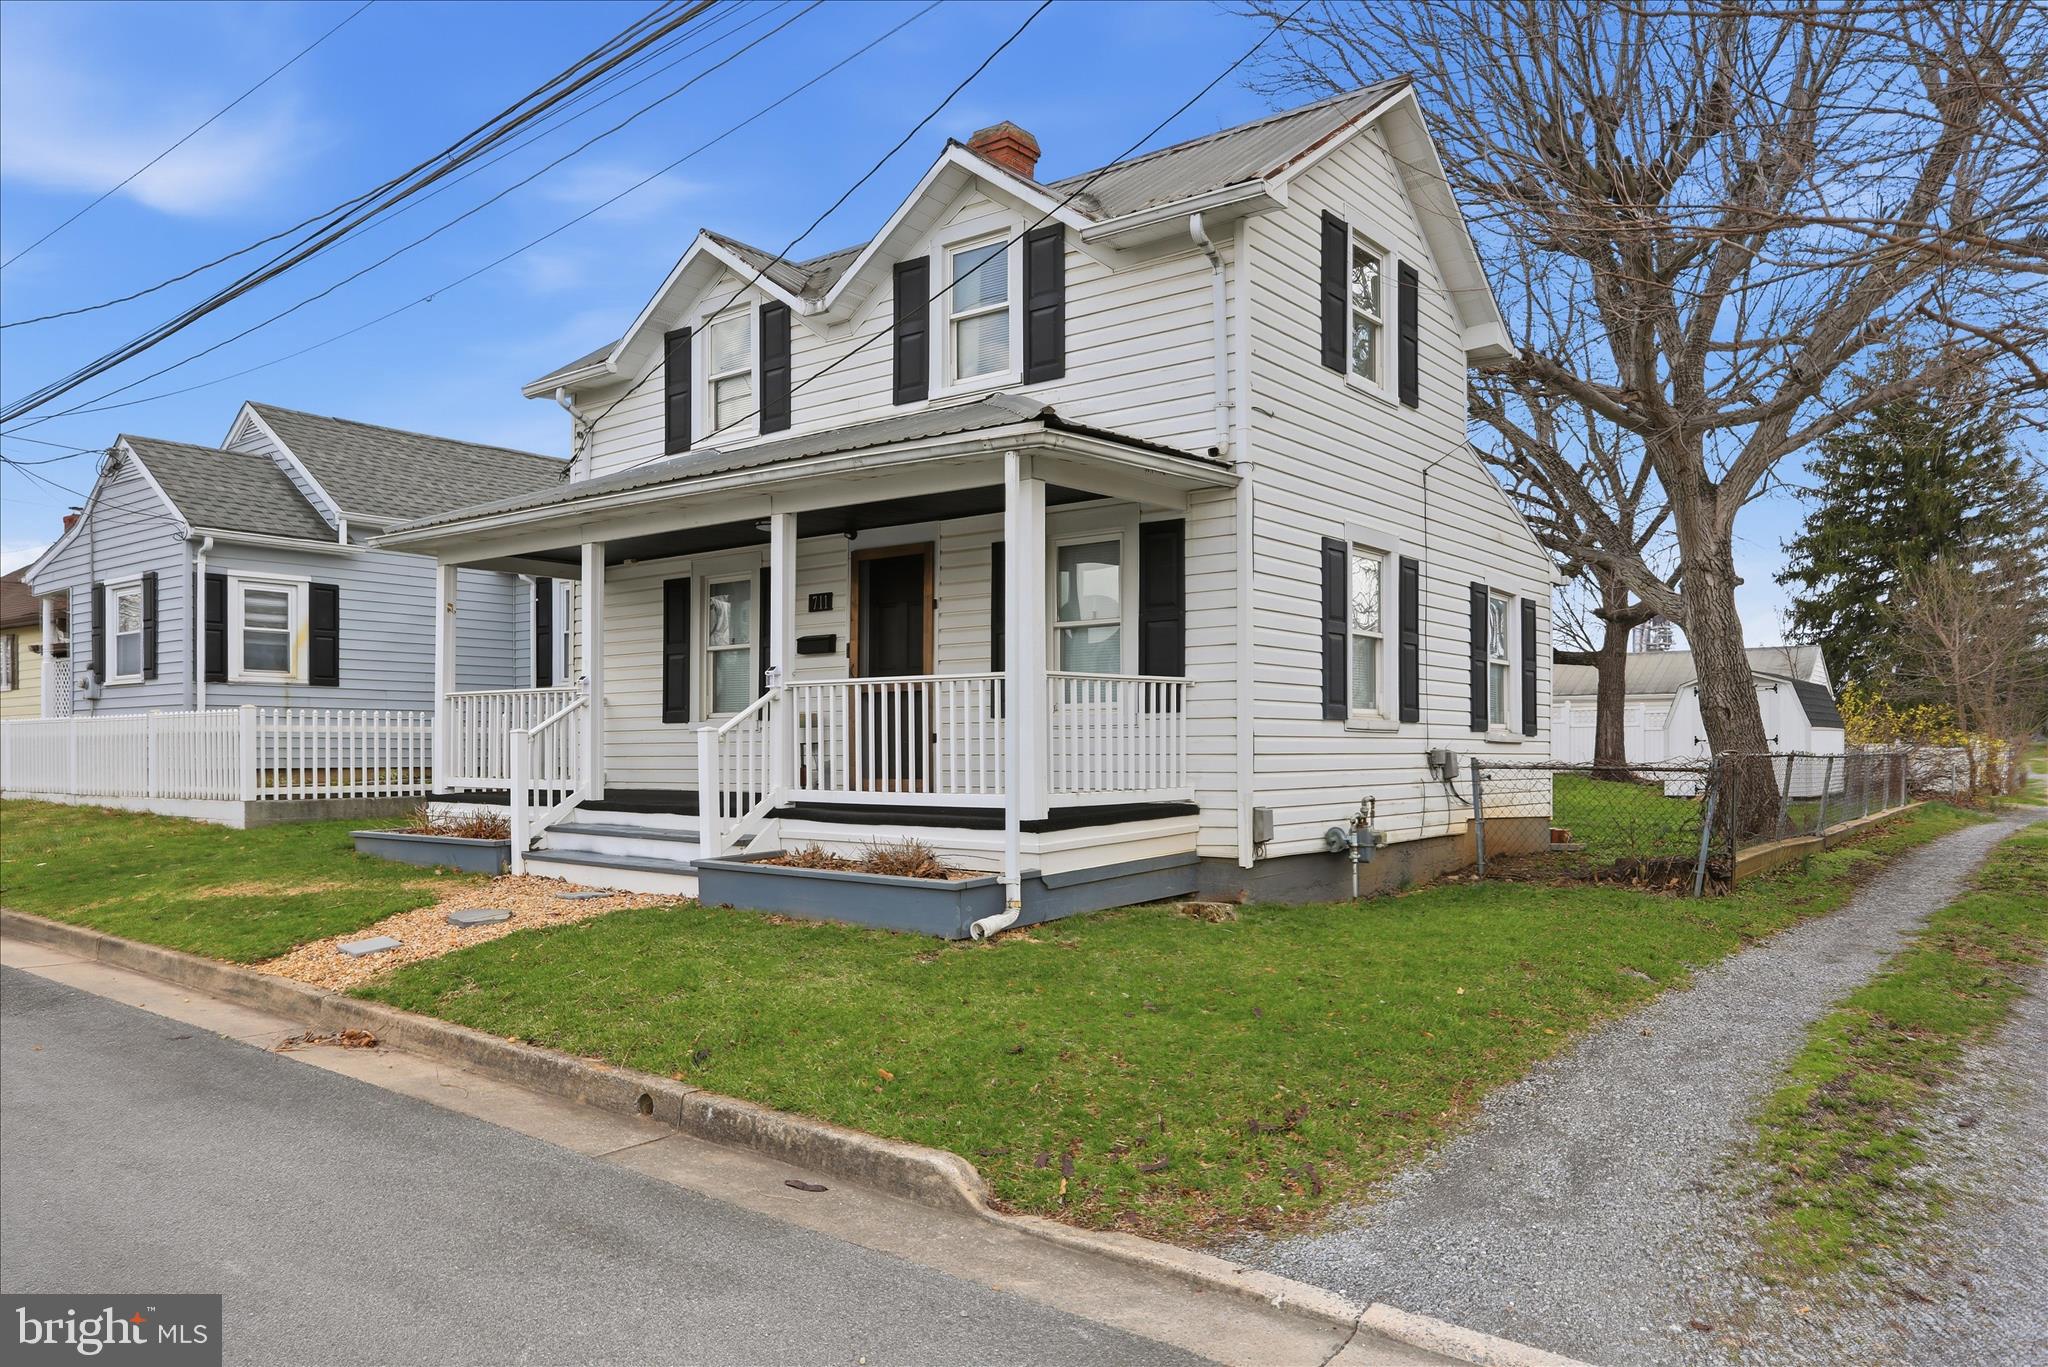
Brand new fresh rental listing ready for its next tenant! This home features three bedrooms and one full bath completely remodeled inside and out top to bottom! This rancher has all one level living with a handicap accessible ramp. Completely remodeled inside featuring tile and LVP flooring for durability, a completely remodeled kitchen with single well large sink and glass tile backsplash. The bathroom has been remodeled as well featuring a stone countertop that matches the kitchen. With brand new light grey and white paint as well as upgraded LED lighting everything is light and bright. Outside the newly refinished front porch / deck is a great sitting area for those quiet evenings. The six foot privacy fence contains a nice sized flat backyard with large shed for storage. The driveway also has new gravel and has been extended past the gate opening for additional parking spaces. Located just three minutes from Fairfax Crossing and the intersection of route 9 this home is a perfect location for dining, shopping or commuting. Come see this one today it will not last long! NO pets allowed and minimum twelve month lease required, first month and security deposit due at lease signing.
#WVJF2010360

RANSON

408 E 13TH AVENUE

3 Beds

1 Baths

1,040 Sq.Ft.

$1,600

MLS#: WVJF2010360

Spacious one bedroom one bathroom apartment located in a rural setting. It has a small enclosed deck for sitting. No pets or smoking allowed. Application will be done through Rentspree, contact agent.
#WVJF2010556

KEARNEYSVILLE

1354 WILTSHIRE ROAD 2

1 Beds

1 Baths

550 Sq.Ft.

$750

MLS#: WVJF2010556

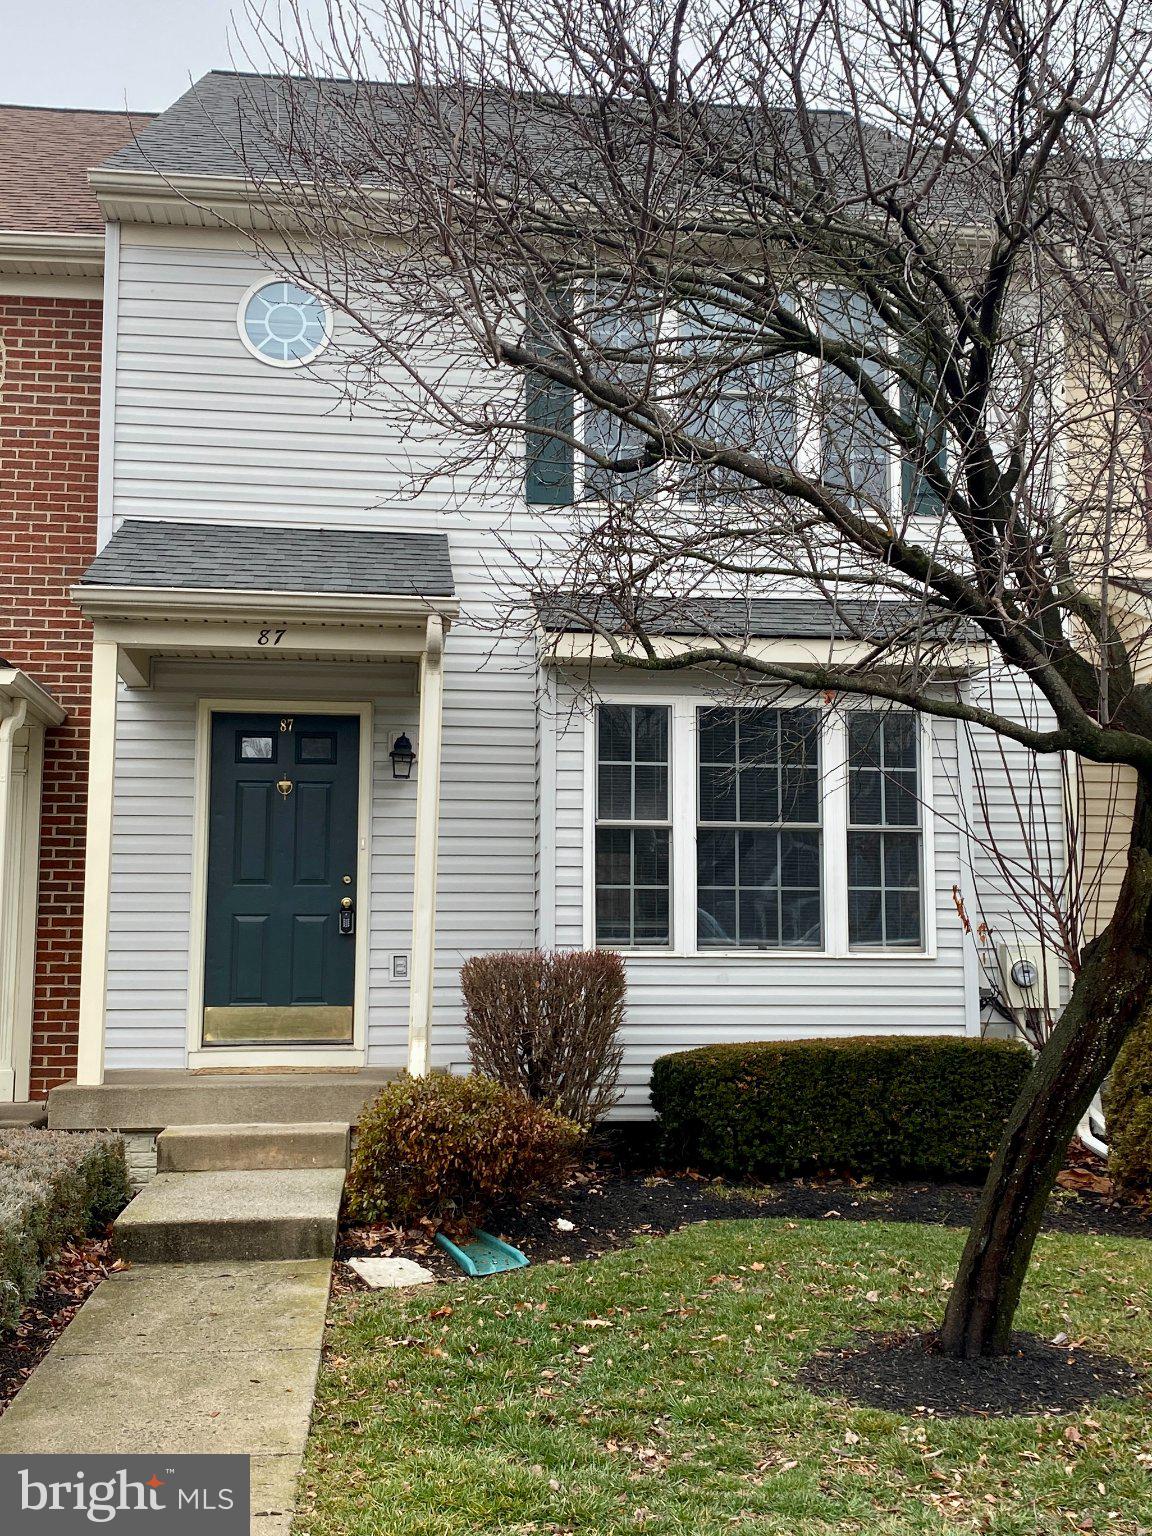
Step into contemporary elegance with this newly constructed two-level townhome, completed in 2021. HIGHEST AND BEST DUE 1/21/24 by 12pm. With three bedrooms and two full baths and one-half bath. The gleaming stainless-steel appliances complement the granite countertops and under cabinet lighting. The oversized island serves as the focal point, providing both ample workspace and a casual dining area. The kitchen seamlessly flows into the living room and morning room. This home brings in much natural light. Throughout the home, beautiful fixtures add a touch of luxury and modernity. The townhome encompasses a total of 1,544 square feet, providing a comfortable and spacious environment for daily living. The home has 30-year architectural shingles providing long-lasting protection for your home. The 15x8 outdoor patio extends your living space, offering a perfect spot for outdoor dining, entertaining guests, or simply enjoying the fresh air. There is an attached shed outside adds practical storage space. Explore the possibilities and make this newly built gem your haven for years to come. Property being sold as is.
#WVBE2025458

BUNKER HILL

28 LOBLOLLY DRIVE

3 Beds

2 Baths

1,544 Sq.Ft.

$229,900

MLS#: WVBE2025458

Located in Briar Run. This 3 bedroom 2 1/2 bath home has so much to offer. As soon as you enter, you are greeted with stunning cathedral ceilings in the oversized  living room. The main floor features hardwood and LVP flooring throughout. The main level has an open floorplan that is the center for entertaining. 
Dining room connects to a breakfast nook and kitchen. The kitchen features stainless steel appliances, including a French door refrigerator. Laundry room is large off from kitchen and offers with tons of storage. Outside you have a large deck off of your breakfast nook overlooking you fenced in private yard.   Upstairs you have 2 large sized bedrooms. The hall bath includes ceramic tile flooring and tub/shower combo. The large master suite features ceiling fan and a luxury bathroom. Master bath also features ceramic tile floor, a double sink vanity,  and a stall shower and a Jaden soaking tub to enjoy after a long day. The master bath opens to a large walk-in closet to complete the suite. The lower level of the home is unfinished with a rough in for a 3rd full bath. The lower level also houses your water softener, 80 gallon water heater, Trane heat pump with humidifier and electrostatic filter. This home and location is well desired and a great commuter location to both VA and MD This house is a must see! Don't wait - schedule your showing today!
#WVJF2009834

RANSON

133 MCGREGOR DRIVE

3 Beds

2 Baths

1,704 Sq.Ft.

$360,000

MLS#: WVJF2009834

LARGE BRICK RANCHER WITH LOTS OF SPACE - HOME HAS 3 BEDROOM AN2 FULL BATHS-KITCHEN A FORMAL DINING -HARDWOOD  FLOORS-LAUNDRY AND GARAGE 1 STEP IN-2 FIREPLACES 1 WOOD WITH INSERT-2 L/P GAS IN SOLARIUM  APROX 592 SQ FT-WITH STORAGE ROOM BEHIND WHICH GOES TO PATIO-FULL BASEMENT WITH 2 UNFINISH ROOM-AN 1 LARGE REC ROOM WITH WOODSTOVE - HOME NEED TLC AND  DATED- BUT REMOLDELING  NOW AND BE A HEAD OF REAL ESTATE GAME- OPINION ONLY- THAT HOME WILL NOT GO GOVT. LOANS-
#WVBE2024236

MARTINSBURG

9 GABRIEL DRIVE

3 Beds

2 Baths

2,930 Sq.Ft.

$269,900

MLS#: WVBE2024236

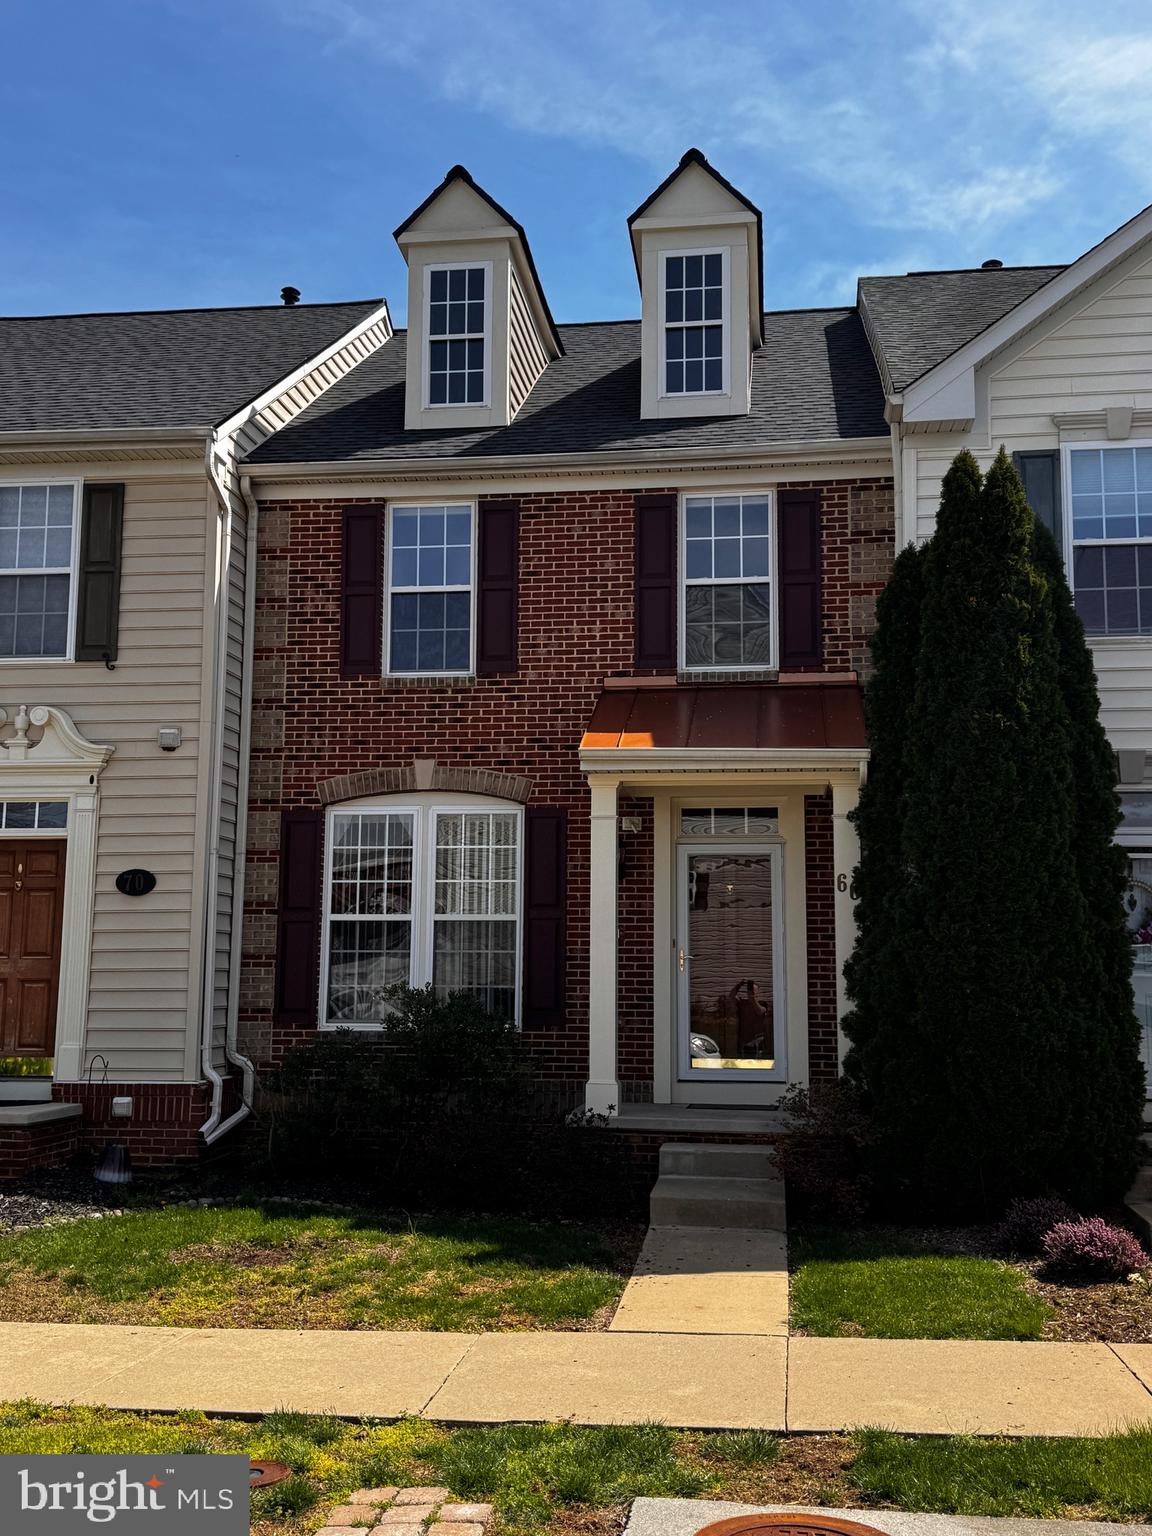
Townhome in Hammond Mills S/D,  3 bedrooms and 3.5 baths, features hardwood floors on main level, all stainless steel appliances, fully finished basement with tile floors throughout, washer and dryer hook ups, fenced yard, deck, master bedroom with full bath, lots of storage space and bonus room in basement along with family room. All walls and ceilings just painted!! Minutes from schools, stores, and interstate 81. Bus stop right by townhome, great for families. No Animals.
#WVBE2025246

MARTINSBURG

20 MABEL LANE

4 Beds

3 Baths

1,400 Sq.Ft.

$1,695

MLS#: WVBE2025246

This very well maintained Elmwood/Chalet home will not be on the market long! Beautiful 0.69 acre wooded lot close to the Indoor Sports Center, outdoor pool and tennis courts. The home was completely renovated in 2020! 3 new Larson storm doors & new front door, all new windows(except fixed glass window wall), new facia/trim on exterior, painted the exterior, new flooring/carpet, new roof, new kitchen cabinets/counter tops, new shower/toilet/vanity cabinet & sink with mirror, new water heater and repaired/replaced foundation piers with concrete footings. Relax with family and friends on the huge 12x15 screened in porch and attached 36x8 open deck. Class B Family membership available with a $3, 150.00 initiation fee additional.
#WVBE2025188

HEDGESVILLE

76 ONEIDA TRAIL

2 Beds

1 Baths

806 Sq.Ft.

$269,900

MLS#: WVBE2025188

Under Construction with 60-75 Day Delivery!
YOUR FIRST YEARS POWER BILL IS ON US!!!! Up to 3% closing cost assistance!!!
The Berkeley II Garage townhome is a 4 bedroom, 3.5 bath garage townhome has an open concept design on the main floor w/ a kitchen island with granite top, 42" cabinets colored in Sage, a high low peninsula with granite top for entertaining, stainless-steel appliances, a large living room w/ a bump out and a half bath. The upper level features a large primary bedroom w/ cathedral ceiling, walk-in closet, double vanity and a walk-in tile shower; two guest bedrooms, one of which has a 2-story bump out, full guest bathroom, linen closet and laundry. The lower levels feature a coat closet, foyer, single car garage w/ automatic garage door opener (app enabled also) and fourth bedroom with a full bath w/ door to access to your backyard, this room makes a great recreation room as well. There will be NO homes built behind you here!!! Throughout the home you will find recessed LED's, ceiling fans in the Primary bedroom & living room w/ each additional bedroom pre-wired for ceiling fans. High/Low outlets w/ pass through plates w/ CAT5/COAX/HDMI in Owner's bedroom & living room to make mounting your TV a breeze. You get more for your money with Four Points Construction. We are a featured loaded builder.  Winner of WV Best in Class for Energy Efficiency - The Communities of Burwell has done it again! Pictures are of similar construction townhome.

We do not have a townhome model home.
#WVBE2021788

MARTINSBURG

75 OLGA DR

4 Beds

3 Baths

1,915 Sq.Ft.

$284,400

MLS#: WVBE2021788

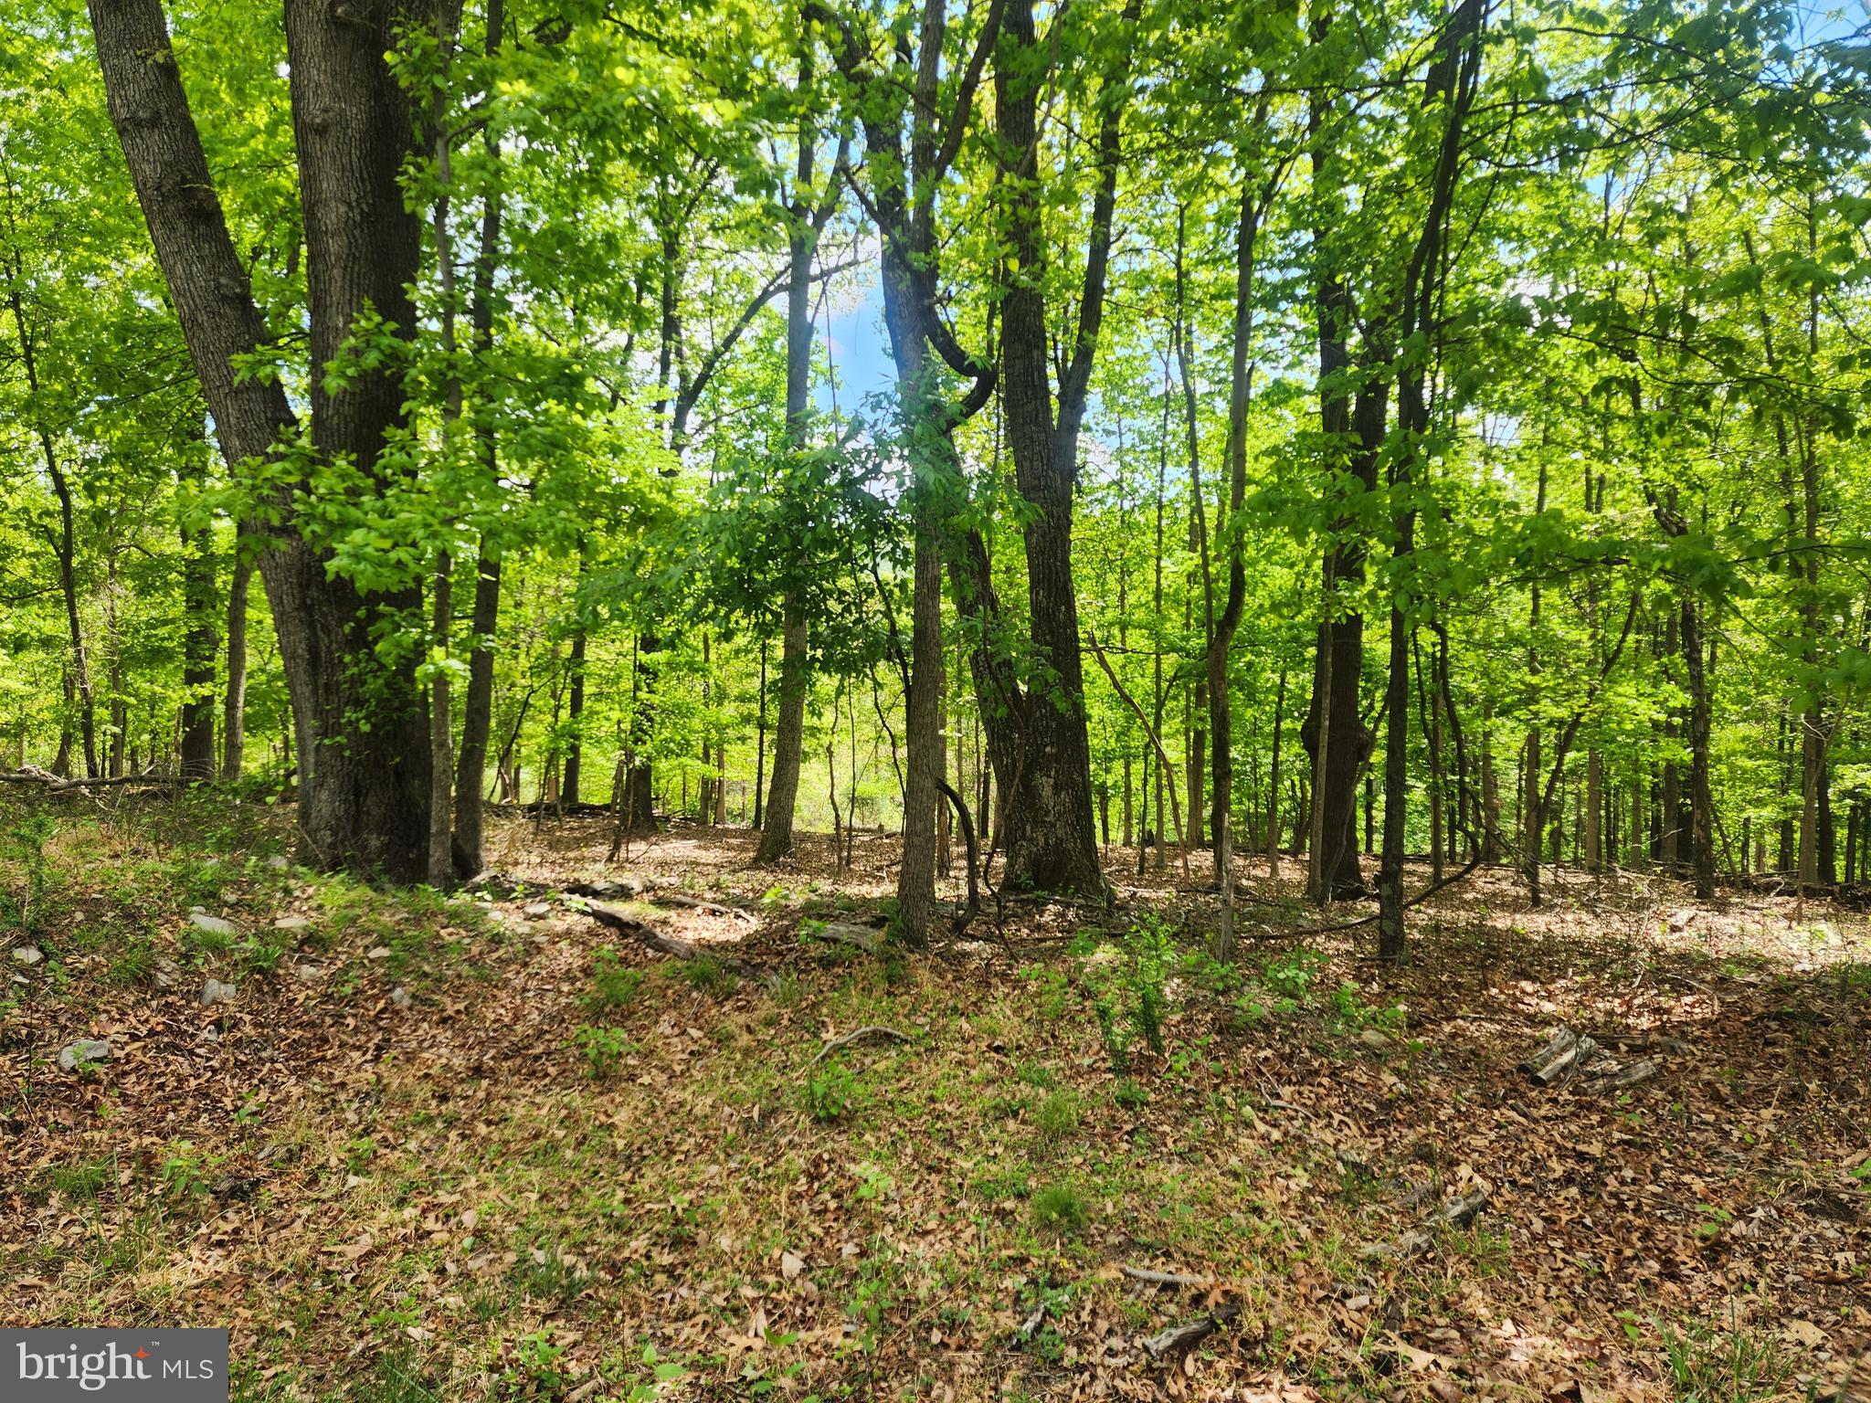
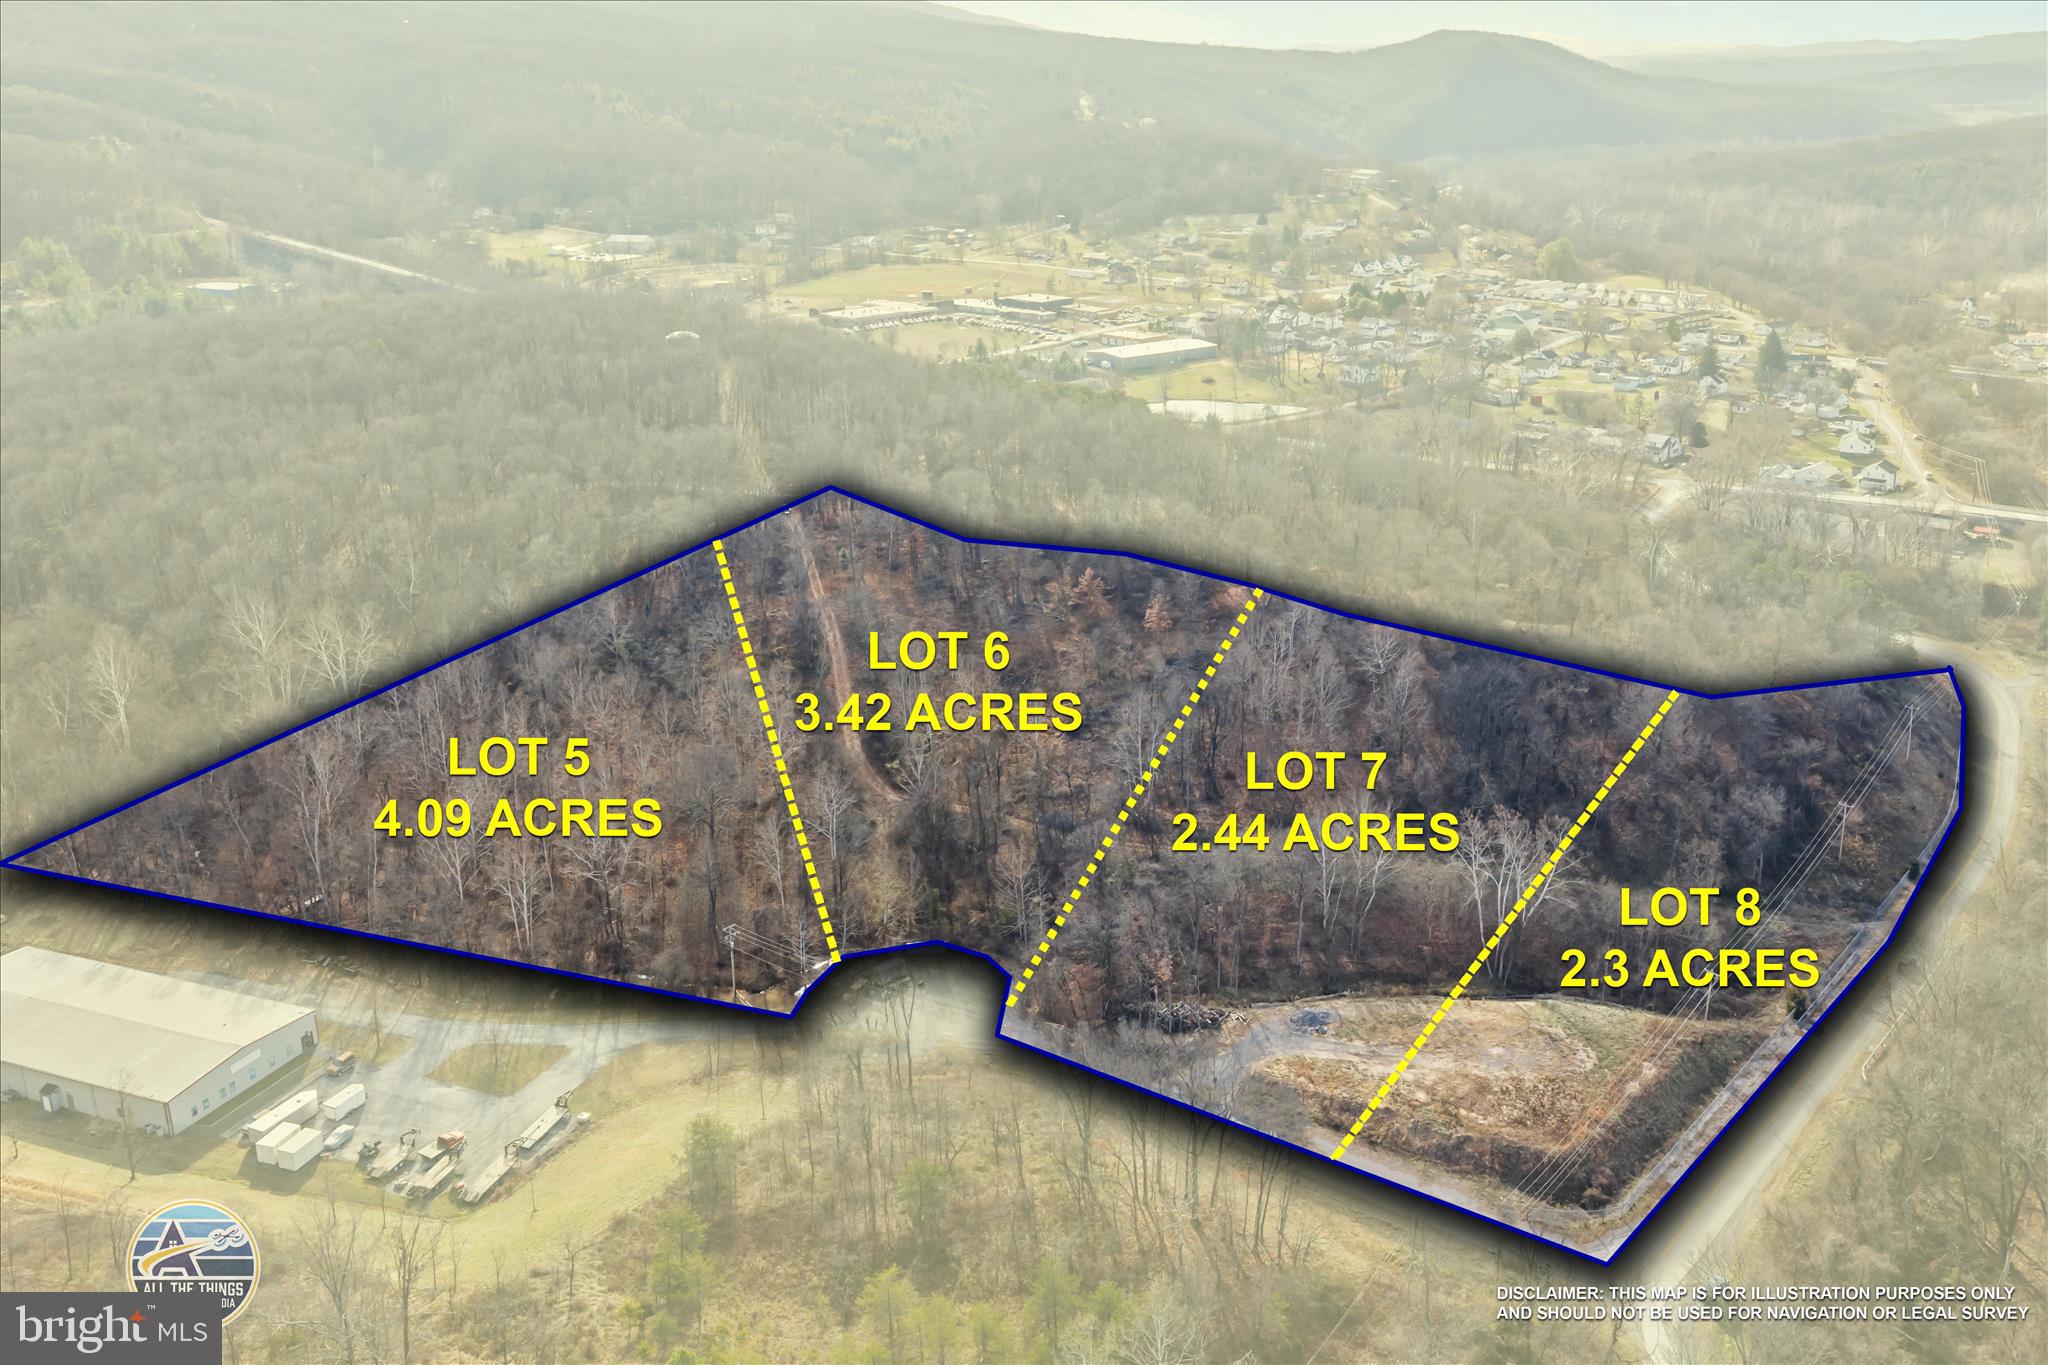
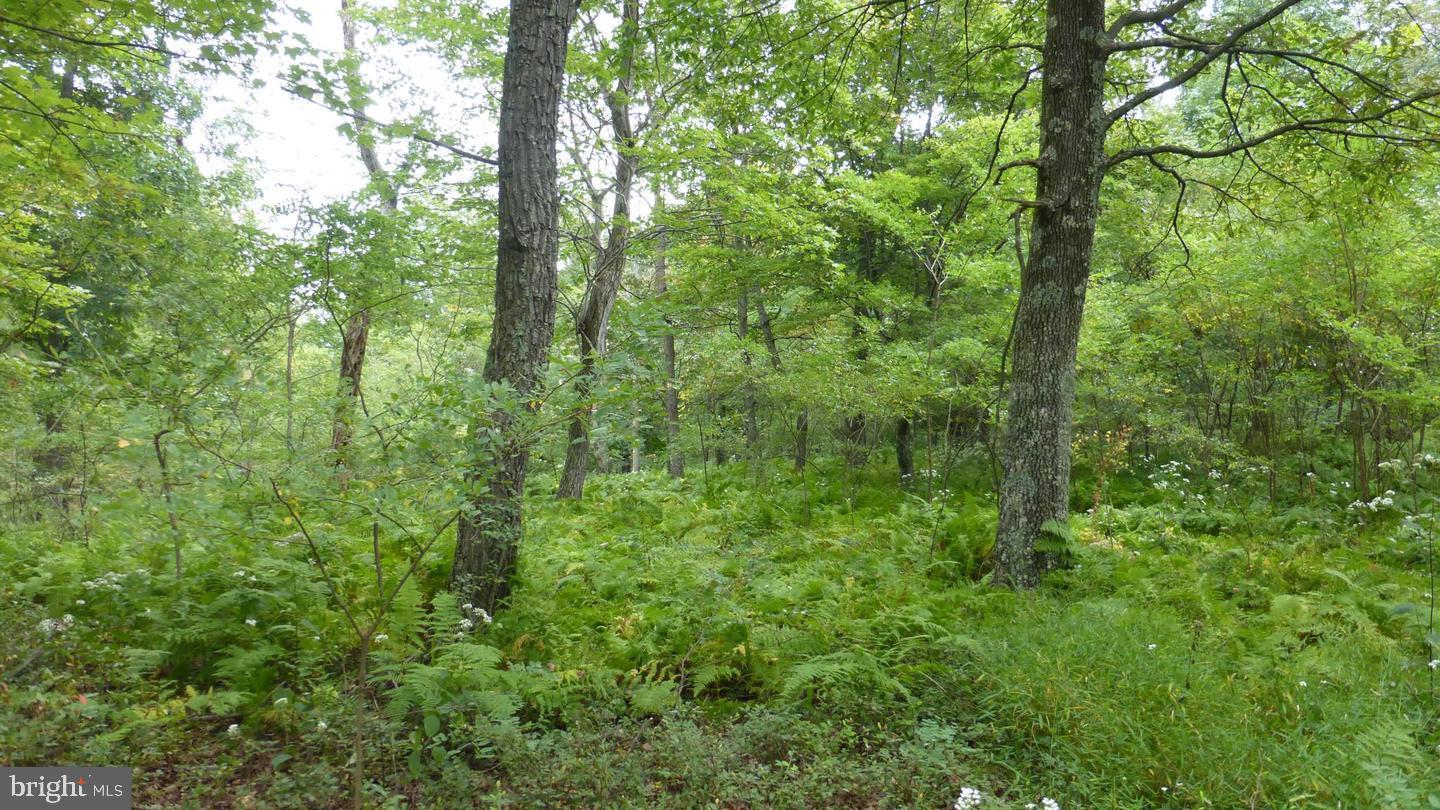
This is Lot 33 in Section 4 of Lakewood Subdivision - 1.21 Acres - The property sits at the end of the cul-de-sac with a beautiful lake view - Survey on file
#WVMI2001420

RIDGELEY

S LAKEWOOD DRIVE

None Beds

None Baths

1.21 acres

$50,000

MLS#: WVMI2001420

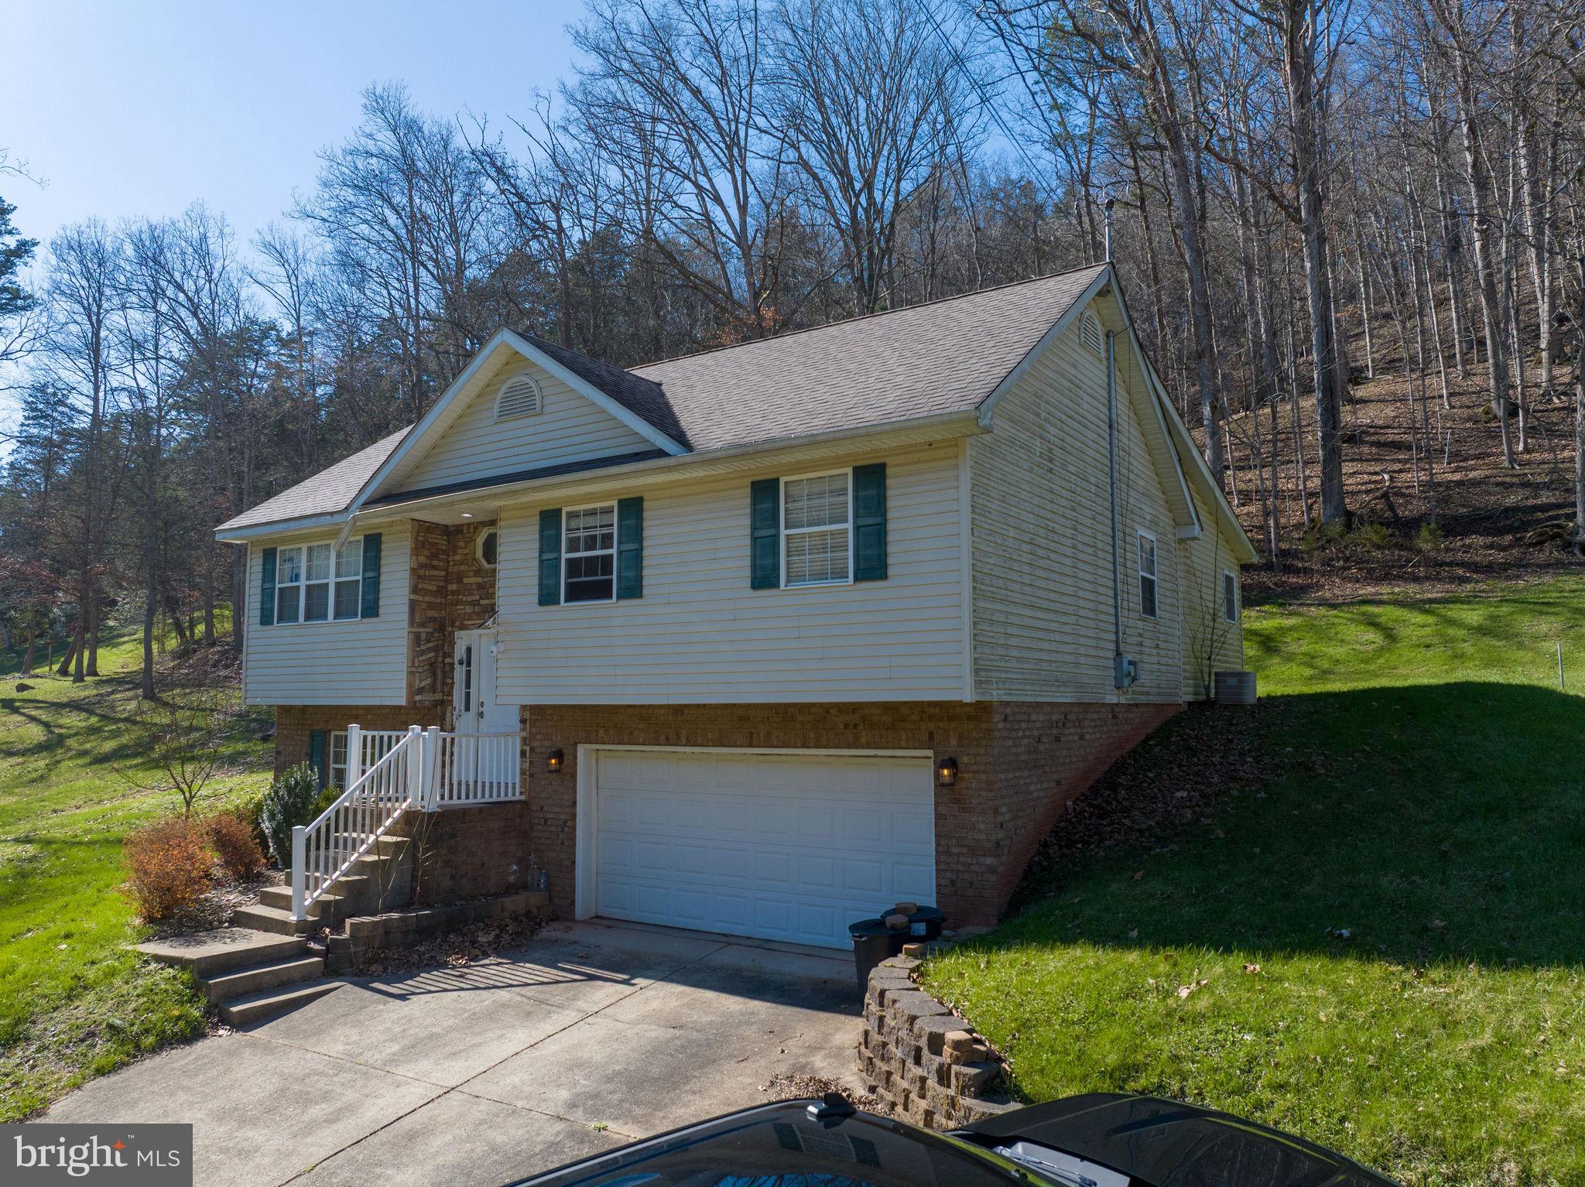
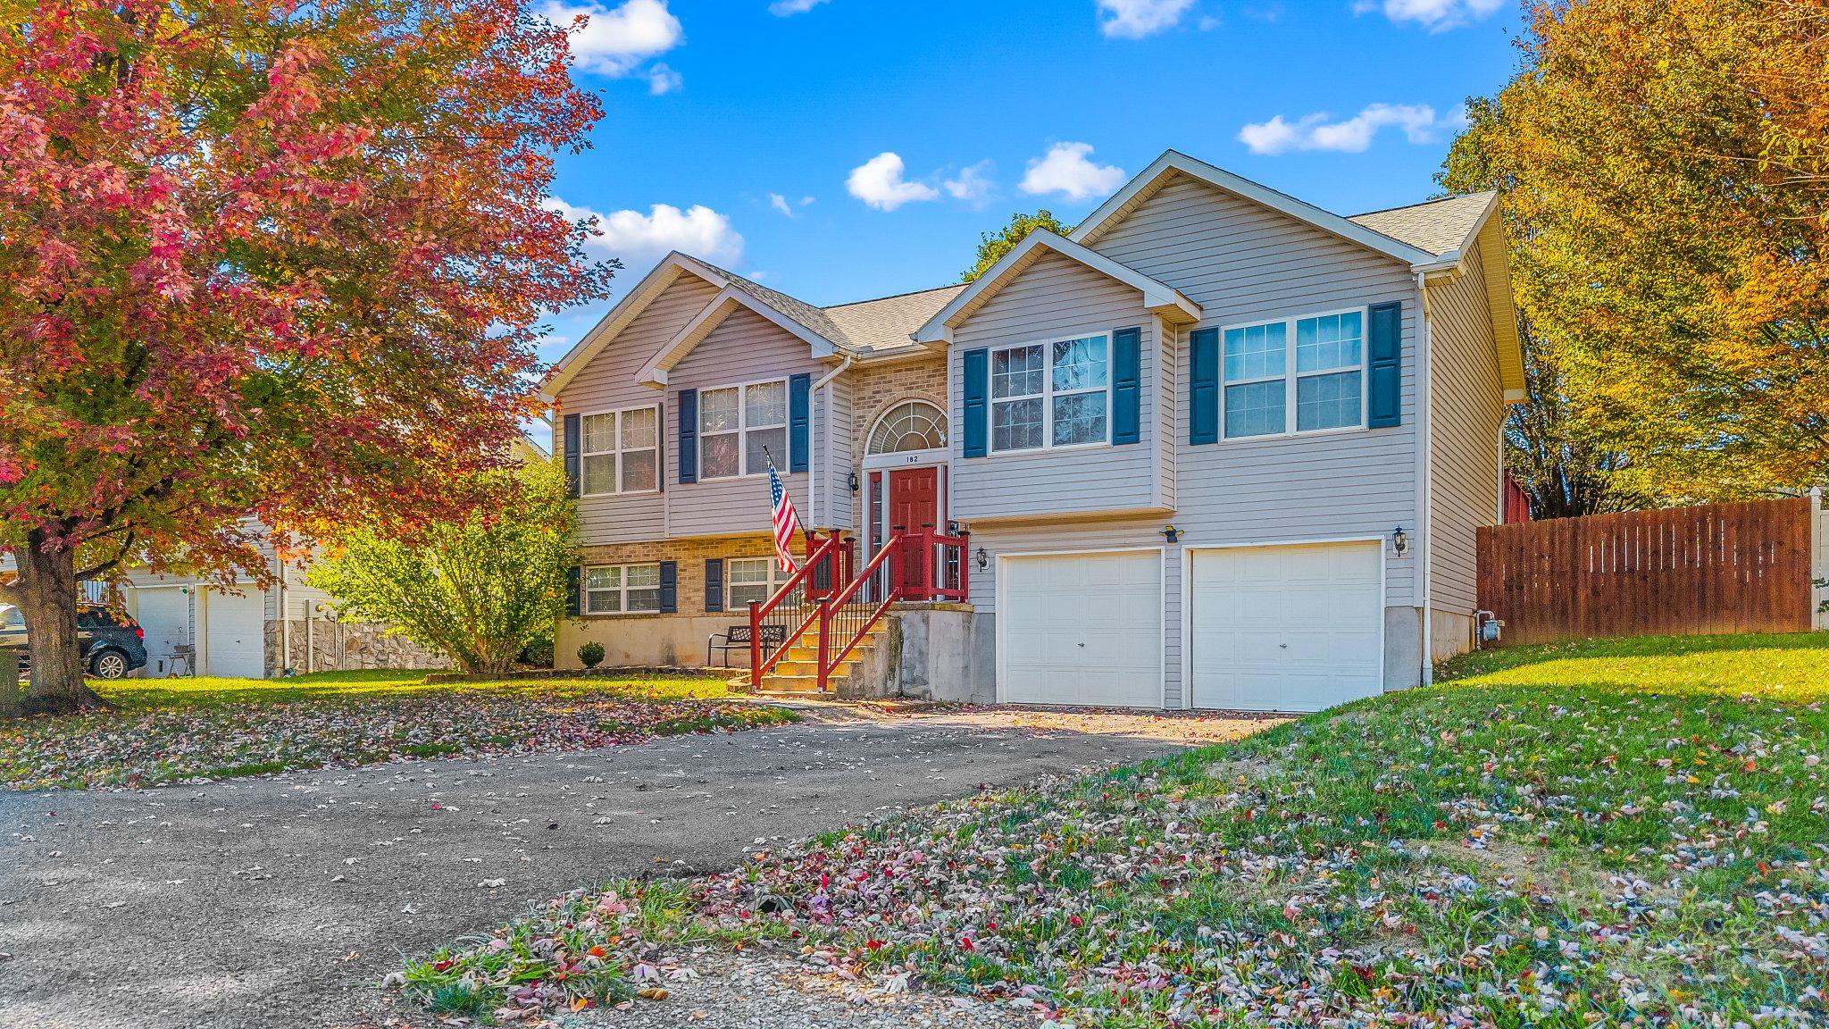
This beautiful Galen model offers 4 bedrooms and 2.5 baths (rough in for a 3rd). This home offers a large open floor plan, the kitchen includes espresso cabinets, stainless steel appliances, granite and large pantry. And This home offers 4 bedrooms and 2 full baths also on the bedroom level that offer granite counter tops as well and great storage off the 2nd level laundry room. This home is on a full walk out basement that offers a 6' sliding glass door and 2 30/50 windows for great light and also offers a finished Rec Room and rough in for a future full bath as well as great storage. All of our homes have a concrete drive way that leads into a oversized 2 car garage and includes a garage door opener
#WVJF2010128

CHARLES TOWN

445 GATEHOUSE PLACE

4 Beds

2 Baths

2,969 Sq.Ft.

$429,990

MLS#: WVJF2010128

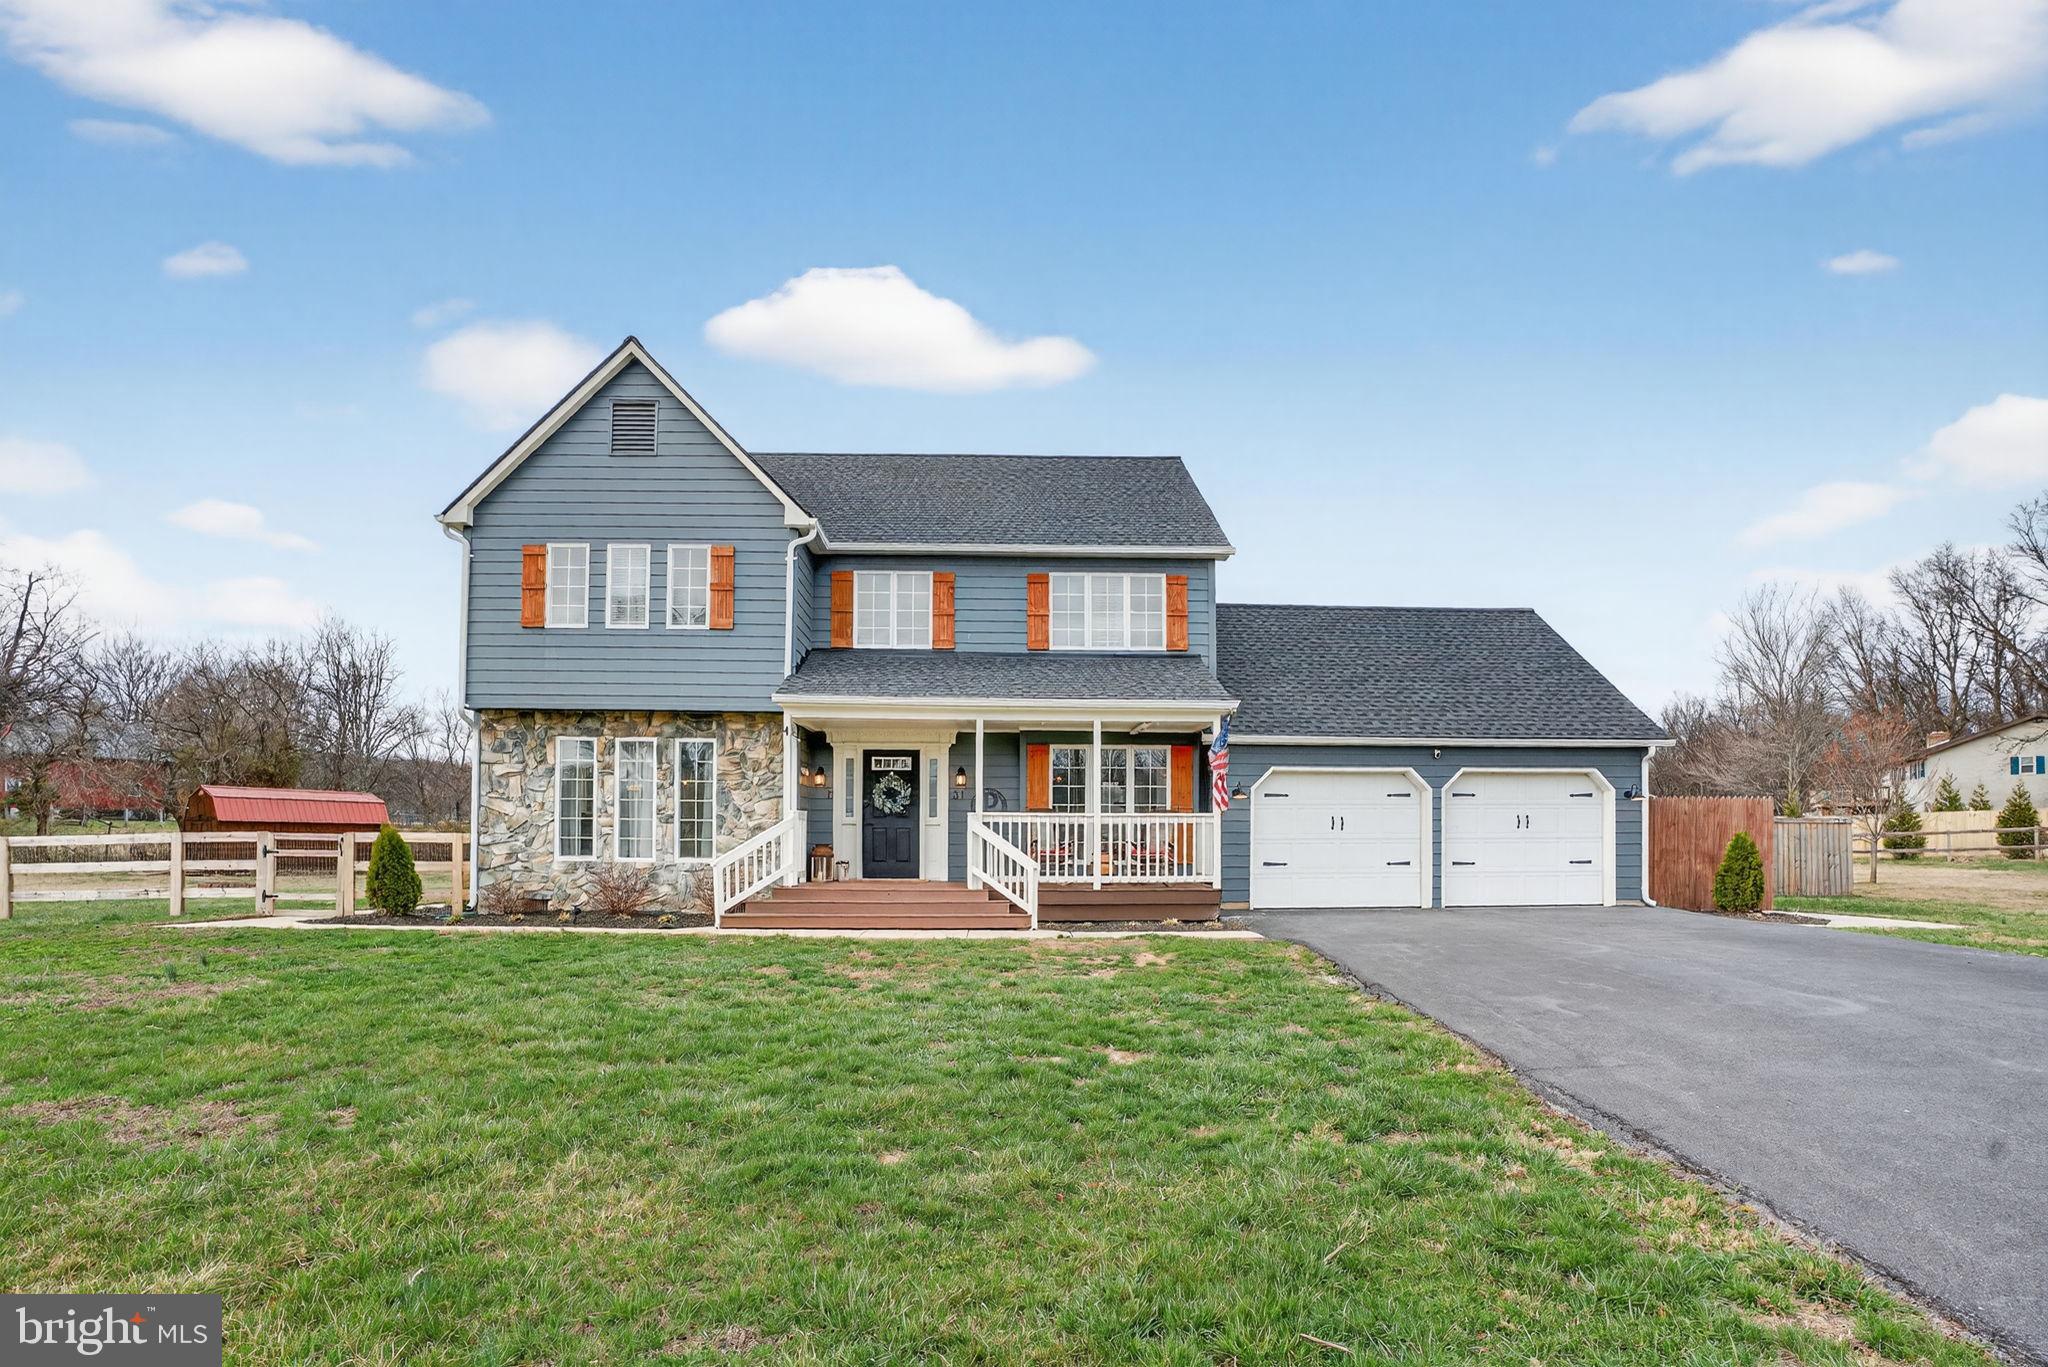
Great family home situated well established family friendly neighborhood. Great commuter location and convenient to schools & shopping. Kitchen has granite countertops, kitchen island, stainless appliances and is open to family room. LVP flooring on the main level in the great room, kitchen foyer and powder room. Living room features a gas fireplace with mantel and carpet.  10 X 12 deck with vinyl rail accessible from the kitchen for easy grilling or enjoying your morning coffee.   This home features 3 large bedrooms plus a primary suite with tray ceilings on the upper level.  All bedrooms are standard with ceiling fans. Primary bath has ceramic flooring and over sized shower with seat and glass doors, walk in closet.  Laundry room on bedroom level with ceramic tiled flooring.  Walk out basement with rough in plumbing for future 3rd bath. Two car garage, insulated, drywalled, opener and insulated garage doors.   WV transfer taxes are paid by Purchaser.
#WVBE2025526

INWOOD

892 BASIN DRIVE

5 Beds

3 Baths

1,932 Sq.Ft.

$406,900

MLS#: WVBE2025526

This lovely 4 bedroom, 3 bath home has been updated throughout and is ready for you! The long driveway provides 4 off street parking spaces in addition to your large 2 car garage. Inside the bright foyer features 2 story ceilings and a contemporary light fixture. The large living room features LVP floors, ceiling fan, and crown molding. Plenty of space to gather. The living room opens to the kitchen, dining, and family rooms. The LVP floors carry throughout. The dining room features a lovely bay window detail. Beyond the dining room the family room features raised woodburning fireplace with slate hearth. It is flanked by built-ins. This room also includes access to your rear deck. The large kitchen features a peninsula island with seating for 3. Cabinets are white shaker style with laminate countertops. All appliances are updated stainless steel. Your farm sink is stainless as well with a disposal. This space is topped off with LVP floors and crown molding. Down the hall you have 3 bedrooms and 2 bathrooms. Bedrooms 1 and 2 are carpeted with large closets and ceiling fans. The hall bath features updated 4 ft single bowl vanity and tub/shower combo. The medicine cabinet affords extra storage. The main level primary suite is spacious and carpeted with a ceiling fan. It features a private ensuite and large walk-in closet. The ensuite features a tub/shower. The 5 ft single bowl vanity and linen closet off tons of storage. The lower level of the home is fully finished and includes your garage access. The large rec room is fully carpeted with large windows and overhead light. From the hall you have access to the laundry room with new machines and utility sink. There is access to the full bathroom through the laundry room. The full bath features a 42 in single bowl vanity and walk-in shower. From the full bath you have private access to bedroom 4. This could be a junior suite. Features carpet and large closet for lots of storage. Outside the home you have the rear deck for Summer BBQs. Below is a large asphalt patio for outside entertaining. Beyond this you have a lush, level rear yard with mature trees at the back, perfect for enjoying nice weather. The roof was replaced in Feb 2023. The heat pump and hot water heater have been updated. This home has everything you want and more! Call for your showing today!
#WVBE2024572

MARTINSBURG

255 GOOD DRIVE

4 Beds

3 Baths

2,483 Sq.Ft.

$319,900

MLS#: WVBE2024572

Nice rancher in Gerrardstown features 3 bedrooms, 2.5 bathrooms, living room, dining room, kitchen, sun room, basement, laundry room, garage and fenced yard.  Pets allowed on case by case basis.
#WVBE2026270

GERRARDSTOWN

8353 APPLE HARVEST DRIVE

3 Beds

2 Baths

1,500 Sq.Ft.

$1,950

MLS#: WVBE2026270

FEBRUARY 2024 DELIVERY!! 

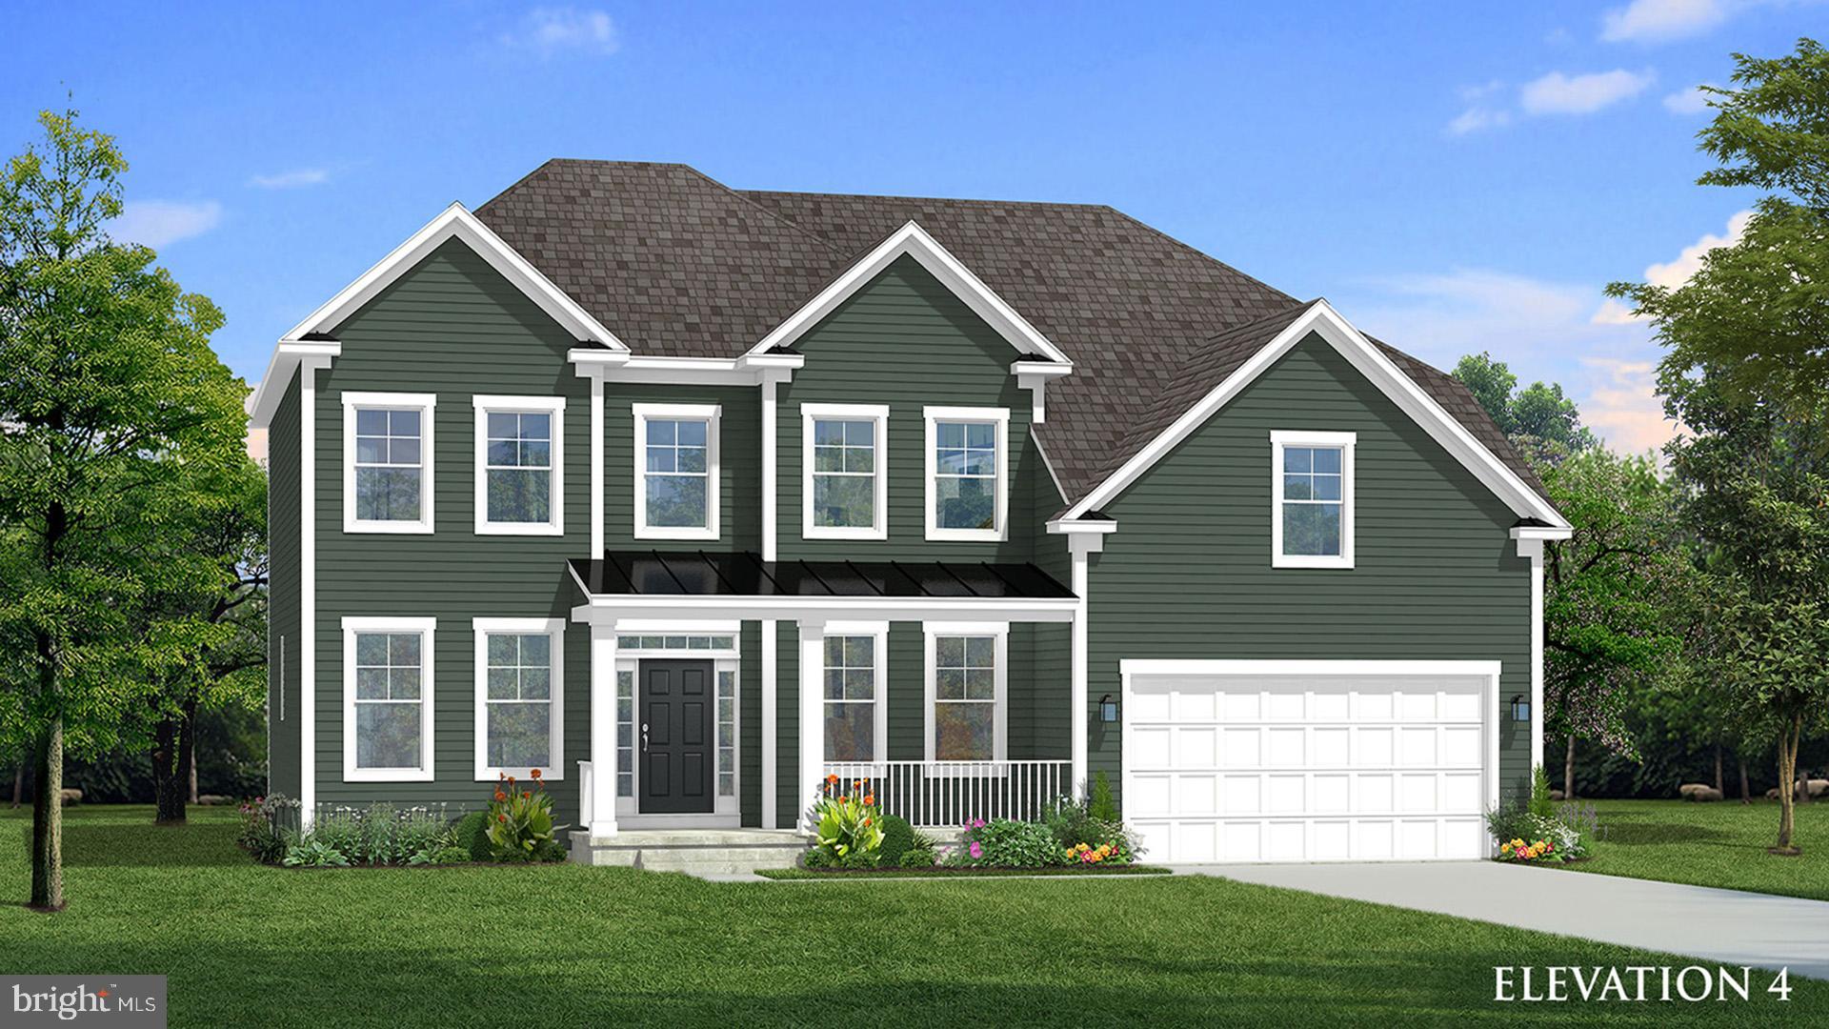
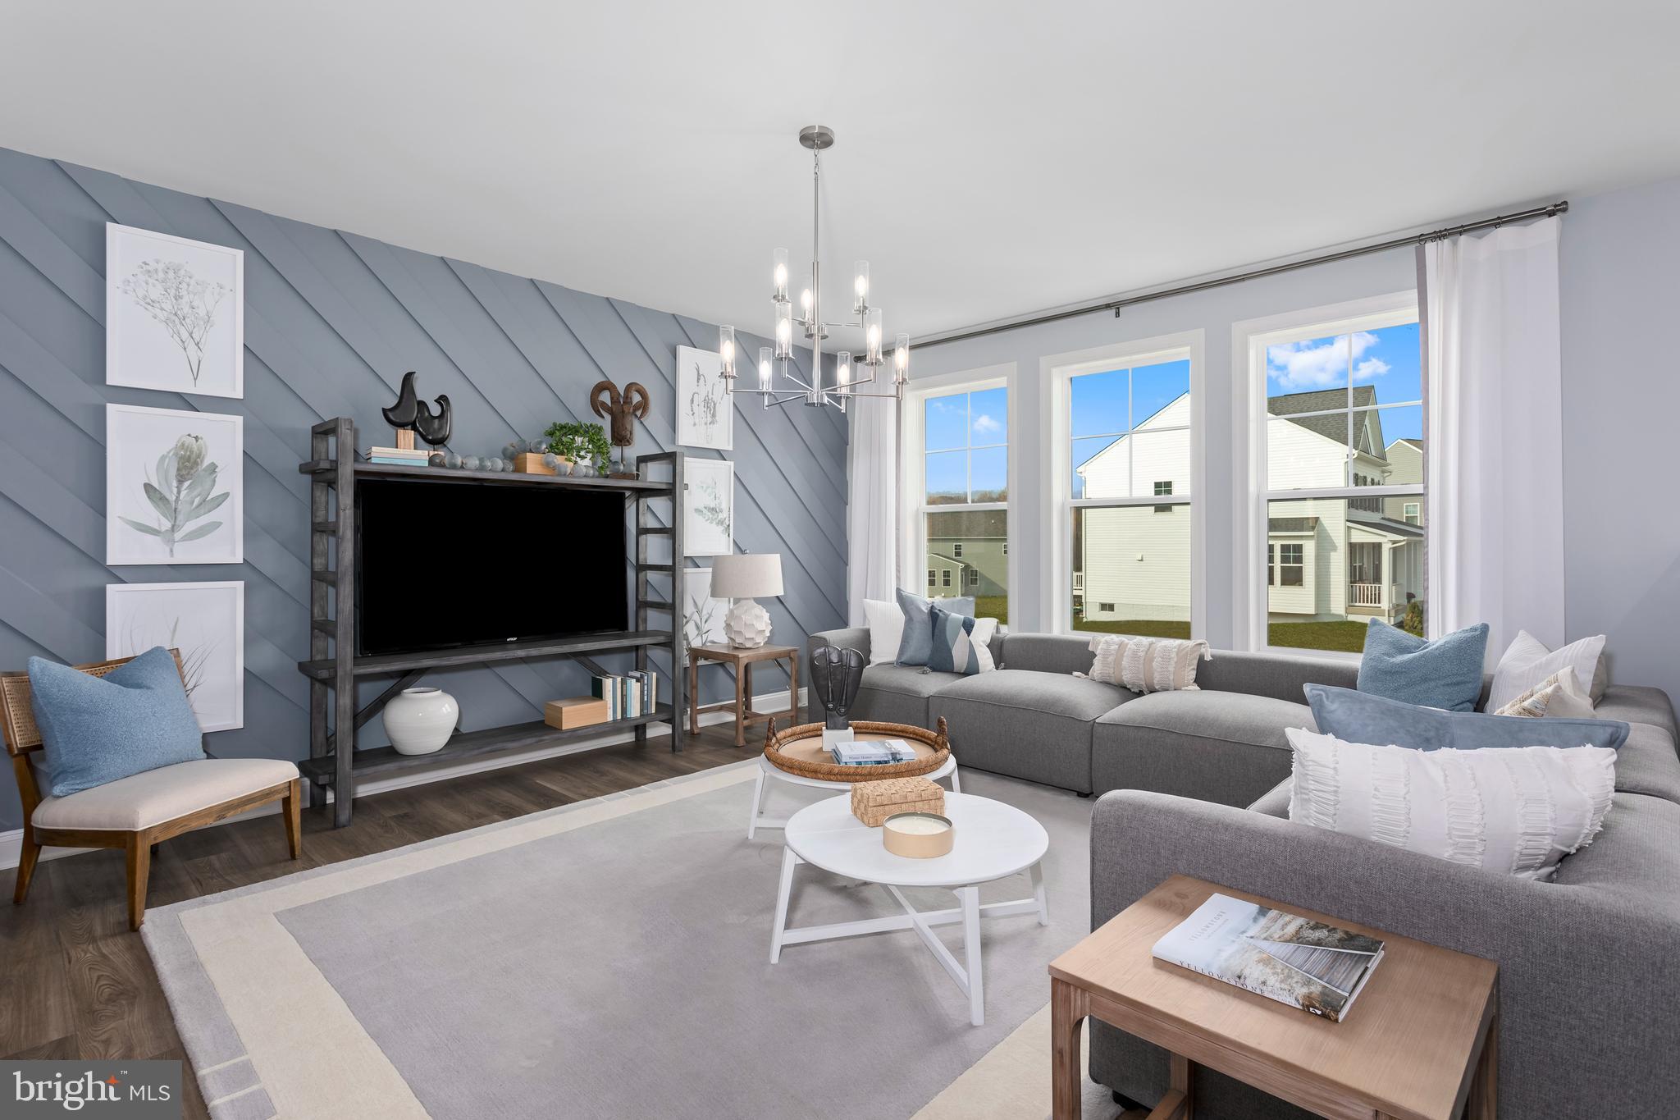
Come tour the Charleston!  Part of the American Dream Series, this new three-story home is optimized for gracious living. Situated off the foyer is a flex room ideal for at-home work, while at the back is an open-plan layout connecting the Great Room, kitchen and dining area. The main has EVP flooring throughout for a clean look and the kitchen is suited with white cabinets and Valle Nevado granite countertops.  On the second floor, four bedrooms provide restful retreats and surround a versatile loft, plus a laundry room for added convenience. The tranquil owner’s suite comes complete with an attached bathroom and walk-in closet. A finished basement adds an extra bedroom, full bathroom, and rec room plus an areaway to the backyard! A desirable two-car garage is included to complete the home. 

Welcome to Norborne Glebe, a master-planned community with single-family homes and townhomes in Charles Town, WV! Future amenities will include a swimming pool with bathhouse, green space, and a tot lot. The community's prime location offers quick access to shopping, dining, recreation, Shenandoah Valley landscapes and historic sites. The Duffields MARC station is only eight miles away, putting business hubs in nearby metro areas within easy reach.

Photos are for illustrative purposes only. Prices and features may vary and are subject to change. Prices do not include closing costs and other fees to be paid by buyer and are subject to change without notice. This is not an offer in states where prior registration is required. Void where prohibited by law. Copyright © 2022 Lennar Corporation. Lennar, the Lennar logo are U. S. registered service marks or service marks of Lennar Corporation and/or its subsidiaries. Date 02/22
#WVJF2009716

CHARLES TOWN

121 SOLSTICE WAY LOT 25 CHARLESTON

5 Beds

3 Baths

2,624 Sq.Ft.

$463,520

MLS#: WVJF2009716

1 ... 3 4 5 6 7 ... 666
* Listings identified with the FMLS IDX logo come from FMLS and are held by brokerage firms other than the owner of this website. The listing brokerage is identified in any listing details. Information is deemed reliable but is not guaranteed. If you believe any FMLS listing contains material that infringes your copyrighted work please click here to review our DMCA policy and learn how to submit a takedown request. © 2024. First Multiple Listing Service, Inc.
 - property

Send a message

Message successfully sent.

Your message

What is 3 + 4 ?

Reason for contacting?

I agree to receive email communication and understand I can unsubscribe at any time.

I agree to be contacted by Charis Realty Group via call, email, and text for real estate services. To opt out, you can reply 'stop' at any time or reply 'help' for assistance. You can also click the unsubscribe link in the emails. Message and data rates may apply. Message frequency may vary. Privacy Policy

Sign Out

Virtual Assistant

Would you like to take the next step with this property? We can help you schedule a showing or virtual tour, or send you more details.

Yes, I would like more information.

Thank You for Your Reply, One of Our Agents will contact you as soon as possible

No, maybe later.

Thank you, you can always contact me via email, phone number or through the contact form.

Realhub AI

Lucy - Your AI-Powered Realtor

Update Your Temporary Password

Personalize your search

Enter your email and we'll notify you immediately when new listings match what you're looking for.

or enter email address

Already have an account ? Login here

Continue your home search

I agree to receive communications and understand I can unsubscribe at any time.

I agree to be contacted by Charis Realty Group via call, email, and text for real estate services. To opt out, you can reply 'stop' at any time or reply 'help' for assistance. You can also click the unsubscribe link in the emails. Message and data rates may apply. Message frequency may vary. Privacy Policy

Already have an account ? Login here

We use cookies

We use cookies primarily for analytics to enhance your experience. By accepting, you agree to our use of these cookies. You can manage your preferences or learn more about our cookies policy.