Properties

Browse or get in touch to schedule a walkthrough.

  • Nearby me
Price range

Popular Features

Community Features

Association

Property Features

Waterfront

View

Exterior Features

Interior Features

Style

10000 properties match your criteria

Updated 1 minute ago

E-Alert name

Spacious and well-kept 3-bedroom, 2.5-bath townhome .This home features an open floor plan with a bright living room, a modern kitchen with plenty of cabinet space. The primary suite offers a private bath and closet space. Two additional bedrooms provide flexibility for family, guests, or a home office.
Enjoy outdoor living with a rear backyard area. Conveniently located near I-81, Route 9, shopping, schools, and dining, this property offers an easy commute to Hagerstown, Winchester, or Northern Virginia.
#WVBE2049504

MARTINSBURG

63 OGUNQUIT DRIVE

3 Beds

2 Baths

1,960 Sq.Ft.

$1,900

MLS#: WVBE2049504

Beautiful spacious townhouse in desirable location. The home has a large kitchen with open concept features, it includes a bump out giving you a sunroom area going out to the large rear deck. The basement is completely finished with access to the patio and garage.  Application is through Long & Foster website.
#WVBE2008548

FALLING WATERS

98 LULLWATER WAY

3 Beds

2 Baths

3,032 Sq.Ft.

$2,200

MLS#: WVBE2008548

This UNRESTRICTED one-of-a-kind property provides SPACIOUS rooms, high ceilings, a flexible layout, and walk-out yard access on both levels. The CUSTOM KITCHEN is ideally designed, with wrap-around counters, abundant cabinetry/pantry space, 5x3 butcher block island, 5-burner GAS STOVE, and patio access for your future grill. The kitchen flows naturally to the living room with its cathedral ceiling (2x10 scissor trusses), impressive raised brick hearth and chimney, large arched window, hardwood floors, and glass exterior doors. Yard access is also possible from the primary bedroom, with its unique his & her bathroom featuring separate sinks and dressing areas and a shared jetted tub/shower. Two other bedrooms, hall bath, and laundry room complete the main level. The lower-level bonus room is roughly 22x20, has a wet bar, adjacent full bath, and can be accessed directly from the garage – perfect for those seeking IN-LAW or OFFICE arrangements. You’ll SAVE MONEY over time thanks to EFFICIENT systems like the 36-panel free-standing SOLAR array with battery storage, Rinnai tankless on-demand hot water heater, electric heat pump (2022) with smart temperature and variable speed fan, and wood stoves on both levels. Recent systems updates include a new A/C condenser (2024), septic tank (2023), and well pump (2022). All this – and a SERENE, PRIVATE location too! The 3.4-acre yard is highlighted with perennial gardens, blossoming trees, a water feature with fish, and a variety of wildlife and birds. A gardener’s delight, the property is equipped with a greenhouse window, rain barrel, cold frame, and 440 sq ft of unfinished workshop/equipment storage space. Looking for even more LAND? 2.4 acres are for sale next door. Expand your yard or build a second residence (see MLS WVJF2022986; perc and survey on file). The location is conveniently close to historic Shepherdstown for dining, events and shopping; minutes from Duffields MARC commuter train station and Morgan Grove Park; and about an hour from Dulles Airport.
#WVJF2022976

SHEPHERDSTOWN

583 MORGAN GROVE ROAD

3 Beds

3 Baths

2,660 Sq.Ft.

$560,000

MLS#: WVJF2022976

Beautiful Chalet in the desirable Woods Resort! Popular Elmwood style home on a private 1-acre wooded lot - 2 bedrooms, open floor plan, living room with floor to ceiling windows and a cozy woodstove, and a huge multi-purpose room that provides wonderful opportunities for additional bedrooms or a family/rec room (currently used as a music studio). Gorgeous knotty pine ceilings and engineered hardwood floors throughout the main living areas. The unfinished basement provides tons of storage space. Plenty of space to enjoy the outdoors with the screened in porch area, the wraparound porch, side deck, rear Trex deck, and the lovely fenced in yard. The Woods Resort spans over 1,800 acres of lush forests and rolling hills, perfect for relaxation or outdoor enthusiasts and is known most for its spas and golf course.
#WVBE2049662

HEDGESVILLE

139 BOB WHITE LANE

2 Beds

1 Baths

1,678 Sq.Ft.

$339,900

MLS#: WVBE2049662

Lovely 3 Level Townhome offers 3 Bedroom, 2.5 Bathrooms. This wonderful home features many upgrades to include stainless steel appliances, granite countertops and contemporary finishes throughout,  Durable and stylish engineered hardwood flows throughout the main living areas and entryway, the primary bedroom suite offers a private en suite bathroom with dual sinks and soaking tub, a deck for your relaxation and gathering functions with family and friends.  The owner has installed Solar Panels making your electric bills low. Pets are accepted on a Case-by-Case Basis. Conveniently located to Route 9 and I-81, restaurants and shopping with easy Commute to Maryland and Virginia. Rent is $1,900 per Month, Security Deposit is $1,900.  Application Fee is $55 per Adult. Tenant responsible for all Utilities and must purchase Renters Insurance. Pets are considered on a case-by-case Basis with a $500 non-refundable fee.
#WVBE2049564

MARTINSBURG

113 AERO STREET

3 Beds

2 Baths

1,320 Sq.Ft.

$1,900

MLS#: WVBE2049564

None
#WVJF2022738

HARPERS FERRY

0 WATERSIDE DRIVE

None Beds

None Baths

5.0 acres

$225,000

MLS#: WVJF2022738

Nice duplex in Keyser features 3 bedrooms, 1 bathroom, kitchen, living room, dining room, washer/dryer hookups, small yard w/storage building.  Pets allowed on case by case basis.
#WVMI2004140

KEYSER

29 F STREET

3 Beds

1 Baths

1,000 Sq.Ft.

$1,100

MLS#: WVMI2004140

Welcome to this well-maintained Colonial home on a desirable corner lot in the Breckenridge community of Charles Town. Built in 2005 and offering over 3,300 finished square feet, this 4 bedroom, 3.5 bath home provides generous living space and thoughtful updates throughout.

The main level features formal living and dining rooms with crown molding, a comfortable family room with gas fireplace, and a spacious kitchen with hardwood floors, granite countertops, stainless steel appliances, a large island, unique backsplash, and abundant cabinet space. Just off the kitchen, a bright  sunroom with a cathedral ceiling and walls of windows creates a beautiful gathering space.

Step outside to enjoy the large screened porch added in 2025 and the brick patio beyond, overlooking the fully fenced backyard with wood picket fence, shed, flat yard, and landscaping.

Upstairs, the primary suite includes a walk in closet and an ensuite bath with double vanity featuring leather wrapped granite countertops, a jetted soaking tub, and separate walk in shower. Three additional bedrooms and a full bath provide plenty of space for family or guests.

The fully finished walk-out basement offers a large recreation room, bar area, bonus room, and full bath with luxury vinyl plank flooring.

Additional highlights include new carpet throughout most of the home, a welcoming front porch, two car attached garage, double-hung, double-pane vinyl windows, a 66-gallon water heater, two HVAC systems with separate smart thermostats (1–2 years old), whole system dehumidifier, roof less than five years old, ADT alarm system, and Ring camera. A chair lift between the main level and upstairs is available for purchase from the seller, and an additional freezer in the garage conveys.

Located on a quiet street in the Breckenridge neighborhood with community playgrounds and convenient access to Routes 9 and 340, this home offers easy access to shopping, restaurants, and commuter routes while maintaining a peaceful neighborhood setting.
#WVJF2022554

CHARLES TOWN

10 WALKER COURT

4 Beds

3 Baths

3,345 Sq.Ft.

$510,000

MLS#: WVJF2022554

Nice ground floor apartment features 2 bedrooms, 1 bathroom, kitchen, living room and outside storage closet.  Building has coined laundry room.  All utilities included.
#WVJF2022824

HARPERS FERRY

51 ED TURNER DRIVE 101

2 Beds

1 Baths

600 Sq.Ft.

$1,450

MLS#: WVJF2022824

FOR RENT AVAILABLE MAY 1ST! Showings available after April 16th. - Located in the desirable Dillon Farm community in Hedgesville, WV, this charming ranch-style home offers 3 bedrooms and 3 full baths, including a partially finished basement. Ideal for commuters with easy access to Route 9 and I-81. The main level boasts an open concept layout, seamlessly connecting the living room, kitchen, and dining areas—perfect for gatherings. The kitchen features a large island with stainless steel appliances, including a built-in microwave and dishwasher. The primary bedroom, located on the main floor, includes a walk-in closet and a private bath. The partially finished basement provides extra space for a family room, office, or recreational area. Additional bedrooms are also located on the main level. Washer and dryer in unit. Gas community. ALL applicants must pass a credit (MINIMUM 650 CREDIT SCORE PER APPLICANT) and background check. Income must be at least 3x monthly rent. No smoking. Pets considered on a case-by-case basis with an additional deposit. Security deposit and first month's rent required upfront. Call to schedule your private tour!
#WVBE2049826

HEDGESVILLE

290 SCOTER ROAD

3 Beds

3 Baths

2,174 Sq.Ft.

$2,499

MLS#: WVBE2049826

Enjoy easy, single-level living in this nearly new ranch-style home offering almost 1,700 square feet, 4 bedrooms, and 2 full baths in a commuter friendly community. The open-concept layout is designed for both everyday comfort and entertaining, featuring a spacious gathering room that flows seamlessly into the kitchen.
The kitchen is the heart of the home, complete with a large center island, granite countertops, stainless steel appliances, and an oversized corner pantry—perfect for both meal prep and hosting. Durable LVP flooring runs throughout much of the main living areas, combining style and practicality.
The private owner’s suite offers a relaxing retreat with a walk-in closet, dual vanities, and a spacious walk-in shower. Three additional bedrooms provide flexibility for guests, a home office, or hobbies, while a dedicated laundry room adds everyday convenience.
Take in partial mountain ridge line views and enjoy a prime location just 5 miles from I-81, making commuting to Northern Virginia, Maryland, and DC a breeze. Close to shopping, dining, and medical facilities, including WVU Berkeley Medical Center. Located in the sought-after Hedgesville School District, this home offers the perfect blend of comfort, style, and convenience.
#WVBE2049616

MARTINSBURG

287 AYLESBURY LANE

4 Beds

2 Baths

1,698 Sq.Ft.

$354,500

MLS#: WVBE2049616

This is a wonderful opportunity to own a charming 3-bedroom, 2-bath ranch-style home set on 0.88 acres, complete with a detached one-car garage. Conveniently located just outside of Martinsburg, this unrestricted property offers both flexibility and a peaceful setting.

The home has been thoughtfully renovated from top to bottom, featuring fresh paint, new flooring, updated fixtures, and a refreshed kitchen with new countertops, updated cabinetry, and a full suite of appliances—including a washer and dryer. A spacious deck adds the perfect spot for relaxing or entertaining while enjoying the surrounding property.

Priced to sell, this move-in-ready home delivers exceptional value and won’t last long. Schedule your showing soon and come see all it has to offer.
#WVBE2050684

MARTINSBURG

70 SEQUEST LANE

3 Beds

2 Baths

1,056 Sq.Ft.

$249,900

MLS#: WVBE2050684

Welcome to the highly sought-after Hayden model - where space, style and scenic views come together beautifully!

This stunning 5-bedroom, 3 full bath home offers incredible flexibility, including a main-level secondary bedroom perfect for guests or a home office.The open concept layout features durable and stylish LVP flooring throughout all main living areas, complimented by bright white cabinetry and elegant granite countertops in the kitchen-creating a clean modern feel that buyers love.

Need extra space? You've got it. A versatile flex room on the main level adapts to your lifestyle, while the spacious upstairs loft provides the perfect spot for a media room, play area or additional lounge space. 

The partially finished basement adds even more potential, complete with plumbing rough-ins for a future bathroom - ready for you to customize to your needs.

Step outside to enjoy peaceful views as this home backs to beautiful farmland-offering privacy and a serene setting that's hard to find. Plus, enjoy the convenience of being just minutes from healthcare, shopping, and a variety of restaurants, giving you the perfect balance of tranquility and accessibility. 

Finance incentives available for qualified buyers using the preferred lender - making owning this home even more affordable! *Photos are of similar model and not of actual home*
#WVBE2049970

MARTINSBURG

305 ORPINGTON DRIVE

5 Beds

3 Baths

2,914 Sq.Ft.

$429,990

MLS#: WVBE2049970
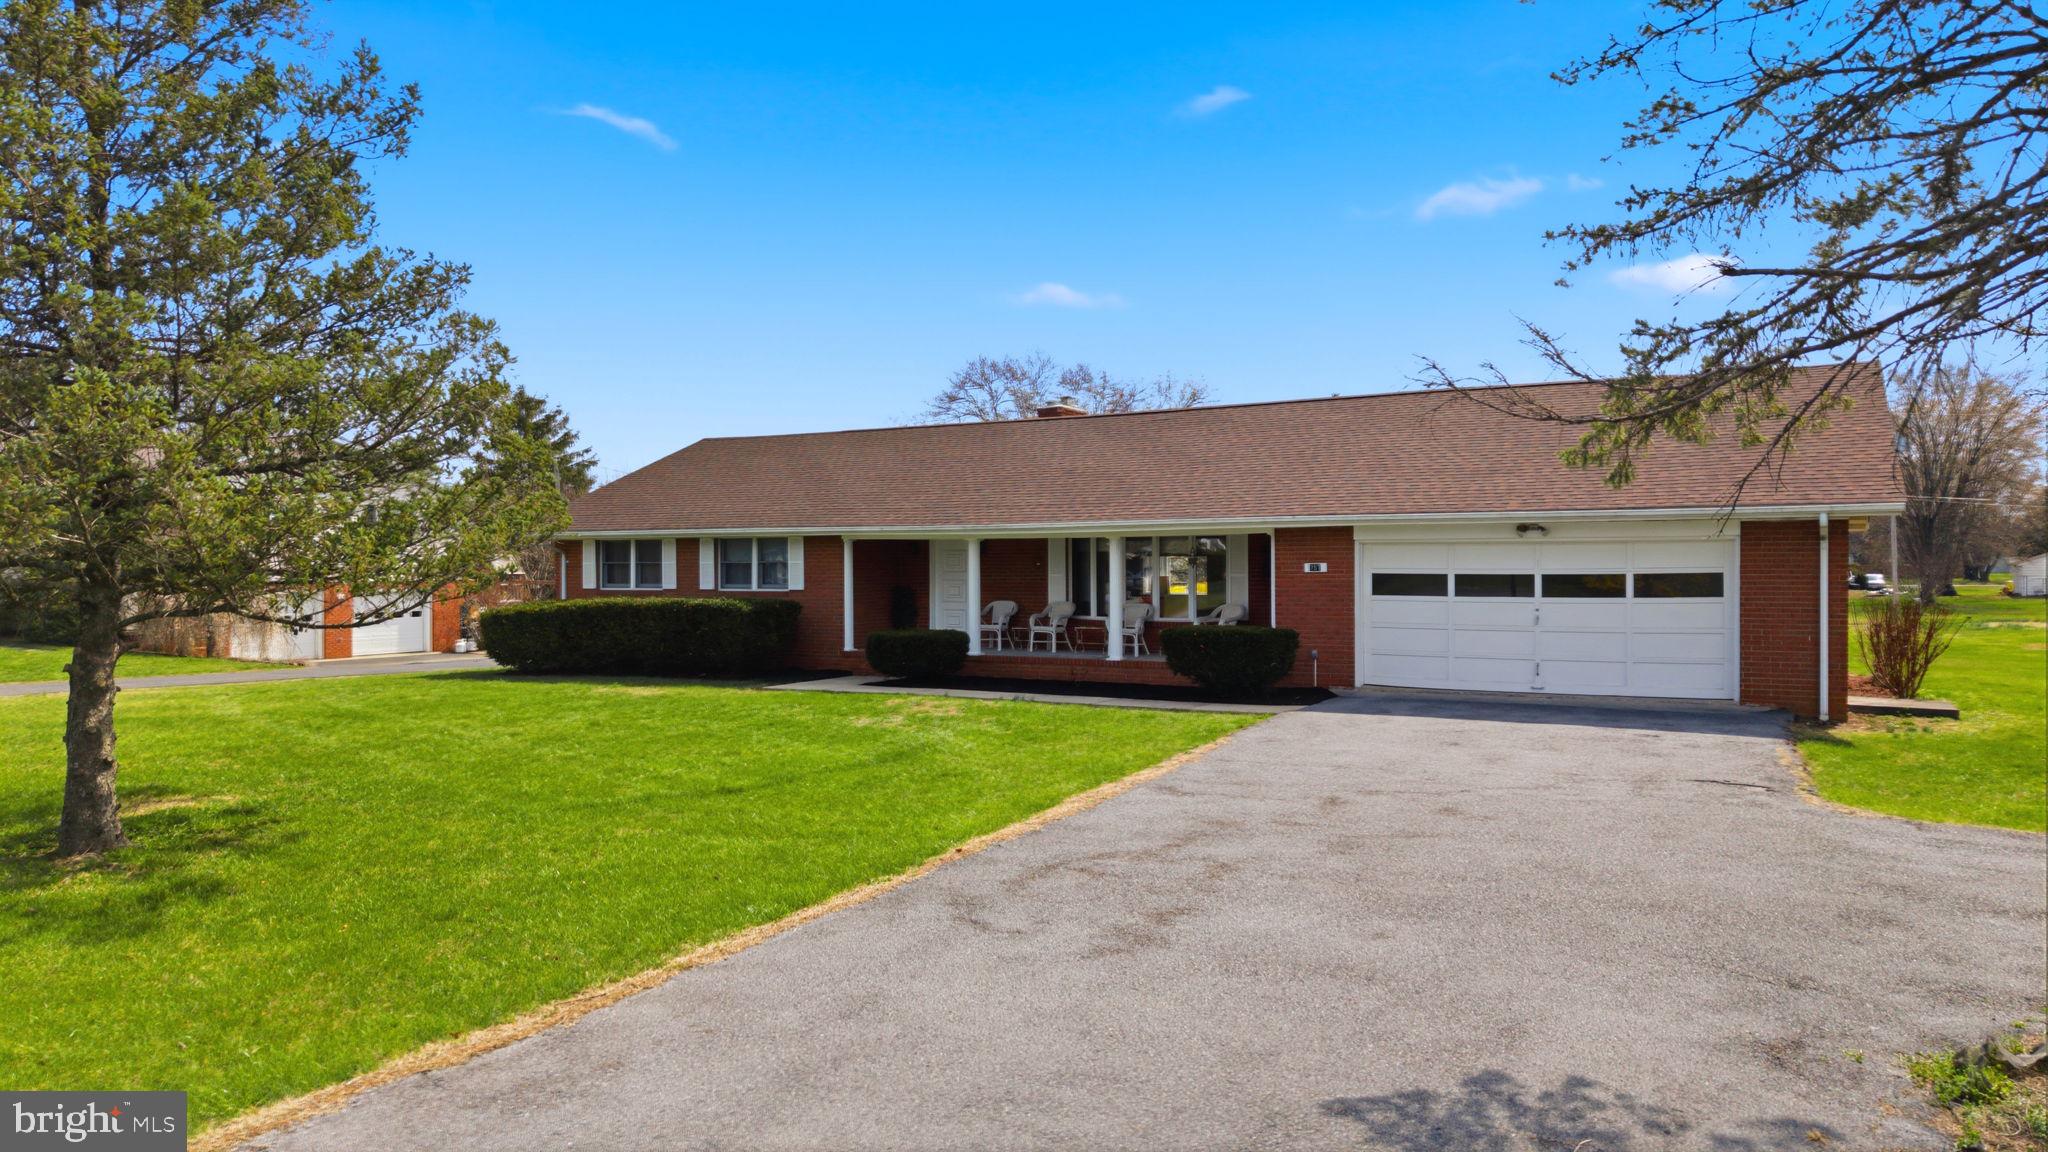
Well-maintained all brick rancher offering 3 bedrooms and 2 full baths on a level .60 acre lot in desirable South Berkeley County.  This home features a convenient floor plan with a separate laundry room and spacious living areas. Enjoy plenty of parking and workspace with an oversized two car garage plus a detached one car garage/workshop.  Great location just 15 minutes from Winchester, VA or Martinsburg, WV, making commuting and shopping easy.
#WVBE2049458

BUNKER HILL

757 MONTMORENCY DRIVE

3 Beds

2 Baths

1,494 Sq.Ft.

$375,000

MLS#: WVBE2049458

Welcome to this well-maintained 4-bedroom, 2.5-bath Colonial located in the South Brook community of Inwood. Offering approximately 1,900 square feet of living space, this home features a functional and open floor plan designed for everyday living. The main level includes a spacious great room that flows into the kitchen and dining area. The kitchen offers a center island, pantry, and ample cabinet and counter space. A flex room on the main level provides options for a home office, hobby space, or additional living area. Upstairs, the home includes four bedrooms, including a primary suite with a walk-in closet and private bath. Laundry is conveniently located on the upper level. Exterior features include a fenced rear yard and a large concrete patio, offering usable outdoor space. Additional features include a water treatment system with reverse osmosis. The unfinished basement provides additional storage or future finishing potential and includes a rough-in for a bathroom. Additional highlights include a 2-car attached garage and proximity to major commuter routes, shopping, and local amenities.
#WVBE2050444

INWOOD

50 AERATOR ROAD

4 Beds

2 Baths

1,900 Sq.Ft.

$390,000

MLS#: WVBE2050444

1 ... 48 49 50 51 52 ... 666
* Listings identified with the FMLS IDX logo come from FMLS and are held by brokerage firms other than the owner of this website. The listing brokerage is identified in any listing details. Information is deemed reliable but is not guaranteed. If you believe any FMLS listing contains material that infringes your copyrighted work please click here to review our DMCA policy and learn how to submit a takedown request. © 2024. First Multiple Listing Service, Inc.

Send a message

Message successfully sent.

Your message

What is 3 + 4 ?

Reason for contacting?

I agree to receive email communication and understand I can unsubscribe at any time.

I agree to be contacted by Charis Realty Group - Christine Issler, Broker via call, email, and text for real estate services. To opt out, you can reply 'stop' at any time or reply 'help' for assistance. You can also click the unsubscribe link in the emails. Message and data rates may apply. Message frequency may vary. Privacy Policy

Sign Out

Virtual Assistant

Would you like to take the next step with this property? We can help you schedule a showing or virtual tour, or send you more details.

Yes, I would like more information.

Thank You for Your Reply, One of Our Agents will contact you as soon as possible

No, maybe later.

Thank you, you can always contact me via email, phone number or through the contact form.

Realhub AI

Lucy - Your AI-Powered Realtor

Update Your Temporary Password

Personalize your search

Enter your email and we'll notify you immediately when new listings match what you're looking for.

or enter email address

Already have an account ? Login here

Continue your home search

I agree to receive communications and understand I can unsubscribe at any time.

I agree to be contacted by Charis Realty Group - Christine Issler, Broker via call, email, and text for real estate services. To opt out, you can reply 'stop' at any time or reply 'help' for assistance. You can also click the unsubscribe link in the emails. Message and data rates may apply. Message frequency may vary. Privacy Policy

Already have an account ? Login here

We use cookies

We use cookies primarily for analytics to enhance your experience. By accepting, you agree to our use of these cookies. You can manage your preferences or learn more about our cookies policy.
