Properties

Browse or get in touch to schedule a walkthrough.

  • Nearby me
Price range

Popular Features

Community Features

Association

Property Features

Waterfront

View

Exterior Features

Interior Features

Style

10000 properties match your criteria

Updated 1 minute ago

E-Alert name

PRICE REDUCED: Welcome to 10312 Coniston Court, an impressive residence nestled on a peaceful cul-de-sac in one of Potomac’s desirable communities. Offering more than 6,200 square feet of beautifully finished living space across three levels, this spacious home combines comfort, elegance, and functionality.

Step inside to a dramatic two-story foyer that opens to gracious formal living and dining rooms—ideal for entertaining. The expansive family room features soaring two-story ceilings, beautiful decorative molding, and a cozy gas fireplace that creates an inviting gathering space.

At the heart of the home is the gourmet eat-in kitchen, complete with stainless steel appliances, a cooktop, double wall ovens, abundant cabinetry, and generous preparation space. The kitchen flows seamlessly into an impressive sunroom surrounded by windows, filling the space with natural light. From the sunroom, step onto the rear deck and enjoy peaceful views of the lush tree line and park-like backyard.

The main level also includes a private study/home office, perfect for working from home, along with a convenient laundry/mudroom.

Upstairs, retreat to the luxurious primary suite, featuring double-door entry, an elegant tray ceiling, and an oversized walk-in closet. The ensuite bath offers dual vanities, a relaxing soaking tub, and a separate walk-in shower. The generously sized secondary bedrooms provide excellent accommodations, including two bedrooms connected by a Jack-and-Jill bath, while the junior suite enjoys its own private full bathroom.

The fully finished walk-out lower level adds even more versatility, featuring a spacious recreation room with direct access to the backyard. A fifth bedroom with a walk-in closet and full bath makes this level ideal for guests, extended family, or a private living suite. An exceptionally large storage room provides plenty of additional space for organization.

As an added benefit, the owner has a recent property survey, offering the new owner the opportunity to install a fence if desired.

Ideally located just minutes from shopping, dining, and major commuter routes, and within walking distance of Glen Hills Park, this exceptional Potomac home offers space, privacy, convenience, and a wonderful setting to call home. 

Come experience everything 10312 Coniston Court has to offer. Schedule your private showing today!
#MDMC2250584

POTOMAC

10312 CONISTON

5 Beds

4 Baths

5,000 Sq.Ft.

$1,650,000

MLS#: MDMC2250584

Shown by appointment.  One-level living on a stunning 2-acre lot backing to Watts Branch Park, just 5 minutes from Potomac Village!** This contemporary home offers 4–5 bedrooms, 3 full baths, 2 half baths, a 3-car garage, and beautiful wooded and creek views in a private, natural setting. The flexible floor plan provides convenient main-level living, while the renovated walkout lower level with a custom media room offers additional space for entertaining, recreation, or guests. **Major updates and improvements** include a new architectural shingle roof (2017/2018), replacement deck (2019/2020), renovated lower level (2017/2018), replaced HVAC systems (2017/2018), and updated appliances. Additional features include a whole-house generator, new 500-gallon propane tank, wood burning fireplace, generator, new oil tanks and piping (2024), and fully paid-off solar panels. Public water and sewer. An exceptional combination of privacy, convenience, and one-level living in Potomac.
#MDMC2260834

POTOMAC

11309 SPUR WHEEL LANE

5 Beds

3 Baths

4,958 Sq.Ft.

$1,650,000

MLS#: MDMC2260834

Price improvement. Perfectly positioned to capture sweeping views over 326 acres of Carroll County farmland and spectacular sunsets. Offering more than 7,900 sq. ft. of finished living space on three levels, this impressive residence blends gracious interiors with resort-style outdoor living. A welcoming front porch and custom Mission-style entry open to a grand two-story foyer, 9–10’ main-level ceilings, formal dining room, butler’s pantry with wine fridge, sun-filled conservatory and private office with built-ins. At the heart of the home, the gourmet kitchen features induction cooking, double ovens and an oversized island, flowing seamlessly into the morning room and family room with coffered ceilings, surround sound and gas fireplace.Upstairs, the luxurious primary suite enjoys beautiful rear views, a sitting room, dual walk-in closets with built-ins and a spa-inspired bath with oversized dual-head shower. Additional bedrooms include Jack-and-Jill suites plus a bedroom with adjoining sitting/bonus room and convenient bedroom-level laundry.

The finished lower level is made for entertaining with a built-in bar, home theater with built-in seating, projection and surround sound, recreation room, full bath and exercise room/possible 5th bedroom or in-law suite.

Outside is your private year-round retreat: a heated saltwater pool with cascading water feature, covered porch with dual propane heaters and built-in TV, outdoor kitchen and grill, and built-in fire pit—all overlooking the peaceful countryside. Three-zone HVAC, whole-house Generac generator and NO HOA complete this extraordinary offering.
#MDCR2038186

SYKESVILLE

6704 SENECCA LANE

5 Beds

4 Baths

7,348 Sq.Ft.

$1,650,000

MLS#: MDCR2038186
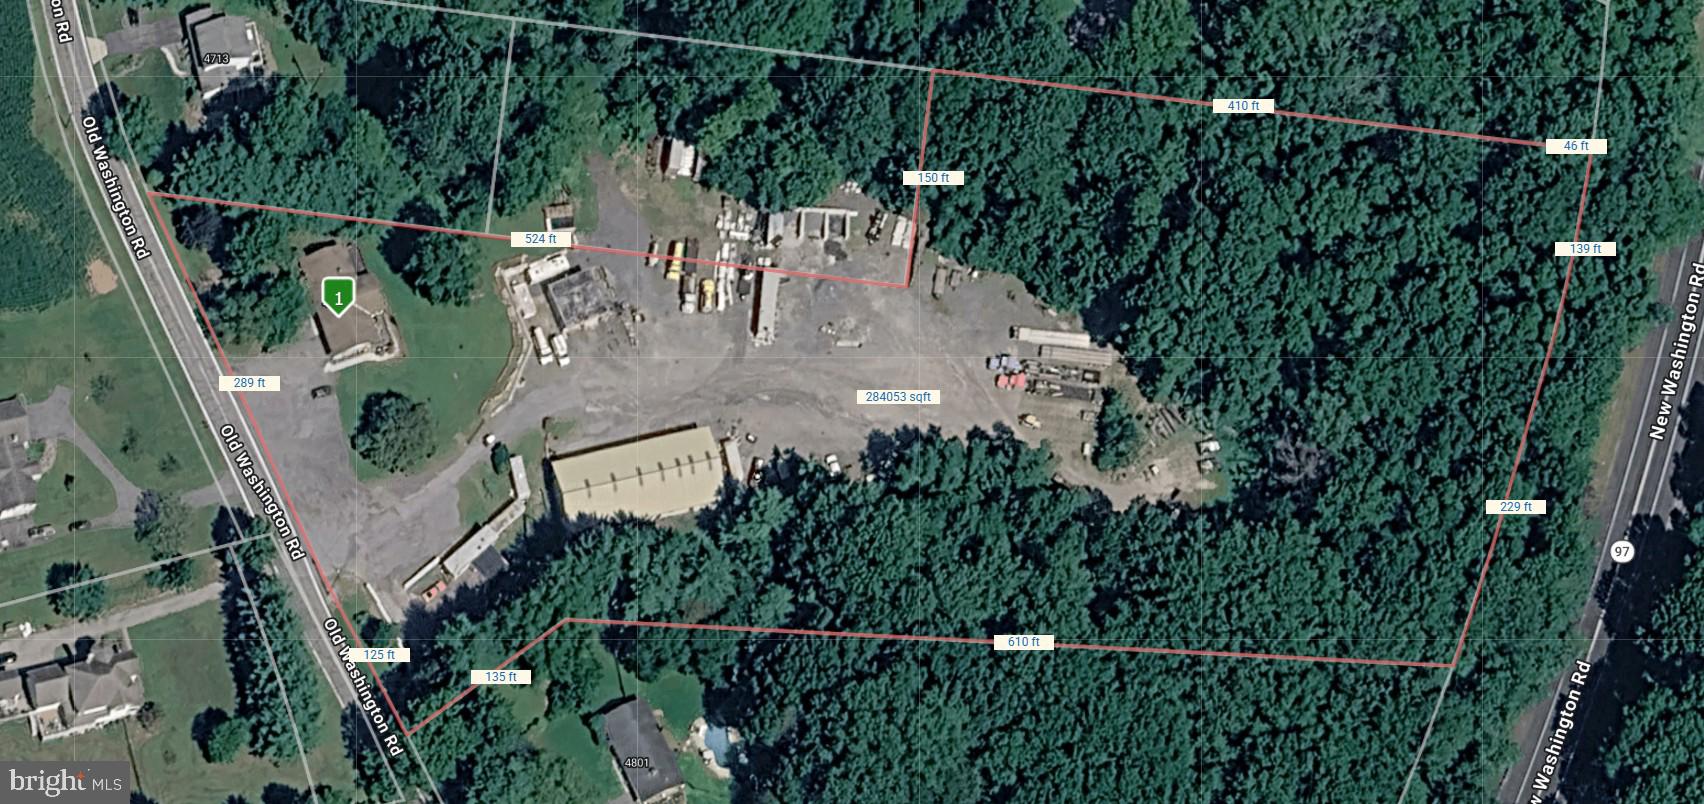
Property Highlights:

6.71-acre main parcel plus additional 1-acre parcel
Established contractor storage and equipment yard
Large gravel parking and staging areas
Office building and maintenance/shop facilities
Ideal for construction, landscaping, excavation, utility, or fleet operations
Ample room for trucks, trailers, equipment, and material storage
Expansion potential and flexible commercial use possibilities
Convenient access to major transportation routes

A hard-to-find combination of acreage, existing infrastructure, and operational functionality, ready for continued commercial use or redevelopment to meet your business needs.
#MDCR2035942

SYKESVILLE

4717 OLD WASHINGTON ROAD

2 Beds

4 Baths

1,650 Sq.Ft.

$1,650,000

MLS#: MDCR2035942
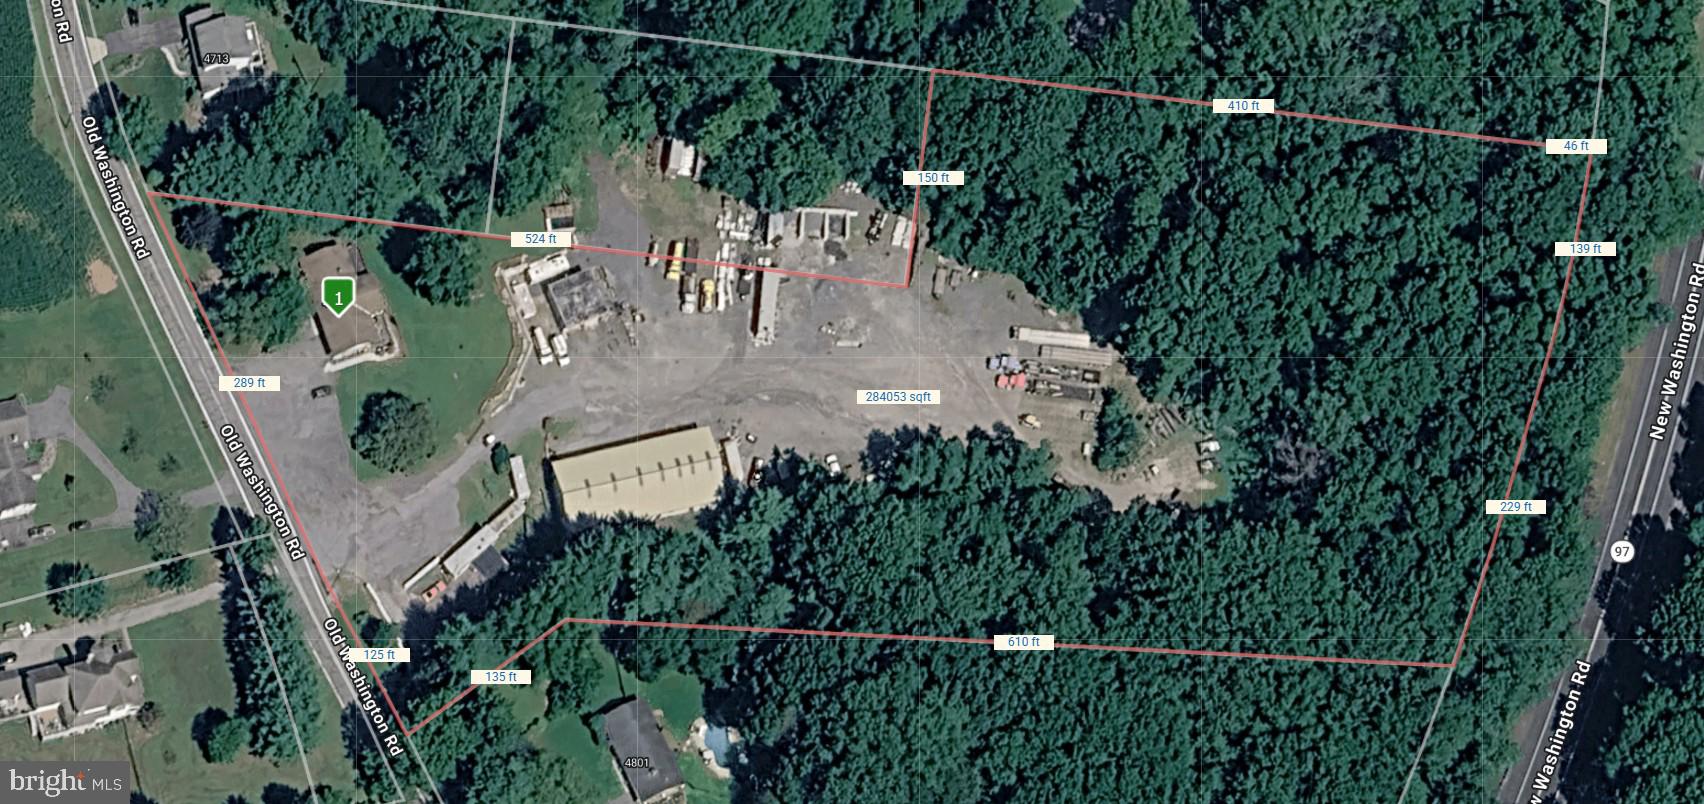
Prime 6.71-Acre With Zoning Approval for Contractor Storage Yard. Price Includes Additional 1-Acre Building Parcel – Exceptional Storage, Operations & Expansion Opportunity. Includes a residential dwelling with fully finished basement In-Law Suite. 

Rare opportunity to acquire a well-established contractor storage yard and operations facility situated on 6.71 acres, plus an additional 1-acre parcel, offering ample space for equipment storage, fleet parking, material staging, and future expansion. The property features a large gravel yard with extensive open storage areas, multiple access points, and excellent maneuverability for heavy equipment, trucks, and trailers. 

Improvements include an office building for administrative operations, a large 105' x 47' 5 Bay Garage/Shop building with overhead doors suitable for equipment maintenance and storage, and additional structures that support a variety of commercial uses. An additional 30' x 30' 2 Bay Building. The expansive yard has been utilized for contractor operations and provides a functional layout for construction companies, utility contractors, landscapers, excavation firms, transportation businesses, and similar users.

The wooded perimeter offers privacy and screening while preserving significant land area for future development or expansion. With substantial frontage and visibility, this property presents a unique owner-user or investment opportunity in a highly versatile setting.

Property Highlights:

6.71-acre main parcel plus additional 1-acre parcel
Established contractor storage and equipment yard
Large gravel parking and staging areas
Office building and maintenance/shop facilities
Ideal for construction, landscaping, excavation, utility, or fleet operations
Ample room for trucks, trailers, equipment, and material storage
Expansion potential and flexible commercial use possibilities
Convenient access to major transportation routes

A hard-to-find combination of acreage, existing infrastructure, and operational functionality, ready for continued commercial use or redevelopment to meet your business needs.
#MDCR2036442

SYKESVILLE

4717 OLD WASHINGTON ROAD

None Beds

None Baths

2,800 Sq.Ft.

$1,650,000

MLS#: MDCR2036442
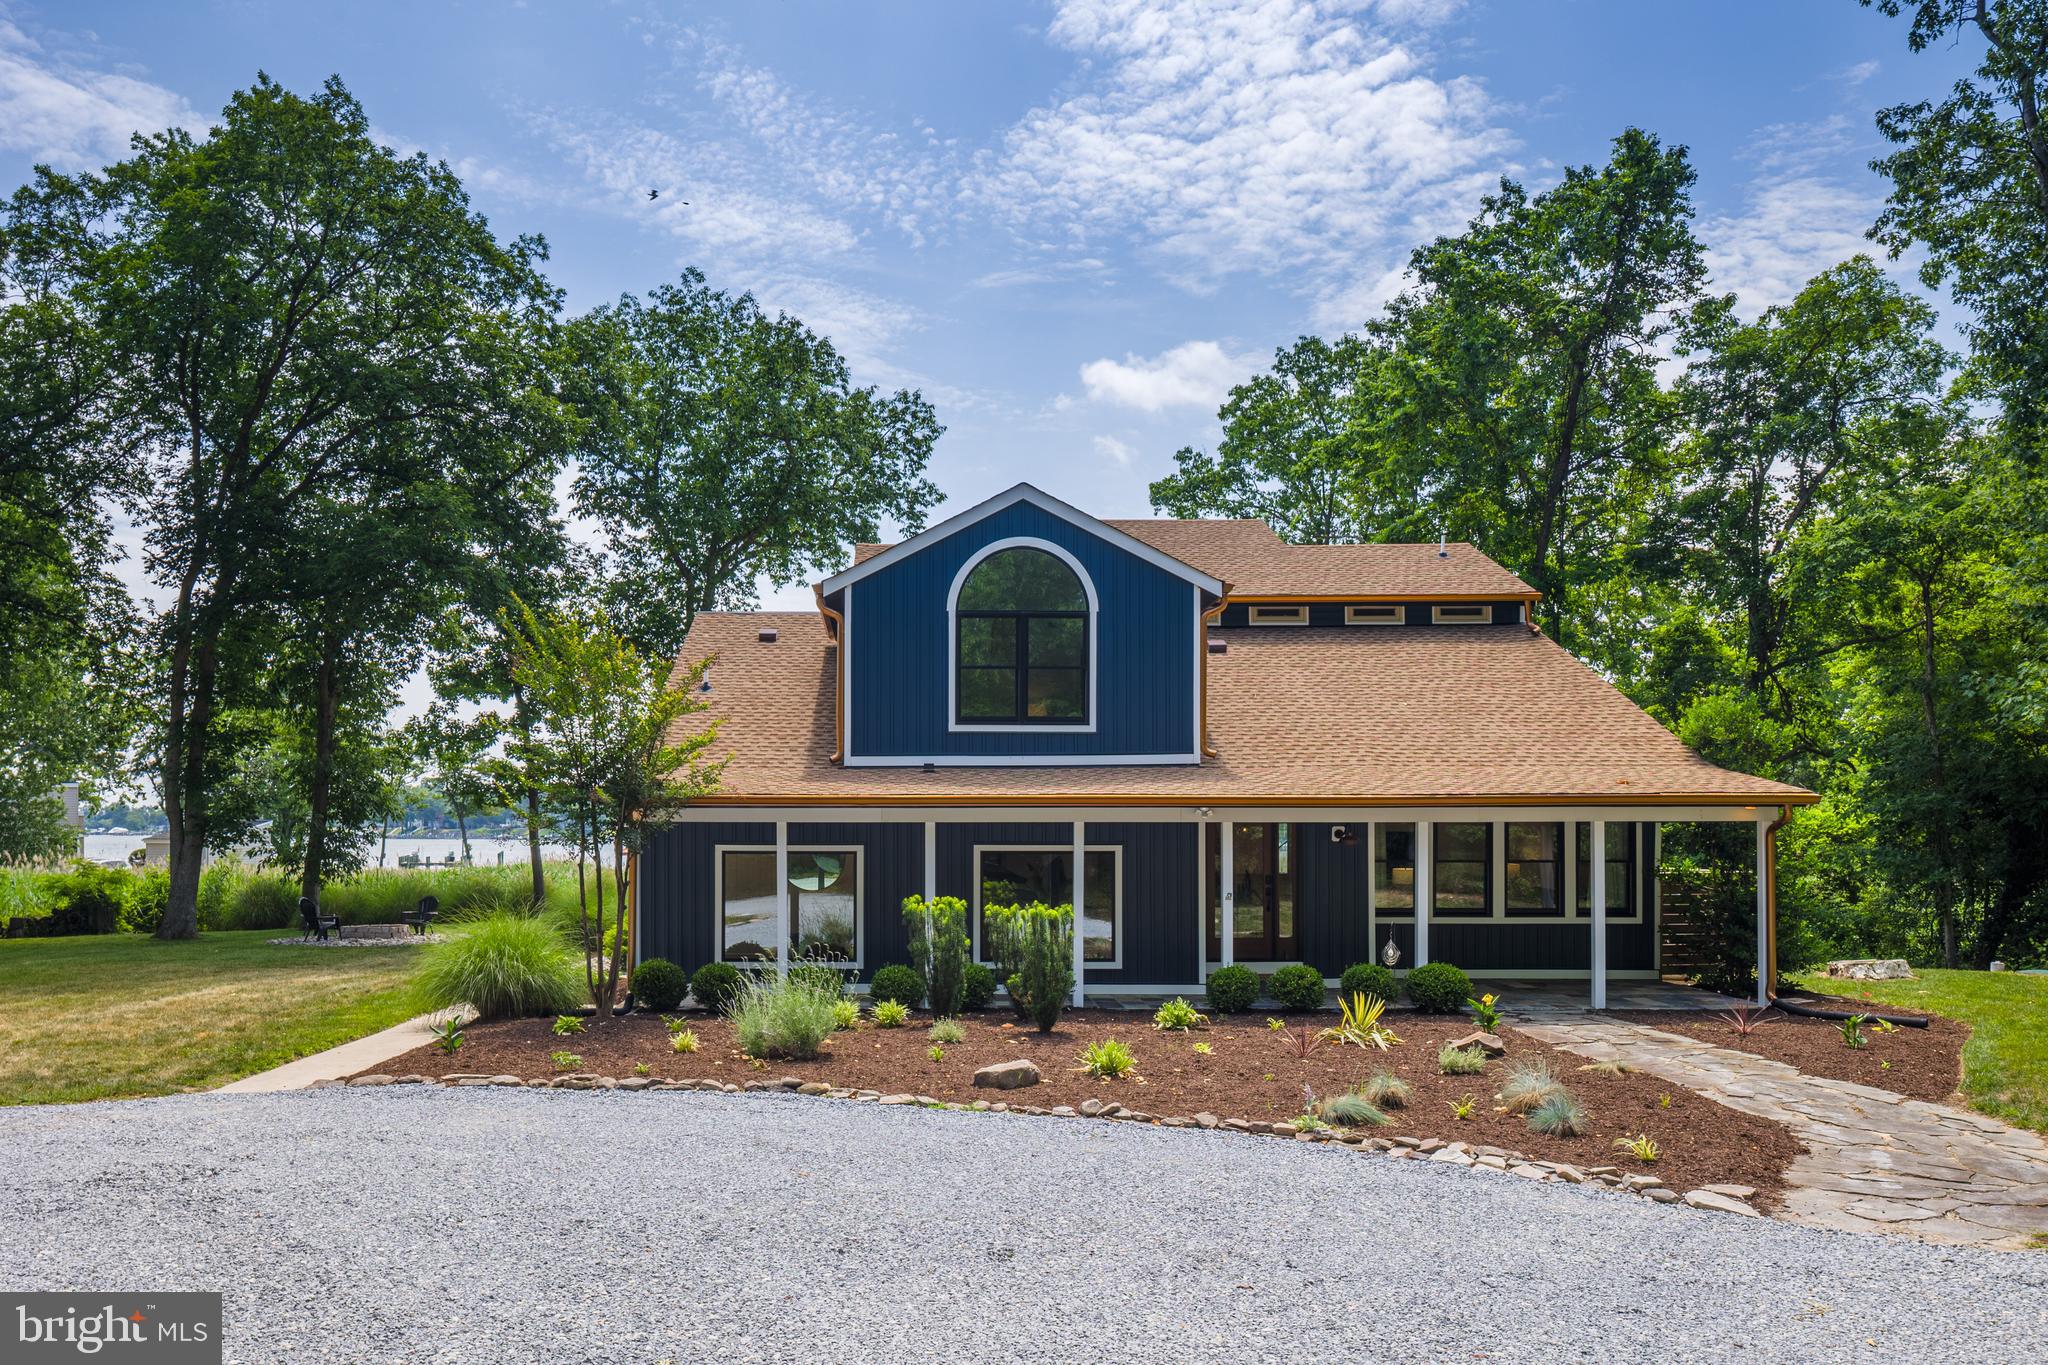
Welcome to 1018 Magothy Avenue, a truly special retreat tucked into the water-privileged community of Shore Acres in Arnold, just minutes from Annapolis. Set on just over an acre surrounded by mature trees and lush greenery, this is a home where expansive water views immediately steal the show. Deer wander through the yard, birds provide the morning soundtrack, and from the moment you pull into the circular drive, the property simply feels peaceful.

Here, you can enjoy beautiful water views without the responsibilities or additional tax burden associated with direct waterfront ownership. Shore Acres provides community water access through its private beach, boat ramp and pier, while an oversized garage bay offers convenient boat storage at home. The property itself is water-view rather than direct waterfront, and private pier construction is not permitted. For buyers who want to see the water, use the water and embrace the Chesapeake lifestyle without maintaining their own shoreline or pier, it's a pretty special combination.

Over the last four years, the owners have invested more than $352,000 thoughtfully improving nearly every major part of the property. This wasn't simply a cosmetic renovation. Improvements include new architectural roofs on the home and detached three-car garage, a commercial-grade roof on the sunroom, CertainTeed siding, premium AZEK trim, exterior lighting, fencing, landscaping, asphalt driveway, refreshed circular drive and paver patio. Every window and exterior door has been replaced, bringing incredible natural light into the home and maximizing those beautiful views.

And then there is the sunroom, the heart of the home and the owners' favorite space. Oversized custom Thompson Creek windows create a wall of glass overlooking the water and surrounding landscape. Have your morning coffee as the sun rises, watch the wildlife wander through the yard or sit back and watch a summer storm roll across the water. It's a room you have to experience.

Comfort and efficiency received just as much attention with dual HVAC systems, a newer heat pump, upgraded attic ductwork, UV air purification and dedicated mini-splits. Behind the scenes, you'll find a newer BAT septic system, whole-house well filtration, reverse-osmosis drinking water, newer water heater and updated electrical panel.

A finished, climate-controlled flex space offers an incredible home gym, recreation room, studio or office with epoxy flooring, recessed lighting, mini-split and Thompson Creek sliding door. The main house also features a sauna for the perfect place to unwind and recharge.

For boating enthusiasts, store your boat in the oversized garage bay, launch from the community boat ramp and spend your days enjoying the Magothy River and Chesapeake Bay. The detached three-car garage features automatic openers and exterior keypads, plus plenty of additional parking. After a day on the water, rinse off at the upgraded outdoor shower with dual shower heads.

The interior has been professionally painted with updated lighting throughout. An upper-level bathroom was completely renovated and reconfigured with additional storage and a dedicated linen closet, creating the potential for a second primary-style suite. Schlage Encode smart locks and Ring security cameras add everyday convenience and security.

What makes 1018 Magothy special isn't simply the improvements. It's the lifestyle: more than an acre, expansive water views, privacy, mature trees and wildlife, room for your boat, a three-car garage, outdoor living and community water access, all while enjoying the Annapolis and Chesapeake Bay lifestyle.

All pre-listing inspections have been completed, including structural/mechanical, termite, well yield/bacteria and septic, and reports are available to buyers. In consideration of the extensive renovations, improvements and pre-inspections, property is sold as-is. Gym equipment, sauna and furnishings are negotiable. Agent is owner.
#MDAA2150028

ARNOLD

1018 MAGOTHY AVENUE

4 Beds

3 Baths

3,608 Sq.Ft.

$1,650,000

MLS#: MDAA2150028

Situated on 4.795 acres of Industrial zoned land (I-1), this exceptional property offers approximately 15,000 square feet of warehouse space designed to accommodate a wide range of industrial, manufacturing, fabrication, and storage operations. The building is constructed with heavy metal steel framing throughout. It's also conveniently equipped with two 10' x 16' roll-up doors and two oversized 14' x 18' roll-up doors, the building provides excellent accessibility for equipment, vehicles, and large-scale operations.

The front of the building features approximately 1,700 square feet of office space ready for customization to meet your business needs. The existing layout includes two bathrooms, a kitchenette/break room, and a dedicated supply room with built-in shelving.

The warehouse is remarkably well-equipped with an 8½-ton overhead traveling crane spanning approximately 30' x 120' across two bays, making it ideal for heavy-duty manufacturing and material handling. Additional infrastructure includes three-phase electrical service, six individual workstations with compressed air, acetylene gas, and electrical panel access, plus three additional pre-piped compressed air ports. A 10-horsepower FS-Curtis built-in air compressor further enhances the property's operational capabilities.

Designed for efficiency, the facility is illuminated by seventeen high-output LED engine bay lights and heated by two commercial-grade oil-fired furnaces supplied by a 1,000-gallon above-ground oil storage tank. A second-floor mezzanine in the warehouse area provides valuable additional storage

The property is identified as Tax Map 24, Parcel 90 (Tax Account ID #03-013782) and the FEMA map denotes it being located mostly within Flood Zone X, see map in MLS documents.

Another distinctive feature of this property is the 1.629 acres of the site being approved and operated as a dredge spoil disposal area, providing a unique asset and income stream. In addition, there is the possibility for further expansion on remaining acreage. Survey uploaded in MLS documents.

This well-maintained industrial facility combines substantial warehouse space, flexible office accommodations, heavy-duty equipment, and specialized site approvals to offer an outstanding opportunity for businesses seeking a highly functional commercial property.
#MDWO2040122

BERLIN

7968 LIBERTYTOWN ROAD

None Beds

None Baths

16,680 Sq.Ft.

$1,650,000

MLS#: MDWO2040122

Experience unparalleled luxury in the most incredible residence currently available at Park Potomac. Boasting over $105,000 in bespoke improvements and upgrades, this end-unit masterpiece offers an exquisite blend of sophisticated style and effortless functionality. Spanning an expansive 2,158 square feet, the thoughtfully crafted layout features two bedrooms, a versatile den, and two-and-a-half pristine bathrooms.  
Upon arrival, a welcoming foyer with dual closets and an elegant powder room flows directly into the sweeping open-plan living areas. The sun-drenched, table-space chef’s kitchen is a culinary dream, showcasing upgraded light cabinetry, granite countertops, a tiled backsplash, and premium stainless steel appliances. It transitions seamlessly into a cozy family room, creating a perfect space to enjoy a morning coffee or a glass of wine while conversing with the cook.  
The monumental 27’ x 17’ living and dining area is an entertainer’s showplace, flooded with natural light from walls of windows and glass doors on two sides of the home. From here, step out onto two spectacular outdoor spaces: an 8’ x 15’ covered terrace and a massive 10’ x 39’9” western terrace. Recognized as one of the largest terraces in the North and South Towers, these private havens offer tranquil, verdant views of the inner-facing gardens and flowering trees, completely insulated from street noise.  
Owned and curated by an Award Published Designer, the residence brims with high-end finishes, including custom decorative painting by a local artist and magnificent lighting fixtures featuring pieces by Niermann Weeks. The primary suite occupies a private wing, accented by rich wood flooring, custom built-ins, and one of the largest custom walk-in closets in the North Tower. A secondary en-suite bedroom with a walk-in closet is secluded at the opposite end of the home, providing a perfectly private guest retreat far from the main entertaining areas and the primary suite. The den, also featuring custom built-ins, offers an ideal space for a home office, library, or quiet escape.  
For ultimate convenience, a spacious rear laundry room provides a full-sized washer and dryer, a soaking sink, ample storage, and a secondary entrance leading into the hallway near the elevator. The home proudly conveys two prime parking spaces and two private, walled storage rooms. Mechanical peace of mind and comfort are assured with central air and heating at the owner's discretion, dual HVAC units replaced in 2019, and a hot water system updated in 2022.  
Residents enjoy a world-class lifestyle, supported by a 24-hour concierge, on-site management, a building engineer, and an array of friendly staff. Elite amenities include a well-equipped gym, a refreshing pool, a resident's lounge, a game room, two private guest suites, and serene common gardens with a barbecue area. Step outside your door to discover a premier Potomac address surrounded by top-rated restaurants, grocers, coffee shops, and more.
#MDMC2254662

POTOMAC

12500 PARK POTOMAC AVENUE 201N

2 Beds

2 Baths

2,158 Sq.Ft.

$1,650,000

MLS#: MDMC2254662
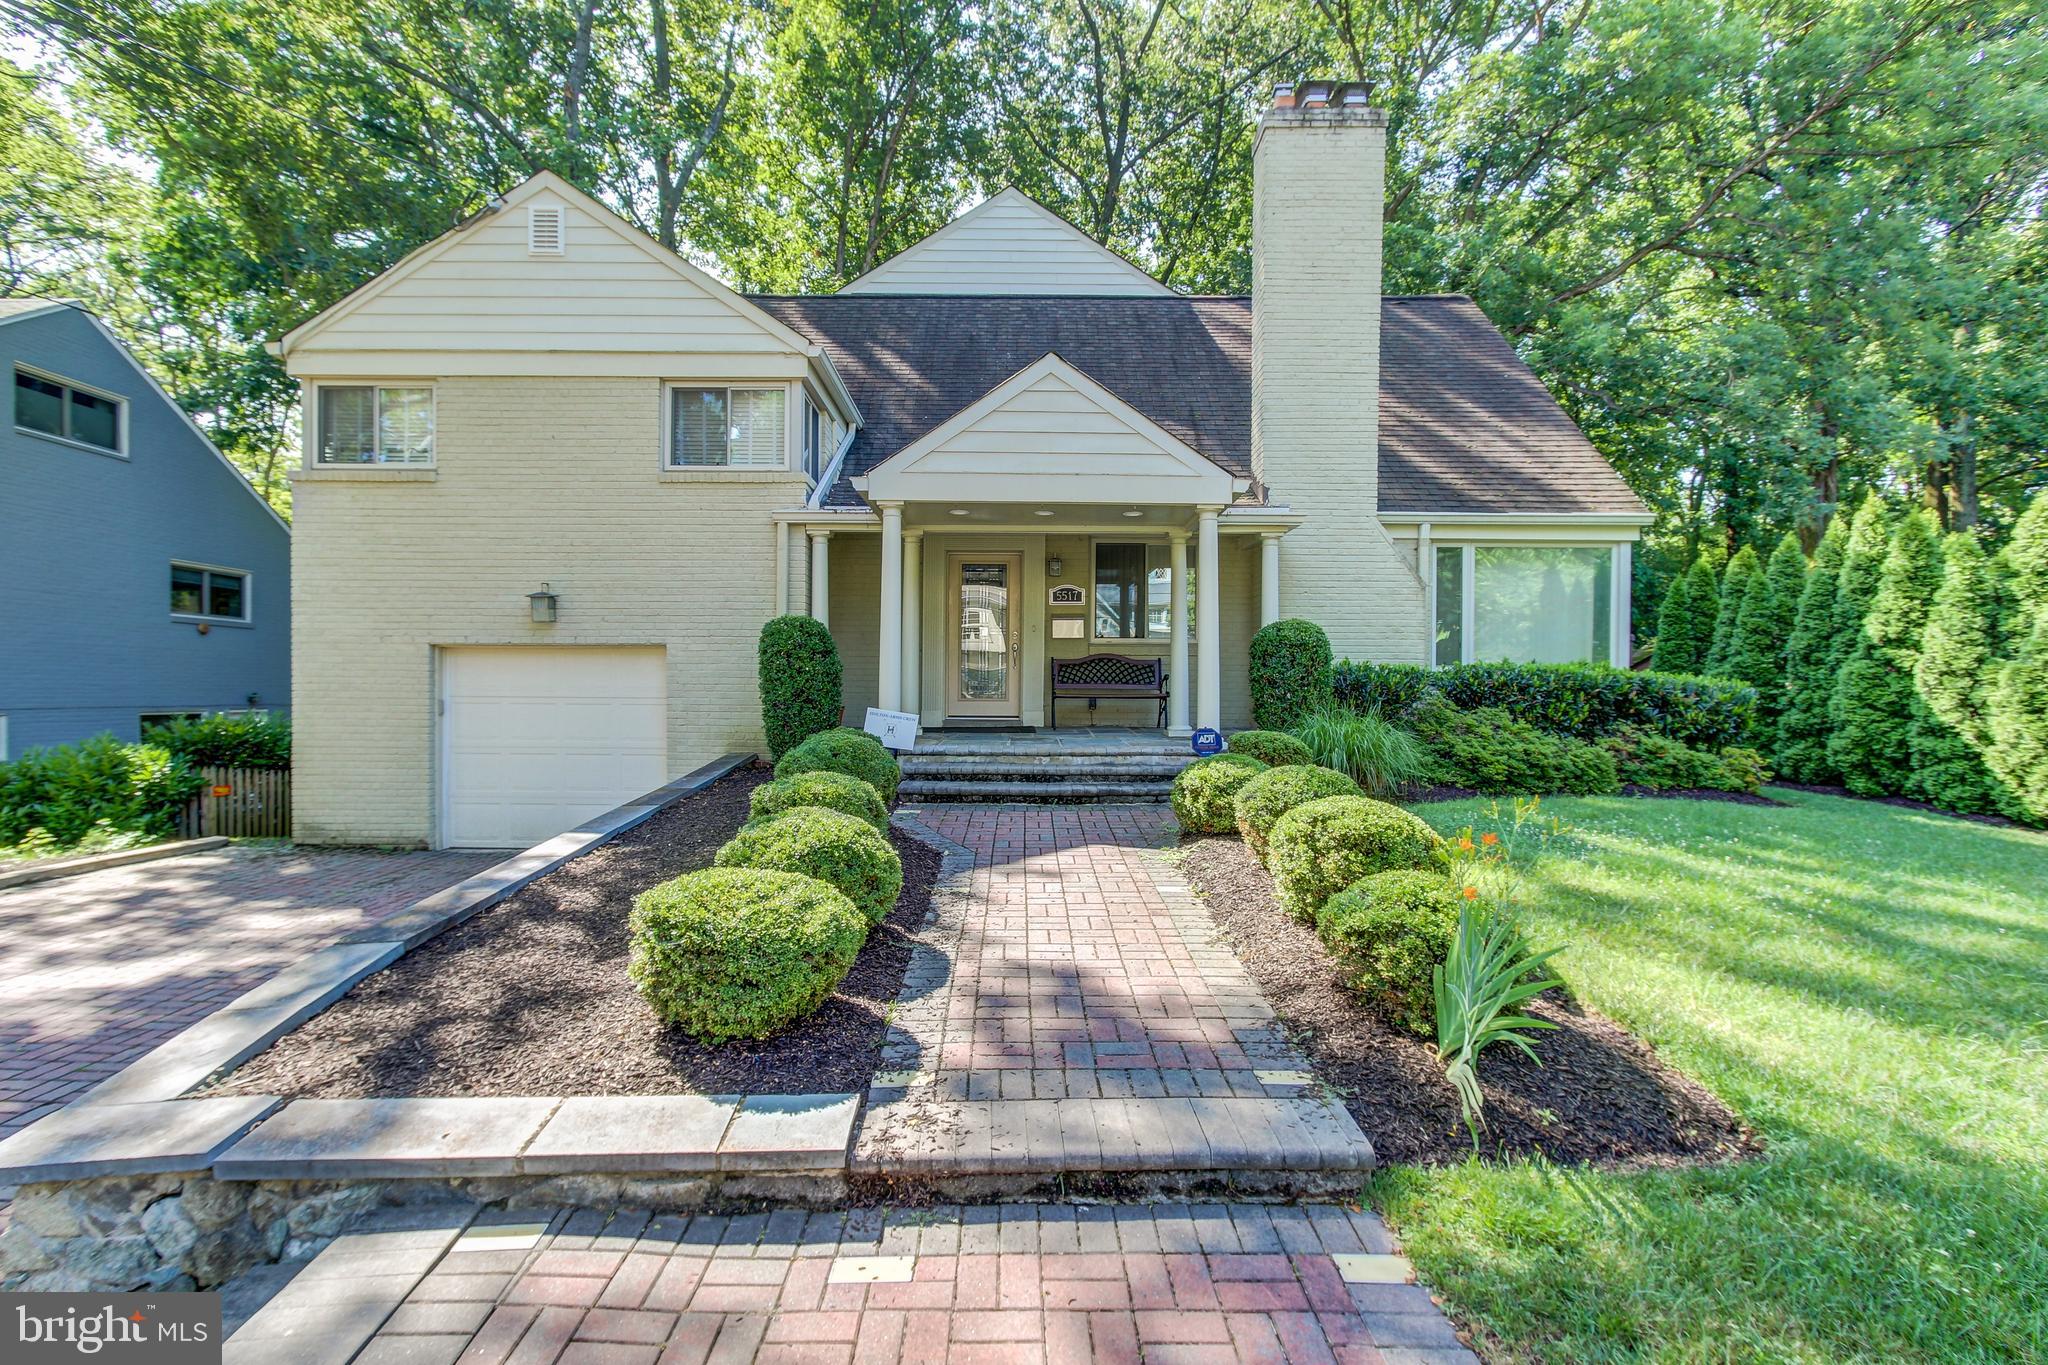
A Stunning home in the amazing community of Somerset. Fantastic features abound in this 5 bed/ 4.5 bath home, including an amazing owners suite, providing a fantastic value and opportunity for buyers.  The owners suite includes a sitting room, two walk in custom California closets and a luxurious bathroom with separate upscale shower & whirlpool jet tub. The eat-in gourmet kitchen is fit for a chef! Light bathes the house from a host of windows with breathtaking views of a garden that backs up to woods. A new HVAC system and finished basement add to the value, along with many other improvements too numerous to list.NOTE: Due to COVID-19 we have detailed video (including room by room) available to share with prospective buyers prior to in-person showings. For further details on showings contact listing agent.
#MDMC706812

CHEVY CHASE

5517 UPPINGHAM STREET

5 Beds

4 Baths

4,417 Sq.Ft.

$1,650,000

MLS#: MDMC706812
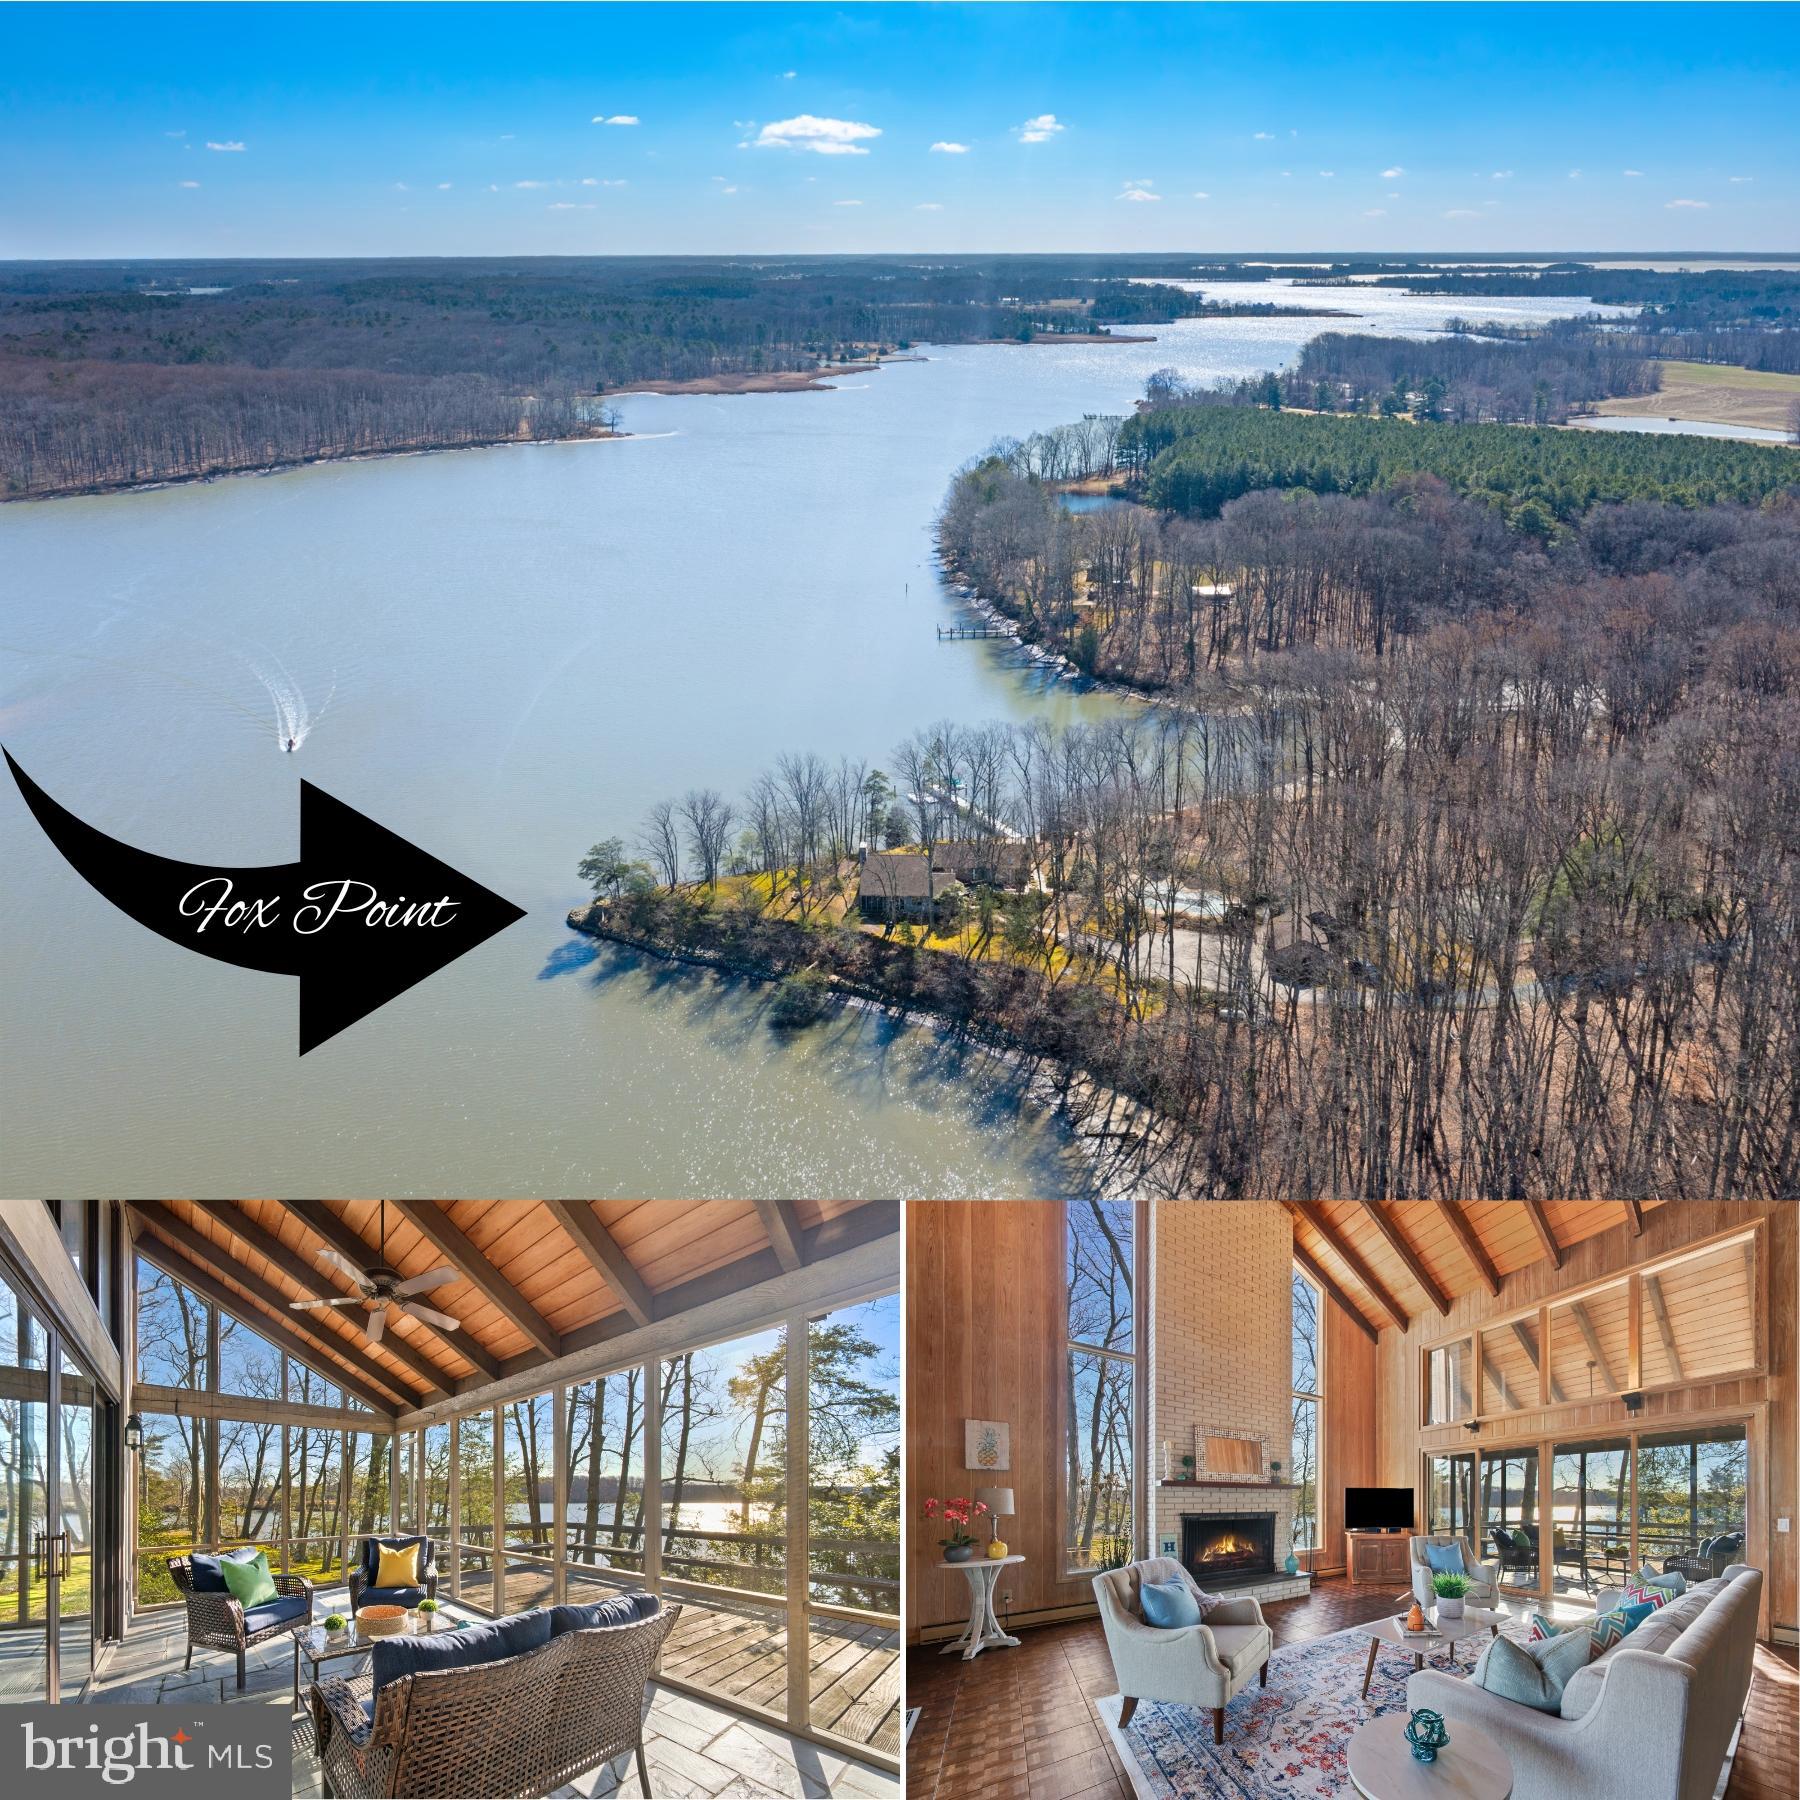
DEADLINE FOR OFFER SUBMISSION IS 5:00PM MONDAY, MARCH 4, 2024.    Private 9.76 Acre DEEP WATER (6' mlw) PENINSULA with PRIMARY RESIDENCE (4 bedrooms) + GUEST COTTAGE (4 bedrooms or 3 bedrooms + sitting area) + IN-GROUND POOL + BOAT HOUSE at PIER!  New BAT System, Roof with 40 years of life remaining, most windows replaced, etc... this Kent County oasis  won't last long.  Yes, you can hunt!
#MDKE2003614

ROCK HALL

6513 ELIZABETHS LANE

4 Beds

3 Baths

4,124 Sq.Ft.

$1,650,000

MLS#: MDKE2003614
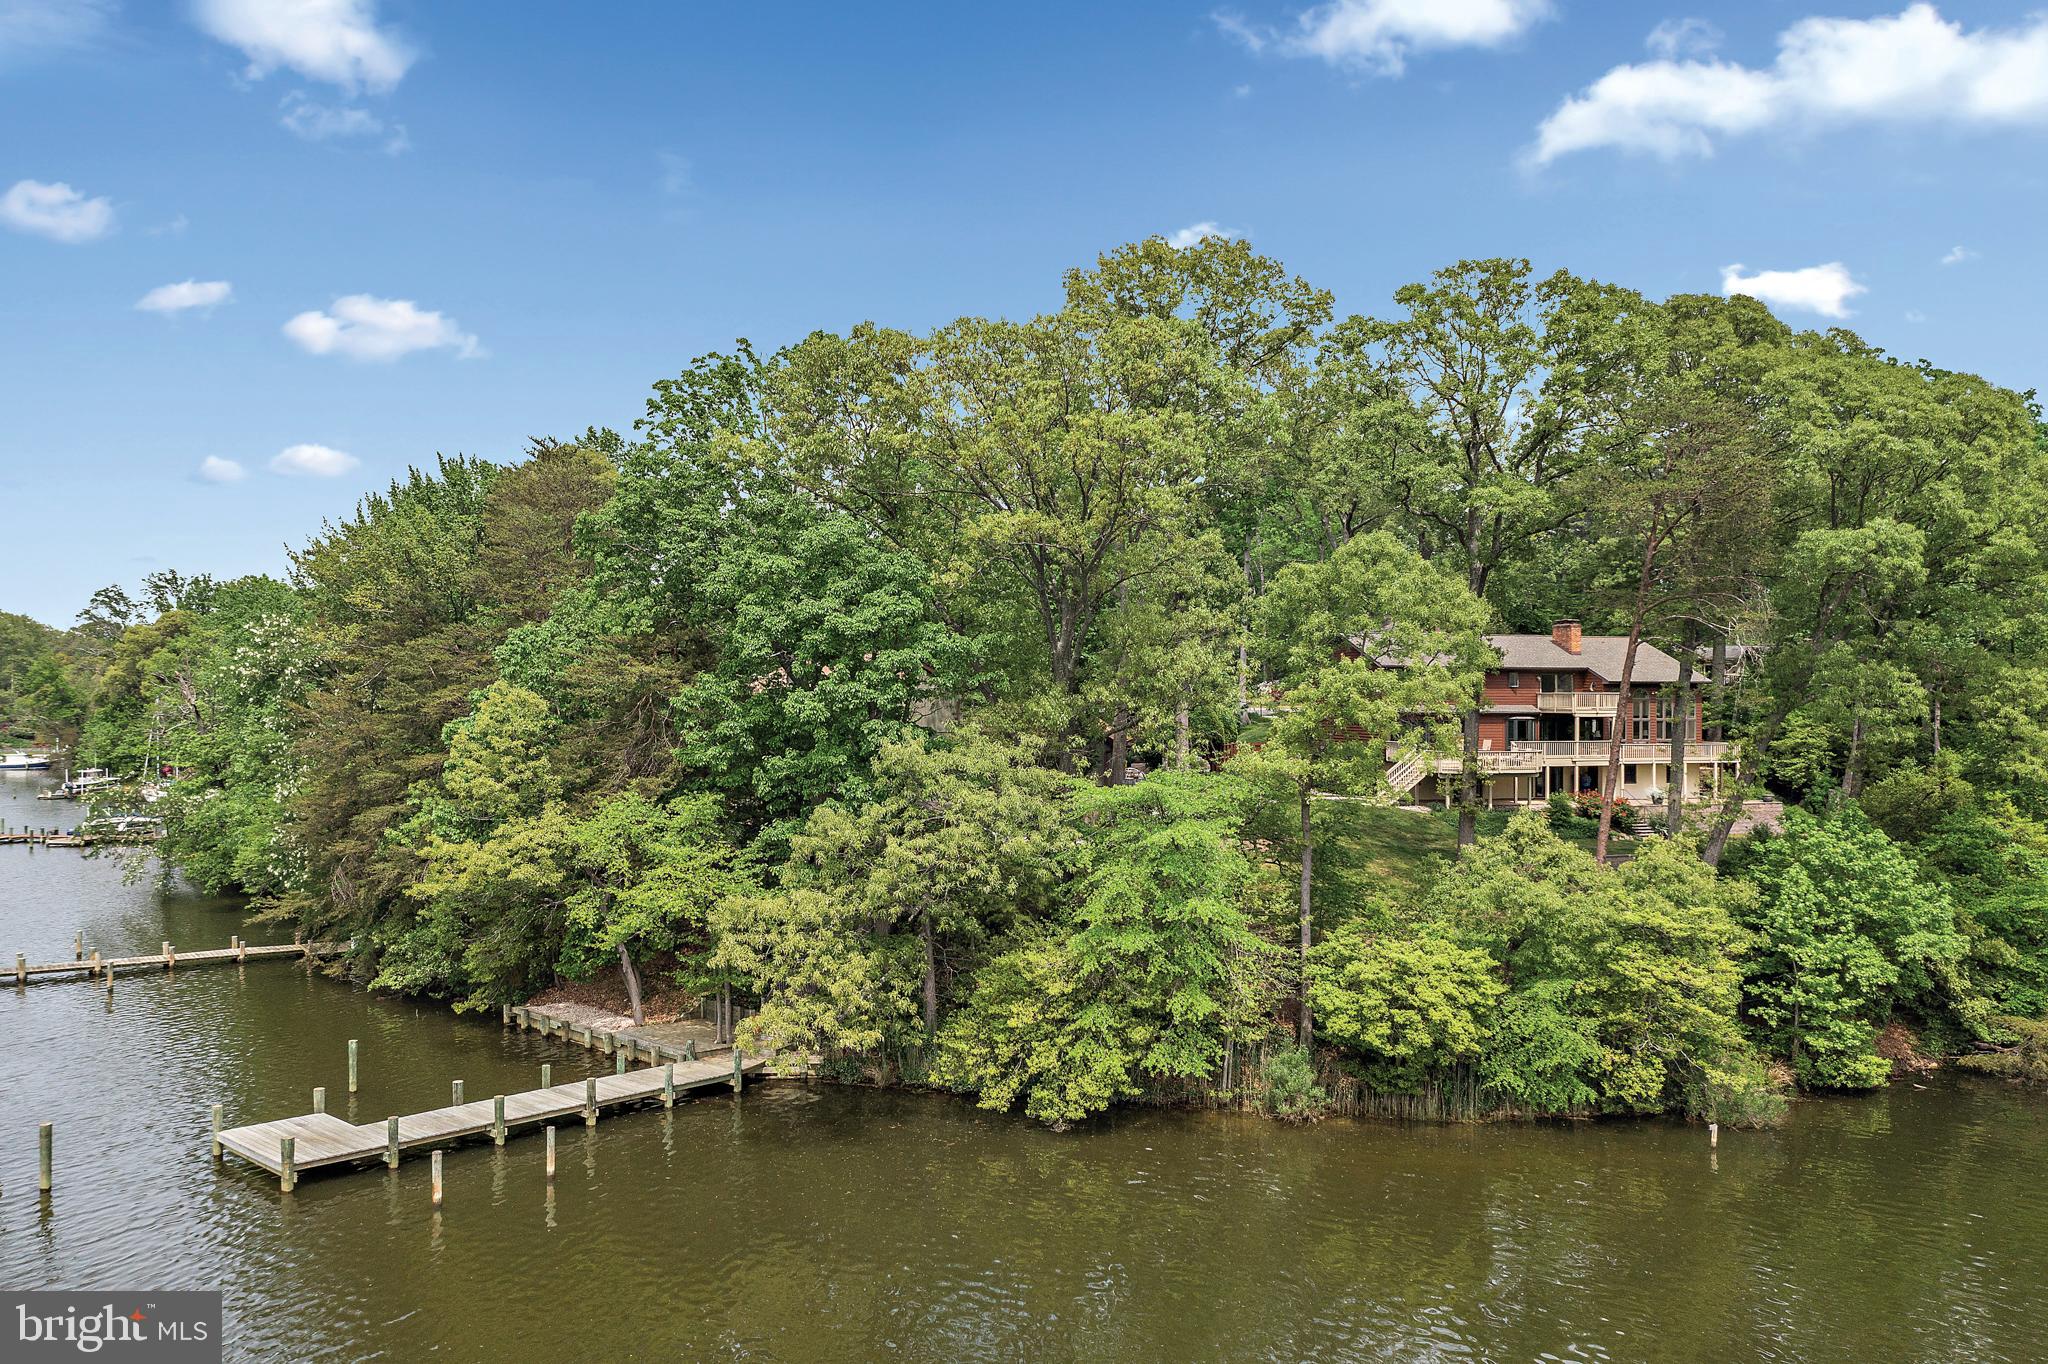
Discover coastal living at its best at 181 Doncaster Road, waterfront residence nestled in the picturesque community of Twin Harbors on Dividing Creek. This extremely well-maintained home features a deep-water private pier (5 ft MLW) and landing, completely rebuilt in 2020, perfect for boating enthusiasts. The spacious waterfront deck, replaced in 2022, offers an ideal space for entertaining, with fabulous water views from nearly every room. As you approach the property, you are  greeted by beautifully landscaped gardens, specimen trees, and a private driveway leading to a welcoming entrance. 
The south facing home boasts an open-concept floor plan designed to maximize natural light and showcase the waterfront setting. Inside, high ceilings, hardwood floors, and recently replaced sliding glass doors and picture windows frame the stunning water views, creating a bright and airy atmosphere throughout.
The spacious eat-in  kitchen is perfect for everyday meals or hosting guests. The master suite serves as a private retreat, complete with an en-suite bathroom, walk-in closet, and great water views. The additional 3 bedrooms on the upper level are thoughtfully designed to provide comfort and privacy for family and guests alike. Walk out lower level with 5th bedroom, full bath, fireplace insert offers fleible space for guests, games and entertaining. 
Additional features include a two car garage, an elevator to all three floors, spacious fenced rear yard. Recent improvements include a 3 year old roof,  exterior paint, carpet, hot water heater and A/C unit.
 Beyond the dock, enjoy the convenience of local amenities, including a private beach, boat ramp, and picnic areas, all enhancing the Twin Harbors lifestyle.
#MDAA2092094

ARNOLD

181 DONCASTER ROAD

5 Beds

5 Baths

4,425 Sq.Ft.

$1,650,000

MLS#: MDAA2092094
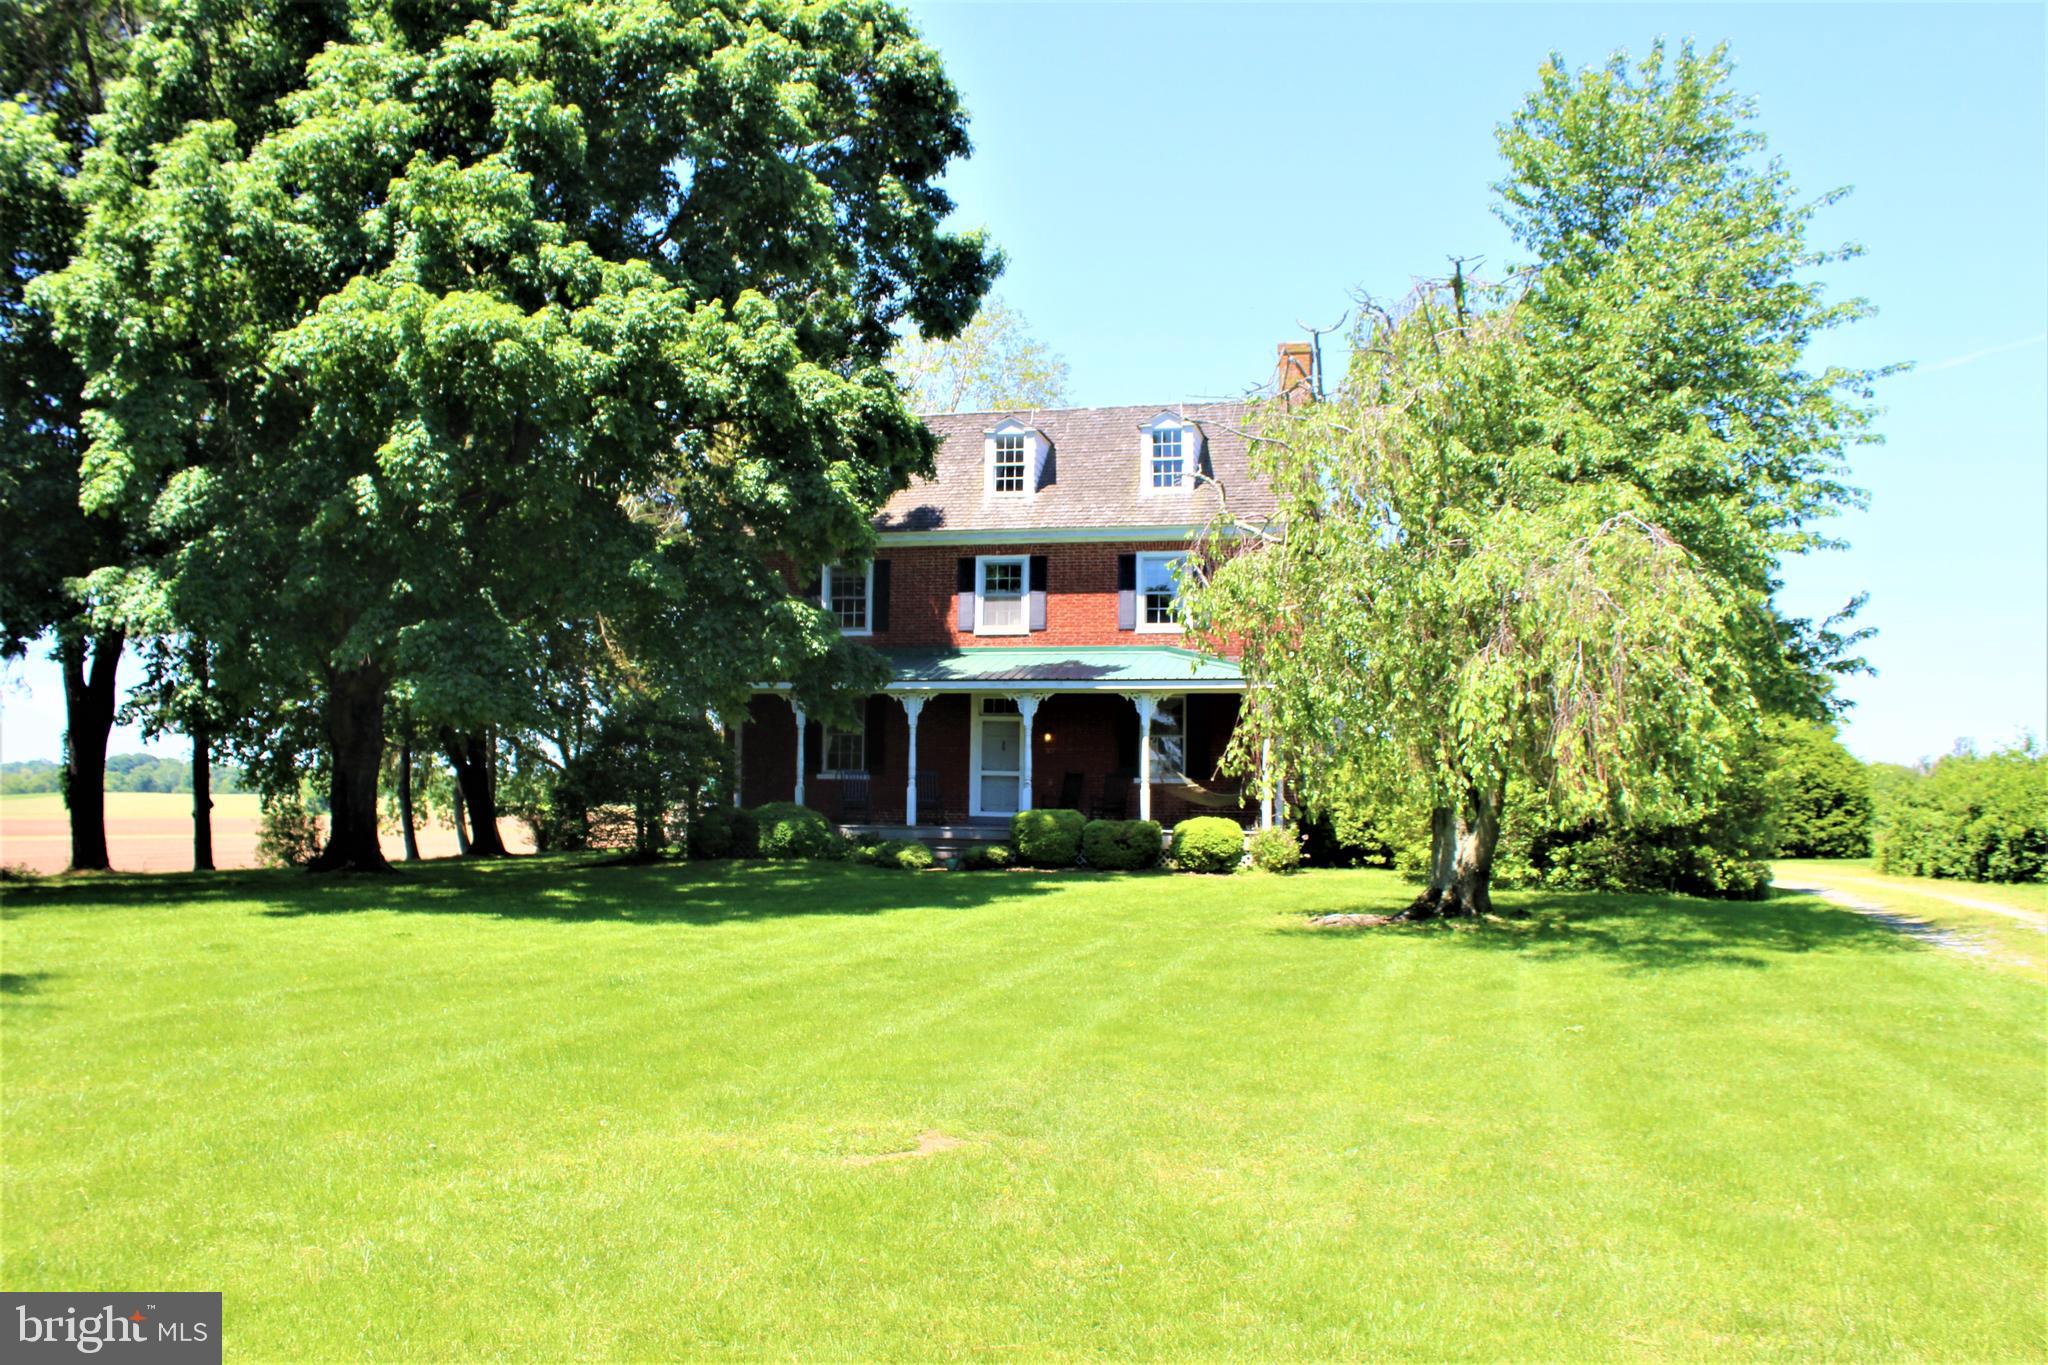
Hilltop Farm C. 1810 in historic Chestertown includes 113 acres with waterfront on Langford Creek off  the Chester River. Property includes large 8 feet deep  fresh water pond and impoundment.Perc test done in 2019 for new construction 3500 +sf on the waterfront portion of the farm to accommodate a new waterfront residence with privacy. Many options with the property operating as a residence, farm or combination. Great relationship with local farmer regarding crops and maintenance. This is a rare opportunity to own a piece of Eastern Shore history and  build your dream home surrounded by wildlife on the shores of Langford Creek.
#MDKE115238

CHESTERTOWN

6970 POMONA ROAD

5 Beds

2 Baths

3,008 Sq.Ft.

$1,650,000

MLS#: MDKE115238

This leased commercial investment property is strategically located near Johns Hopkins University, offering a prime opportunity for investors seeking a lucrative investment in Baltimore's thriving real estate market. Situated in a bustling commercial area, the property boasts high visibility and foot traffic, making it an ideal location for businesses catering to the university community and surrounding neighborhoods. Potential financing through High Street Finance, LLC.
#MDBA2116792

BALTIMORE

3203 GREENMOUNT AVENUE

None Beds

None Baths

12,746 Sq.Ft.

$1,650,000

MLS#: MDBA2116792
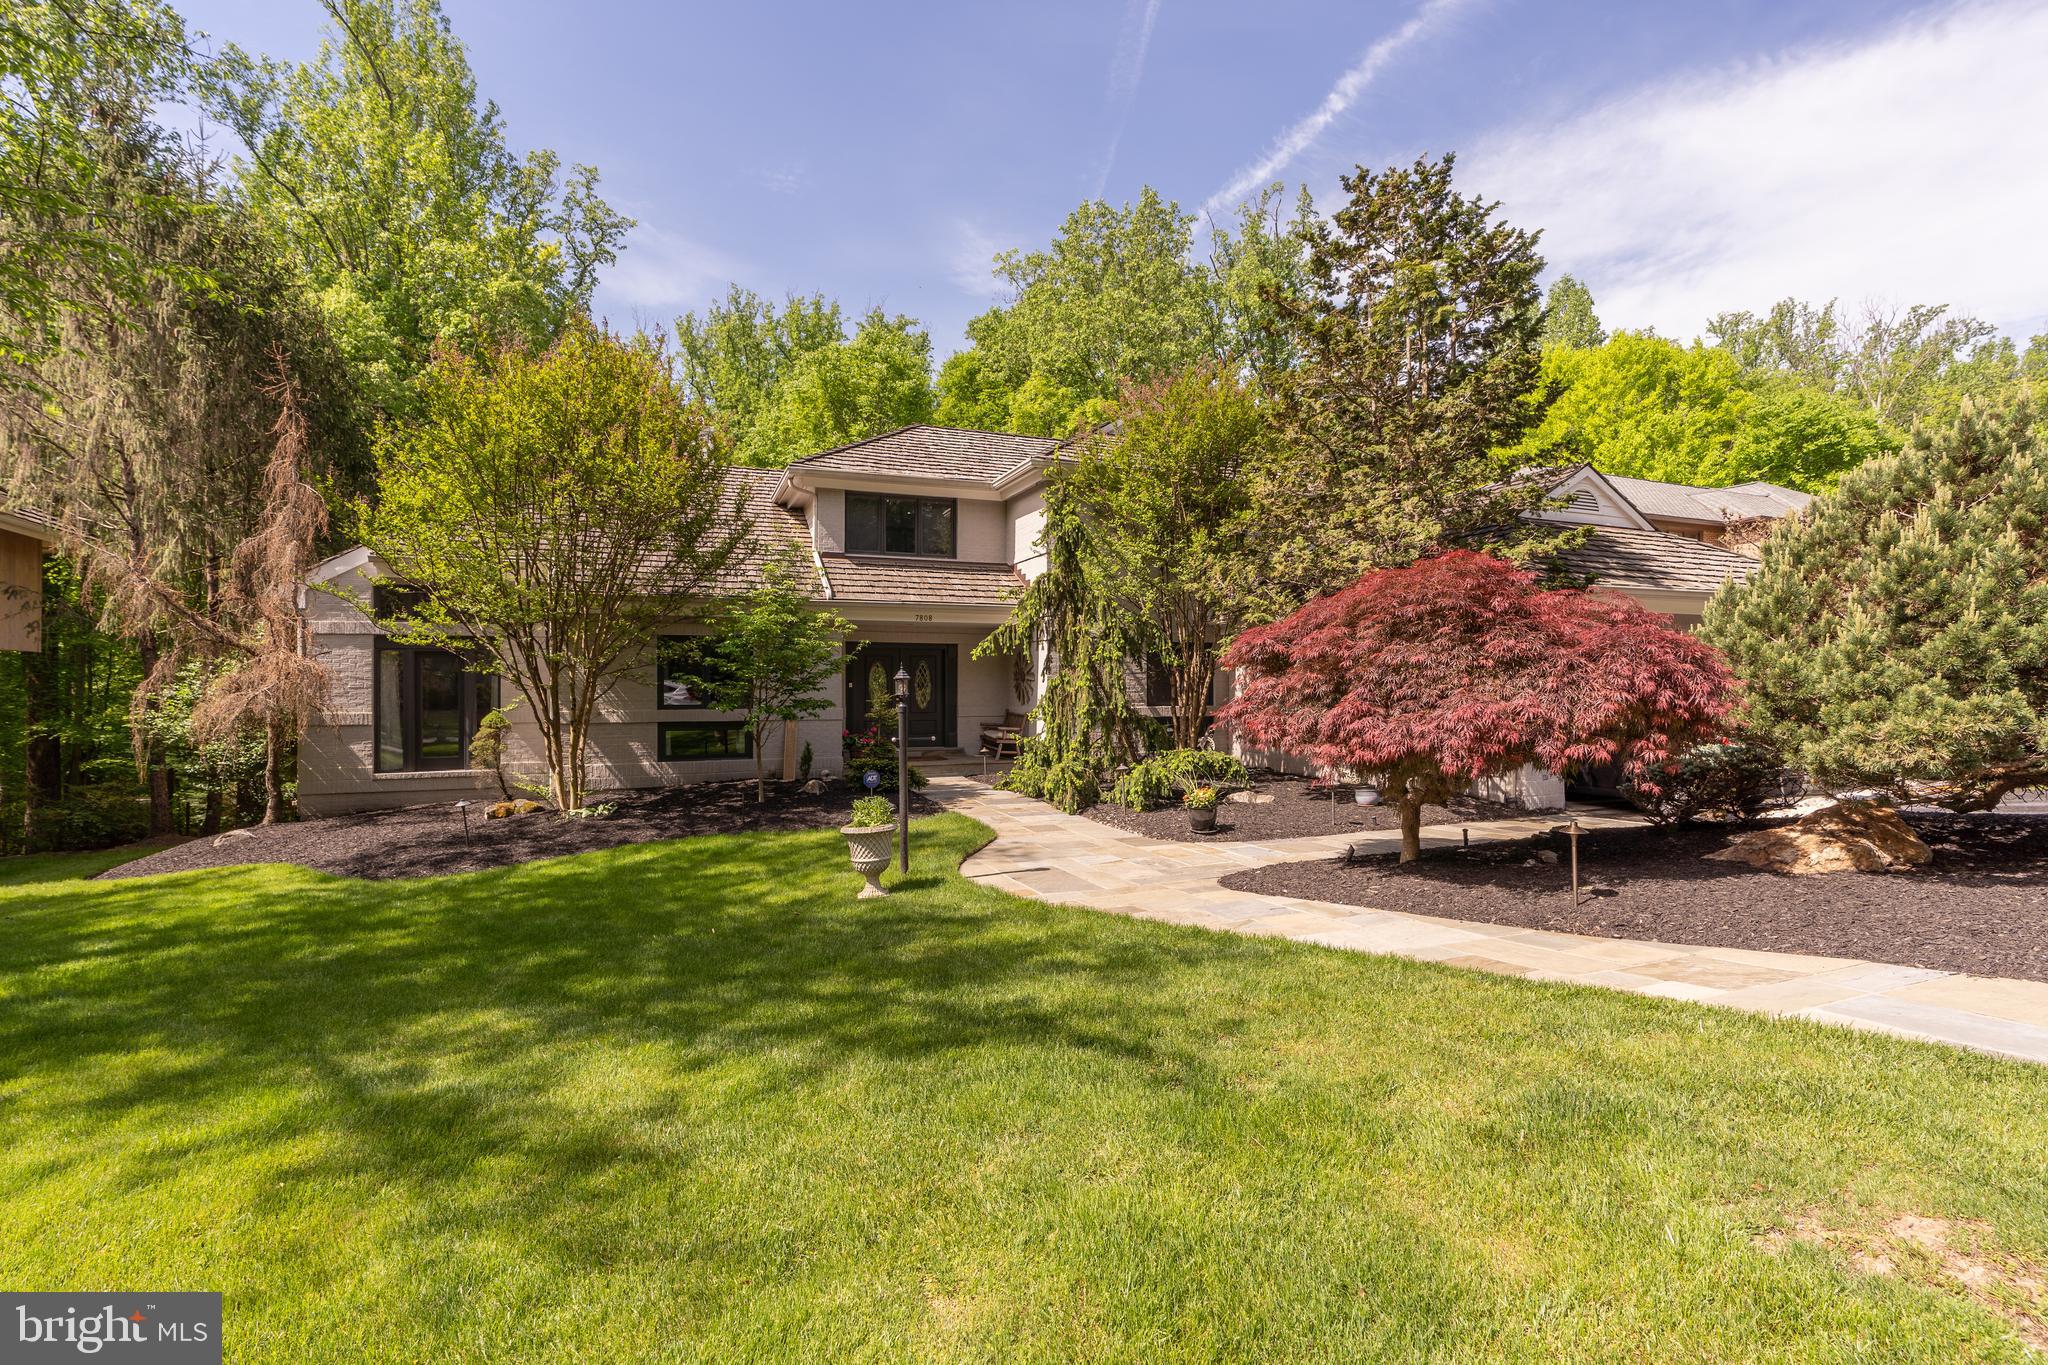
Nestled within the scenic beauty of Fawcett Farms Manor, this contemporary gem boasts over 5200 square feet of luxurious living space on three levels. Built in 1985 on a generous 16,679 square foot lot, this home is a harmonious blend of modern comfort and natural tranquility.
Upon entering, you're greeted by an expansive and light-filled interior with a stunning view of the woods beyond the property. The renovated kitchen is a chef's dream, featuring stone countertops, top-of-the-line appliances, and ample storage space. It seamlessly flows into the dining area, perfect for hosting gatherings and creating lasting memories.  Ease of living with the laundry/mudroom right off of the kitchen and into the garage with the Tesla charger.
The living spaces are designed with both relaxation and entertainment in mind. The living room with the dramatic fireplace and doors to the deck, is the perfect spot to entertain family and friends. A spacious family room with panoramic views of the wooded backyard offers custom surround sound and built-in bookshelves, making it an ideal spot to enjoy movie night or curl up with a book. Floor-to-ceiling windows throughout the home bring the outdoors in, creating a seamless connection to nature.
The main level primary suite is a retreat unto itself, offering a private sanctuary complete with a spacious bath and two walk-in closets.  The second main level bedroom is also ensuite with sylvan views of the backyard.  The upper level offers a third bedroom, renovated bathroom and light-filled home office or guest room.
The lower level provides two additional bedrooms, full bathroom and the perfect layout for entertaining.  Enjoy watching the big game, hosting friends at the custom built-in bar or spend time on the patio with the hot tub or in the cabana area.
The backyard is a true oasis, featuring a heated saltwater pool surrounded by lush landscaping. Whether lounging poolside on sunny days or hosting summer barbecues, this outdoor space is designed for both relaxation and entertainment.
#MDMC2127380

POTOMAC

7808 LAUREL LEAF DRIVE

5 Beds

4 Baths

5,153 Sq.Ft.

$1,650,000

MLS#: MDMC2127380
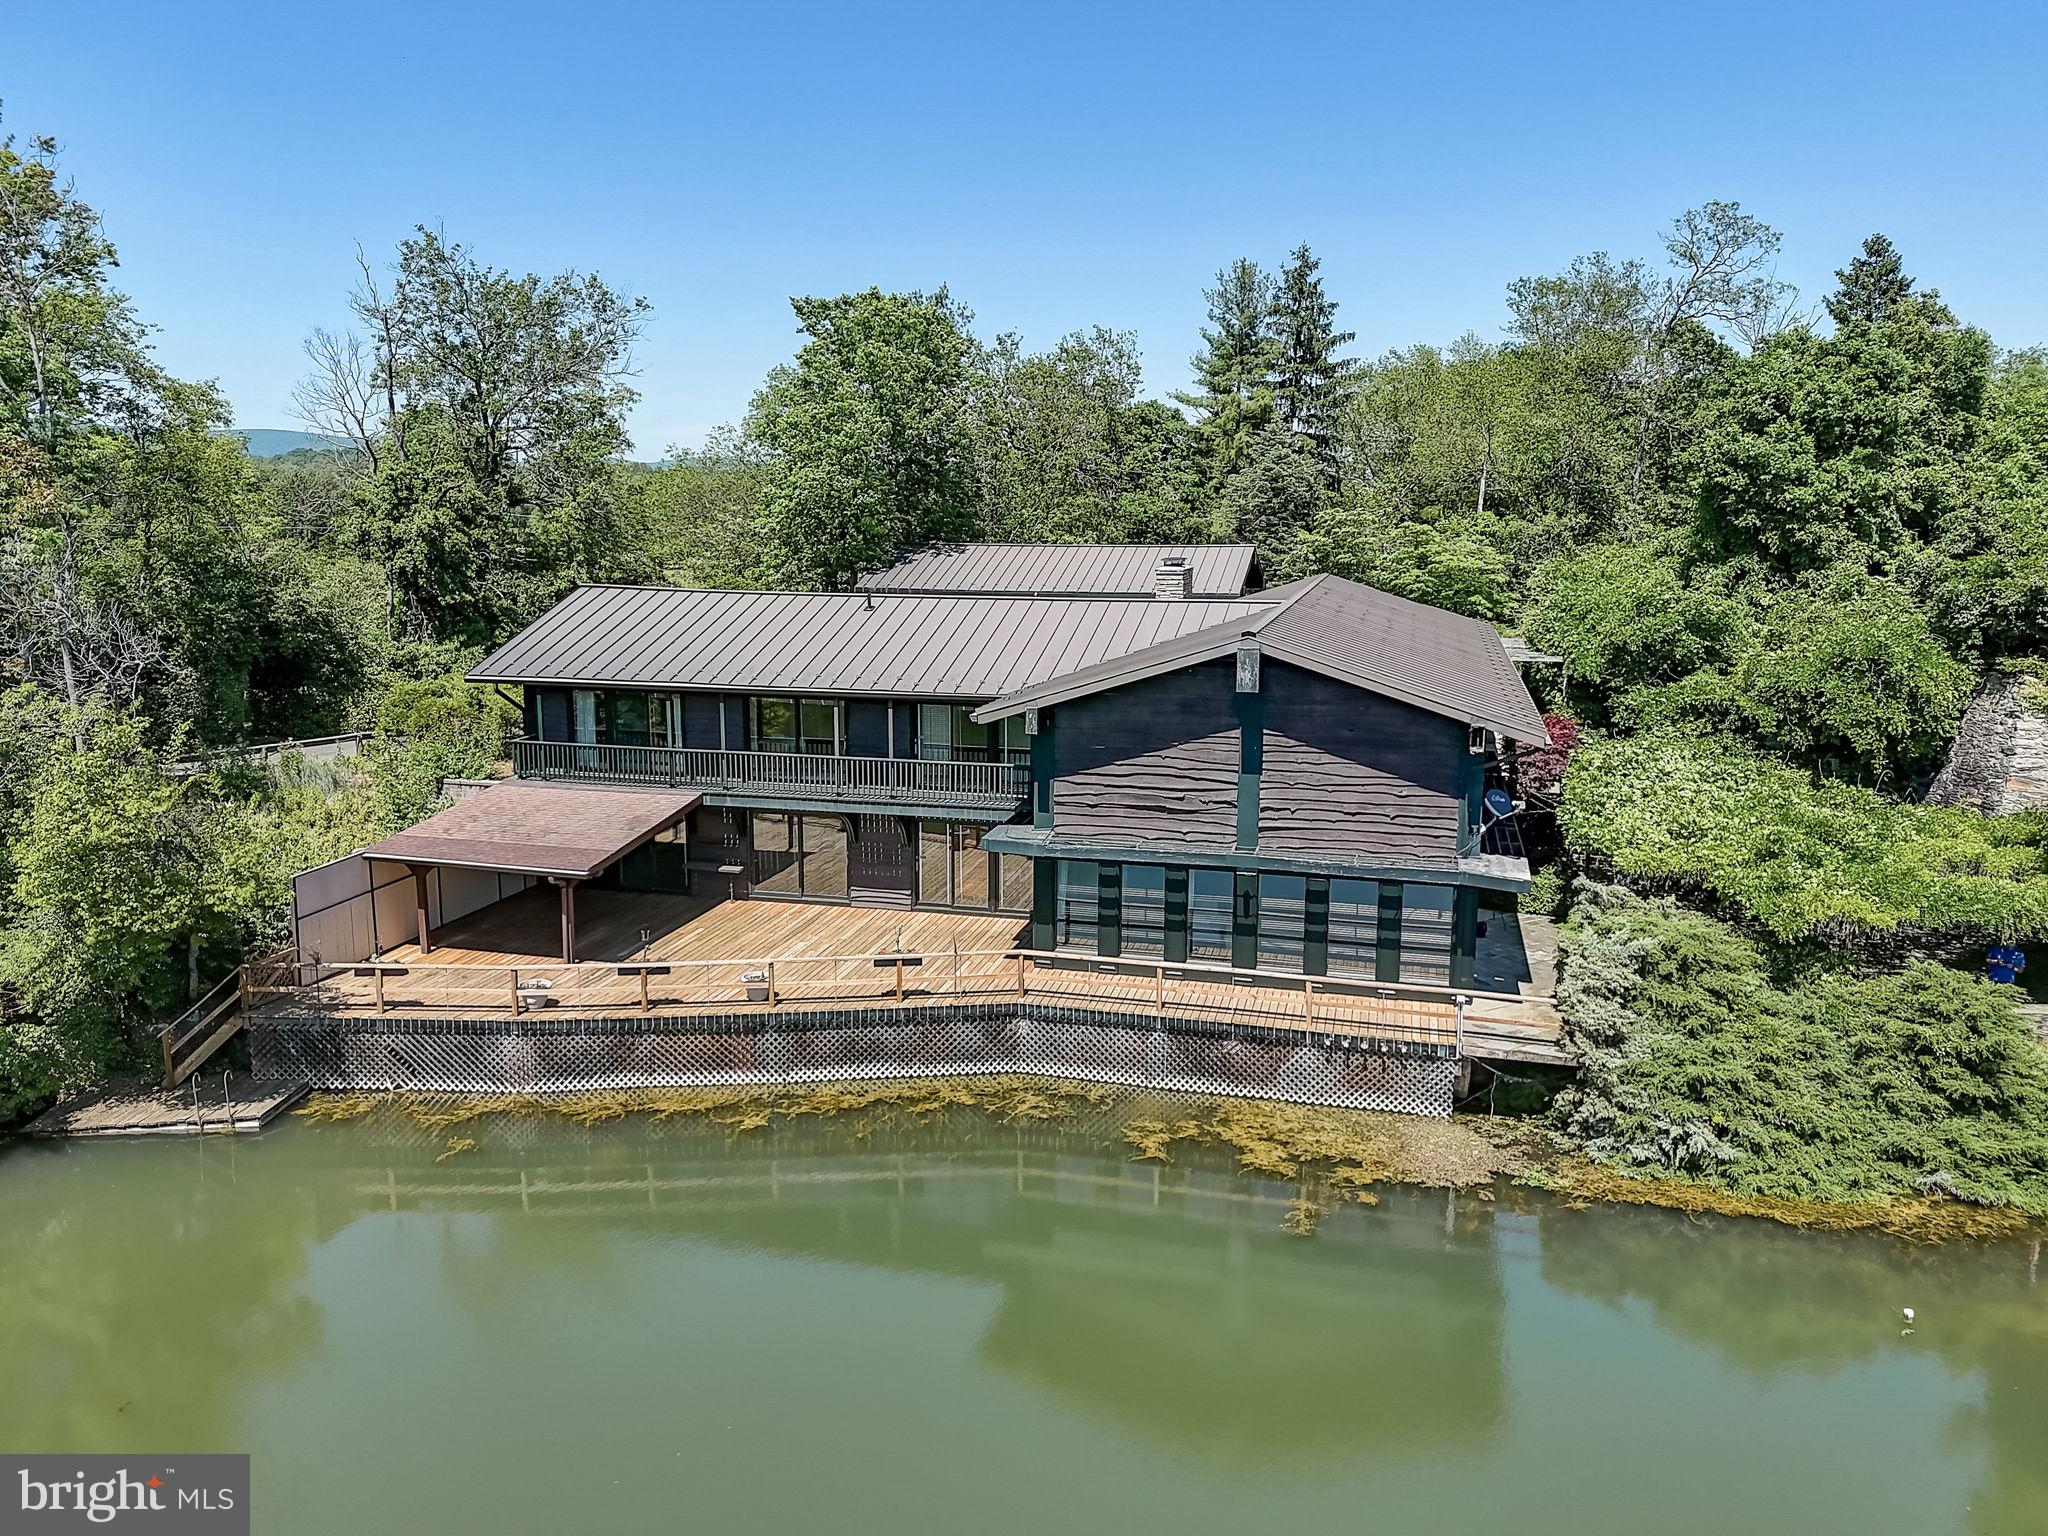
Situated on an expansive 41 acres off Spahrs Quarry Rd., "Auburn Springs" offers a unique retreat with breathtaking views of the Catoctin Mountains. A serene 5+ acre lake greets you upon arrival, with a circular driveway leading to the main house and a detached 3-car garage with an upper-level guest suite. A separate 2-car garage is tucked away nearby. Step onto the Wisteria-covered Terrace, leading to a Grand Room boasting panoramic views of the lake. The home features a Den, Kitchen, and Dining Room with a wine closet, opening to a covered porch and balcony. Upstairs, find a one-bedroom suite, guest room, and Owner's suite, each with balcony access. An additional two-story house with a detached 2-car garage serves as the caretaker's residence. Room count includes both properties. Enjoy recreational activities on the lake, including fishing, boating, and hunting. The property, just 6 miles from Camp David and 20 minutes from Frederick, Maryland, offers vast potential with permitted uses on the 28 acres north of Spahrs Quarry Rd. Discover the charm of Auburn Springs through its captivating pictures, 3D tour and floorplans.
#MDFR2048452

THURMONT

7007 SPAHRS QUARRY ROAD

6 Beds

5 Baths

5,955 Sq.Ft.

$1,650,000

MLS#: MDFR2048452

1 ... 508 509 510 511 512 ... 666
* Listings identified with the FMLS IDX logo come from FMLS and are held by brokerage firms other than the owner of this website. The listing brokerage is identified in any listing details. Information is deemed reliable but is not guaranteed. If you believe any FMLS listing contains material that infringes your copyrighted work please review our DMCA policy and learn how to submit a takedown request. © 2024. First Multiple Listing Service, Inc.

Send a message

Message successfully sent.

Your message

What is 3 + 4 ?

Reason for contacting?

I agree to receive email communication and understand I can unsubscribe at any time.

I agree to be contacted by Charis Realty Group - Christine Issler, Broker via call, email, and text for real estate services. To opt out, you can reply 'stop' at any time or reply 'help' for assistance. You can also click the unsubscribe link in the emails. Message and data rates may apply. Message frequency may vary. Privacy Policy

Sign Out

Virtual Assistant

Would you like to take the next step with this property? We can help you schedule a showing or virtual tour, or send you more details.

Yes, I would like more information.

Thank You for Your Reply, One of Our Agents will contact you as soon as possible

No, maybe later.

Thank you, you can always contact me via email, phone number or through the contact form.

Realhub AI

Lucy - Your AI-Powered Realtor

Update Your Temporary Password

Personalize your search

Enter your email and we'll notify you immediately when new listings match what you're looking for.

or enter email address

Already have an account ? Login here

Continue your home search

I agree to receive communications and understand I can unsubscribe at any time.

I agree to be contacted by Charis Realty Group - Christine Issler, Broker via call, email, and text for real estate services. To opt out, you can reply 'stop' at any time or reply 'help' for assistance. You can also click the unsubscribe link in the emails. Message and data rates may apply. Message frequency may vary. Privacy Policy

Already have an account ? Login here

We use cookies

We use cookies primarily for analytics to enhance your experience. By accepting, you agree to our use of these cookies. You can manage your preferences or learn more about our cookies policy.