Properties

Browse or get in touch to schedule a walkthrough.

  • Nearby me
Price range

Popular Features

Community Features

Association

Property Features

Waterfront

View

Exterior Features

Interior Features

Style

10000 properties match your criteria

Updated 1 minute ago

E-Alert name

Discover a blend of contemporary elegance and comfort in this stunning townhouse located in the desirable Spring Mills community. Built in 2014, this residence boasts 1,622 square feet of thoughtfully designed living space, featuring three spacious bedrooms and two and a half luxurious bathrooms. The well-appointed dining area flows seamlessly into the family room, creating an open and airy atmosphere. A convenient pantry adds functionality to the stylish kitchen, while tasteful window treatments enhance the home's warmth and charm. The exterior is equally impressive, showcasing low-maintenance aluminum siding and brick, complemented by beautifully landscaped grounds. Enjoy leisurely strolls along the sidewalks or relax in the community pool, a perfect retreat for those warm summer days. The attached garage provides easy access and ample storage, while the paved driveway ensures convenience for you and your guests. With an association that includes snow removal and road maintenance, you can enjoy a carefree lifestyle. Experience the exclusive lifestyle that awaits you in this remarkable property, where every detail has been crafted for comfort and sophistication.
#WVBE2053832

FALLING WATERS

28 CHENNAULT TRL

3 Beds

2 Baths

1,622 Sq.Ft.

$260,000

MLS#: WVBE2053832

STONE SPRING – NEW HINSDALE MODEL NOW RELEASED!
Experience worry-free homeownership at Essence at Stone Spring by Stanley Martin, a thoughtfully designed community where small-town charm meets modern convenience — all at an exceptional value. List price includes all options and upgrades.
Welcome to The Hinsdale, a stylish and spacious main-level living home featuring 2 bedrooms, a flex office/den, and 2 full baths. This thoughtfully designed one-level floor plan offers modern comfort and effortless living.
The open-concept layout showcases luxury vinyl plank flooring and a gourmet kitchen with quartz countertops, stainless steel GE appliances, and a large center island that flows seamlessly into the dining and family rooms — perfect for entertaining or everyday enjoyment. A flexible main-level office or den provides an ideal space for remote work, a study, or hobbies. Both bedrooms feature walk-in closets for generous storage. Stanley Martin’s energy-efficient construction helps lower monthly utility costs while enhancing year-round comfort.
Enjoy the Stone Spring lifestyle with unbeatable convenience:
✔ Walk to Starbucks and the community dog park
✔ Only 6 miles to historic Harpers Ferry for hiking, dining, and outdoor recreation
�� Minutes to Harpers Ferry Brewing
✔ Close to Hollywood Casino at Charles Town Races
✔ Just 30 minutes to Leesburg, VA
✔ Easy access to Jefferson County Memorial Park
📍 Sales Office Open Daily
Monday, Thursday, Friday & Saturday: 10 AM – 5 PM
Sunday: 12 PM – 5 PM
Closed Tuesday & Wednesday
Sales Office-  152 Cascade Road
Model homes may be toured during closed hours using Stanley Martin’s Self-Guided Tour option. Scan the QR code posted on the sales office door to receive access instructions.
Don’t miss this move-in ready opportunity — schedule your tour today
#WVJF2025920

CHARLES TOWN

14 EMPIRE LANE

2 Beds

2 Baths

1,554 Sq.Ft.

$404,990

MLS#: WVJF2025920
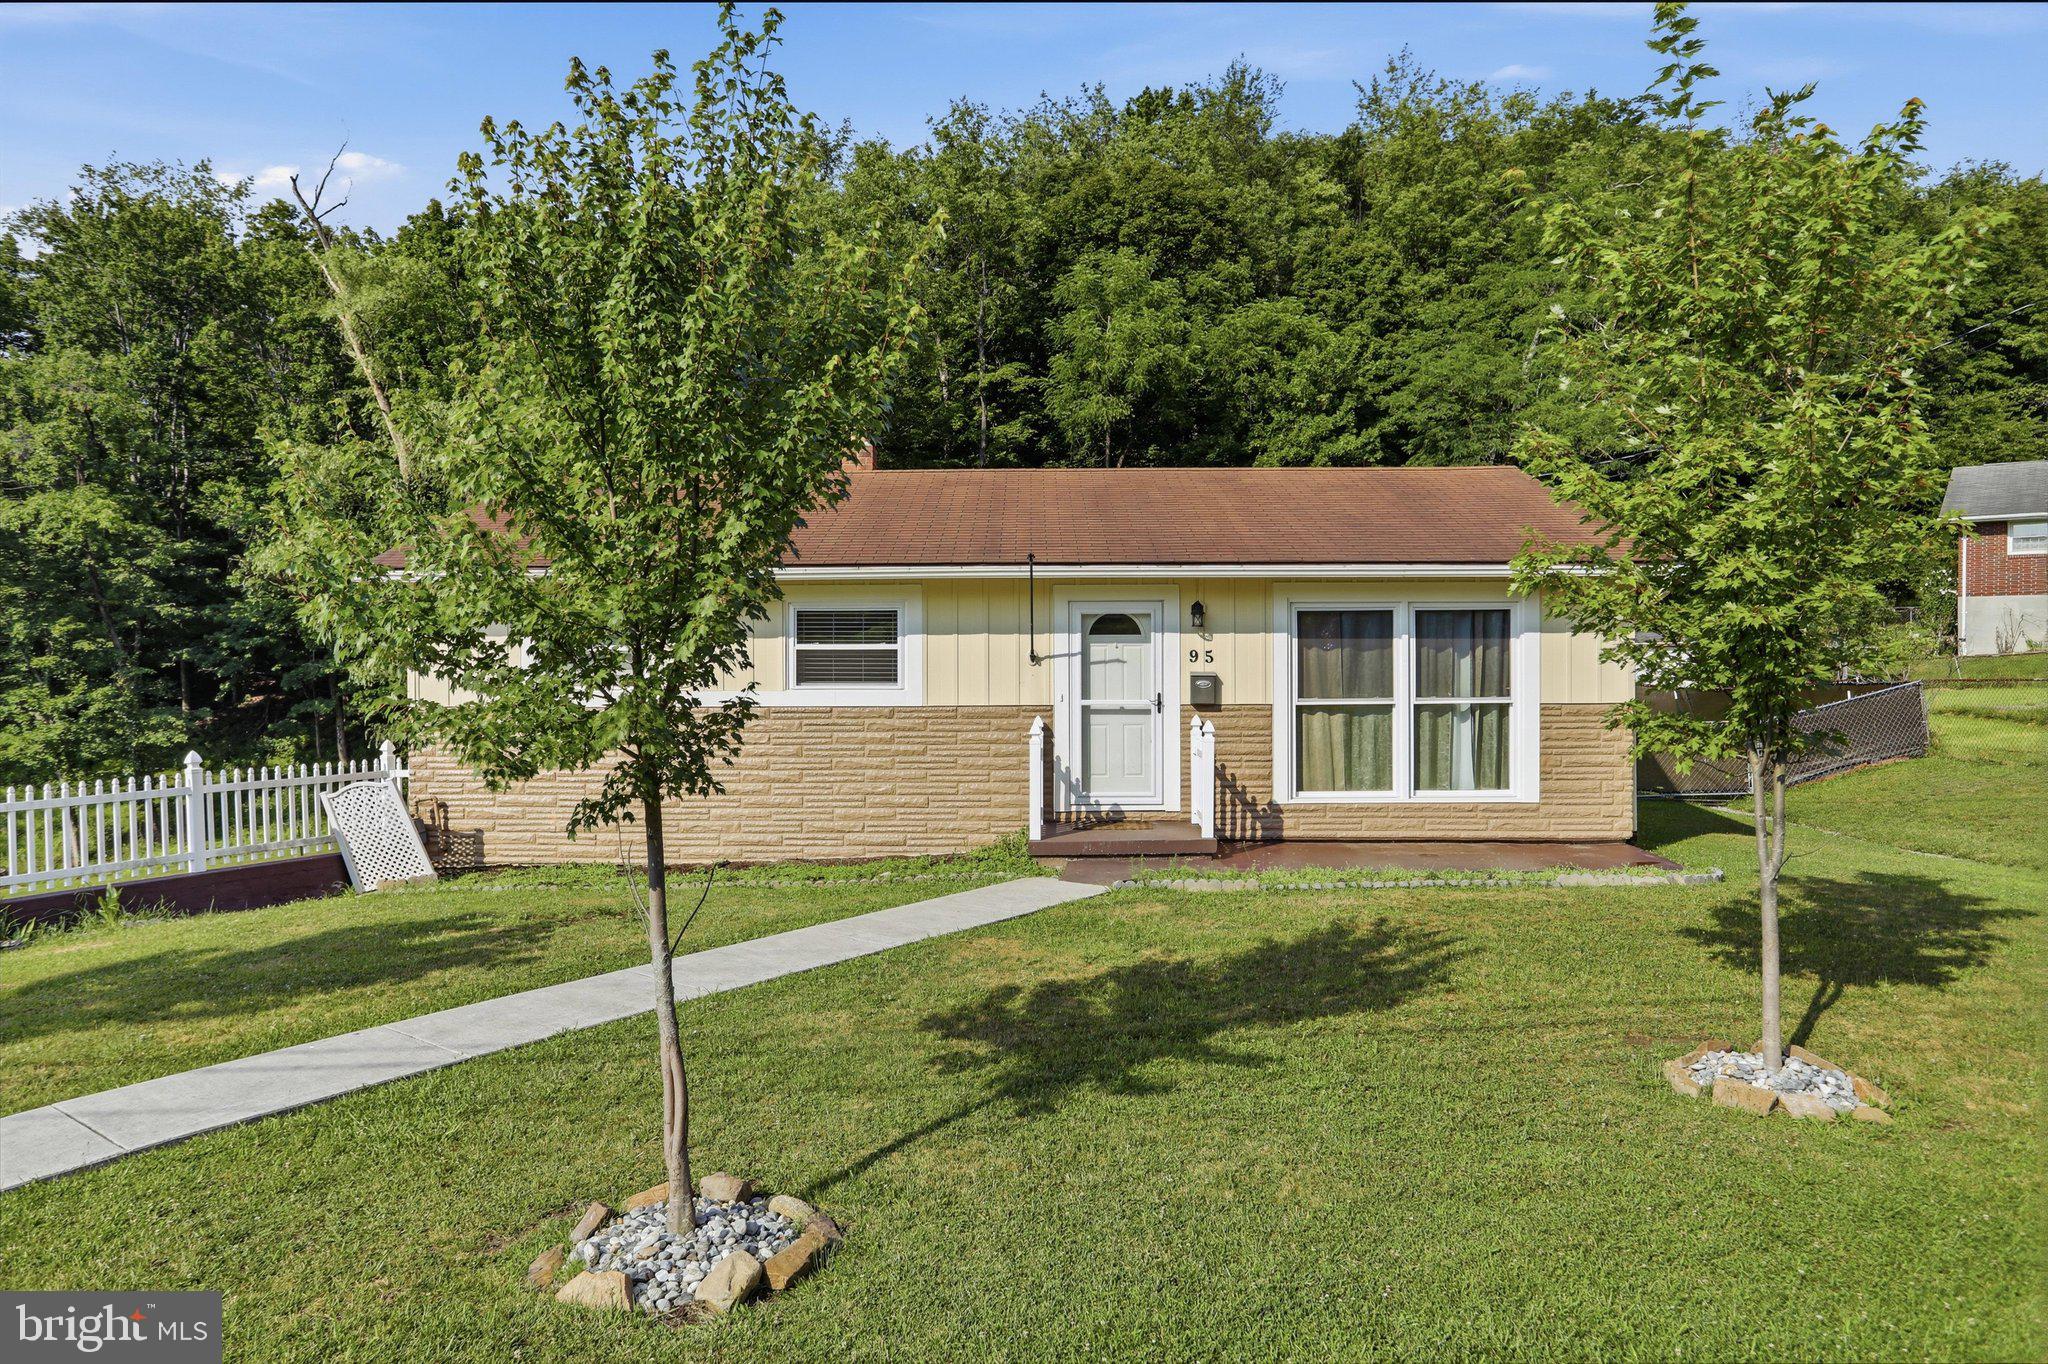
Right in the heart of Keyser, this is the kind of home that keeps unfolding as you walk through it. What begins as a tidy two-bedroom ranch opens into nearly 1,840 square feet of finished living space, with updated interiors, flexible lower-level space, and inviting outdoor areas at both the front and rear of the home. The location is equally appealing, offering convenient access to schools, shopping, recreation, and everyday amenities while still providing a comfortable neighborhood setting with a scenic mountain backdrop. The main level offers approximately 1,040 square feet with two bedrooms, a bright living room, a spacious kitchen with plenty of cabinetry, and a beautifully remodeled full bathroom. Fresh paint, new windows, updated flooring, and numerous other improvements give the home a clean, comfortable, move-in-ready feel. The full basement adds approximately 800 square feet of finished living space, including a large recreation room, half bathroom, laundry area, and additional space that could serve as a possible third bedroom, home office, guest room, or workout area, depending on your needs. The integral one-car garage also provides valuable storage and workspace. Outside, the home offers a welcoming front porch, a covered rear patio, a fully fenced backyard, and a storage shed. The yard provides plenty of room for pets, gardening, entertaining, or simply enjoying the mountain backdrop. With its convenient in-town location, thoughtful updates, generous finished space, and excellent outdoor features, this home offers a lot to appreciate both inside and out.
#WVMI2004344

KEYSER

95 OLD ORCHARD DRIVE

3 Beds

1 Baths

1,840 Sq.Ft.

$234,900

MLS#: WVMI2004344

Welcome to 275 Colston Road in Charles Town, WV! This beautifully maintained end-unit townhome offers 3 spacious bedrooms, 2.5 bathrooms, and approximately 1,450 square feet of comfortable living space, enhanced by numerous upgrades throughout.

Designed for today’s lifestyle, the open-concept main level features a spacious kitchen that flows seamlessly into the dining and living areas, creating the perfect space for everyday living and entertaining. A desirable bump-out adds valuable additional living space, making the home feel even more open and inviting.

Upstairs, the generous primary suite includes a private en-suite bath, while two additional bedrooms and a full bath provide plenty of room for family, guests, or a home office.

As an end-unit, this home offers added privacy, abundant natural light, and additional outdoor space. Additional highlights include a detached garage, providing secure parking and extra storage. Conveniently located just minutes from historic downtown Charles Town, shopping, dining, schools, parks, and major commuter routes, you’ll also enjoy easy access to Harpers Ferry, Northern Virginia, Maryland, and Washington, D.C.

Whether you’re a first-time homebuyer, looking to downsize, or searching for a low-maintenance home, this move-in-ready property combines comfort, style, and convenience. Don’t miss your opportunity to make this exceptional home yours—schedule your private showing today!
#WVJF2025442

CHARLES TOWN

275 COLSTON ROAD

3 Beds

2 Baths

1,488 Sq.Ft.

$339,900

MLS#: WVJF2025442
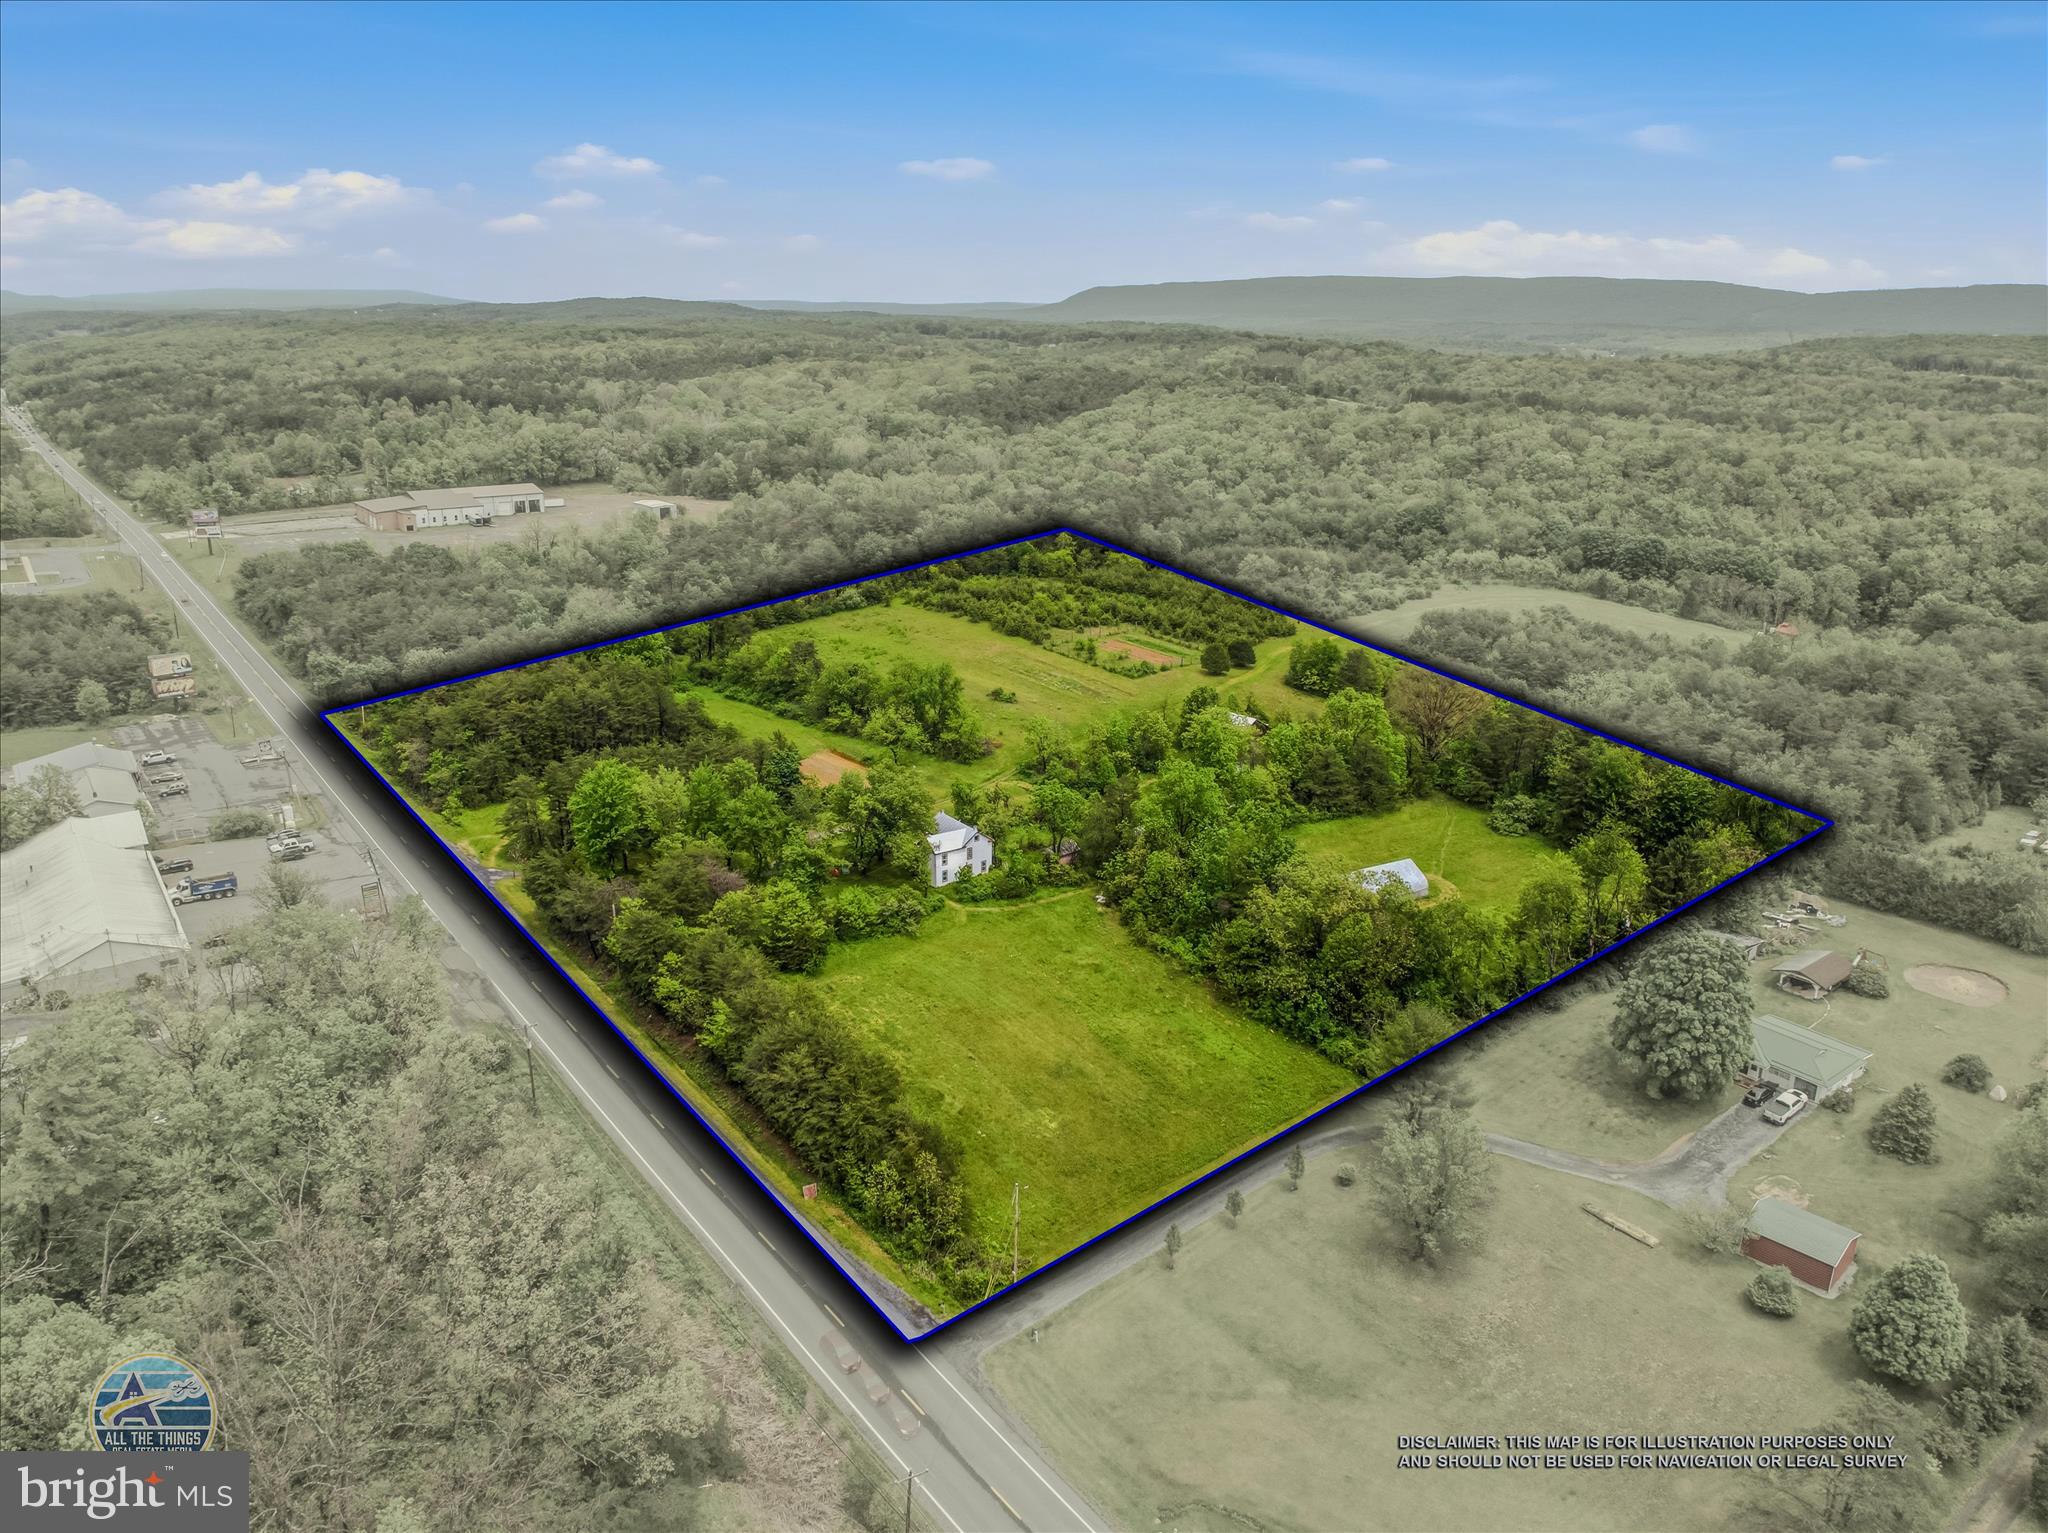
LOCATION LOCATION LOCATION!  780 of frontage along busy US Rt. 522 just 5 miles South of downtown Berkeley Springs.  Explore the possibilities of creating your very own COMMERCIAL or RESIDENTIAL investment.  Public sewer easement is already signed!   This property also has a well and septic along with an older home.   This home is considered of no value and will not be available to be shown.  Driveway currently to the property is gated.   Please make an appointment to view.   The county is accepting bids for the extension of water & sewer.  Deadline for completion is 9/2027.
#WVMO2007688

BERKELEY SPRINGS

4539 VALLEY ROAD

None Beds

None Baths

10.0 acres

$400,000

MLS#: WVMO2007688

Enjoy spacious one-level living - with plenty of outdoor space - in this well maintained 4 bed, 3 bath, single family home in Ranson, WV. 

The primary suite features hardwood floors, access to the side deck, large walk-in closet, and luxury bathroom with a separate shower, soaking tub, bidet, and two separate sinks. 

Hardwood floors flow throughout the main level dining room with access to the rear patio, a large bedroom with an ensuite full bath, two additional bedrooms (one with access to the fenced rear yard), an additional full bath, and living room. The kitchen boasts a beautiful mosaic floor, tile counters and backsplash, and a bright bay window.

The expansive finished lower level has tile flooring throughout, a wood stove, and bar. The spacious unfinished area has plenty of storage space and the washer and dryer. 

If you have a dog, the two car garage is complete with a dog washing station that is perfect after a day playing outside! 
 
Located just minutes from downtown Charles Town, and ten minutes from WV-9 and US-340. 

No cats, dogs are case-by-case.

Additional monthly costs include Renter's insurance (price based on plan selection) and Second Nature Air Filter Subscription program ($15.00/ month).
#WVJF2025754

RANSON

3093 OLD LEETOWN PIKE

4 Beds

3 Baths

2,964 Sq.Ft.

$3,095

MLS#: WVJF2025754

Tucked inside the gated community of Alpine Lake Resort, this 3-bedroom, 2-bath log home offers the warmth, character, and privacy of a true mountain retreat. Surrounded by peaceful natural scenery, the home features classic log construction and a comfortable layout well suited for full-time living, weekend getaways, or vacation use. Inside, warm wood finishes create an inviting cabin atmosphere, with plenty of space for everyone to relax after enjoying the lake, golf course, trails, or nearby attractions. The unfinished basement offers excellent potential for future expansion and could be finished as a recreation room, guest space, home office, fitness area, or media room. Ownership at Alpine Lake Resort includes access to a 150-acre stocked lake, 18-hole golf course, private sandy beach, heated indoor pool, fitness center, tennis and pickleball courts, mini golf, bocce, dog park, hiking trails, clubhouse restaurant and bar, 24/7 security, and convenient lodging accommodations within the community for visiting guests. High-speed internet is also available for remote work or extended stays. Located approximately 30 minutes from Deep Creek Lake and Wisp Resort, and within reach of Pittsburgh, Washington DC, and Baltimore, this Alpine Lake log home offers a comfortable getaway with strong year-round appeal. With mountain charm, resort amenities, and room to grow, this property is ready to be enjoyed now while offering exciting possibilities for the future.
#WVPR2000434

TERRA ALTA

37 SORREL COURT

3 Beds

2 Baths

N/A

$299,000

MLS#: WVPR2000434

Looking for that "Mountain Mama" get away? Need some peace and quiet? Do you like to hunt...or just bird watch? If your answer is yes to at least one of these questions then you should check out this quaint cabin situated on 24.10 private-unrestriced acres. Thats right...UNRESTRICTED! Just over an hour away from Harrisonburg, VA, 3.5 hours away from DC and close to National Parks, hiking, fishing and hunting; this property checks all those boxes!
#WVPT2001202

BRANDYWINE

418 R & R RIDGE RD

None Beds

None Baths

400 Sq.Ft.

$189,900

MLS#: WVPT2001202

Timberline Mountain | Canaan Valley — Welcome to “Rippling Waters,” a charming contemporary chalet offering the perfect blend of mountain living, vacation rental potential, and year-round recreation. This beautifully maintained 3-bedroom, 2.5-bath home offers approximately 1,940 +/- square feet with an open-concept main level featuring a spacious kitchen, dining area, and living room highlighted by soaring cathedral ceilings and a cozy gas fireplace. The main level also includes a private primary suite, laundry, and convenient half bath. Upstairs, two generously sized bedrooms and a full bath provide plenty of space for family and guests. Step outside onto the expansive three-tier deck and enjoy the hot tub while overlooking the backyard and peaceful year-round creek. A covered front porch adds even more outdoor living space. Currently operating as a successful short-term rental, “Rippling Waters” offers an excellent opportunity to own a mountain retreat that can generate income when you're not enjoying it yourself. Conveniently located near Timberline Mountain and the many attractions of Canaan Valley, including skiing, hiking, biking, golfing, fishing, and other four-season adventures. Whether you're looking for a personal mountain escape, an investment property, or both, this Canaan Valley chalet is ready to enjoy.
#WVTU2000190

DAVIS

195 BROOKSIDE ROAD

3 Beds

2 Baths

1,940 Sq.Ft.

$615,000

MLS#: WVTU2000190
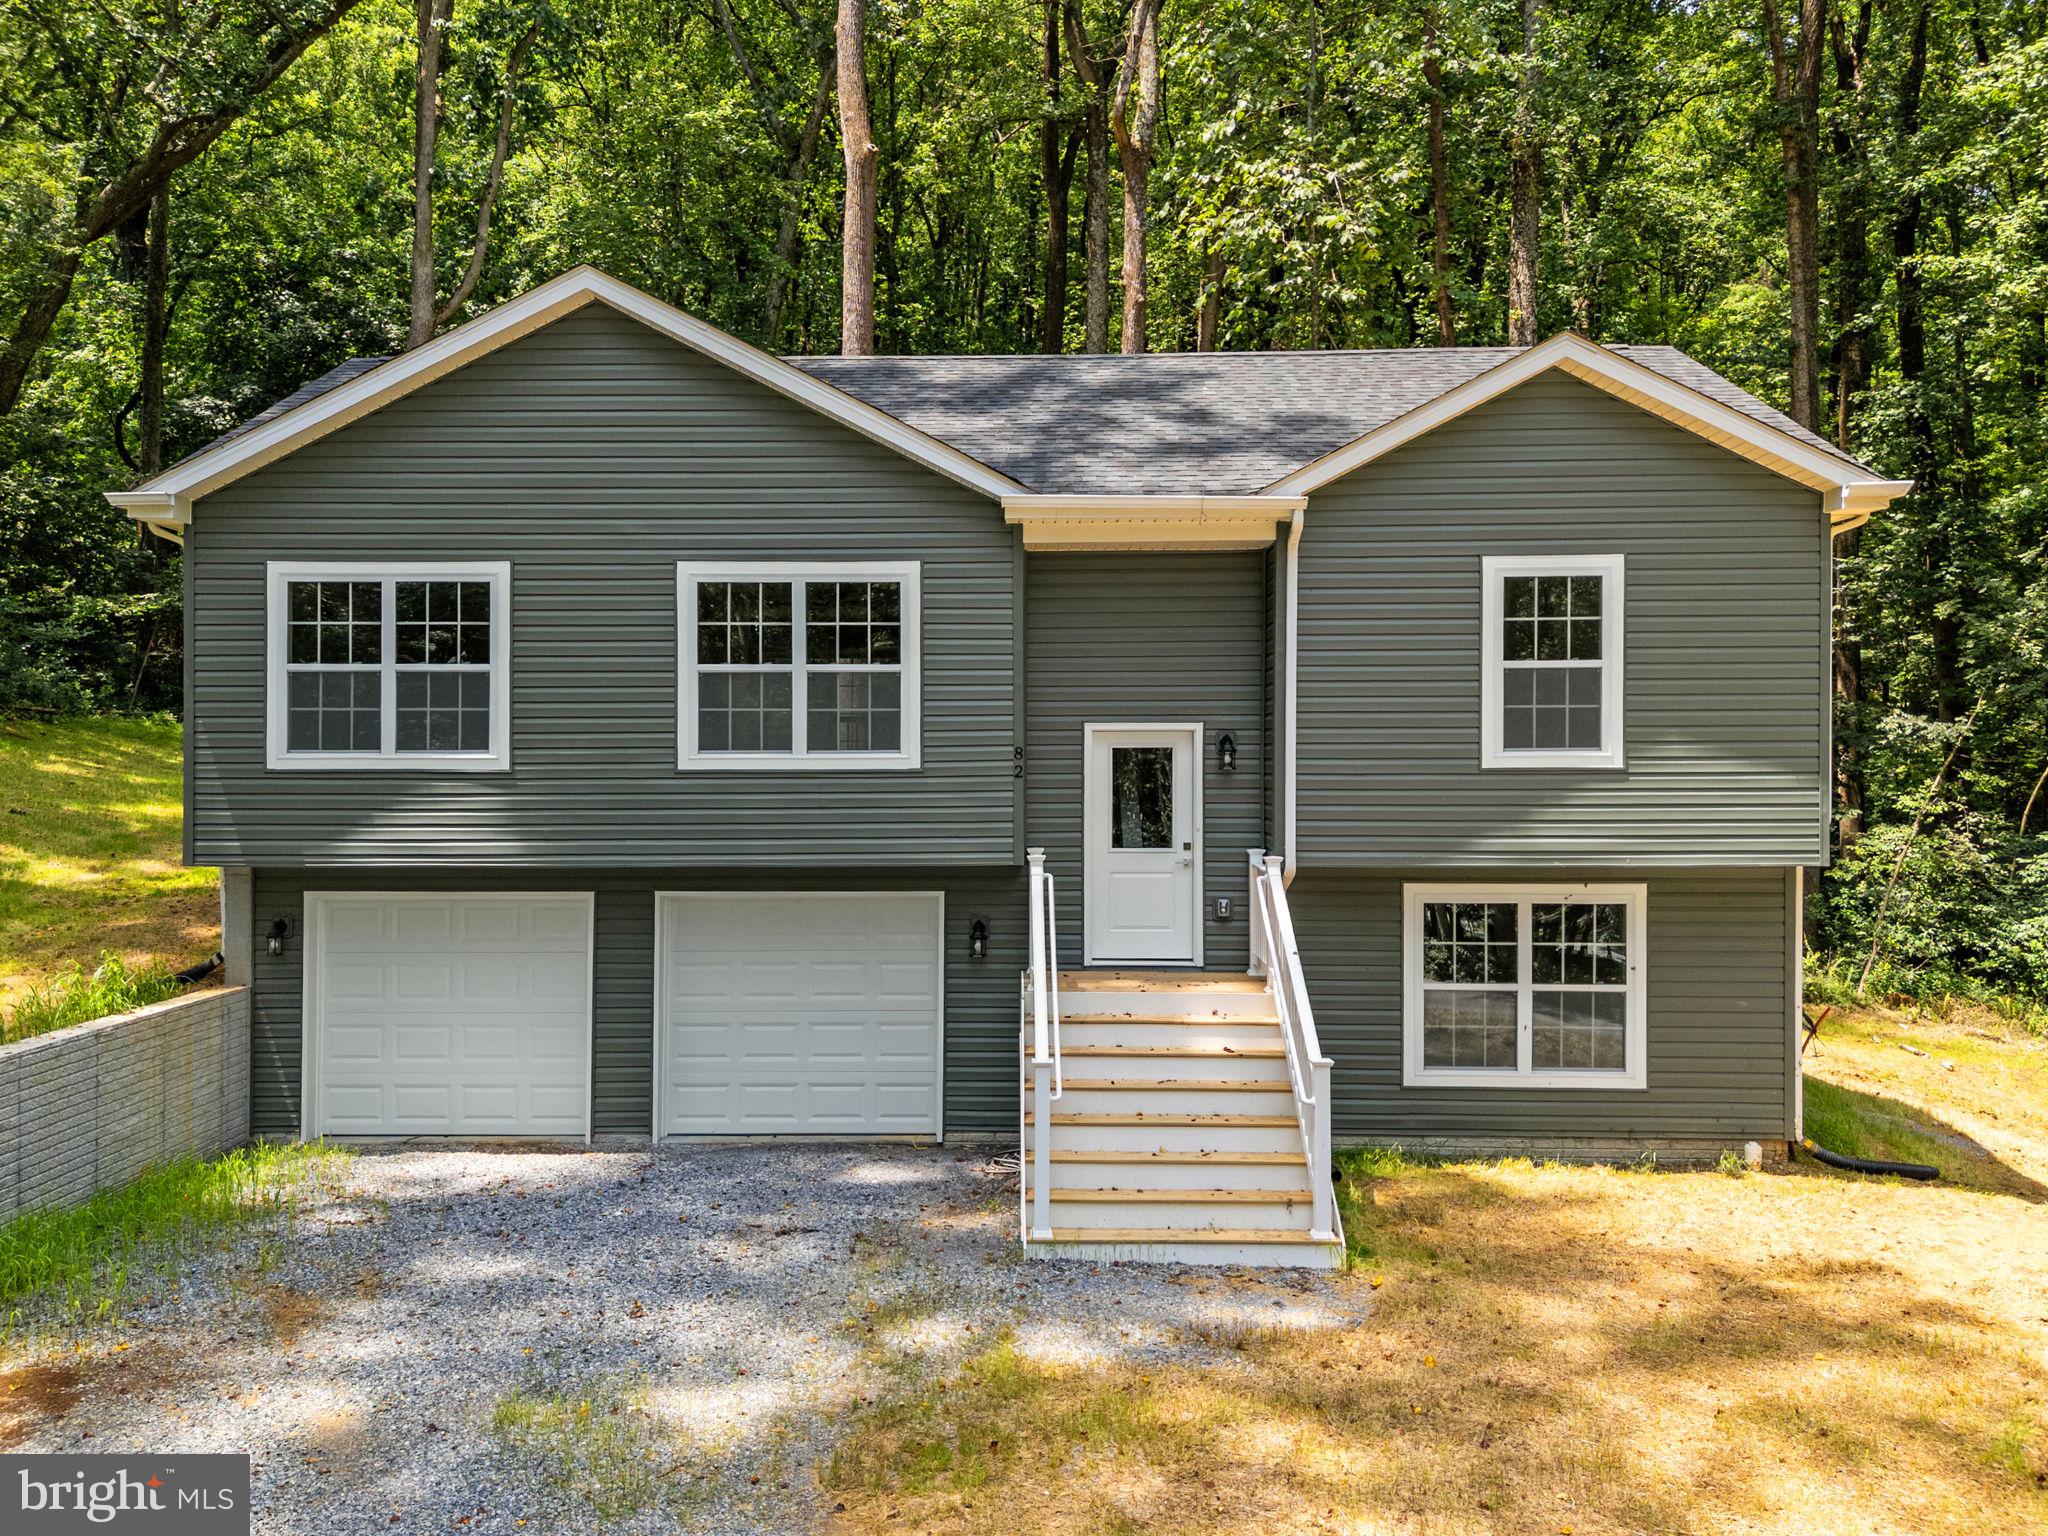
New construction in Shannondale, offering a move-in ready split-level home on a wooded lot just minutes from Lake Shannondale and Mountain Lake Club. Built with attention to detail, this home is an excellent choice for commuters looking to enjoy the beauty of West Virginia without sacrificing convenience.

Natural light fills the open main level, where the living room, dining area, and kitchen create an inviting space for gathering. The kitchen features a center island, farmhouse sink, soft-close cabinetry with a lazy susan, recessed lighting, and views of the backyard. Luxury vinyl plank flooring, ceiling fans, detailed trim, and window screens add comfort and functionality throughout the home.

The layout includes three bedrooms and three full bathrooms, including a primary suite with a walk-in closet and private bath. The finished lower-level family room offers additional living space with direct access to the backyard. A two-car garage provides plenty of room for parking and storage.

Located near the Appalachian Trail, this home offers easy access to hiking and outdoor recreation. Lake Shannondale and Mountain Lake Club are just a short drive away, where a 55-acre lake and 25 acres of shoreline provide year-round opportunities to enjoy the outdoors. Whether you're looking for your primary residence or a weekend escape, this home offers a comfortable setting with easy access to both nature and nearby commuter routes.
#WVJF2025396

HARPERS FERRY

82 SHENANDOAH RIVER DRIVE

3 Beds

3 Baths

1,720 Sq.Ft.

$429,999

MLS#: WVJF2025396
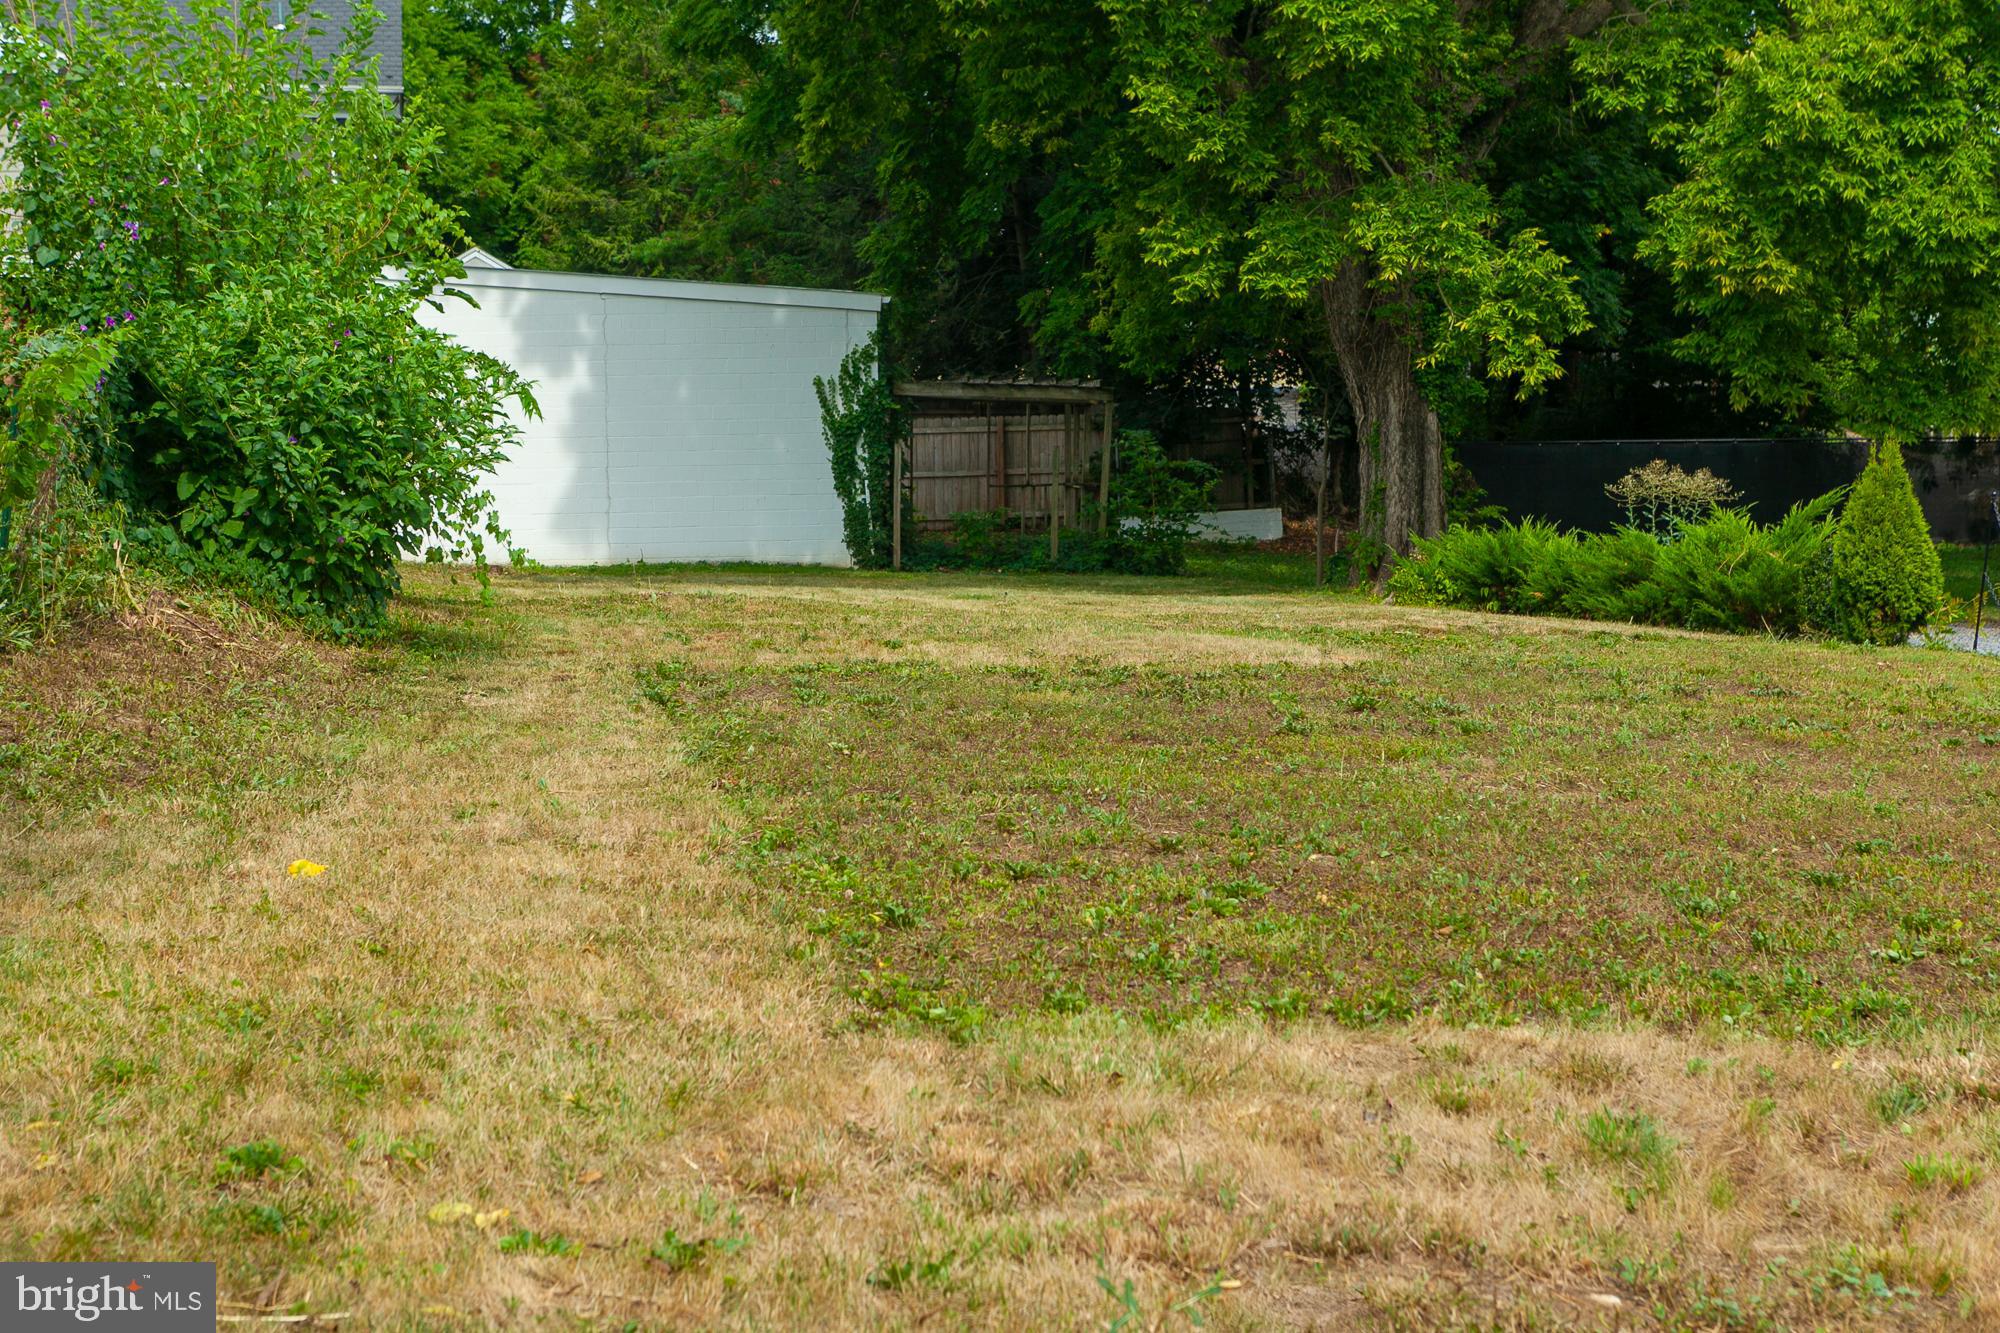
225 South Raleigh St., Martinsburg, WV, Hard to find in town  lot in Martinsburg  provides 4 parking spots   conveniently located near the Marc commuter train station to DC ;  ideal for those who commute regularly.  Downtown location, nearby restaurants,   walking neighborhood, provides four handy  parking spots. Located between two large attractive brick homes.
#WVBE2031772

MARTINSBURG

225 S RALEIGH STREET

None Beds

None Baths

0.16 acres

$34,900

MLS#: WVBE2031772

Welcome home to this magnificent Colonial estate in Heritage Grove, nestled in the tranquil community of Arden Nollville! Offering 4 bedrooms, 4 full baths, and 1 half bath across an expansive floor plan. This beautiful home perfectly balances timeless elegance with modern comfort in an amazingly convenient and tranquil location.

Key Highlights

Turn-Key Luxury: Freshly painted throughout with gleaming hardwood floors and brand-new bedroom carpeting—simply unpack and start living.

Gourmet & Formal Spaces: A light-filled kitchen centered around a massive island opens directly to the family room with a fireplace for cozy evenings, complemented by a grand dining room featuring intricate tray ceilings, crown molding, and classic chair rails.

Primary Retreat: Relax in  the private oasis  with a sitting area, massive walk-in closet and a spa-inspired bath complete with a soaking tub and separate shower.

Flexible Living Space: A bright, daylight walkout basement is ready to become your dream home theater, private gym, or executive office.

Outdoor Paradise & Energy Efficiency: Situated on 2 serene acres, featuring  solar panels that drastically reduce  monthly utility expenses. Includes an attached side-entry garage.

Don't wait—opportunities like this in Heritage Grove are rare. Schedule your exclusive private tour!
#WVBE2052184

MARTINSBURG

18 TREASURE DRIVE

4 Beds

4 Baths

4,229 Sq.Ft.

$715,000

MLS#: WVBE2052184
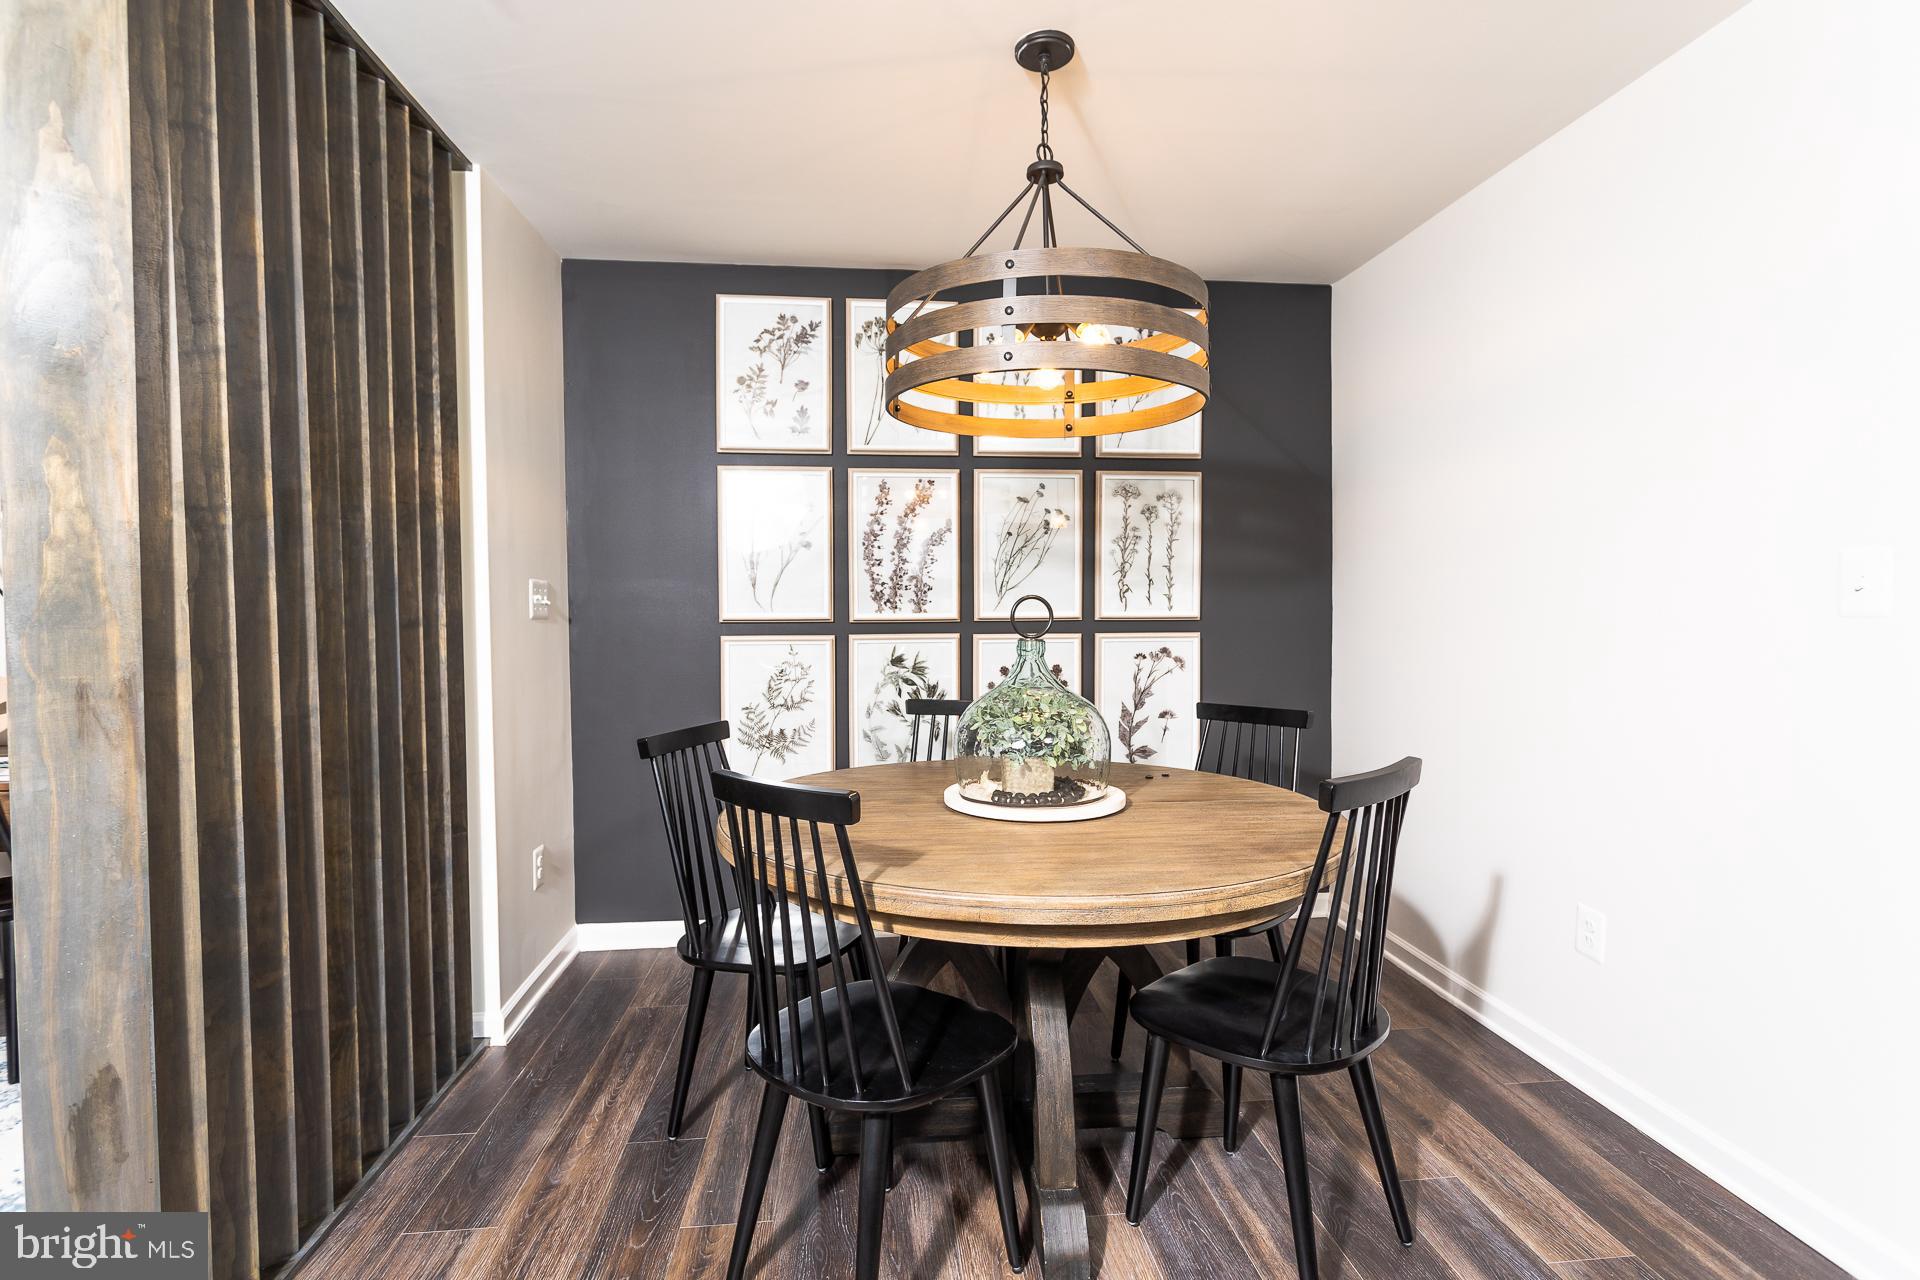
The City of Martinsburg’s newest upscale, affordable townhomes starting from the mid $200’s *NOW OFFERING UP TO $12,500 IN CLOSING COST ASSISTANCE FOR PRIMARY RESIDENCE WITH USE OF APPROVED LENDER AND TITLE**
BRAND NEW PHASE - THE GALLERY TOWNHOMES! This three-level interior unit townhome features a morning room bump out on all three levels. On the lower level is a fully finished basement with a full bathroom with shower/tub combination. The open-concept main level boasts TWO dining areas and a spectacular 8 foot extended kitchen island, upgraded cabinets, quartz countertops, and stainless-steel appliances, plus a bright living area and powder room. You'll find a primary retreat with ensuite bath, stand up tiled shower with seat, and a free standing tub, dual vanity with quartz countertops, hall bath with single vanity and shower/tub combination, linen closet and a laundry area upstairs. Experience the perfect blend of modern convenience and security with a video doorbell, keyless entry, and a smart garage door app — giving you peace of mind, wherever you are. The Gallery is conveniently located within minutes of I-81, Main Street Martinsburg, and the train station. Enjoy dining, shopping, and entertainment while staying connected to Northern Virginia and Western Maryland. Don’t miss your chance to call The Gallery your home—schedule your tour today! *Photos may not be of actual home. Photos may be of similar home/floorplan if home is under construction or if this is a base price listing.
#WVBE2052678

MARTINSBURG

HOMESITE 634 FONTANA CIRCLE

3 Beds

3 Baths

1,901 Sq.Ft.

$311,990

MLS#: WVBE2052678
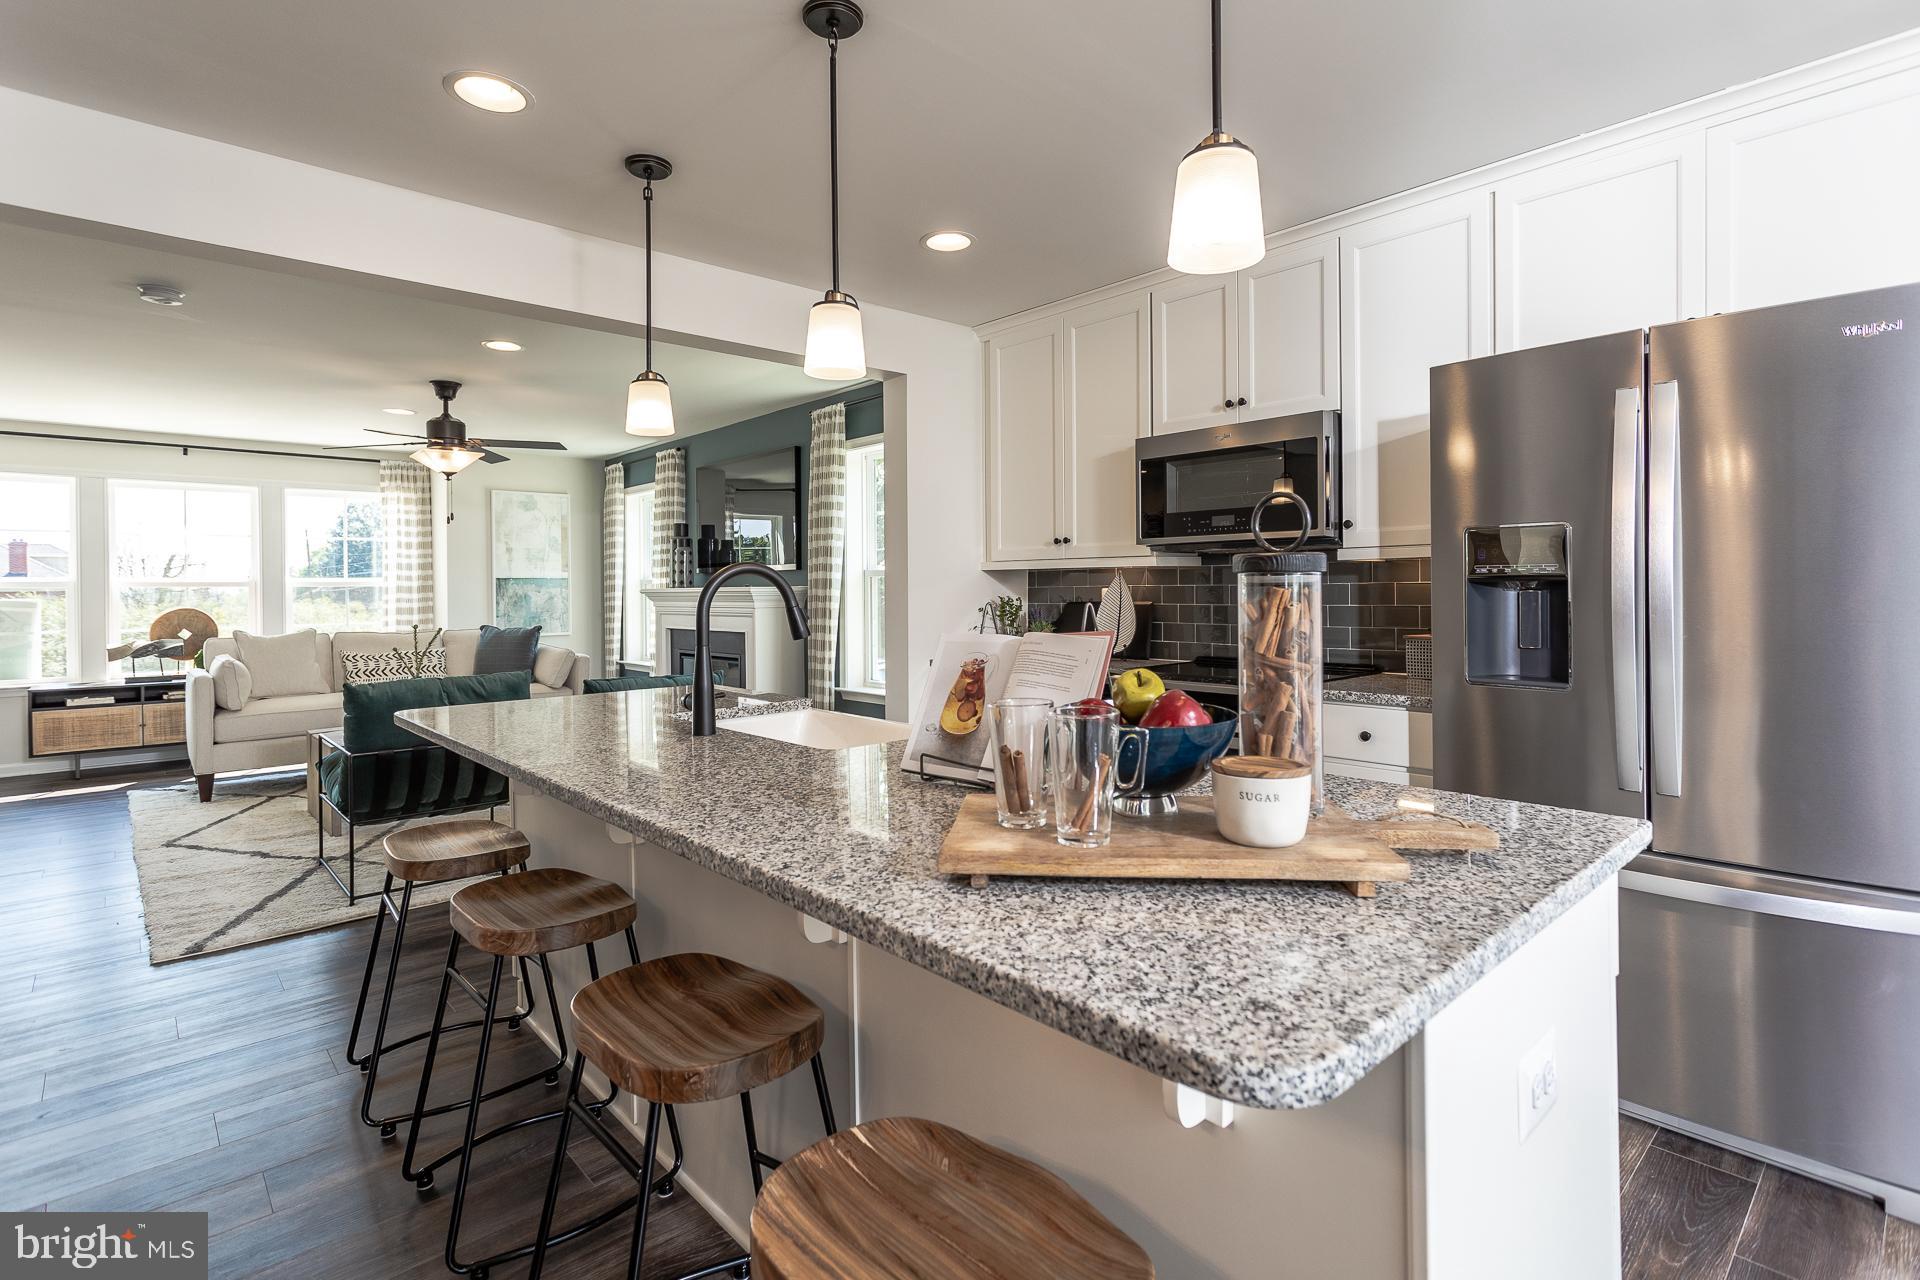
The City of Martinsburg’s newest upscale, affordable townhomes starting from the mid $200’s *NOW OFFERING UP TO $12,500 IN CLOSING COST ASSISTANCE FOR PRIMARY RESIDENCE WITH USE OF APPROVED LENDER AND TITLE.**
LATE SUMMER DELIVERY! This three-level interior townhome features a stone-accented exterior with a welcoming front stoop and a fully finished lower level with a full bath, making it the perfect space for a fourth bedroom, home office, or recreation room. The open-concept main level offers oak stairs, an oversized 8-foot kitchen island, upgraded cabinetry and countertops, stainless steel appliances, a spacious living area, and a convenient powder room. Upstairs, you'll find three bedrooms, two full baths, and a laundry area. The primary suite includes a walk-in closet and a private bath with a double vanity and a walk-in shower featuring a built-in seat and glass door. Located in The Gallery, just minutes from downtown Martinsburg and I-81, you'll enjoy quick access to shopping, dining, and entertainment while commuting with ease to Northern Virginia and Western Maryland. *Photos may not be of actual home. Photos may be of similar home/floorplan if home is under construction or if this is a base price listing.
#WVBE2052676

MARTINSBURG

HOMESITE 602 FONTANA CIRCLE

3 Beds

3 Baths

1,617 Sq.Ft.

$289,990

MLS#: WVBE2052676

6.41 Wooded Acres in Grant County, WV.  Property consists of mostly wooded hillside with a rough road to access it.  Was previously used as a hunting camp/bug out spot. Access is via Panther Road, an unmaintained county road. This road is a bit rough but easily passable with AWD/4WD. The road is pretty narrow and doesn't see a lot of use although the neighboring parcels have a cabin and a mountain viewing platform. The nearest neighbor with a house is 1/4 mile back down Panther Road.  No utilities out there but not that far away. Would make a good hunting site or bug-out site. There is a spot to pull over/park on the property at the side of the road but to access the interior of the property by vehicle, additional clearing of trees and stones would be required.  It is part of a subdivision but there are no active restrictions or dues.  Currently zoned Residential. 10 Miles to Maysville, WV,, 18 Miles to Petersburg, WV, 31 Miles to Moorefield, WV. Utilities: none available. Street # is approximate for mapping. No USPS issued yet.
#WVGT2001542

MAYSVILLE

1841 PANTHER ROAD

None Beds

None Baths

6.41 acres

$25,000

MLS#: WVGT2001542

1 ... 555 556 557 558 559 ... 666
* Listings identified with the FMLS IDX logo come from FMLS and are held by brokerage firms other than the owner of this website. The listing brokerage is identified in any listing details. Information is deemed reliable but is not guaranteed. If you believe any FMLS listing contains material that infringes your copyrighted work please click here to review our DMCA policy and learn how to submit a takedown request. © 2024. First Multiple Listing Service, Inc.
 - property

Send a message

Message successfully sent.

Your message

What is 3 + 4 ?

Reason for contacting?

I agree to receive email communication and understand I can unsubscribe at any time.

I agree to be contacted by Charis Realty Group - Christine Issler, Broker via call, email, and text for real estate services. To opt out, you can reply 'stop' at any time or reply 'help' for assistance. You can also click the unsubscribe link in the emails. Message and data rates may apply. Message frequency may vary. Privacy Policy

Sign Out

Virtual Assistant

Would you like to take the next step with this property? We can help you schedule a showing or virtual tour, or send you more details.

Yes, I would like more information.

Thank You for Your Reply, One of Our Agents will contact you as soon as possible

No, maybe later.

Thank you, you can always contact me via email, phone number or through the contact form.

Realhub AI

Lucy - Your AI-Powered Realtor

Update Your Temporary Password

Personalize your search

Enter your email and we'll notify you immediately when new listings match what you're looking for.

or enter email address

Already have an account ? Login here

Continue your home search

I agree to receive communications and understand I can unsubscribe at any time.

I agree to be contacted by Charis Realty Group - Christine Issler, Broker via call, email, and text for real estate services. To opt out, you can reply 'stop' at any time or reply 'help' for assistance. You can also click the unsubscribe link in the emails. Message and data rates may apply. Message frequency may vary. Privacy Policy

Already have an account ? Login here

We use cookies

We use cookies primarily for analytics to enhance your experience. By accepting, you agree to our use of these cookies. You can manage your preferences or learn more about our cookies policy.
