Properties

Browse or get in touch to schedule a walkthrough.

  • Nearby me
Price range

Popular Features

Community Features

Association

Property Features

Waterfront

View

Exterior Features

Interior Features

Style

10000 properties match your criteria

Updated 1 minute ago

E-Alert name
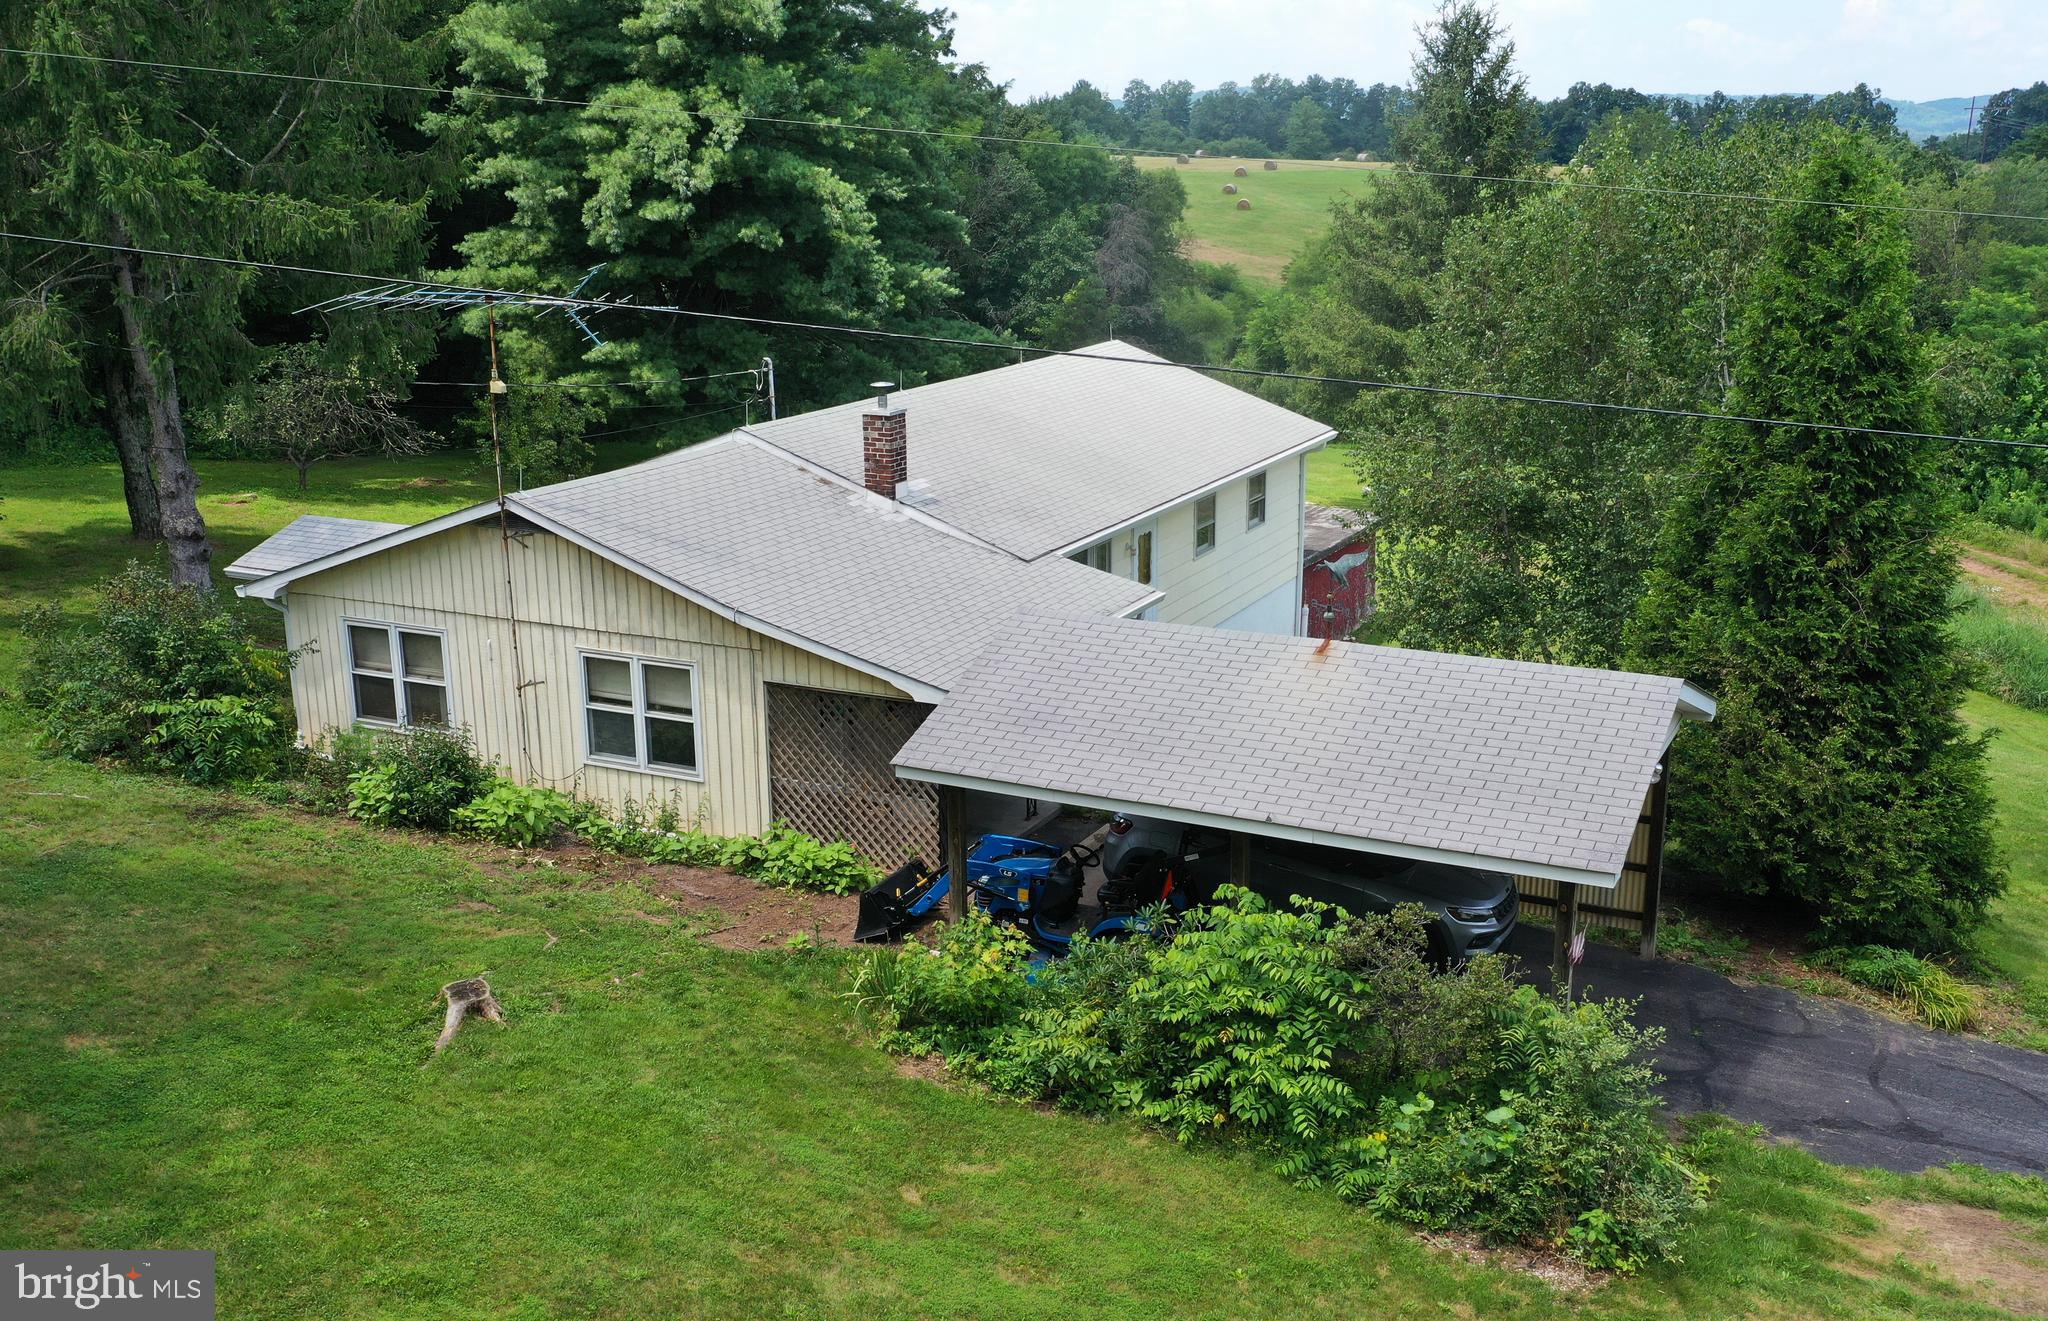
PRICE REDUCED! COME TO THE COUNTY! SWEET ONE-ACRE RURAL RETREAT WITH VIEWS OF MOUNTAINS AND MEADOWS.  SPACIOUS 3-BEDROOM RANCHER WITH A FULL WALK-OUT BASEMENT, 3 CARPORTS.  MORE THAN 1,400 SQUARE FEET ON EACH LEVEL. On a paved road with easy access to Rt. 50.  Drive to Augusta and Romney to the west and Capon Bridge and Winchester to the east.  On 1.22 acres. Not in an HOA.  Large living room and main-level family room. Eat-in country kitchen. Lovely hardwood floors. Brand new triple-pane windows - great for energy efficiency! Other updates in 2025 include a heat pump for heating and cooling, electric panel box and electric meter, gutters and gutter guard, pellet stove, and double French doors to the walkout basement.  Roof is 7 years old. Water heater 5 years old. Conveys with freestanding kitchen cabinet and all appliances, including washer and dryer. Lots of possibilities for finishing the full walk-out basement - image a recreation room for your pool table, a home theater or an in-law suite.  Nice property but sold as-is. Contingent upon seller finding home of choice.
#WVHS2006504

AUGUSTA

500 DUNMORE RIDGE ROAD

3 Beds

1 Baths

1,424 Sq.Ft.

$289,000

MLS#: WVHS2006504

Affordable one-level living with a lake view on nearly 3 acres! This 3-bedroom, 1-bath ranch-style home offers approximately 1,100 square feet of living space and is an excellent opportunity for a starter home, retirement home, or weekend getaway. Nestled in a peaceful subdivision, the property enjoys a view of the subdivision lake along with private lake access through the subdivision road.

Inside, you’ll find a comfortable open living and kitchen area, a spacious pantry with abundant shelving, three bedrooms, and the added comfort of radiant floor heat. The functional, easy-to-maintain floor plan keeps everything conveniently on one level.

Step outside to the long covered front porch, a great spot to relax and enjoy the quiet country surroundings and mountain atmosphere on a no thru road.  A detached storage building conveys, providing plenty of additional space for lawn equipment, tools, lake gear, and recreational items.

Economically priced, this property offers a desirable combination of affordability, one-level living, lake access, a lake view, and a peaceful wooded setting. Whether you’re purchasing your first home, looking to downsize, or searching for an affordable mountain retreat, this property is ready for its next owner.
#WVGT2001544

MAYSVILLE

177 DEATH VALLEY ROAD

3 Beds

1 Baths

1,056 Sq.Ft.

$179,900

MLS#: WVGT2001544

This charming single-family home located at 1016 Ramsey Rd in Valley Head, WV was built in 2005. The home features 2 bathrooms, 1.5 stories, and a total of 1,428 sq.ft. of finished living space. Situated on a spacious 10 acre lot, this property offers ample room for outdoor activities and relaxation. With its cozy layout and modern amenities, this home is the perfect blend of comfort and convenience for its new owners. Behind the home is the Monongahela National Forest. If you love the outdoors and deer dropping by to say hi, this might be your dream home.
#WVRN2000100

VALLEY HEAD

1016 RAMSEY ROAD

2 Beds

2 Baths

1,400 Sq.Ft.

$360,000

MLS#: WVRN2000100
$5,000 Towards Closing Costs!     
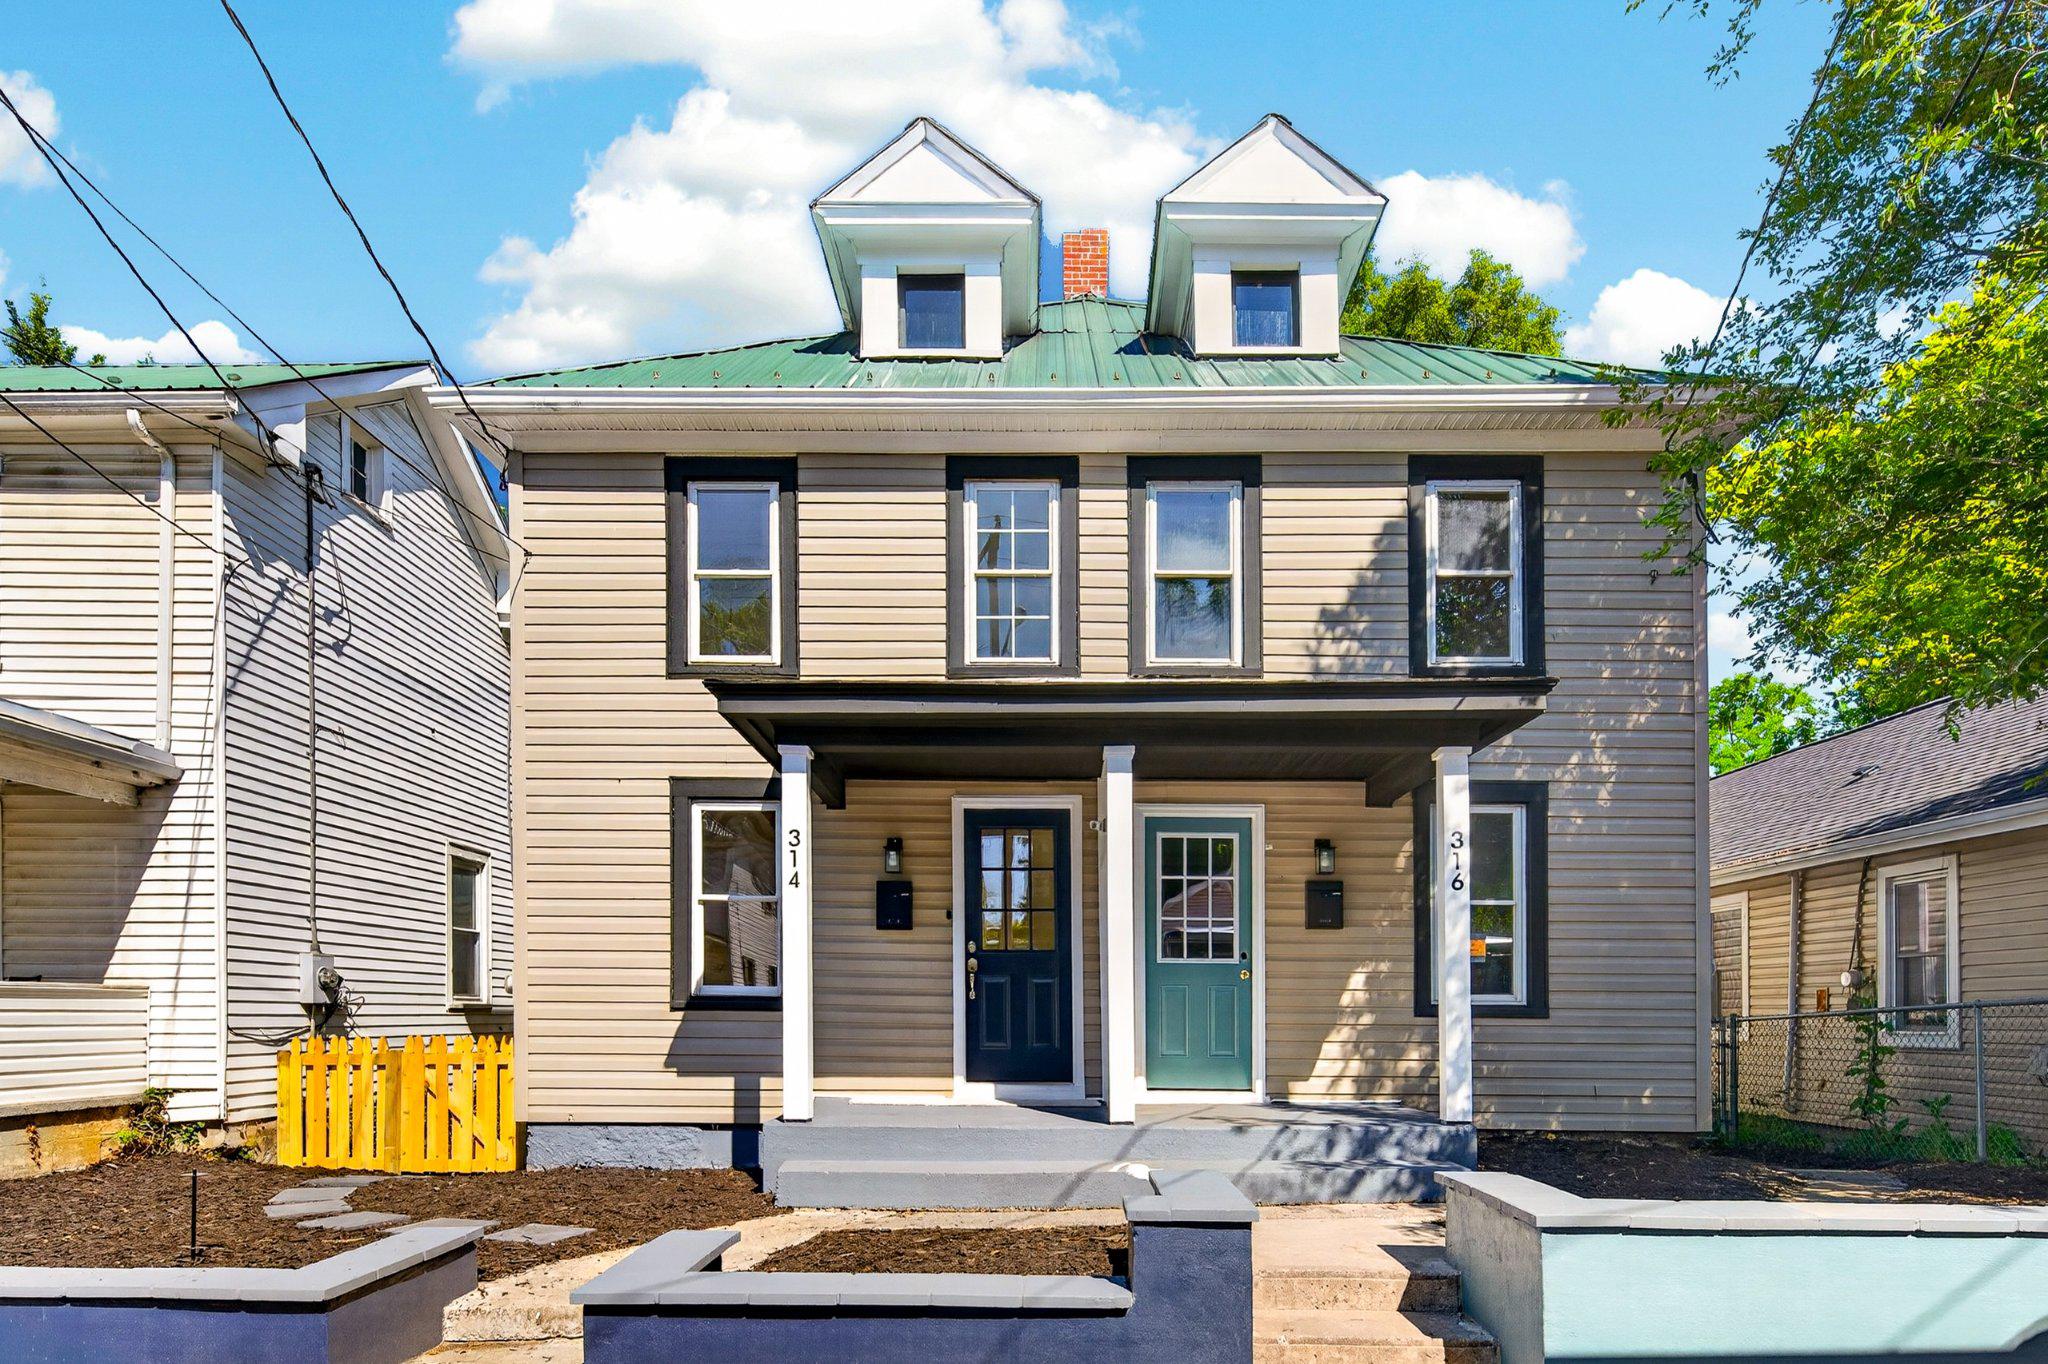
The price has been reduced, plus receive $5,000 towards your closing costs at settlement.  Come see this completely renovated 3 bedroom / 2 bath duplex home today!    Nearly the entire home has been replaced from top to bottom.  New kitchen, bathrooms, flooring, cabinets, trim, walls, lighting, and so much more!  Also includes all new kitchen appliances, plus a new washing machine and clothes dryer.  Stay comfortable with the single-split HVAC unit.  The unfinished attic space and basement offer endless possibilities, whether you need extra storage space now, or would like to add extra living space at a later time.  The outside has been refreshed with new paint and nice landscaping.  Children and pets will love the fenced-in back yard.  There is plenty of parking on this street.   This is a great value for a 3-bedroom home, so schedule a showing today!  The unit next door (316 Randolph Street) will also be available soon after that renovation is complete.  If you are an investor, this could be a great opportunity to buy both sides to have as rentals.
#WVBE2051638

MARTINSBURG

314 RANDOLPH STREET

3 Beds

2 Baths

1,148 Sq.Ft.

$217,500

MLS#: WVBE2051638

None
#WVBE2053422

MARTINSBURG

13 CREIGHTON COURT

5 Beds

3 Baths

5,368 Sq.Ft.

$498,000

MLS#: WVBE2053422

Nice apartment in Bunker Hill features 2 bedrooms, 1 bathroom, kitchen, living room and utility room w/washer/dryer hookups.  Pets allowed on case by case basis.
#WVBE2054190

BUNKER HILL

12083 WINCHESTER AVENUE 1

2 Beds

1 Baths

800 Sq.Ft.

$950

MLS#: WVBE2054190

BRAND NEW CONSTRUCTION in Berkeley County’s Premier Planned Community featuring a clubhouse, swimming pools, walking trails, lush landscaping, mountain views and more!
FALL DELIVERY! **UP TO $10,000 IN CLOSING COST ASSISTANCE FOR PRIMARY RESIDENCE WITH USE OF APPROVED LENDER AND TITLE!** 
The Litchfield II is a spacious 2 level townhome floorplan with 3 Bedrooms, 2.5 Baths, and 1 car garage. It features a beautiful foyer with tray ceiling, powder room, and large L-Shaped Kitchen with ample counterspace and cabinet space! The kitchen features soft close cabinets and quartz countertops with stainless appliances, pantry. The staircase with 2 landings leads you to the upstairs where there is room for a reading nook or decorative area. The large primary suite includes a large walk-in closet, dual vanity with quartz countertops, and oversized seated, tiled shower in primary bath with a linen closet. Secondary bedrooms are generously sized. Laundry is located on the bedroom level. Home and community information, including pricing, included features, terms, conditions, availability and sales procedures related to appointments subject to change without notice. All images are for illustrative purposes only and individual homes, amenities, features, and views may differ. Images may be subject to copyright. ***CONTACT CO-LISITING AGENT FOR ADDITIONAL INFORMATION.*Photos may not be of actual home. Photos may be of similar home/floorplan if home is under construction or if this is a base price listing.
#WVBE2053952

MARTINSBURG

HOMESITE 500 HUSKY TRAIL

3 Beds

2 Baths

1,644 Sq.Ft.

$289,990

MLS#: WVBE2053952

This generously sized 2 bedroom, 1 bathroom apartment in historic downtown Martinsburg is located on the second floor and has a private balcony entrance.

You are welcomed into the inviting living room with a decorative fireplace flanked by built-ins. The eat-in kitchen features stainless steel appliances, and for your convenience a stackable washer and dryer. Each bedroom is carpeted and includes dedicated closet space. 

Assigned parking is available. Electricity and trash is included.

Located one block away from W King St and S Queen St - surrounded by locally owned stores and restaurants for a full experience of downtown Martinsburg - and just minutes away from I-81 and Route 9, perfect for commuters!

Pets: Cats Only 

Additional monthly costs include Renter's insurance (price based on plan selection) and Second Nature Air Filter Subscription program ($15.00/ month).

EHO.
#WVBE2053796

MARTINSBURG

212 W BURKE STREET B

2 Beds

1 Baths

3,066 Sq.Ft.

$1,345

MLS#: WVBE2053796

This inviting home offers the perfect blend of peaceful living and everyday convenience. Situated in a welcoming community, it provides generous living space with room to relax, entertain, and enjoy every stage of life. Conveniently located near schools, shopping, dining, and daily essentials, this home makes it easy to enjoy everything the area has to offer. Outdoor enthusiasts will appreciate the nearby parks, trails, and the natural beauty of the Shenandoah Valley, while the charming downtown area offers local boutiques, restaurants, and year-round community events just a short drive away. Commuters will value the easy access to major highways and the Washington metropolitan area, providing excellent regional connectivity while allowing you to enjoy the comfort of a quieter setting. Opportunities like this are rare. Schedule your private showing today and experience everything this exceptional property has to offer. **Photos have been virtually staged**
#WVJF2025760

RANSON

24 OVERBROOK ROAD

4 Beds

3 Baths

3,908 Sq.Ft.

$425,000

MLS#: WVJF2025760

Call now to see this lovely and spacious 2 story home with full basement. The home features a living room, kitchen/dining combo, 3 bedrooms, 2.5 bathrooms and a 2 car garage. This house sits on a knoll situated on 9/10 acre  lot. Upon entering the home you will come up on a porch that is the length of the house. Just imagine sitting a spell and rocking in your swing or chairs and sipping your favorite beverage. Entering the house you will come into a foyer with stairs leading up to the second floor and the living room to the right. Also on the main floor is a half bath and the main bedroom with adjoiningfull bathroom. The kitchen/ dining combo has a deck outside the sliding glass doors. You can access the basement off the dining area and it has lots of space for all your hobbies and for entertaining. Upstairs you have 2 large bedrooms and a full bathroom. In the back yard you will be able to use the 2 car garage for cars or other hobbies.
#WVMI2004446

FORT ASHBY

262 WINDOVER DRIVE

3 Beds

2 Baths

2,184 Sq.Ft.

$242,500

MLS#: WVMI2004446

Welcome to 91 Dunlap Drive in Charles Town! This inviting townhome offers a wonderful combination of comfortable living, thoughtful updates, and a convenient location. Freshly updated with new luxury vinyl plank flooring and fresh paint in select areas, the home feels bright, clean, and move-in ready.

The spacious layout offers plenty of room to spread out, with a finished lower level that provides additional living space and a convenient half bath. The main level features a bright living room and an eat-in kitchen/dining area, while the upper level offers three bedrooms and two full bathrooms. A one-car attached garage provides convenient parking and additional storage.

Step outside to enjoy the fenced rear yard—perfect for relaxing, entertaining, or letting the kids or pets enjoy some outdoor space.

Location is a major plus! Situated just minutes from downtown Charles Town, Route 340, restaurants, shopping, and everyday conveniences, you'll have easy access to everything you need while still enjoying the comfort of an established residential neighborhood. Charles Town offers a variety of locally owned restaurants, shops, and entertainment options, with additional shopping and dining throughout the surrounding area.

Fresh updates, flexible living space, convenient amenities, and an ideal Charles Town location make 91 Dunlap Drive a home worth seeing!
#WVJF2025994

CHARLES TOWN

91 DUNLAP DRIVE

3 Beds

2 Baths

1,744 Sq.Ft.

$269,900

MLS#: WVJF2025994

Welcome to 77 Eisenhower Circle in Inwood, where style, space, and privacy come together perfectly! This beautifully remodeled 4-bedroom, 2-bath home is serving modern vibes with all the updates already done for you. From the moment you walk in, you’ll notice the brand-new flooring throughout the home, fresh, crisp paint throughout, and a bright, inviting layout that instantly feels like home. The kitchen shines with new appliances and new granite countertops, ready for everything from busy mornings to hosting friends and family. Bathrooms have been upgraded with new vanities and bathtub/shower, giving you that clean, elevated feel buyers are loving right now. With four bedrooms, you have the flexibility for guest space, a home office, or a home gym. Step outside and enjoy one of the best features, your backyard backs to trees, offering added privacy and a peaceful setting. Conveniently located near everything Inwood has to offer and only minutes away from I81 and commuter routes!
#WVBE2053560

INWOOD

77 EISENHOWER CIRCLE

4 Beds

2 Baths

1,935 Sq.Ft.

$319,900

MLS#: WVBE2053560

A Little Piece of West Virginia Heaven   to come camp on your own lot.   Only a short distance to Potomac River Cherry Run Fishing and Boating Access.  Wide part of the Potomac River. 
This level parcel of land is appx. 0.16 of an acre.  Front paved road footage of 122' by  59' on left by 115 ' in the back by 63' on the right.  Huge tree on the lot. 
Put your camper or tent here for a weekend get away.   Lot is partially in flood plain.   See and hear the trains go by thru the trees.   This is as country as it gets!!!
#WVMO2008080

HEDGESVILLE

3460 CHERRY RUN ROAD

None Beds

None Baths

0.16 acres

$8,000

MLS#: WVMO2008080
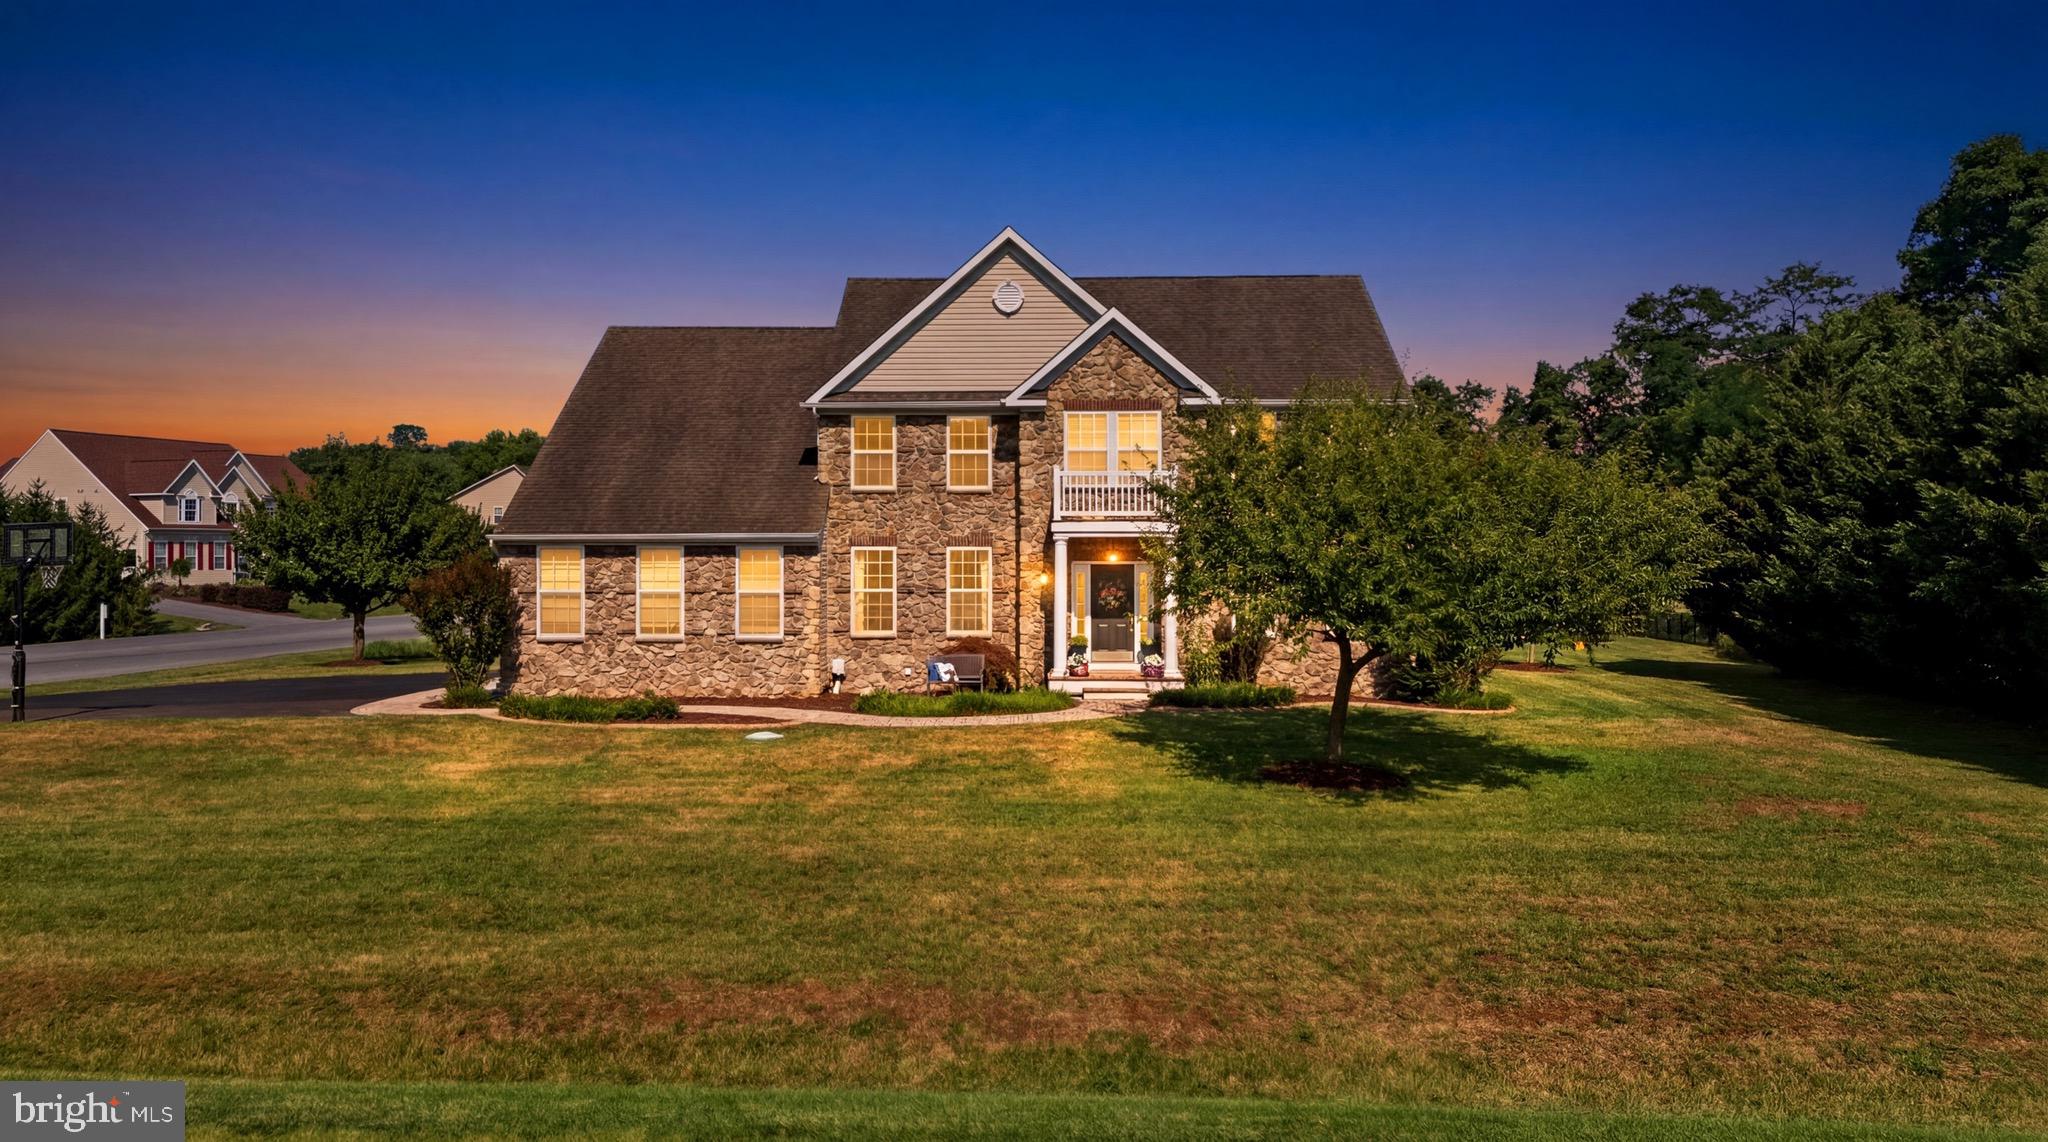
Welcome to 97 Soaring Eagle Way! Nestled in the highly sought-after Ridges of Tuscarora community, this exceptional home offers the perfect combination of privacy, space, and convenience. Located just minutes from I-81, shopping, dining, schools, and all that Martinsburg has to offer, you'll enjoy peaceful suburban living without sacrificing easy access to everyday amenities. Built in 2008, this beautifully maintained home sits on just under an acre, providing a spacious yard that's ideal for entertaining, relaxing, or simply enjoying the outdoors. A large driveway leads to the oversized two-car garage, while professionally landscaped grounds and attractive hardscaping create impressive curb appeal. The backyard is equally inviting, featuring a stunning patio, mature landscaping, and a large deck complete with a shaded awning, making it the perfect place to unwind or host family and friends. Step inside to a grand foyer that immediately showcases the home's thoughtful layout and elegant finishes. Just off the entry is a beautiful private office with custom built-in bookshelves, creating the ideal workspace for those who work from home. Across the foyer, the formal living room is filled with natural light from the large bay window and flows seamlessly into the elegant formal dining room. Decorative white columns separate the spaces, adding timeless character and architectural charm. The heart of the home is the expansive open-concept living area at the rear of the house. Here you'll find a spacious kitchen featuring black appliances, abundant cabinetry, a large center island, and generous counter space for meal preparation and entertaining. The adjoining breakfast area is filled with natural light and offers direct access to the rear deck. Just a few steps down, the inviting family room boasts soaring windows and a beautiful gas fireplace, creating a warm and welcoming gathering space. A conveniently located half bath and interior access to the garage complete the main level.
Upstairs, you'll find four generously sized bedrooms, all offering easy access to full bathrooms. The entire upper level has been refreshed with brand-new carpeting. The spacious primary suite serves as a true retreat, featuring a luxurious en-suite bathroom with a soaking tub, separate walk-in shower, dual vanity, and an oversized walk-in closet that provides exceptional storage. The finished lower level has also been updated with new carpet and offers incredible flexibility. Enjoy a large recreation and entertainment area complete with a convenient kitchenette, built-in desk, and a versatile bonus room that can serve as a home gym, hobby room, playroom, or guest space. An expansive workshop and storage area provides plenty of room for tools, projects, and additional organization. With its generous living spaces, thoughtful updates, beautiful outdoor entertaining areas, and unbeatable location, 97 Soaring Eagle Way is the perfect place to call home. Offering the ideal balance of modern comfort, privacy, and convenience, this property is ready for its next owners. Schedule your private showing today and experience everything this incredible home has to offer!
#WVBE2052742

MARTINSBURG

97 SOARING EAGLE WAY

4 Beds

4 Baths

5,313 Sq.Ft.

$659,000

MLS#: WVBE2052742

NEW PRICE! Pristine, nearly new rancher on a desirable corner lot in South Brook - just four years young and meticulously maintained! A welcoming entryway sets the tone as you step inside, opening to a bright, comfortable layout with quality LVP flooring throughout the main living areas and an easy flow between the family room, kitchen, and dining space. The inviting family room features a cozy electric fireplace, while the well-appointed kitchen offers upgraded cabinetry, a large island, quartz countertops, stainless steel appliances, a pantry, and generous dining space - perfect for everyday living or gathering with guests.

Enjoy exceptional outdoor living with a covered rear porch, spacious expanded patio, established garden beds, and thoughtfully enhanced landscaping in both the front and rear yards. The backyard offers added privacy, backing to a landscaped berm with no homes directly behind, while the adjacent common area enhances the sense of openness and creates an extra-wide side yard feel. Accessibility-minded improvements include a ramp in the garage for easy entry and an additional ramp from the covered rear porch to the patio, creating a seamless indoor-outdoor connection.

The primary suite features a walk-in closet and en-suite bath with dual vanities, a walk-in shower with a built-in bench, and added grab bars for convenience. Two additional bedrooms, a full hall bath, and a dedicated laundry room complete the main level. Several rooms have been freshly professionally painted, giving the home a clean, updated feel. Additional upgrades include custom Budget Blinds on the sliding glass door and garage window, plus a new Ecobee thermostat for modern efficiency.

The unfinished lower level offers outstanding potential with an egress window and 3-piece rough-in ideal for a future bedroom, full bath, recreation space, home office, or expanded living area. The current owners have consistently maintained the home with annual servicing of the HVAC system, sump pump, water softener, and pest control, offering added peace of mind. Conveniently located in Inwood near I-81, shopping, dining, Main Street Martinsburg, and commuter routes toward Winchester, Northern Virginia, and Western Maryland, this home offers comfortable one-level living, outdoor space, and room to grow. Schedule your showing today!
#WVBE2050326

INWOOD

185 BAIT ROAD

3 Beds

2 Baths

1,559 Sq.Ft.

$389,999

MLS#: WVBE2050326

1 ... 561 562 563 564 565 ... 666
* Listings identified with the FMLS IDX logo come from FMLS and are held by brokerage firms other than the owner of this website. The listing brokerage is identified in any listing details. Information is deemed reliable but is not guaranteed. If you believe any FMLS listing contains material that infringes your copyrighted work please click here to review our DMCA policy and learn how to submit a takedown request. © 2024. First Multiple Listing Service, Inc.
 - property

Send a message

Message successfully sent.

Your message

What is 3 + 4 ?

Reason for contacting?

I agree to receive email communication and understand I can unsubscribe at any time.

I agree to be contacted by Charis Realty Group - Christine Issler, Broker via call, email, and text for real estate services. To opt out, you can reply 'stop' at any time or reply 'help' for assistance. You can also click the unsubscribe link in the emails. Message and data rates may apply. Message frequency may vary. Privacy Policy

Sign Out

Virtual Assistant

Would you like to take the next step with this property? We can help you schedule a showing or virtual tour, or send you more details.

Yes, I would like more information.

Thank You for Your Reply, One of Our Agents will contact you as soon as possible

No, maybe later.

Thank you, you can always contact me via email, phone number or through the contact form.

Realhub AI

Lucy - Your AI-Powered Realtor

Update Your Temporary Password

Personalize your search

Enter your email and we'll notify you immediately when new listings match what you're looking for.

or enter email address

Already have an account ? Login here

Continue your home search

I agree to receive communications and understand I can unsubscribe at any time.

I agree to be contacted by Charis Realty Group - Christine Issler, Broker via call, email, and text for real estate services. To opt out, you can reply 'stop' at any time or reply 'help' for assistance. You can also click the unsubscribe link in the emails. Message and data rates may apply. Message frequency may vary. Privacy Policy

Already have an account ? Login here

We use cookies

We use cookies primarily for analytics to enhance your experience. By accepting, you agree to our use of these cookies. You can manage your preferences or learn more about our cookies policy.
