Properties

Browse or get in touch to schedule a walkthrough.

  • Nearby me
Price range

Popular Features

Community Features

Association

Property Features

Waterfront

View

Exterior Features

Interior Features

Style

10000 properties match your criteria

Updated 1 minute ago

E-Alert name

Call now to see this priced to sell bungalow with 2 bedrooms above grade,  2 bathrooms, basement partially finished with a bedroom, kitchen, dining room, living room , log cabin shed and outbuilding all located on a double lot.
The house is located near the heart of Fort Ashby with banking, restaurants, food store and schools. 
the house needs some tlc but the owner has lived here for 20 years. Move to West Virginia and become a mountaineer.
#WVMI2004454

FORT ASHBY

525 DANS RUN ROAD

3 Beds

2 Baths

1,653 Sq.Ft.

$149,000

MLS#: WVMI2004454

Welcome to The Red Door Corner: Spacious Character, Modern Comfort & an Incredible Backyard.

From the moment you arrive at The Red Door Corner, you'll feel right at home. With timeless character, inviting spaces, and an incredible backyard, this is a property that offers the perfect blend of charm, comfort, and flexibility.

Located in the highly sought-after Frankfort School District, you'll enjoy the quiet feel of small-town Ridgeley while being just minutes from the shopping, dining, healthcare, and recreation that Cumberland, Maryland has to offer.

Step inside to discover newly refinished hardwood floors, a beautiful staircase, and spacious rooms filled with natural light. The welcoming foyer introduces a home where classic craftsmanship meets everyday functionality, creating spaces that are as comfortable as they are inviting.

The generously sized kitchen offers an abundance of solid oak cabinetry, expansive countertop space, and a warm wood-plank ceiling. Whether you're preparing a weeknight meal or hosting family and friends, you'll appreciate the room to gather, with ample space to add an island or large dining table.

Outside is where this property truly stands apart. Situated on a double corner lot, the fully fenced backyard offers an exceptional amount of outdoor space rarely found within town limits. Whether you envision backyard games, gardening, pets, entertaining, or simply enjoying a quiet evening on the deck, you'll find room to make it your own.

The flexible floor plan offers versatility to fit your lifestyle. Upstairs, you'll find two bedrooms and a bonus room that is ideal for a home office, nursery, or hobby space. On the main level, an additional workshop/flex room could easily serve as a third bedroom, guest room, or additional living area.

If you've been searching for a home that offers character, space, flexibility, and an incredible backyard in a convenient location, The Red Door Corner deserves a place at the top of your list.

Schedule your private showing today and experience everything this wonderful property has to offer.
#WVMI2004362

RIDGELEY

73 SILVER STREET

3 Beds

2 Baths

1,924 Sq.Ft.

$169,000

MLS#: WVMI2004362

New on site 3 days ago
Full of character and thoughtfully maintained, this Summit Point home features distinctive log-and-frame construction on a stone foundation, now protected by vinyl siding installed within the last seven years with Tyvek house wrap underneath. The original logs have also been remudded. Additional improvements include a roof replaced approximately six years ago with 30-year shingles and a water heater installed approximately two years ago. The septic system was pumped in 2025. A 400-watt Jensen surround-sound system adds to the home’s appeal. This unique property offers original craftsmanship paired with valuable updates in a convenient Summit Point location.
#WVJF2026134

SUMMIT POINT

4651 LEETOWN ROAD

3 Beds

1 Baths

1,572 Sq.Ft.

$269,995

MLS#: WVJF2026134

New on site 3 days ago
Coming soon
3 story townhome features 4 bedrooms, 3.5 baths. Rural setting with views and minutes from stores, schools and interstate travel north and south. Large rear deck and fenced back yard. first floor bedroom with full bath. 2nd level has large kitchen with space for dining and opens to large living room with half bath. 3rd level features 3 bedrooms. and washer and dryer hookups. Primary has walk-in closet and full bath. 1 car garage and driveway. Animals Case by Case.
#WVBE2054128

MARTINSBURG

87 CARNES WAY

4 Beds

3 Baths

2,096 Sq.Ft.

$1,950

MLS#: WVBE2054128

Experience the perfect blend of modern comfort and peaceful country living, only 30 minutes from Winchester, in this newly constructed 3-bedroom, 2-bath home. Nestled on 6.28 private acres and offered fully furnished, this move-in-ready retreat lets you skip the hassle of moving furniture—just bring your bags and start enjoying your new home. Situated at the end of a quiet cul-de-sac in the desirable Ranch View Estates community, this property offers exceptional privacy and breathtaking views from the covered rear deck, creating the ideal setting to relax and unwind. Inside, the thoughtfully designed split-bedroom floor plan features soaring cathedral ceilings in the main living area and 9-foot ceilings throughout the rest of the home. The open-concept kitchen is beautifully appointed with 42-inch soft-close cabinetry, granite countertops, a spacious center island, and stainless-steel appliances, flowing seamlessly into the dining and living spaces, perfect for entertaining or everyday living. Designed for convenient one-level living, the home also features durable luxury vinyl plank flooring throughout. The private primary suite offers a peaceful retreat, and the full unfinished walkout basement offers endless possibilities for storage or a workshop. If you're looking for a home that combines privacy, scenic surroundings, and modern finishes, this exceptional property is ready to welcome you home.
#WVHS2008110

AUGUSTA

369 PASO FINO DR

3 Beds

2 Baths

1,536 Sq.Ft.

$2,700

MLS#: WVHS2008110

For the first time since 1954, Fruit Hill Farm is available for sale!

This beautiful 147-acre property is unrestricted and full of potential. It has access from two state-maintained roads, offering convenience and flexibility.

The property features a spring-fed pond, with Sir Johns Run Creek running through the land. It is currently used for hunting and timber.

There is also potential for public water hookup, subject to buyer verification.

Whether you’re looking to develop a subdivision, create multiple private lots, build a family retreat, or simply enjoy a great hunting and recreational property, Fruit Hill Farm has plenty to offer.

Private, peaceful, and full of possibilities—this is a rare opportunity to own a piece of land with a long history and so much potential.
#WVMO2008100

BERKELEY SPRINGS

SIR JOHNS RUN ROAD

None Beds

None Baths

147.13 acres

$1,200,000

MLS#: WVMO2008100

Beautiful townhouse with 3 finished levels! Entry level features a Family Room and half Bathroom, the main level features a second half bathroom, lovely Kitchen with granite counters, pantry, & large island, open to the Dining area and Living Room all with laminate flooring. Upstairs you'll find a primary bedroom and en-suite with a double vanity and walk-in shower plus 2 additional bedrooms, a second full bathroom, and laundry area with washer & dryer. Enjoy outdoor living with the two-level deck, overlooking the community playground and park area. Attached garage and driveway means no fighting for parking spots! Conveniently located close to shopping, restaurants, and interstate.
#WVBE2053876

MARTINSBURG

185 MAGELLAN DRIVE

3 Beds

2 Baths

1,882 Sq.Ft.

$1,900

MLS#: WVBE2053876
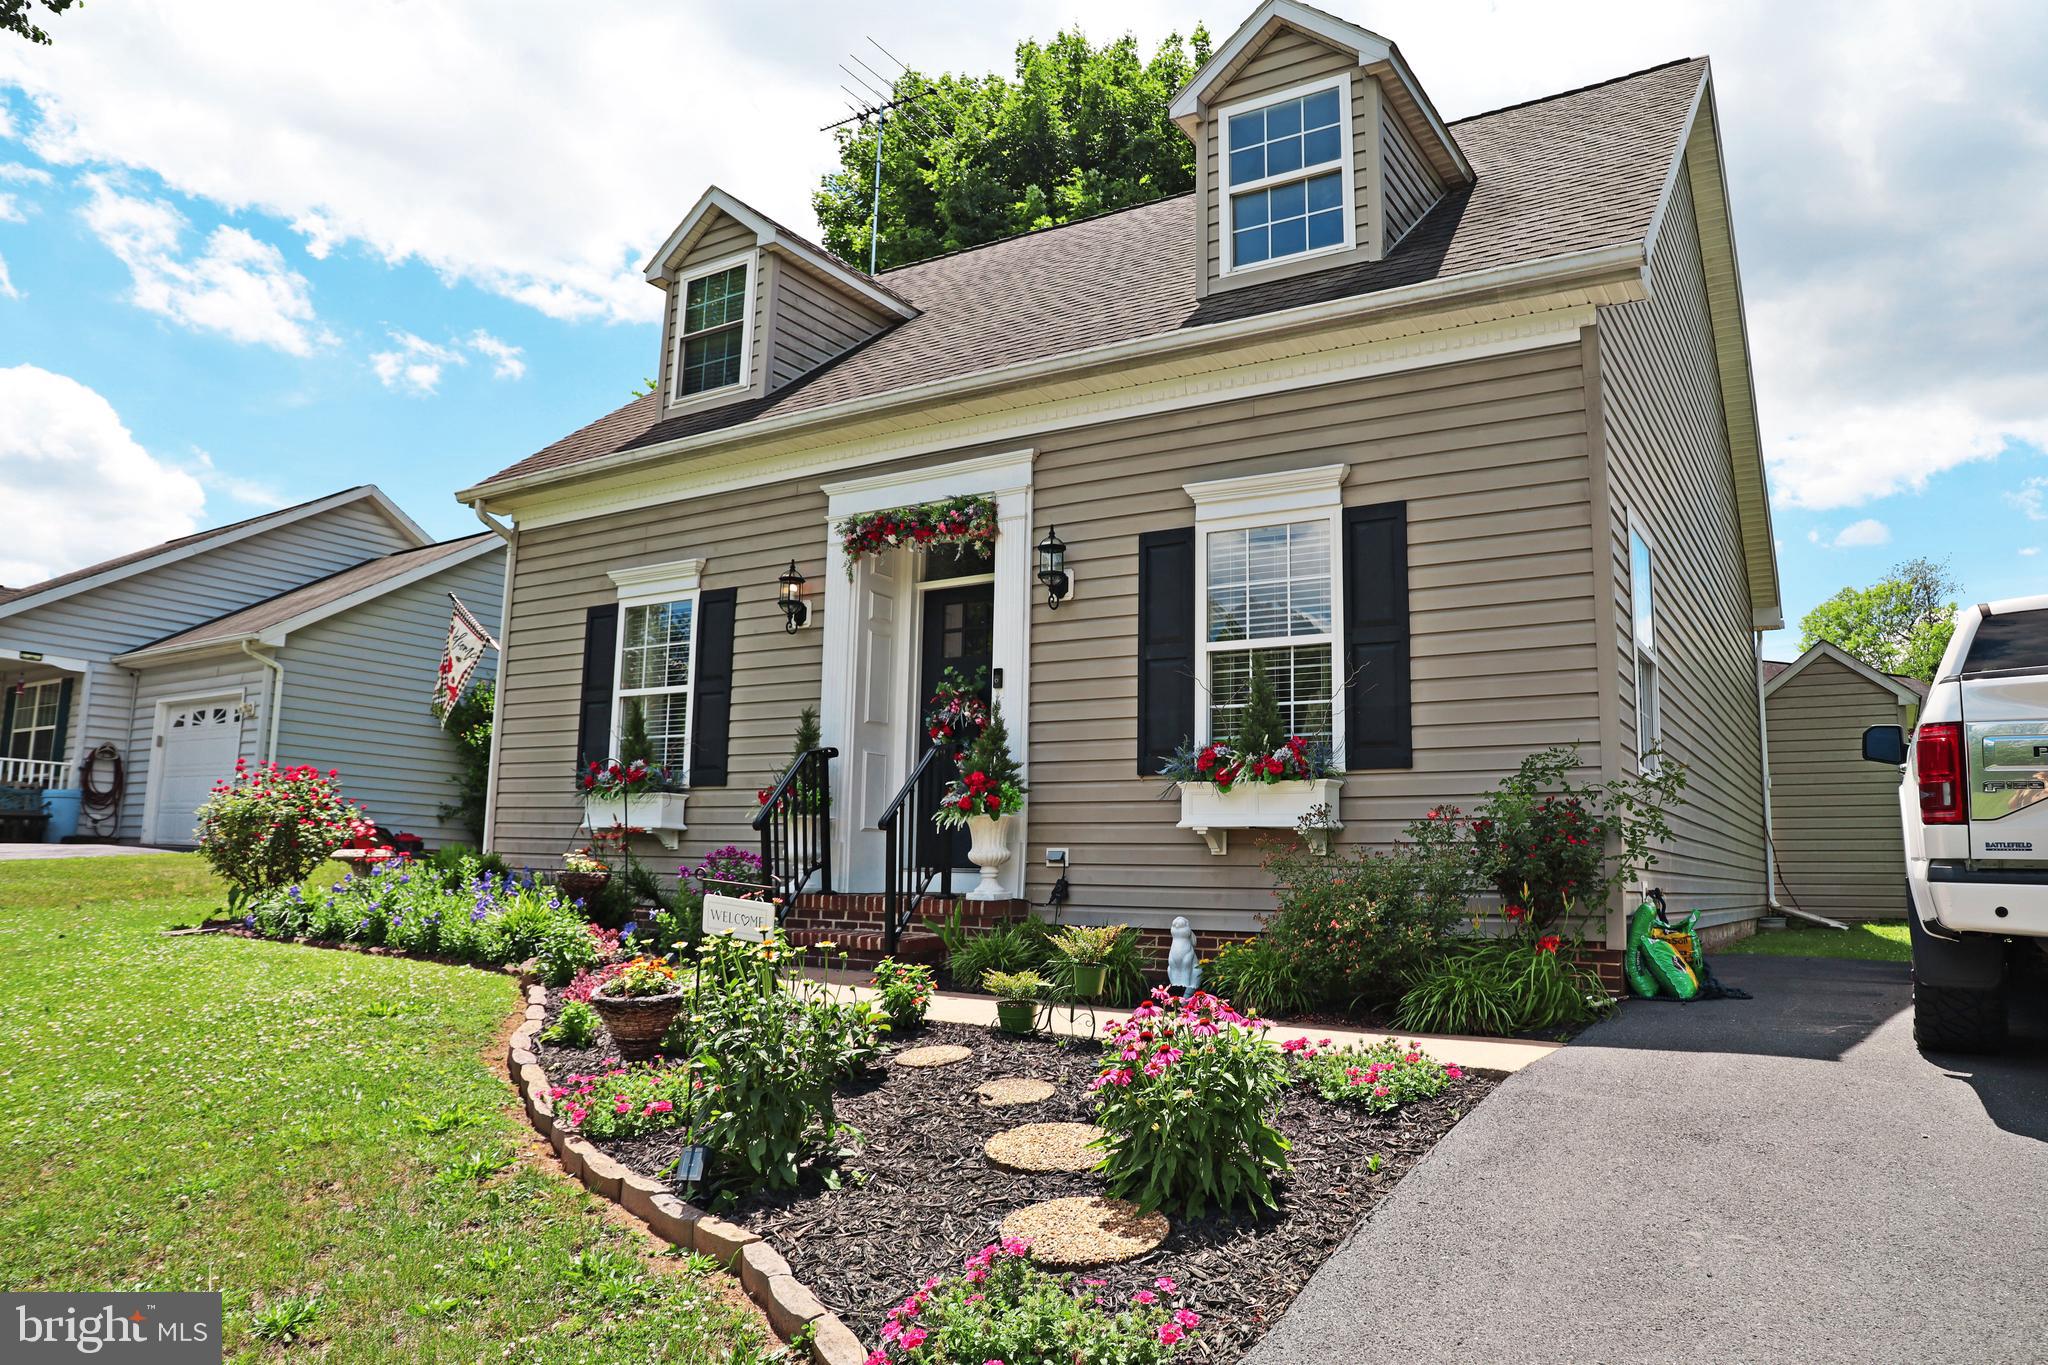
Beautifully updated 3 bedroom, 2 full bath Cape Cod located in the highly desirable Dry Run Commons community. Enjoy the convenience of neighborhood walking trails and a community park just steps from your front door, offering the perfect blend of comfort, recreation, and convenience. This move-in ready home features the ease of main-level living with two bedrooms, a full bath, and laundry all located on the first floor. Extensive updates throughout the home make this property truly stand out. Recent improvements include new luxury flooring throughout the entire home, fresh interior paint, updated kitchen with new countertops, sink, faucet, and appliances, plus updated vanities in both bathrooms. The primary bedroom features a stylish barn door and custom shelving, adding both charm and functionality. New carpet on the stairs and updated window blinds provide a fresh, modern feel throughout. Outside, you'll love the enhanced curb appeal with new landscaping, shrubs, shutters, and window boxes. The driveway has been extended by 14 feet and fully paved, providing additional parking and convenience. Additional improvements include a new front door, screen door, and a water softener for added comfort. Conveniently located near shopping, dining, schools, and major commuter routes, this beautifully maintained home offers the perfect opportunity for first-time buyers, downsizers, or anyone seeking a turnkey home in Martinsburg.
#WVBE2052116

MARTINSBURG

211 SENTRY LANE

3 Beds

2 Baths

1,516 Sq.Ft.

$319,000

MLS#: WVBE2052116

New on site 3 days ago
THE BEST VALUE PER SQUARE FOOT IN INWOOD, WV** NOW OFFERING UP TO $10,000 IN CLOSING COST ASSISTANCE FOR PRIMARY RESIDENCE WITH USE OF APPROVED LENDER AND TITLE** ESTIMATED DECEMBER DELIVERY! This beautifully designed three-level interior townhome offers a fully finished basement with a full bath, ideal for additional living space or guests. The open-concept main level features a spacious kitchen island, upgraded 42" cabinetry, premium Quartz countertops, stainless steel appliances, and a bright, inviting living area with a convenient half bath. This stunning end of row York townhome with the highly sought-after Sunroom extension offers the perfect combination of luxury, space, and convenience. Designed to showcase the builder's quality and craftsmanship, this home features an open-concept floor plan with abundant natural light, upgraded finishes, and thoughtful design throughout. The main level welcomes the spacious Sunroom provides the perfect space for dining, entertaining, or relaxing. As an end of row, you'll enjoy additional windows, enhanced privacy, and a bright, airy feel throughout the home. *Photos are similar construction model home with various upgrades/finishes. Home is under construction.
#WVBE2054236

INWOOD

HOMESITE 259 PADDLEFISH ROAD

3 Beds

3 Baths

2,154 Sq.Ft.

$318,354

MLS#: WVBE2054236

BRAND NEW CONSTRUCTION — COMPLETED & MOVE-IN READY! Welcome to 424 Stone Ridge, where fresh construction, modern finishes, and thoughtful design come together in a beautiful new home ready for its first owners. Step inside to a bright, open layout featuring brand-new flooring, fresh neutral finishes, and a kitchen designed to be both functional and inviting. Natural wood-tone cabinetry brings warmth to the space and pairs beautifully with the newly installed countertops and contemporary finishes throughout.

The open living and dining areas provide plenty of room for everyday living and entertaining, while the bathrooms feature clean, modern tile selections and finishes that give the home a polished, cohesive feel. Everything is NEW—giving you the opportunity to move in and enjoy your home without the projects, repairs, or updates that often come with an existing property.

Outside, the completed exterior and setting provide the finishing touch to this newly built home. No waiting on construction, no wondering what the finished product will look like—424 Stone Ridge is complete and ready to show!

If you’ve been looking for new construction without the lengthy build process, this is your opportunity. Schedule your showing and come see the finished home in person!
#WVJF2024214

HARPERS FERRY

424 STONE RIDGE ROAD

3 Beds

2 Baths

1,800 Sq.Ft.

$399,000

MLS#: WVJF2024214

New on site 3 days ago
THE BEST VALUE PER SQUARE FOOT IN INWOOD, WV** NOW OFFERING UP TO $10,000 IN CLOSING COST ASSISTANCE FOR PRIMARY RESIDENCE WITH USE OF APPROVED LENDER AND TITLE** ESTIMATED DECEMBER DELIVERY! This beautifully designed three-level interior townhome offers a fully finished basement with a full bath, ideal for additional living space or guests. The open-concept main level features a spacious kitchen island, upgraded 42" cabinetry, premium Quartz countertops, stainless steel appliances, and a bright, inviting living area with a convenient half bath. The upper level includes three bedrooms, two full baths, and a dedicated laundry area. The primary suite features a well-appointed bathroom with dual vanities. Located in the South Brook community of Inwood, WV, this home offers peaceful mountain living just minutes from Main Street Martinsburg, with quick access to I-81, top dining, shopping, and commuting routes to Northern Virginia and Western Maryland. Don’t miss your opportunity—schedule your tour today! *Photos may not be of the actual home. Photos may be of a similar home/floorplan if the home is under construction or if this is a base price listing.
#WVBE2054232

INWOOD

HOMESITE 262 PADDLEFISH ROAD

3 Beds

3 Baths

1,674 Sq.Ft.

$277,202

MLS#: WVBE2054232

Charming brick home located just outside of town limits and moments from the heart of historic Shepherdstown. This 3-bedroom, 1.5-bath residence offers approximately 1,592 square feet of living space, a full unfinished basement, fireplace, and a spacious lot with room to enjoy outdoor living.  From the front porch to the back porch, this home is filled with character.  Conveniently located near local shops, restaurants, Shepherd University, and the Potomac River, this property combines classic character with everyday convenience in one of West Virginia's most sought-after small towns.
#WVJF2025728

SHEPHERDSTOWN

416 S CHURCH STREET

3 Beds

1 Baths

1,592 Sq.Ft.

$498,000

MLS#: WVJF2025728

Freshly painted and move-in ready, this home offers one-level living in an excellent Inwood location. The open concept features a kitchen with recently upgraded appliances and dining area just off the cozy living room. Hardwood floors throughout the living area and LVP in the bedrooms make this easy to maintain. The spacious 2-car garage is great for covered parking or storage, while the spacious backyard and deck offer room to grill and chill or entertain. Located in Tabler Station Manor just off Route 11, you'll be just minutes away from shopping centers in Inwood and close to I-81 for easy commuter access.
#WVBE2053356

INWOOD

254 DOROTHY COURT

3 Beds

2 Baths

1,325 Sq.Ft.

$255,000

MLS#: WVBE2053356

Custom log cabin with panoramic Blue Ridge Mountain and valley views! Located in a peaceful wooded setting bordering the Appalachian Trail. This impressive 5,555-square-foot home offers three finished levels, yellow-pine log walls, exposed hemlock beams, hand-scraped oak floors, vaulted ceilings, expansive windows, and a dramatic stone fireplace. The open floor plan features a granite kitchen with a large island, spacious living and dining areas, and an enormous deck overlooking the surrounding mountains.
The home includes 5 bedrooms, 3.5 bathrooms, a main-level primary suite, and a walkout lower level with a bar, sauna, and large library game room. Outside amenities include a hot tub, firepit, covered porch, stone patio, oversized two-car garage, and ample parking.

The property has generated $371,251 in total short-term-rental revenue, providing an established rental history for buyers seeking a second home or investment property (Sold completely furnished and turnkey). It is equally well suited as a spacious full-time mountain residence.
#WVJF2025878

HARPERS FERRY

315 ASHBAUGH DRIVE

3 Beds

3 Baths

4,455 Sq.Ft.

$899,999

MLS#: WVJF2025878

New on site 4 days ago
Coming soon
Welcome to this turn-key brick Tudor home, set on 5 acres in Meadow Spring Farm. This inviting property offers privacy, comfort, character, and room to spread out. For those seeking one-level living, the main floor features a primary suite with a bay window, tiled tub, roll-in shower, walk-in closet, and Bellawood Patagonian Rosewood flooring. In the living room, an impressive stone chimney rises to the second-floor ceiling, framing a Hearthstone wood-burning fireplace insert. French doors open to a sunroom overlooking the patio and rear meadow. The living room, dining room, and gourmet kitchen flow easily together, creating a welcoming space for everyday living and entertaining. An office\library with built-in shelves and cabinets, a laundry room, a half-bath, and convenient garage access complete the main level. Upstairs, you will find two spacious bedrooms with ample closets, and a full bath with access from both a bedroom and the hallway. The lower level offers a finished bonus room with a wood stove and sauna, plus a spacious 38’ x 14’  game room. Unfinished areas include a workshop with benches and utility access, a separate storage room with shelving, and roughed-in plumbing for a future bathroom. The oversized garage has a dedicated workshop area in addition to the 3 car bays, and it is heated with mini-splits and insulated. A 2-bay shed tucked behind trees at the rear of the property provides an ideal spot for lawn equipment and additional supplies. Meadow Spring Farm is an equestrian-friendly neighborhood, offering wonderful possibilities if horses are part of your plans. Recent updates include a new septic tank and two high-capacity drain lines (2025), new Carrier HVAC system (2023), water purification system (2018), and architectural shingle roof (2018). Act fast for this prime opportunity in a neighborhood with very low turnover!
#WVBE2054202

MARTINSBURG

185 GOSHEN LANE

3 Beds

2 Baths

4,653 Sq.Ft.

$689,000

MLS#: WVBE2054202

1 ... 568 569 570 571 572 ... 666
* Listings identified with the FMLS IDX logo come from FMLS and are held by brokerage firms other than the owner of this website. The listing brokerage is identified in any listing details. Information is deemed reliable but is not guaranteed. If you believe any FMLS listing contains material that infringes your copyrighted work please click here to review our DMCA policy and learn how to submit a takedown request. © 2024. First Multiple Listing Service, Inc.
 - property

Send a message

Message successfully sent.

Your message

What is 3 + 4 ?

Reason for contacting?

I agree to receive email communication and understand I can unsubscribe at any time.

I agree to be contacted by Charis Realty Group - Christine Issler, Broker via call, email, and text for real estate services. To opt out, you can reply 'stop' at any time or reply 'help' for assistance. You can also click the unsubscribe link in the emails. Message and data rates may apply. Message frequency may vary. Privacy Policy

Sign Out

Virtual Assistant

Would you like to take the next step with this property? We can help you schedule a showing or virtual tour, or send you more details.

Yes, I would like more information.

Thank You for Your Reply, One of Our Agents will contact you as soon as possible

No, maybe later.

Thank you, you can always contact me via email, phone number or through the contact form.

Realhub AI

Lucy - Your AI-Powered Realtor

Update Your Temporary Password

Personalize your search

Enter your email and we'll notify you immediately when new listings match what you're looking for.

or enter email address

Already have an account ? Login here

Continue your home search

I agree to receive communications and understand I can unsubscribe at any time.

I agree to be contacted by Charis Realty Group - Christine Issler, Broker via call, email, and text for real estate services. To opt out, you can reply 'stop' at any time or reply 'help' for assistance. You can also click the unsubscribe link in the emails. Message and data rates may apply. Message frequency may vary. Privacy Policy

Already have an account ? Login here

We use cookies

We use cookies primarily for analytics to enhance your experience. By accepting, you agree to our use of these cookies. You can manage your preferences or learn more about our cookies policy.
