Properties

Browse or get in touch to schedule a walkthrough.

  • Nearby me
Price range

Popular Features

Community Features

Association

Property Features

Waterfront

View

Exterior Features

Interior Features

Style

10000 properties match your criteria

Updated 1 minute ago

E-Alert name

Welcome to 553 Rippon Village Drive, a beautiful 4-bedroom, 2.5-bathroom single-family home perfectly situated on a full 1-acre lot in a quiet neighborhood. Step inside to find an airy, light-filled open floor plan highlighted by 9-foot ceilings throughout, an expansive kitchen, and an attached 2-car garage with a Tesla Charging Station. Designed for relaxation and entertaining, the private back porch, patio, and yard offer endless outdoor potential.

Thanks to the recent relocation of Route 340, local traffic has decreased dramatically, creating a serene environment and drastically improving the area's overall walkability. You’ll love taking a short, easy stroll down the street to enjoy the local restaurant, brewery, and charming antique shop. Combined with its prime location offering a seamless, easy commute to Virginia and the surrounding regional hubs, this home delivers the perfect blend of small-town charm, modern EV-ready conveniences, and total privacy. Schedule your tour today!
#WVJF2025702

CHARLES TOWN

553 RIPPON VILLAGE DR

4 Beds

2 Baths

2,120 Sq.Ft.

$529,000

MLS#: WVJF2025702

NEW ROOF / NEW WATER HEATER / NEW STOVE!!  This well designed 3 bedroom / 4 bathroom 2 story home includes a 1 car attached garage and sits on a full finished basement!!  Close to shopping, restaurants, medical, interstate, and is in the highly sought after Spring Mills School District!!
Don't miss this unique opportunity... SCHEDULE YOUR APPOINTMENT TODAY!!
#WVBE2052550

FALLING WATERS

515 BRANDENBURG DRIVE

3 Beds

3 Baths

2,356 Sq.Ft.

$340,000

MLS#: WVBE2052550

This spacious **end-unit townhome** offers 3 bedrooms, 2 full baths, 2 half baths, a 1-car garage, and three finished levels of comfortable living space.

The main level is filled with natural light and features beautiful hardwood flooring throughout the living and dining areas. A wall of windows and bay-style window areas add to the bright, open feel, while the living room is highlighted by a cozy fireplace and French doors. The kitchen offers abundant cabinetry, generous counter space, a center island, tile backsplash, and an adjoining dining area surrounded by windows.

Upstairs, the spacious primary suite features a ceiling fan, ample closet space, and a private bath with a double vanity and soaking tub. Two additional bedrooms and a second full bath complete the upper level.

The finished lower level provides even more versatile living space—perfect for a family room, home office, recreation area, or guest space—and includes a convenient half bath, storage, and access to the attached garage. French doors lead directly to the backyard.

Outside, enjoy a **fully fenced rear yard and elevated deck**, providing plenty of room to relax, entertain, or enjoy the outdoors. The end-unit location adds extra windows and additional natural light throughout the home.

Conveniently located in Martinsburg with access to shopping, dining, everyday conveniences, and major commuter routes. With generous living space inside and out, **21 Honor Way is ready for its next owner!**
#WVBE2053512

MARTINSBURG

21 HONOR WAY

3 Beds

2 Baths

2,040 Sq.Ft.

$275,000

MLS#: WVBE2053512

Updated 3 bedroom, 2.5 bath townhome with fully finished walkout basement. Freshly painted throughout with all new carpeting and LVP flooring. The main level offers a kitchen with stainless steel appliances that opens into the dining and living rooms and a convenient 1/2 bath. Upstairs offers 3 bedrooms and 2 full bathrooms. The fully finished basement offers plenty of extra room and storage and opens to the fenced back yard and rear deck.
Pets may be accepted on a case by case basis with good references, pet rent and pet deposit. Limit of 2. Breed restrictions apply.
Applicants must show proof of income greater than or equal to $5,100 per month, pass a credit and background screening and have good references from previous landlords.
#WVBE2053260

MARTINSBURG

32 MABEL LANE

3 Beds

2 Baths

2,160 Sq.Ft.

$1,700

MLS#: WVBE2053260
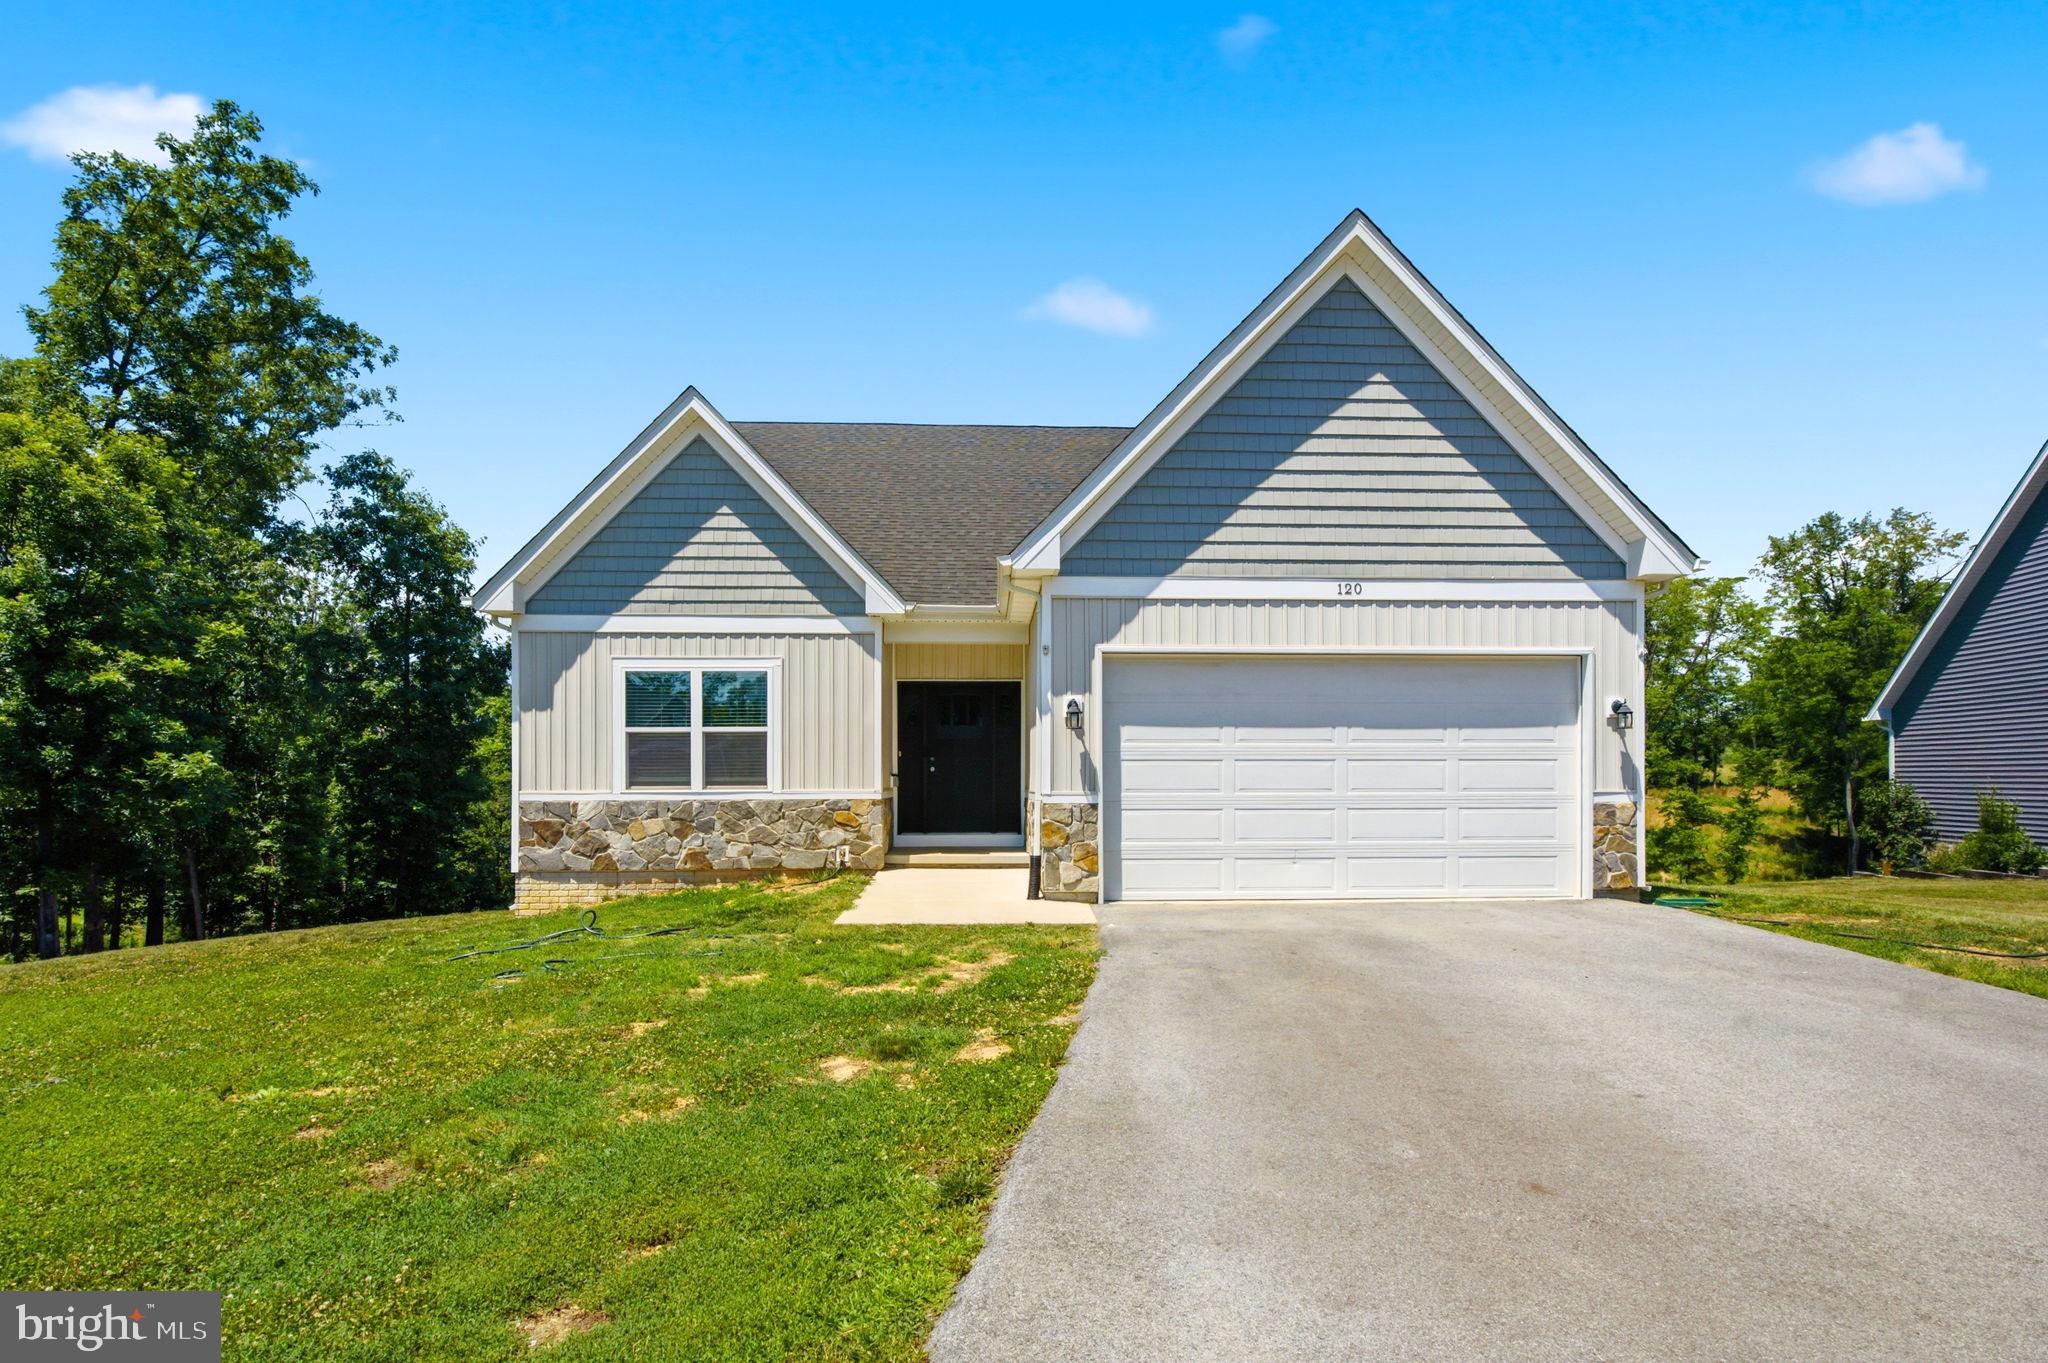
Back to active at no fault of the seller.   All inspections were complete and repairs made, but seller lost their financing.  Nestled in the serene community of Ridgecrest Estates, this exquisite ranch-style home, built in 2021, offers a perfect blend of modern luxury and inviting comfort. Spanning over 1.81 acres, this property is designed for those who appreciate both space and style, making it an ideal retreat for relaxation and entertainment. Step inside to discover an open floor plan that seamlessly connects the living, dining, and kitchen areas, creating a warm and welcoming atmosphere. The spacious family room, adorned with LVP Flooring and a ceiling fan, invites you to unwind after a long day. The heart of the home, the kitchen, boasts upgraded countertops and a generous island, perfect for culinary enthusiasts and casual gatherings alike. Stainless steel appliances, including a built-in microwave, electric oven/range, and dishwasher, ensure that every meal is a delight to prepare. The dining area, with its table space, is perfectly positioned to enjoy views of the expansive lot, while the combination of kitchen and living spaces fosters a sense of togetherness. The home features three well-appointed bedrooms, including a primary suite that offers a luxurious retreat with a walk-in closet and an en-suite bathroom complete with a soaking tub and a walk-in shower. Natural light floods the home through energy-efficient double-pane windows, enhancing the inviting ambiance. Thoughtful details such as window treatments and a water treatment system elevate the living experience, ensuring comfort and convenience at every turn. The unfinished basement, with a walkout level and rough-in plumbing, presents endless possibilities for customization, whether you envision a home gym, additional living space, or a creative workshop. The main floor laundry hookups add to the practicality of this well-designed home. Outside, the property features an attached two-car garage with inside access, complemented by a paved driveway that enhances curb appeal. The expansive lot provides ample space for outdoor activities, gardening, or simply enjoying the tranquility of nature. This home is not just a residence; it's a lifestyle choice that embodies luxury, comfort, and the joy of living in a community that values peace and privacy. Experience the perfect blend of modern amenities and serene surroundings in this exceptional property.
#WVBE2051974

MARTINSBURG

120 NUGGET WAY

3 Beds

2 Baths

1,570 Sq.Ft.

$449,900

MLS#: WVBE2051974

Brand new home for rent in Norborne Glebe! Savannah Model: the largest in the neighborhood.  Available for immediate move in. Open concept floor plan. Off of the eat-in, gourmet, kitchen is a large composite deck. Three bedrooms and two full bathrooms upstairs. Half bathrooms on the main floor and basement. Basement holds one car garage, bonus room, and walkout to the yard. Schedule a tour today!
#WVJF2025964

CHARLES TOWN

394 SEEBACK DR

3 Beds

2 Baths

2,097 Sq.Ft.

$2,200

MLS#: WVJF2025964

All Brick Rancher with Two Car Attached Garage, and an additional two car detached garage. Sitting on two parcels for a total of 4.46 Acres. Located in South Berkeley County minutes from the Tabler Station Industrial Park, Interstate 81 access, and the newly approved Project All Star! Home features a paved driveway, large brick patio, open layout upstairs and unfinished basement. Great traffic count along Route 11, could live and run a business from this location.
#WVBE2053706

INWOOD

5896 WINCHESTER AVENUE

2 Beds

2 Baths

2,291 Sq.Ft.

$643,500

MLS#: WVBE2053706

FOR LEASE AVAILABLE NOW! Over 1600 sq ft of professional office space in historic downtown building. Close proximity to Main Street Martinsburg, Downtown offices, restaurants and shopping. Close to commuter routes of I81, Route 9, and the MARC Train. The space features high ceilings with Large windows for lots of natural light, breakroom, two half baths and several private offices. Call for your private viewing today!
#WVBE2054112

MARTINSBURG

115 W. KING STREET 2ND FLOOR

None Beds

None Baths

N/A

$1,800

MLS#: WVBE2054112

Charming Country Retreat on 2.45 Private Acres with Mountain Views:
Escape to peaceful country living in this beautiful 3-bedroom, 2-bathroom home nestled on 2.45 private acres surrounded by scenic forest and mountain views. Offering the perfect balance of privacy and convenience, this property provides a tranquil setting while still being just a short drive from town.

Step inside to discover real hardwood floors and a bright open floor plan that seamlessly connects the living room, dining area, and kitchen—ideal for both everyday living and entertaining. The spacious layout allows for natural light to flow throughout the home, creating a warm and inviting atmosphere.

The primary suite features a private en-suite bathroom with a walk-in shower, offering comfort and convenience. Two additional bedrooms provide flexible space for family, guests, or a home office.

Enjoy the beauty of nature from the large front porch, the perfect spot to relax with your morning coffee while taking in stunning mountain and forest views. Outside, the outbuilding provides extra storage, workshop space, or potential hobby use.

Whether you're looking for a full-time residence or a peaceful getaway, this property delivers the charm of country living with easy access to nearby amenities.
#WVGT2001312

MAYSVILLE

156 SQUIRREL DEN ROAD

3 Beds

2 Baths

960 Sq.Ft.

$215,000

MLS#: WVGT2001312
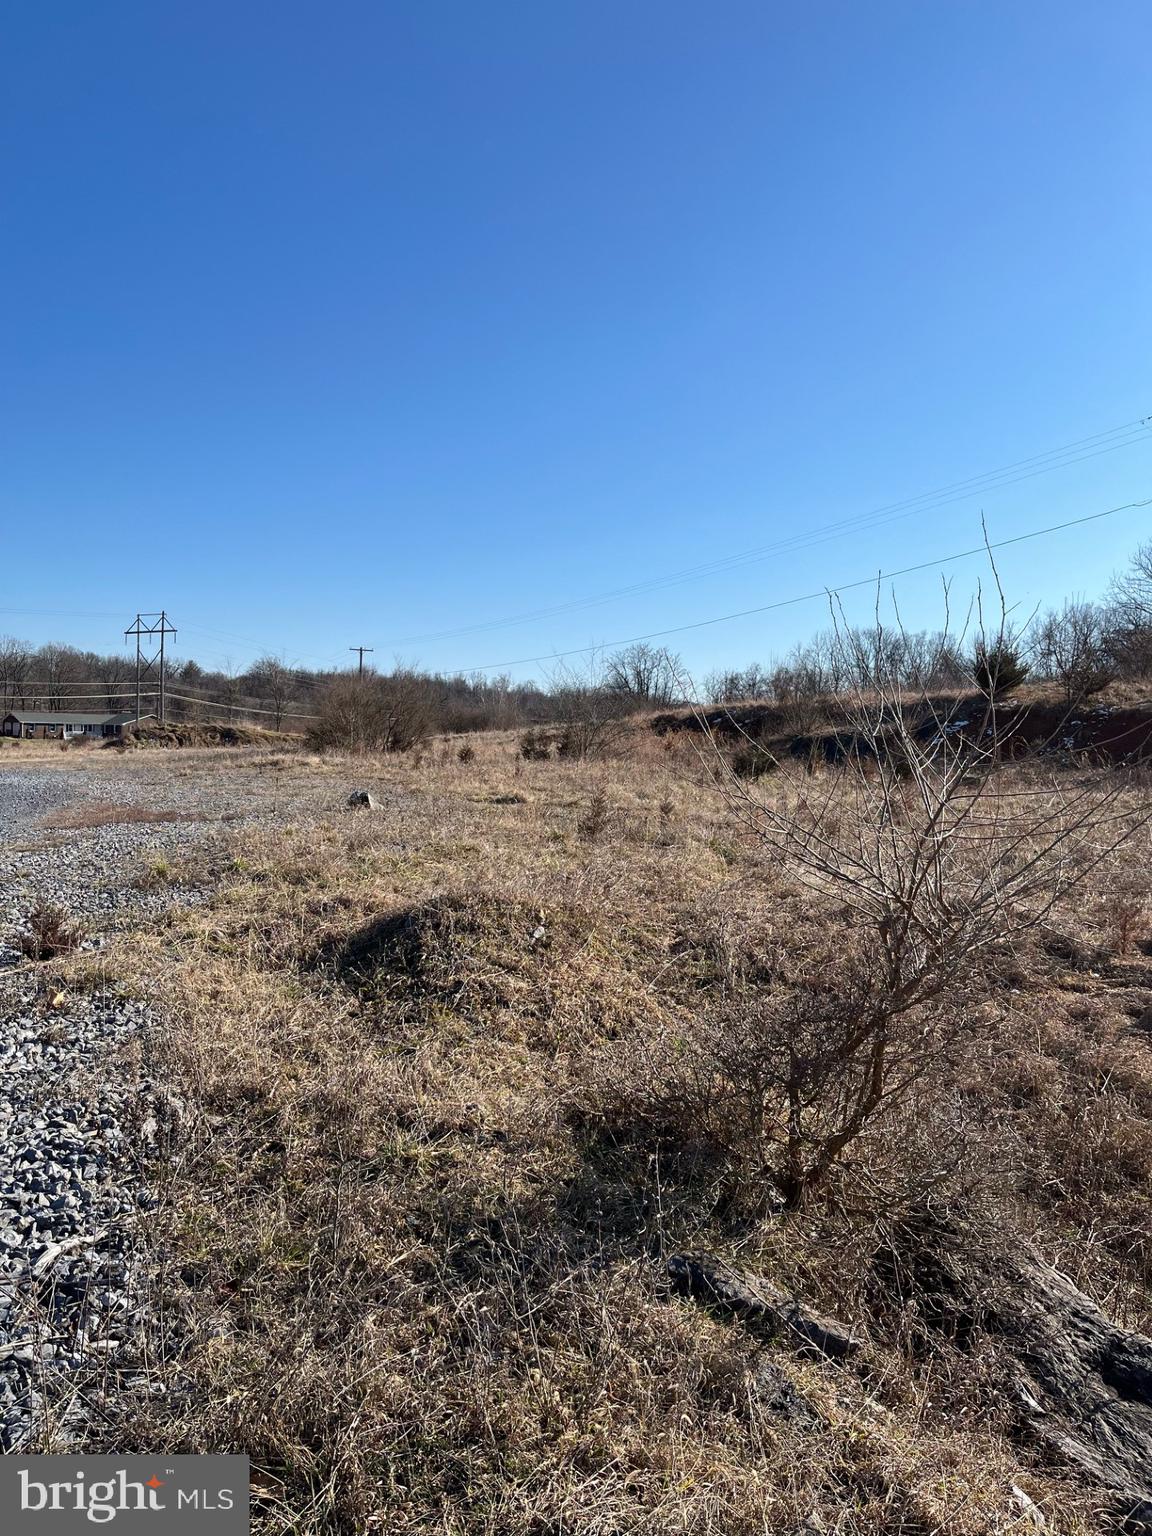
Great Commercial lot right next to Morgan Grove Park containing almost 3 acres with Kearneysville Pike Road frontage. There are endless possibilities with this lot. Public water and sewer is right up the street. Come take a look.
#WVJF2010846

SHEPHERDSTOWN

KEARNEYSVILLE PIKE

None Beds

None Baths

N/A

$499,900

MLS#: WVJF2010846

Multi-unit Property!  Unique opportunity in the heart of Shepherdstown! This versatile property features two separate living spaces under one roof, each with its own kitchen, making it ideal for multi-generational living, in-law suite, rental income potential, or owner-occupancy with additional living quarters.  Keep units separate or combine them back together to create a larger single residence.  Enjoy private rear porches overlooking the backyard, providing inviting outdoor space for relaxing or entertaining. Conveniently located near downtown Shepherdstown, Shepherd University, shopping, dining, and local amenities.
#WVJF2025730

SHEPHERDSTOWN

7 OLD PROSPECT AVENUE

4 Beds

2 Baths

2,146 Sq.Ft.

$495,000

MLS#: WVJF2025730

Construction has begun on this 3-bedroom, 3-bath ranch-style home situated on 2.32 wooded acres in southern Morgan County. Designed with comfort and functionality in mind, this home will feature LVP flooring throughout, granite countertops in the kitchen, a fireplace, and an attached 2-car garage.
The unfinished basement provides plenty of opportunity for future expansion and includes rough-in plumbing for a future bathroom, giving the new owner flexibility to finish the space to fit their needs.
The  homesite offers the perfect balance of privacy and a neighborhood setting. You can also enjoy access to a shared common area featuring a small lake/pond, ideal for fishing or simply relaxing outdoors. Conveniently located just 10 minutes from Cacapon State Park, this new construction home offers a great combination of modern finishes, acreage, and room to grow. Pictures are of similar construction .
#WVMO2008038

BERKELEY SPRINGS

HUNGARIA RD

3 Beds

3 Baths

1,642 Sq.Ft.

$449,900

MLS#: WVMO2008038

THE LODGE AT WOLVERTON HEIGHTS | $3,875,000 | 10,500+/- SQ FT | 10 BEDROOMS | 14 BATHROOMS | .56 ACRES | SLEEPS 40 | SKI-IN/SKI-OUT

An extraordinary mountain property unlike anything else in Canaan Valley. The Lodge at Wolverton Heights presents a rare opportunity to own a 10,500 +/- square foot luxury mountain lodge positioned directly on Timberline Mountain, offering true slopeside, ski-in/ski-out access and commanding views of the surrounding mountains, valleys and lakes. Set on .56+/- acres, this remarkable property combines the scale and amenities of a private resort with the privacy of an exclusive mountain retreat.

Located at the confluence of four ski trails—Upper Dew Drop, Winterset Spur, Lower Dew Drop/Terrain Park and Upper Winterset—the lodge places you directly in the heart of the mountain experience. Watch skiers and terrain-park action from the great room, expansive decks or outdoor hot tub, or step directly onto the slopes for your next adventure.

Featuring 10 bedrooms and 14 bathrooms, the lodge is designed to accommodate groups of extraordinary size, with sleeping capacity for approximately 40 guests. Four expansive levels plus a loft provide an exceptional combination of private accommodations, gathering spaces and entertainment areas, creating an incredible opportunity for a luxury vacation rental, corporate retreat, family compound, destination gathering or private mountain estate.

The amenity package is truly exceptional. Enjoy a heated indoor swimming pool with waterfall spa, sauna, indoor hot tub and outdoor hot tub overlooking the slopes. The expansive game room offers a full-size pool table, air hockey, ping pong, foosball/poker table, darts and additional games, while the main living level showcases a dramatic see-through stone fireplace, spacious great room, luxuriously appointed kitchen, dining areas, wet bar, soaring windows and expansive decking.

Multiple private bedroom suites and an abundance of bathrooms provide exceptional comfort and convenience for large groups. The upper levels offer additional living, sleeping and entertaining space, including an owner's suite, separate kitchen and loft. An elevator, including roll-in showers, add another level of accessibility rarely found in a property of this scale. Additional features include a two-car garage, mudroom, three washers and dryers, air conditioning, climate control and multiple outdoor entertaining areas.

Beyond the lodge, enjoy immediate access to the recreation that makes Canaan Valley one of West Virginia's premier mountain destinations. Timberline Mountain, Canaan Valley Resort, Blackwater Falls State Park, Dolly Sods Wilderness, White Grass, Davis and Thomas are all nearby, offering exceptional skiing, hiking, mountain biking, fishing, golfing, cross-country skiing, dining and year-round adventure.

The Lodge at Wolverton Heights is far more than a mountain home—it is a destination. A rare combination of extraordinary scale, resort-caliber amenities, 10 bedrooms, 14 bathrooms, direct ski access and the ability to accommodate approximately 40 guests makes this one of the most distinctive luxury mountain properties available in Canaan Valley.
#WVTU2000196

DAVIS

626 WINTERSET DRIVE

10 Beds

11 Baths

10,500 Sq.Ft.

$3,875,000

MLS#: WVTU2000196

Available 8/1/26.....Presenting the Lancaster floor plan, a beautifully designed three-level townhome located in the desirable Shenandoah Springs community of Ranson, WV. This modern home offers a functional layout, stylish finishes, and a convenient location close to shopping, dining, commuter routes, and everyday conveniences.

The entry level features a spacious recreation room with a convenient half bath, offering excellent flexibility for a home office, guest space, gym, playroom, or additional living area. The main level offers an open-concept design with a bright Great Room, modern kitchen, and access to a large 10x18 deck, ideal for relaxing or entertaining outdoors.

The kitchen is beautifully appointed with stainless steel appliances, Valle Nevado granite countertops, and Barnett Duraform Linen cabinetry, combining style and everyday functionality. Upstairs, the bedroom level includes three generously sized bedrooms, including a private Owner’s Suite with an attached Owner’s Bath and shower.

Additional highlights include blinds and ceiling fans already installed, a 2-car rear garage, driveway parking, additional nearby community/street parking, and EV charger installation available upon request. Enjoy low-maintenance living in a prime location near the Ranson shopping center, grocery stores, restaurants, and daily conveniences.

Shenandoah Springs offers community amenities including a swimming pool, civic park with tot lot, basketball court, and walking trails. Located in the heart of the Eastern Panhandle, this home provides convenient access to Charles Town, Harpers Ferry, Northern Virginia, Maryland, and the Baltimore-Washington, D.C. metro area. Enjoy nearby historic destinations, outdoor recreation, shopping, dining, and scenic Shenandoah Valley surroundings.

Don’t miss the opportunity to lease this exceptional townhome in a highly convenient Ranson location. Schedule your showing today!

Selection Criteria / Lease Notes:

Minimum 12-month lease preferred. Tenant responsible for all utilities. No smoking or vaping. Applicants should have verifiable income, good credit, and satisfactory rental history. Renters insurance required. Pets considered on a case-by-case basis, if applicable.
#WVJF2025756

RANSON

71 SWAN FIELD AVE

3 Beds

2 Baths

1,726 Sq.Ft.

$2,099

MLS#: WVJF2025756
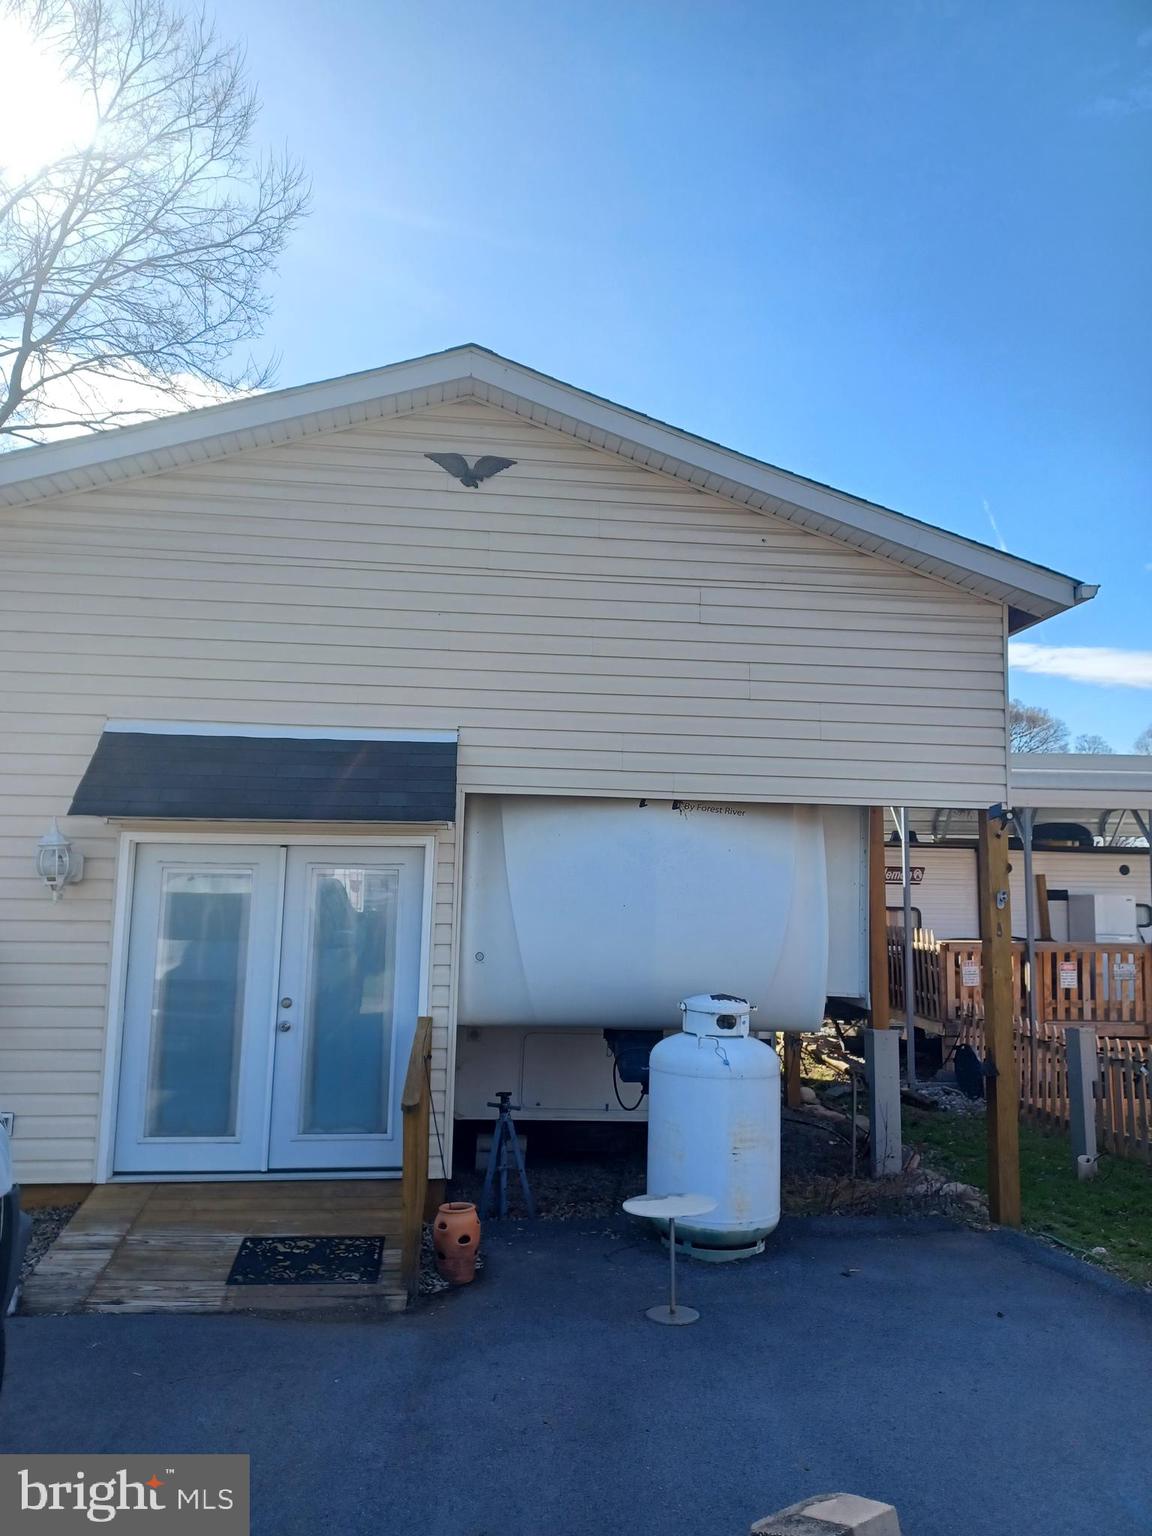
Well maintained vacation RV lot. 2009 camper that sleeps up to 10 people is included. This property features a paved Drive way, side deck with awning, back deck with roof, an added living area and an owned Griffith propane tank.
#WVBE2049258

FALLING WATERS

50-5 HONEYCOMB LANE

None Beds

None Baths

N/A

$85,000

MLS#: WVBE2049258

1 ... 575 576 577 578 579 ... 666
* Listings identified with the FMLS IDX logo come from FMLS and are held by brokerage firms other than the owner of this website. The listing brokerage is identified in any listing details. Information is deemed reliable but is not guaranteed. If you believe any FMLS listing contains material that infringes your copyrighted work please click here to review our DMCA policy and learn how to submit a takedown request. © 2024. First Multiple Listing Service, Inc.
 - property

Send a message

Message successfully sent.

Your message

What is 3 + 4 ?

Reason for contacting?

I agree to receive email communication and understand I can unsubscribe at any time.

I agree to be contacted by Charis Realty Group - Christine Issler, Broker via call, email, and text for real estate services. To opt out, you can reply 'stop' at any time or reply 'help' for assistance. You can also click the unsubscribe link in the emails. Message and data rates may apply. Message frequency may vary. Privacy Policy

Sign Out

Virtual Assistant

Would you like to take the next step with this property? We can help you schedule a showing or virtual tour, or send you more details.

Yes, I would like more information.

Thank You for Your Reply, One of Our Agents will contact you as soon as possible

No, maybe later.

Thank you, you can always contact me via email, phone number or through the contact form.

Realhub AI

Lucy - Your AI-Powered Realtor

Update Your Temporary Password

Personalize your search

Enter your email and we'll notify you immediately when new listings match what you're looking for.

or enter email address

Already have an account ? Login here

Continue your home search

I agree to receive communications and understand I can unsubscribe at any time.

I agree to be contacted by Charis Realty Group - Christine Issler, Broker via call, email, and text for real estate services. To opt out, you can reply 'stop' at any time or reply 'help' for assistance. You can also click the unsubscribe link in the emails. Message and data rates may apply. Message frequency may vary. Privacy Policy

Already have an account ? Login here

We use cookies

We use cookies primarily for analytics to enhance your experience. By accepting, you agree to our use of these cookies. You can manage your preferences or learn more about our cookies policy.
