Properties

Browse or get in touch to schedule a walkthrough.

  • Nearby me
Price range

Popular Features

Community Features

Association

Property Features

Waterfront

View

Exterior Features

Interior Features

Style

10000 properties match your criteria

Updated 1 minute ago

E-Alert name
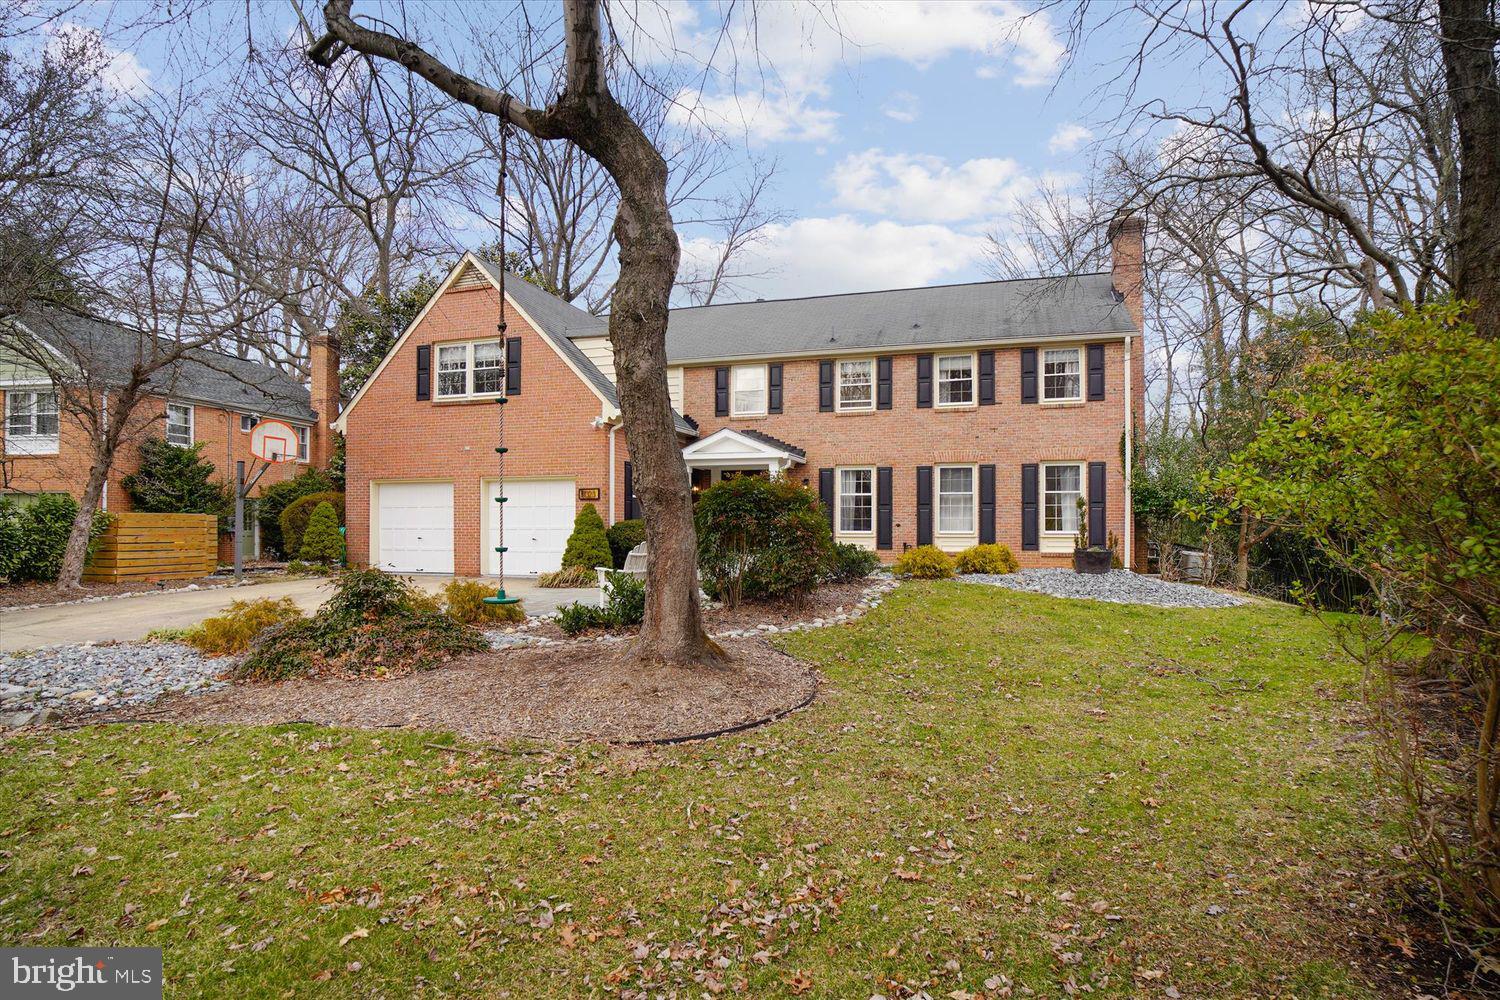
None
#MDMC2131990

ROCKVILLE

11323 ROLLING HOUSE ROAD

6 Beds

4 Baths

5,199 Sq.Ft.

$1,500,000

MLS#: MDMC2131990

Shopping center zoned NC-many uses, not limited to stores, package goods, bed & breakfast, restaurant bank, day care, health club, dry cleaners, bakery, church, & more. Leases in place. Zoned NC. Over 16000 sq. ft. of buildings, plenty of room to add on. Over 100 + parking spaces. Brick bldg built in 1865- all others 2003 and later. Excellent condition.  Appraised for over $2,000,000 in 2013. Potential for additional land. Owner financing available.
#1002001744

WESTMINSTER

1019 TANEYTOWN PIKE

None Beds

None Baths

16,000 Sq.Ft.

$1,500,000

MLS#: 1002001744

Private Indoor Pool on Lakefront Links — Deeded Slip, Five En Suites, Four-Season Deep Creek Living 

Rare on Deep Creek Lake: your own private indoor pool. Set on coveted Lakefront Links Drive in the Waterfront Greens community, this five-en-suite retreat delivers what almost nothing else on the market can — true four-season enjoyment. Swim laps in the sun-room pool while snow falls on the slopes at Wisp, then warm up by the fire after a day on the water.
Inside, an open living-dining-kitchen with granite counters flows to expansive lake views, and each of the five bedrooms has its own full bath — ideal for hosting family and friends with room for everyone to spread out. A dedicated dock slip puts you on the water for boating, waterskiing, fishing, and kayaking all summer long.
Waterfront Greens surrounds you with amenities most lake homes can’t match: a par-3 nine-hole golf course, tennis courts, mini golf, a catch-and-release fishing pond, and a community clubhouse — minutes from Wisp Resort, restaurants, and shopping.
Offered turn-key as an established vacation rental, this is a lifestyle home that works just as hard as an investment. Comparable slip homes on this street are asking well into the $1.8M–$1.9M range — this is your opportunity to own the one with the private indoor pool, at a fraction of the cost.
#MDGA2011536

SWANTON

342 LAKEFRONT LINKS DRIVE

5 Beds

5 Baths

3,606 Sq.Ft.

$1,500,000

MLS#: MDGA2011536
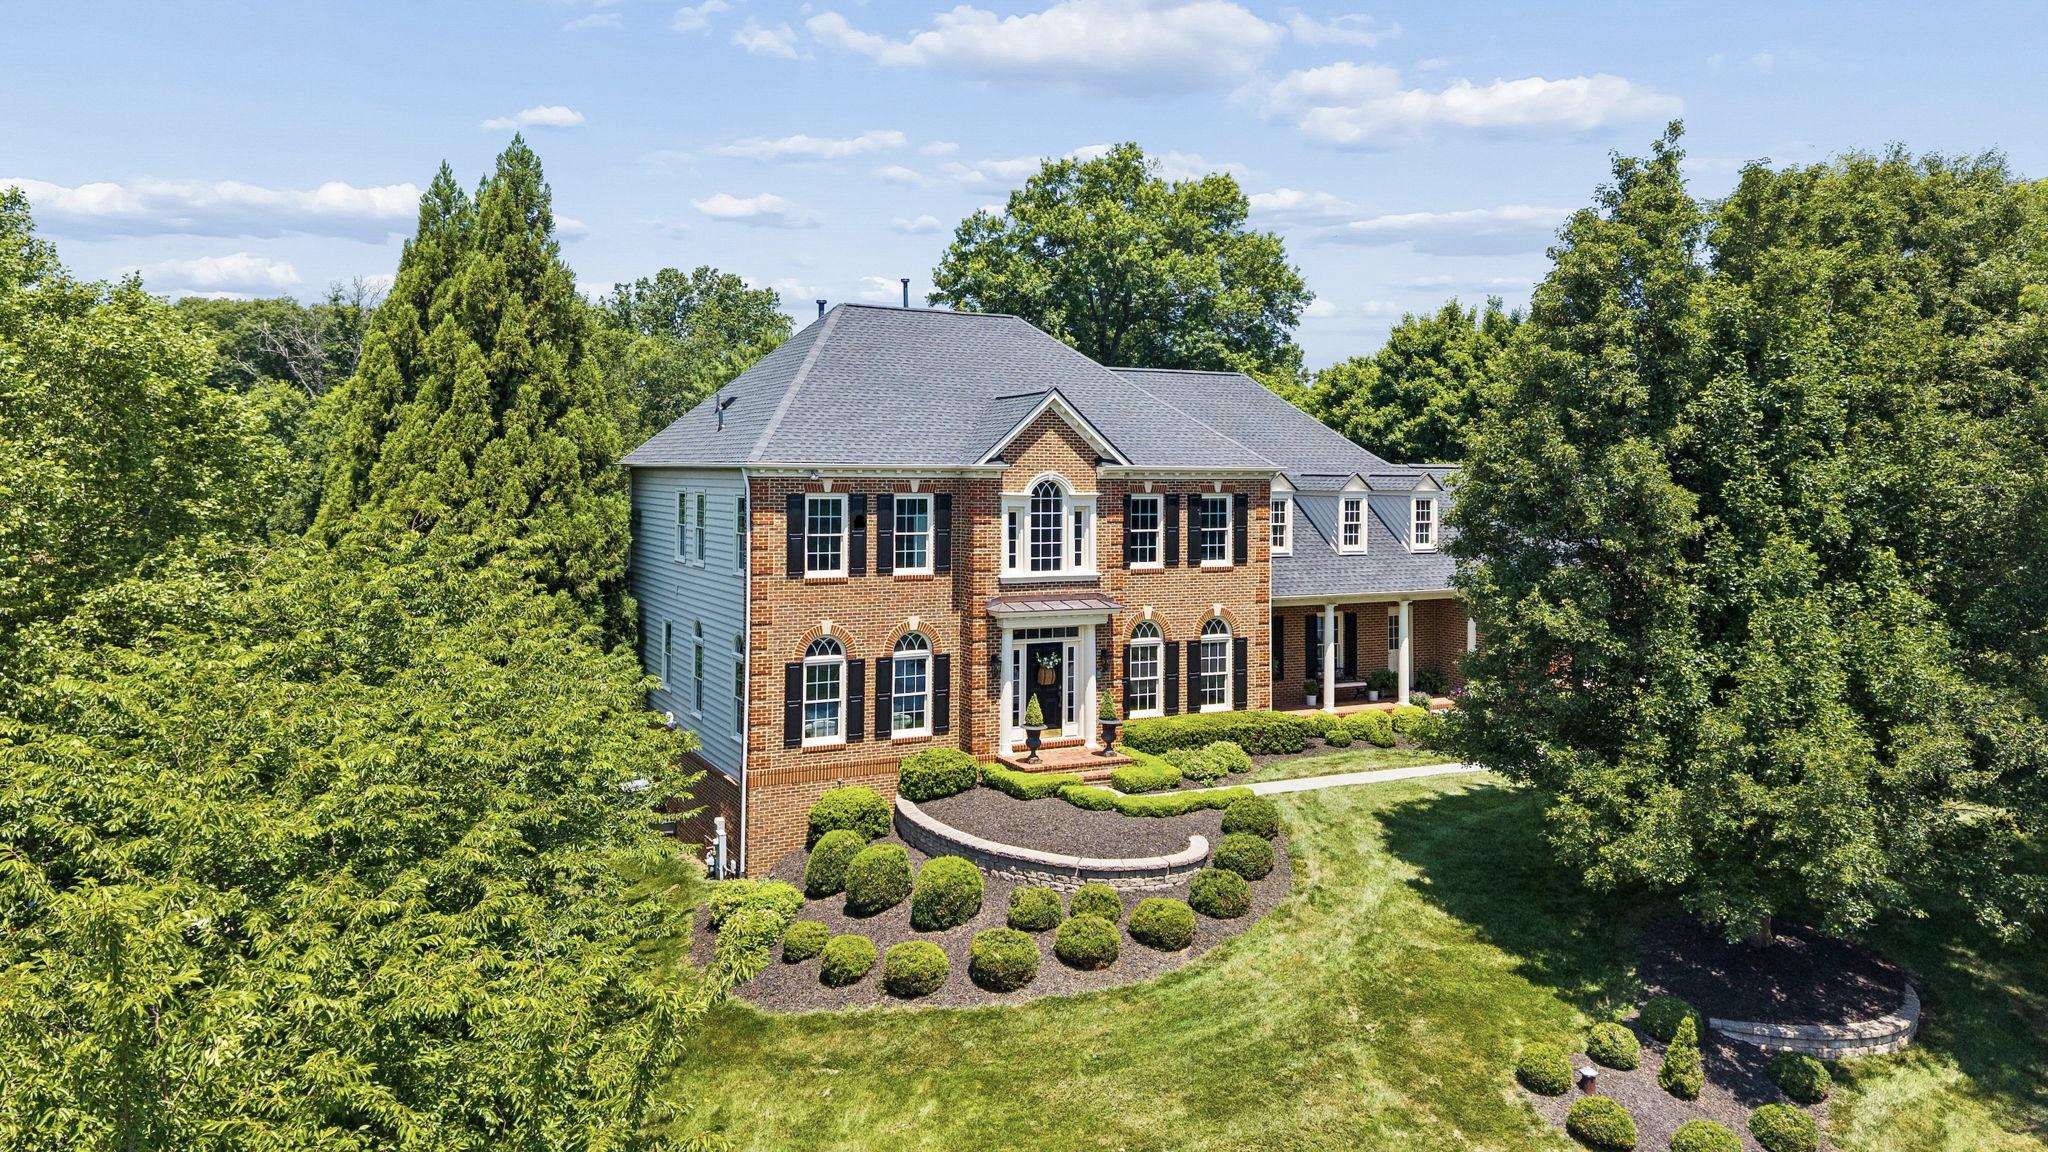
Welcome to this beautiful estate home in Ellicott City, offering spacious living, quality updates, and blue ribbon schools. The main level features hardwood floors, generously sized rooms, abundant natural light, two fireplaces, a private study, two powder rooms, two family rooms, and a custom-designed mudroom/drop-zone. The gourmet kitchen includes updated stainless steel appliances, granite countertops, and wood cabinetry, making it ideal for both everyday living and entertaining. The upper level offers four large bedrooms, each with its own private en suite bathroom. The primary bedroom offers a sitting room, spa-like bathroom and oversized walk-in closet with laundry chute. The fully finished walkout lower level includes an additional family room, full bathroom, and French doors leading to a patio overlooking the private backyard.
Major updates include the roof (2023), HVAC systems (2022), hot water heater (2025), well pump (2021), garage door openers (2021), sediment filter (2021), and sump pump (2022).  This well-maintained home offers generous living space, thoughtful updates, and a private setting in one of Howard County's most desirable locations.  You will not be disappointed.
#MDHW2070904

ELLICOTT CITY

11440 BUTTERFRUIT WAY

4 Beds

5 Baths

5,849 Sq.Ft.

$1,500,000

MLS#: MDHW2070904

Rare Community Commercial Property ideal for mixed use, residential/commercial/professional offices, veterinary clinic or medical clinic, real estate/mortgage/title company, trade contractors and more.  Offering consists of 2 parcels, totaling just under 1 acre with tremendous exposure on Rt 27.  Currently the property consists of 3 building, well appointed Residence, Shop/Garage/Apartment and a clinic.  Please call for more details.
#MDCR2033206

MOUNT AIRY

806 PARK AVENUE

4 Beds

2 Baths

3,860 Sq.Ft.

$1,500,000

MLS#: MDCR2033206
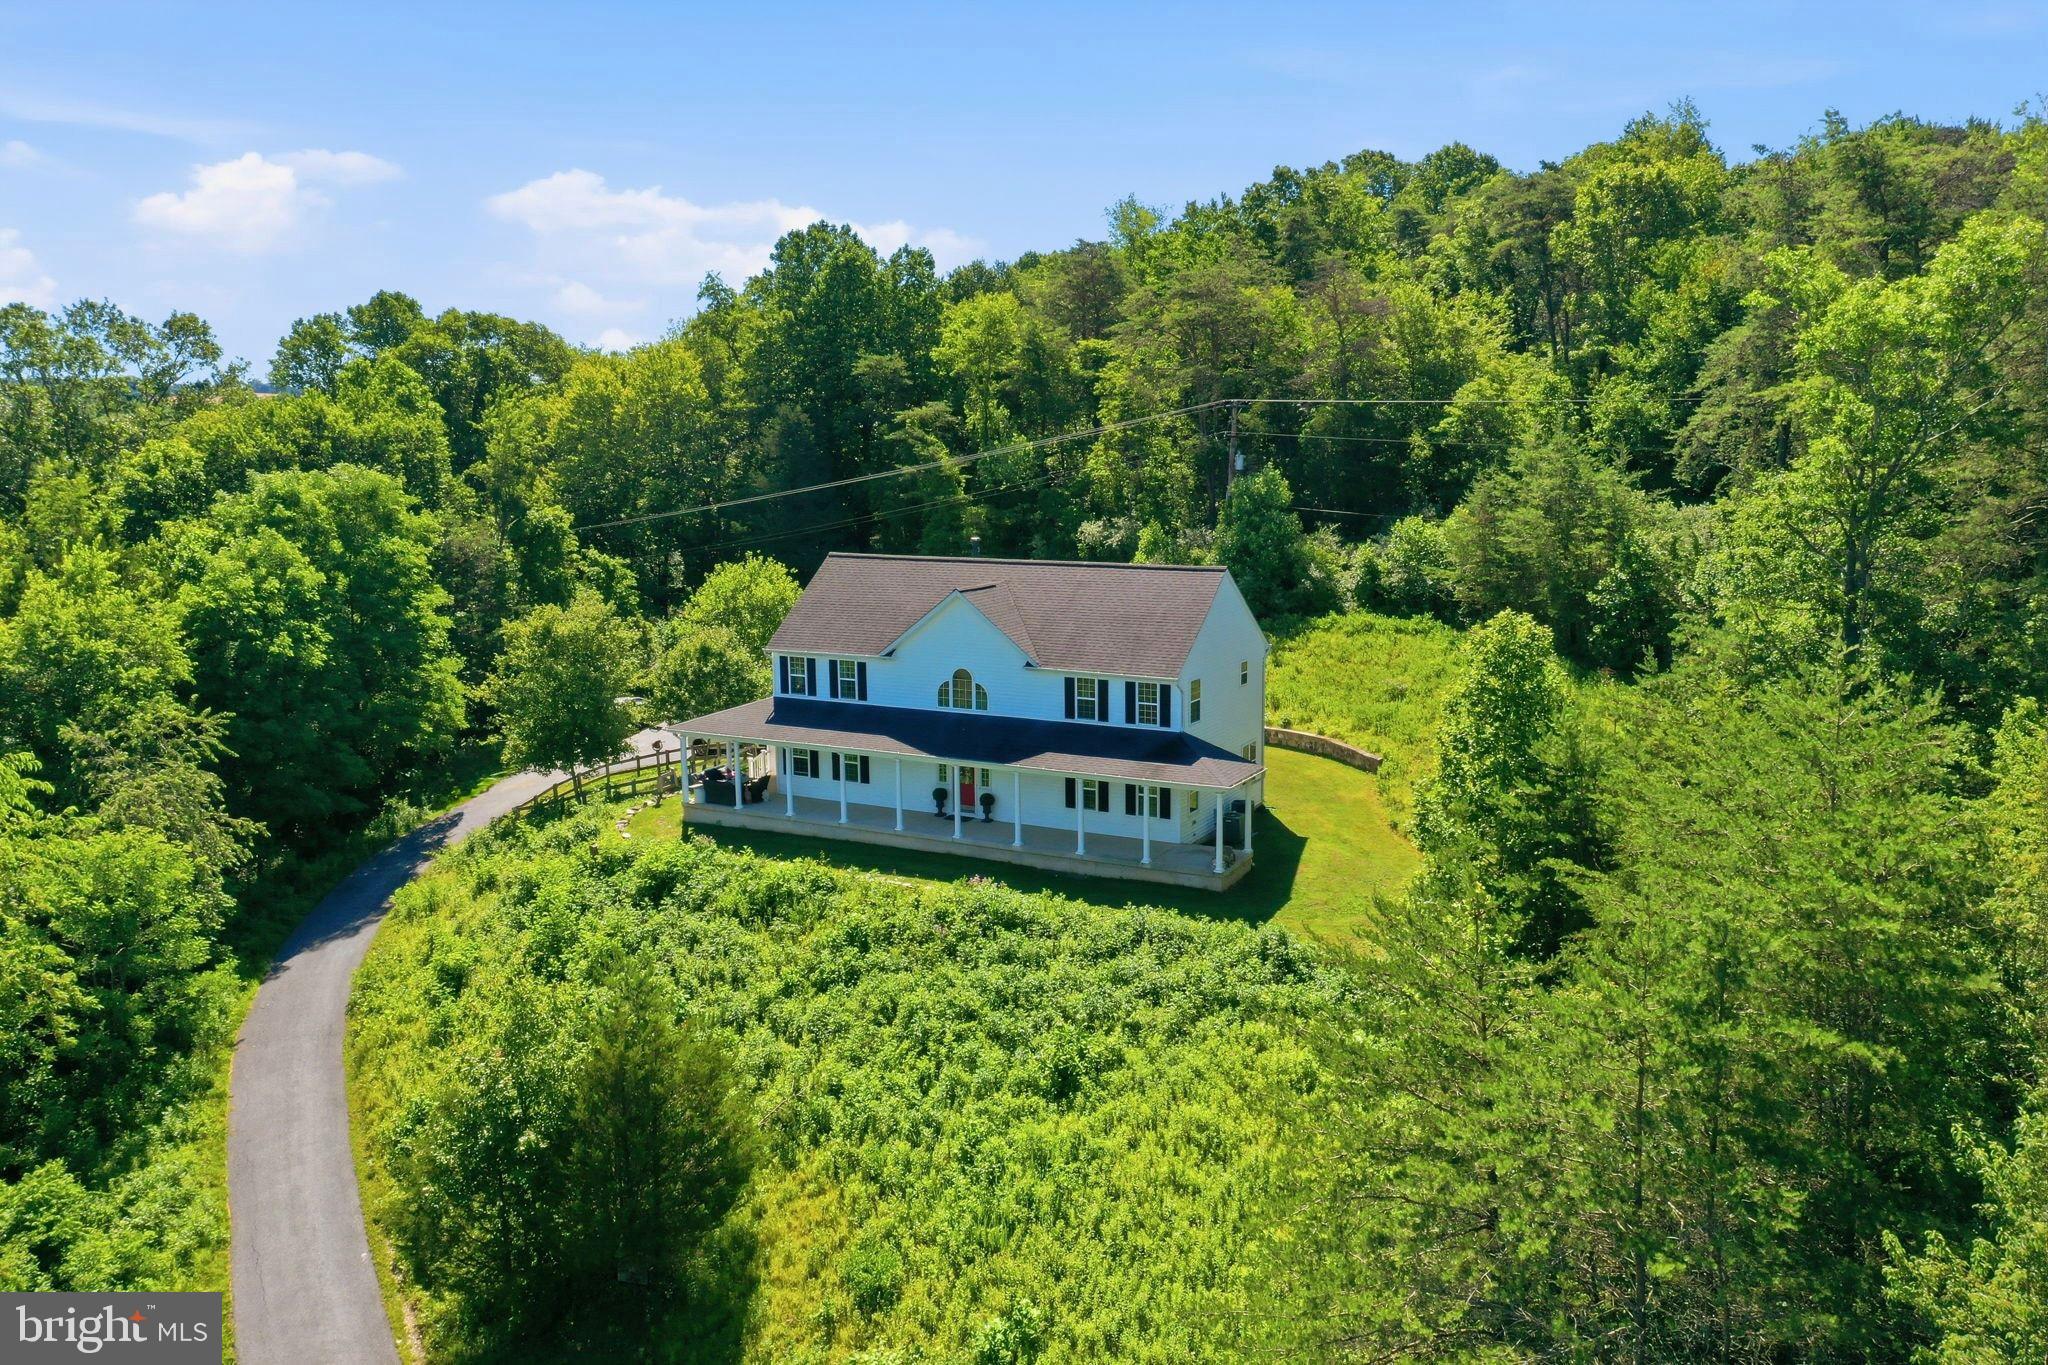
Introducing 12340 Kingsley Road, a magnificent 31.5-acre estate situated among the rolling hills of Clarksburg, Maryland. A truly rare offering, this remarkable property includes two homes and several accessory structures, scenic walking trails, a horse farm, and some of the most breathtaking panoramic views in Clarksburg. Offering the perfect balance of privacy and convenience, Clarksburg is a destination where peaceful country living meets everyday accessibility. Although this remarkable estate feels like a secluded retreat, it is just minutes from shopping, dining, and everyday amenities in both Clarksburg and Germantown. Commuters will also appreciate the quick access to major roadways and nearby MARC Train station, making travel to Washington, DC and beyond effortless. A picturesque drive winds to the top of the hill, where the main residence is perfectly positioned to capture sweeping treetop vistas and spectacular sunset views. Built in 2009, the main home offers four bedrooms and three and a half bathrooms. The first floor features wood flooring made from 100 year-old hardwood salvaged from stables on the property. A two-story great room is centered around a charming wood-burning stove. A welcoming front porch provides a haven to relax and take in the serene setting, while walking trails extend for roughly a half-mile from the rear of the home, inviting endless exploration. The property provides ample opportunities for hunting, gardens, and a chicken coop, creating a retreat for those seeking a connection to nature.
An expansive 2400 square-foot warehouse provides exceptional space for storing vehicles, equipment, or other large belongings. Featuring durable concrete flooring, and soaring vaulted ceilings, this versatile structure offers endless possibilities. Ideally positioned midway along the drive, it is conveniently located between the estates two homes, allowing for easy access from both. The area surrounding the warehouse was once home to a thriving fruit orchard, offering a glimpse into the property's agricultural past, and the potential to revive this distinctive feature. At the entrance to the estate, a third structure awaits. This charming blue cottage dating from the late 1800’s features an inviting front porch, and offers two bedrooms and one and a half bathrooms. Adjacent to the cottage stands a historic tobacco barn with room for horse stables, but presently utilized as a workshop. These 130 year old structures remain in excellent condition, and serve as a distinctive reminder of the property's agricultural heritage, and add to its unique character.
Just across Kingsley Road, the estate extends into expansive stream valley pastures, creating an idyllic setting for horses and equestrian pursuits. Framed by mature hardwoods, meandering creeks, and seasonal berry bushes, this landscape offers both beauty and privacy. Nature flourishes throughout the property with winding trails, native pawpaw trees, wildflowers, blackberry and raspberry patches. From the estate, breathtaking treetop vistas overlook Montgomery County's premier natural preserve, the 4,000-acre Little Bennett Regional Park, renowned for its scenic hiking, mountain biking, horseback riding trails, and golf course. Together these features create a truly one-of-a-kind retreat that feels worlds away while remaining conveniently located. Whether you envision a private family estate, an equestrian retreat, or simply a place to escape the pace of everyday life, 12340 Kingsley Road presents a truly rare opportunity. Properties of this scale, character, and natural beauty seldom become available. Do not miss the chance to make this extraordinary estate your own.
#MDMC2244302

CLARKSBURG

12340 KINGSLEY ROAD

None Beds

None Baths

31.56 acres

$1,500,000

MLS#: MDMC2244302
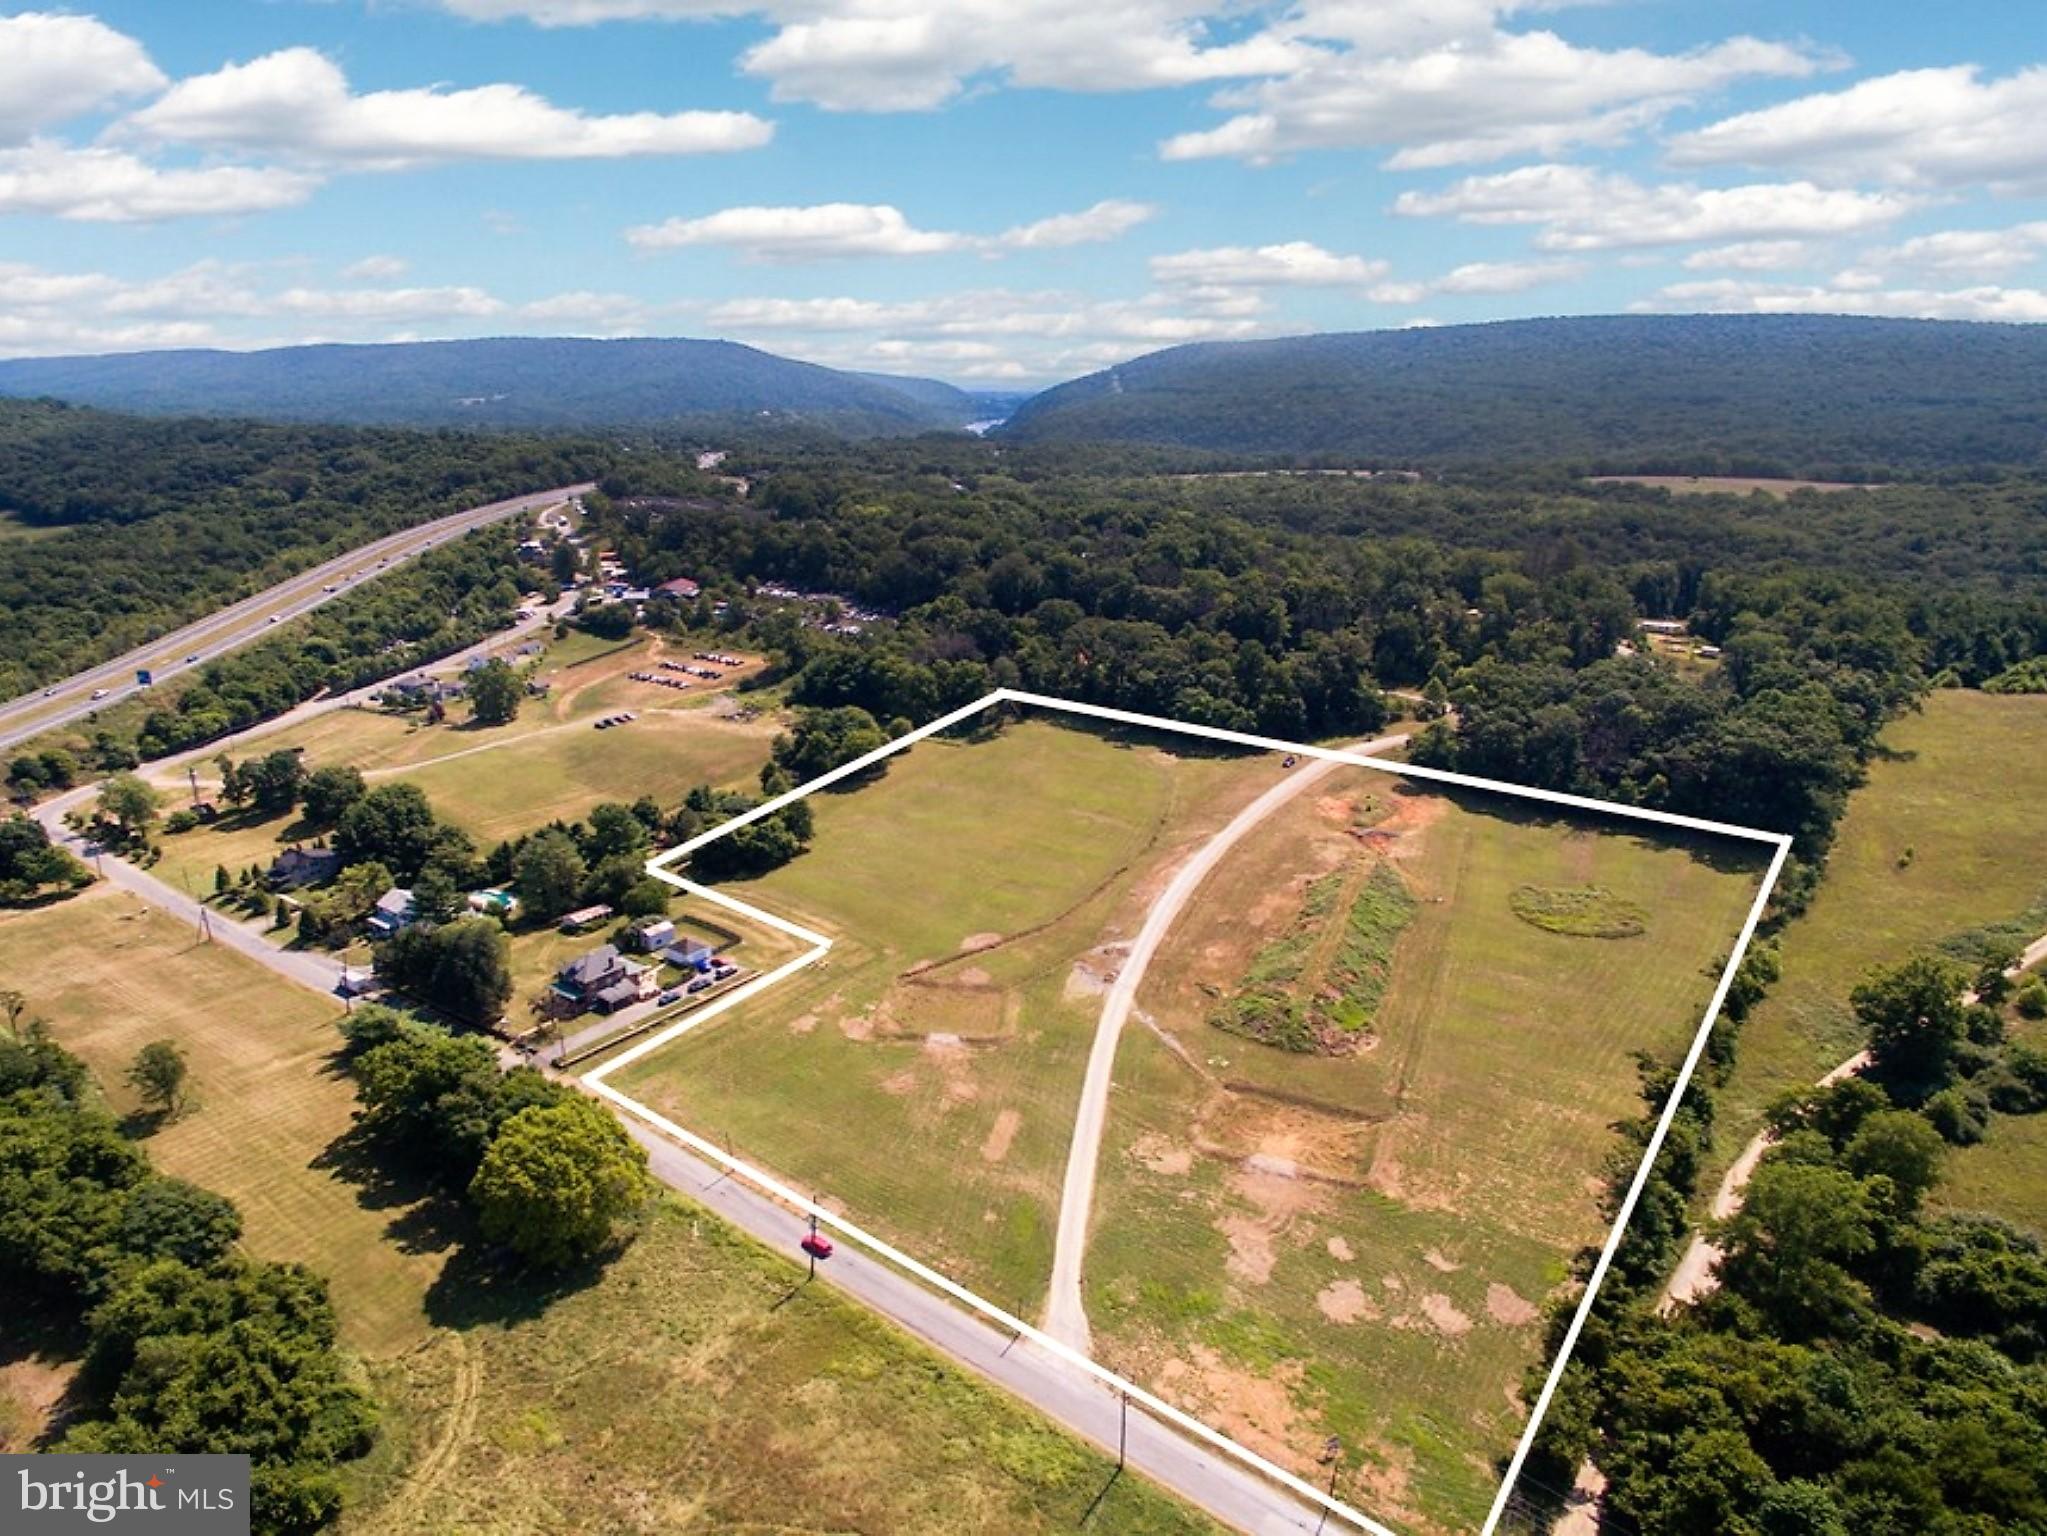
Opportunity to own a PRIME piece of real estate in Harper's Ferry, West Va. FLEXIBLE ZONING allows Residential, Light Industrial or Commercial use. This SCENIC LOCATION would be ideal for Apartments w/ good employment centers. MARC Train nearby, just 30 miles to DULLES airport. Enjoy the C & O Canal Toe Path, APPALACHIAN TRAIL, Potomac & Shenandoah RIVERS. Traffic signal at Rt. 340 intersection.
#WVJF2021282

HARPERS FERRY

ALSTADTS HILL ROAD

None Beds

None Baths

8.98 acres

$1,500,000

MLS#: WVJF2021282
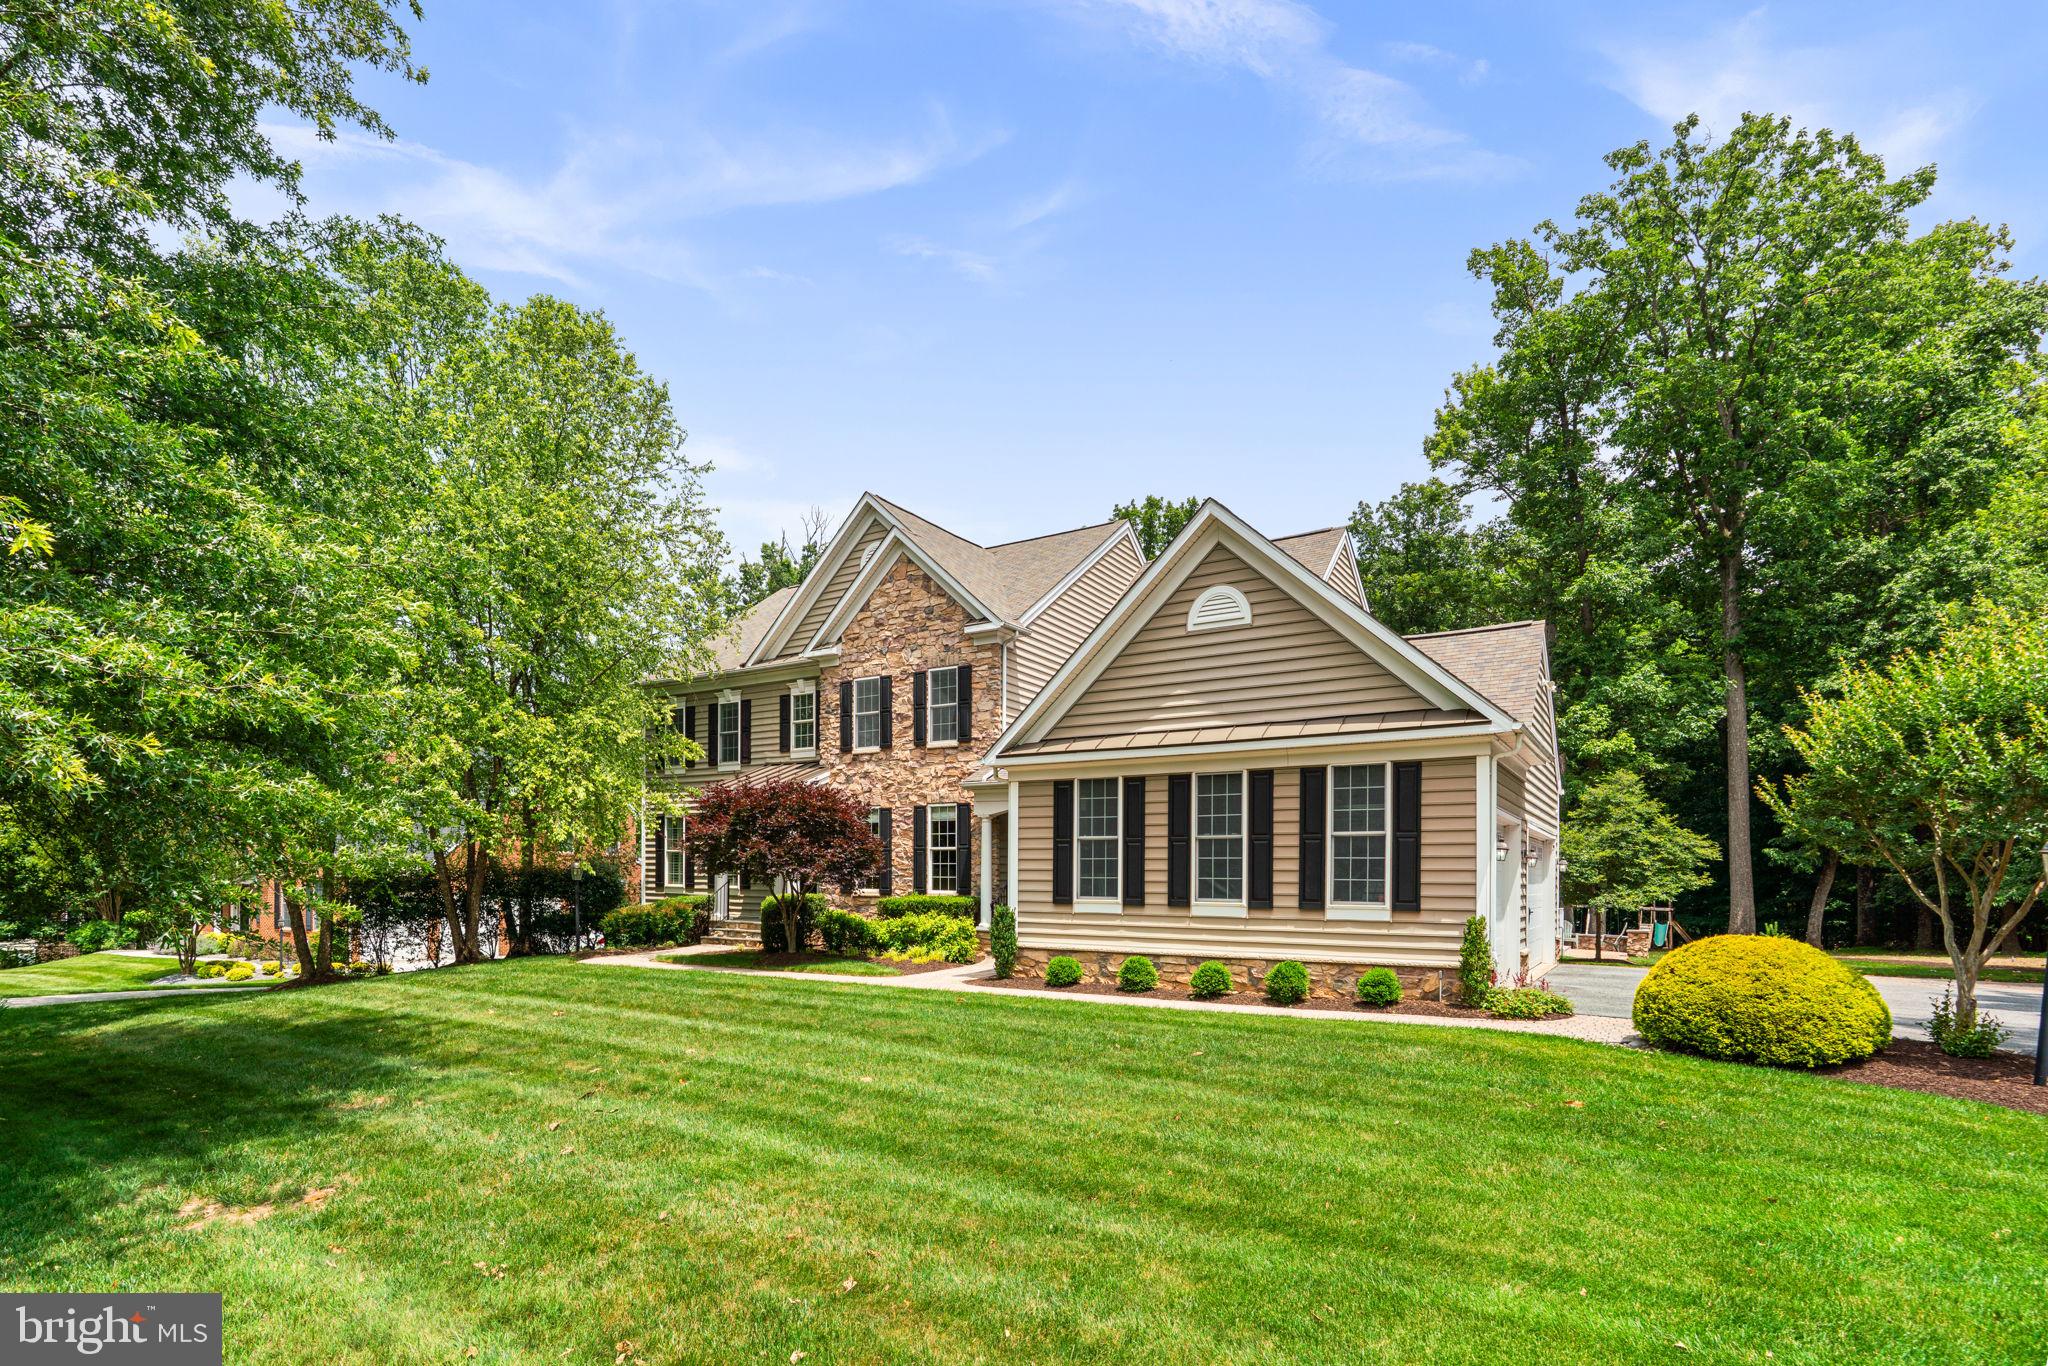
Offering 6,653 square feet, this impressive residence showcases hardwood floors throughout the main level and an expansive layout designed for both comfortable everyday living and effortless entertaining. // Step inside the welcoming foyer, where French doors open to a private study on the left, complete with plush carpeting. To the right, the formal dining room is enhanced by elegant two-tone paint, chair rail molding, and a timeless chandelier. Beyond, the home unfolds into an impressive open-concept great room featuring a spacious family room with plush carpeting, a gas fireplace, a custom corner built-in, and abundant natural light. // Seamlessly connected to the family room is the beautifully appointed eat-in kitchen, thoughtfully designed as the heart of the home. Highlights include a center island with breakfast bar seating and pendant lighting, granite countertops, stainless steel appliances, including double ovens, abundant cabinetry, a warm custom backsplash, a pantry, and two distinct dining areas with access to the enclosed porch. A unique homework space with built-in workstations provides the perfect space for studying, working, or managing household activities. A convenient powder room and a mudroom with ceramic tile flooring and built-in cubby storage complete the main level. // The luxurious owner's suite serves as a private retreat, featuring a spacious sitting room, dual walk-in closets outfitted with custom California Closets® organization systems, and a covered private balcony overlooking the picturesque backyard. The spa-inspired ensuite bath boasts a dual-sink vanity, a soaking tub with a mounted television, a separate shower with a built-in bench and shelving, and a private water closet. // Also upstairs, a versatile loft or sitting area provides additional living space, while a conveniently located laundry room includes a washer updated in 2020 and a dryer replaced in 2024. Three additional bedrooms complete this level. One bedroom functions as a private suite with a walk-in closet and attached full bathroom, while another features a walk-in closet and shared access to a third full bathroom that is also accessible from the hallway. // The fully finished walk-up lower level is designed for entertaining on a grand scale, anchored by an impressive bar area with accent wood paneling. Expansive recreation spaces provide room for a media center, lounge area, game tables, and more. This level also includes a fifth bedroom, a full bathroom, an exercise room, a playroom, and two unfinished storage areas offering abundant storage space and future customization potential. // Outdoor living is equally impressive, featuring a screened porch with vaulted ceilings and a ceiling fan, creating a comfortable space to enjoy the outdoors throughout much of the year. A tiered low-maintenance composite deck with built-in bench seating spans the full length of the home, overlooking an expansive backyard complete with a hardscaped patio, play area, and invisible fence.
#MDHW2069142

ELLICOTT CITY

4316 BUCKSKIN WOOD DRIVE

5 Beds

4 Baths

6,353 Sq.Ft.

$1,500,000

MLS#: MDHW2069142
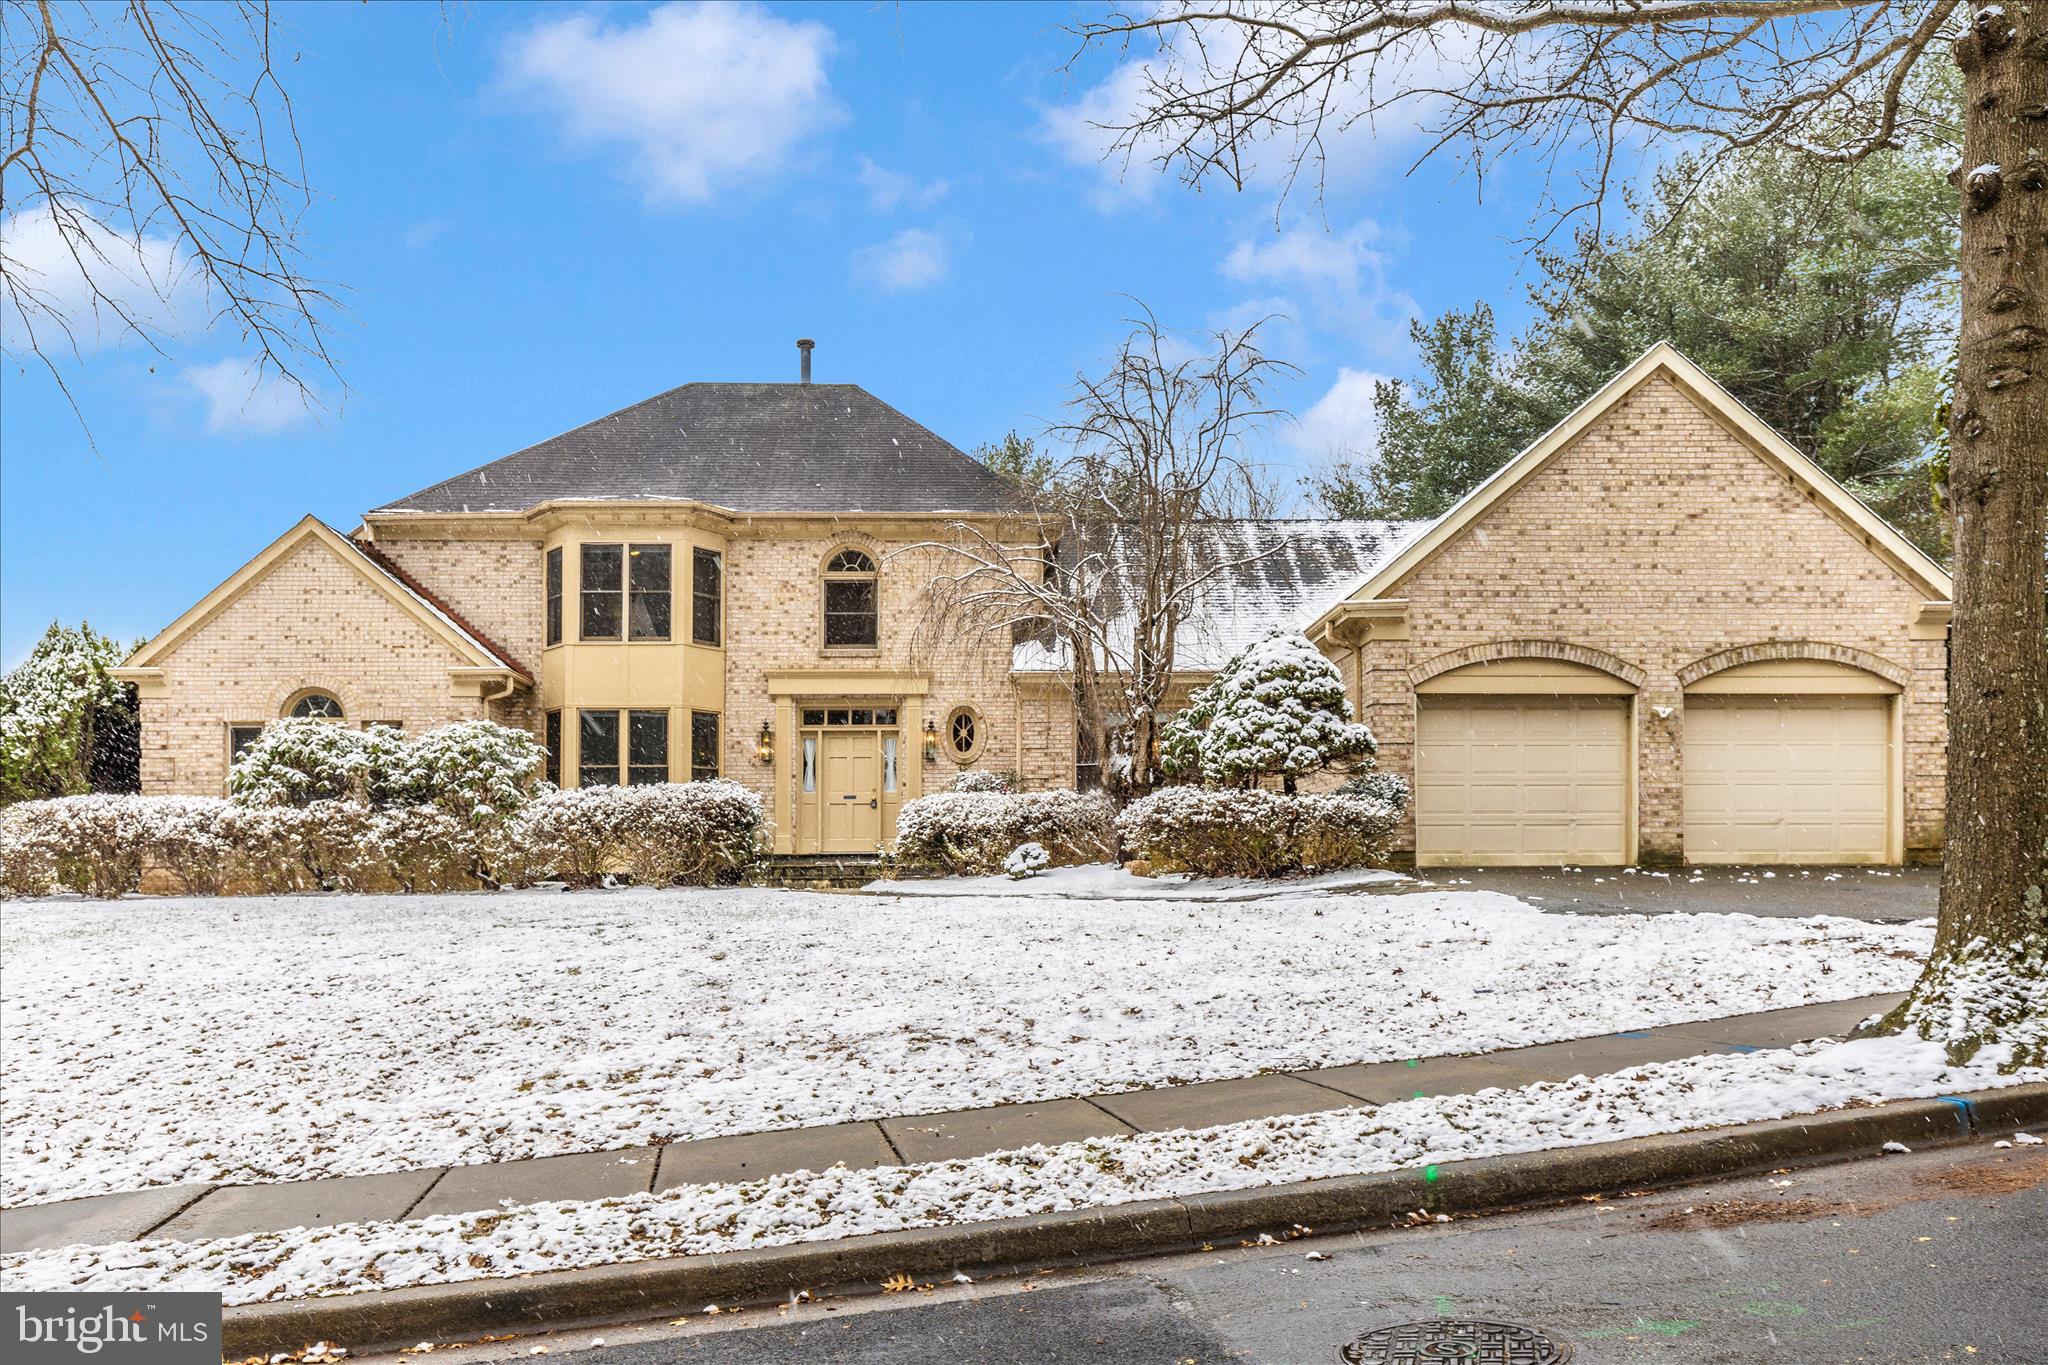
Light and bright home in sought-after Kentsdale Estates. Open floor plan with fresh paint, refinished hardwood floors, and a new deck. Main-level primary suite with paneled sitting room/office. Large eat-in kitchen opens to family room with masonry fireplace; formal living and dining rooms on main level. Finished basement with full in-law suite, second kitchen/bar, full bath, and large recreation areas. Total of 5 bedrooms and 4.5 baths. Fenced rear yard. Located in Potomac near Montgomery Mall, downtown Bethesda, shopping, dining, and major commuter routes. DEADLINE FOR OFFERS IS 12/10/2025 AT 5PM
#MDMC2209636

POTOMAC

10120 SNOWHILL

4 Beds

4 Baths

5,071 Sq.Ft.

$1,500,000

MLS#: MDMC2209636

Great pad site with direct sight-lines from Interstate 70.  At lit intersection of Monocacy and E South Street.   Close to downtown Fredrick and a couple hundred yards from new Brickworks Development with 1,260 new homes, 130,000 sf of retail including Whole Foods Grocery Store, and Hotel.
#MDFR2085052

FREDERICK

813 SOUTH STREET E

None Beds

None Baths

1.6 acres

$1,500,000

MLS#: MDFR2085052
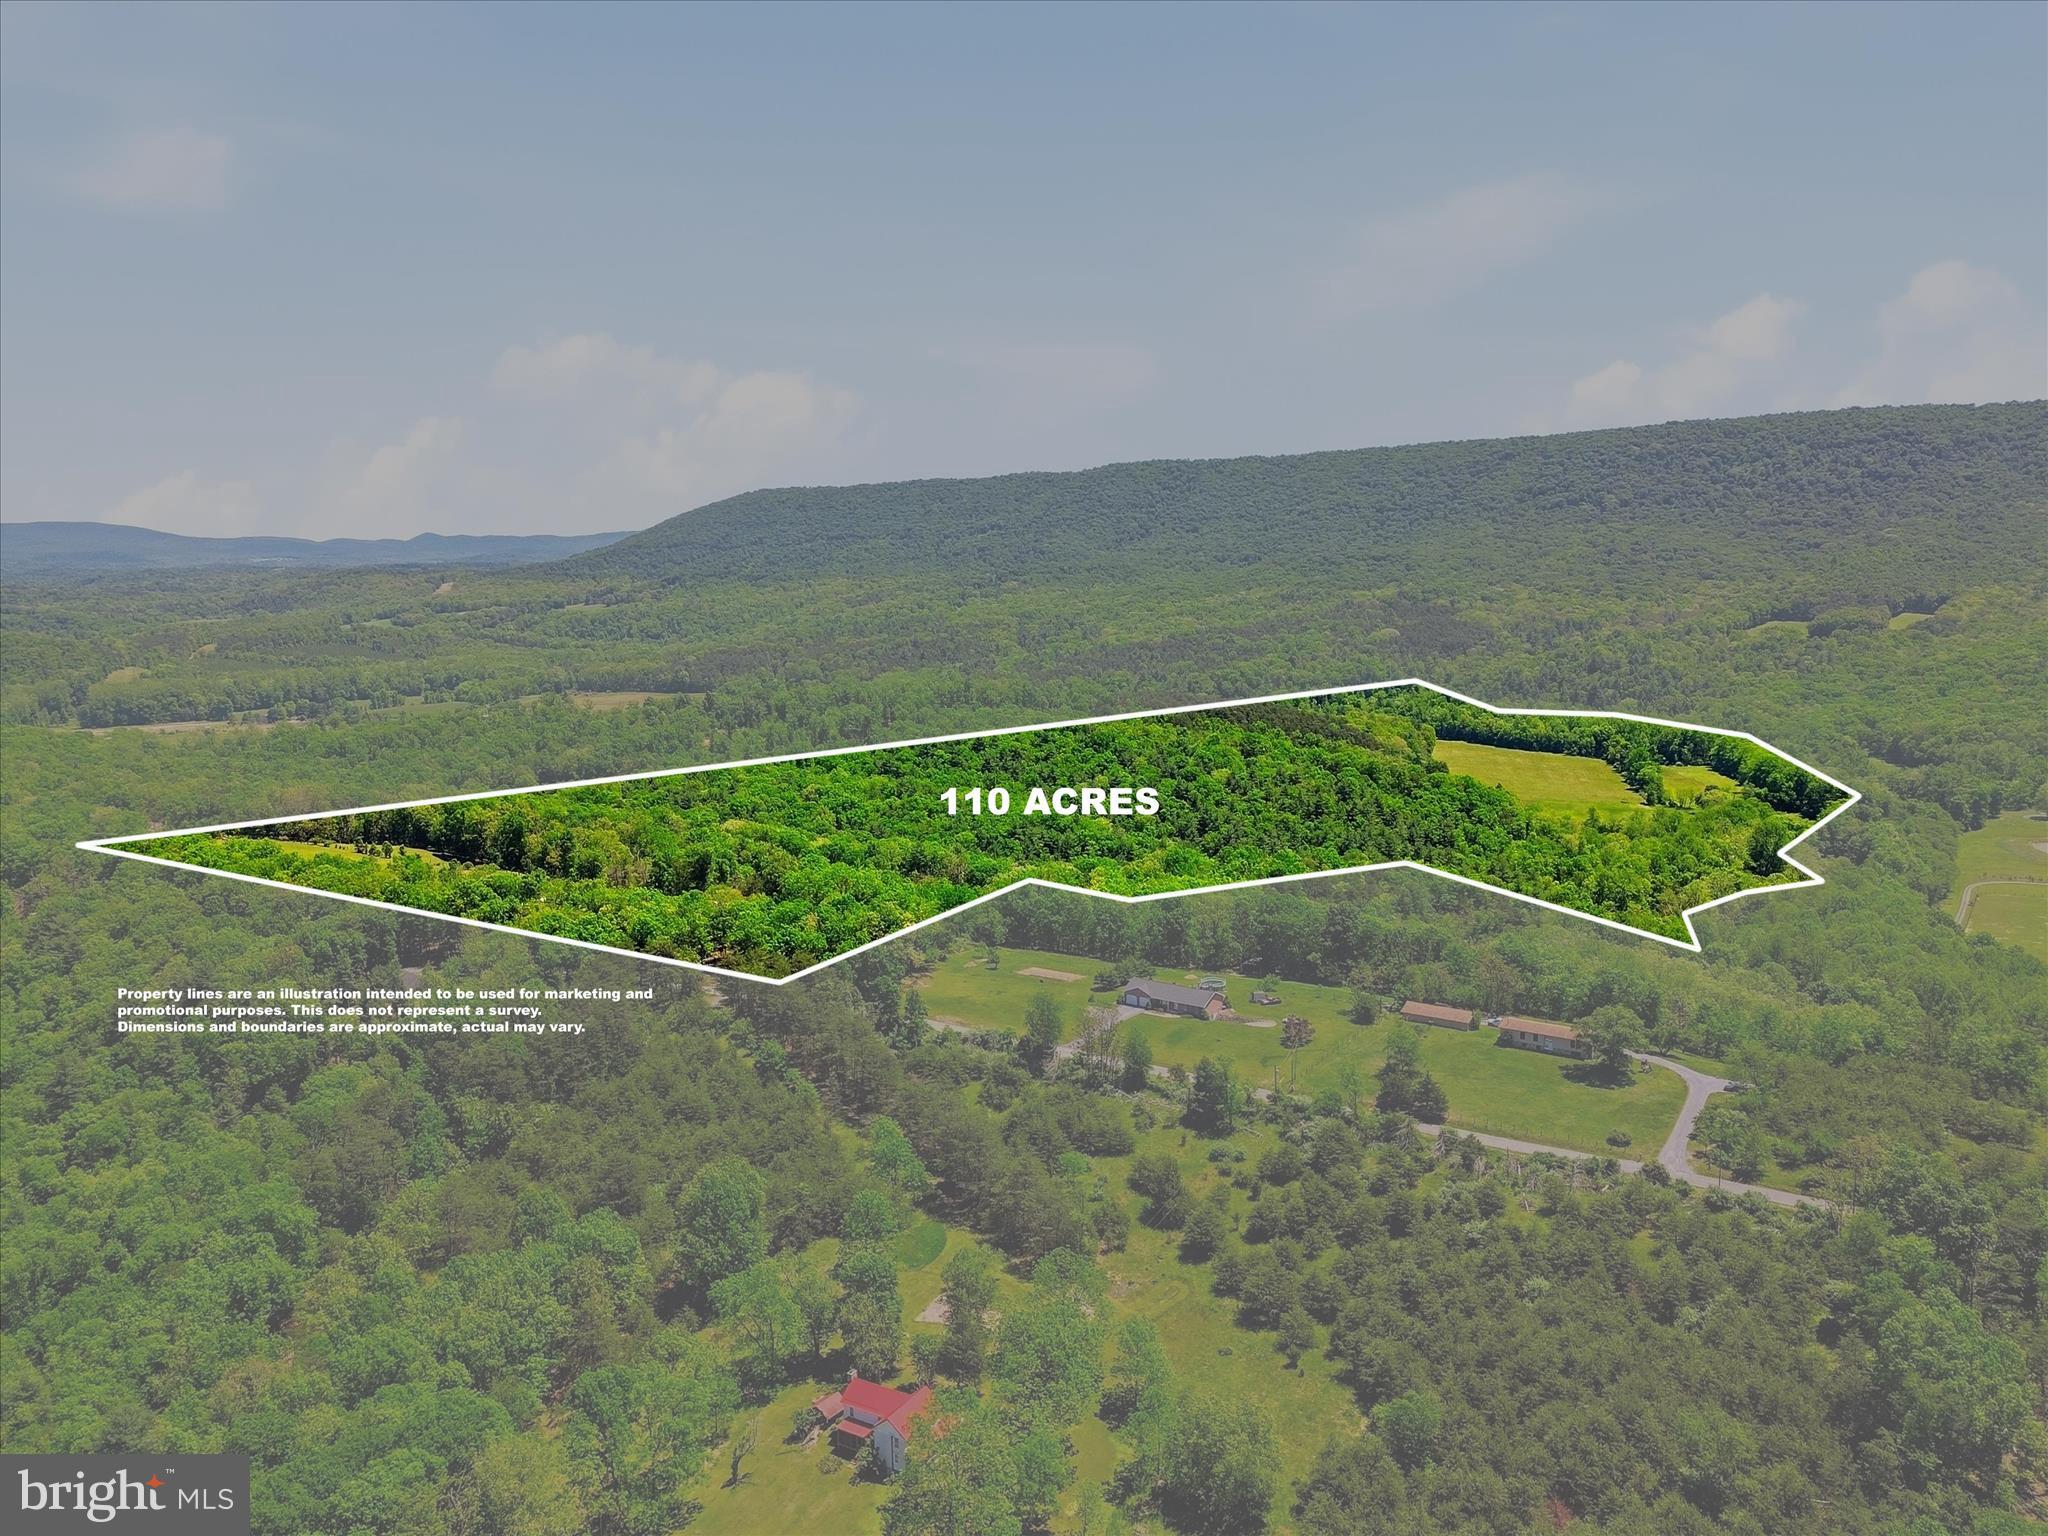
A once-in-a-generation opportunity to own approximately 110 acres of breathtaking West Virginia countryside in the heart of Berkeley Springs. Rarely does a property of this size, beauty, and versatility come to market.
Whether you're searching for a private retreat, working farm, hunting property, equestrian estate, or multi-generational family compound, this remarkable offering delivers. Already subdivided into six separate parcels, five lots range from approximately 2.24 to 4.98 acres, while the remaining parcel encompasses nearly 95 acres of rolling fields, wooded acreage, and endless possibilities.
One of the Crown Jewels of the property is Sleepy Creek, which winds through part of the farm, creating an extraordinary setting for fishing, wildlife watching, and outdoor recreation. Imagine spending your mornings casting a line in the creek or hunting, your afternoons exploring the property by ATV, horseback, truck, or on foot, and your evenings enjoying the peaceful sounds of nature under a canopy of stars. For hunters and outdoor enthusiasts, this property offers the ideal blend of open fields, wooded habitat, and abundant wildlife.
The well-maintained ranch home features 3 bedrooms and 3 bathrooms with updates throughout, offering comfortable country living. The lower level includes its own kitchen and living space, creating excellent potential for an in-law suite, guest quarters, or extended family accommodations. A newer roof, installed in 2015, provides added peace of mind. Plus a two car garage!
Farm infrastructure is equally impressive, highlighted by a massive 40'x100' Amish-built barn constructed in 2001 and equipped with 200-amp electric service. Bring your horses, livestock, equipment, and dreams—this property is ready to work as hard as you do.
Adding even more value, the farm offers two legal entrances, providing easy access and flexibility for future development, multiple homesites, or family members. Your private road about a mile long stretches nearly a mile through the property, connecting the barn, pastures, hayfields, and Sleepy Creek while showcasing the incredible beauty of the landscape along the way.
Properties like this simply don't come along often. Peaceful, private, and packed with opportunity, this is the kind of legacy property that stays in a family for generations.
#WVMO2007742

BERKELEY SPRINGS

1909 SPOHRS ROAD

3 Beds

3 Baths

2,198 Sq.Ft.

$1,500,000

MLS#: WVMO2007742

The sale is for two buildings in the same taxed lot. 1027 and 1029 Quebec Terrace has 8 total units. 5 of them are occupied, and 3 of them are newly and completely renovated in a modern fashion with stainless steel appliances and hardwood flooring throughout most of the unit.
#MDMC2244648

SILVER SPRING

1029 QUEBEC TERRACE 8 TOTAL UNITS

2 Beds

1 Baths

3,100 Sq.Ft.

$1,500,000

MLS#: MDMC2244648

Welcome to 109 Melchior Road, an exceptional custom residence where luxury, comfort, and timeless craftsmanship come together on a private 0.92-acre lot in the sought-after Solomons Woods community. Offering more than 6,700 square feet of beautifully finished living space across three levels, this meticulously designed home showcases 10-foot ceilings on the main level, 9-foot ceilings upstairs, extensive three-piece crown molding, Adams casing trim, elegant iron balusters, and stunning architectural details including transom windows, arched windows with gothic grilles, and a dramatic curved balcony overlooking the family room.

Designed for both everyday living and elegant entertaining, the home features four spacious bedrooms, four full bathrooms, two fireplaces—including a custom stone fireplace in the family room and a marble-surround fireplace in the living room—and the convenience of two washer and dryer sets. The gourmet kitchen is equipped with premium built-in Sub-Zero and Viking appliances, complemented by a brand-new wine cooler.

A professionally installed residential elevator by Delaware Elevators provides seamless access to all three levels. The upper level showcases fine hardwood flooring, marble and travertine finishes, while the luxurious bathrooms offer radiant heated floors, power-flush toilets, and dual jetted tubs for a true spa-like experience. Additional comfort features include a Desert Air HVAC system, dual Aprilaire electronic air cleaners, and dual Honeywell UV air purification systems.

The finished lower level provides exceptional flexibility with abundant space for recreation, a home gym, guests, or additional entertaining. 

Outdoor living is equally impressive. Andersen French wood patio doors open to a private backyard oasis featuring an expanded stamped concrete patio, a heated indoor pool surrounded by custom stonework, professional landscape lighting, and beautifully upgraded sod and gardens. Exterior highlights include full Dryvit and stucco elevations, distinctive copper eyebrows and ledges, a durable composite roof, and an oversized attached garage with upgraded doors.

Ideally located just minutes from shopping, dining, waterfront attractions, and major commuter routes, this one-of-a-kind estate offers an extraordinary combination of refined luxury, thoughtful design, and modern convenience.
#MDAA2152862

MILLERSVILLE

109 MELCHIOR ROAD

4 Beds

4 Baths

6,245 Sq.Ft.

$1,500,000

MLS#: MDAA2152862

FANTASTIC OPPORTUNITY TO HAVE 5.5 ACRE SUBDIVIDABLE POTOMAC LOT HIGH FROM THE STREET ONCE OWNED BY THE QUEEN OF ENGLAND.  BEEN IN FAMILY FOR GENERATIONS.   CONTACT AGENT REGARDING LOT EXPANSION WITH OPPORTUNITY TO SUBDIVIDE INTO THREE LOTS  WITH PUBLIC SEWER AND/OR FINANCIAL CREDIT PAYOUT.  REDUCTION OF IMPACT TAXES FOR NEW CONSTRUCTION.
#MDMC733758

POTOMAC

12900 GLEN MILL ROAD

3 Beds

2 Baths

2,224 Sq.Ft.

$1,500,000

MLS#: MDMC733758
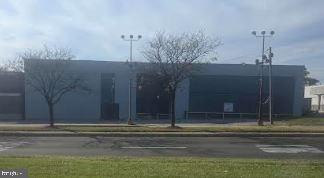
5810 Ritchie Highway (including 5808–5812 Ritchie Highway and the adjoining Camrose Avenue parcel) is an amazing opportunity that doesn't come along very often in AA County. This sales offers a prime commercial opportunity spanning two tax parcels, totaling .996 acres with over 28,000 SF of gross building area.

Formerly home to Cycle World motorcycle dealership and a motel, the property sits in a C-4 zoning district, allowing a broad range of high-intensity commercial uses.

The front parcels (5808–5812 Ritchie Hwy) feature: (1) Two curb cuts directly on Ritchie Highway; (2) A dedicated turn lane at Camrose Avenue (3) Shared access to Hammonds Lane (4) Exceptional visibility with 38,570 vehicles per day (AADT)

The rear parcel (0.323 acre) fronts Camrose Avenue and Lendura Road, offering additional access, flexibility, and potential for integrated or phased development.

This sale represents a rare chance to acquire a high-exposure, highly accessible commercial site suitable for a wide spectrum of uses. Whether you plan to renovate or reposition the existing improvements or pursue a ground-up redevelopment, the location provides unmatched visibility, strong traffic flow, and excellent consumer access from the surrounding community.

Seller would consider holding some owner financing with the right offer. 

Property also available for lease.
#MDAA2132680

BALTIMORE

5810 RITCHIE HIGHWAY

None Beds

None Baths

14,390 Sq.Ft.

$1,500,000

MLS#: MDAA2132680

1 ... 598 599 600 601 602 ... 666
* Listings identified with the FMLS IDX logo come from FMLS and are held by brokerage firms other than the owner of this website. The listing brokerage is identified in any listing details. Information is deemed reliable but is not guaranteed. If you believe any FMLS listing contains material that infringes your copyrighted work please click here to review our DMCA policy and learn how to submit a takedown request. © 2024. First Multiple Listing Service, Inc.

Send a message

Message successfully sent.

Your message

What is 3 + 4 ?

Reason for contacting?

I agree to receive email communication and understand I can unsubscribe at any time.

I agree to be contacted by Charis Realty Group - Christine Issler, Broker via call, email, and text for real estate services. To opt out, you can reply 'stop' at any time or reply 'help' for assistance. You can also click the unsubscribe link in the emails. Message and data rates may apply. Message frequency may vary. Privacy Policy

Sign Out

Virtual Assistant

Would you like to take the next step with this property? We can help you schedule a showing or virtual tour, or send you more details.

Yes, I would like more information.

Thank You for Your Reply, One of Our Agents will contact you as soon as possible

No, maybe later.

Thank you, you can always contact me via email, phone number or through the contact form.

Realhub AI

Lucy - Your AI-Powered Realtor

Update Your Temporary Password

Personalize your search

Enter your email and we'll notify you immediately when new listings match what you're looking for.

or enter email address

Already have an account ? Login here

Continue your home search

I agree to receive communications and understand I can unsubscribe at any time.

I agree to be contacted by Charis Realty Group - Christine Issler, Broker via call, email, and text for real estate services. To opt out, you can reply 'stop' at any time or reply 'help' for assistance. You can also click the unsubscribe link in the emails. Message and data rates may apply. Message frequency may vary. Privacy Policy

Already have an account ? Login here

We use cookies

We use cookies primarily for analytics to enhance your experience. By accepting, you agree to our use of these cookies. You can manage your preferences or learn more about our cookies policy.
