Properties

Browse or get in touch to schedule a walkthrough.

  • Nearby me
Price range

Popular features

Community features

Association

Property features

Waterfront

View

Exterior Features

Interior Features

Style

10000 properties match your criteria

Updated 1 minute ago

E-Alert name
WELCOME TO 127 ARROWHEAD RIDGE! This fabulous 2-bedroom villa is ready to show! Schedule your appointment now because these beautiful Villas do not stay on the market long. This one is meticulous!! Live, relax and recharge in this resort community where it's like being on a vacation every single day! Delight in the large open light filled rooms enhanced by exposed wood beams, recessed lighting and vaulted ceilings....all throughout the main level. Relax and enjoy the cozy fireplace, formal dining and living areas. The kitchen boasts up-graded matching kitchen appliances, solid surface Corian counters and backsplash, plus a large wide "EAT AT" island. LVP flooring throughout the living area!  Separate laundry room is convenient and on the main level. Also enjoy the bright sunroom that leads out to a beautiful open patio. Arrowhead Ridge Cluster Association takes care of exterior ground and building maintenance for $400 paid quarterly. Private Club Amenities are not owned or operated by the HOA nor are their dues included in the HOA fees.  Onsite amenities include:  A baseball Field, Playground, Fishing Ponds, The Clubhouse Grille & Pub and the Sleepy Creek Spa & Salon.
#WVBE2049222

HEDGESVILLE

127 ARROWHEAD RIDGE

2 Beds

2 Baths

1,530 Sq.Ft.

$270,000

MLS#: WVBE2049222

You'll want to see this one!  This spacious and well maintained home offers 3 bedrooms and 2 1/2 baths with a convenient location.  Large family room off the kitchen with a generous pantry.  Dining area opens up to a 2-tier deck overlooking the fenced backyard.  Lower level offers a half bath and a bonus room ideal for an office, workout space or whatever suits your needs.
#WVBE2017442

BUNKER HILL

90 MYATT COURT

3 Beds

2 Baths

1,520 Sq.Ft.

$225,000

MLS#: WVBE2017442

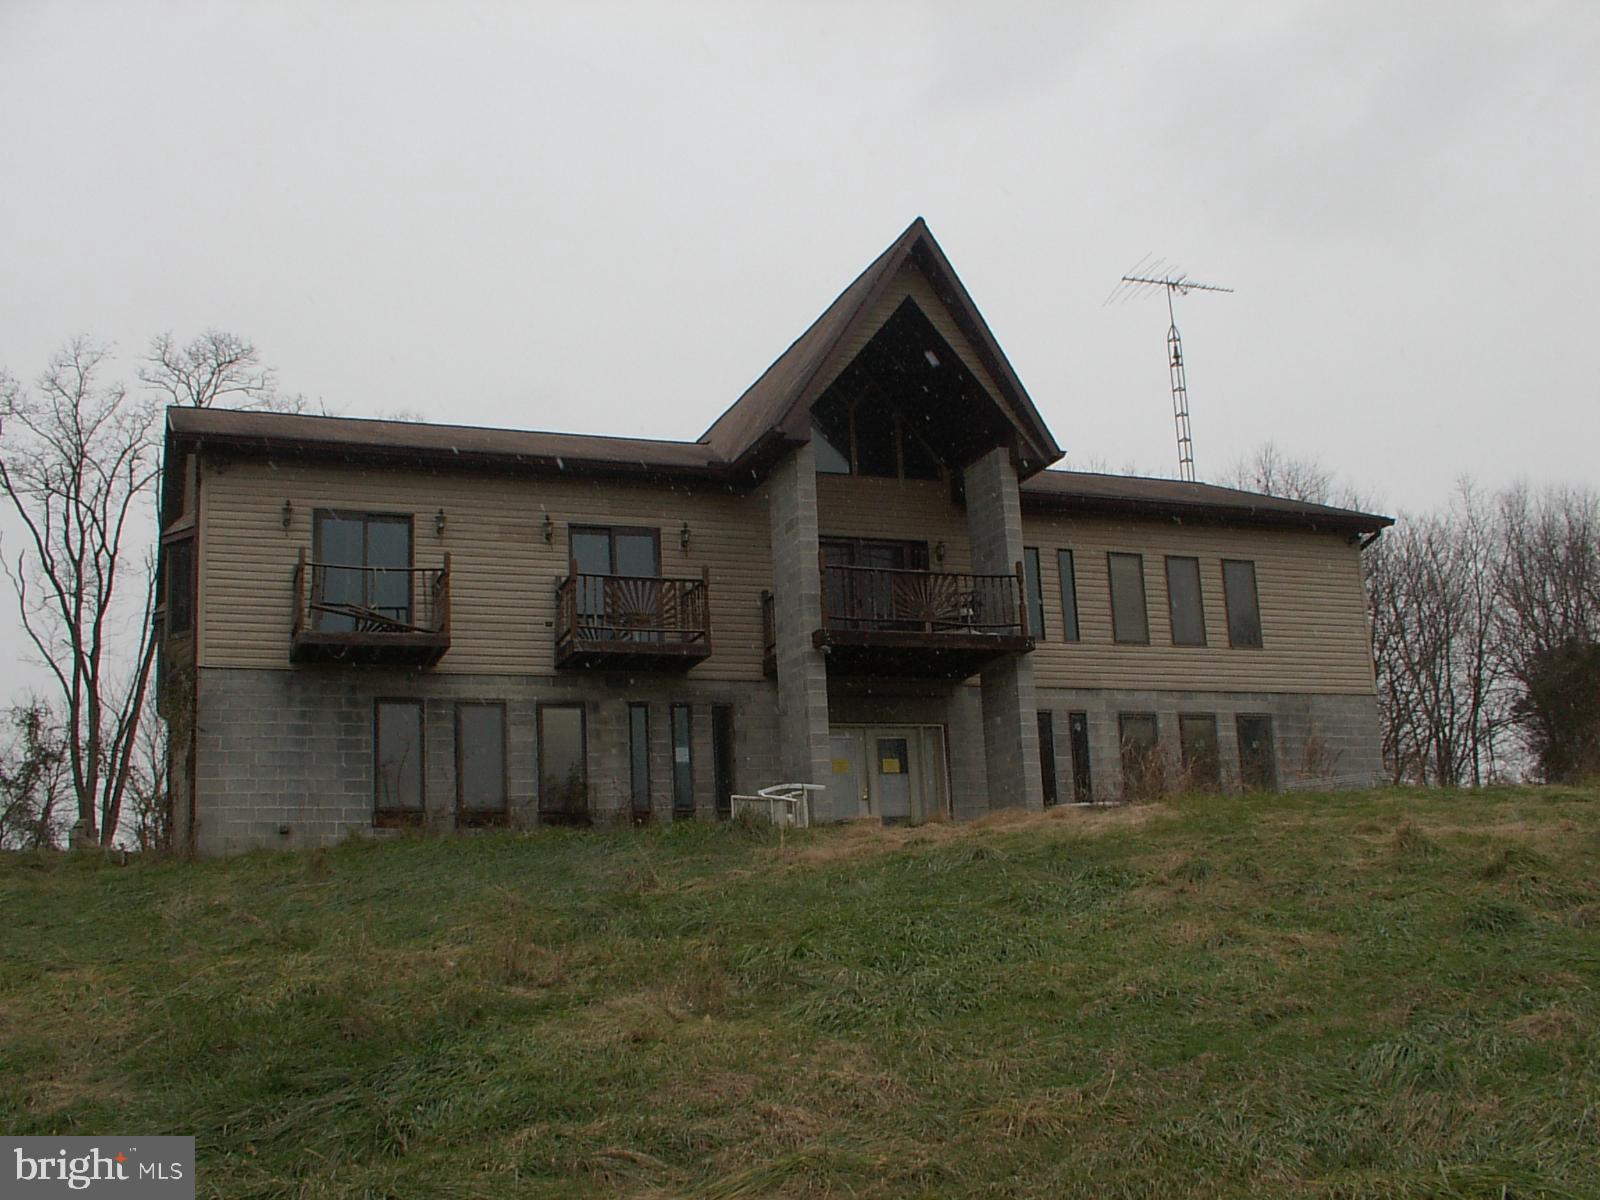
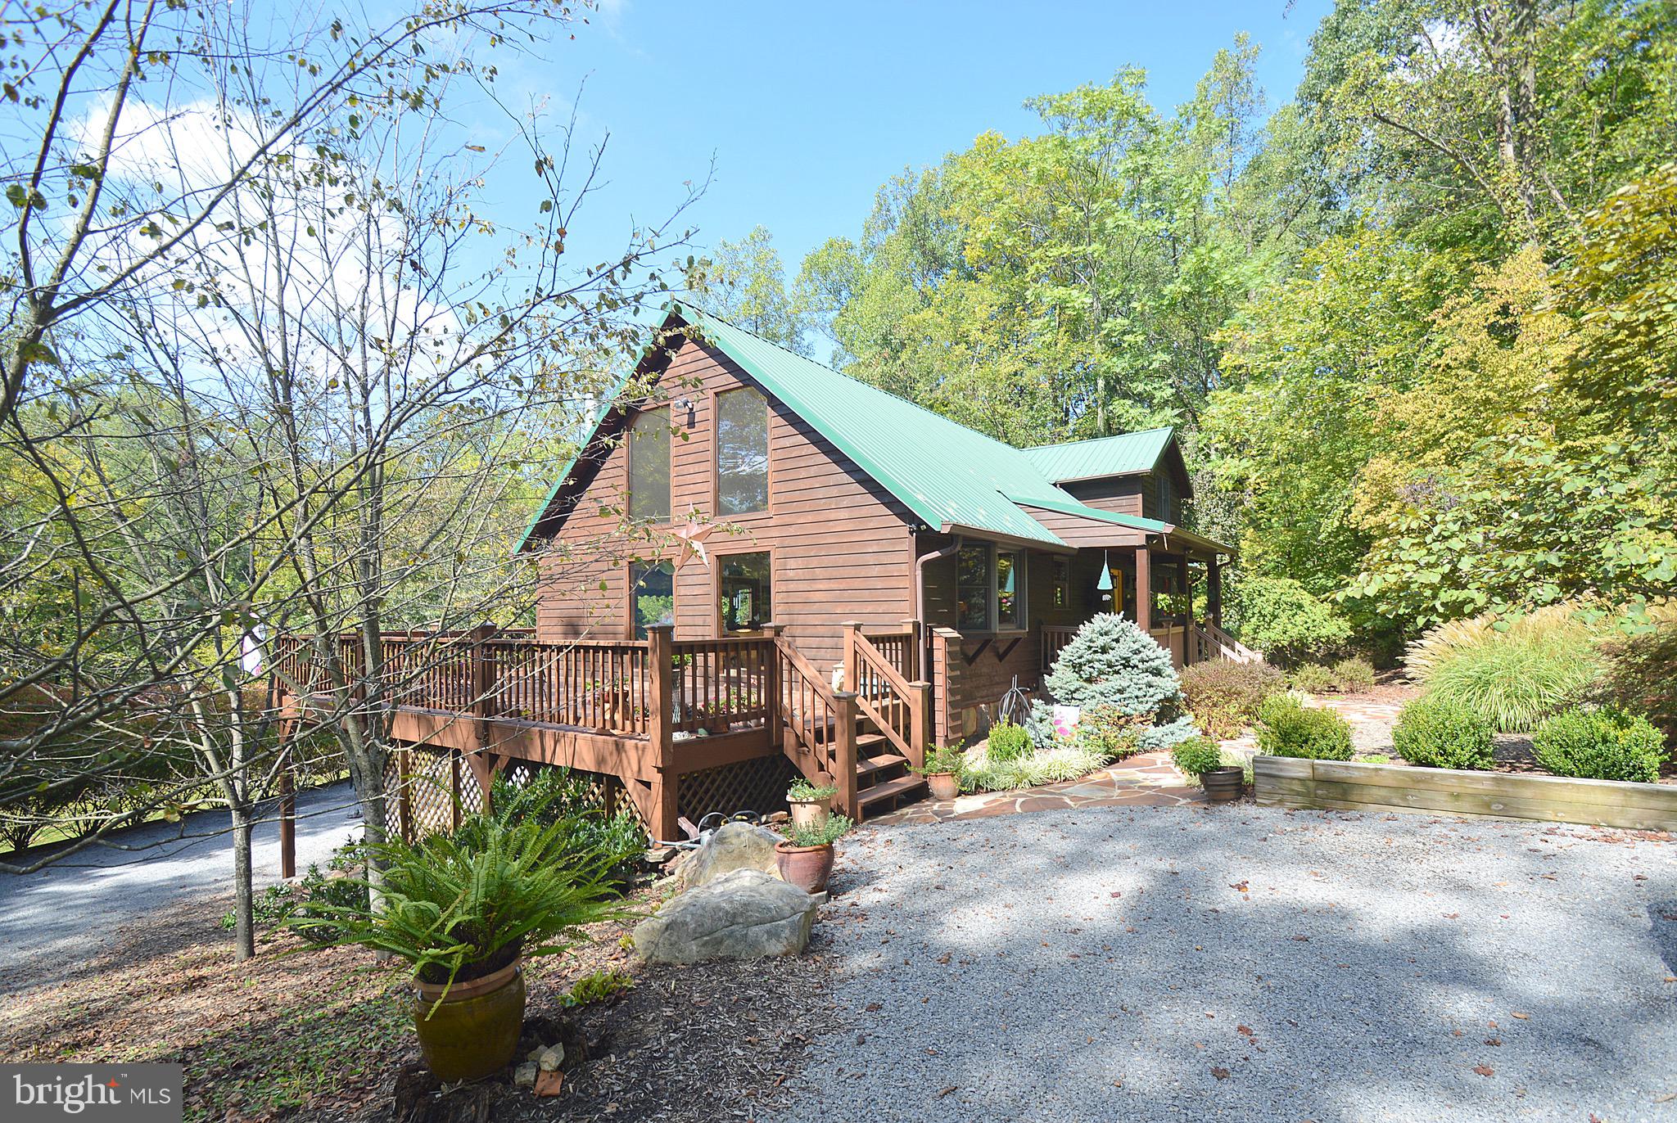
Getaway! Hideaway! This amazing cedar chalet is tucked away among the beautiful woodlands. Setting on 2 lots for a total of 2.3 private acres that adds to the investment potential.  Boasting 3250 square feet of finished living area with -  4 bedrooms and 4 full baths, Huge Great Room with connecting decks that overlook the small valley with the tranquil Indian Run Creek flowing through.  First floor master suite connecting to the private screened porch. Red oak floors; 3 fireplaces; gourmet kitchen; cedar ceilings, exposed beams, accent lighting. Completely finished Lower level with game room. Heated garage with workshop and 1/2 bath, fully finished. Located in prestigious Cacapon South with smooth paved roads and just minutes to the Cacapon State Park for dinning, golf, horseback riding, hiking, swimming, fishing. Many of the working items within the home have been recently updated so all that you need to Enjoy this Peace of Heaven is the keys, make your appointment today!
#WVMO2006724

BERKELEY SPRINGS

78 PURPLE FINCH LANE

4 Beds

4 Baths

3,252 Sq.Ft.

$599,000

MLS#: WVMO2006724

This gorgeous four bedroom design from our Heritage Series offers plenty of room to create the ideal design for your family. The main level is a wide open design with family room, kitchen and cafe that all flow together and allow for optimal use of space. Need a private space as well? The flex room is tucked behind the attached garage and is perfect as a study, hobby room, play room or den. Upstairs, the generous owner's suite include a bath with tub/shower combination, or choose a stand-alone seated shower. Three additional bedrooms are located across the hall and a linen closet, hall bath and convenient laundry room complete this level. Morning Dove Estates features a quaint S. Berkeley location w/ sidewalks & post lamps, but minutes to I-81, 11 Miles from downtown Winchester, 12 miles to Hollywood Casino & 24 miles to Loudoun County.
#WVBE175092

BUNKER HILL

12 WIDGEON COURT

4 Beds

2 Baths

1,938 Sq.Ft.

$247,990

MLS#: WVBE175092

Escape to this well-maintained,  4-bedroom, 2-bathroom cabin, perfectly situated on 6.38 acres in scenic Baker, WV. This exceptional property offers breathtaking views of the rugged West Virginia mountains, paired with the convenience of a level and usable yard, making it an ideal retreat. 
Indoor Features: stunning wood floors, an open floor plan, and large windows fitted with UV film to preserve your panoramic mountain views. Kitchen is generously sized with ample counter space, perfect for meal prep and entertaining. Main Floor Comfort: Includes two bedrooms and a shared bathroom for convenient living. Screened-In Porch: Accessible from the dining area, offering spectacular views and a serene atmosphere. Private Primary Suite: Located upstairs with a cozy loft sitting area overlooking the main floor, providing an inviting space to relax while enjoying mountain vistas. Finished Lower Level: Features a bonus room/bedroom, a spacious laundry area, and a two-car garage for added convenience. Outdoor Features: Energy Efficient: Equipped with solar panels, keeping the electric bill around just $5 per month. The home is also wired for a gas-powered generator. Gardener’s Paradise: Includes eight apple trees, blueberries, raspberries, a fenced-in 20x60 ft raised-bed garden, and a mature( 3 years) asparagus patch. Ample Storage: Shed with a dedicated cellar space for canned goods, storage, and room for gardening tools and a push mower. Natural Beauty: A charming frog pond and a seasonal stream enhance the peaceful ambiance of the property. 30 minutes to Romney, WV – Access to hospital services and everyday amenities. 20 minutes to Lost River and to Wardensville, WV – Enjoy an organic local garden market, quaint shops, and dining experiences.  A little over 1 hour to Thomas/Davis, WV and just over 2 hours from NOVA & DC – An ideal mountain escape from city life. This is a rare opportunity to own a tranquil and picturesque mountain retreat. Schedule a showing today—you won’t want to leave!
#WVHD2002610

BAKER

410 HAWKS NEST DRIVE

4 Beds

2 Baths

2,646 Sq.Ft.

$599,000

MLS#: WVHD2002610

FINISHED LOWER LEVEL INCLUDED!!!  Live the Huntfield lifestyle in Charles Town's largest planned community ideally situated along the rolling hills of the Blue Ridge Mountains! The Clemson plan is our model home! Come and see why!! Starting at just over 3,200 square feet of living space, this plan is the Goldilocks plan because it’s not too big, it’s not too small, it’s just right! Flexible configurations allow you to change bedroom count and bedroom size to suit your needs. There are multiple garage configurations available. Garage can be front facing attached to the side of the home. It can be attached to the rear mudroom and allow entry from the rear alley. There is an opportunity to have a detached garage off of the rear courtyard, allowing for additional privacy in the back yard. Finished basement rec area is an included feature. Come and see the many different design configurations and pick the one that is perfect for you!*Photos may not be of actual home. Photos may be of similar home/floorplan if home is under construction or if this is a base price listing.
#WVJF2011160

CHARLES TOWN

247 NEWBURY STREET

3 Beds

3 Baths

3,354 Sq.Ft.

$465,145

MLS#: WVJF2011160

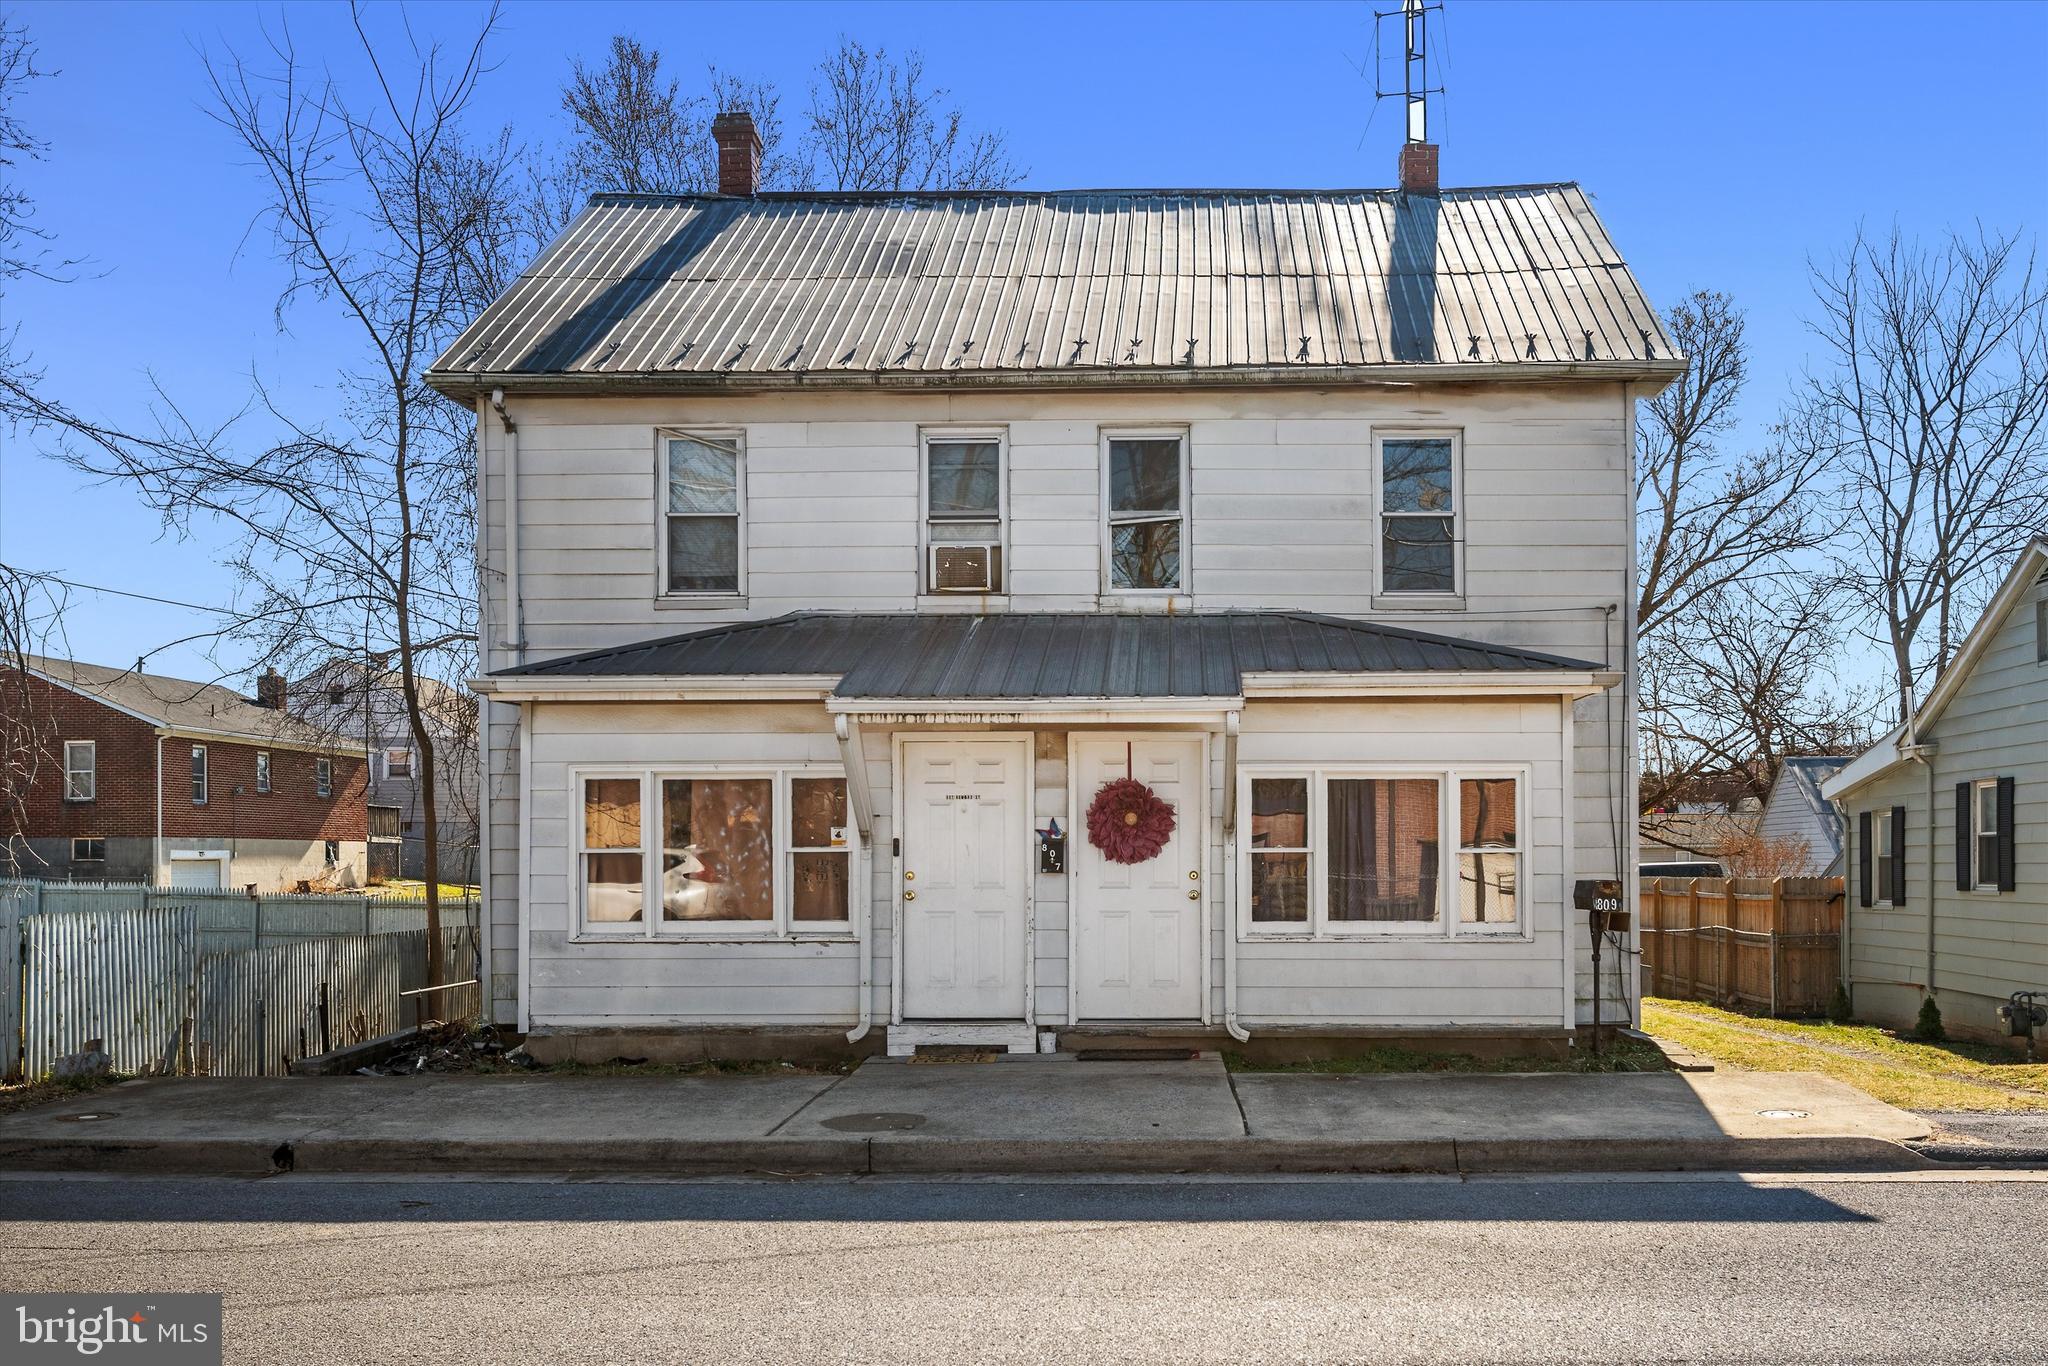
PRICE IMPROVEMENT.  There's a WHOLE LOTTA HOUSE here!   You will be amazed at the spaciousness of this house....not evident from the outside! Beautiful interior!
2BR/2BA, but three (3) additional flex rooms in the basement.  Also in the basement is a kitchen, full bath, and storage. This property also has COMMERCIAL POTENTIAL. Separate entrance to an area where you could have your business right from home! 
This is a CONVENIENT LOCATION near to major highways, Berkeley Medical Center, Foxcroft Avenue,
downtown Martinsburg and more. The fenced backyard is large with room , if you'd like, for a pool.
#WVBE2032750

MARTINSBURG

784 ROCK CLIFF DRIVE

2 Beds

3 Baths

2,971 Sq.Ft.

$379,900

MLS#: WVBE2032750

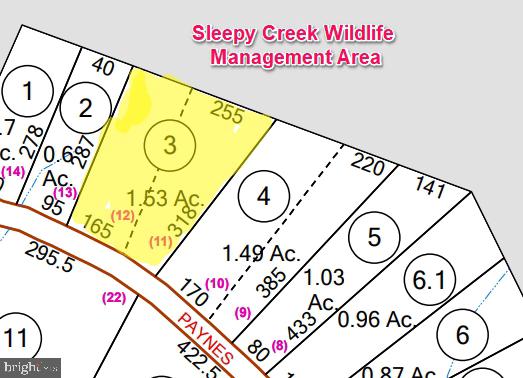
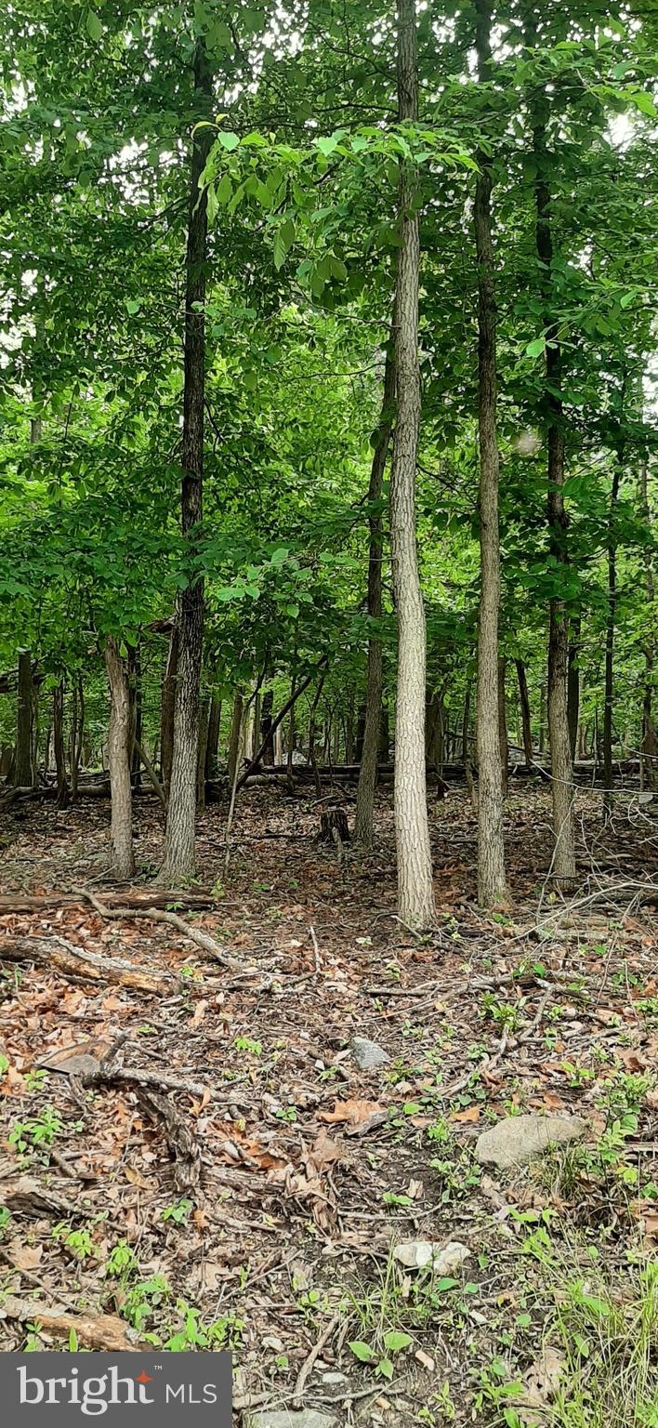
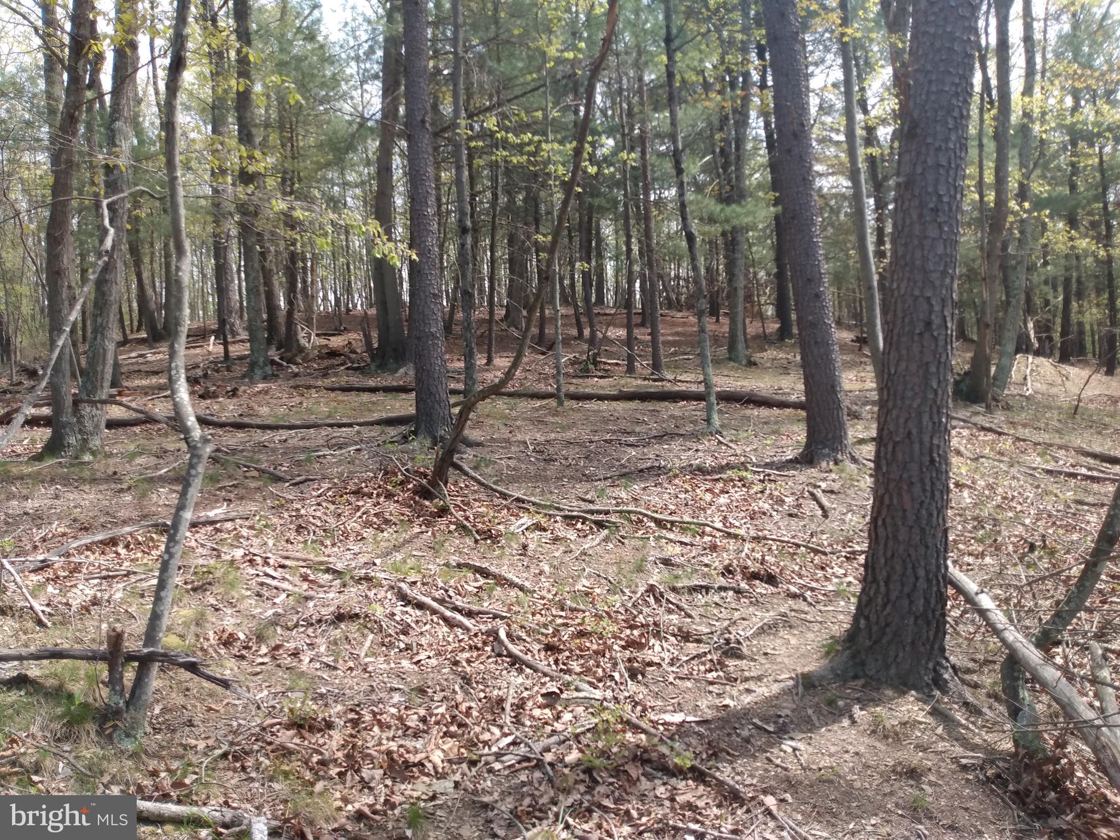
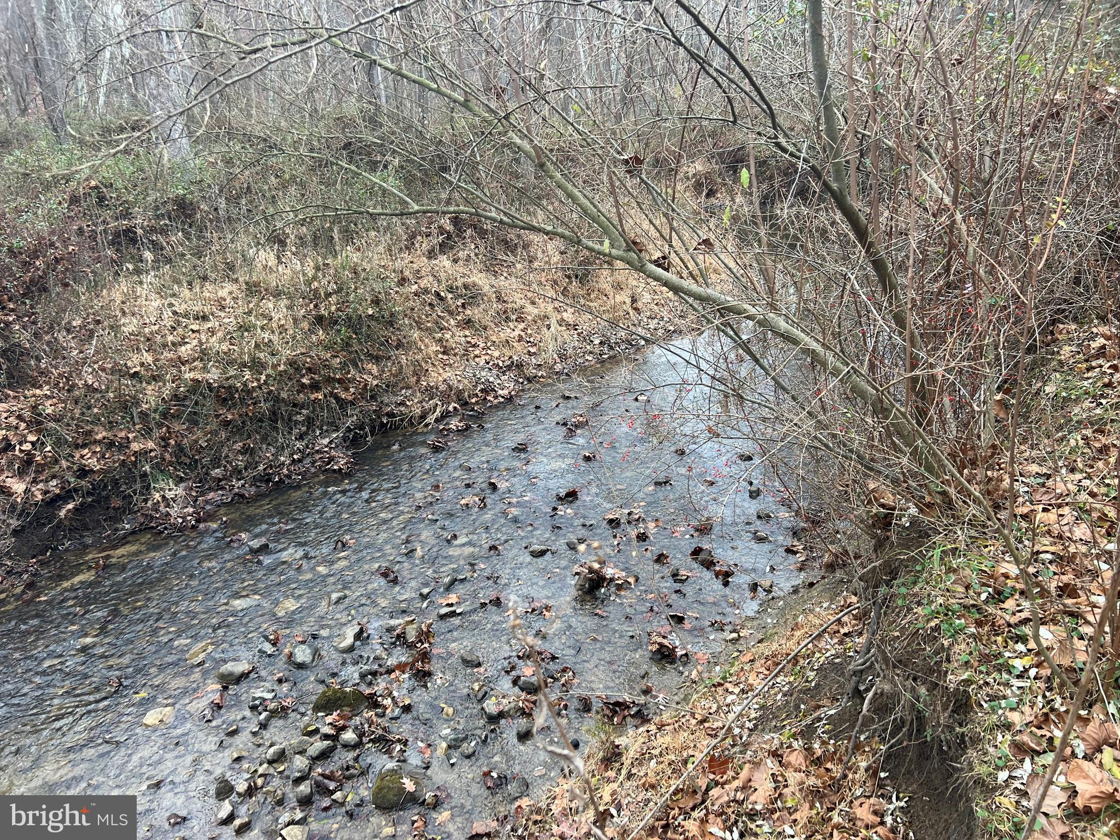
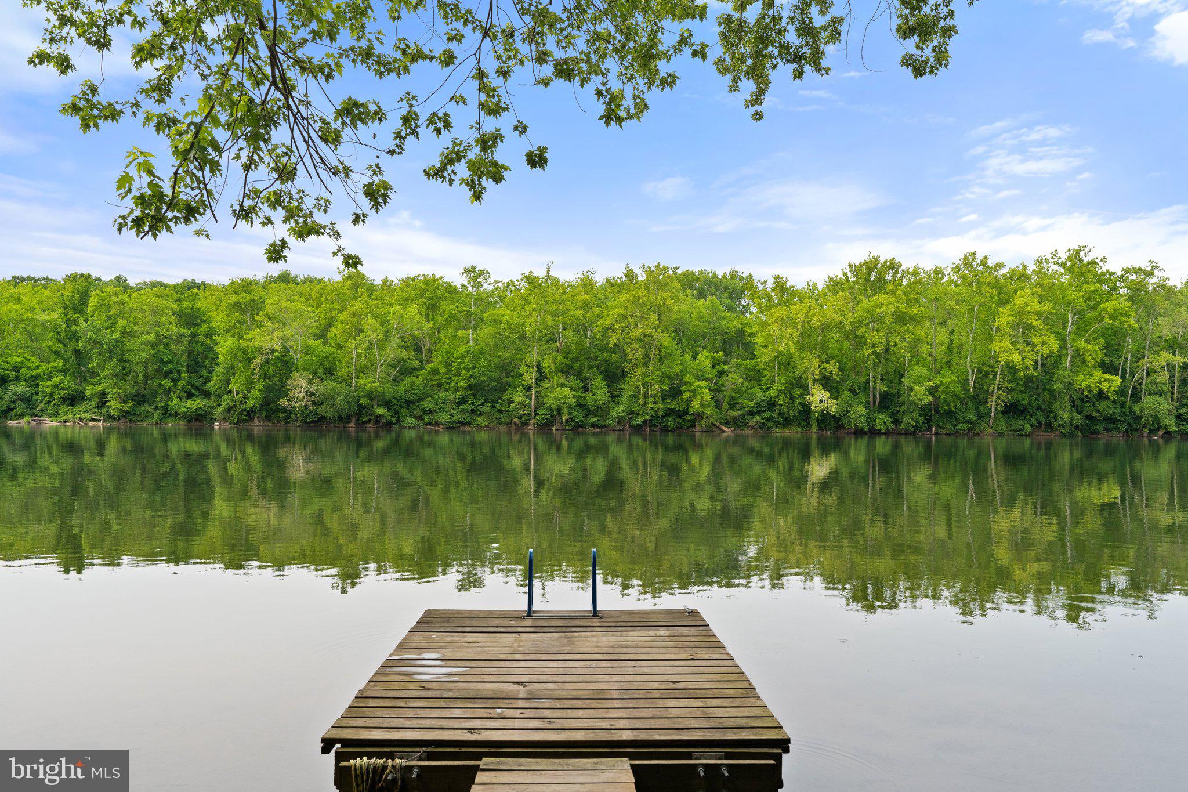
16.775 Acres with County Road  frontage and  over 900' frontage on the Sleepy Creek.   Pasture land with fencing  and mountain views.   Land is surveyed and perced.  Perfect land for your own farmette.   Doublewides, horses, cows and chickens allowed.  Seller will add 3 deed restrictions.
#WVMO116670

BERKELEY SPRINGS

TRACT 4 SPRIGGS ROAD

None Beds

None Baths

16.77 acres

$120,000

MLS#: WVMO116670

4BR 1 BA home in Great Cacapon, just 5 miles from Berkeley Springs. Closet off Main level Bathroom is designed for a 1/2 bath to be added.   Picture yourself relaxing on the front porch swing  as your neighbors pass by.   Main level features a foyer, bedroom living room, eat in kitchen, adjoining laundry room wih room for storage, heated work shop and unheated sun room.  Upper level has an additional 3 bedrooms, one with a balcony for private getaway and a full bath.  Spacious back yard for games, play or a garden.
#WVMO2000410

GREAT CACAPON

5036 CENTRAL AVE

4 Beds

1 Baths

1,522 Sq.Ft.

$173,600

MLS#: WVMO2000410

MARCH DELIVERY Dominica Spring at Martinsburg Lakes by Ryan Homes. You love hosting traditional dinner parties. You have a few heirloom pieces of furniture you refuse to part with. The Dominica Spring is the right fit for a classic grand lifestyle. Your antique table and buffet will fit nicely in your formal dining room. Make holidays special and serve a traditional family dinner, everyone sits at the same time. No cell phones allowed. Invite a small group of friends over for an impromptu game of cards. The open floor plan includes a kitchen island and dining. You have plenty of options for casual entertaining. If you prefer to be alone, relax following a round of golf with friends, you have room to spread out. The Dominica Spring is perfect for a traditional and relaxed lifestyle. All the details have been taken care of for you! Wider doorways & hallways, Owner's bathroom with walk-in shower and seat, level handled doorknobs, lowered light switches, and more.  Main-level living has never been so convenient! Enjoy sidewalk lined streets, beautiful meeting areas, or take your furry companion for a walk to the dog park. Enjoy a picnic in the pavilion and let the kids or grandkids play at the tot lot. It's that easy. What are you waiting for?  Martinsburg Lakes - One Level Living will allow you to own a new home and take advantage of all the benefits of owning! Martinsburg Lakes offers floorplans for everybody! It's the perfect match for those looking to downsize. Contact us today! Other homesites are available. Photos are representative. Ryan Homes is taking precautionary measures to protect our valued customers and employees. Our models are open by appointment. Please contact the Ryan Homes Sales Team to schedule your visit today.
#WVBE185894

MARTINSBURG

Lot 84 PLUM TREE LANE

3 Beds

2 Baths

1,721 Sq.Ft.

$314,990

MLS#: WVBE185894

To be built | The Grand Nassau truly lives up to its grand name. Enter this attached home through the one-car garage and step right into the gorgeous gourmet kitchen. Its large center island overlooks both the inviting great room and the formal dining space. Entertain family and friends here or outside on the optional outdoor patio. The main level also includes your luxury owner’s suite, which features a dual vanity bath and huge walk-in closet. Upstairs, you’ll find two spacious bedrooms, a full bath, and unfinished storage.

Please note: Lot premiums may apply. Other floorplans and homesites are available. Photos are representative. Closing Cost Assistance Available with Use of Seller's Preferred Mortgage.   Sales Center/Model is located at 15 Blantons Road, Martinsburg, WV 25405
#WVBE2027088

MARTINSBURG

194 GOUDHURST STREET

3 Beds

2 Baths

1,634 Sq.Ft.

$297,435

MLS#: WVBE2027088

Welcome to this spacious and beautifully maintained 4-bedroom, 3.5-bath home in the heart of Ranson, WV. Offering over 3,600 square feet of finished living space, this home is priced below the recently assessed value and provides the ideal combination of space, comfort, and modern convenience. The main level and upper floor offer more than 3,000 square feet of thoughtfully designed living space, including a large great room with a striking floor-to-ceiling stone wood-burning fireplace, creating a warm and inviting atmosphere. The kitchen is perfect for daily living and entertaining, featuring a double wall oven, a large center island, and a bright breakfast nook ideal for casual meals or morning coffee. You'll find four spacious bedrooms upstairs, including a primary suite with a walk-in closet, a luxurious soaking tub, and a separate walk-in shower. An additional full bathroom on the upper level includes a convenient tub/shower combination.<br><br>

The lower level includes over 600 square feet of partially finished space, with carpeting throughout, a large open room with walk-out access to the backyard, a separate room with a closet that could be used as a bedroom, and a full bathroom with a tub—perfect for guests, in-laws, or a private retreat. Additional features include a two-car garage with a single overhead door, dual-zone gas HVAC for energy-efficient comfort, a gas water heater, and public water and sewer. The home also includes a whole-house water treatment system. Located in an established neighborhood with easy access to commuter routes, shopping, and dining, this home delivers exceptional value and versatility.<br><br>
#WVJF2016120

RANSON

75 SHALLOW CREEK DRIVE

4 Beds

3 Baths

3,680 Sq.Ft.

$445,000

MLS#: WVJF2016120

Lynnhaven II 3 Beds 2.5 Baths COMP Listing
*Photos may not be of actual home. Photos may be of similar home/floorplan if home is under construction or if this is a base price listing.
#WVJF2012406

CHARLES TOWN

11 TOWTON PLACE

3 Beds

2 Baths

1,525 Sq.Ft.

$292,415

MLS#: WVJF2012406

*Offer deadline Tuesday 5/13 at 12pm* Peaceful and pristine, this 2.69-acre property features a beautiful 4-bedroom home and detached 32x27 workshop  with upstairs work space. Get to the MARC train and commuter routes in minutes from this great location that’s close to historic Shepherdstown. Enjoy nearly 2,400 square feet of living space featuring mostly wood floors and a traditional, homey feel. The open-concept kitchen is equipped with a gas cooktop, island with seating, and convenient storage pantry. An eat-in area and formal dining room flank the kitchen, while the two living spaces flow seamlessly from the heart of the home. The primary suite upstairs features vaulted ceilings, a walk-in closet with custom shelving, and an ensuite bath with a gorgeous glass shower enclosure. Three other bedrooms, another full bath, and the laundry facilities round out the upper floor that looks down over the 2-story grand foyer.  Ample storage options and functionality are available in the 2-car attached garage and spacious detached garage/shed. A composite front porch and back deck - both with vinyl railings - provide ideal spots to relax and enjoy the picturesque setting surrounding this home. The newer roof, HVAC system, windows, and well pump provide peace of mind for years to come. This lovely residence may be everything you’ve been hoping for and more!
#WVJF2015832

SHENANDOAH JUNCTION

257 OMNI WAY

4 Beds

2 Baths

2,358 Sq.Ft.

$499,000

MLS#: WVJF2015832

Truly exceptional; a Showplace. 3 level Brick front colonial, 5000+sq. ft. beautifully maintained + sited in a park-like  private. setting in Breckenridge N.  cul-de-sac.Sun room,bump out kitchen. Granite counters. Ceramic tile.  In-ground pool. Large decks off kitchen/sun room. Light filled. Open floor plan. Big Rooms. Mature trees. Professional landscaping.  Huge fin. basement.MARC TRAIN 5 MINS
#1000217775

SHENANDOAH JUNCTION

774 BRECKENRIDGE WAY

4 Beds

3 Baths

5,309 Sq.Ft.

$496,900

MLS#: 1000217775

1 ... 629 630 631 632 633 ... 666
* Listings identified with the FMLS IDX logo come from FMLS and are held by brokerage firms other than the owner of this website. The listing brokerage is identified in any listing details. Information is deemed reliable but is not guaranteed. If you believe any FMLS listing contains material that infringes your copyrighted work please click here to review our DMCA policy and learn how to submit a takedown request. © 2024. First Multiple Listing Service, Inc.
 - property

Send a message

Message successfully sent.

Your message

What is 3 + 4 ?

Reason for contacting?

I agree to receive email communication and understand I can unsubscribe at any time.

I agree to be contacted by Charis Realty Group via call, email, and text for real estate services. To opt out, you can reply 'stop' at any time or reply 'help' for assistance. You can also click the unsubscribe link in the emails. Message and data rates may apply. Message frequency may vary. Privacy Policy

Sign Out

Virtual Assistant

Would you like to take the next step with this property? We can help you schedule a showing or virtual tour, or send you more details.

Yes, I would like more information.

Thank You for Your Reply, One of Our Agents will contact you as soon as possible

No, maybe later.

Thank you, you can always contact me via email, phone number or through the contact form.

Realhub AI

Lucy - Your AI-Powered Realtor

Update Your Temporary Password

Personalize your search

Enter your email and we'll notify you immediately when new listings match what you're looking for.

or enter email address

Already have an account ? Login here

Continue your home search

I agree to receive communications and understand I can unsubscribe at any time.

I agree to be contacted by Charis Realty Group via call, email, and text for real estate services. To opt out, you can reply 'stop' at any time or reply 'help' for assistance. You can also click the unsubscribe link in the emails. Message and data rates may apply. Message frequency may vary. Privacy Policy

Already have an account ? Login here

We use cookies

We use cookies primarily for analytics to enhance your experience. By accepting, you agree to our use of these cookies. You can manage your preferences or learn more about our cookies policy.