Properties

Browse or get in touch to schedule a walkthrough.

  • Nearby me
Price range

Popular features

Community features

Property features

Waterfront

View

Exterior Features

Interior Features

Style

10000 properties match your criteria

Updated 1 minute ago

E-Alert name
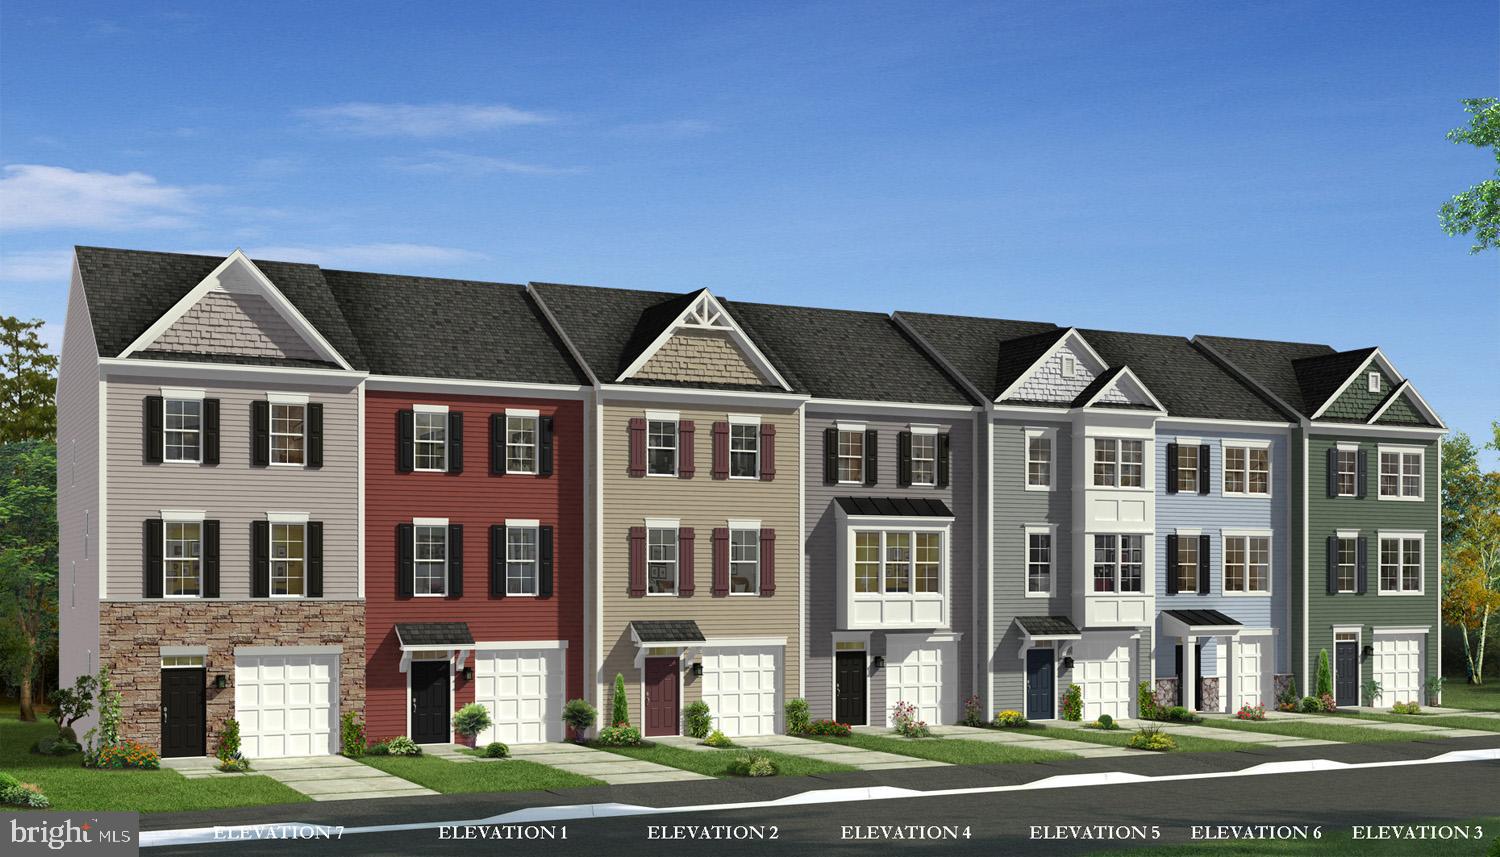
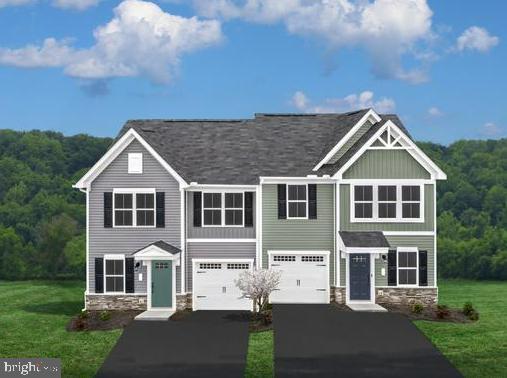
New Town Homes to-be-built at Martinsburg Lakes by Ryan Homes. NO City Taxes!! Own a new Ryan home for less than rent! Our townhomes offer the room you need with 1,535 Square Feet of living space, 3 Bedrooms, 2 Full baths, plus garage. Don't forget we include ALL Appliances & Washer/Dryer  conveniently located on the bedroom level. Martinsburg Lakes offers homes in the desirable Spring Mills School District. Enjoy a stroll on the sidewalk lined streets, a large park area with a covered picnic pavilion - perfect for family gatherings, a brand new playground, & massive dog park for Fido. Homeownership is within your reach! Take the next step & contact us today to schedule your visit! Other homesites are available. Photos are representative. Ryan Homes is taking precautionary measures to protect our valued customers & employees. Our models are open by appointment.  We make it easy for you!
#WVBE2007038

MARTINSBURG

LOT 134J OGUNQUIT DRIVE

3 Beds

2 Baths

1,535 Sq.Ft.

$216,320

MLS#: WVBE2007038

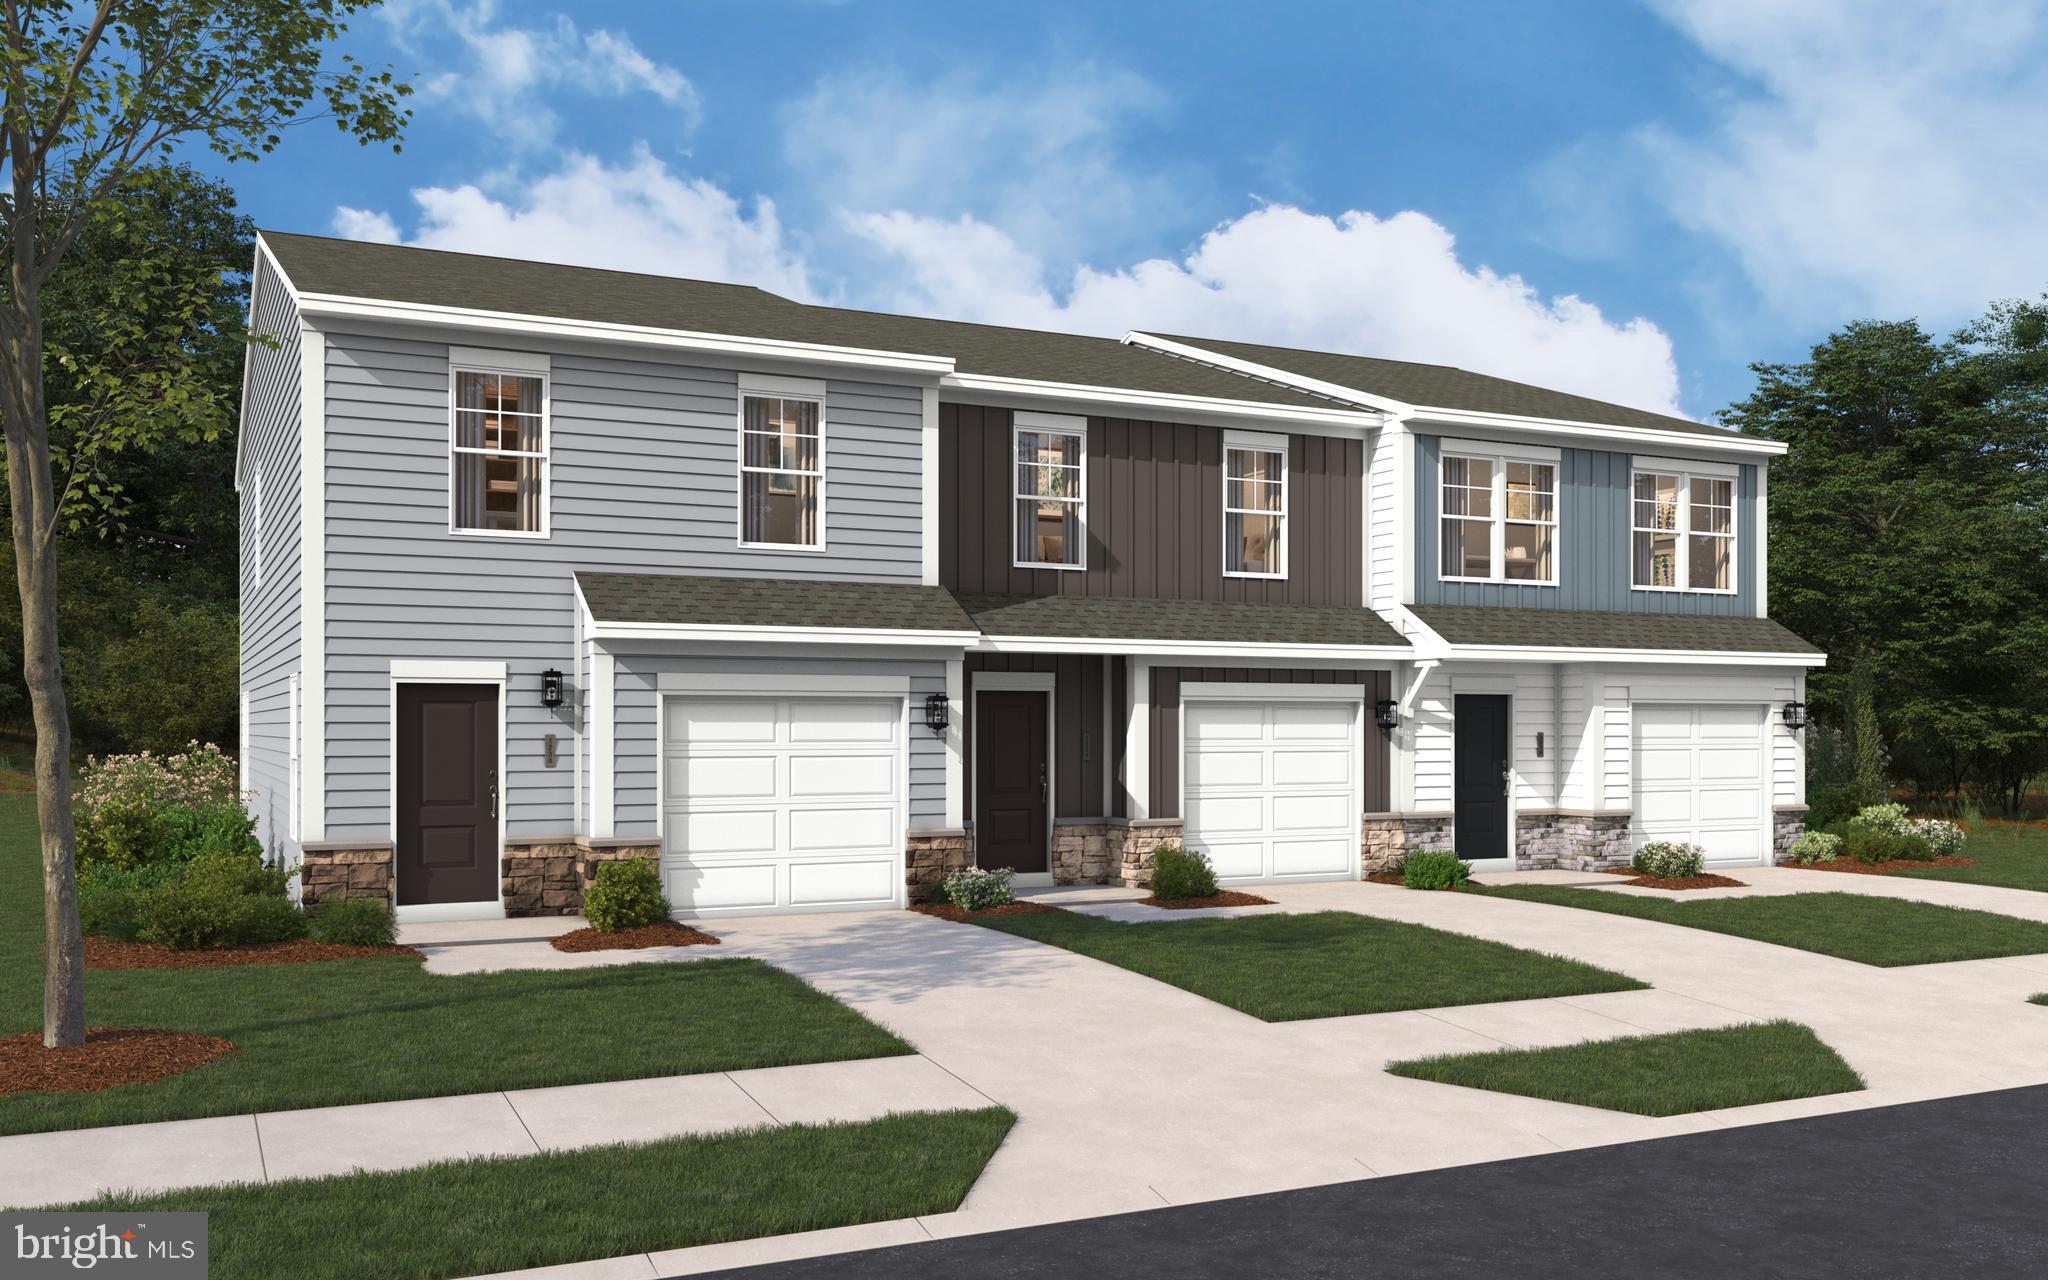
Brand New Townhome in Shenandoah Springs, Ranson, WV Available Immediately: Move in right away and start enjoying your new home. Some Photos are from Model Home !!!!! Explore the Lancaster Floor Plan: Your Dream Home is Here! Location, Convenience, and Luxury Prime Location: Situated in the prestigious Shenandoah Springs community. Easy Access: Close to shopping centers, Northern Virginia, Baltimore-Washington, D.C., and historic landmarks like Harpers Ferry and Charles Town. Stunning Exterior and Ample Parking Curb Appeal: Beautiful exterior with well-maintained landscaping. Parking: Includes a 2-car rear garage and additional driveway spaces. Interior Highlights Spacious Living: Three generously sized bedrooms, perfect for any lifestyle. Entertainment Ready: Ground-level recreation room, a half bath, and a large 10x18 foot deck off the modern kitchen. Chef’s Kitchen: Featuring premium stainless-steel appliances, Valle Nevado granite countertops, and stylish Barnett Duraform cabinets. Luxurious Owner’s Suite Private Retreat: Owner’s Bedroom with a private bath and shower, creating the perfect oasis. Community Amenities Resort-Style Living: Enjoy the community swimming pool, civic park with a tot lot, basketball court, and scenic trails. Low-Maintenance Lifestyle: Experience the beauty of the Shenandoah Valley without the upkeep. Unmatched Surroundings Scenic Beauty: Located in the Shenandoah Valley, known for its stunning landscapes and historic charm. Vibrant Community: Close to a wide variety of shopping, dining, and recreational activities. Make This Your Home Schedule a Viewing: Don’t miss the opportunity to lease this exceptional property. Rentspree Application Requirements: Income: Must be at least 3 times the monthly rent. Credit Score: Minimum of 600 required. Financial History: No bankruptcies.
#WVJF2014426

RANSON

49 BROOKFIELD MEWS

3 Beds

2 Baths

1,726 Sq.Ft.

$2,100

MLS#: WVJF2014426

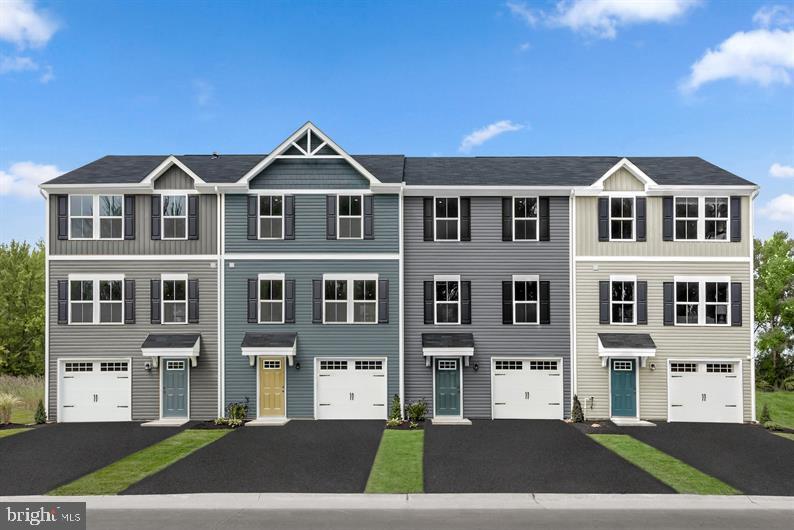
FINISHED LOWER LEVEL INCLUDED!!!  Live the Huntfield lifestyle in Charles Town's largest planned community ideally situated along the rolling hills of the Blue Ridge Mountains! The Raymore II plan offers a fantastic FIRST FLOOR PRIMARY RETREAT. Starting at 3,225 square feet, can be expanded to include almost 4,000 square feet of living space. This home includes an open Family Room, and a large second floor loft, as well as the capability to add 2 additional bedrooms. There are multiple garage configurations available. Garage can be front facing attached to the side of the home. It can be attached to the rear mudroom and allow entry from the rear alley. There is an opportunity to have a detached garage off of the rear courtyard, allowing for additional privacy in the back yard. Finished basement rec area is an included feature. Come and see the many different design configurations and pick the one that is perfect for you! *Photos may not be of actual home. Photos may be of similar home/floorplan if home is under construction or if this is a base price listing.
#WVJF2013056

CHARLES TOWN

239 HOLLY SPRINGS DRIVE

5 Beds

4 Baths

3,310 Sq.Ft.

$568,230

MLS#: WVJF2013056

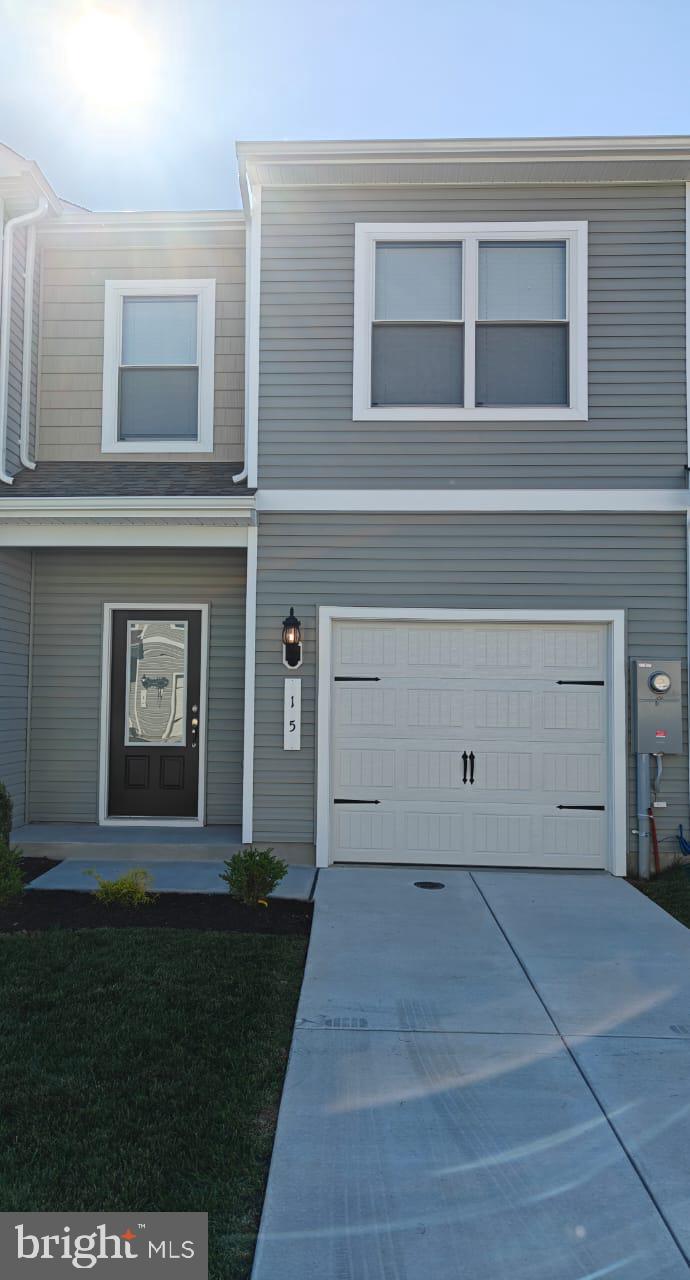
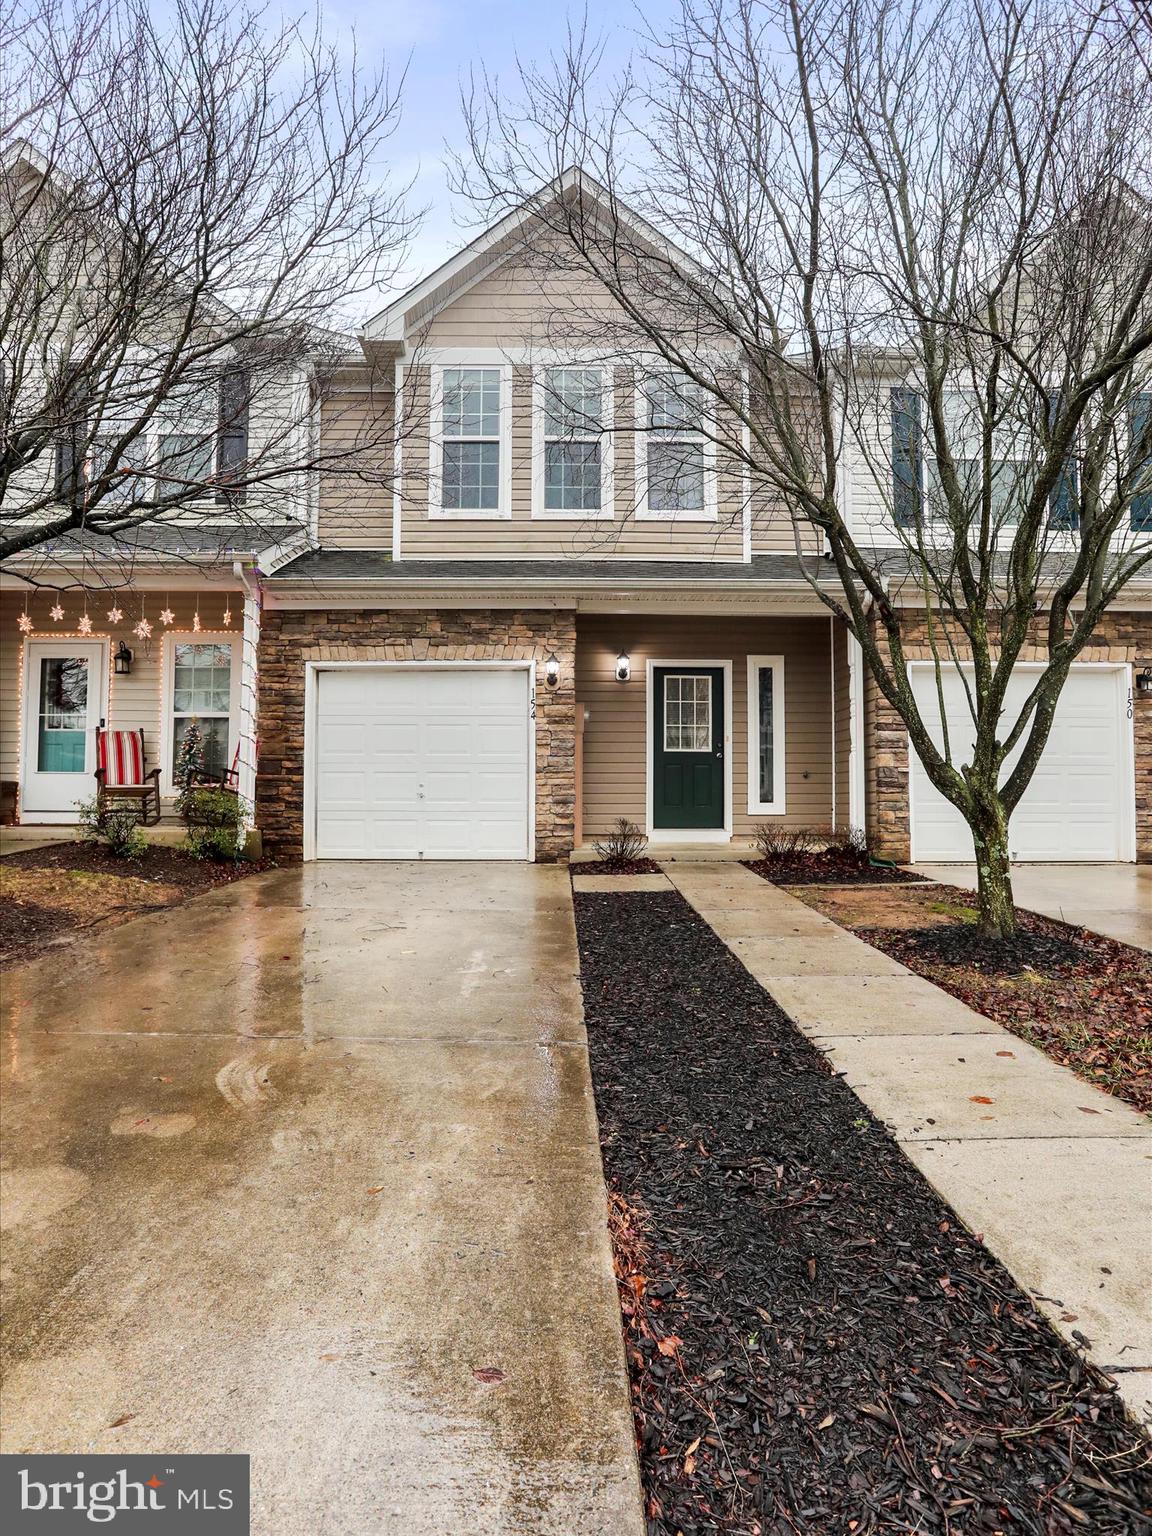
This lovely 2 bed 1.5 bath End Unit Townhouse has amazing Space and many upgrades! Upon entry you'll find a large living room perfect for spending time with family, plus a powder room on the main floor. The living area opens to an amazing kitchen with space for an eat in dining area and island! The kitchen also has a pantry, great for storage. On the upper level there are Two spaciously sized bedrooms with ample closet space, full hall bath and convenient laundry area. Outside in the backyard You will find a privacy fence and plenty of room for entertaining family and friends! Summer is just around the corner. Schedule your tour today!
#WVBE2037662

MARTINSBURG

101 CHECKO COURT

2 Beds

1 Baths

1,320 Sq.Ft.

$214,900

MLS#: WVBE2037662

CURRENTLY UNDER CONSTRUCTION WITH ANTICIPATED COMPLETION EARLY JUNE. [PLEASE NOTE THAT MANY OF THE PHOTOS ARE OF SIMILAR CONSTRUCTION].  THIS SPACIOUS RANCH DESIGN OFFERS 1620 sq. ft. OF FINISHED LIVING AREA AND FEATURES A SPLIT BEDROOM DESIGN WITH A GREAT ROOM FEATURING CATHEDRAL CEILING SEPARATING THE MASTER SUITE FROM BEDROOMS #2 & 3. THE EAT IN KITCHEN HAS UPGRADED CABINETRY WITH SOFT CLOSE DOORS AND DRAWERS, GRANITE COUNTERS, A LARGE THREE SIDED PENISULA WITH OVERHANG THAT WILL COMFORTABLY SEAT 6-8, STAINLESS STEEL APPLIANCES AND GARBAGE DISPOSAL. THE SPACIOUS MASTER SUITE FEATURES HIS AND HERS WALK IN CLOSETS, CEILING FAN AS WELL AS A MASTER BATH WITH AN OVERSIZED SHOWER, DOUBLE SINK VANITY AND LINEN CLOSET. ALL ON A FULL (1,620 sq.ft.) WALK OUT BASEMENT WITH ROUGH PLUMBING FOR FUTURE BATH. THE FINISHED TWO CAR GARAGE HAS AN INSULATED GARAGE DOOR AND AUTOMATIC GARAGE DOOR OPENER. CALL TODAY TO ARRANGE TO VIEW THIS HOME. THE FLOOR PLANS SHOWN ARE INFORMATIONAL PURPOSES ONLY. THE ACTUAL CONSTRUCTION OF THE HOME MAY HAVE VARIATIONS FROM THE ORIGINAL PLAN.
#WVBE2016996

MARTINSBURG

129 BEAUTY STREET

3 Beds

2 Baths

1,620 Sq.Ft.

$344,900

MLS#: WVBE2016996

Welcome to Vandalia on Queen in Downtown Martinsburg’s Newest Professional Hub!
Located at 101 S. Queen St, this freshly reimagined office building offers multiple private offices for lease in the heart of downtown, just steps from shops, restaurants, the courthouse, and the city’s growing downtown district.

Each office includes high-speed internet, electric, water/sewer, and mail service, all wrapped into one simple monthly rate. Tenants also enjoy access to two shared conference rooms, a spacious break room, and thoughtfully updated common areas designed for comfort and productivity.

Need more than one office? No problem. Multiple spaces can be leased together for growing teams, small firms, or solo professionals who want a dedicated work area plus an additional meeting or admin space.

A private parking lot is located behind the building, and parking passes are available for just $30/month for tenants who prefer guaranteed off-street parking.

Whether you’re launching a new venture, expanding your footprint, or upgrading from a home office, Vandalia on Queen delivers an affordable, flexible, and modern workspace in a prime Martinsburg location.

Come be part of downtown’s next chapter. Offices are available now and secure your space today!
#WVBE2046420

MARTINSBURG

101 S QUEEN STREET 117

None Beds

None Baths

N/A

$900

MLS#: WVBE2046420

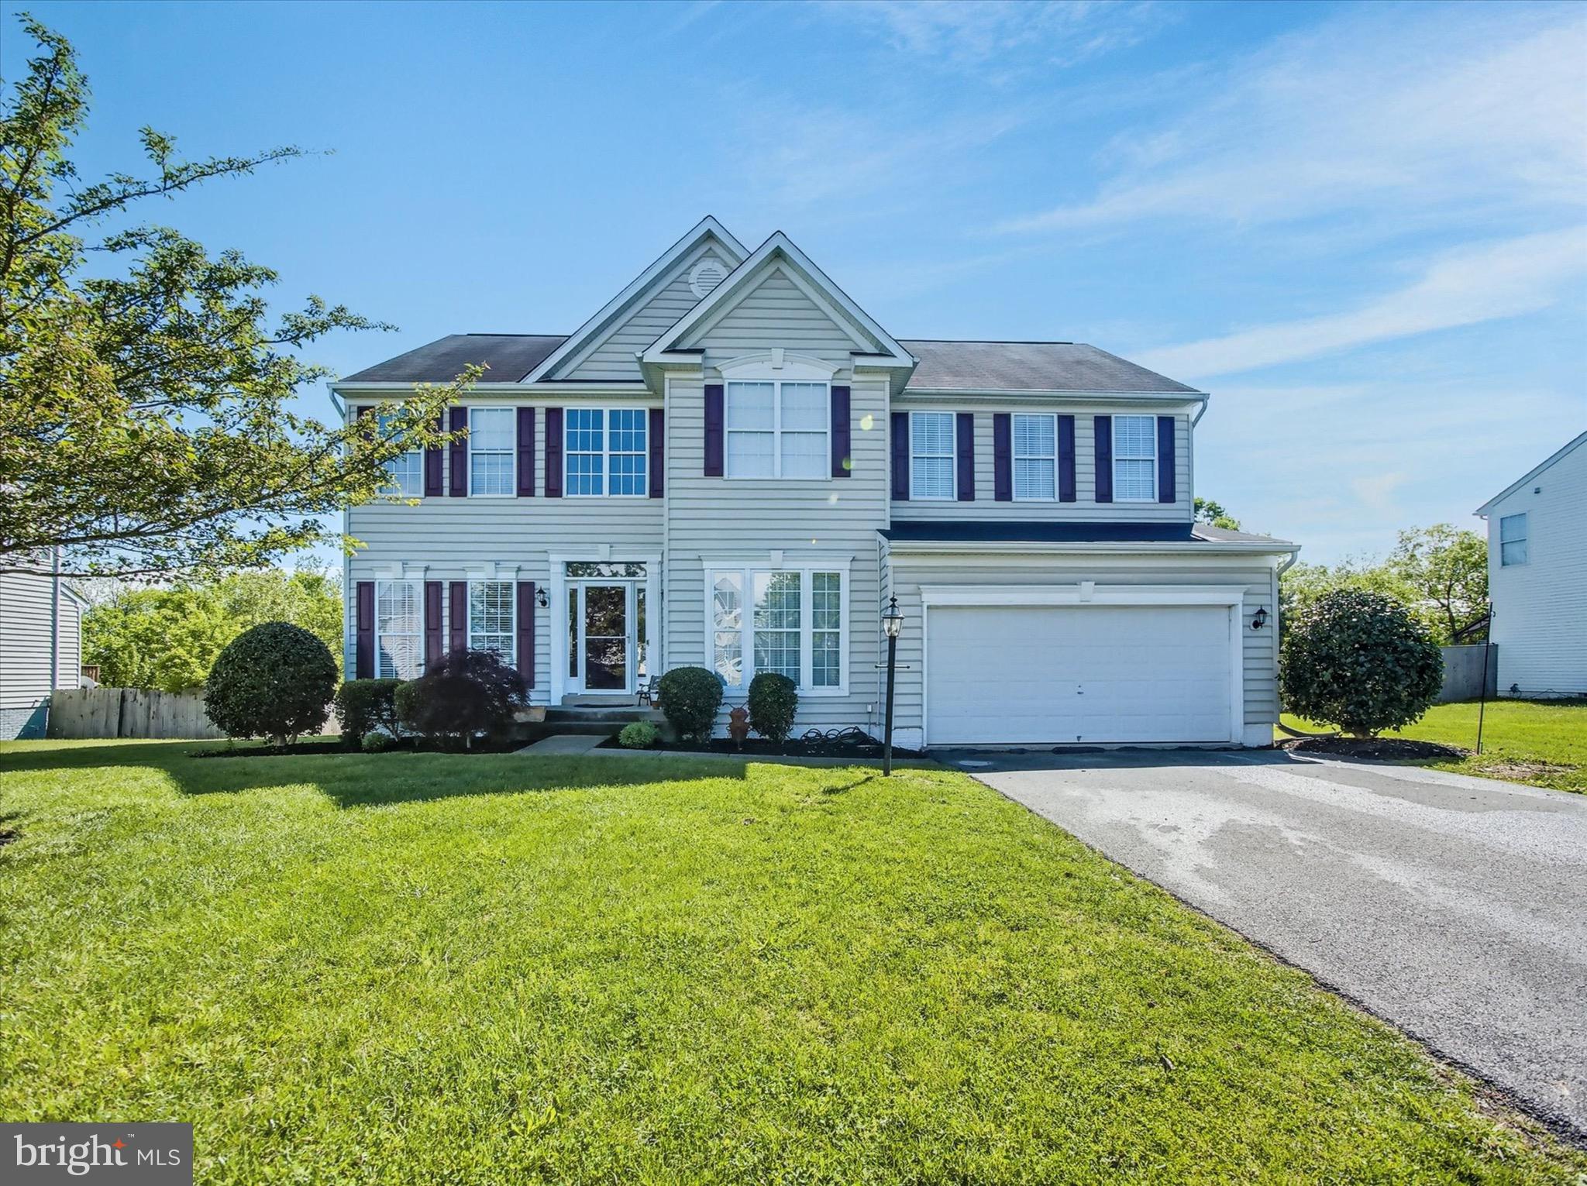
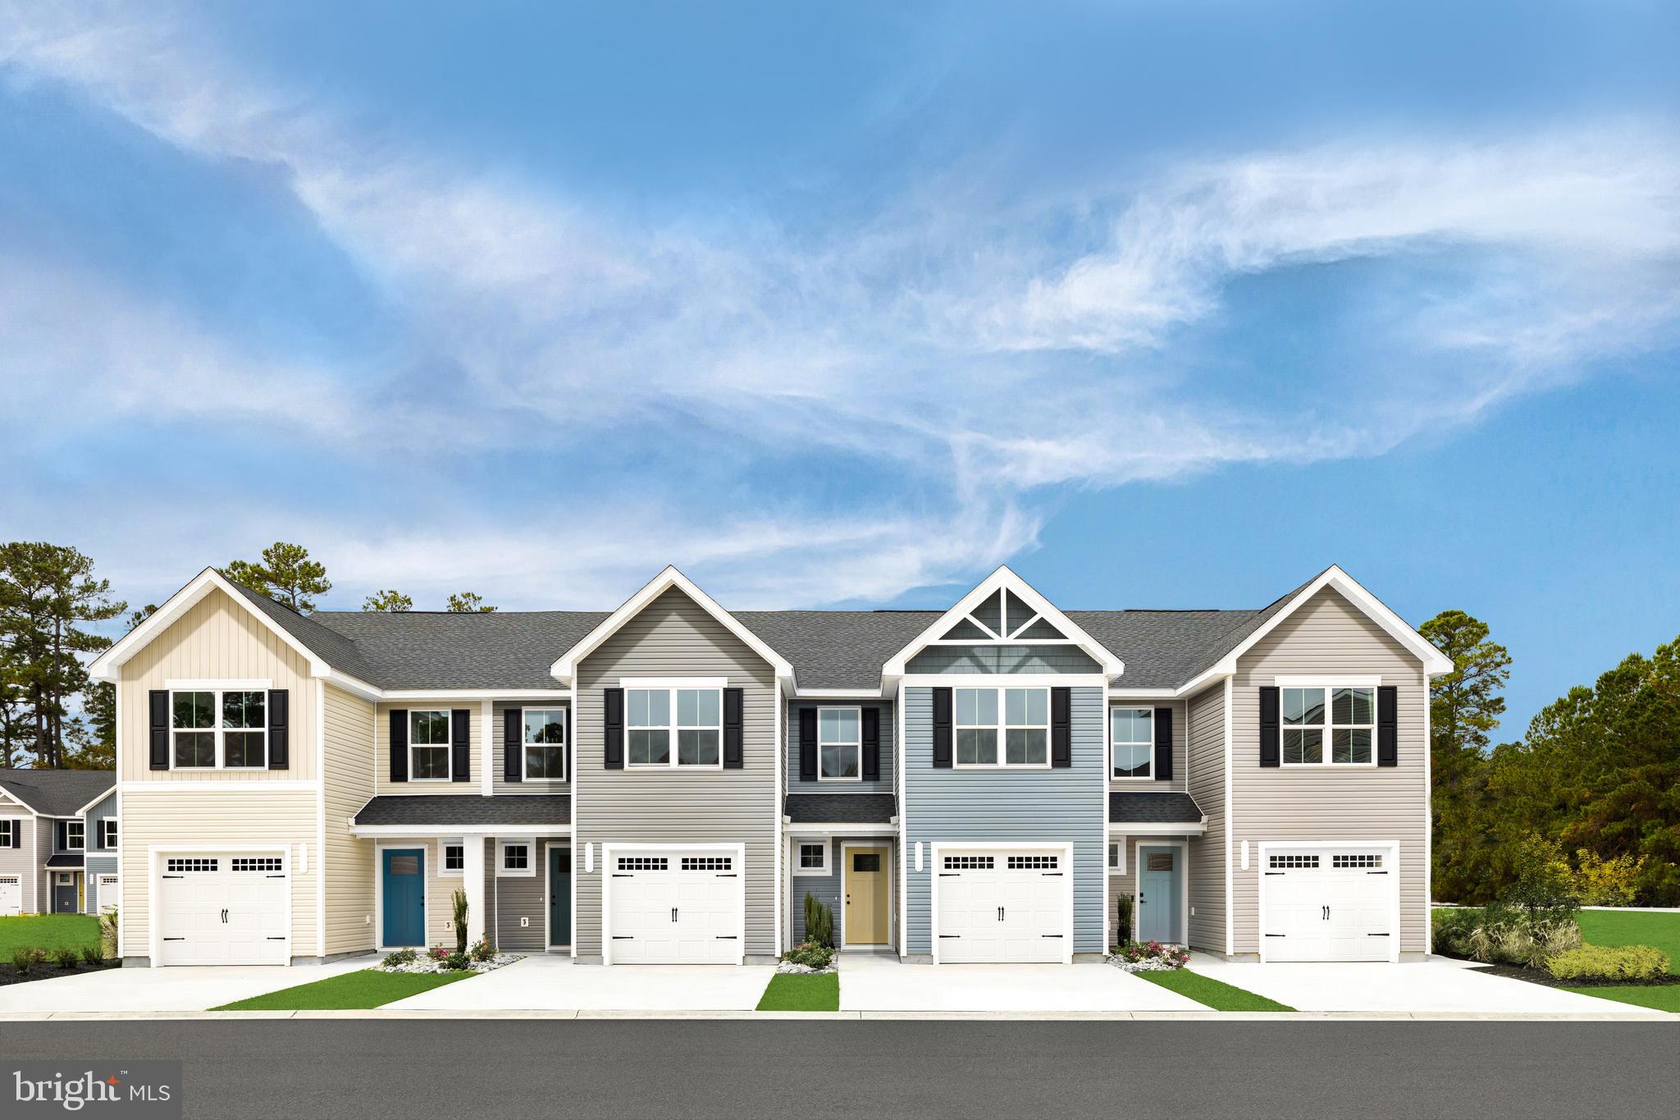
The Robertson is a spacious and modern 3-bedroom, 2.5-bath townhome from LGI Homes at Homeplace at Riverside in Falling Waters. Enjoy all the benefits of homeownership with the Robertson, which offers an open entertaining area on the main level, where your family will enjoy a chef-ready kitchen featuring an island and stainless steel appliances, as well as a spacious family room and dining area. Upstairs, retreat to the incredible owner’s suite where you will find enough space for a king-sized bedroom suite and a luxurious bathroom with a soaker tub and separate shower. Two more generously sized bedrooms, a second full bath and a laundry room provide the additional space you desire upstairs. Homeplace at Riverside offers gorgeous new homes and a peaceful, relaxed lifestyle with a neighborhood park, playground, picnic area and walking trails. The community's serene setting near I-81 positions you for easy access to big-city amenities in Baltimore or Washington D.C. as well as nearby shops, restaurants, schools and parks.
#WVBE2046010

FALLING WATERS

64 CRANSTON COURT

3 Beds

2 Baths

1,443 Sq.Ft.

$259,900

MLS#: WVBE2046010

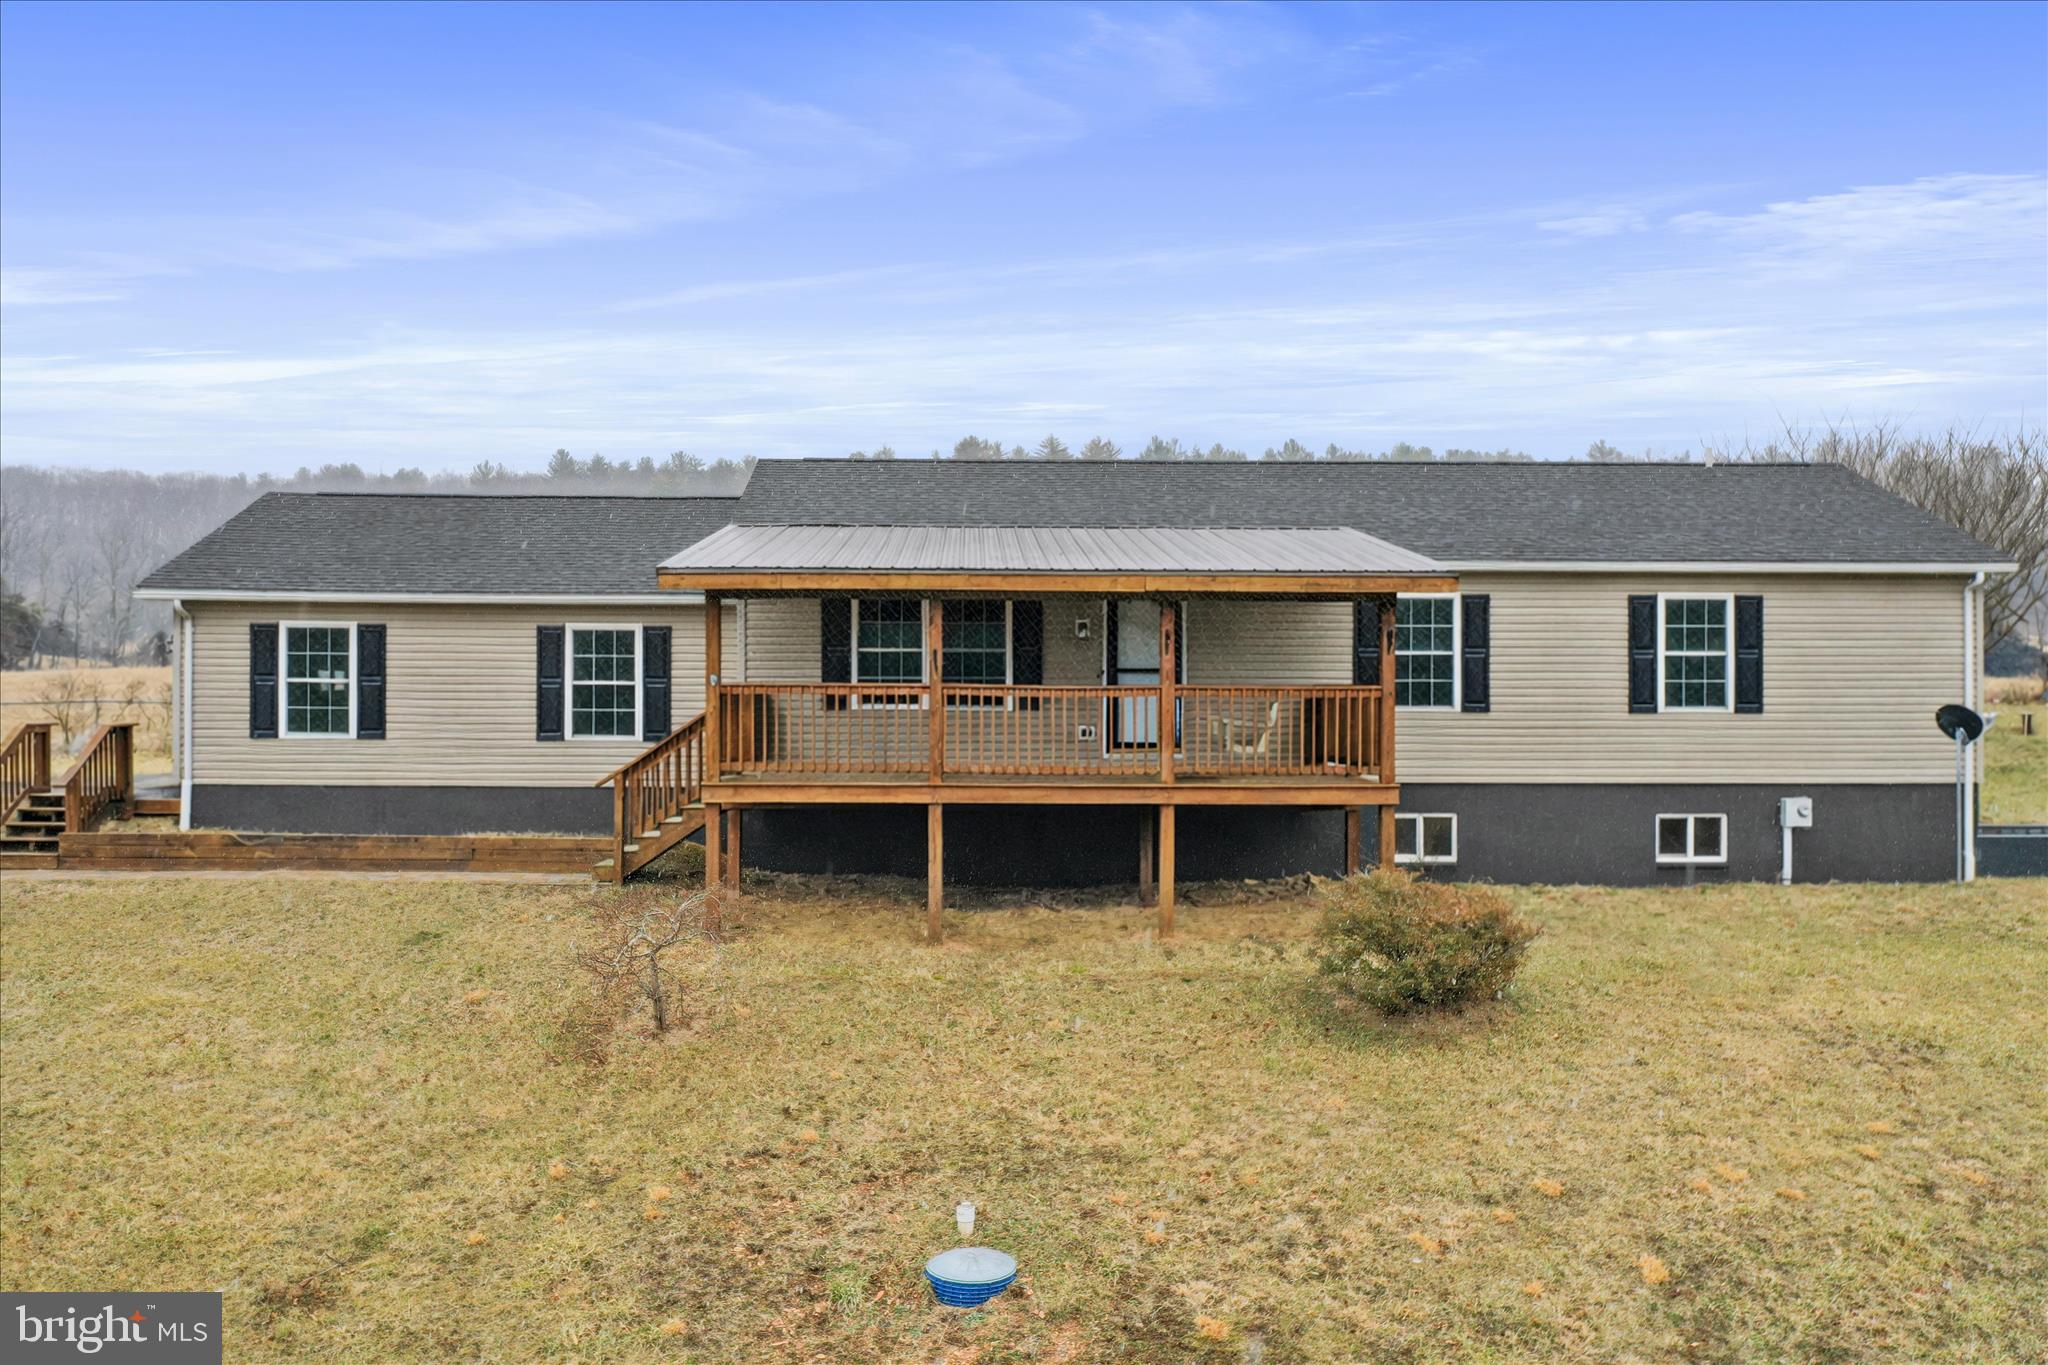
Serenity found in this lovely 4 bedroom 2 bath on just over 2 acres at the end of the road.      This 2018 Clayton Home is on a permanent foundation boasting  all the home features of a stick built home. The large living room features a sliding glass door that open up to a deck (awaiting completion).   Ample counter and cabinet space  in the kitchen, large island, and  room for a cozy kitchen table. Enjoy a lovely ensuite bath  and walk-in closet in the primary bedroom. The other three bedrooms are thoughtfully positioned at the opposite end of the home, sharing a full bath.    Laundry room has exterior door onto a large deck.  Two sheds give you lots of room for storage of yard or garden equipment.  Large open back yard with fenced in garden area that needs your loving touch to bring it back to live.  Lovely trellis overflowing with wisteria.   Wildlife seen frequently crossing the yard.  Home is being sold AS-IS. RV does not convey.  If someone desires more acreage, there is a 5.24 acre lot for sale (WVHS2003830) to the left of the house, listed by Mountain State Properties of WV.
#WVHS2004624

AUGUSTA

979 SHERMAN DRIVE

4 Beds

2 Baths

2,128 Sq.Ft.

$214,000

MLS#: WVHS2004624

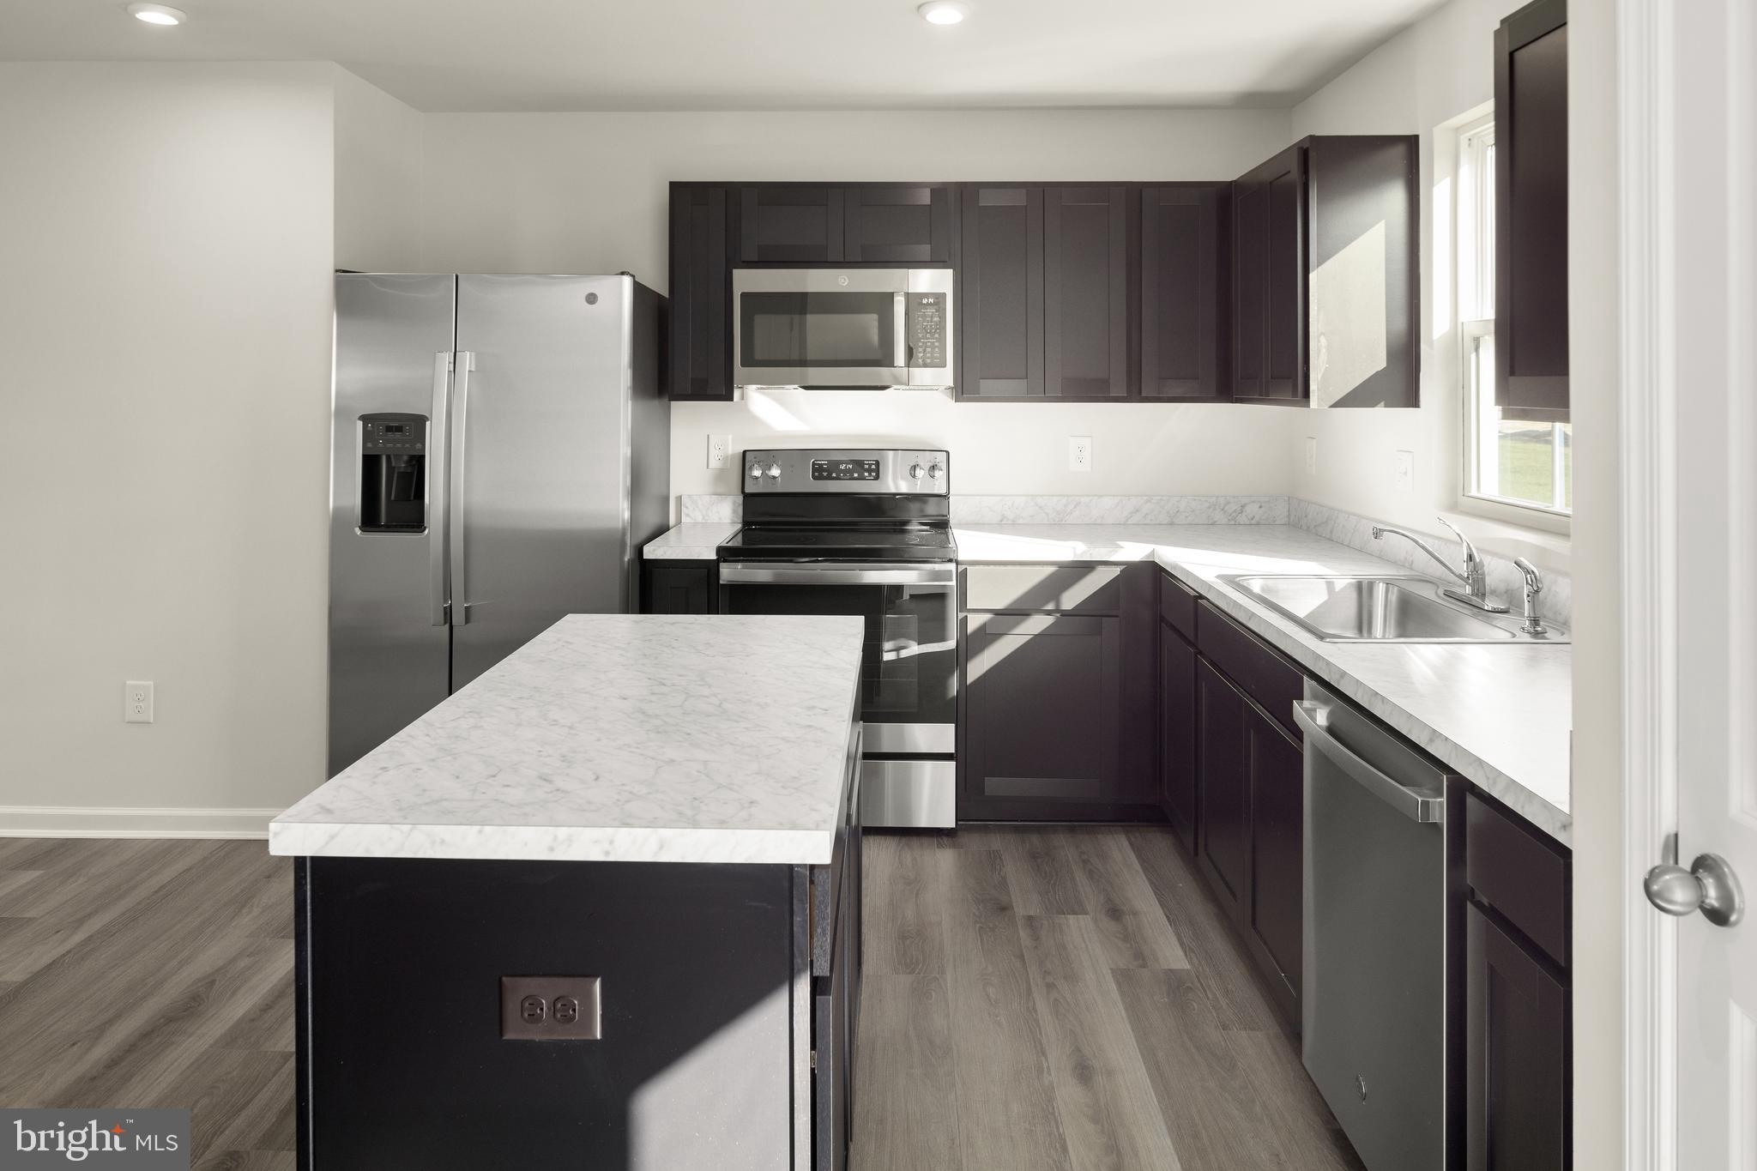
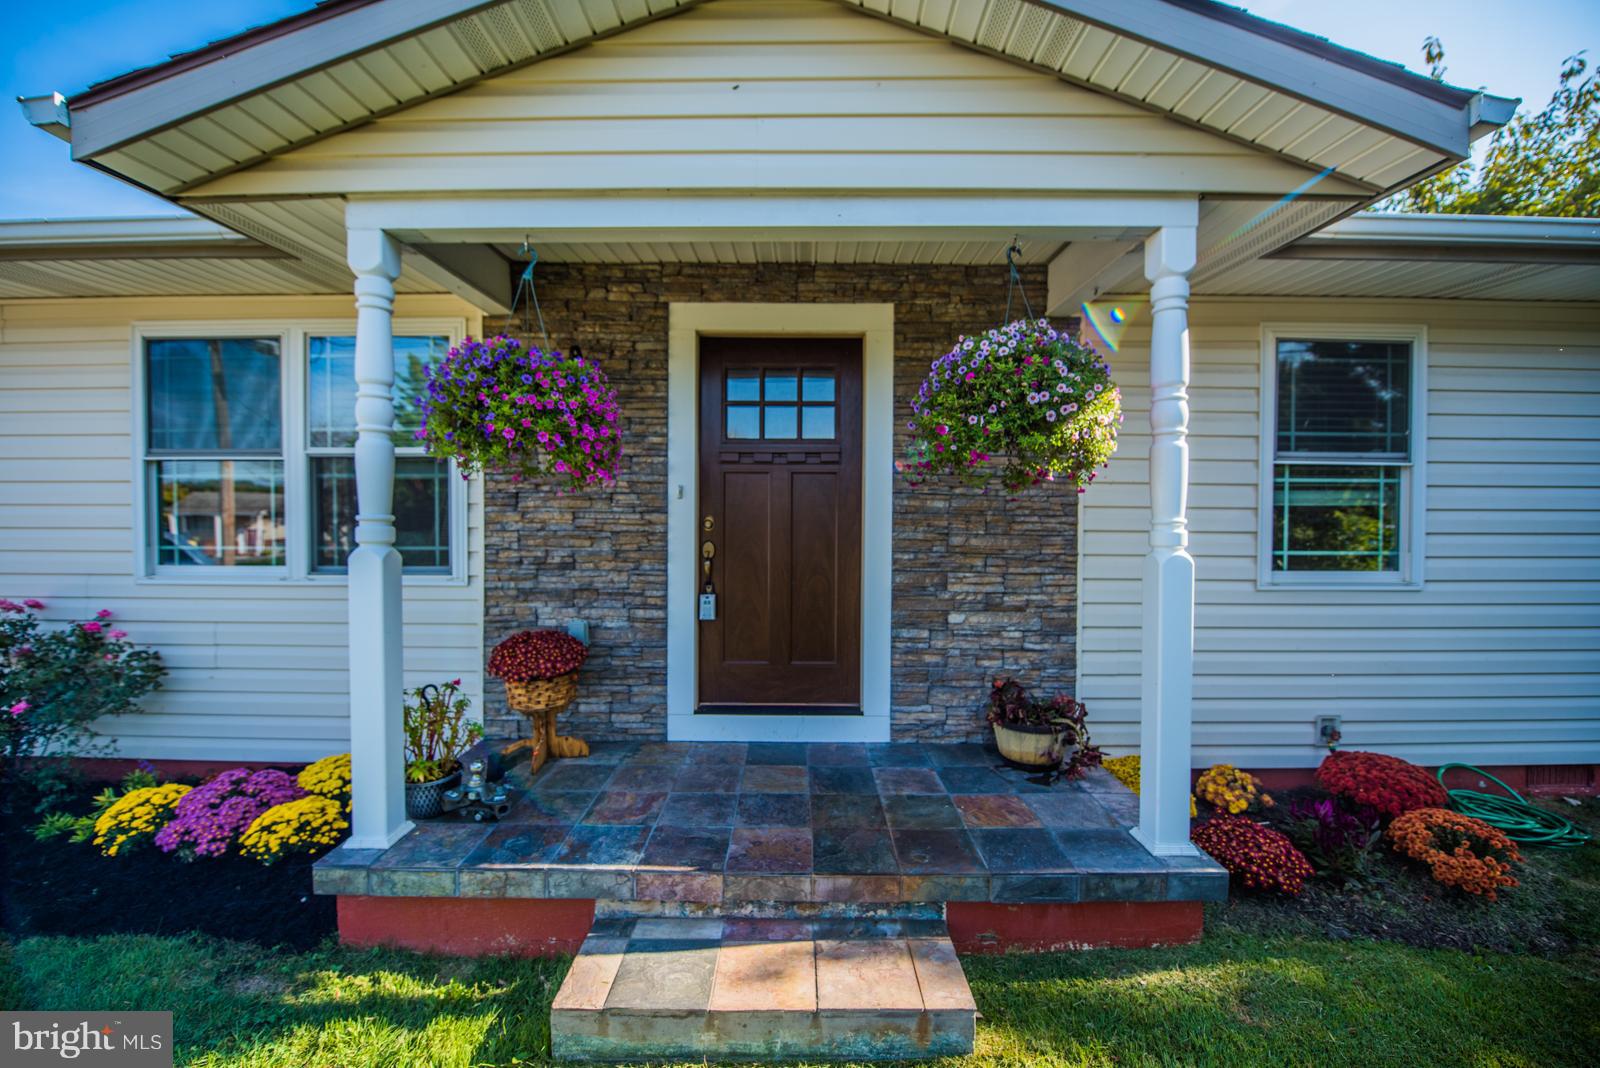
HUGE Price adjustment!  Sellers are motivated! Construction is finally finished and permits acquired!  The house is ready to go! This cozy bungalow is located in the heart of Charles Town. It has been recently renovated from top to bottom, including a new roof in June 2023. The exterior has been freshly painted, and all new high-end appliances have been installed, including new cabinets, a quartz countertop, and COREtec Alba Marble LVT in the kitchen and bath. The original walnut hardwood floors have been refinished and look amazing. New American Craftsman windows are energy efficient, and all new doors, base trim, and appliances have been installed throughout the house. All plumbing and electricity have been updated, and off-street parking is available. The huge backyard is perfect for entertaining and enjoying a fire pit. The home is an easy walk to historic Charles Town for dinner.  There is plenty of room in the attic for a third bedroom and bath and plenty of room to add on if desired. Inspections are for information only. Agent related to seller
#WVJF2014368

CHARLES TOWN

210 S SEMINARY STREET

2 Beds

1 Baths

1,063 Sq.Ft.

$260,000

MLS#: WVJF2014368

Spacious 2-story home in historic Bolivar, featuring 4 bedrooms and 2 full baths. There is ample storage in the elevated kitchen, which looks out over the back yard. Several built-ins add charm to this lovely home.
#WVJF2021880

HARPERS FERRY

95 MADISON STREET

4 Beds

2 Baths

1,456 Sq.Ft.

$1,750

MLS#: WVJF2021880

**Welcome Home to Country Comfort and Modern Charm!**

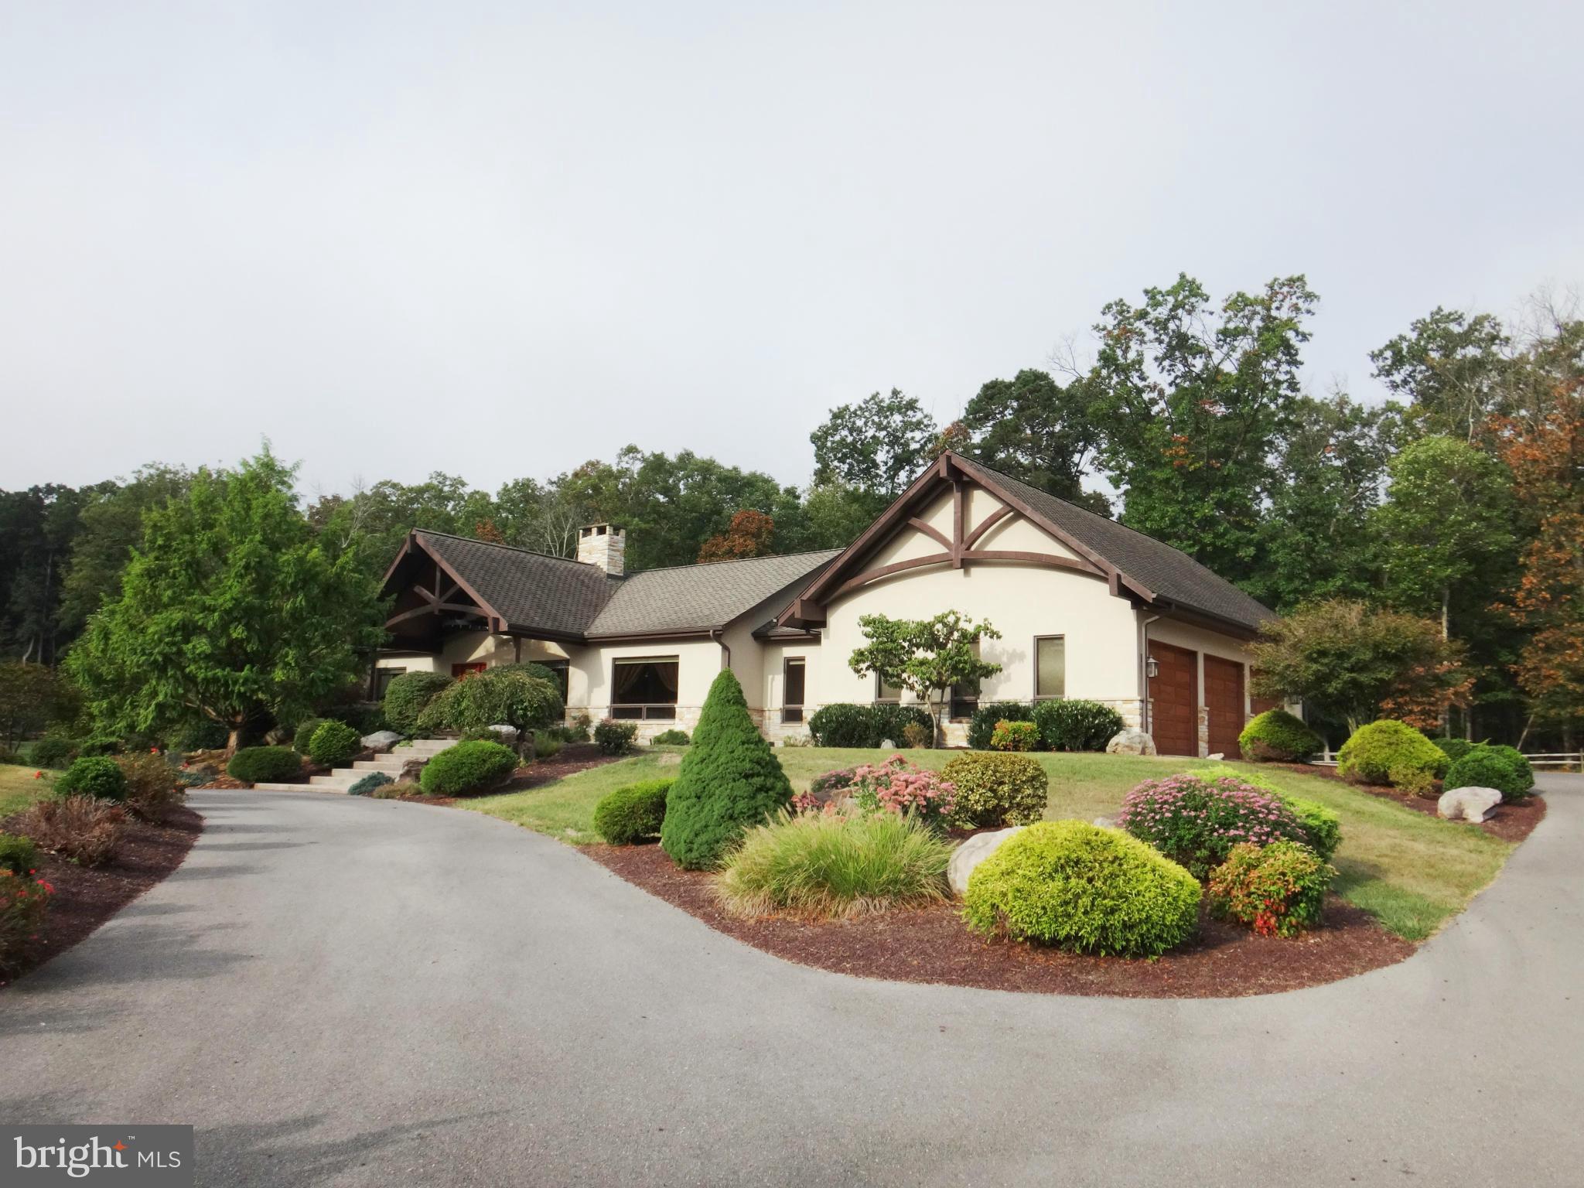
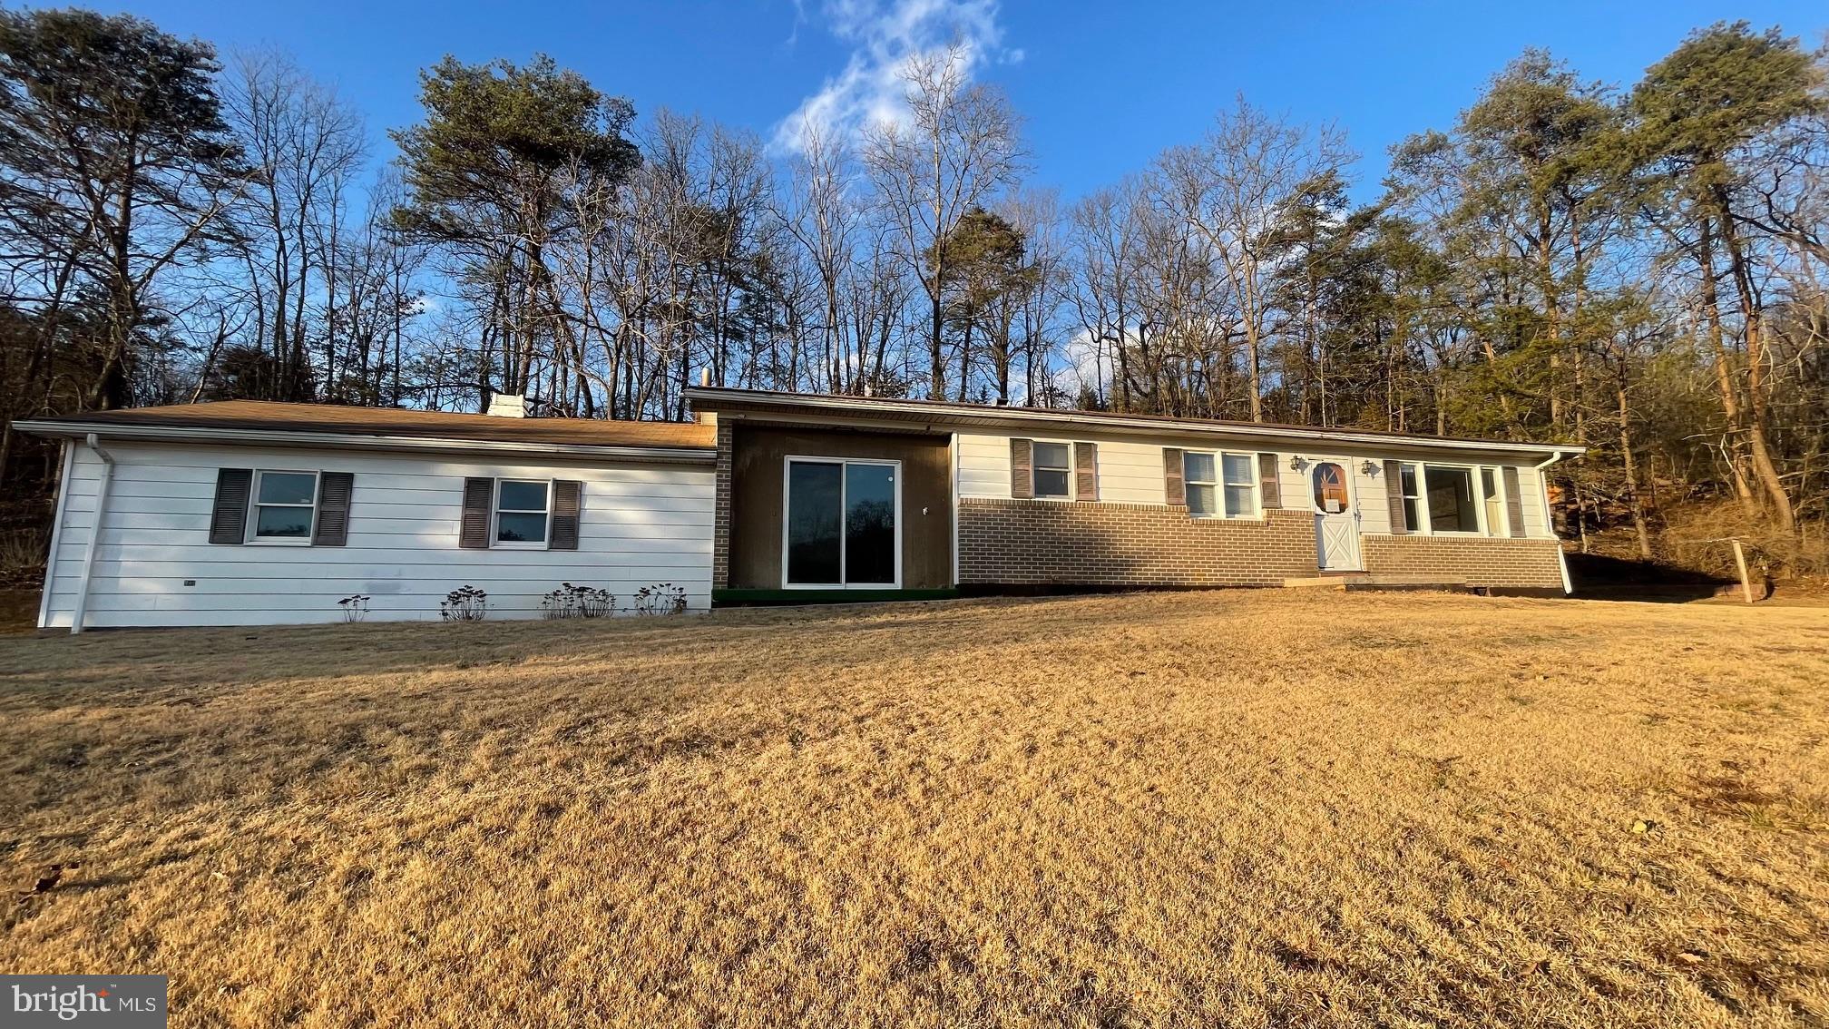
Discover the perfect blend of rustic charm and modern upgrades in this beautifully renovated 3-bedroom, 2-bath brick rancher, nestled on nearly an acre of unrestricted land. From the moment you arrive, the newly paved circular driveway welcomes you with a sense of comfort and space.

Step inside to find a cozy, wood-rich interior featuring a classic wood-burning fireplace—perfect for those chilly evenings. The home has been thoughtfully updated from top to bottom, including a brand-new **roof**, new kitchen with gleaming granite countertops, stylish light fixtures, modern bathrooms, and a new HVAC system for year-round comfort.

This delightful country retreat is built for entertaining and relaxation. A large deck overlooks your private, fully fenced backyard oasis, complete with a sparkling in-ground pool—ideal for summer fun with family and friends. The full walk-out basement adds even more room to enjoy, boasting a full-size pool table with accessories and a custom bar that’s ready for game night or weekend gatherings.

From the finishing touches to the fantastic layout, this little brick mansion offers the best of peaceful country living with all the conveniences you desire. Come see for yourself—this gem won’t last long. **Call today to make it yours!**
#WVBE2039880

HEDGESVILLE

14250 BACK CREEK VALLEY ROAD

3 Beds

2 Baths

2,984 Sq.Ft.

$347,500

MLS#: WVBE2039880

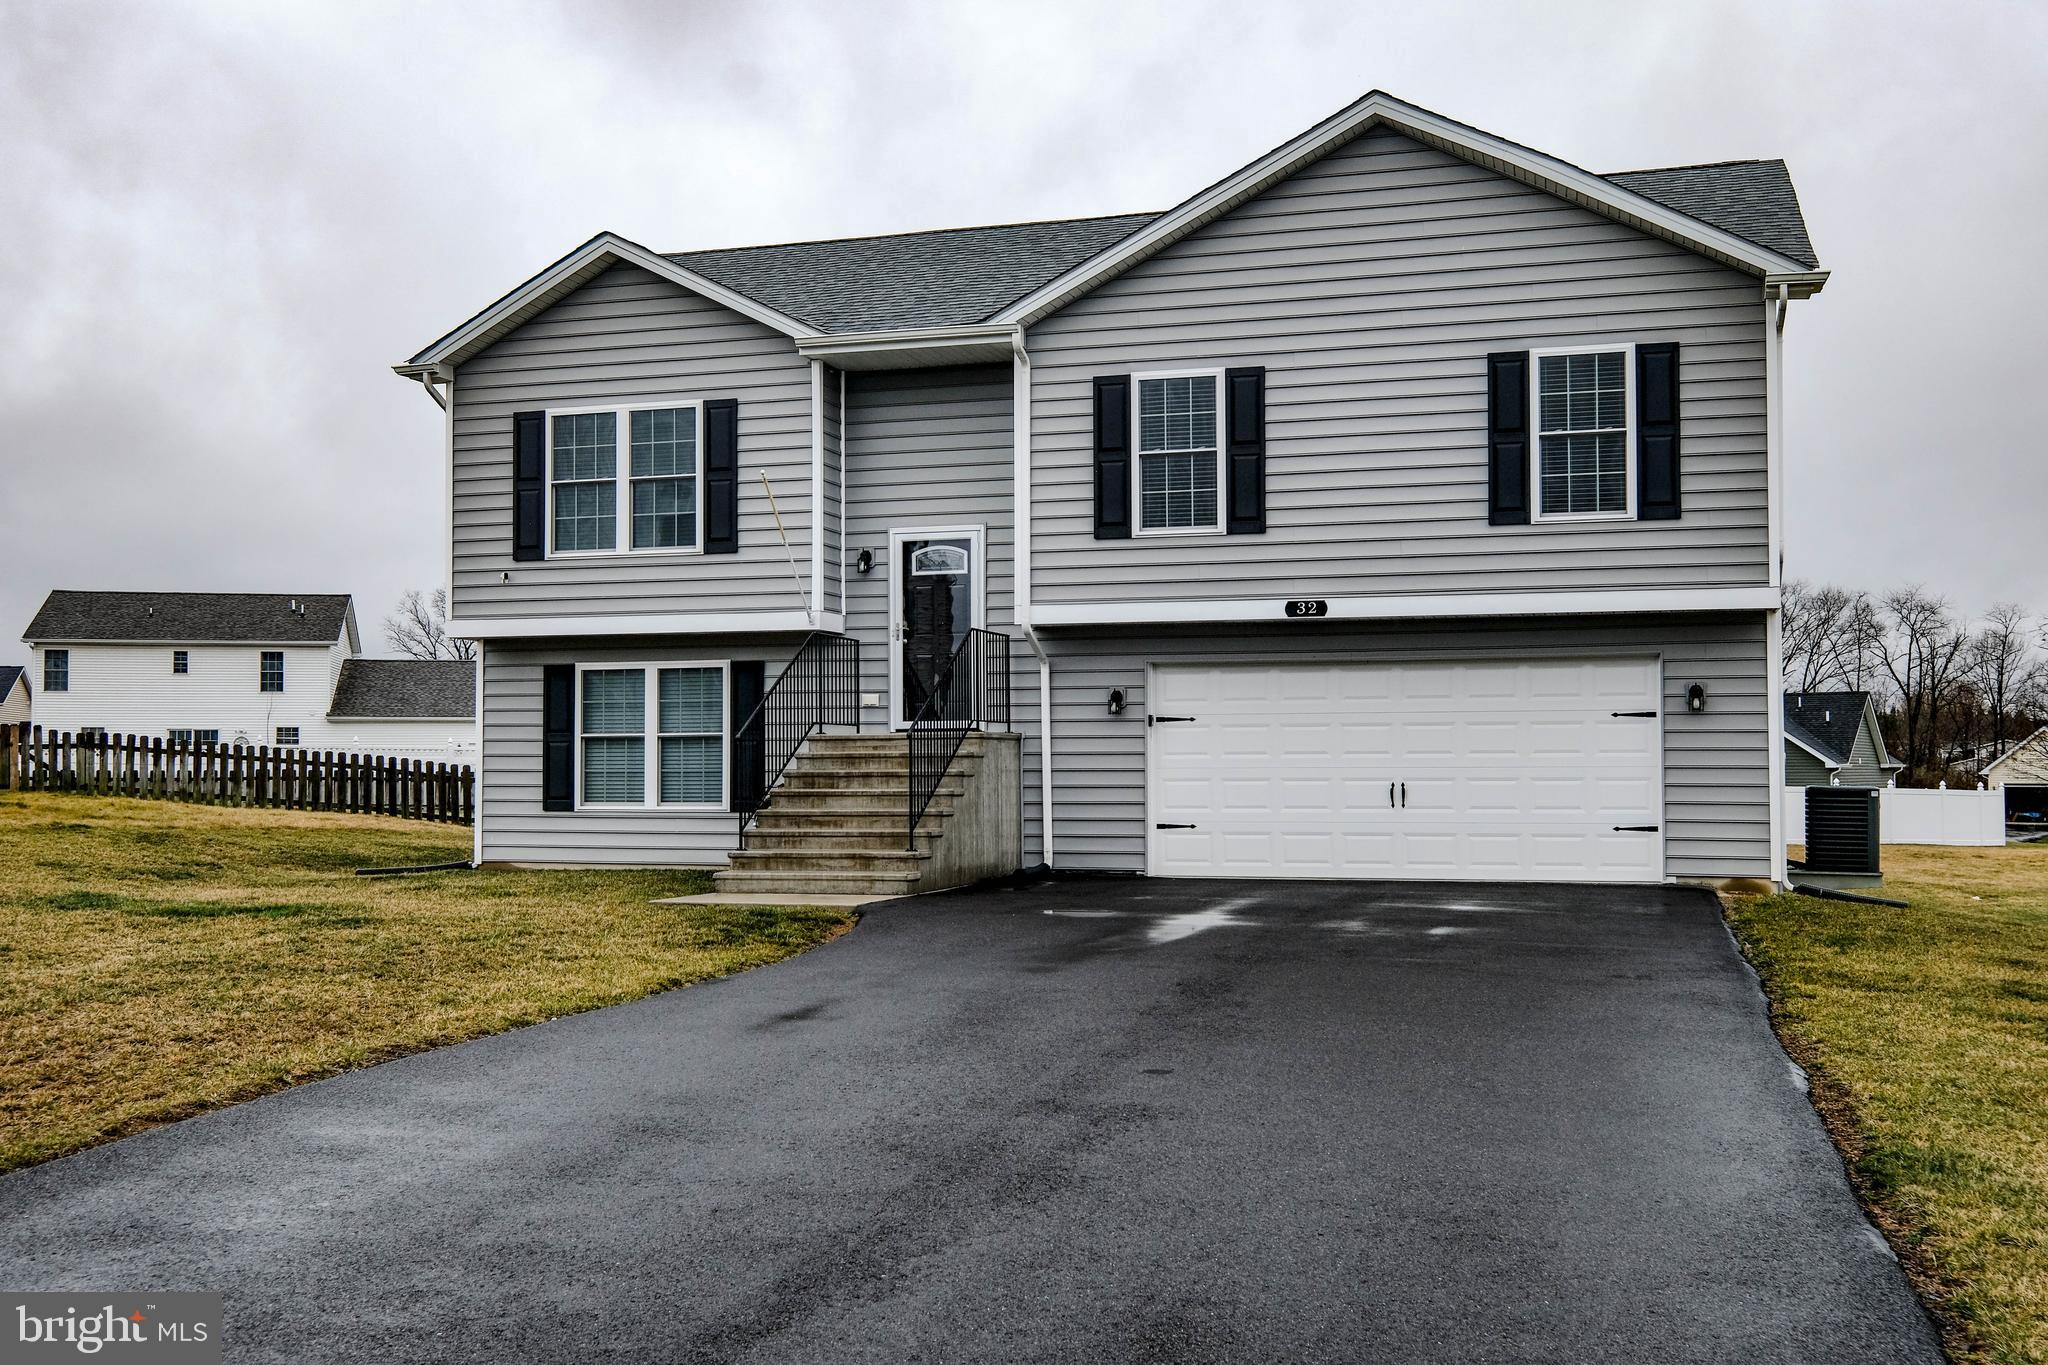
Ready for move-in! Gorgeous Rancher with covered porch situated directly in front of a tree preserve.  Enjoy nature and very little yardwork with this lovely home with upgraded maple Willow cabinets, granite countertops, stainless appliances, engineered hardwoods in the foyer, hallways, kitchen and family room.  Owner's suite with tray ceiling and generous walk-in closet, owner's bath with stand up shower and seat.  Bedrooms 2 and 3 are separated/split from the owner's suite for added privacy.  Full unfinished basement with 3 piece rough in and partial walkup for future expansion or storage.
#WVBE173590

BUNKER HILL

245 EURASIAN DRIVE

3 Beds

2 Baths

1,467 Sq.Ft.

$249,990

MLS#: WVBE173590

Ranch style home boasts of mountain views as it's located very close to downtown Gerrardstown in the highly desired Union Gap Subdivision. This home features 3Br, 2FB, kitchen with granite countertops, kitchen island and connected dining area, living room and larger family room with stove.  Home has new flooring and paint throughout and is move in ready.
#WVBE2038862

GERRARDSTOWN

118 MCGILL DRIVE

3 Beds

2 Baths

N/A

$339,900

MLS#: WVBE2038862

This stunning custom-built all-brick Colonial offers timeless elegance and modern comfort in a highly sought-after location. 
The main level features an open floor plan with Pergo wood flooring, a formal living and dining room, and a family room with a floor-to-ceiling stone gas fireplace. The kitchen is a chef's dream, boasting Corian countertops, a large island, stainless steel appliances, plenty of table space, and a pantry for added storage. The adjacent light-filled morning room with vaulted ceilings and an electric fireplace creates a cozy retreat, while a dedicated office or optional main-level bedroom offers flexibility.
Upstairs, the upper level includes a primary suite with a custom walk-in closet and an en-suite bathroom featuring a soaking tub, separate shower, and dual vanities. Additionally, there are three more spacious bedrooms and a full bathroom with dual vanities, offering ample space for family or guests. A large laundry room on this level adds convenience for busy households.

The fully finished basement is designed for entertainment and functionality, featuring a large rec/family room, space for a hobby area or additional bedroom, a full bathroom and unfinished space for another room or storage. A separate room with a bar area and durable tile flooring offers an excellent space for hosting guests, with direct access to the in-ground 5' fiberglass saltwater pool—an ideal setting for seamless indoor-outdoor entertaining.

The exterior of the home is equally impressive, with a front porch, a rear composite deck, and a stone/paver patio surrounded by well-maintained landscaping. The aluminum-fenced backyard offers space for outdoor activities. Additional highlights include a 2-car garage and a storage shed.

Other features include an active radon mitigation system, a water softener, ceiling fans throughout the home, tile flooring in the bathrooms, and crown molding accents.

Don’t miss this incredible opportunity—schedule your showing today!
#WVBE2035742

MARTINSBURG

77 TARLETON DRIVE

5 Beds

3 Baths

4,635 Sq.Ft.

$699,000

MLS#: WVBE2035742

Welcome to the Pine at Cardinal Pointe that features exclusive walk out basements! Right now we have the exclusive offer of half off END UNIT premiums!! This brand new 3 bedroom, 2 ½ bath, and 1-car garage home includes an unfinished walk-out basement and brand new appliances, including the washer and dryer. This home lives like a single family home and allows you to walk into the main level, eliminating the need to cart your belongings and groceries up a flight up steps. The first floor has an open concept of kitchen and family room creating the perfect location for entertaining. The Primary suite provides an oversized walk-in closet and en-suite bath with a dual vanity. Down the hall is the two secondary bedrooms, a full bath and the laundry is also conveniently places upstairs with the bedrooms! The full unfinished basement can be used as you wish! The Pine is perfect for you and your family. Brand new townhomes in the Spring Mills school district! Commuter’s dream location located minutes from I-81, 10 minutes from Martinsburg, and 20 minutes from Hagerstown and 30 miles to Frederick.
 Come and visit the model at: 95 Otero Lane, Hedgesville, WV 25427
#WVBE2018378

HEDGESVILLE

31 OTERO LANE

3 Beds

2 Baths

1,482 Sq.Ft.

$239,990

MLS#: WVBE2018378

1 ... 650 651 652 653 654 ... 666
* Listings identified with the FMLS IDX logo come from FMLS and are held by brokerage firms other than the owner of this website. The listing brokerage is identified in any listing details. Information is deemed reliable but is not guaranteed. If you believe any FMLS listing contains material that infringes your copyrighted work please click here to review our DMCA policy and learn how to submit a takedown request. © 2024. First Multiple Listing Service, Inc.
 - property

Send a message

Message successfully sent.

Your message

What is 3 + 4 ?

Reason for contacting?

I agree to receive email communication and understand I can unsubscribe at any time.

I agree to be contacted by Charis Realty Group via call, email, and text for real estate services. To opt out, you can reply 'stop' at any time or reply 'help' for assistance. You can also click the unsubscribe link in the emails. Message and data rates may apply. Message frequency may vary. Privacy Policy

Sign Out

Virtual Assistant

Would you like to take the next step with this property? We can help you schedule a showing or virtual tour, or send you more details.

Yes, I would like more information.

Thank You for Your Reply, One of Our Agents will contact you as soon as possible

No, maybe later.

Thank you, you can always contact me via email, phone number or through the contact form.

Realhub AI

Lucy - Your AI-Powered Realtor

Update Your Temporary Password

Personalize your search

Enter your email and we'll notify you immediately when new listings match what you're looking for.

or enter email address

Already have an account ? Login here

Continue your home search

I agree to receive communications and understand I can unsubscribe at any time.

I agree to be contacted by Charis Realty Group via call, email, and text for real estate services. To opt out, you can reply 'stop' at any time or reply 'help' for assistance. You can also click the unsubscribe link in the emails. Message and data rates may apply. Message frequency may vary. Privacy Policy

Already have an account ? Login here

We use cookies

We use cookies primarily for analytics to enhance your experience. By accepting, you agree to our use of these cookies. You can manage your preferences or learn more about our cookies policy.