Properties

Browse or get in touch to schedule a walkthrough.

  • Nearby me
Price range

Popular Features

Community Features

Association

Property Features

Waterfront

View

Exterior Features

Interior Features

Style

10000 properties match your criteria

Updated 1 minute ago

E-Alert name
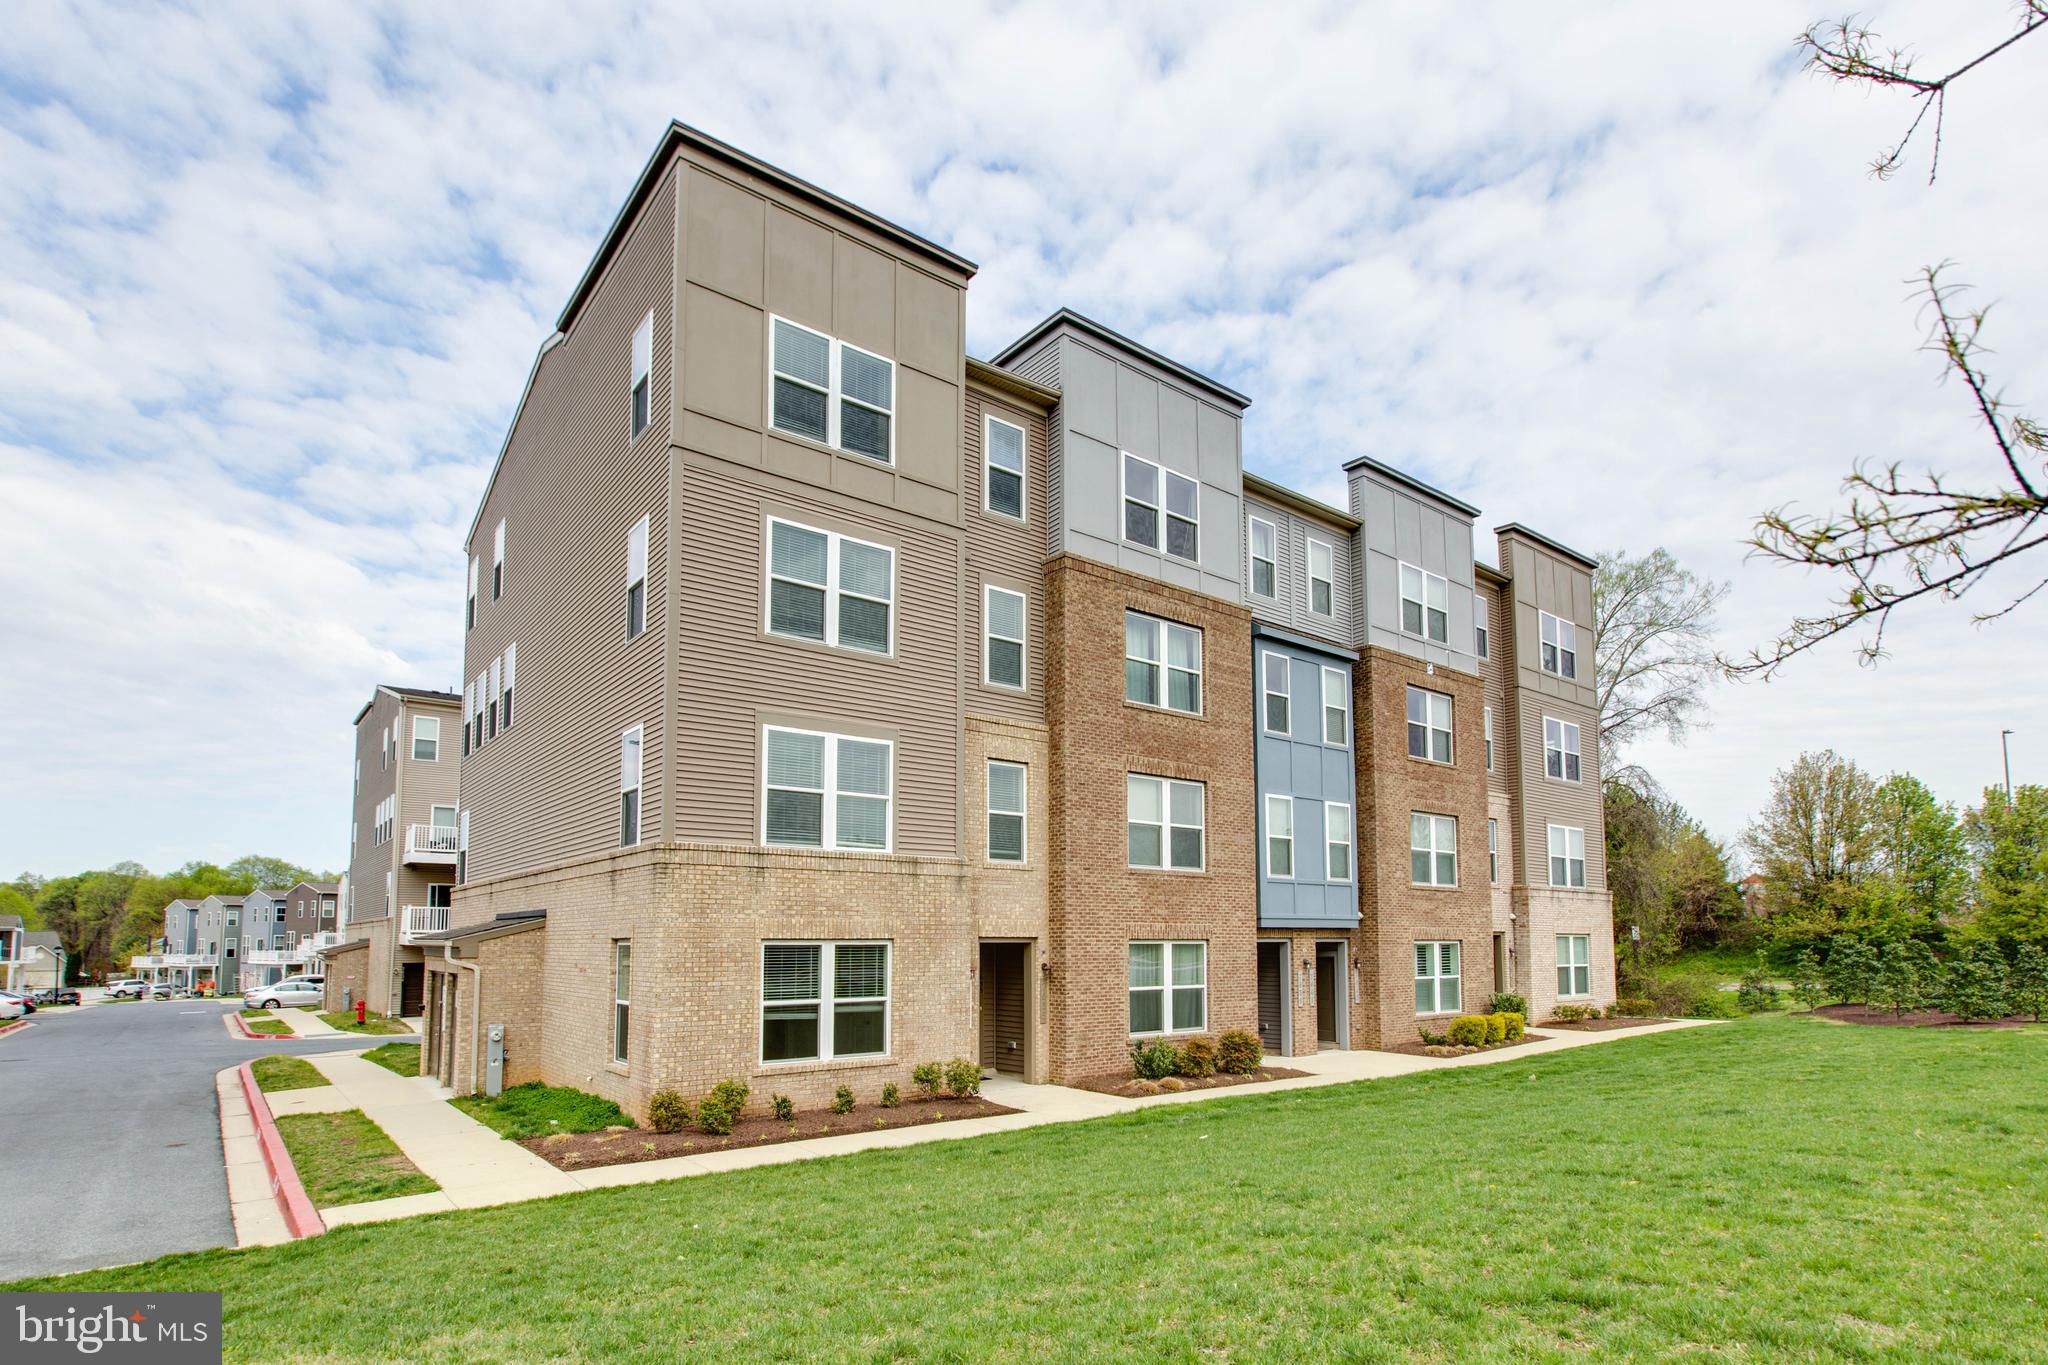
Welcome to Echo Glen, nestled in the highly sought-after community of Whittier in Frederick, MD! From the moment you step into this beautifully maintained, top/third-floor condo, you are greeted by an abundance of natural light and an airy, open layout. The spacious living area boasts dramatic cathedral ceilings and stunning custom shaker shutters, flowing seamlessly into the dining room and kitchen - perfect for entertaining without missing a moment with your guests. Step outside through the dining room to your private balcony,  an ideal spot for morning coffee or evening cocktails. 
The kitchen  features stainless steel appliances, abundant counter and cabinet space, a pantry and a cozy eating area large enough for a table and chairs. The primary suite also features  cathedral ceilings, dual closets (including one walk-in),  and a newly remodeled en-suite bath complete with a beautifully tiled walk-in shower. A versatile second bedroom serves perfectly as a guest room or home office, with easy access to its own full bath. Additional updates and features include freshly painted bedrooms, freshly cleaned carpets, and a brand-new stackable washer and dryer, and a newer hot water heater.  Enjoy Whittier's prime outdoor amenities, including a central lake, walking trails, community pools, tennis courts, and ball fields-all just minutes from local shopping, dining and Historic Downtown Frederick!
#MDFR2085304

FREDERICK

2506 COACH HOUSE WAY 3D

2 Beds

2 Baths

1,262 Sq.Ft.

$279,999

MLS#: MDFR2085304

Coming soon
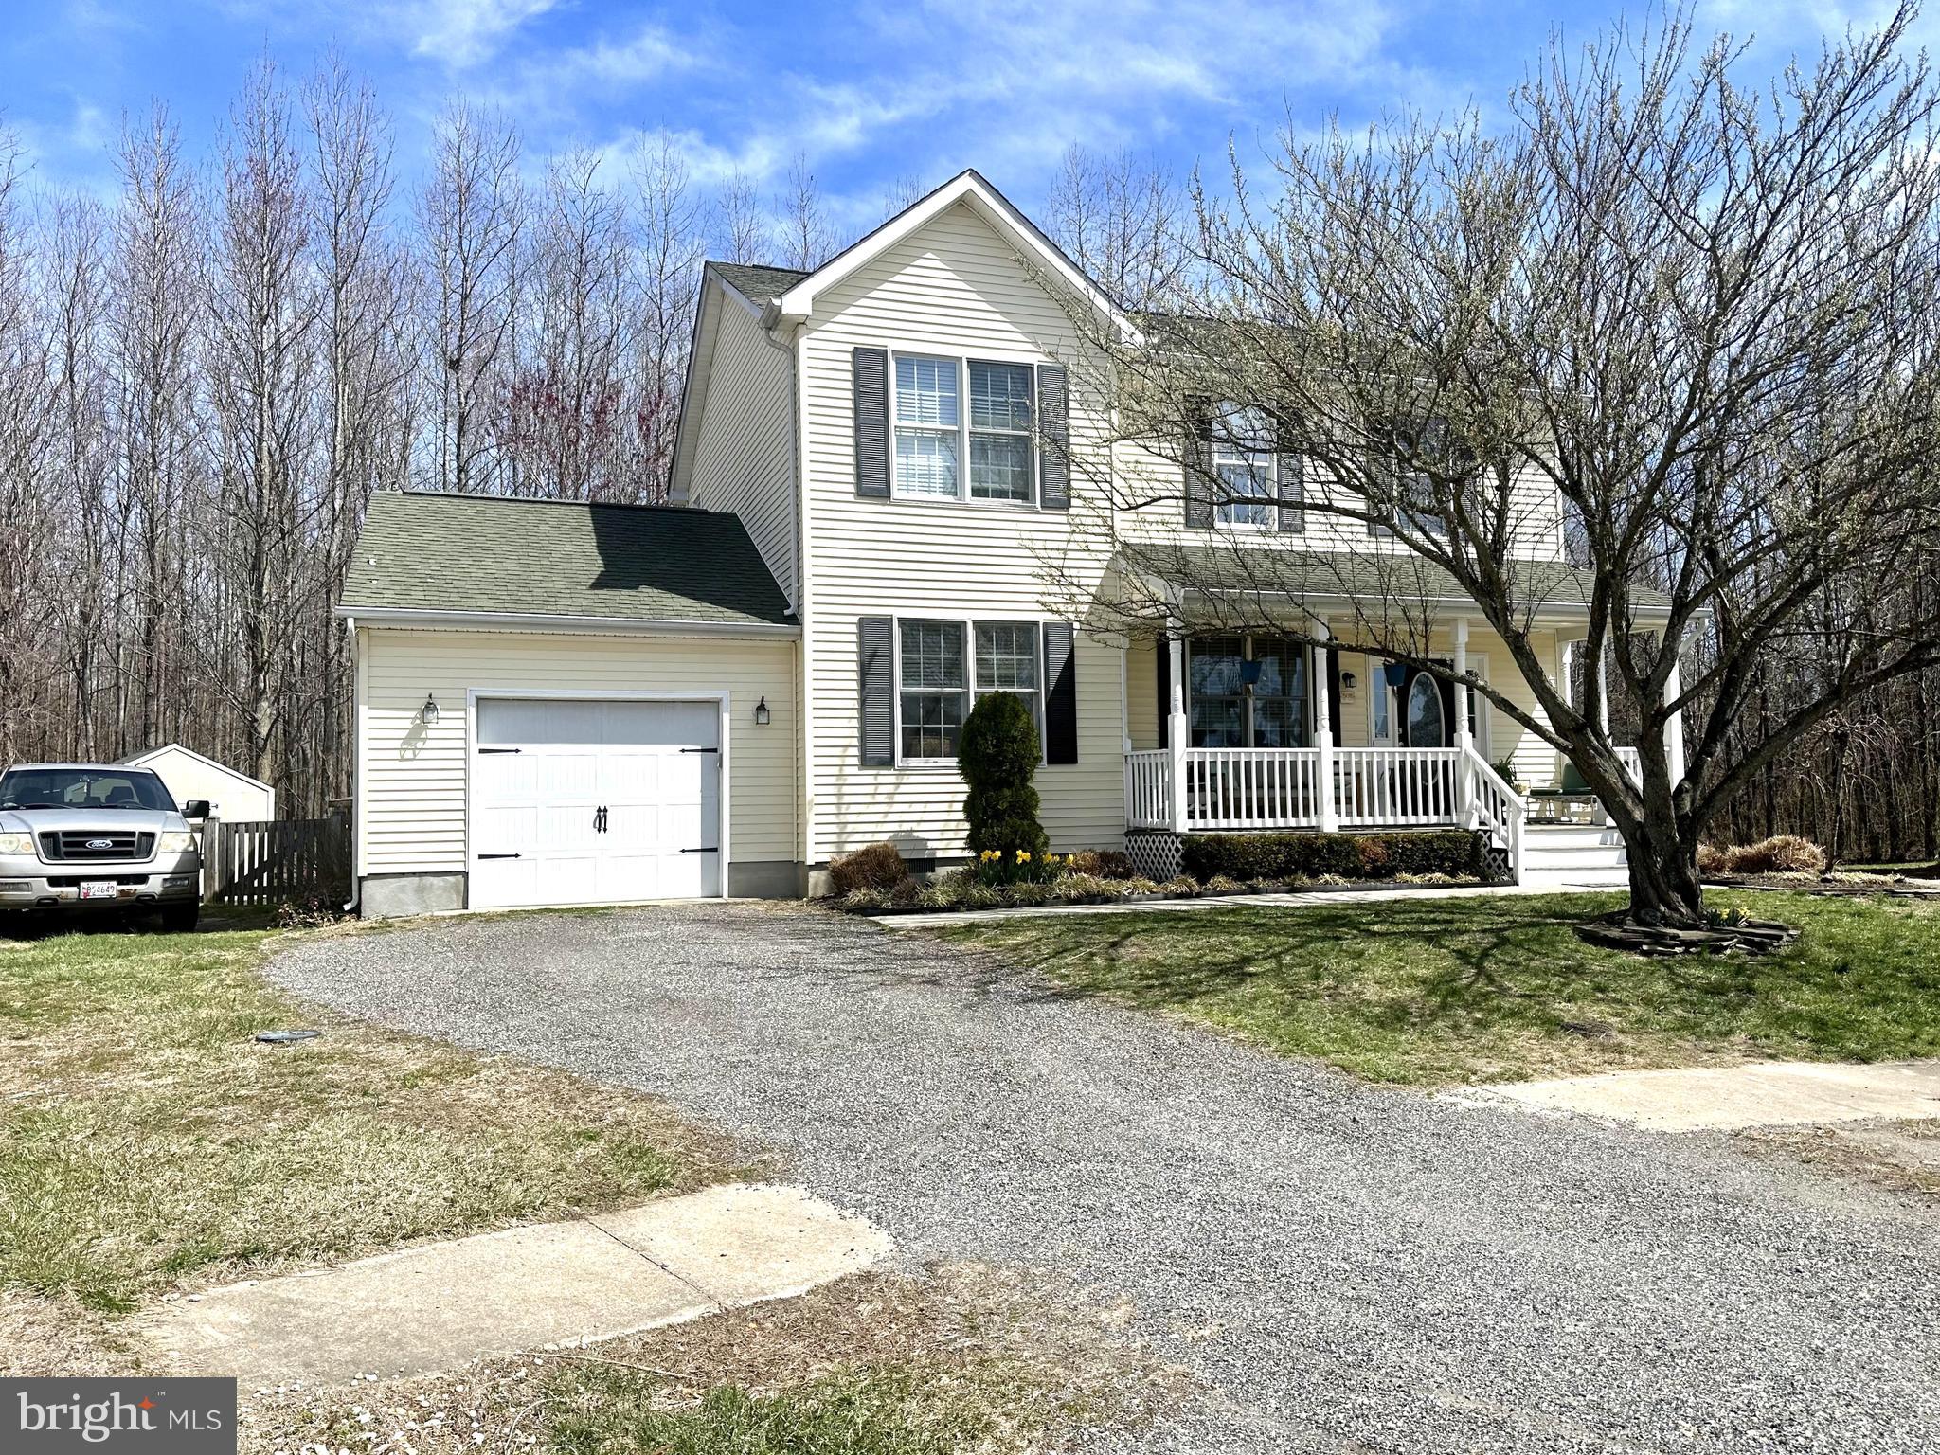
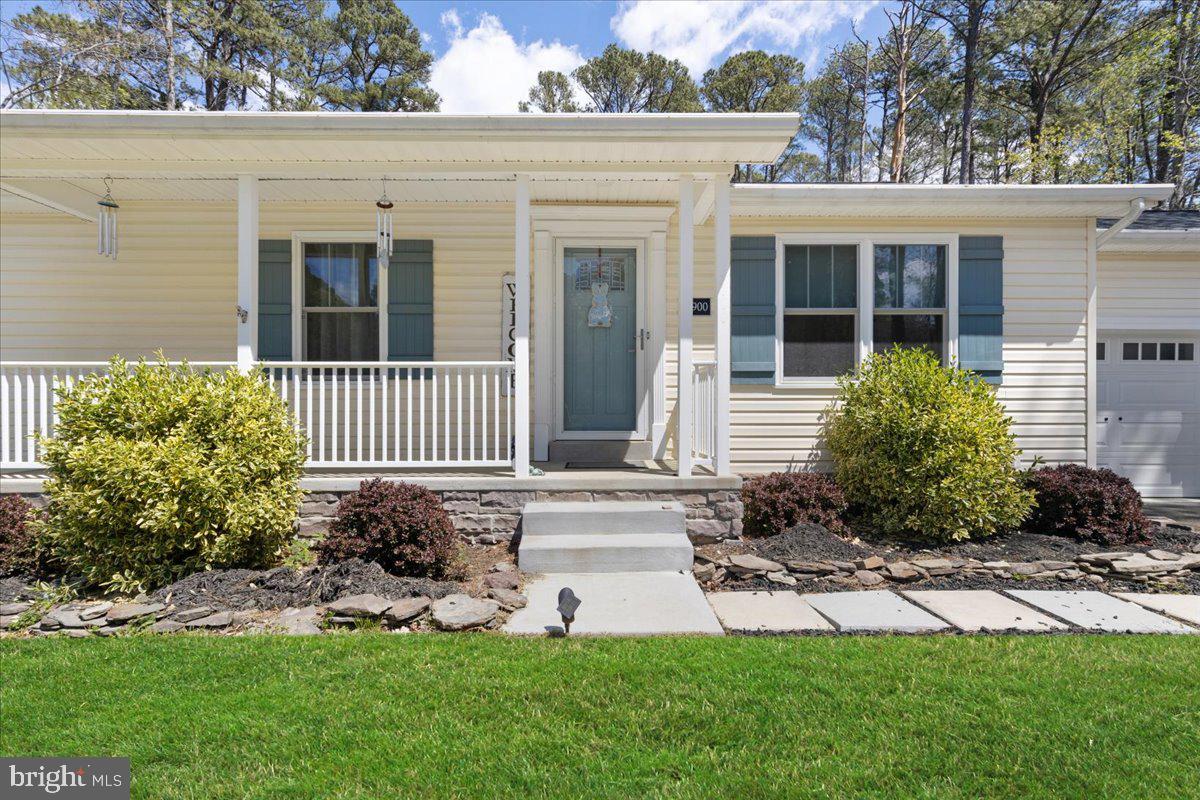
Space, flexibility, and updates come together in this impressive 5-bedroom, 2-full-bath home! The main level welcomes you with beautiful hardwood flooring, a spacious kitchen featuring granite counter tops, back splash, custom butcher block island, and stainless steel appliances. This lovely kitchen opens to the spacious family room equipped with custom bookshelves, woodwork and a gas fireplace... making this area the perfect place for a gathering on cold winter days. Also enjoy the convenience of main level laundry. Three spacious bedrooms and a full bathroom wrap up this level. Head downstairs to the fully finished area where you will find two additional bedrooms and a full bathroom. This lower level also offers a recreation room/flex space and an incredible theater room complete with equipment that conveys—perfect for movie nights, game days, or entertaining. Step outside to enjoy all-new concrete, a composite porch, and maintenance-free railings. The electronic rear gate with remote and keypad provides added convenience, while the expansive driveway offers parking for up to eight vehicles. The insulated two-car garage is a standout feature with its own heater and recessed lighting. Major updates include all new electric and plumbing systems, a new roof, new windows, and two heat pump systems—one serving the upper level and one serving the lower level for added comfort and efficiency. With its flexible layout, multiple living spaces, and five bedrooms, this home is an excellent opportunity for multi-generational living, extended family, or potential rental income. An additional building lot next to the home may also be available for purchase, offering even more possibilities! Don’t miss out on the opportunity to make this house your new home!  Available for showings on September 18th.
#MDWA2039812

HAGERSTOWN

403 W WILSON BOULEVARD

5 Beds

2 Baths

2,232 Sq.Ft.

$399,900

MLS#: MDWA2039812

NEWLY UPDATED & 100% MOVE-IN READY! HOME WARRANTY INCLUDED!
Enjoy easy first-floor living in this rare 3-bedroom, 2-full-bath condo in the highly sought-after Lake Linganore community. Freshly updated with brand-new carpeting and professional painting throughout, this spacious home offers more living space and flexibility than many neighboring units—perfect for families, guests, roommates, or those working from home.  The open-concept layout creates a comfortable and inviting atmosphere, featuring a breakfast bar, private patio, in-unit laundry, and two dedicated parking spaces, including a covered carport with storage. Everything you need for convenient, low-maintenance living is right here!  And the location is hard to beat! Just steps from the incredible amenities of Lake Linganore, residents can enjoy private beaches, lake recreation, boating, multiple swimming pools, pickleball, tennis, basketball courts, and miles of scenic hiking trails.  Conveniently located near historic New Market and downtown Frederick, with easy access to I-70, shopping at Wegmans, Walmart, and HomeGoods, plus a variety of restaurants.   Updated. Spacious. Convenient. Move-in ready. And surrounded by resort-style amenities—this is Lake Linganore living at its best!
#MDFR2088932

NEW MARKET

10269 WHITE PELICAN WAY 102B

3 Beds

2 Baths

1,070 Sq.Ft.

$294,900

MLS#: MDFR2088932

An opportunity to live in the charming university town of Frostburg, Maryland, "It's just cooler here", and nestled in Mountain Side Maryland,  boasting of 4 bedroom, 2 bathrooms,  rear yard with plenty of off street parking,  close to Moutain Ridge High, sports fields and Frostburg State Univeristy, you will also find the Great Allegany Passage Trail, scenic railroad, and much more.  Currently leased month to month through Black Bear Property Managemnet for $1100 per month.  Roof recently replaced.
#MDAL2014362

FROSTBURG

108 CENTER STREET

4 Beds

2 Baths

1,484 Sq.Ft.

$100,000

MLS#: MDAL2014362

ASSUMABLE LOAN WITH 2.25% INTEREST RATE FOR VA QUALIFIED BUYERS!!!! Nestled in the charming Tallyn Ridge community, this stunning traditional home offers a perfect blend of comfort and convenience. Built in 2019, this spacious residence boasts 6 bedrooms and 4.5 bathrooms, providing ample space for gatherings and relaxation. The fully finished basement with an outside entrance adds versatility, perfect for a home office or entertainment area. Enjoy the community's amenities, including a refreshing pool and well-maintained common areas. Tallyn Ridge feeds into the BRAND NEW Linganore Creek Elementary School as well as Oakdale Middle and Oakdale High School. The neighborhood is known for its friendly atmosphere and proximity to beautiful parks, ideal for outdoor activities and leisurely strolls. Experience the warmth of Tallyn Ridge, where community spirit thrives and every day feels like home. Don't miss the opportunity to make this inviting residence your own!
#MDFR2084748

FREDERICK

5481 TALLYN RIDGE DRIVE

6 Beds

4 Baths

4,120 Sq.Ft.

$919,900

MLS#: MDFR2084748

New on site 1 day ago
***OPEN HOUSE*** Saturday, September 12th from 11am-1pm and Sunday, September 13th from 10am-12pm ***OPEN HOUSE***Welcome to this inviting end-unit townhome in Glade Town.   Featuring 3 bedrooms and 2 full bathrooms, this home has been freshly painted throughout in neutral colors, creating a bright and welcoming atmosphere. The kitchen features stainless steel appliances and provides a great space for everyday living. As an end unit, the home offers added privacy. Located just steps from Safeway, CVS, and the popular Walkersville Tavern, plus access to the community pool, this home offers neighborhood charm and convenience.  Don’t miss the opportunity to make this house your new home!
#MDFR2088760

WALKERSVILLE

120 SAVANNAH COURT

3 Beds

2 Baths

1,220 Sq.Ft.

$285,000

MLS#: MDFR2088760

A one bedroom, one bathroom condo located in the Brookmill neighborhood featuring newer appliances and an updated bathroom. Enjoy being just a 5-minute drive to restaurants, shopping, and everyday conveniences. Prime location for Fort Meade and NSA commuters with easy access to Baltimore, Annapolis, Washington, DC, and public transportation. Schedule your showing today!
#MDPG2202904

LAUREL

15700 DORSET ROAD 120

1 Beds

1 Baths

831 Sq.Ft.

$189,900

MLS#: MDPG2202904

New on site today
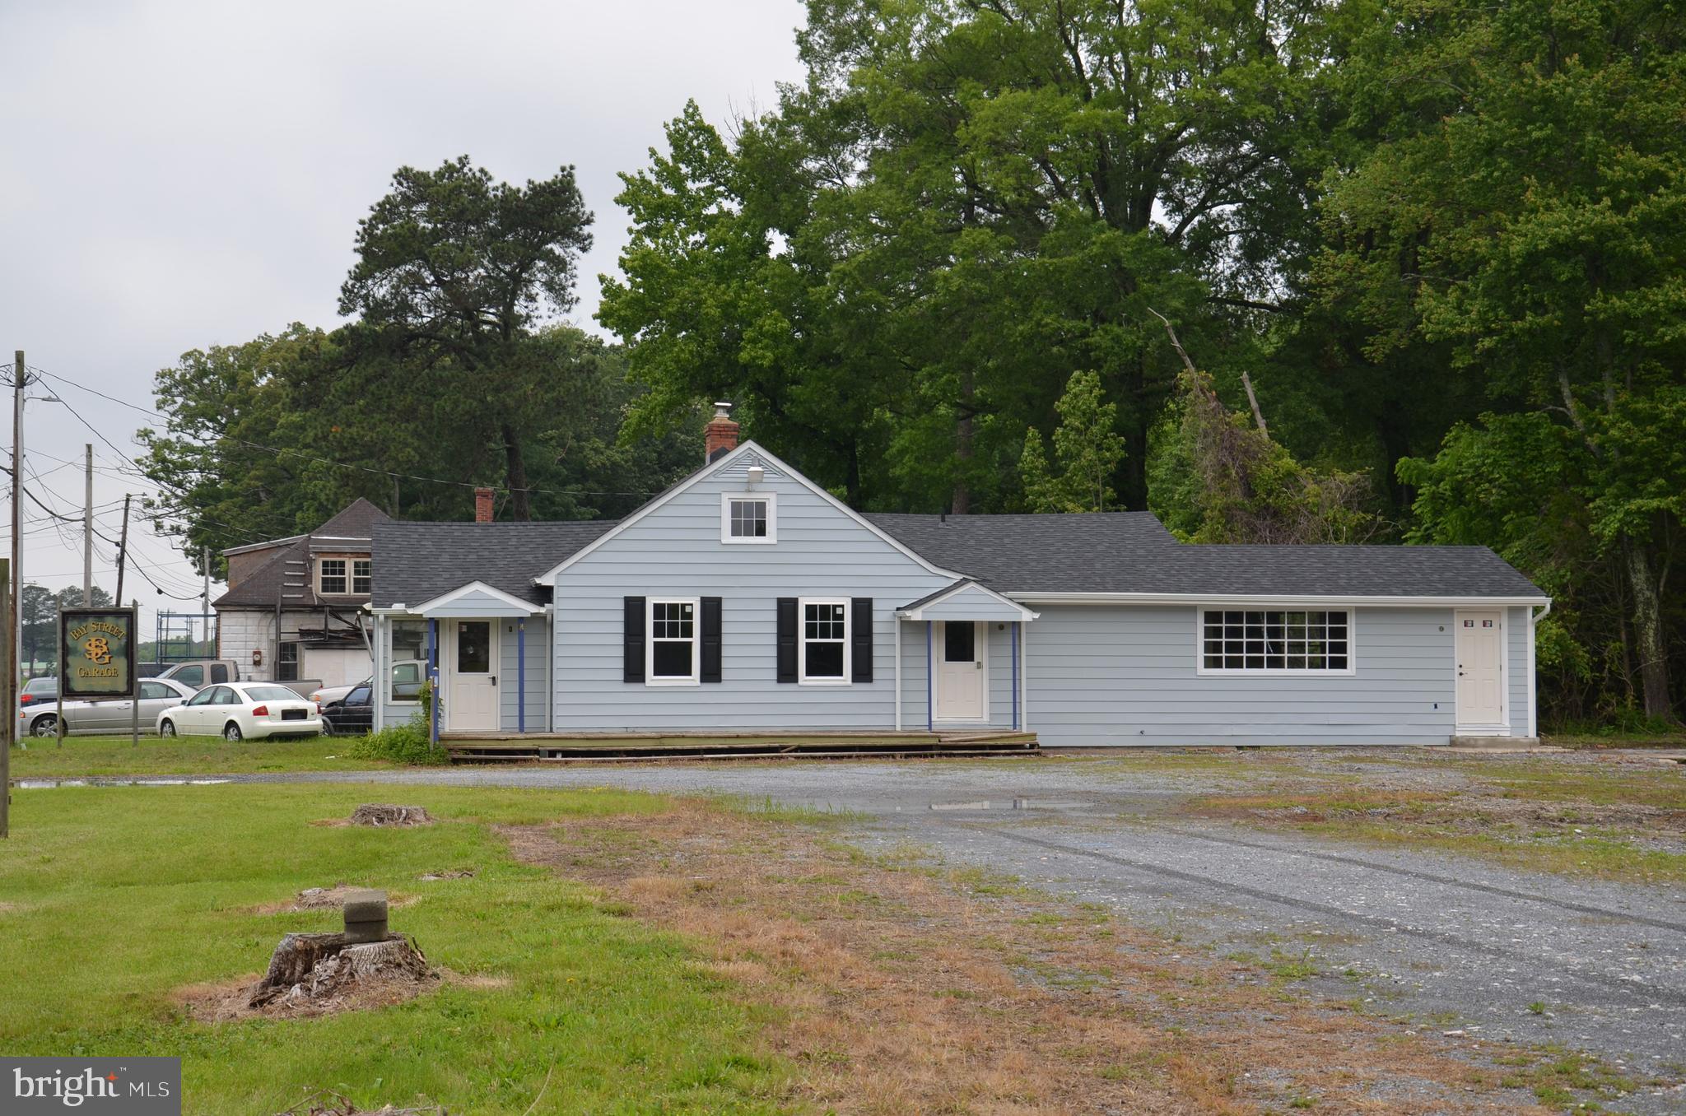
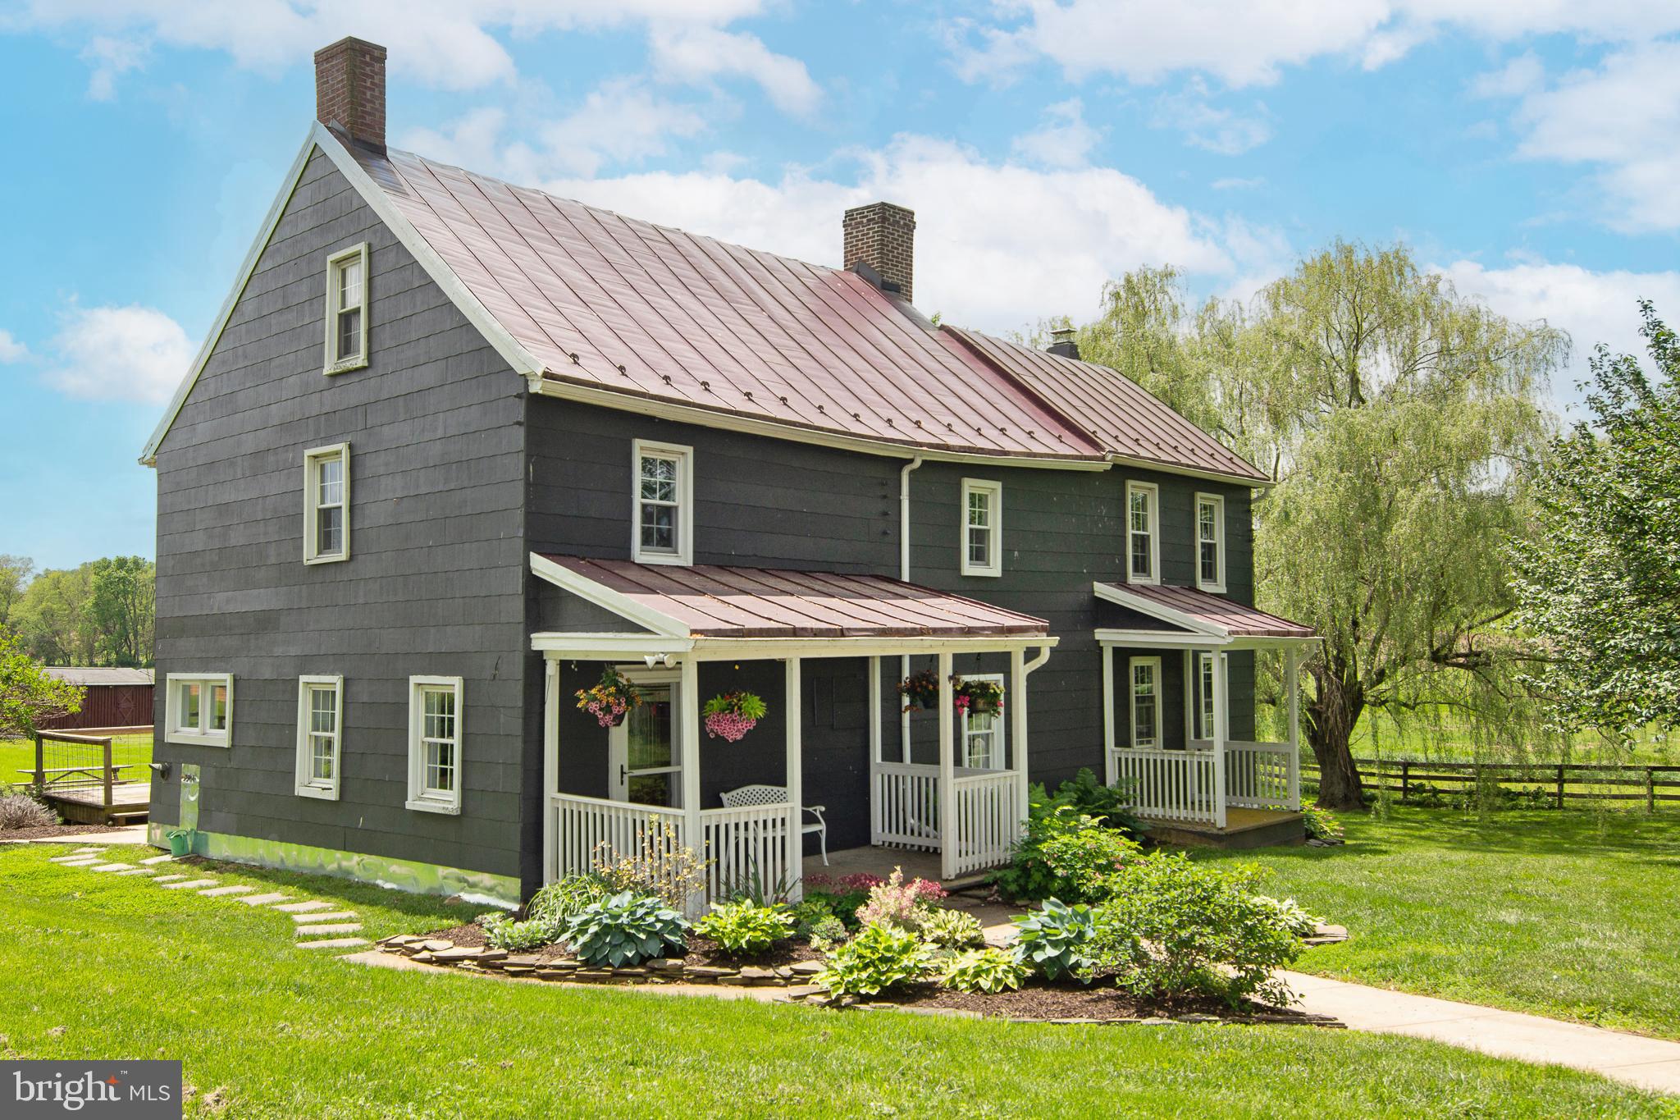
Own a piece a Walkersville history! Known for generations as the old Hammond House, this circa- 1890 property is filled with charm, character, and craftsmanship you simply don't find in a newer home. 
Currently configured as a duplex with two separate units, each with its own private entrance and separate electric meter. Unit A features 1 bedroom, 1 full bath, kitchen, and living space, while unit B, located in the front of the home, offers 3 Bedrooms, 1 bath, a spacious kitchen, and a huge living room with plenty of room to spread out.
Numerous updates have been completed over the years while still leaving an opportunity for the next owner to add their own finishing touches. Outside enjoy a large fenced in yard and a great Walkersville location convenient to shops, restaurants, parks, schools, and commuter routes.
With its versatile two unit layout, the possibilities are plentiful. Investment property, owner occupant with potential rental income, multi-generation living, or other potential uses Being Sold AS IS. Buyers are encouraged to perform their own due-dilligence with the town of Walkersville and appropriate governing authorities regarding zoning, permitted uses, licensing, and intended use. 
They truly don't make them like this anymore. Come see the history, character, and potential the old Hammond house has to offer!!
#MDFR2089028

WALKERSVILLE

1 W PENNSYLVANIA AVENUE

3 Beds

None Baths

3,180 Sq.Ft.

$440,000

MLS#: MDFR2089028

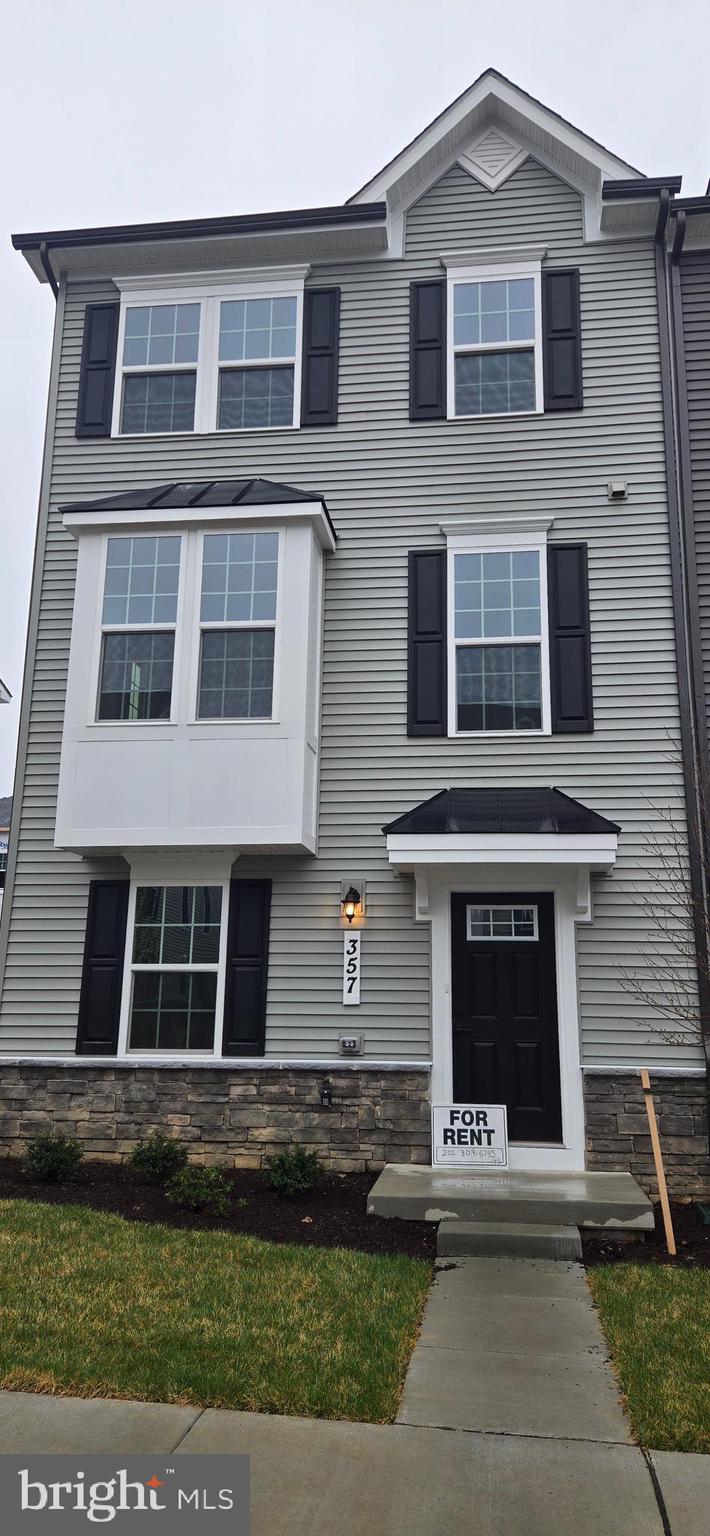
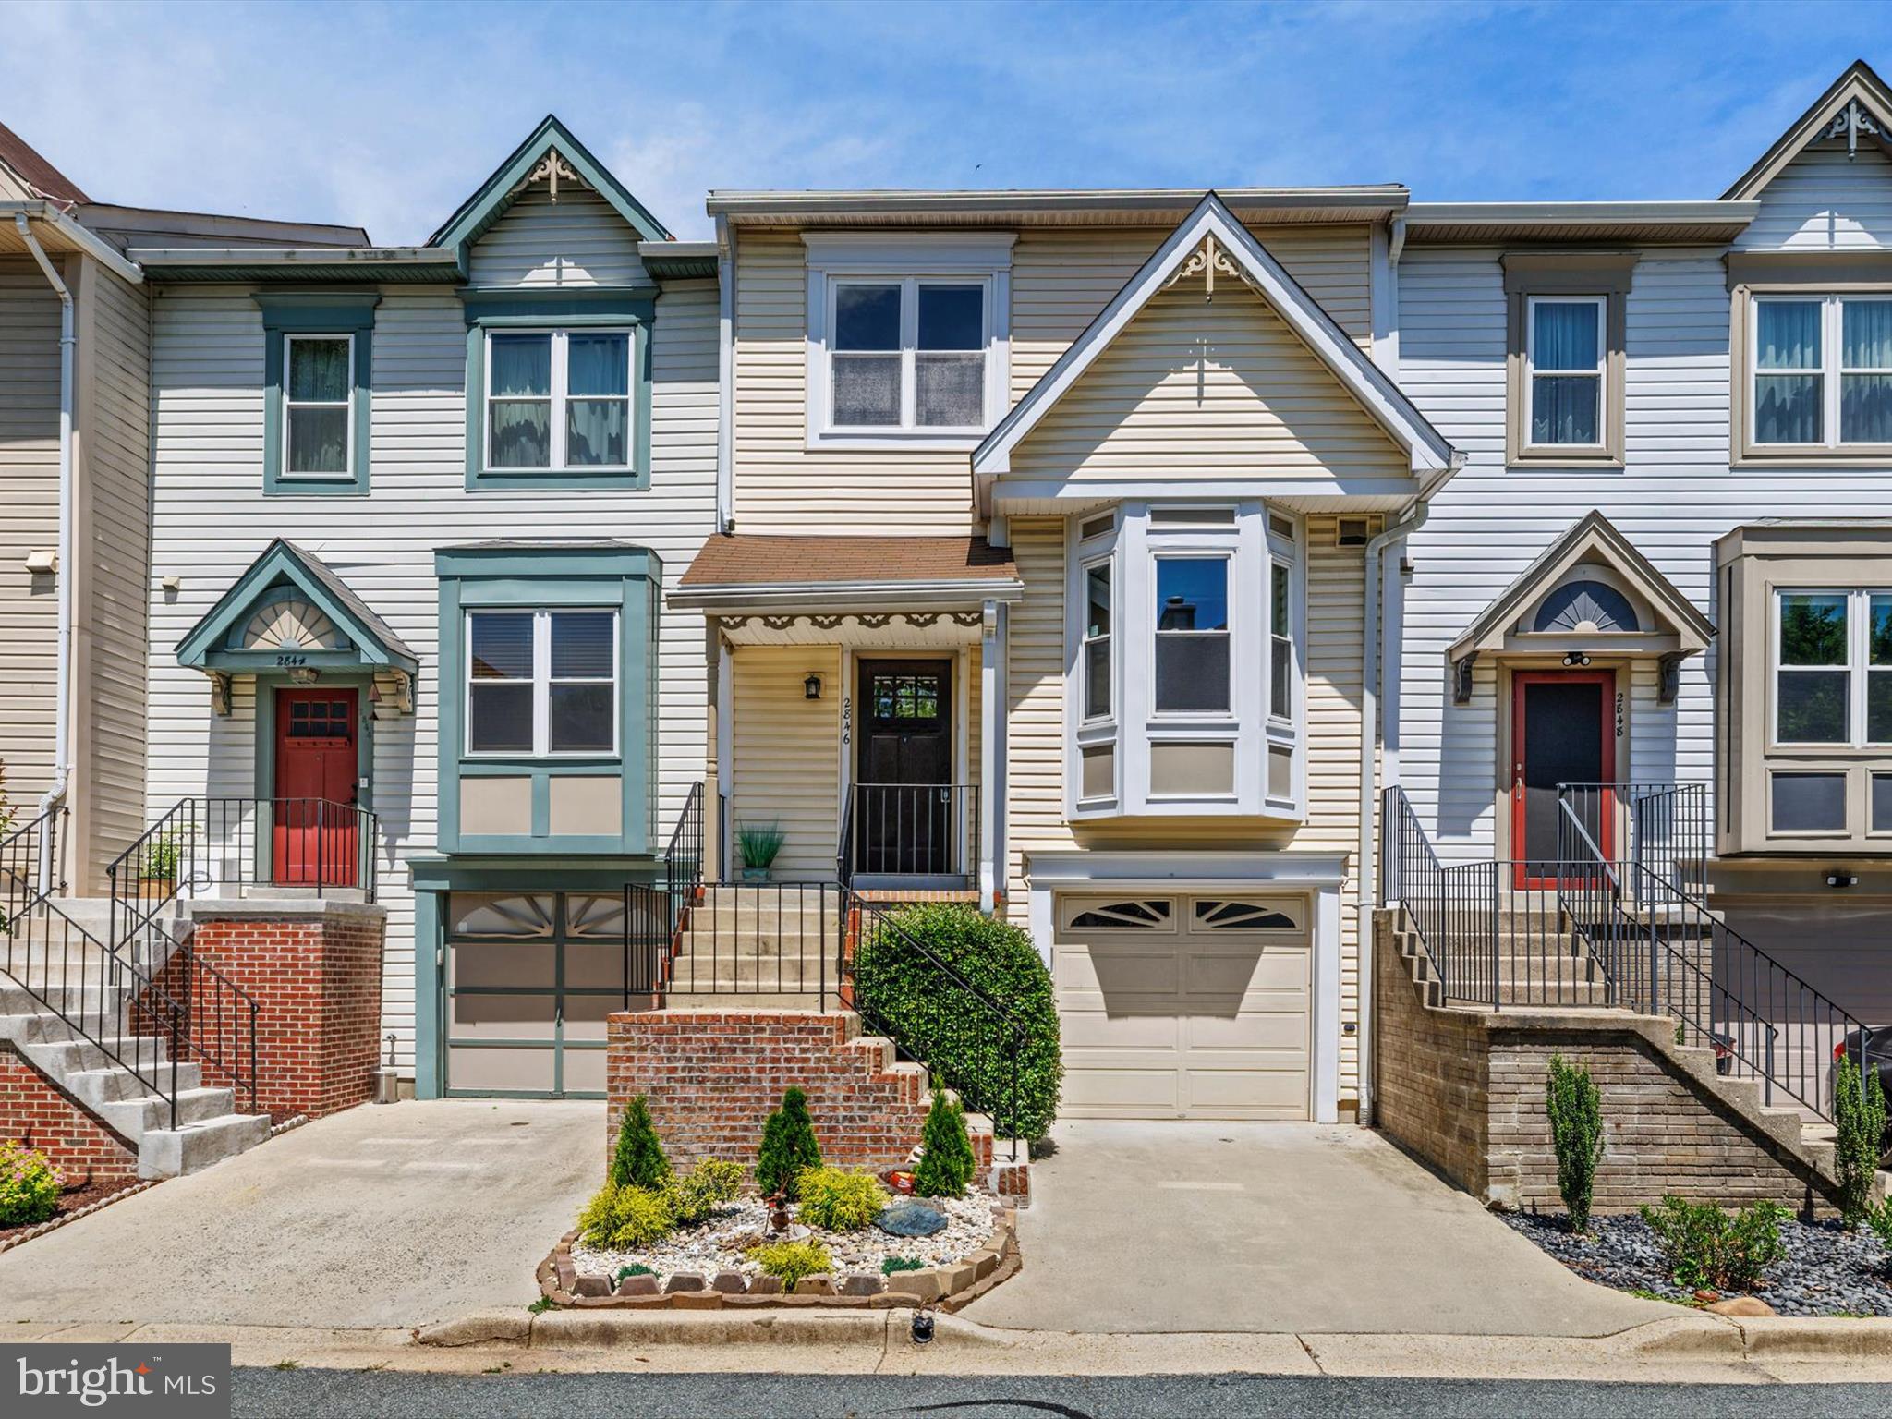
Welcome to 6086 Forum Square in the Jefferson Place community of Frederick! Built in 2016, this spacious three-level townhome offers approximately 1,907 square feet of stylish and functional living space with 3 bedrooms, 2 full bathrooms, and 2 half bath.

The open-concept main level is designed for today's lifestyle, featuring generous living and dining areas that flow seamlessly into the kitchen—perfect for entertaining or everyday living. Upstairs, you'll find two spacious primary suites, each with its own private ensuite bathroom, offering exceptional comfort, privacy, and flexibility for family members, guests, or roommates.

The third bedroom is located on the entry level and offers incredible versatility. Whether you need a home office, workout room, playroom, recreation room, or private guest space, this flexible area can easily adapt to your lifestyle. A half bathroom on this level adds even more convenience.

Enjoy the fenced back yard with a hottub to relax in.

Enjoy the convenience of an attached garage, low-maintenance townhome living, and access to Jefferson Place's sought-after community amenities. Ideally located just minutes from I-270, I-70, downtown Frederick, shopping, restaurants, parks, and major commuter routes, this home offers the perfect combination of comfort and convenience.

Whether you're looking for your first home, room to grow, or an easy commuter location, 6086 Forum Square is ready to welcome you home!
#MDFR2085714

FREDERICK

6086 FORUM SQUARE

3 Beds

2 Baths

1,907 Sq.Ft.

$429,000

MLS#: MDFR2085714

This is for comparable property comparison.
#79591

Flintstone

13512 Black Valley Road

2 Beds

2 Baths

1,188 Sq.Ft.

$375,000

MLS#: 79591

None
#77971

Harpers Ferry

566 Persimmon Pear Lane

3 Beds

2 Baths

1,276 Sq.Ft.

$345,000

MLS#: 77971

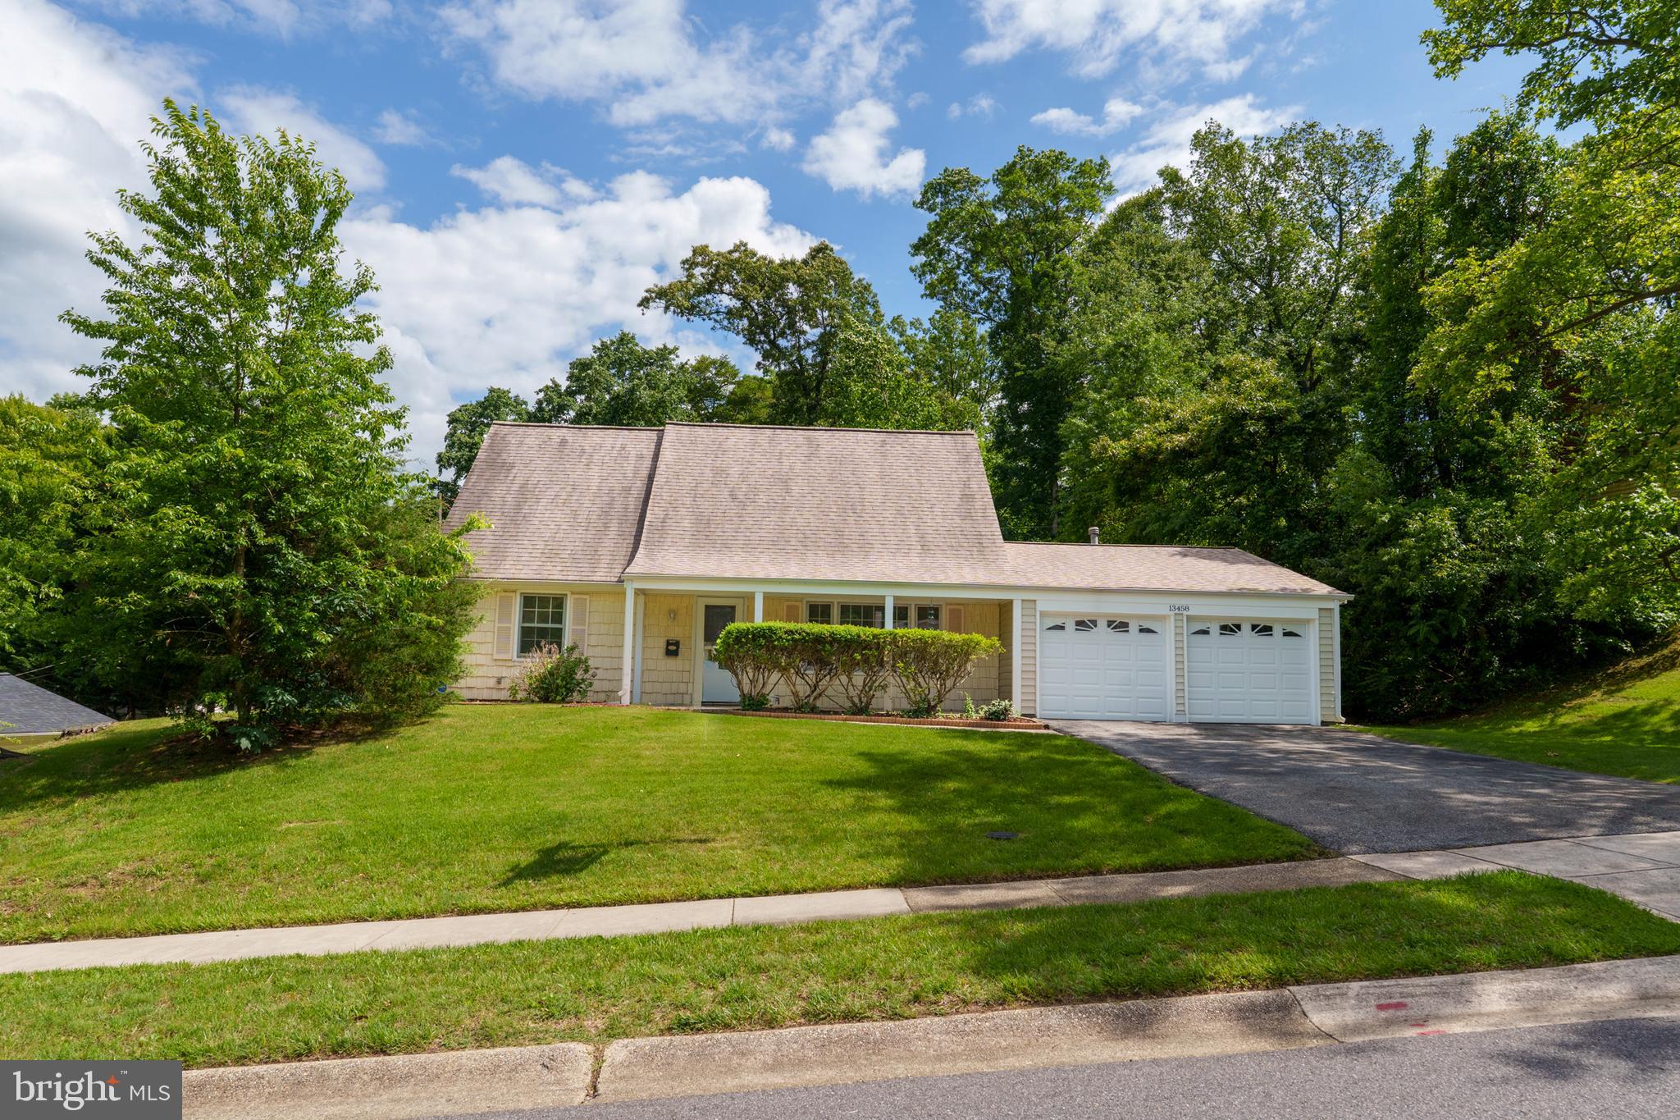
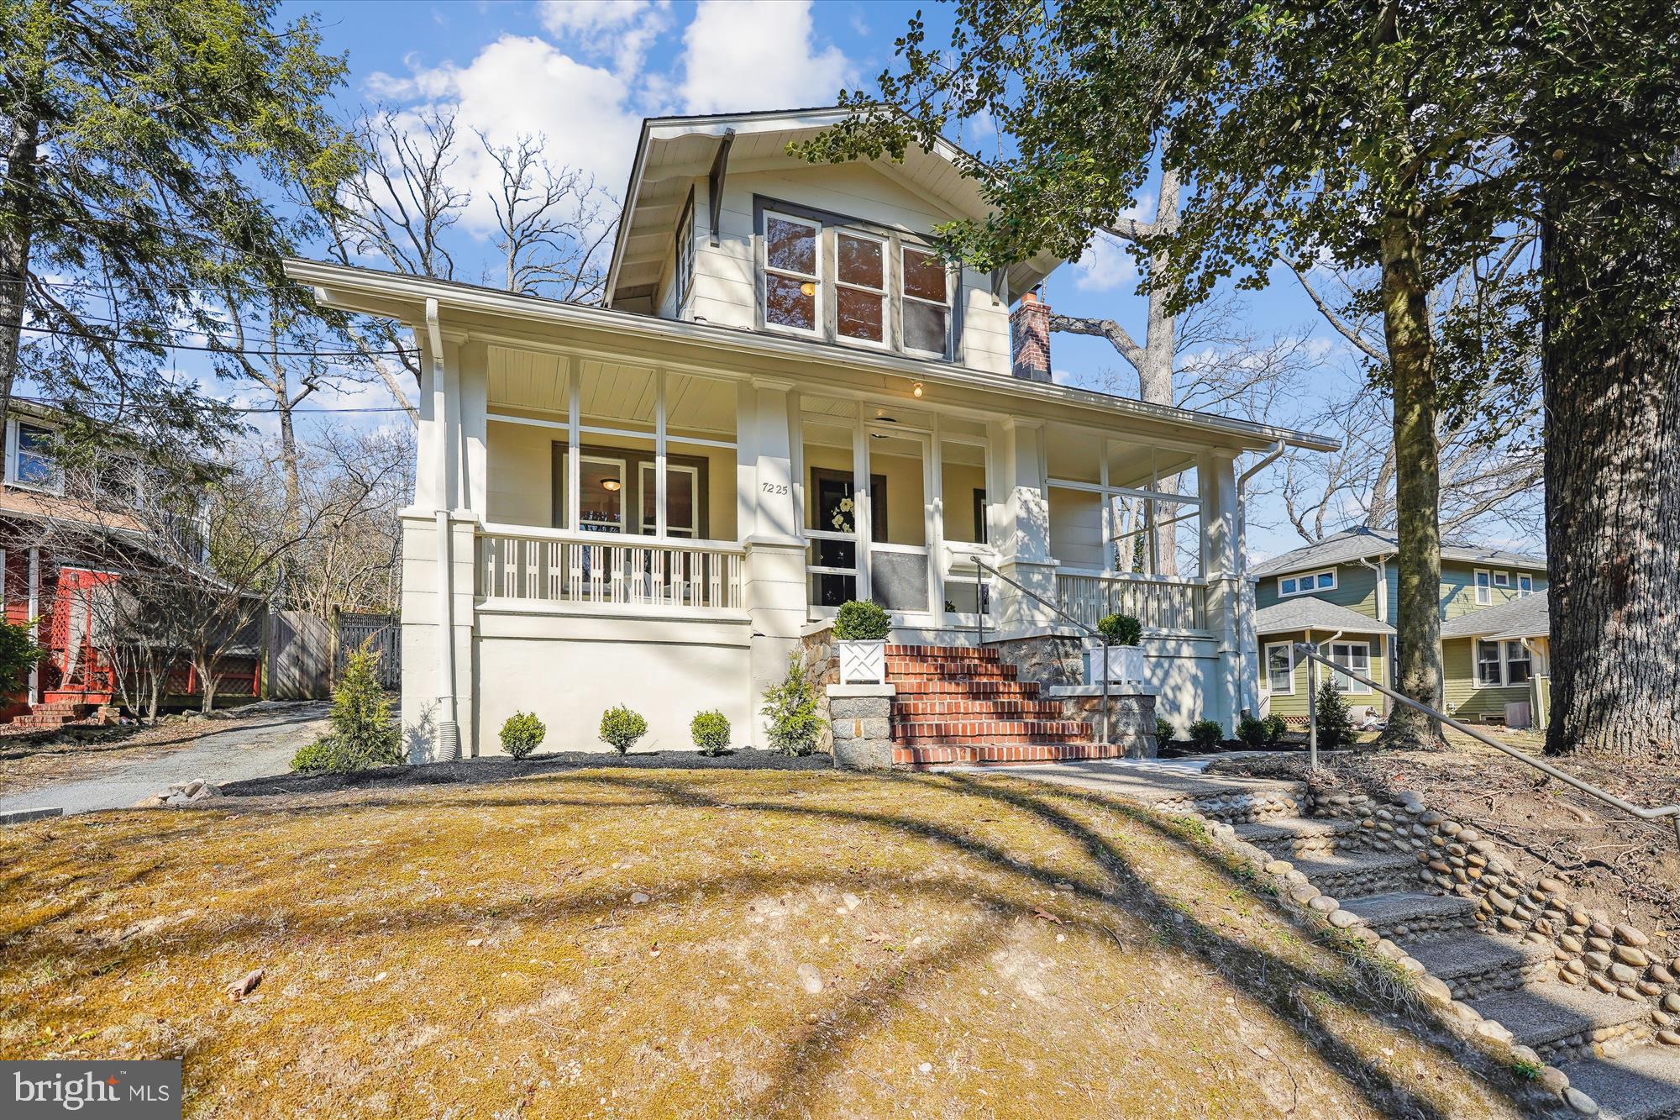
This beautifully renovated 4 bed 2 bath home features a gorgeous open concept gourmet kitchen, large family room, updated baths, and a backyard oasis! Two spacious bedrooms are located on the first level, while the other two complete the second level with a full bath. The backyard is spectacular with a ceramic tile patio, a stunning built in stone grilling station, privacy fence, and a fully finished exterior office or storage space with electric. Located in the sought after Twinbrook neighborhood, this wonderful home is just minutes to the metro, shopping, and downtown Rockville!
#MDMC2183052

ROCKVILLE

1713 GRUENTHER AVENUE

4 Beds

2 Baths

1,309 Sq.Ft.

$3,350

MLS#: MDMC2183052

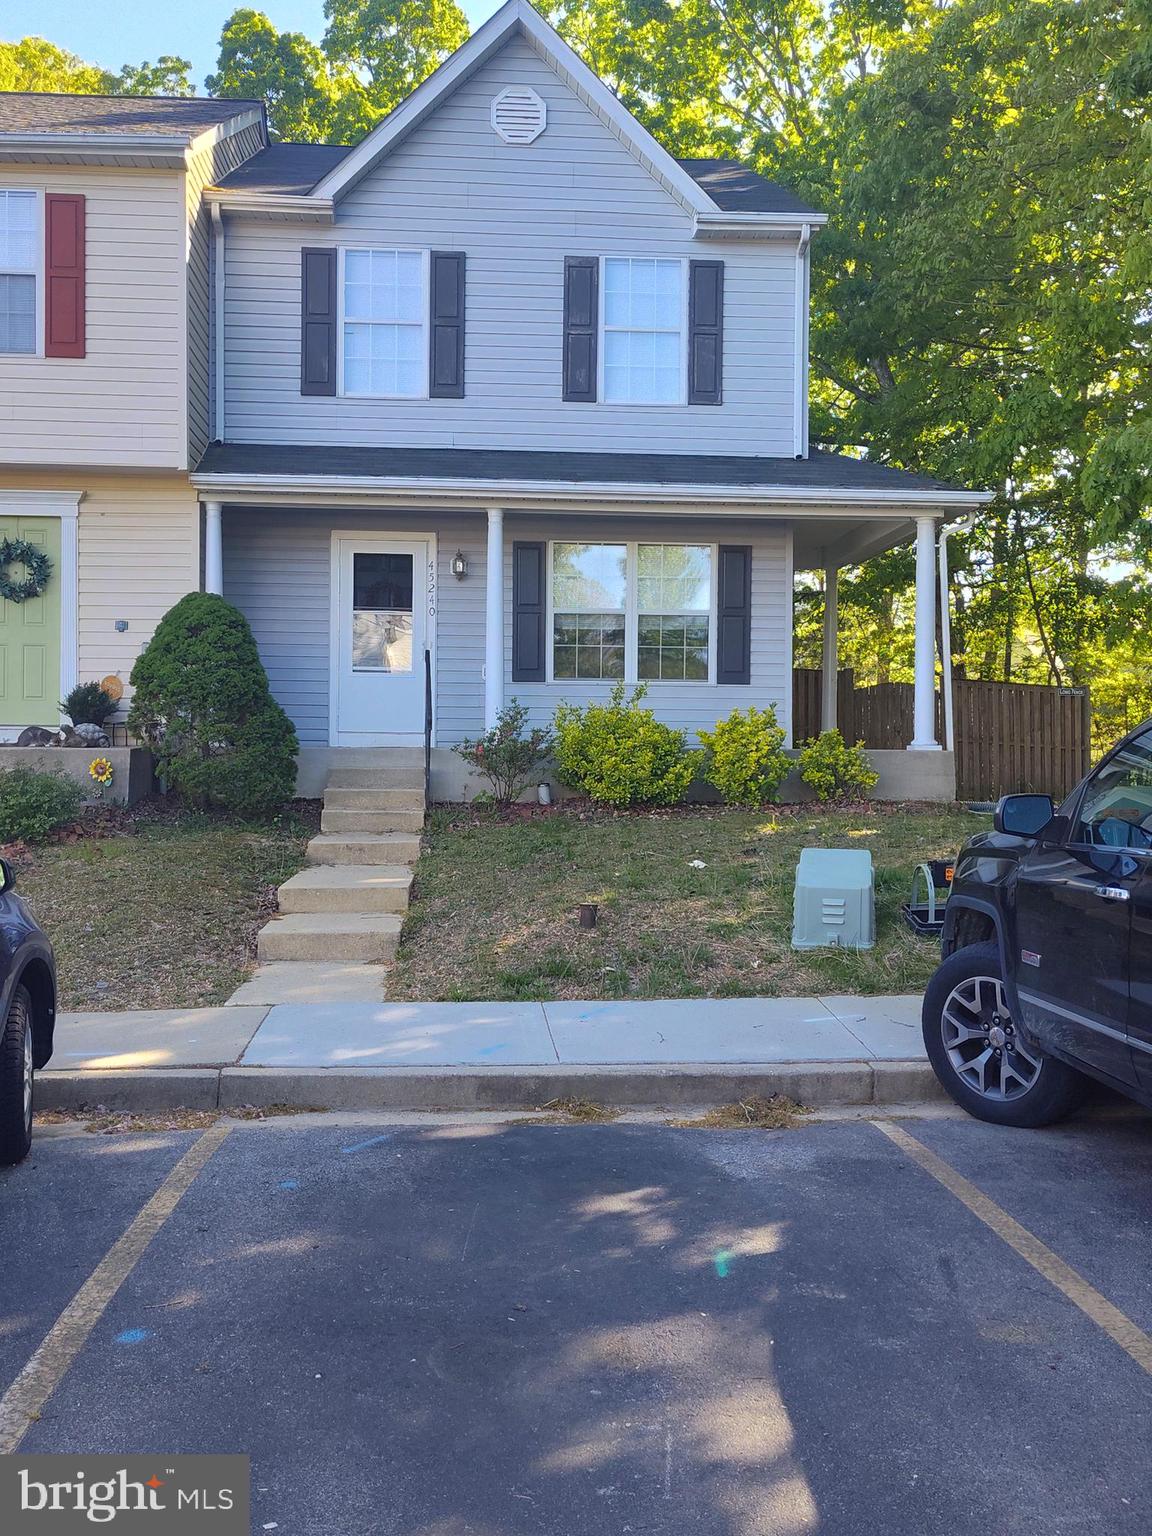
Sold Off Market; I have more.  Totally Renovated 2 level, 3BR, 2.5Bath End Unit TH located in a convenient community outside of Largo. The home includes brand new Carpet on the upper level, Chic Decor HW like Flooring on the lower level, stainless steel appliances, fireplace and more.
#MDPG2155962

UPPER MARLBORO

10713 JOYCETON DRIVE

3 Beds

2 Baths

1,424 Sq.Ft.

$325,000

MLS#: MDPG2155962

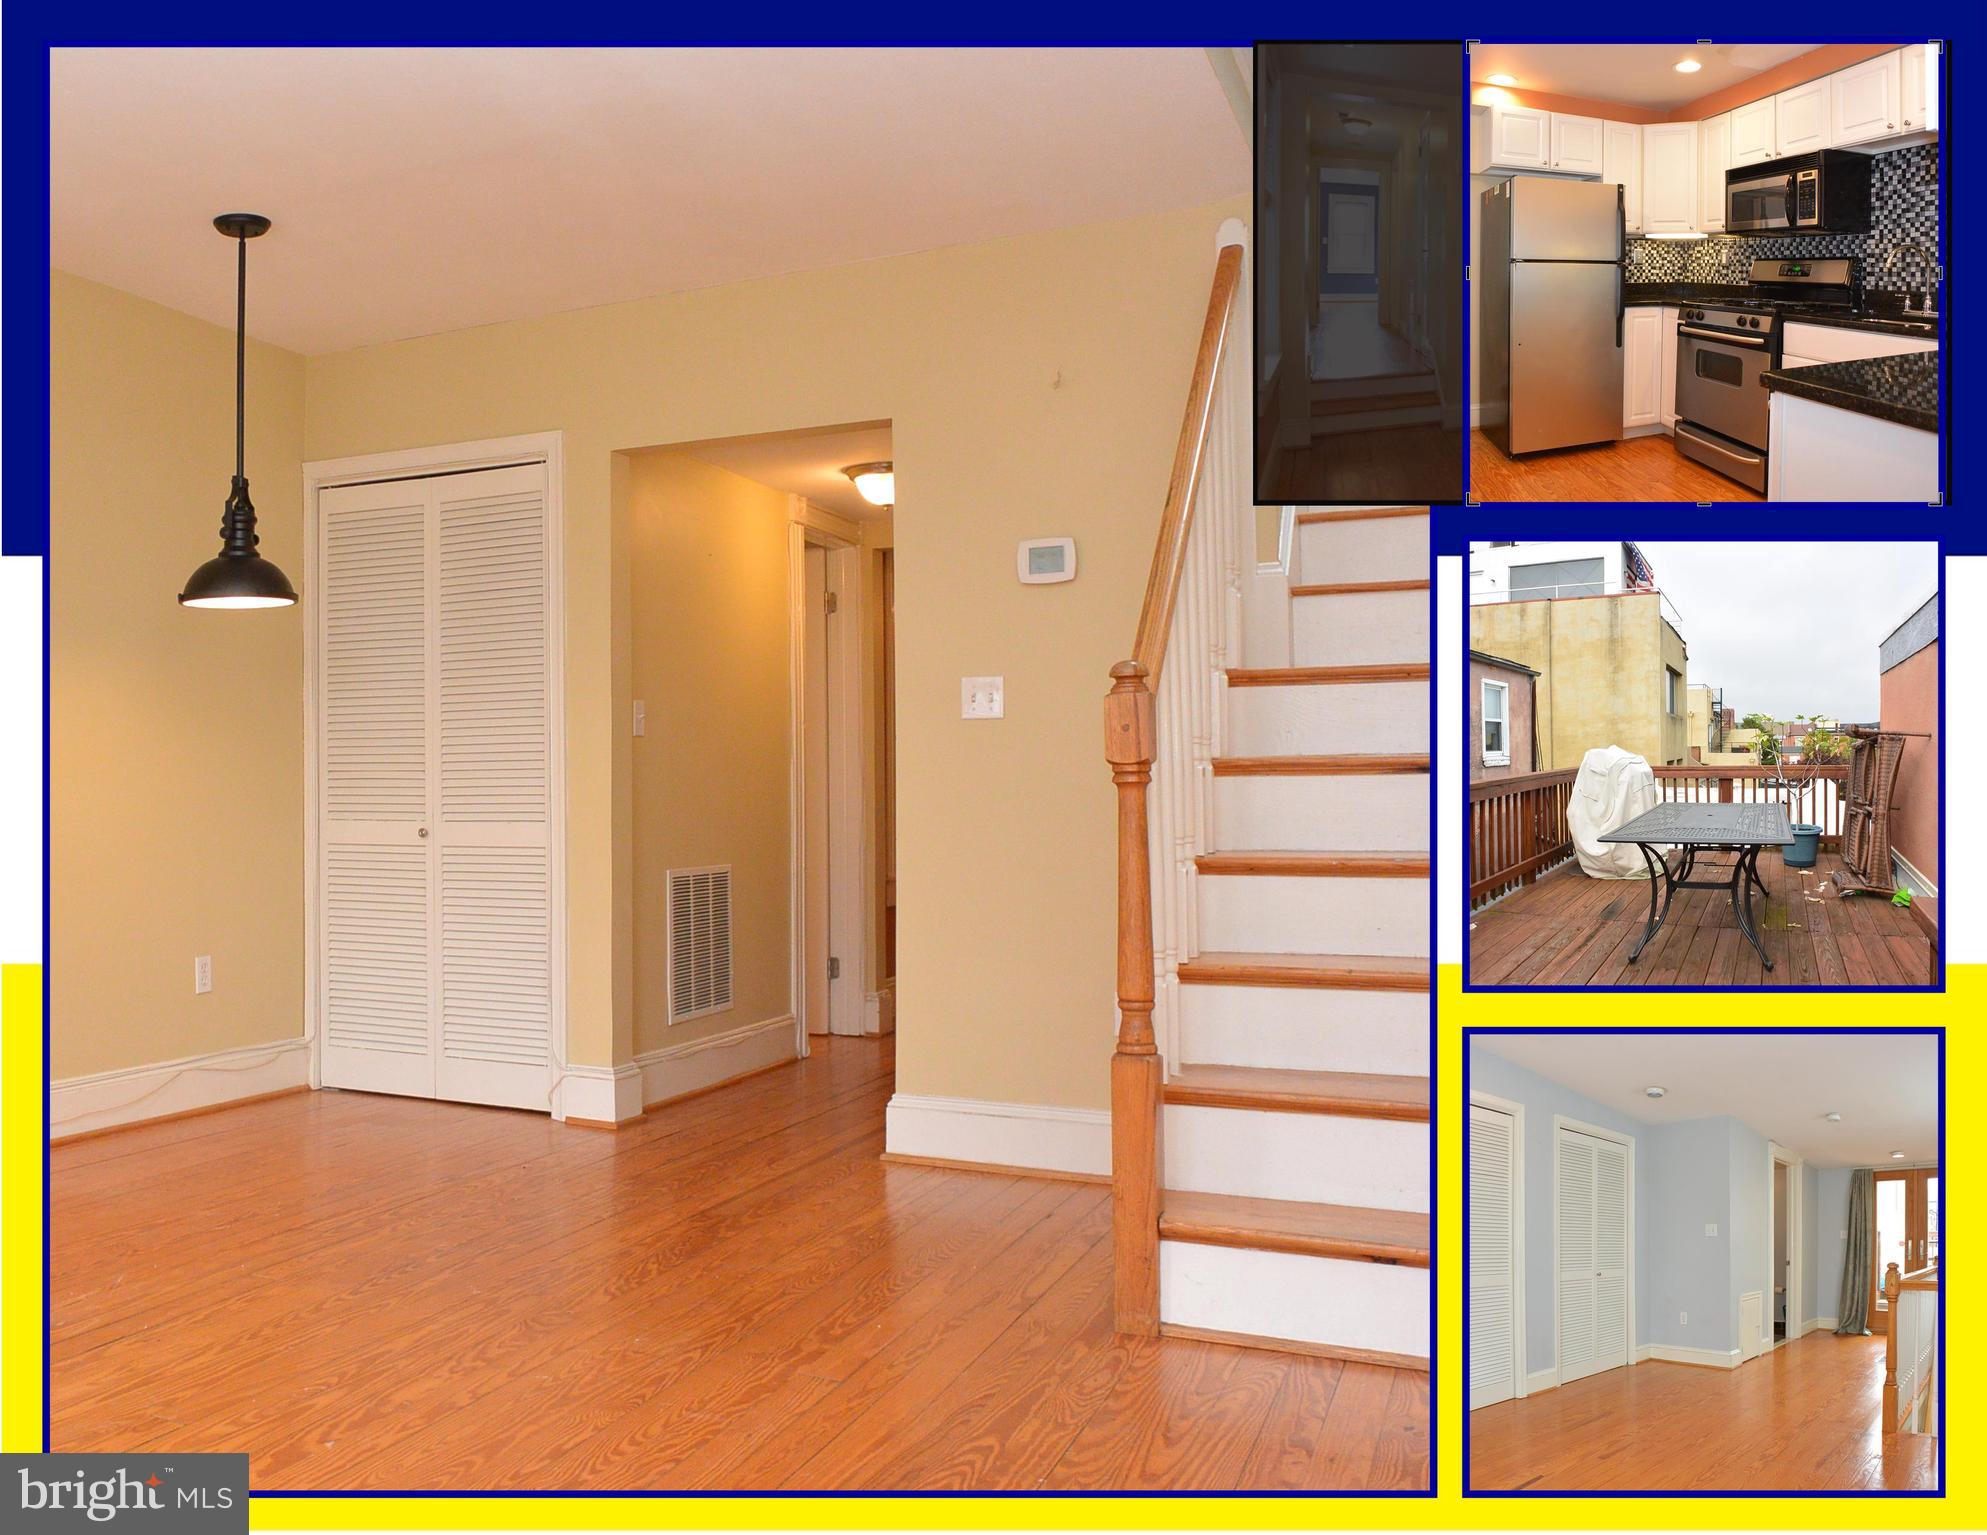
Great Starter Condo- 2 bedroom - 1 Full Bath - Lovely Unit on 2nd Floor with Wonderful Park Views - ALL UTILITIES INCLUDED. Some FRESH PAINT IN PROGRESS --- Unit features parquet hardwood floors, LIGHT & BRIGHT -- Spacious Living Area, Storage and Laundry in Lower Level of Building Grosvenor metro right across street with tunnel access right into station. AMAZING local grocery store in neighboring building with produce, prepared food counter and beer/wine. , 10 minutes to NIH, **Bethesda**, close to **Pike & Rose** DC, METRO & USUHS Med SchoolAmenities include Swimming Pool, Snow Removal, Basic Cable, Tot Lot,  Conveys As-Is. Good Investment too @ 5-6% ROI - Feeds to Ashburton ES, N Bethesda MS, Walter Johnson HS --
#MDMC2173604

ROCKVILLE

10304 ROCKVILLE PIKE 302

2 Beds

1 Baths

911 Sq.Ft.

$251,000

MLS#: MDMC2173604

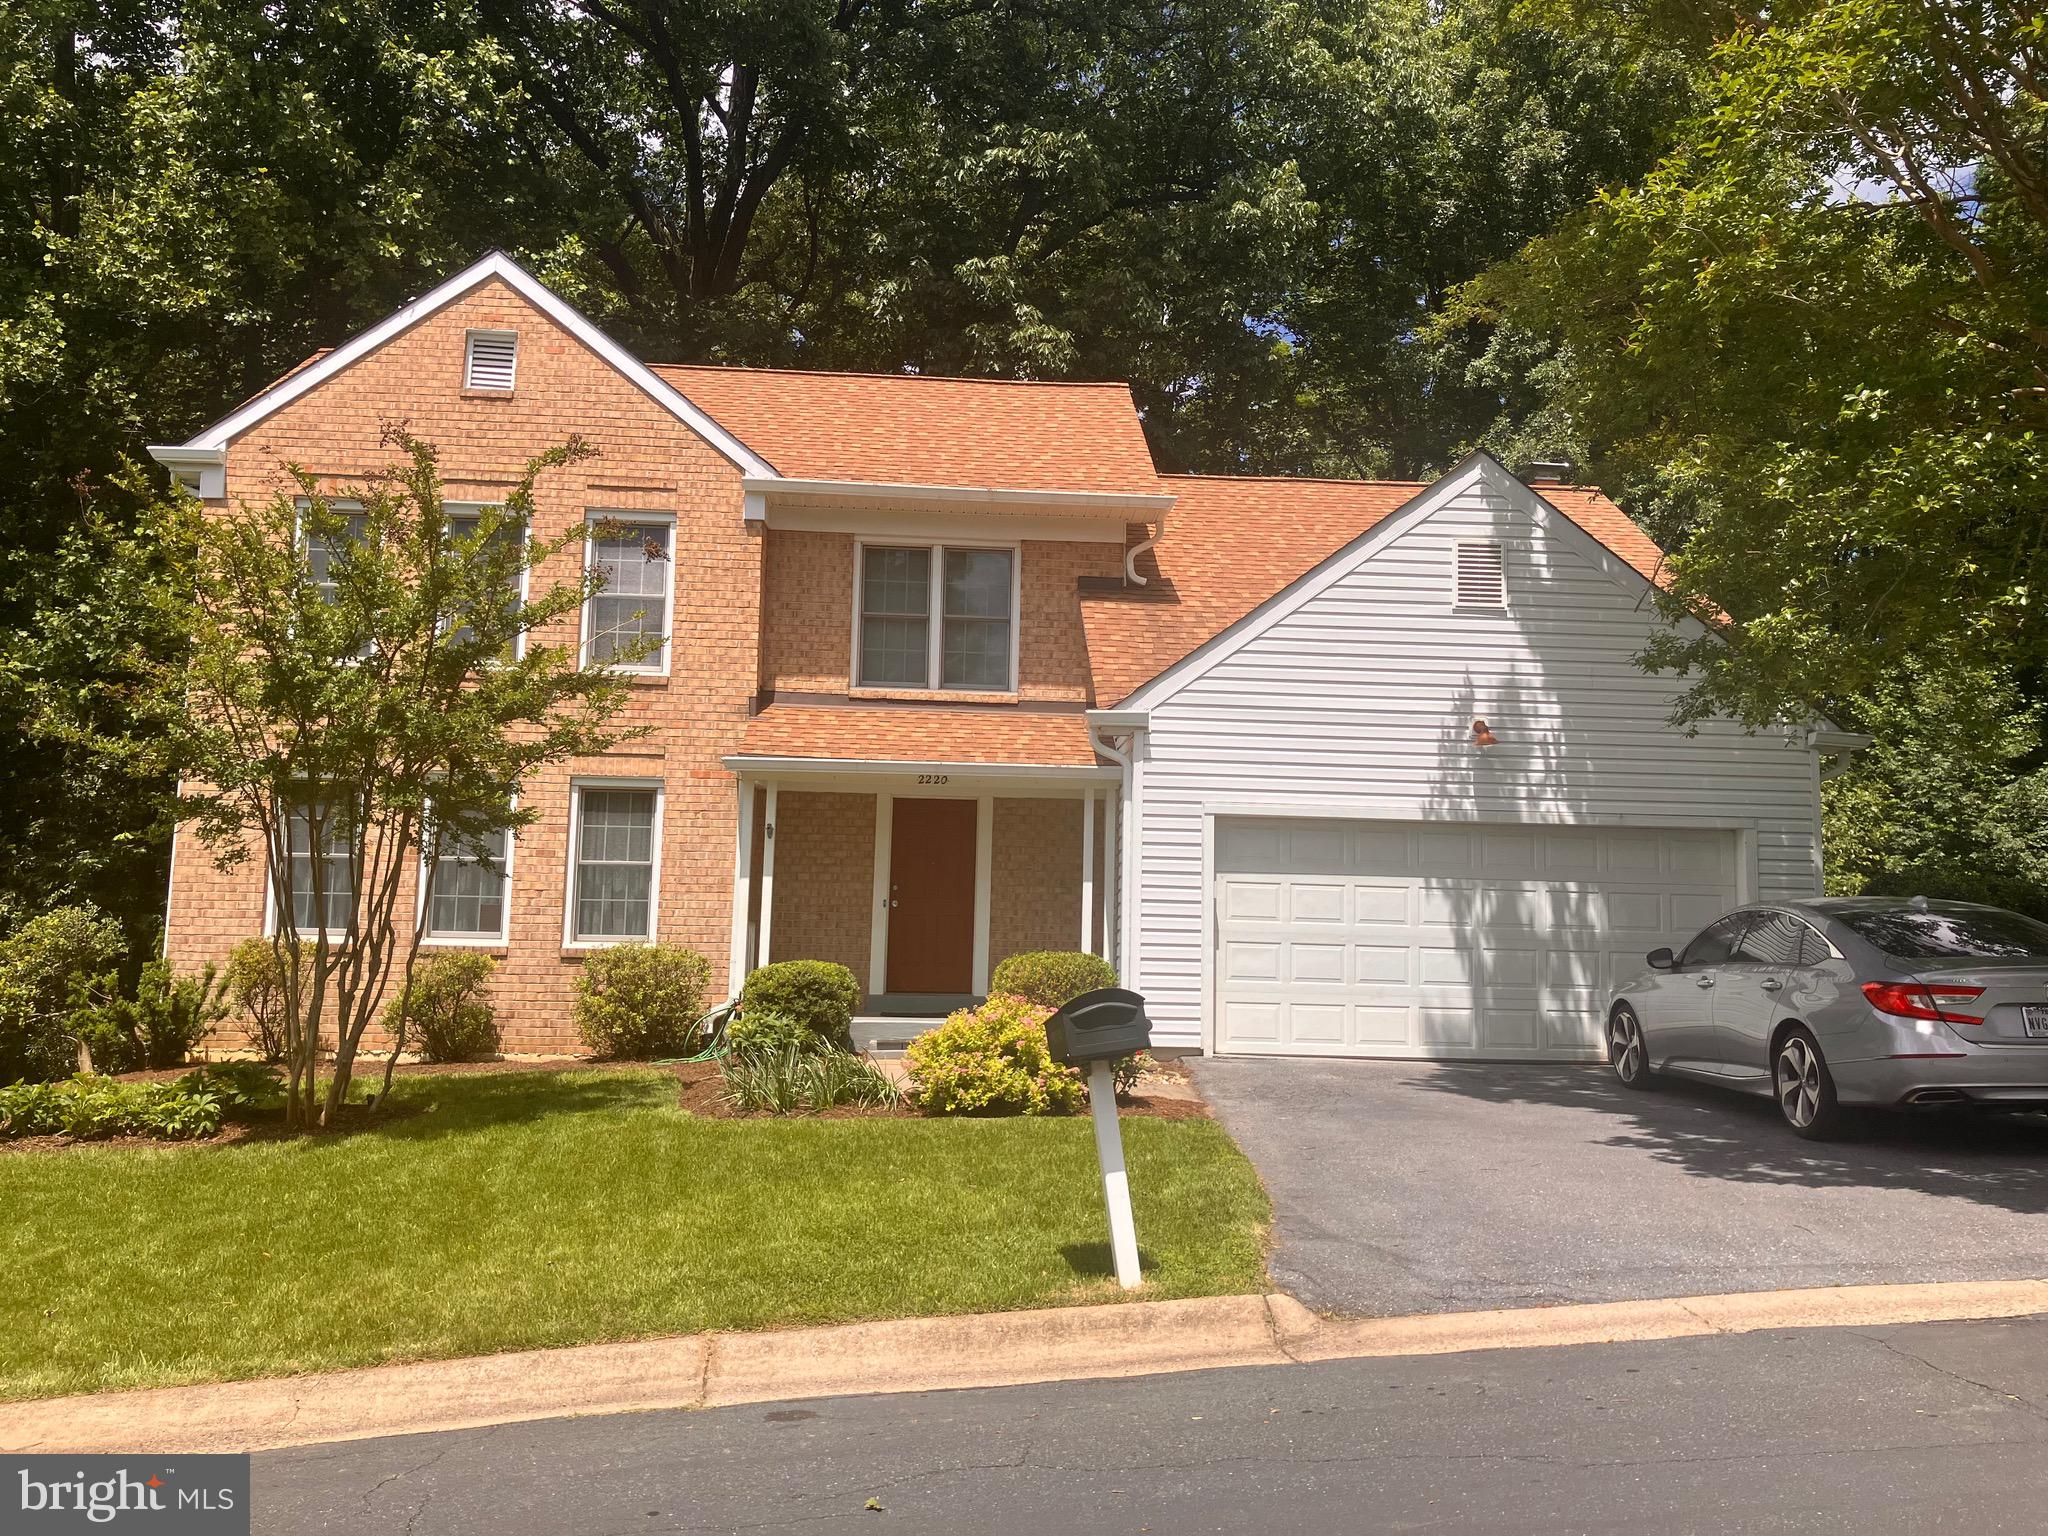
Welcome to 8809 Francisco Ct — a spacious and well-maintained townhome in the heart of Upper Marlboro! This 3-level brick-front beauty features 3 bedrooms, 2 full baths, and 2 half baths, offering the perfect blend of comfort and convenience.

Step inside to hardwood flooring throughout, a bright and open main level, and a lower-level family room with a cozy gas fireplace and walk-out access to the backyard. The eat-in kitchen provides ample cabinet space, durable countertops, and a layout that’s great for cooking and entertaining.

The upper level offers a spacious primary suite with double closets and a luxurious jacuzzi/soaking tub, perfect for relaxing at the end of the day.

Additional Features:
#MDPG2150478

UPPER MARLBORO

8809 FRANCISCO COURT

3 Beds

2 Baths

1,280 Sq.Ft.

$2,650

MLS#: MDPG2150478

1 ... 95 96 97 98 99 ... 666
* Listings identified with the FMLS IDX logo come from FMLS and are held by brokerage firms other than the owner of this website. The listing brokerage is identified in any listing details. Information is deemed reliable but is not guaranteed. If you believe any FMLS listing contains material that infringes your copyrighted work please click here to review our DMCA policy and learn how to submit a takedown request. © 2024. First Multiple Listing Service, Inc.
 - property

Send a message

Message successfully sent.

Your message

What is 3 + 4 ?

Reason for contacting?

I agree to receive email communication and understand I can unsubscribe at any time.

I agree to be contacted by Charis Realty Group - Christine Issler, Broker via call, email, and text for real estate services. To opt out, you can reply 'stop' at any time or reply 'help' for assistance. You can also click the unsubscribe link in the emails. Message and data rates may apply. Message frequency may vary. Privacy Policy

Sign Out

Virtual Assistant

Would you like to take the next step with this property? We can help you schedule a showing or virtual tour, or send you more details.

Yes, I would like more information.

Thank You for Your Reply, One of Our Agents will contact you as soon as possible

No, maybe later.

Thank you, you can always contact me via email, phone number or through the contact form.

Realhub AI

Lucy - Your AI-Powered Realtor

Update Your Temporary Password

Personalize your search

Enter your email and we'll notify you immediately when new listings match what you're looking for.

or enter email address

Already have an account ? Login here

Continue your home search

I agree to receive communications and understand I can unsubscribe at any time.

I agree to be contacted by Charis Realty Group - Christine Issler, Broker via call, email, and text for real estate services. To opt out, you can reply 'stop' at any time or reply 'help' for assistance. You can also click the unsubscribe link in the emails. Message and data rates may apply. Message frequency may vary. Privacy Policy

Already have an account ? Login here

We use cookies

We use cookies primarily for analytics to enhance your experience. By accepting, you agree to our use of these cookies. You can manage your preferences or learn more about our cookies policy.