
Colonial
10568 OWEN BROWN ROAD
COLUMBIA, MD 21044
MLS#: MDHW2075956
$745,000


Property
Beds
5
Full Baths
3
1/2 Baths
1
Year Built
1975
Sq.Footage
2,830
The unique beauty of this custom, contemporary colonial rests in the natural landscape surrounding it. This home on the hill, is set back on its long private driveway that leads to a gorgeous enclave backing to nothing but nature in its rear view. As the seasons change, the views from inside transform the interior design as the natural light reflects on the warm hardwood floors bringing the outside in and creating the cozy comfort that makes a house feel like home. This home breaths character in ways you may not expect looking at it from outside. Don't let the square footage fool you, the room sizes are large and the arrangement of the center hall gives each room its own quadrant upstairs. The main level is prime for friends or family entertainment this holiday season. The kitchen island anchors a dining area with a corner fireplace and leads to a large screened in porch that leads to the rear yard. Laundry is on the main level off the 2-car oversized garage. The lower level serves as a prime space for a 5th bedroom or in/law suite with a full bathroom; kitchenette and a sweet deck to sit back and enjoy the outdoors from the convenience of the walk out basement. Next door is a separate space, that serves as an art studio for the current owner, but could be whatever you want it to. This space will not be available to view during your showings as a result of the art work in production, but you can see the picture of the art studio/workshop in the listing photos online. The pool has not been used by the current owner, but is available to you. The current owners have found their home of choice, and are prepared to close with coinciding settlements. If you are looking for a happy home for the holidays, you may have just found it! Schedule your in-person tour today.
Open Houses
Open house times are shown in the property’s local time.
-
Saturday
November 7, 2026
–
In progressYour time:
Features & Amenities
Interior
-
Other Interior Features
Eat-in Kitchen, Ceiling Fan(s), Pantry, Kitchen Island, Recessed Lighting, Walk-In Closet(s), Crown Molding, Soaking Tub
-
Total Bedrooms
5
-
Bathrooms
3
-
1/2 Bathrooms
1
-
Above Grade Finished Area
1870.0
-
Basement YN
YES
-
Cooling YN
YES
-
Cooling
Central Air, Ceiling Fan(s), Electric
-
Fireplace YN
YES
-
Heating YN
YES
-
Heating
Exhaust Fan, Electric, Central
-
Pet friendly
No
Exterior
-
Garage
Yes
-
Garage spaces
2
-
Construction Materials
Frame
-
Other Exterior Features
Lighting
-
Parking
Oversized, Garage Door Opener, Asphalt, Shared Driveway, Garage, Driveway, Inside Entrance, Attached
-
Patio and Porch Features
Porch, Deck
-
Pool
Yes
-
Pool Features
Fenced, Above Ground, Other, Private
-
Waterfront YN
NO
-
View
Water, Trees/Woods, Creek/Stream
Area & Lot
-
Lot Features
Wooded, Private, Back Yard
-
Lot Size(acres)
1.21
-
Lot Size(square feet)
52,708
-
Property Type
Residential
-
Property Sub Type
Single Family Residence
-
Architectural Style
Colonial
Price
-
Sales Price
$745,000
-
Tax Amount
$8,478
-
Sq. Footage
2,830
-
Price/SqFt
$263
HOA
-
Association
No
Property Resources
-
Horse Property
NO
School District
-
Elementary School
BRYANT WOODS
-
Middle School
WILDE LAKE
-
High School
ATHOLTON
Property Features
-
New Construction
NO
-
Association Amenities
None
-
Foundation Details
Permanent
-
Senior Community YN
NO
-
Sewer
Public Sewer
-
Tax Lot
1
-
Water Source
Public
Schedule a Showing
Showing scheduled successfully.
Mortgage calculator
Estimate your monthly mortgage payment, including the principal and interest, property taxes, and HOA. Adjust the values to generate a more accurate rate.
Your payment
Principal and Interest:
$
Property taxes:
$
HOA fees:
$
Total loan payment:
$
Total interest amount:
$
Location
County
HOWARD
Elementary School
BRYANT WOODS
Middle School
WILDE LAKE
High School
ATHOLTON
Listing Courtesy of Charisse Callender-Scott, Desiree Callender Realtors and Associates, LLC
RealHub Information is provided exclusively for consumers' personal, non-commercial use, and it may not be used for any purpose other than to identify prospective properties consumers may be interested in purchasing. All information deemed reliable but not guaranteed and should be independently verified. All properties are subject to prior sale, change or withdrawal. RealHub website owner shall not be responsible for any typographical errors, misinformation, misprints and shall be held totally harmless.

Salesperson, Realtor
Ali Candelas
Call Ali today to schedule a private showing.

* Listings on this website come from the FMLS IDX Compilation and may be held by brokerage firms other than the owner of this website. The listing brokerage is identified in any listing details. Information is deemed reliable but is not guaranteed. If you believe any FMLS listing contains material that infringes your copyrighted work please review our DMCA policy and learn how to submit a takedown request.© 2024 FMLS.
Related Properties

COLUMBIA
140 N 3RD STREET
6 Beds
6 Baths
3,892 Sq.Ft.
$625,000
MLS#: PALA2093596

COLUMBIA
10373 CURRYCOMB COURT
5 Beds
4 Baths
4,064 Sq.Ft.
$850,000
MLS#: MDHW2073322
COLUMBIA
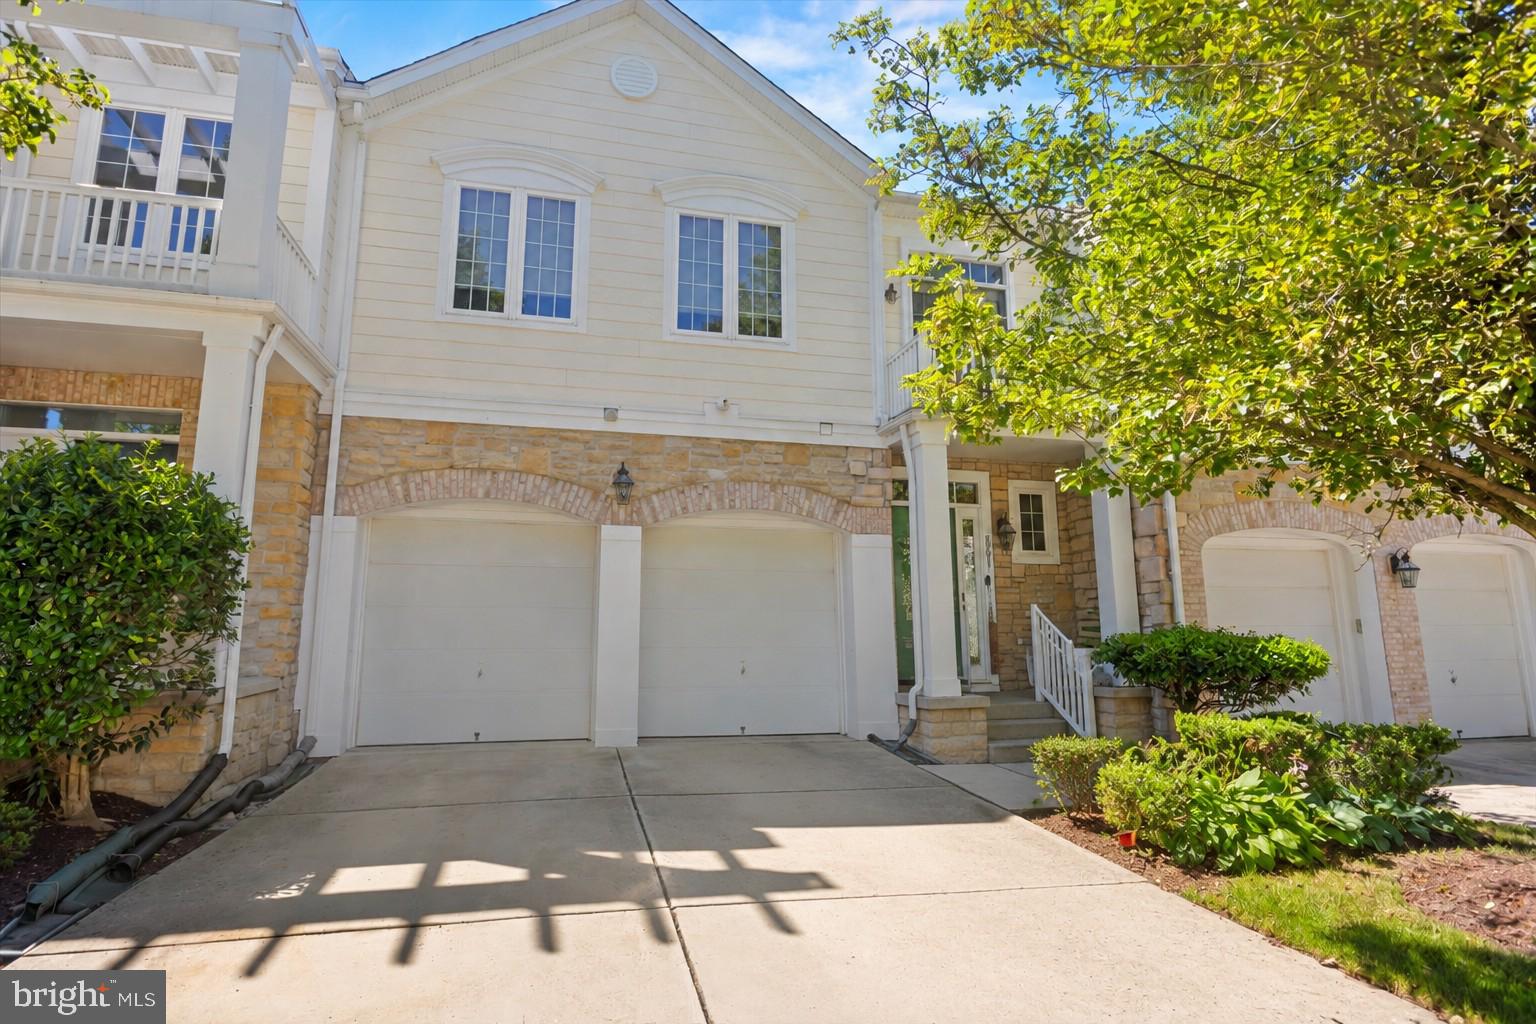
8791 ENDLESS OCEAN WAY 68
4 Beds
4 Baths
5,057 Sq.Ft.
$715,000
MLS#: MDHW2069712

COLUMBIA
525 FRANKLIN STREET
4 Beds
1 Baths
4,000 Sq.Ft.
$799,000
MLS#: PALA2094656

COLUMBIA
5234 EVEN STAR PLACE
5 Beds
2 Baths
2,016 Sq.Ft.
$599,000
MLS#: MDHW2072602

COLUMBIA
5106 PENFIELD ROAD W
3 Beds
2 Baths
1,972 Sq.Ft.
$655,000
MLS#: MDHW2074884

COLUMBIA
8551 WINDOW LATCH WAY
5 Beds
3 Baths
3,984 Sq.Ft.
$775,000
MLS#: MDHW2075520

COLUMBIA
6005 HELEN DORSEY WAY
5 Beds
3 Baths
3,435 Sq.Ft.
$745,000
MLS#: MDHW2074584

COLUMBIA
11210 SHADOWMERE MEWS
3 Beds
5 Baths
3,646 Sq.Ft.
$875,000
MLS#: MDHW2072702
COLUMBIA
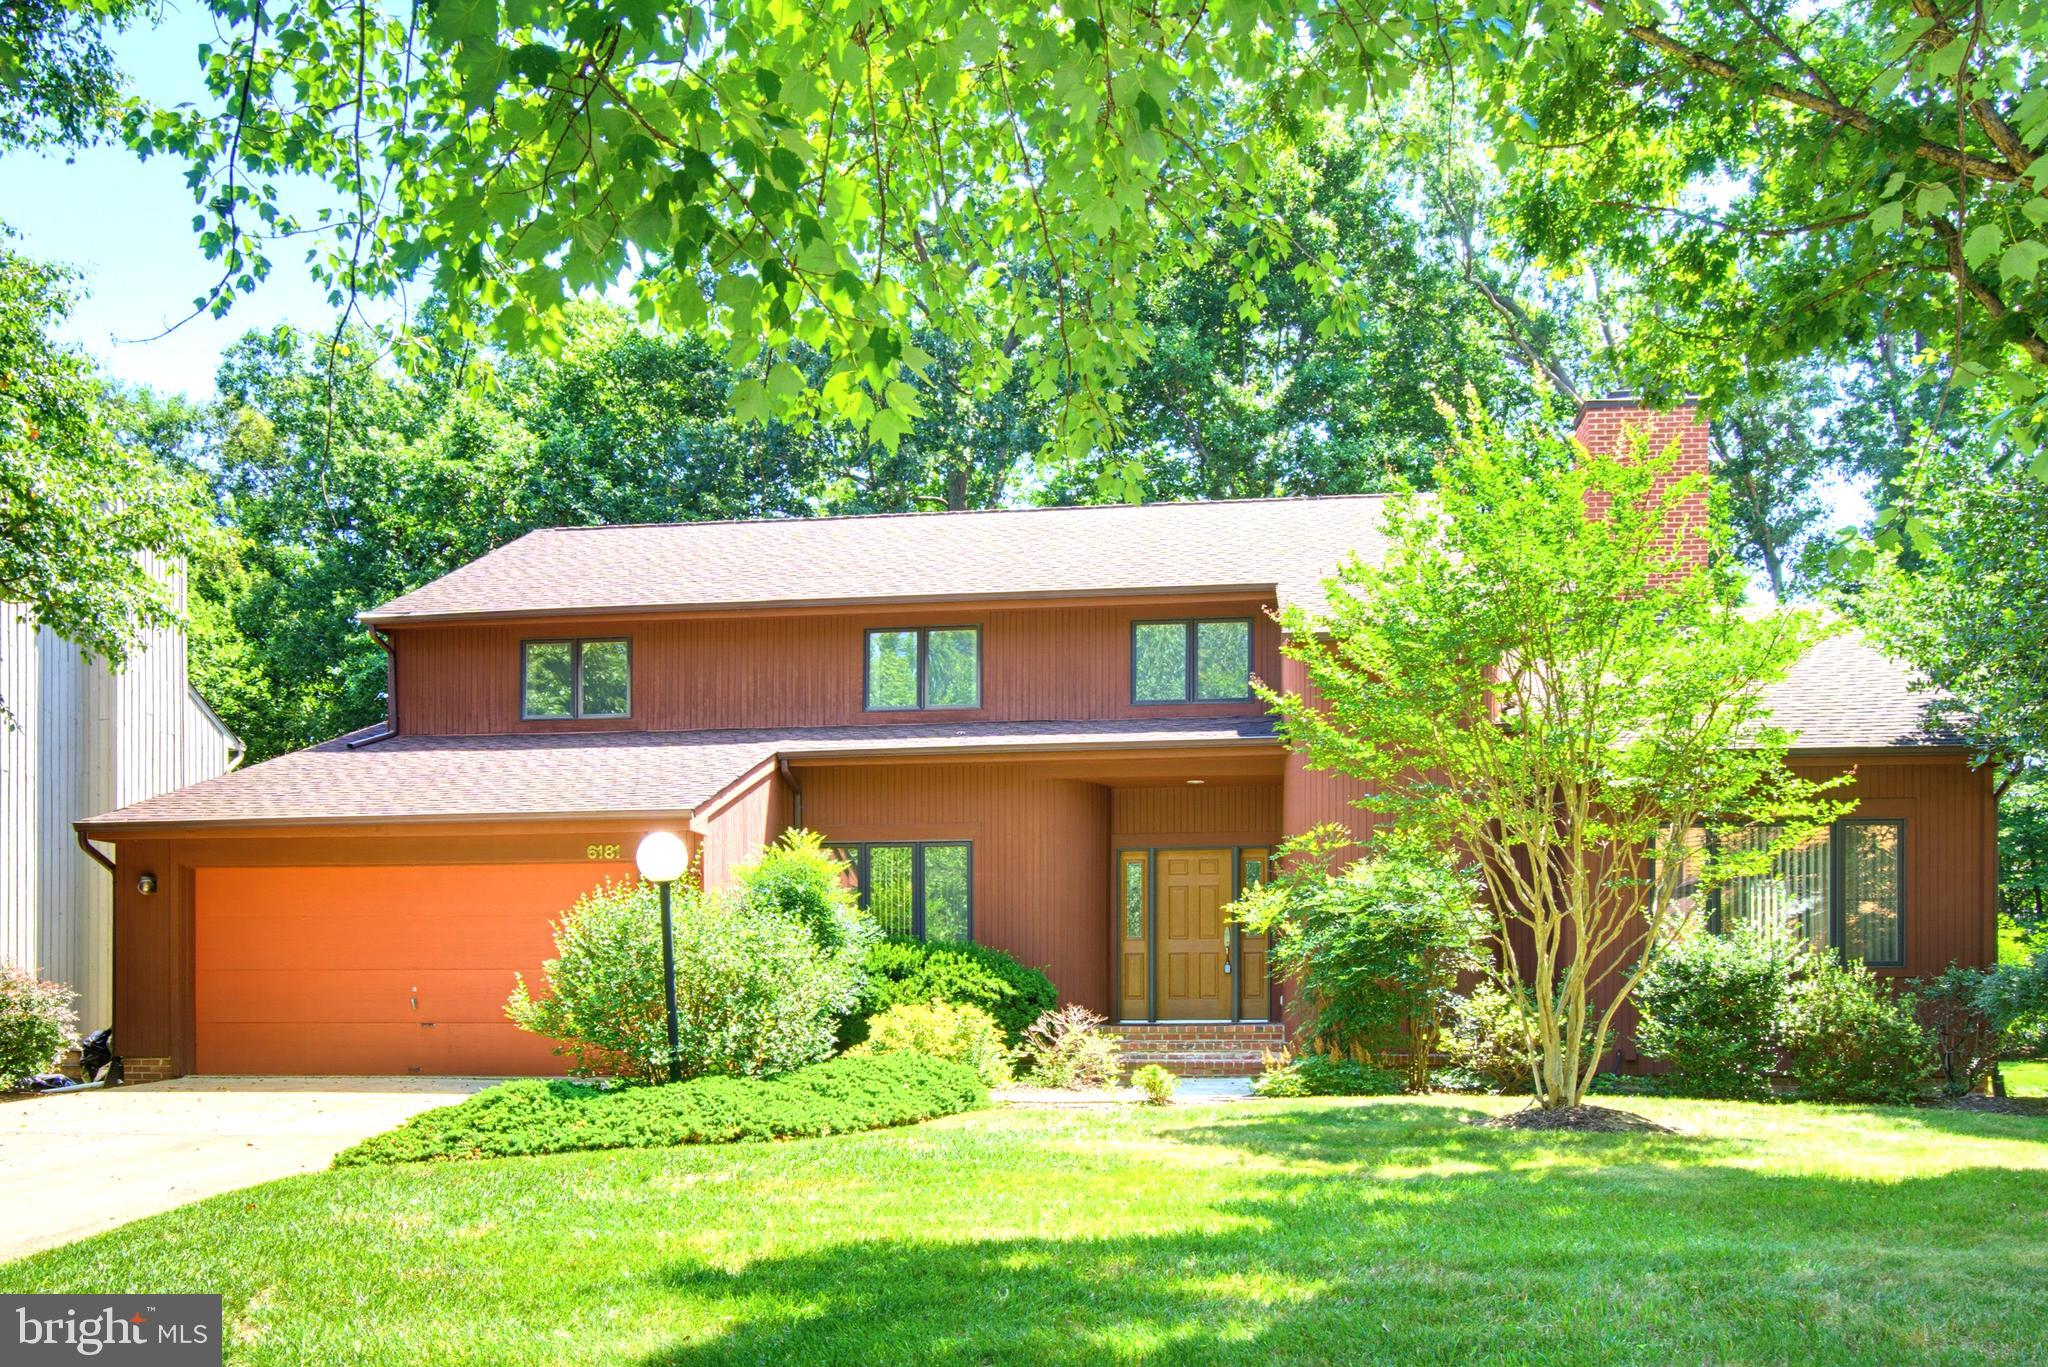
6181 WOODED RUN DRIVE
5 Beds
3 Baths
3,191 Sq.Ft.
$799,900
MLS#: MDHW2071504
