Features & Amenities

Interior

  • Other Interior Features

    Eat-in Kitchen, Ceiling Fan(s), Recessed Lighting, Walk-In Closet(s), Built-in Features, Soaking Tub

  • Total Bedrooms

    4

  • Bathrooms

    2

  • 1/2 Bathrooms

    1

  • Above Grade Finished Area

    1952.0

  • Basement YN

    YES

  • Cooling YN

    YES

  • Cooling

    Central Air, Ceiling Fan(s), Electric, Attic Fan

  • Fireplace YN

    NO

  • Heating YN

    YES

  • Heating

    Exhaust Fan, Propane, Forced Air, Baseboard

  • Pet friendly

    N/A

Exterior

  • Garage

    Yes

  • Garage spaces

    1

  • Construction Materials

    Frame, Vinyl Siding

  • Other Exterior Features

    Lighting, Rain Gutters

  • Parking

    Garage Door Opener, Asphalt, On Street, Garage, Driveway, Inside Entrance, Attached

  • Patio and Porch Features

    Deck, Patio

  • Pool

    Yes

  • Pool Features

    Community, Lap

  • Waterfront YN

    NO

  • View

    Trees/Woods, Garden

Area & Lot

  • Lot Size(acres)

    0.21

  • Lot Size(square feet)

    9,147

  • Property Type

    Residential

  • Property Sub Type

    Single Family Residence

  • Architectural Style

    Colonial

Price

  • Sales Price

    $525,000

  • Tax Amount

    $5,012

  • Sq. Footage

    2,452

  • Price/SqFt

    $214

HOA

  • Association

    YES

  • Association Fee

    $394.85

  • Association Fee Frequency

    Annually

  • Association Fee Includes

    N/A

School District

  • Elementary School

    N/A

  • Middle School

    N/A

  • High School

    N/A

Property Features

  • New Construction

    NO

  • Accessibility Features

    Grip-Accessible Features

  • Association Amenities

    Basketball Court, Jogging Path, Playground

  • Foundation Details

    Concrete Perimeter

  • Senior Community YN

    NO

  • Sewer

    Public Sewer

  • Tax Lot

    54

  • Water Source

    Public

Schedule a Showing

Showing scheduled successfully.

<
>
IN PERSON
VIA CHAT

What is 3 + 4 ?


Change time

Mortgage calculator

Estimate your monthly mortgage payment, including the principal and interest, property taxes, and HOA. Adjust the values to generate a more accurate rate.

Your payment

Principal and Interest:

$

Property taxes:

$

HOA fees:

$

Total loan payment:

$

Total interest amount:

$

Location

County

FREDERICK

Elementary School

Middle School

High School

Listing Courtesy of Jay Day , LPT Realty, LLC

RealHub Information is provided exclusively for consumers' personal, non-commercial use, and it may not be used for any purpose other than to identify prospective properties consumers may be interested in purchasing. All information deemed reliable but not guaranteed and should be independently verified. All properties are subject to prior sale, change or withdrawal. RealHub website owner shall not be responsible for any typographical errors, misinformation, misprints and shall be held totally harmless.

Agent Ali Candelas

AGENT

Ali Candelas

Call Ali today to schedule a private showing.


* Listings on this website come from the FMLS IDX Compilation and may be held by brokerage firms other than the owner of this website. The listing brokerage is identified in any listing details. Information is deemed reliable but is not guaranteed. If you believe any FMLS listing contains material that infringes your copyrighted work please click here to review our DMCA policy and learn how to submit a takedown request.© 2024 FMLS.
Beautifully updated 4-bedroom, 2.5-bath colonial offering an open floor plan and stylish finishes throughout. The remodeled kitchen features granite countertops, freshly painted cabinetry, and opens seamlessly to the main living areas with luxury vinyl plank flooring installed throughout the first floor. Major updates provide peace of mind, including a new HVAC system (2024), water heater (2023), radon mitigation system (2024), roof with oversized gutters and downspouts (2021), sliding glass door (2021), new light fixtures throughout (2025) and an updated half bath (2021). The spacious primary suite includes a walk-in closet and an updated bath with a stand-up shower. A thoughtfully converted portion of the garage creates a convenient main floor laundry area and expansive walk-in pantry, while the remaining garage space still accommodates a vehicle, motorcycle/lawn mower, and workshop. The finished basement offers a spacious recreation room, along with separate storage and utility rooms. Outside, enjoy the fully fenced backyard featuring a deck, patio, and storage shed—perfect for entertaining, relaxing, or play. Located in an established neighborhood with mature trees, community pool and tot lots, and convenient access to shopping, dining, and commuter routes. Don’t miss this one! It checks all the boxes!

112 GLADE BOULEVARD

Message successfully sent.

What would you like to know?

What is 3 + 4 ?

I agree to receive email communication and understand I can unsubscribe at any time.

I agree to be contacted by Charis Realty Group via call, email, and text for real estate services. To opt out, you can reply 'stop' at any time or reply 'help' for assistance. You can also click the unsubscribe link in the emails. Message and data rates may apply. Message frequency may vary. Privacy Policy

Related Properties

New on site today
Lovingly maintained by its original owners, this all-brick rancher in Glade Towne offers 3 bedrooms, 3 full baths, and has been exceptionally cared for over the years. Situated on a beautifully landscaped 0.24-acre lot, the home features hardwood floors throughout the main level, a welcoming living room with a large bay window and cozy gas stove, and an updated kitchen with granite countertops and ample cabinetry space. Just off the kitchen, the sunroom is filled with natural light and features 3 skylights  with a retractable shades, creating the perfect place to relax year-round. Main-level laundry adds everyday convenience. The primary suite features a private ensuite bath with a walk-in shower and a skylight with a retractable shade. Two additional generously sized bedrooms, each with custom closet organizers, and a second full bath complete the main level. The partially finished basement expands your living space with a brick fireplace featuring a wood stove insert, a third bath, and flexible space for a recreation room, workshop, home gym, or hobbies. Outside, you'll find a beautifully landscaped, peaceful backyard retreat complete with a recirculating pond and waterfall, raised garden beds, a storage shed with an attached screened sitting area, a patio, and a pergola with a retractable shade. Backing to a large common area, the backyard offers added privacy and an open, spacious feel. Additional updates include an owned solar panel system that services the hot water heater (water heater replaced in 2022), a roof installed in 2009, and a one-car carport. Conveniently located near commuter routes, shopping, restaurants, and the Glade Town community pool, this meticulously maintained home offers the perfect balance of comfort and convenience. From the inviting interior to the peaceful backyard retreat, this is a home you won't want to miss.
#MDFR2086542

WALKERSVILLE

216 GLADE BOULEVARD

3 Beds

3 Baths

1,626 Sq.Ft.

$449,900

MLS#: MDFR2086542
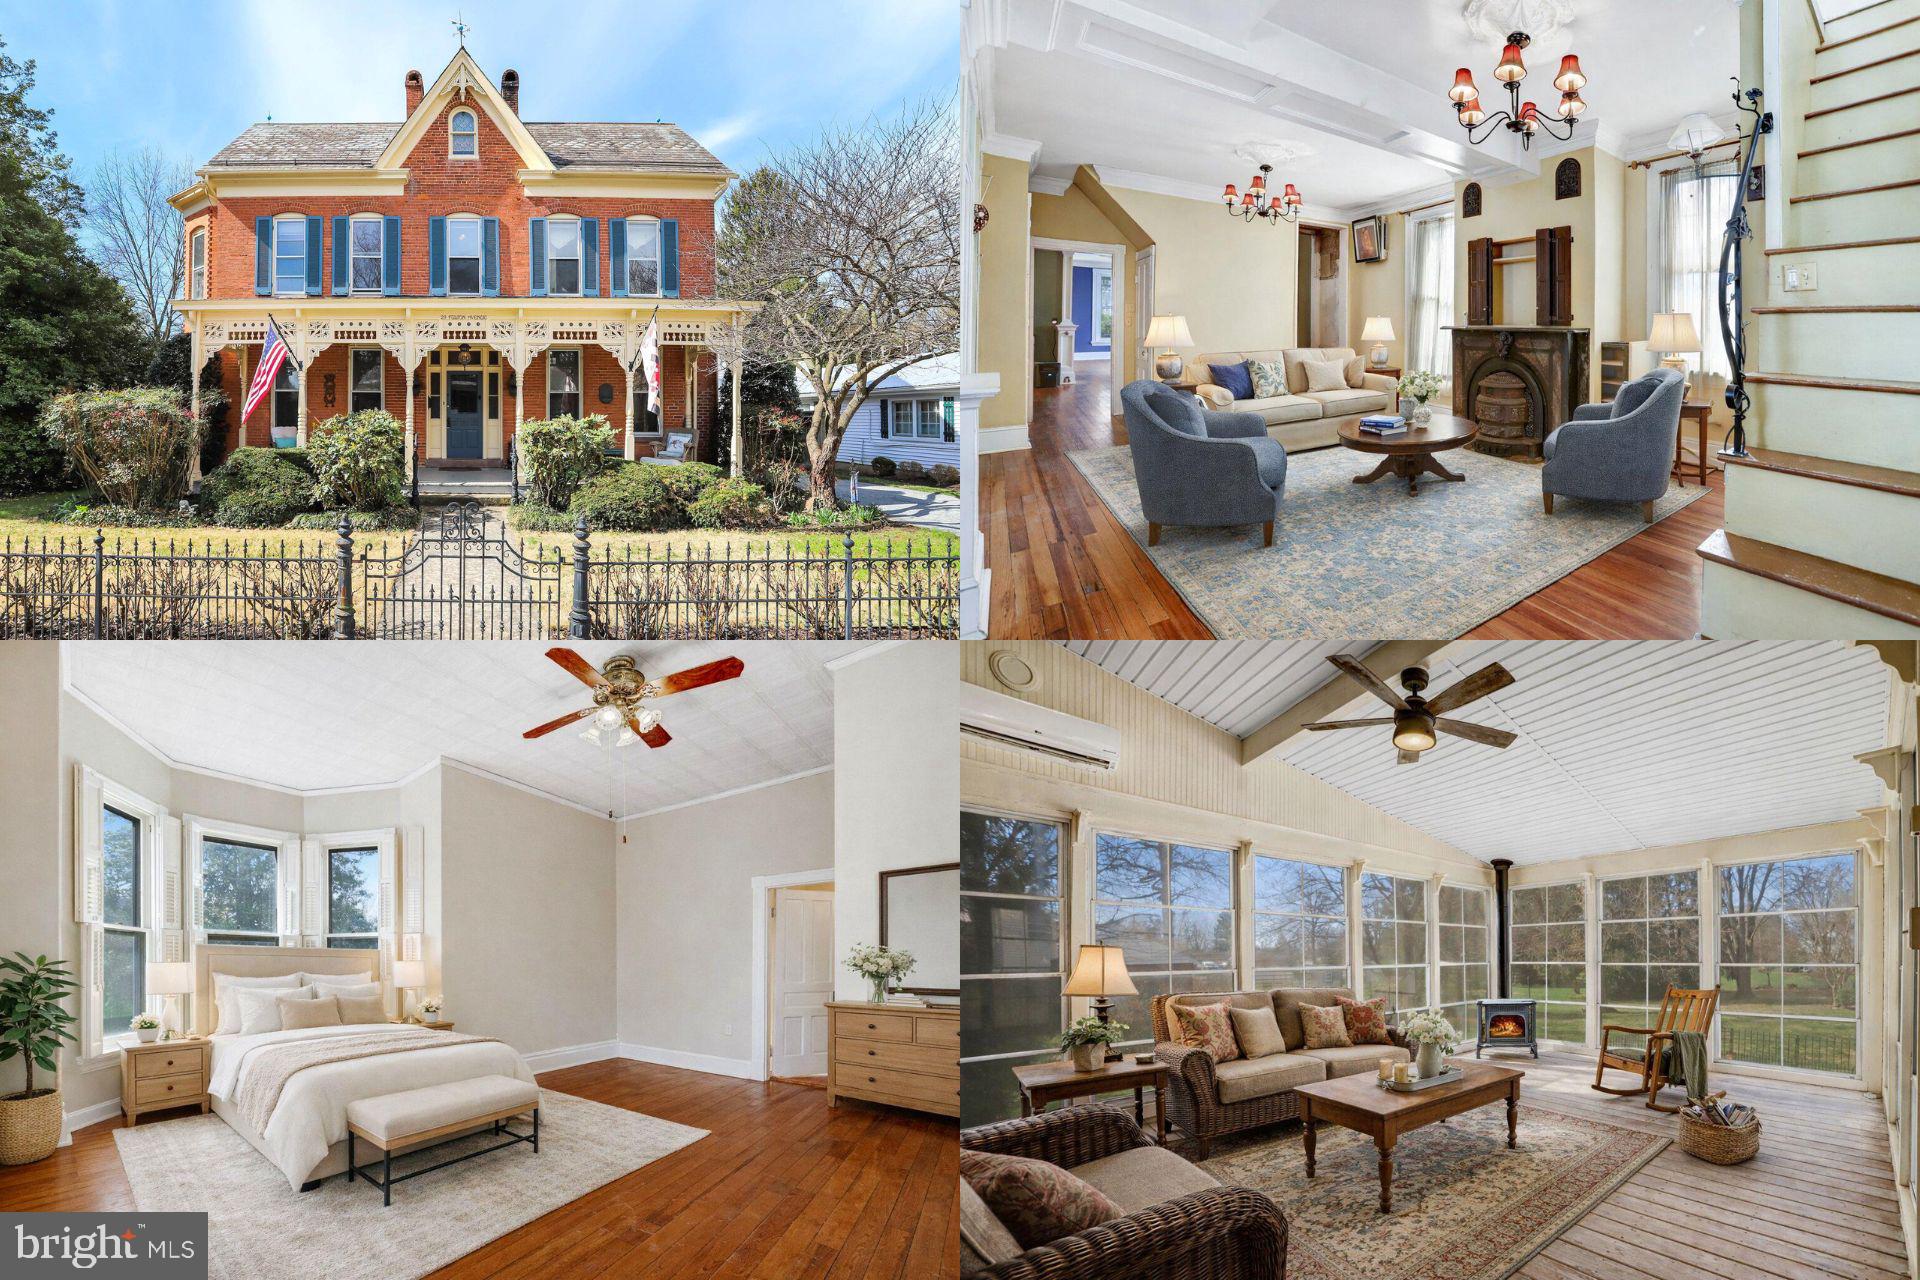
Step into the timeless elegance of 29 Fulton Avenue, a beautifully preserved Victorian residence built in 1897 and deeply rooted in the history of Walkersville. Constructed with three-brick-thick exterior walls using bricks produced by the historic Walkersville Brick & Tile Works, this three-story home offers over 3,000 sq. ft. of finished living space, soaring ceilings, and craftsmanship rarely found in modern construction. Original architectural details have been thoughtfully preserved, including tall moldings, decorative crown trim, heart pine floors, transom windows, ceiling medallions, pocket doors, built-in cabinetry, and even a newel post cap with a hidden compartment. The foyer sets the tone, opening to rooms designed for both everyday living and elegant entertaining. The dining room is a true centerpiece, featuring bay windows with plantation shutters, a tray ceiling, a striking chandelier, and a wood/gas fireplace. Ten-foot pocket doors lead into the kitchen, where a custom wood-burning masonry heater, crafted from original bricks uncovered during the home’s 2013 renovation, serves as both a functional cooking feature and a tribute to the home’s past. Soapstone countertops, stainless steel appliances, and generous maple cabinetry combine warmth with modern convenience. Adjacent to the kitchen, a versatile bonus room with a second wall oven functions as a butler’s pantry or prep space. Just beyond, a cozy side porch with a swing offers a quiet place to relax and enjoy the surrounding property. The family room blends comfort and history, featuring a Bartlett Hayward Latrobe stove, modifiable for propane, surround-sound speaker access grates, hidden stair-step storage, and a concealed drawer for media components. Stained-glass doors, exposed brick, ornate chandeliers, and a classic claw-foot tub add character throughout the home. A custom iron handrail accents the third staircase, while a heated-floor mudroom provides practical access to a secondary entry. The bright and inviting four-season room, surrounded by floor-to-ceiling Eze-Breeze windows, offers a peaceful space to read, entertain, or enjoy the snow during winter months. Upstairs, four spacious bedrooms continue the theme of natural light and preserved detail. A modern full bath and dedicated laundry area add convenience. The primary bedroom features a bay window with plantation shutters and direct access to the bath. One rear bedroom connects to the home’s third staircase, believed to have been used by household staff in the late 19th century. An expansive bonus room with exposed brick and built-in cabinetry provides flexible space for work, hobbies, or a studio. The walk-up attic offers over 1,700 sq. ft. of spray-foam-insulated, floored space, providing an incredible opportunity for future expansion or additional living areas. Set on a 0.51-acre lot, the property features a blend of mature landscaping and open yard space. The exterior trim and carriage house were freshly painted in 2023. Outdoor features include a spacious driveway, a charming carriage house/potting shed, a fenced courtyard, and a relaxing hot tub. The home’s wide front porch showcases intricate gingerbread trim and distinctive Frederick-style handrails, complemented by a custom wrought-iron fence, gas-lit porch lamps, the original mail slot, and a mechanical doorbell. The roof combines slate and asphalt, with period lightning rods and classic half-round gutters. Connected to city water and equipped with a whole-house filtration system, the home blends historic character with modern functionality. From this central location, residents can enjoy a truly walkable lifestyle with easy access to schools, parks, churches, restaurants, the library, and local shops. Historic homes of this caliber rarely come to market, offering exceptional character, generous space, and over a century of careful stewardship. Photos may be virtually staged
#MDFR2078322

WALKERSVILLE

29 FULTON AVENUE

4 Beds

2 Baths

3,162 Sq.Ft.

$565,000

MLS#: MDFR2078322
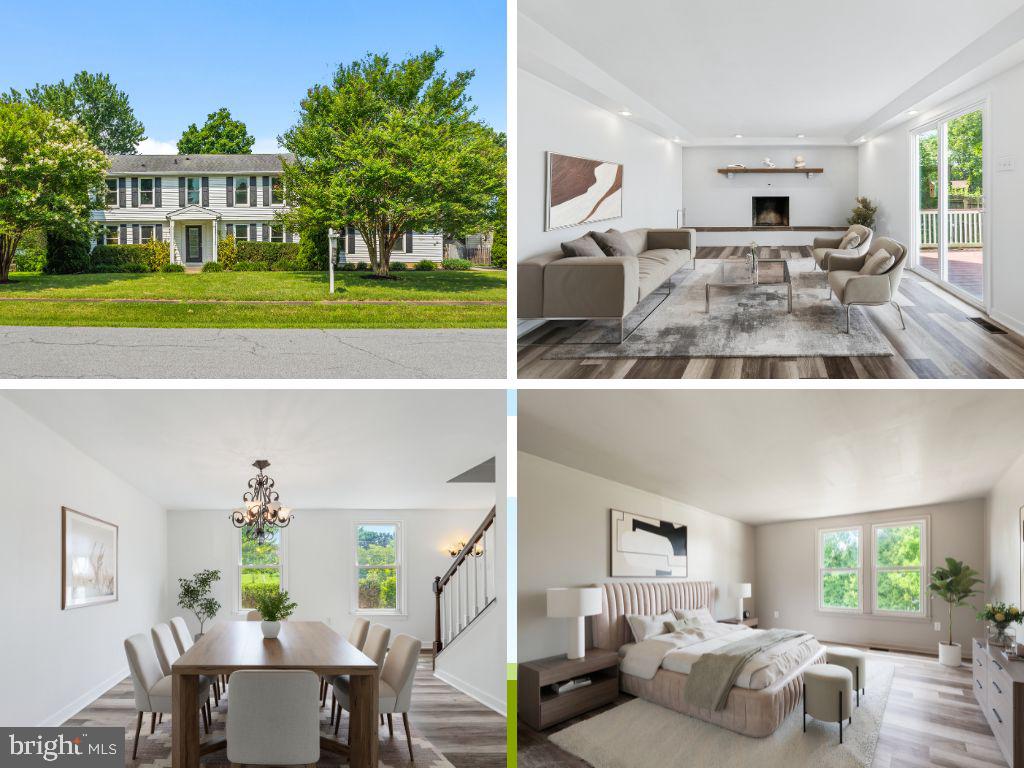
Welcome home to this beautifully maintained 4-bedroom, 2.5-bath residence situated on a spacious corner lot in the heart of Walkersville. Offering an exceptional blend of comfort, functionality, and space, this home is designed to accommodate both everyday living and effortless entertaining. Step inside to luxury vinyl plank flooring that flows throughout the main level, creating a warm and inviting atmosphere. The formal dining room provides the perfect setting for holiday gatherings and dinner parties, while the expansive kitchen features a large center island, abundant cabinet space, and an open layout that seamlessly connects to the living room. Cozy up by the wood-burning fireplace on cool evenings or enjoy the convenience of a dedicated home office, ideal for remote work or a quiet study space. Upstairs, retreat to the spacious primary suite complete with a private ensuite bathroom, creating the perfect place to unwind at the end of the day. Three additional generously sized bedrooms offer plenty of room for family and guests. The finished lower level expands your living space with a large game room, two versatile bonus rooms that can serve as a home gym, hobby room, or guest space, plus a rough-in for a future full bathroom, providing endless possibilities for customization.Outside, the large corner lot offers plenty of room to enjoy the outdoors, while the three-car garage provides ample storage for vehicles, tools, and recreational equipment. Conveniently located near parks, schools, shopping, dining, and commuter routes, this exceptional Walkersville home offers the perfect combination of space, style, and flexibility. Don't miss your opportunity to make this incredible property your next home!
#MDFR2083808

WALKERSVILLE

9506 GLADE AVENUE

4 Beds

2 Baths

2,660 Sq.Ft.

$515,000

MLS#: MDFR2083808

 - property

Send a message

Message successfully sent.

Your message

What is 3 + 4 ?

Reason for contacting?

I agree to receive email communication and understand I can unsubscribe at any time.

I agree to be contacted by Charis Realty Group via call, email, and text for real estate services. To opt out, you can reply 'stop' at any time or reply 'help' for assistance. You can also click the unsubscribe link in the emails. Message and data rates may apply. Message frequency may vary. Privacy Policy

Sign Out

Virtual Assistant

Would you like to take the next step with this property? We can help you schedule a showing or virtual tour, or send you more details.

Yes, I would like more information.

Thank You for Your Reply, One of Our Agents will contact you as soon as possible

No, maybe later.

Thank you, you can always contact me via email, phone number or through the contact form.

Realhub AI

Lucy - Your AI-Powered Realtor

Update Your Temporary Password

Personalize your search

Enter your email and we'll notify you immediately when new listings match what you're looking for.

or enter email address

Already have an account ? Login here

Continue your home search

I agree to receive communications and understand I can unsubscribe at any time.

I agree to be contacted by Charis Realty Group via call, email, and text for real estate services. To opt out, you can reply 'stop' at any time or reply 'help' for assistance. You can also click the unsubscribe link in the emails. Message and data rates may apply. Message frequency may vary. Privacy Policy

Already have an account ? Login here

We use cookies

We use cookies primarily for analytics to enhance your experience. By accepting, you agree to our use of these cookies. You can manage your preferences or learn more about our cookies policy.