Features & Amenities

Interior

  • Other Interior Features

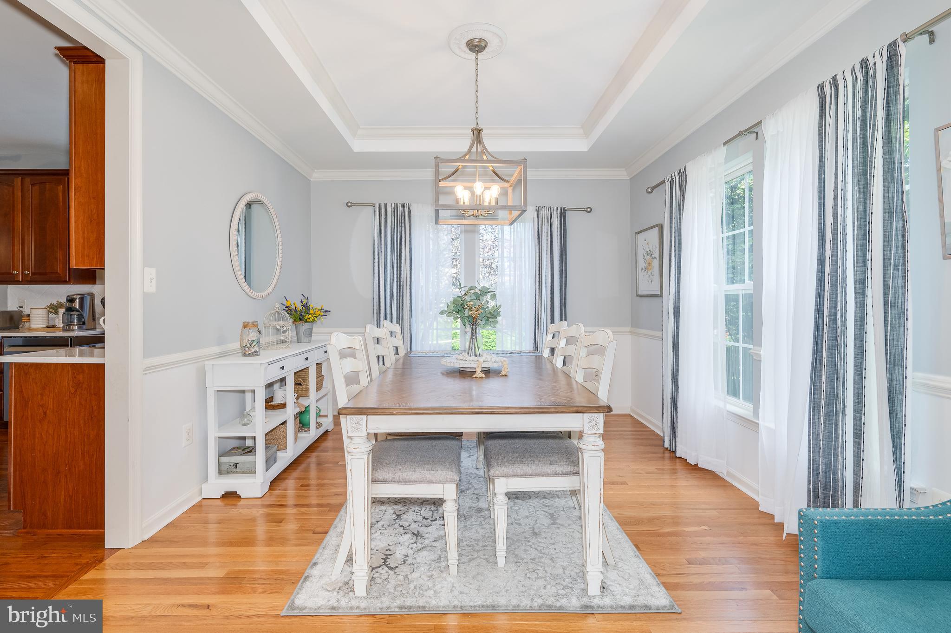

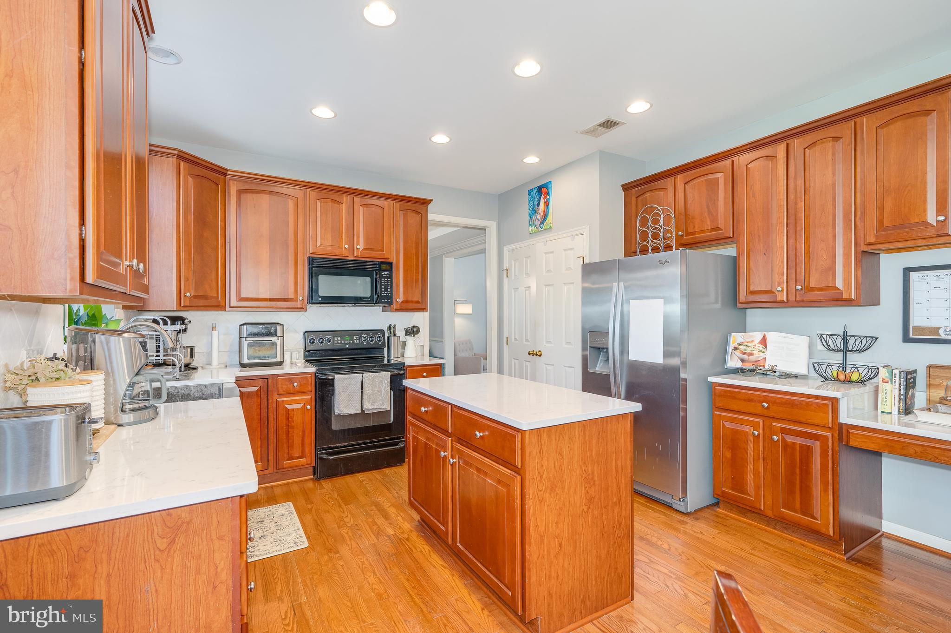
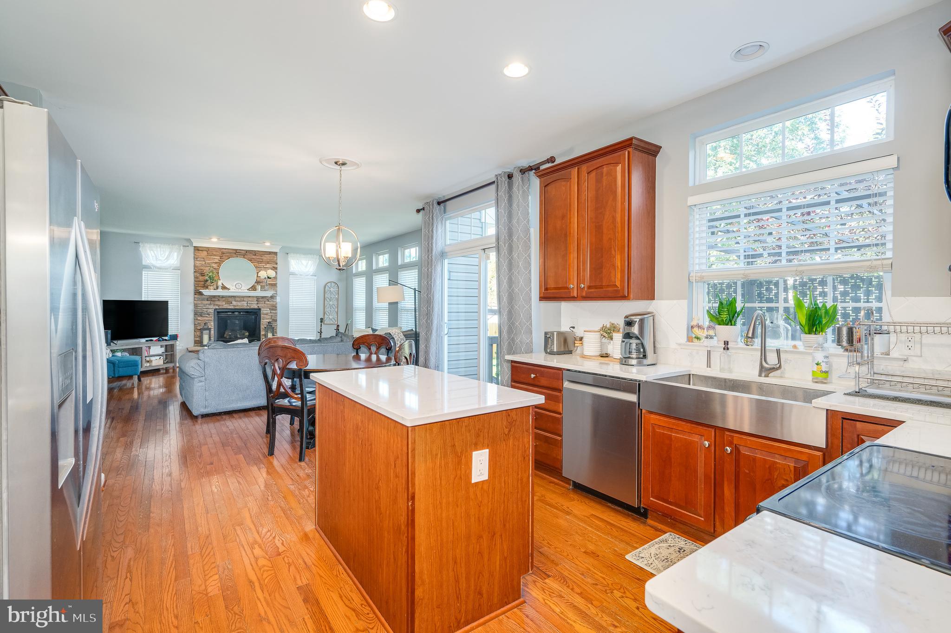
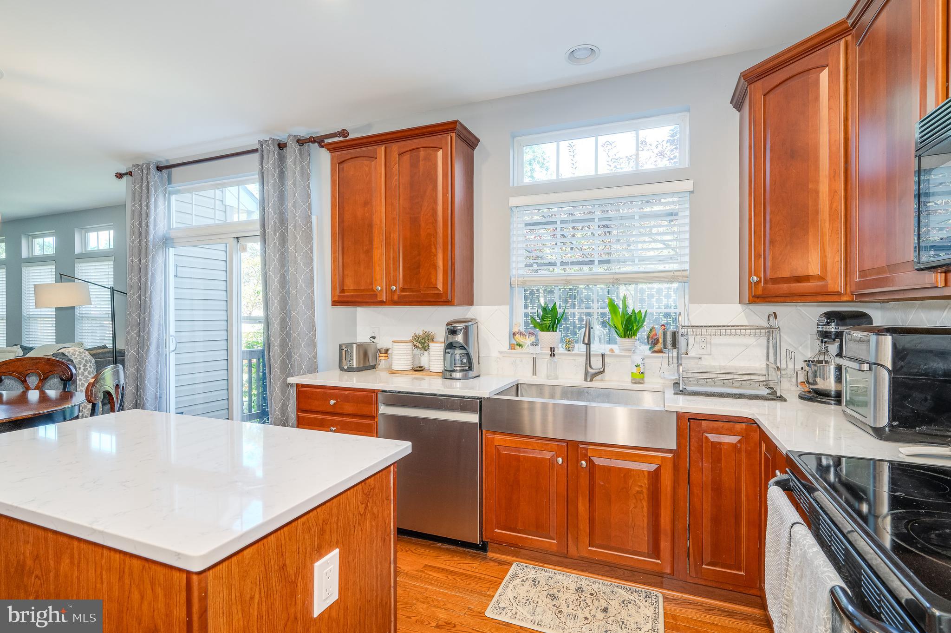
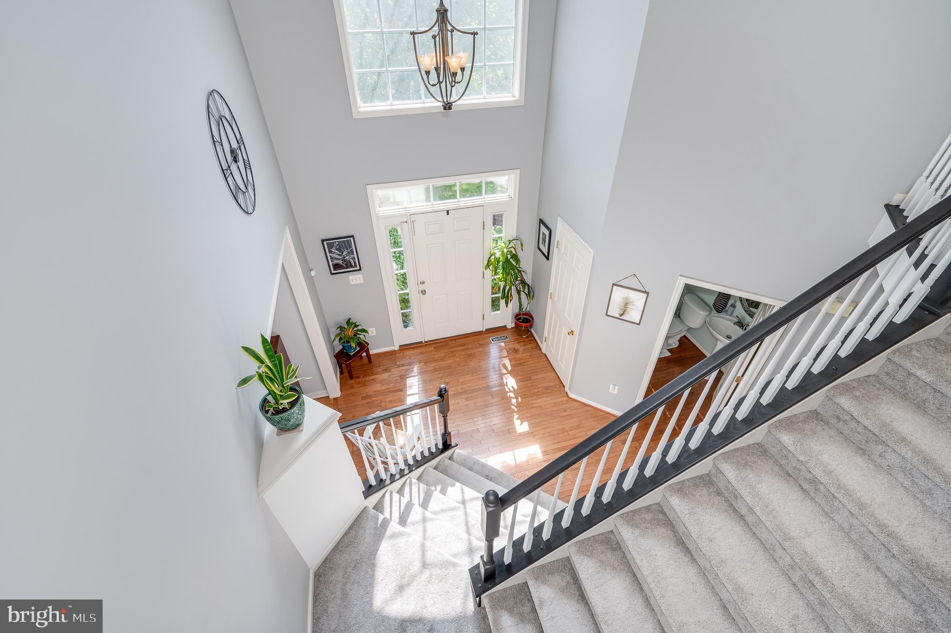
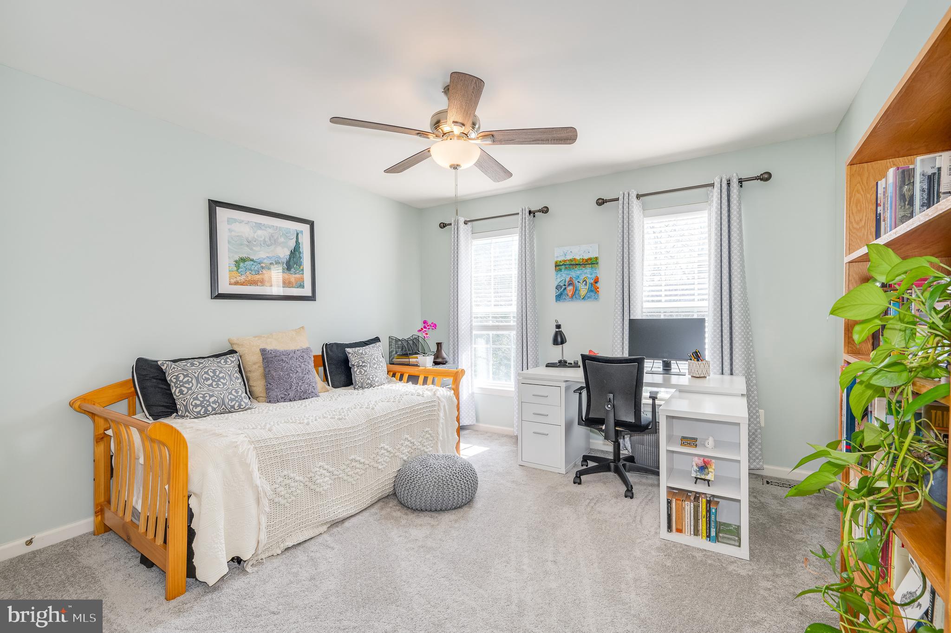

    Ceiling Fan(s), Kitchen Island, Pantry, High Ceilings, Tray Ceiling(s), Crown Molding

  • Total Bedrooms

    4

  • Bathrooms

    3

  • 1/2 Bathrooms

    1

  • Above Grade Finished Area

    3291.0

  • Basement YN

    YES

  • Cooling YN

    YES

  • Cooling

    Heat Pump, Ceiling Fan(s), Electric

  • Fireplace YN

    YES

  • Heating YN

    YES

  • Heating

    Electric, Heat Pump

  • Pet friendly

    N/A

Exterior

  • Garage

    Yes

  • Garage spaces

    2

  • Construction Materials

    Vinyl Siding

  • Parking

    Garage Door Opener, Asphalt, Garage, Driveway, Attached

  • Patio and Porch Features

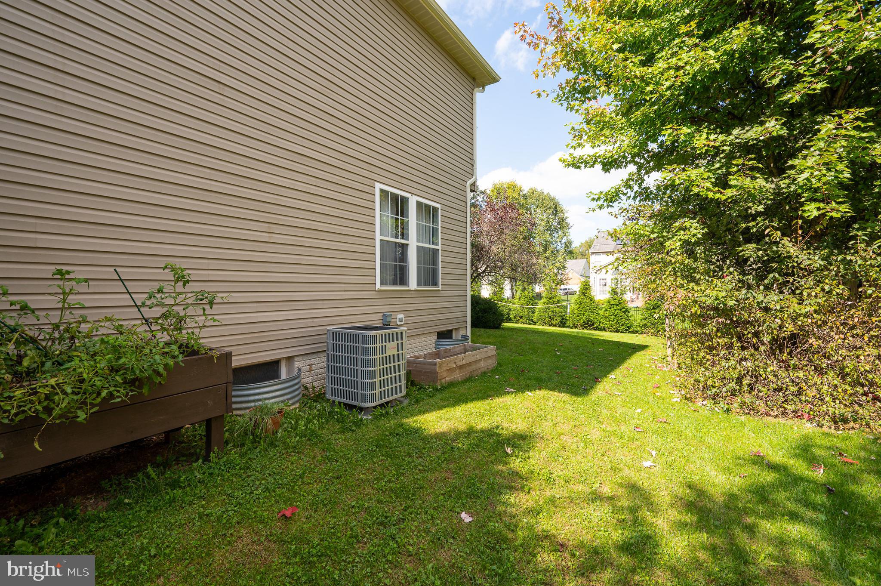
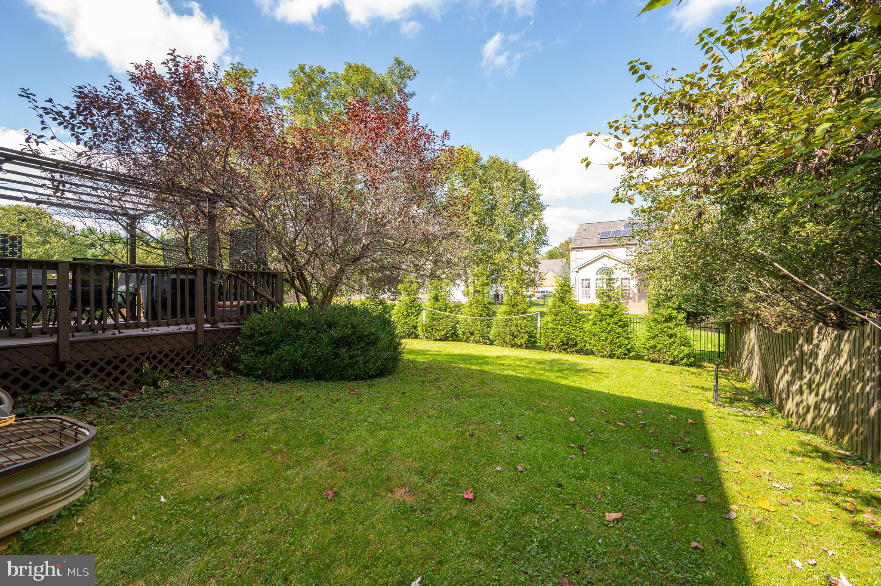
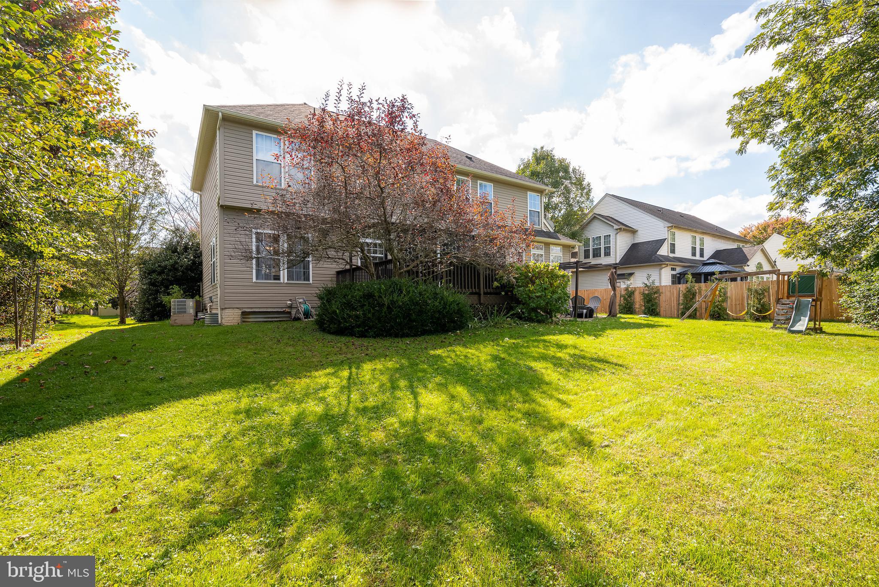
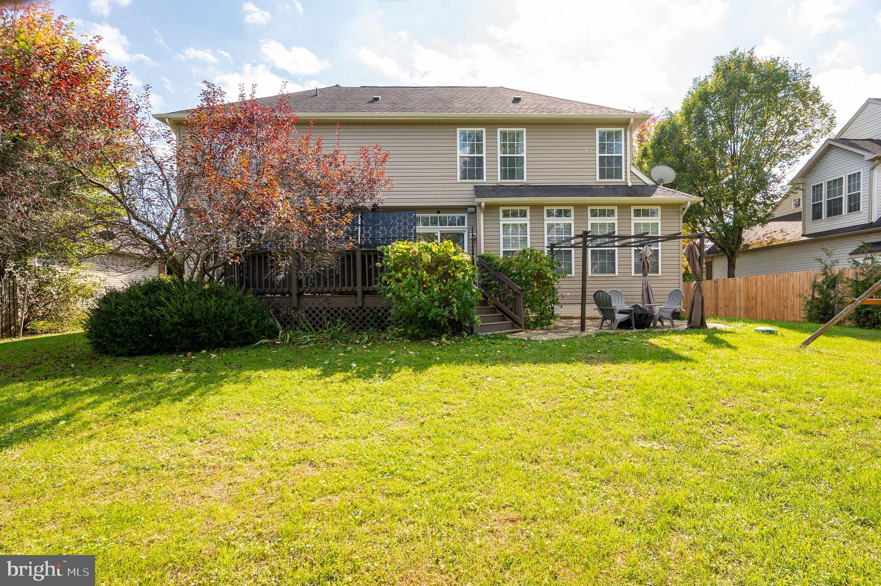

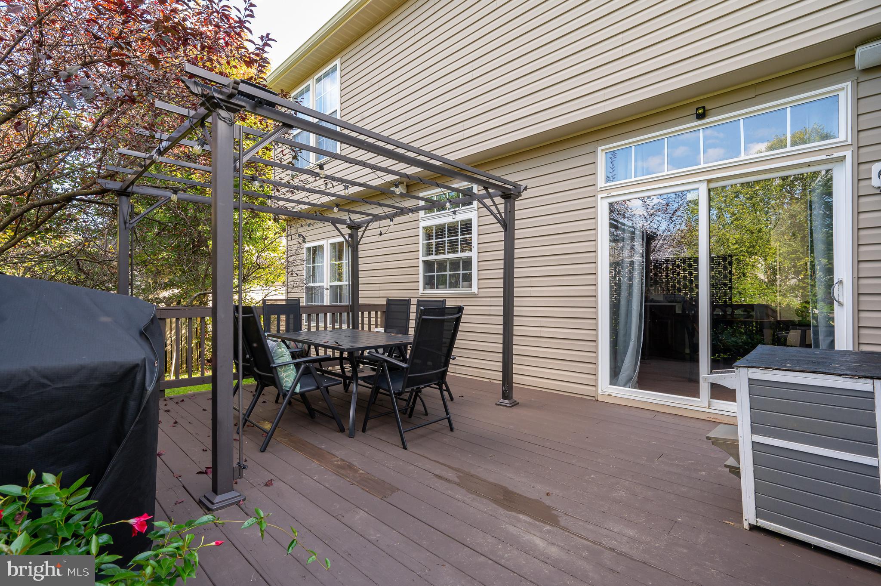
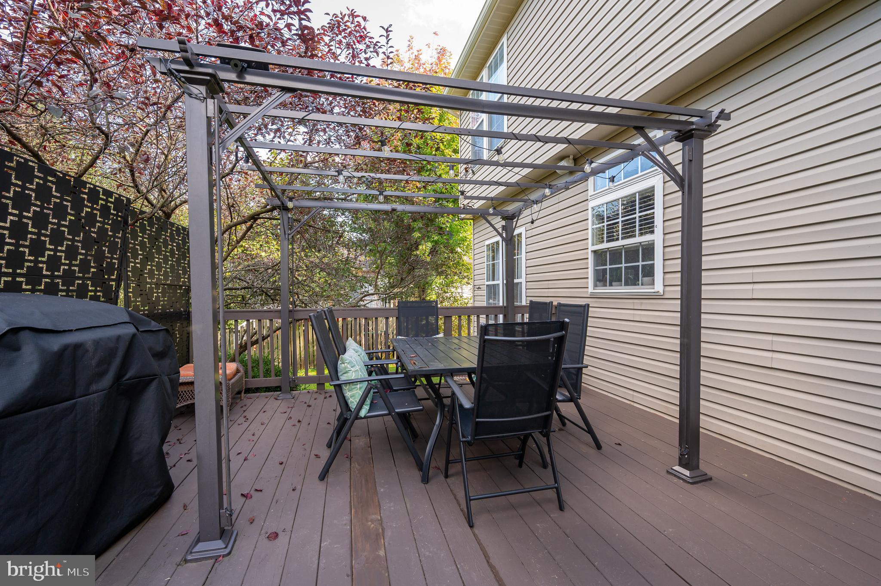
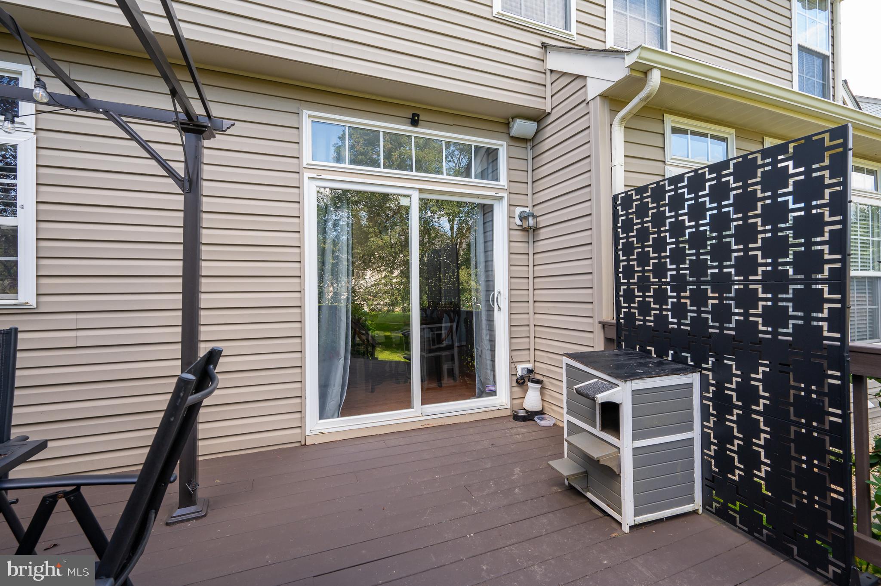
    Deck

  • Pool

    No

  • Waterfront YN

    NO

Area & Lot

  • Property Type

    Residential

  • Property Sub Type

    Single Family Residence

  • Architectural Style

    Colonial

Price

  • Sales Price

    $480,000
  • Tax Amount

    $2,755.6

  • Sq. Footage

    3, 866

  • Price/SqFt

    $124

HOA

  • Association

    Yes

  • Association Fee

    $44.75

  • Association Fee Frequency

    Monthly

  • Association Fee Includes

    N/A

School District

  • Elementary School

    SHEPHERDSTOWN

  • Middle School

    SHEPHERDSTOWN

  • High School

    JEFFERSON

Property Features

  • New Construction

    NO

  • Foundation Details

    Concrete Perimeter

  • Senior Community YN

    NO

  • Sewer

    Public Sewer

  • Tax Lot

    168

  • Water Source

    Public

Schedule a Showing

Showing scheduled successfully.

<
>
IN PERSON
VIA CHAT

What is 3 + 4 ?


Change time

Mortgage calculator

Estimate your monthly mortgage payment, including the principal and interest, property taxes, and HOA. Adjust the values to generate a more accurate rate.

Your payment

Principal and Interest:

$

Property taxes:

$

HOA fees:

$

Total loan payment:

$

Total interest amount:

$

Location

County

JEFFERSON

Elementary School

SHEPHERDSTOWN

Middle School

SHEPHERDSTOWN

High School

JEFFERSON

Listing Courtesy of Garrett Norman , Burch Real Estate Group, LLC

RealHub Information is provided exclusively for consumers' personal, non-commercial use, and it may not be used for any purpose other than to identify prospective properties consumers may be interested in purchasing. All information deemed reliable but not guaranteed and should be independently verified. All properties are subject to prior sale, change or withdrawal. RealHub website owner shall not be responsible for any typographical errors, misinformation, misprints and shall be held totally harmless.

Agent Ali Candelas

AGENT

Ali Candelas

Call Ali today to schedule a private showing.


* Listings on this website come from the FMLS IDX Compilation and may be held by brokerage firms other than the owner of this website. The listing brokerage is identified in any listing details. Information is deemed reliable but is not guaranteed. If you believe any FMLS listing contains material that infringes your copyrighted work please click here to review our DMCA policy and learn how to submit a takedown request.© 2024 FMLS.
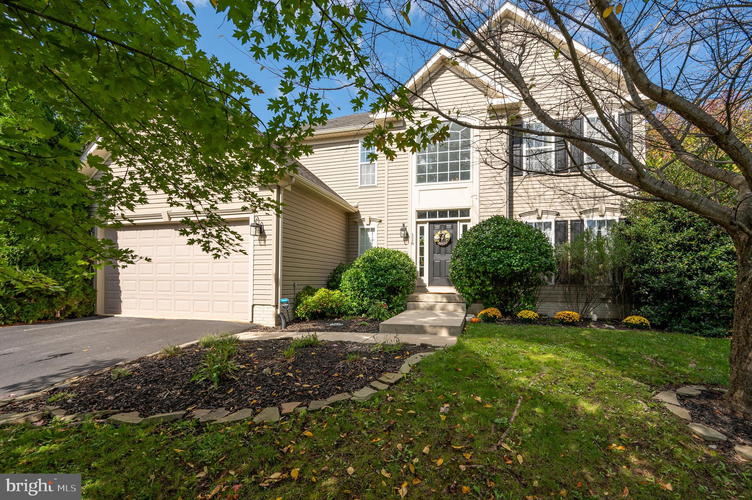

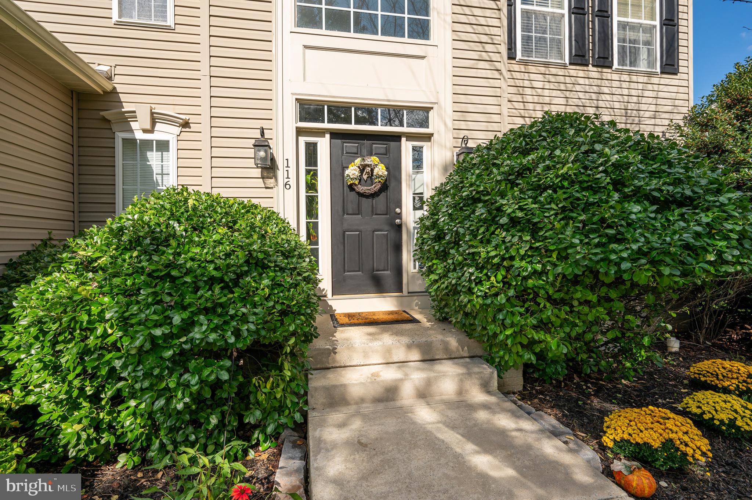
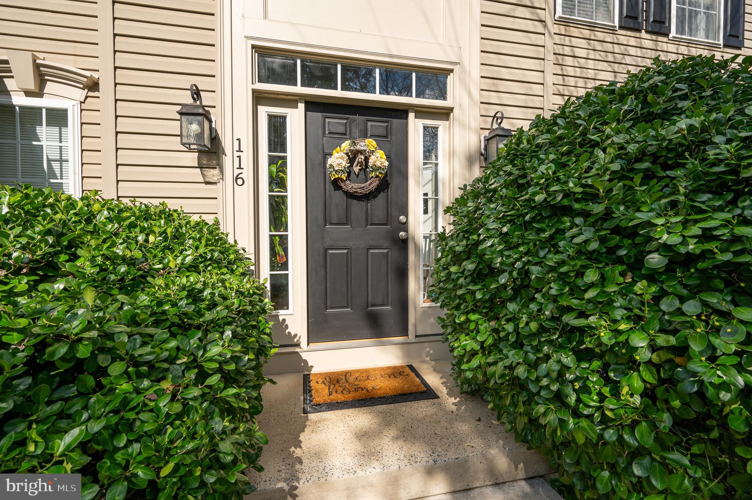
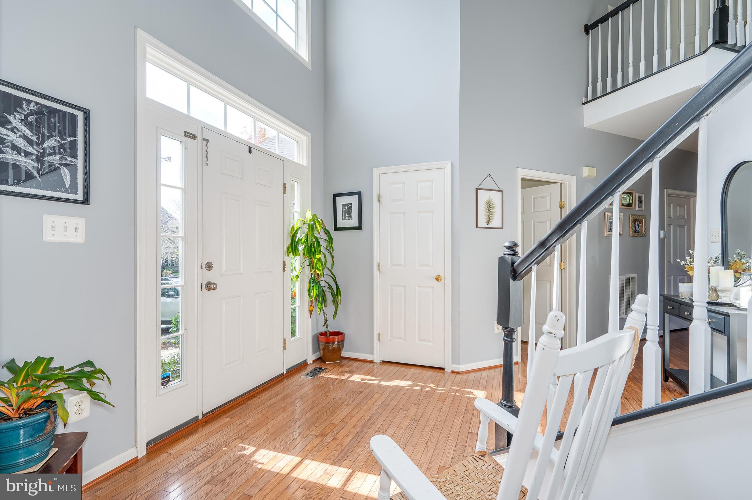
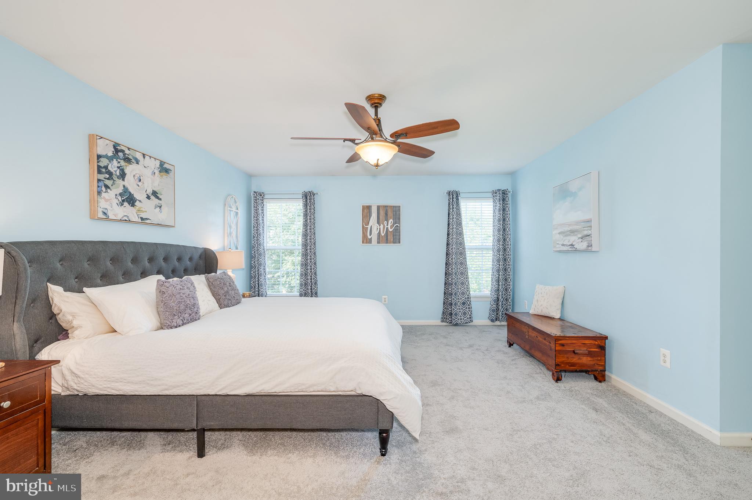
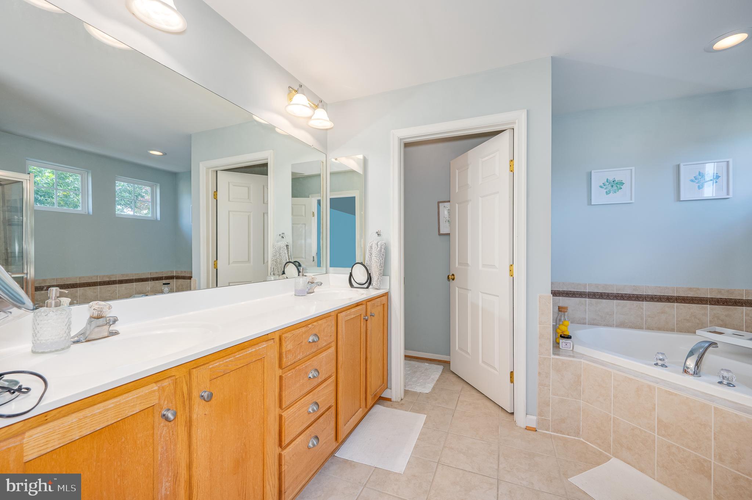
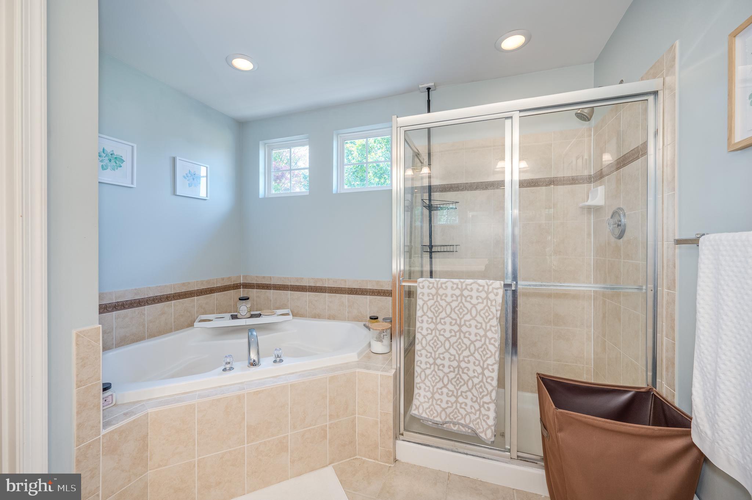
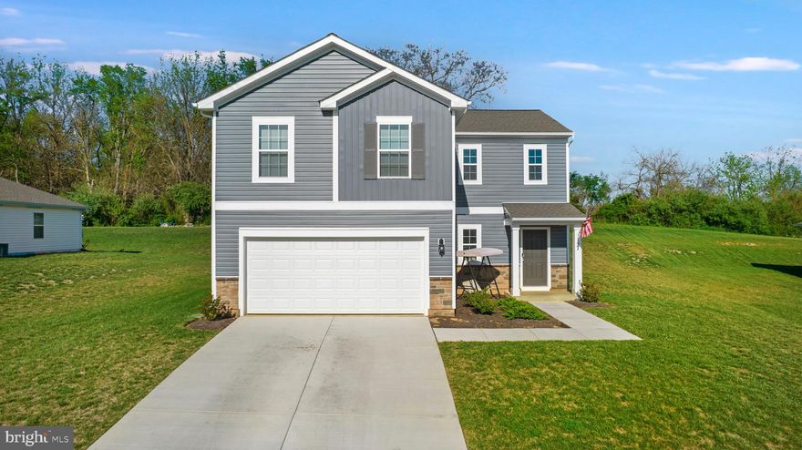
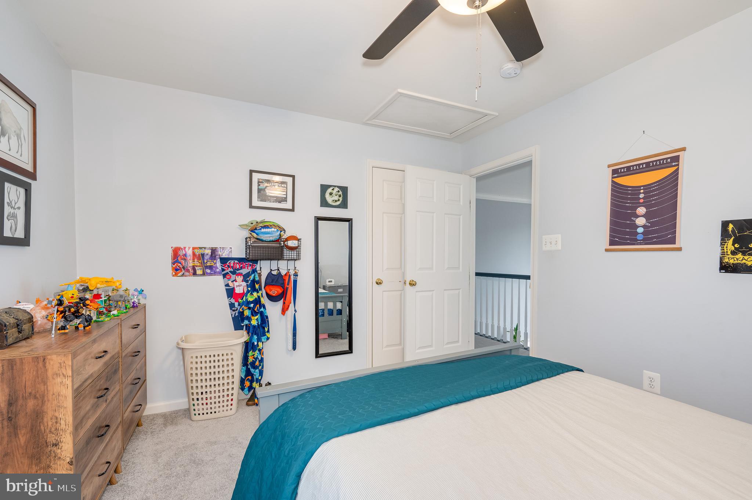

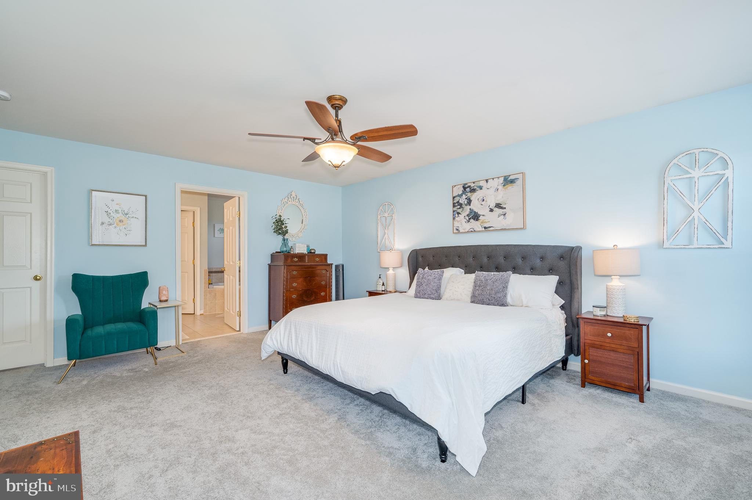

Seller Open to Offers!  This move-in ready single-family home is located in the established Maddex Farm neighborhood.  This beautiful property features 4 spacious bedrooms and 3.5 bathrooms, perfect for families of all sizes.

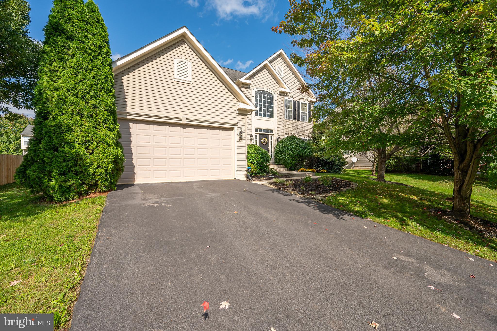
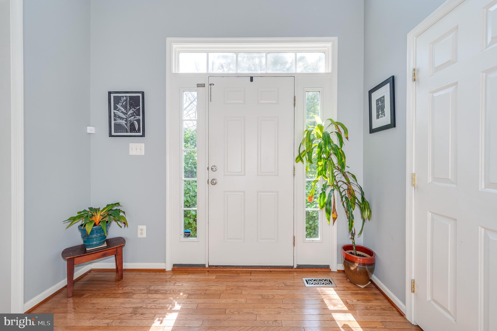
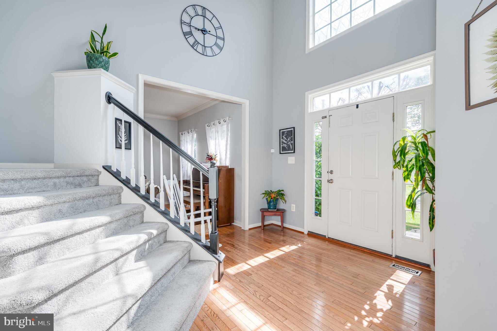

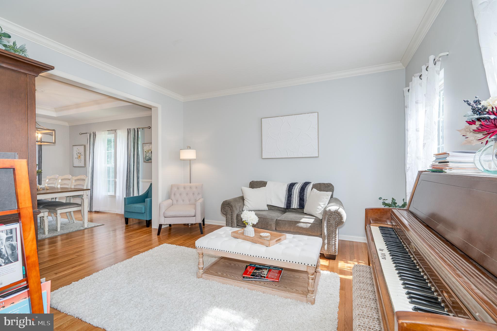
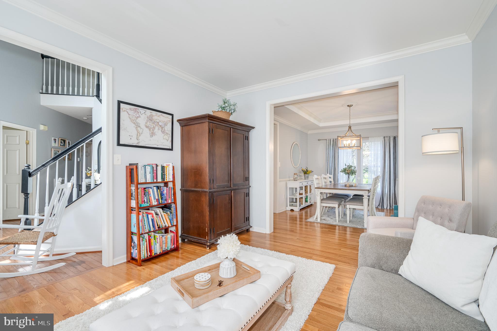
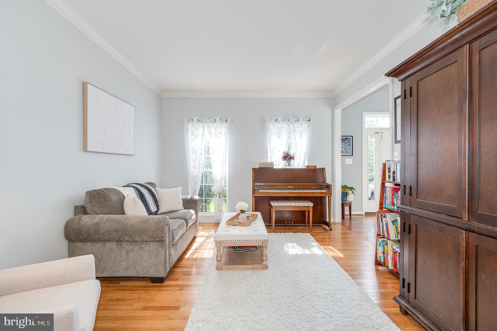
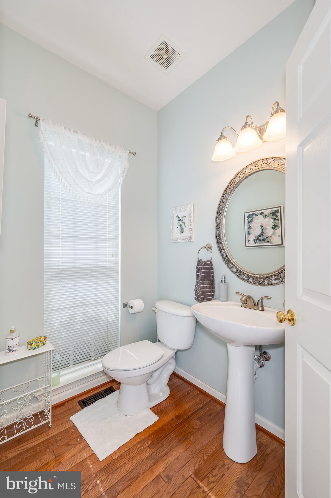
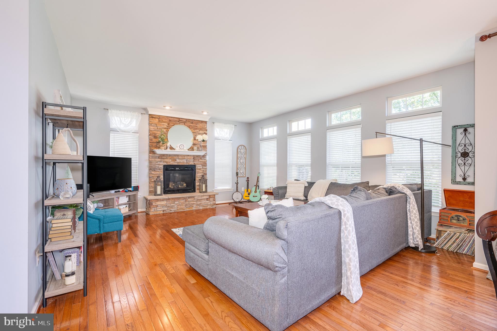

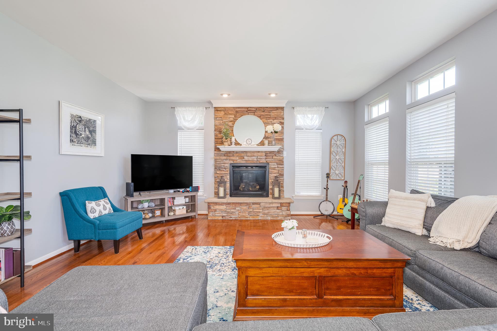
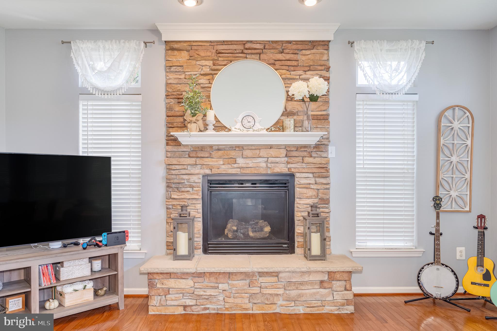
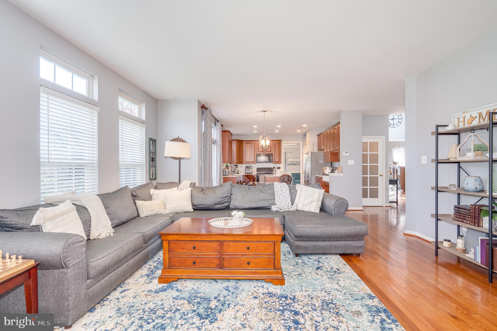
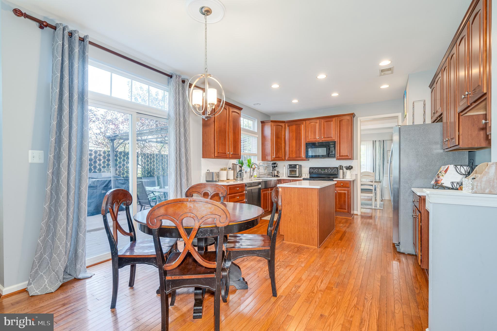

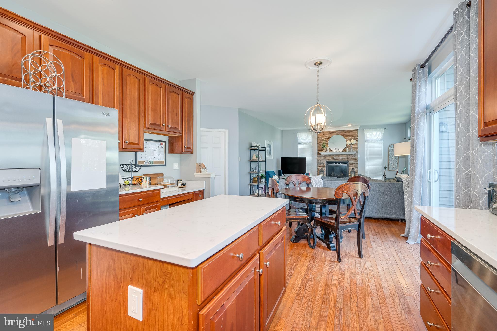
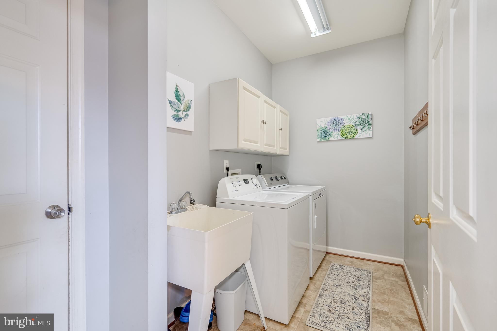
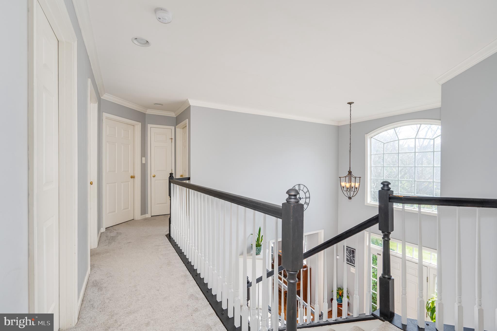
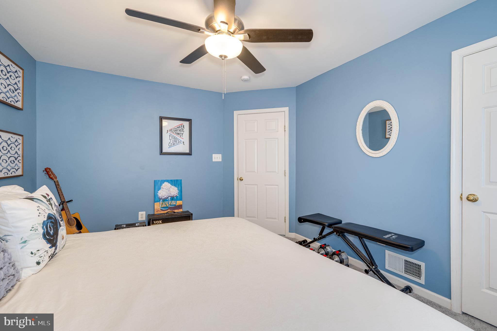
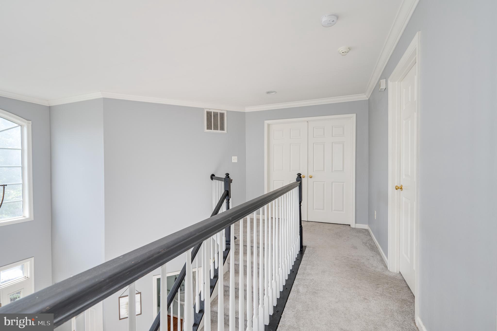
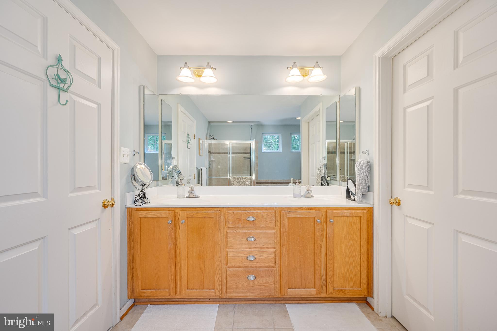
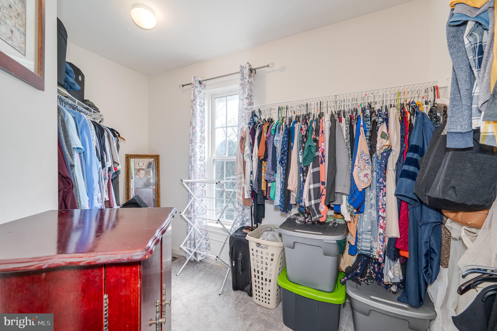
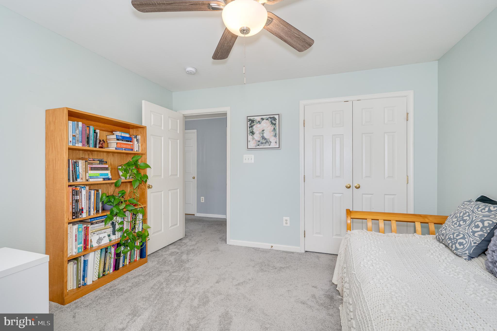
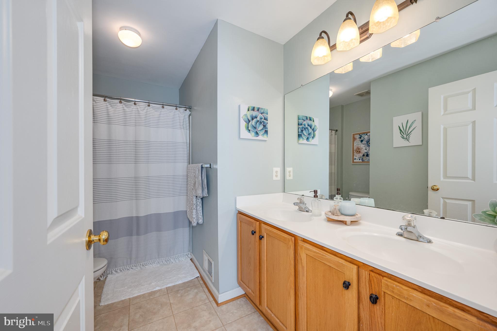
Nestled in a quiet cul-de-sac, this home offers peace and privacy.  The interior boasts neutral colors throughout, creating a warm and inviting atmosphere.  The first floor includes an eat-in kitchen, a cozy living room with impressive 10’ ceilings, a gas fireplace, beautiful hardwood floors, and a convenient half bath.  Additionally, the first floor features a laundry area, making household chores a breeze.  All bedrooms are located on the second floor, which includes two full bathrooms, providing a private retreat.


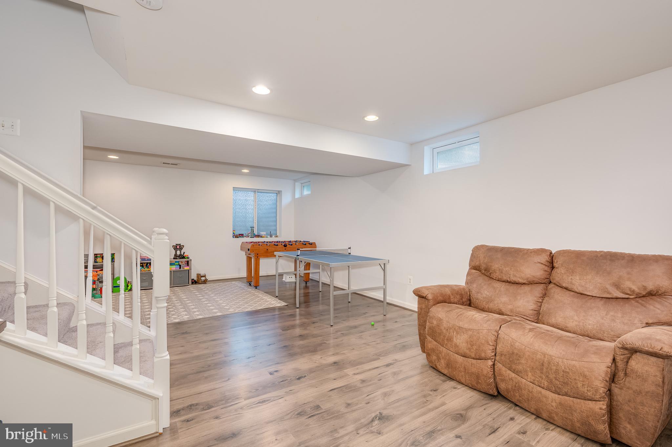
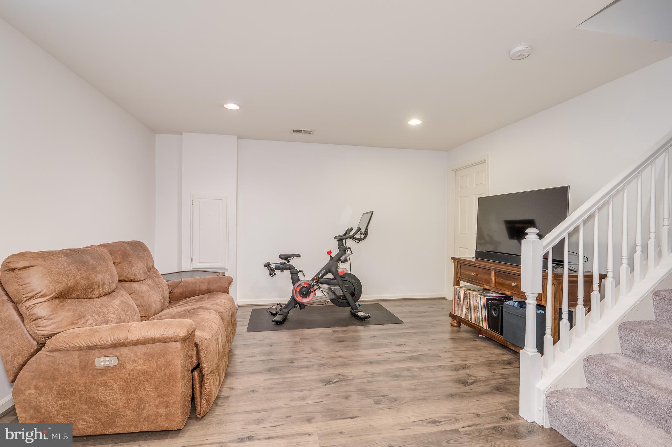
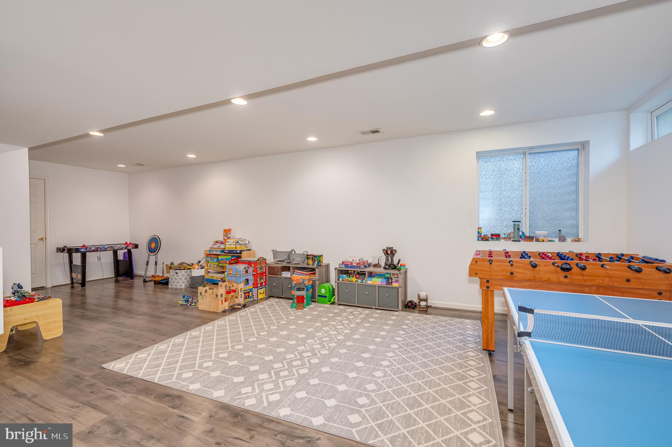

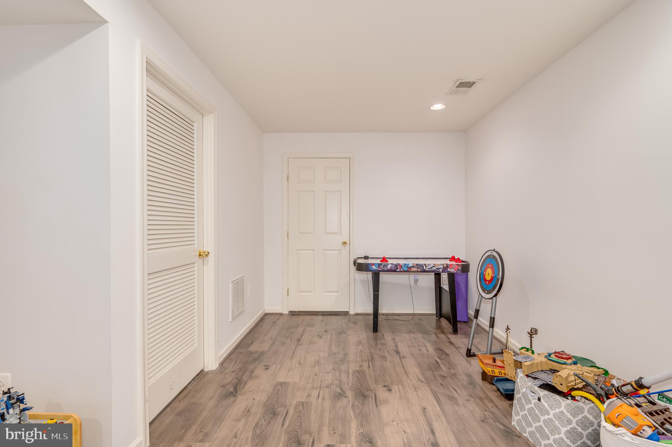
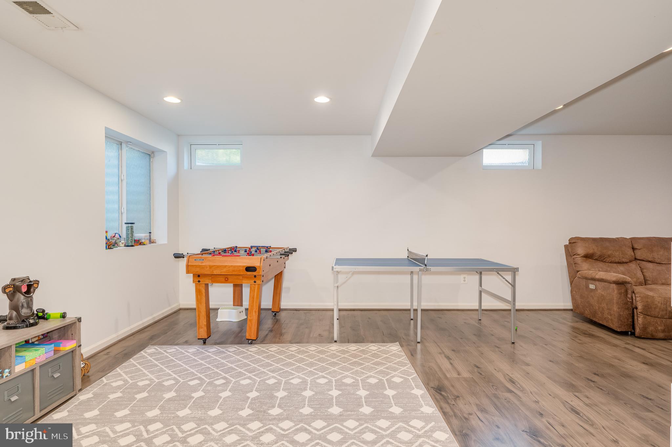
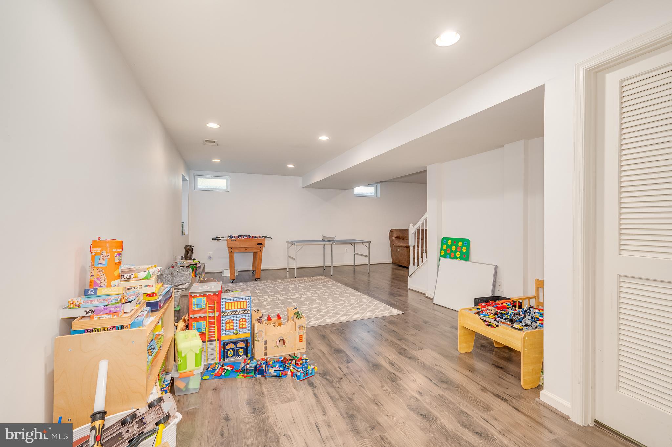
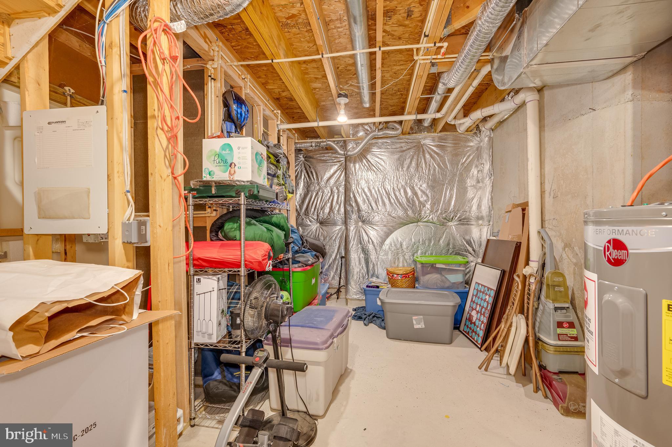
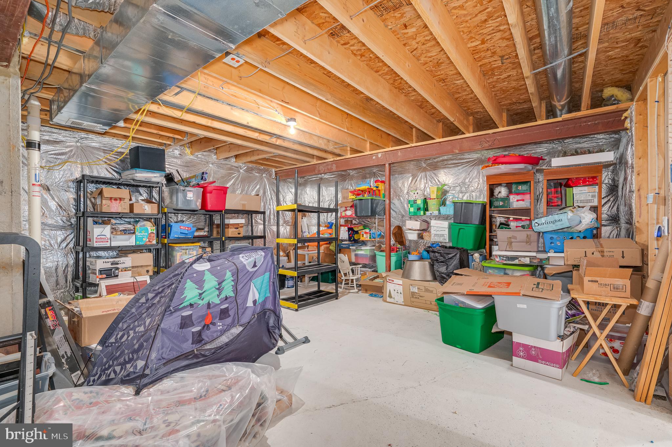
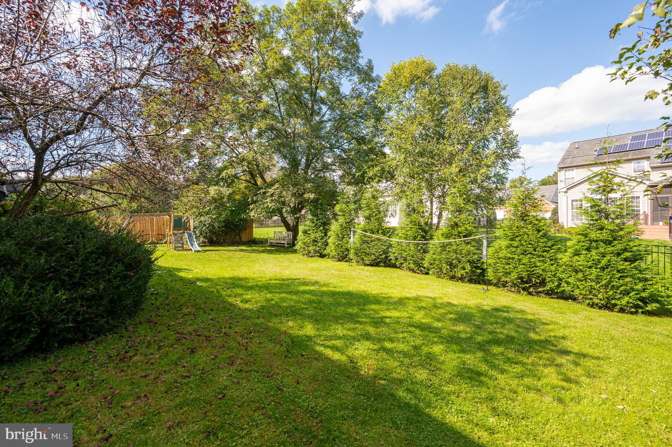

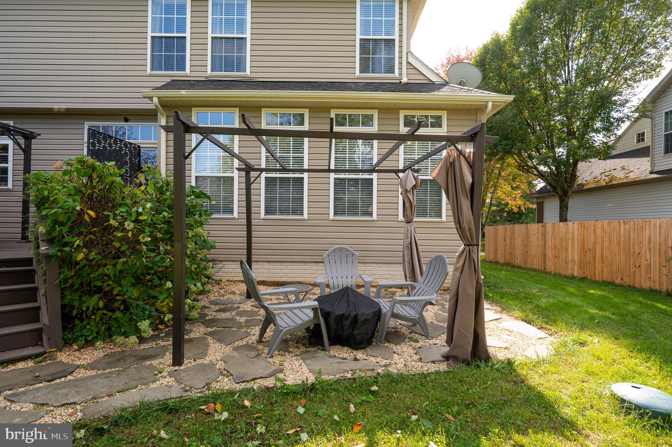
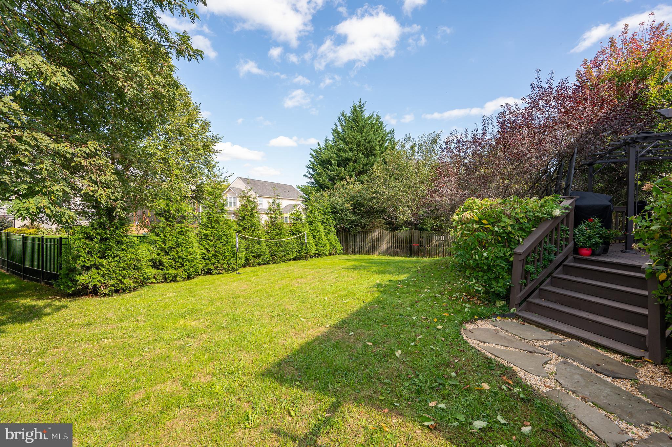
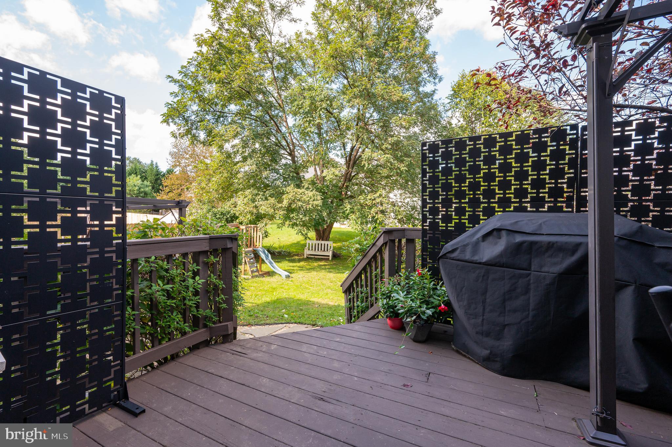
The attached 2-car garage offers convenience, while the partially finished basement with new flooring and a full bath provides additional living and entertainment space.  Enjoy the outdoors on the deck overlooking a level backyard with privacy trees.  Recent upgrades include a newer HVAC system, dishwasher, water heater, and carpet.  Many rooms have been freshly painted, enhancing the home’s bright and welcoming feel.

This home is within walking distance to shopping, entertainment, and Shepherd University, making it a convenient and desirable location.  Don’t miss the opportunity to make this wonderful house your new home.  Schedule your private tour today and make this beautiful house your new home!

116 BUTCHER COURT

Message successfully sent.

What would you like to know?

What is 3 + 4 ?

I agree to receive email communication and understand I can unsubscribe at any time.

I agree to be contacted by Charis Realty Group via call, email, and text for real estate services. To opt out, you can reply 'stop' at any time or reply 'help' for assistance. You can also click the unsubscribe link in the emails. Message and data rates may apply. Message frequency may vary. Privacy Policy

Related Properties

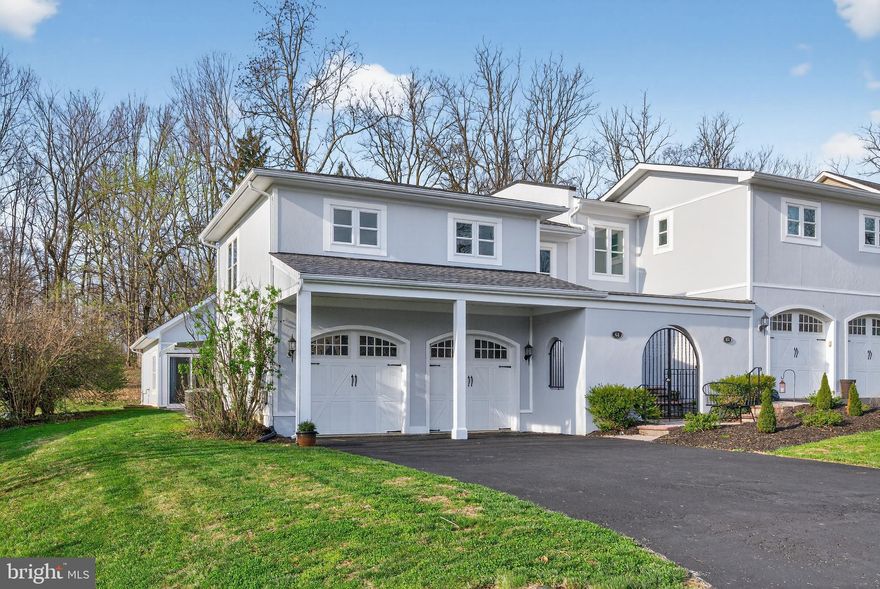
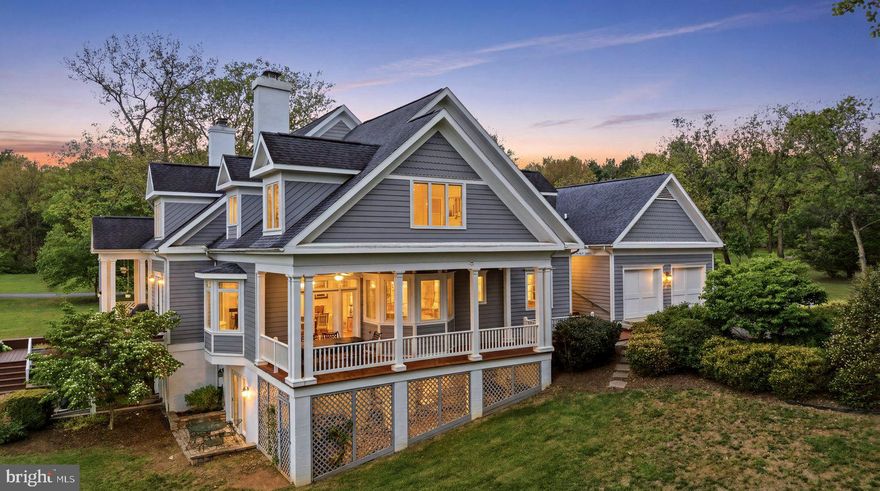
Spring into action with a new price improvement! Nestled in the charming Hartzell Gardens community,  this delightful semi detached home offers a perfect blend of comfort and style. Built in 2008, the villa-style residence boasts 2 spacious bedrooms and 2.5 bathrooms, providing ample space for relaxation and entertaining. Step inside to discover an inviting open floor plan that seamlessly connects the kitchen and living areas, enhanced by beautiful wood floors and natural light streaming through skylights. The kitchen is a chef's dream, featuring upgraded countertops, an island for casual dining, and a pantry for all your culinary needs. Enjoy cozy evenings by the fireplace in the living room, or unwind in the inviting primary suite, complete with a walk-in closet and a spa-like bathroom featuring a soaking tub and walk-in shower. The exterior of the home is equally appealing, with a well-maintained lot situated on a peaceful cul-de-sac. Enjoy outdoor living on the patio, perfect for morning coffee or evening gatherings. The attached garage provides convenient parking, with additional driveway space for guests. With an association that covers lawn care, snow removal, and common area maintenance, you can spend more time enjoying your home and less time on upkeep. This property is not just a house; it’s a place to create lasting memories. Don’t miss the opportunity to make it your own!
#WVJF2022982

SHEPHERDSTOWN

61 HARTZELL DRIVE

2 Beds

2 Baths

2,239 Sq.Ft.

$559,000

MLS#: WVJF2022982

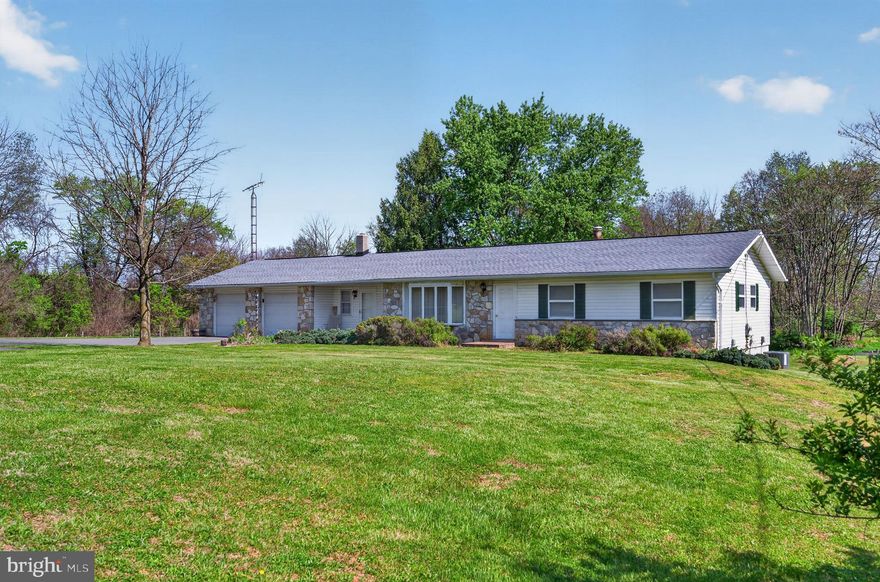
Opportunity knocks with this spacious property offering flexibility, functionality, and future potential. Originally built in 1965 with a thoughtful addition completed in 1989, this home blends classic character with expanded living space.

Inside, you’ll find hardwood flooring throughout the living room and bedrooms, while the kitchen and family room feature durable laminate for easy maintenance. The large eat-in kitchen is designed for everyday living and entertaining alike, complete with peninsula seating and a dedicated dining area. A hearth is already in place, ready for your heating stove of choice—adding both charm and efficiency.

The full walk-out basement provides additional space and possibilities, while the attached 2-car garage offers convenience. Just off the rear of the garage, a separate-access room presents an excellent opportunity for an efficiency apartment, guest suite, home office, or studio.

Outside, the property continues to impress with 3.67 acres—potentially subdividable (buyer to verify)—plus a large storage shed and an additional driveway with turnaround access for ease of entry and extra parking.

Major updates include a new roof and deck (2022), new A/C unit (2025), and an oil furnace replaced in 2010.

This property is being sold as-is, where-is. Buyers are encouraged to perform their own due diligence. A rare chance to invest, customize, and create something special—don’t miss it.
#WVJF2023702

SHEPHERDSTOWN

6679 MARTINSBURG PIKE

3 Beds

1 Baths

2,525 Sq.Ft.

$450,000
MLS#: WVJF2023702

Imagine living just a short walk from everything that makes Shepherdstown special. Located on a beautifully manicured ½-acre lot, 112 Valley Court offers the rare opportunity to enjoy the convenience of walkable living while still having the space and privacy of a well-appointed home. Stroll into historic downtown for dinner, coffee, shopping, weekend farmers markets, university events, or an evening walk — all without getting in your car.

Designed with convenience in mind, the home features a main-level primary bedroom, ideal for buyers seeking accessibility and everyday ease. Upstairs, you’ll find three additional bedrooms and a full bath, providing flexibility for guests, family, work-from-home space, or hobbies. The sleek, updated kitchen serves as the heart of the home, blending style and function for everyday living and entertaining. Outside, the beautifully landscaped yard offers space to unwind, garden, or host gatherings on a generous half-acre lot.

Whether you're looking for small-town charm, convenience, or room to grow, this home delivers the lifestyle buyers are searching for in one of Shepherdstown’s most sought-after locations.
#WVJF2024168

SHEPHERDSTOWN

112 VALLEY COURT

4 Beds

2 Baths

1,652 Sq.Ft.

$475,000
MLS#: WVJF2024168

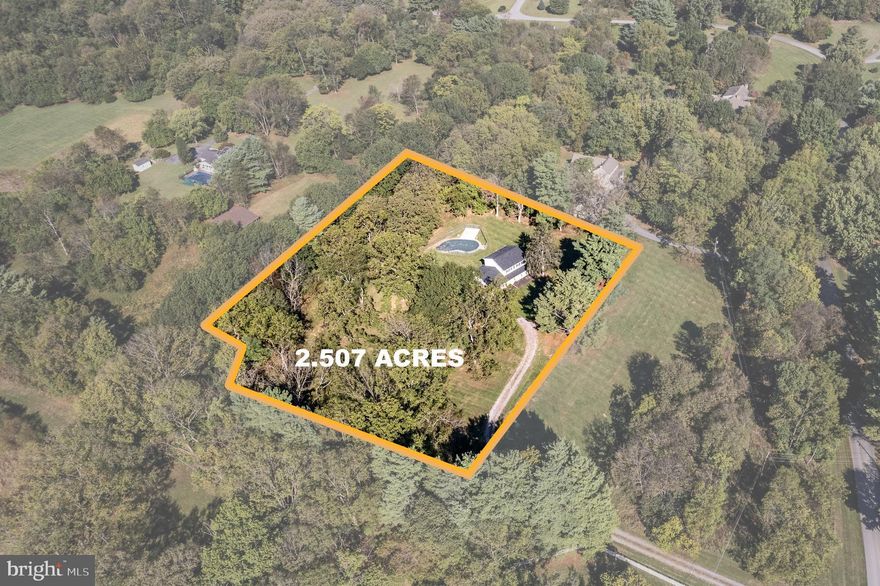
Welcome to 185 Shepherd Lane, a charming and spacious home just minutes from downtown Shepherdstown, WV. Situated on 2.5076 acres in a peaceful, established neighborhood with large lots, this 4-bedroom, 2.5-bath home offers both comfort and opportunity. A covered front porch welcomes you into the main level, which features a formal living room and dining room (both with beautiful hardwood floors) perfect for hosting, and a cozy family room with a wood-burning fireplace (currently capped) and built-in shelving. There's also a private office or bonus room with natural light and a generously sized mud/laundry room for daily convenience. Upstairs, you'll find all four bedrooms, including a primary suite with its own ensuite bath, while the three additional bedrooms share a full hall bath. The kitchen remains in its original condition—clean and well-kept—providing a great opportunity to update and make it your own. The unfinished basement offers plenty of storage or future expansion possibilities. Recent updates include a new roof in 2025 and a modern HVAC system installed within the past few years. Outside, the in-ground pool is currently not operational, but it remains in place for buyers who wish to restore or reimagine the space. This home offers a rare combination of space, charm, and location—ready for your next chapter in beautiful Shepherdstown.
#WVJF2021232

SHEPHERDSTOWN

185 SHEPHERD LANE

4 Beds

2 Baths

2,176 Sq.Ft.

$535,000
MLS#: WVJF2021232

Overlooking Cress Creek Golf Club in Shepherdstown, this villa-style duplex offers a setting that feels peaceful, established, and easy to enjoy. Hardwood floors run throughout the main level, where the layout balances comfort and function with a formal dining room, an eat-in kitchen with table space, and a spacious living room centered around a wood burning fireplace with built-in shelving. A large bay window with window seat brings in natural light, and the covered porch extends the living space outdoors with a view of Cress Creek Golf Course, that adds something special to daily life.

The upper level includes a primary suite with ensuite bath, a second bedroom, full hall bath, and stacked washer and dryer. On the walkout lower level, a private bedroom suite with full bath, walkthrough closet, and patio access creates flexible space for guests, hobbies, or extended stays. Complete with a 2-car attached garage, this 3 bedroom, 3.5 bath home combines a scenic golf course backdrop with a floor plan designed for comfort, privacy, and ease.  All this with easy access to all the restaurants, culture, and community that Shepherdstown, WV has to offer, just an hour outside of Washington, DC.
#WVJF2023750

SHEPHERDSTOWN

20 DRENNEN COURT

3 Beds

3 Baths

2,295 Sq.Ft.

$550,000
MLS#: WVJF2023750
Beautiful like new 4 Bedroom 2.5 bath home in desirable Tollhouse woods, Shepherdstown WV. Close to Shepherd University and a plentitude of shopping and dining options in quaint downtown! The main level features a light filled open floorplan with Gourmet Kitchen, Whirlpool appliances and a center island connecting adjoining dining area, spacious Living Room, and half bath. Upper level has 4 bedrooms and 2 baths including the Primary Owner's Suite with attached bathroom and large walk-in closet.
#WVJF2023902

SHEPHERDSTOWN

157 LYON RIDGE

4 Beds

2 Baths

1,906 Sq.Ft.

$415,000

MLS#: WVJF2023902

 - property

Send a message

Message successfully sent.

Your message

What is 3 + 4 ?

Reason for contacting?

I agree to receive email communication and understand I can unsubscribe at any time.

I agree to be contacted by Charis Realty Group via call, email, and text for real estate services. To opt out, you can reply 'stop' at any time or reply 'help' for assistance. You can also click the unsubscribe link in the emails. Message and data rates may apply. Message frequency may vary. Privacy Policy

Sign Out

Virtual Assistant

Would you like to take the next step with this property? We can help you schedule a showing or virtual tour, or send you more details.

Yes, I would like more information.

Thank You for Your Reply, One of Our Agents will contact you as soon as possible

No, maybe later.

Thank you, you can always contact me via email, phone number or through the contact form.

Realhub AI

Lucy - Your AI-Powered Realtor

Update Your Temporary Password

Personalize your search

Enter your email and we'll notify you immediately when new listings match what you're looking for.

or enter email address

Already have an account ? Login here

Continue your home search

I agree to receive communications and understand I can unsubscribe at any time.

I agree to be contacted by Charis Realty Group via call, email, and text for real estate services. To opt out, you can reply 'stop' at any time or reply 'help' for assistance. You can also click the unsubscribe link in the emails. Message and data rates may apply. Message frequency may vary. Privacy Policy

Already have an account ? Login here

We use cookies

We use cookies primarily for analytics to enhance your experience. By accepting, you agree to our use of these cookies. You can manage your preferences or learn more about our cookies policy.