Features & Amenities

Interior

  • Total Bedrooms

    3

  • Bathrooms

    3

  • Above Grade Finished Area

    1248.0

  • Basement YN

    YES

  • Cooling YN

    YES

  • Cooling

    Other, Electric

  • Fireplace YN

    YES

  • Heating YN

    YES

  • Heating

    Electric, Heat Pump

  • Main Level Bedrooms

    3

  • Pet friendly

    N/A

Exterior

  • Garage

    Yes

  • Garage spaces

    2

  • Parking

    Garage, Covered, Attached

  • Pool

    No

  • Waterfront YN

    YES

Area & Lot

  • Lot Features

    Waterfront

  • Lot Size(acres)

    0.41

  • Lot Size(square feet)

    18,000

  • Property Type

    Residential

  • Property Sub Type

    Single Family Residence

  • Architectural Style

    Raised Ranch/Rambler

Price

  • Sales Price

    $464,000

  • Tax Amount

    $3,718

  • Sq. Footage

    1,899

  • Price/SqFt

    $244

HOA

  • Association

    YES

  • Association Fee

    $48

  • Association Fee Frequency

    Monthly

  • Association Fee Includes

    N/A

School District

  • Elementary School

    N/A

  • Middle School

    N/A

  • High School

    N/A

Property Features

  • New Construction

    NO

  • Foundation Details

    Block

  • Senior Community YN

    NO

  • Sewer

    Septic Tank

  • Tax Lot

    77

Schedule a Showing

Showing scheduled successfully.

<
>
IN PERSON
VIA CHAT

What is 3 + 4 ?


Change time

Mortgage calculator

Estimate your monthly mortgage payment, including the principal and interest, property taxes, and HOA. Adjust the values to generate a more accurate rate.

Your payment

Principal and Interest:

$

Property taxes:

$

HOA fees:

$

Total loan payment:

$

Total interest amount:

$

Location

County

CALVERT

Elementary School

Middle School

High School

Listing Courtesy of Ricardo Vasquez , RLAH @properties

RealHub Information is provided exclusively for consumers' personal, non-commercial use, and it may not be used for any purpose other than to identify prospective properties consumers may be interested in purchasing. All information deemed reliable but not guaranteed and should be independently verified. All properties are subject to prior sale, change or withdrawal. RealHub website owner shall not be responsible for any typographical errors, misinformation, misprints and shall be held totally harmless.

Agent Ali Candelas

AGENT

Ali Candelas

Call Ali today to schedule a private showing.


* Listings on this website come from the FMLS IDX Compilation and may be held by brokerage firms other than the owner of this website. The listing brokerage is identified in any listing details. Information is deemed reliable but is not guaranteed. If you believe any FMLS listing contains material that infringes your copyrighted work please click here to review our DMCA policy and learn how to submit a takedown request.© 2024 FMLS.
Lakefront Living on a Spacious 18,000 Sq Ft Lot with Private Dock Access
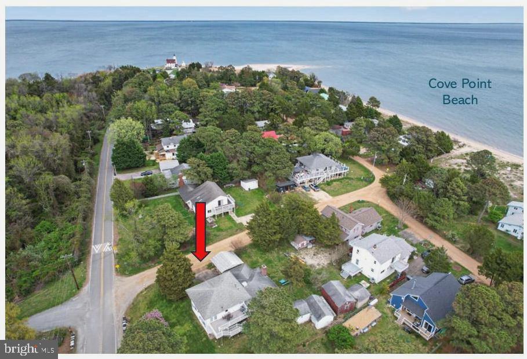
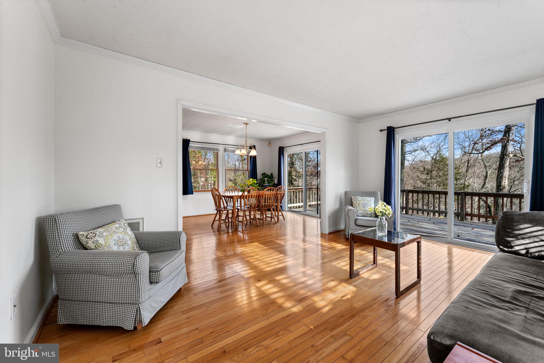
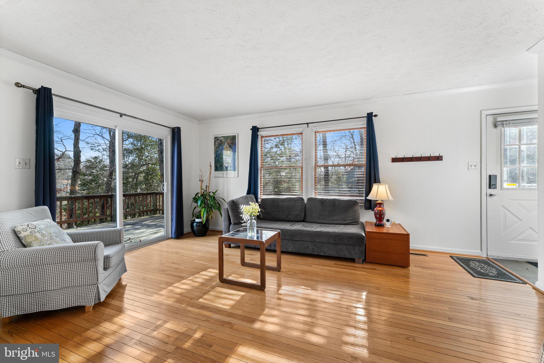
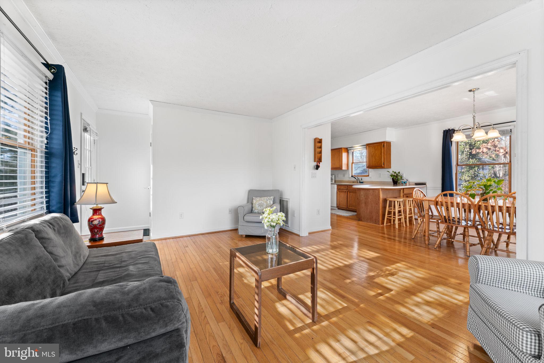
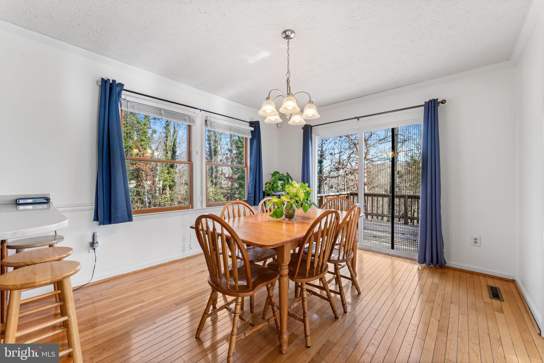
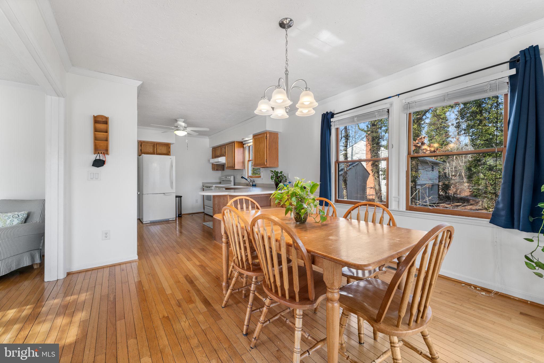
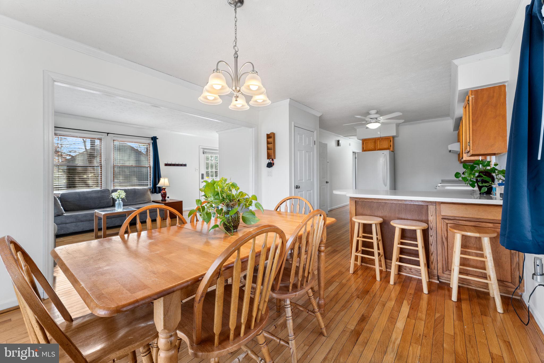
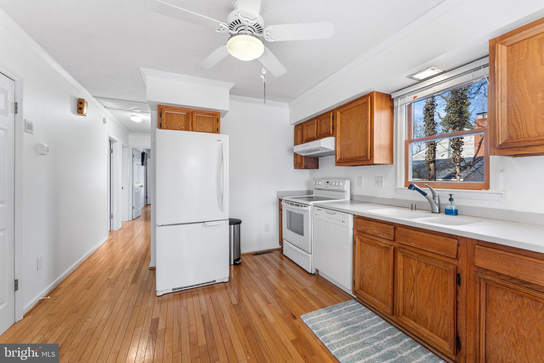
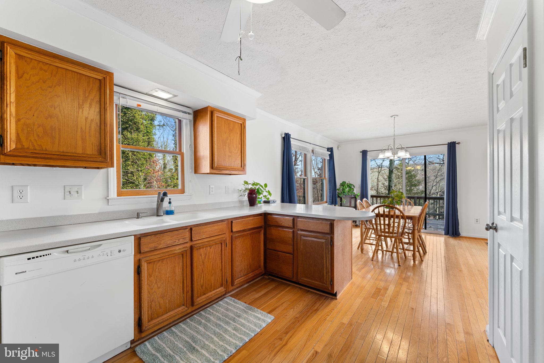
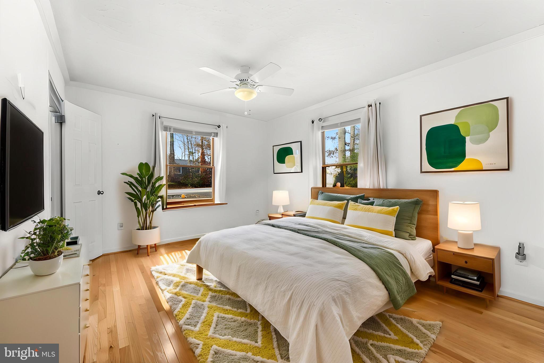
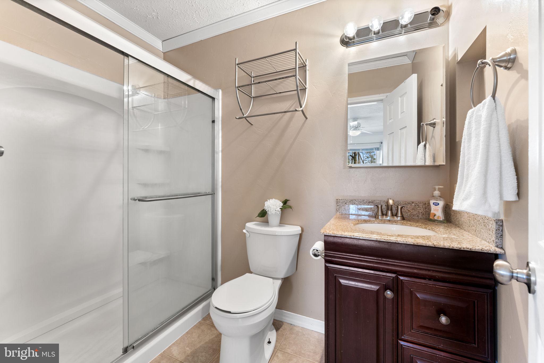
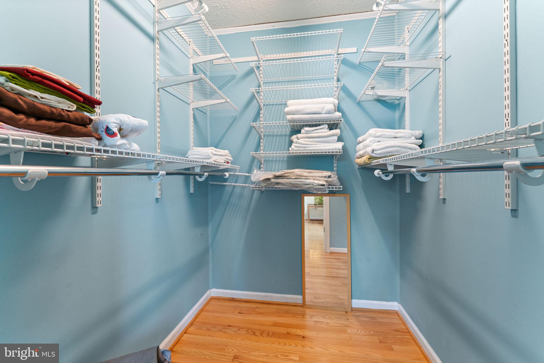
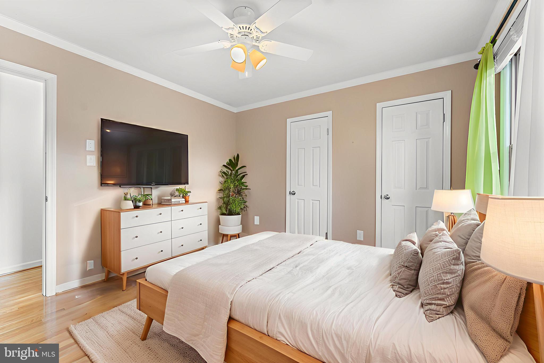
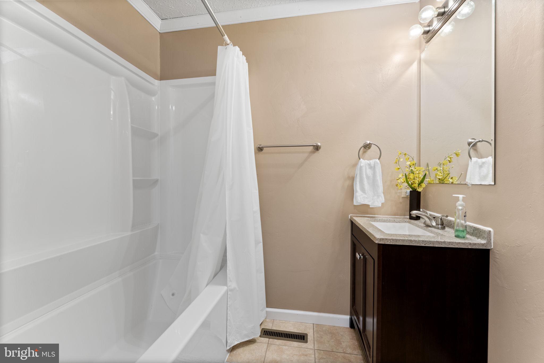
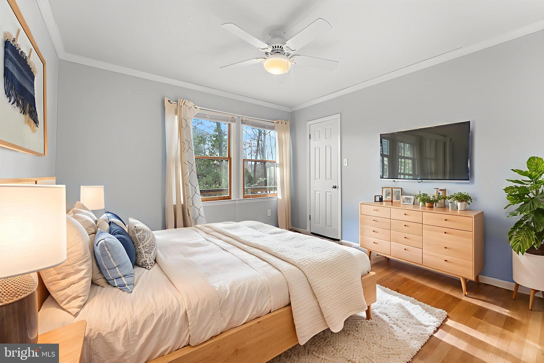
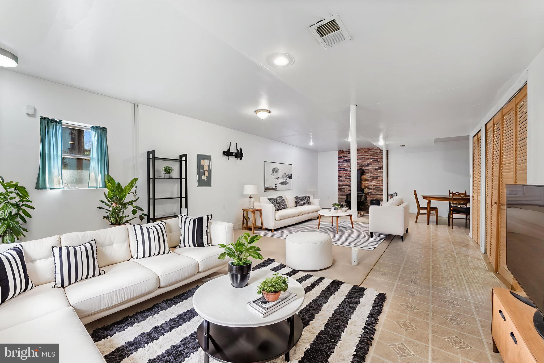
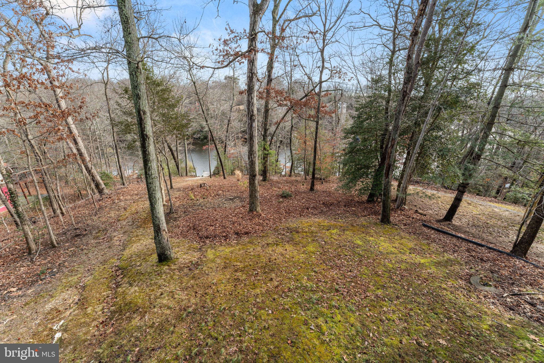
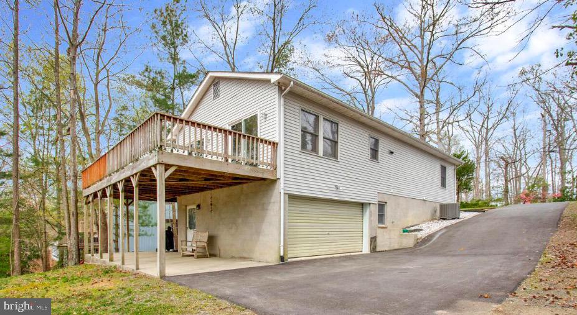
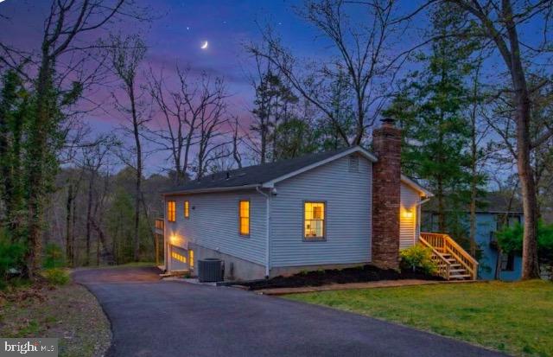
Welcome to this beautifully situated 3-bedroom, 3-bath lakefront rambler located in the amenity-rich community of Chesapeake Ranch Estates, offering low HOA fees and a true waterfront lifestyle.
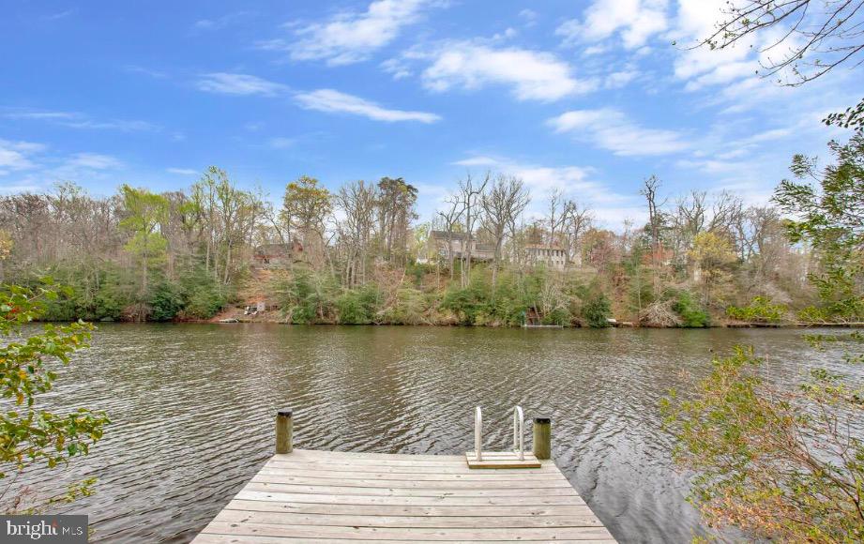
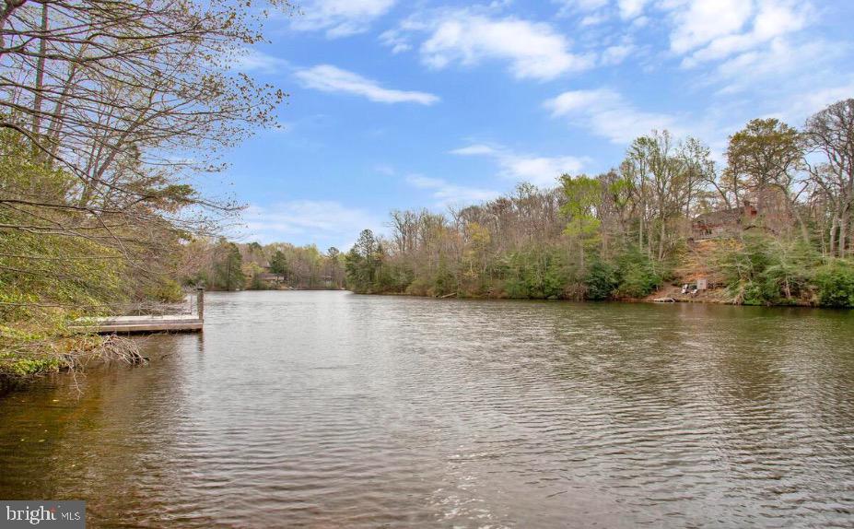
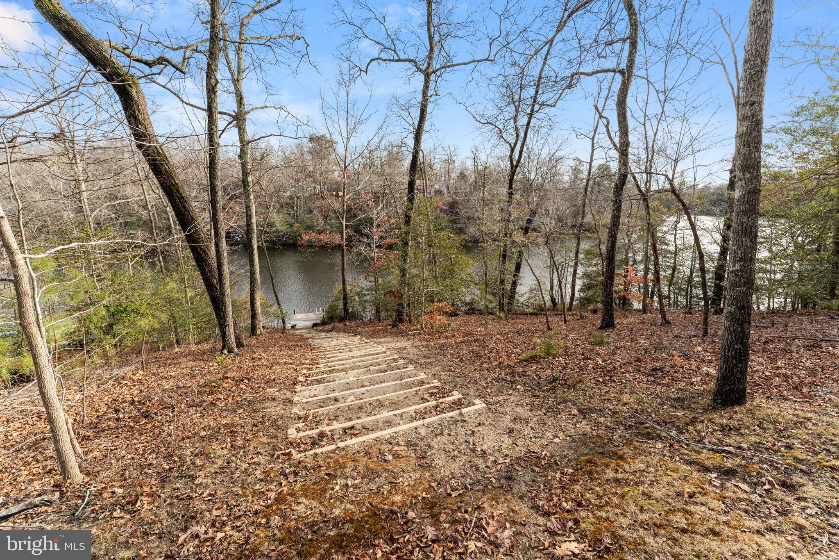
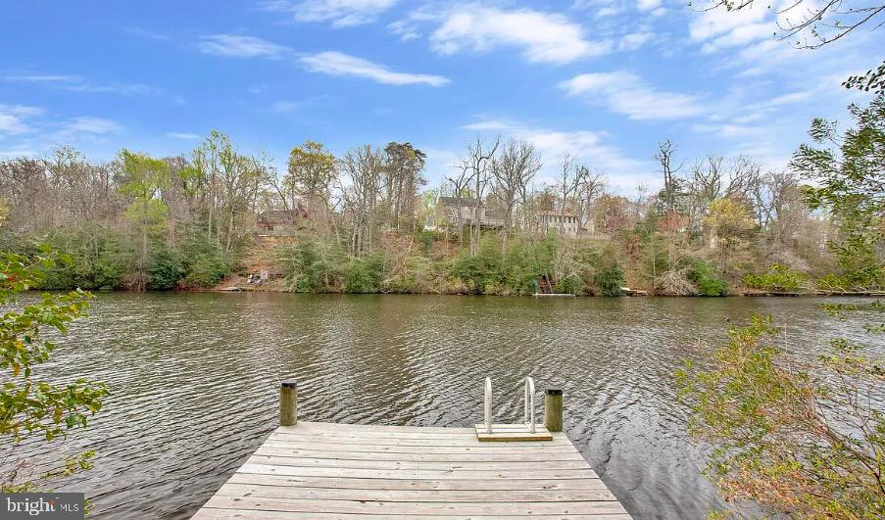
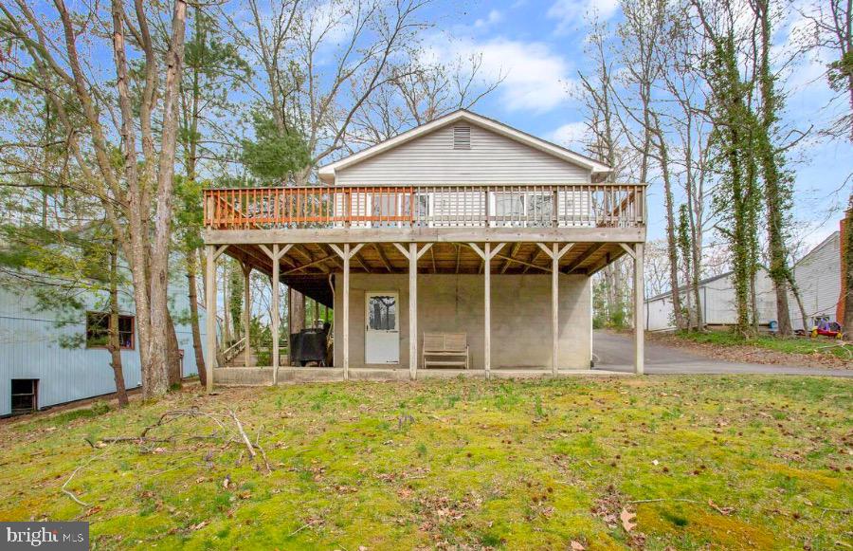
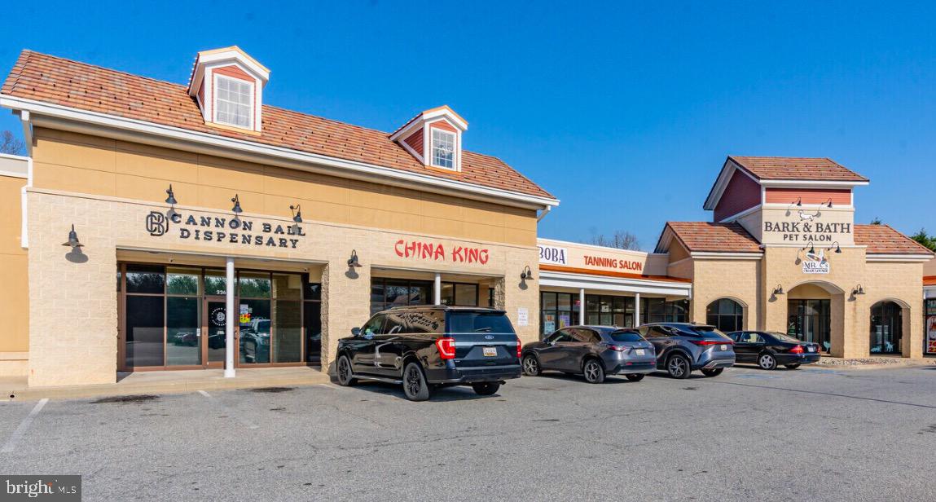
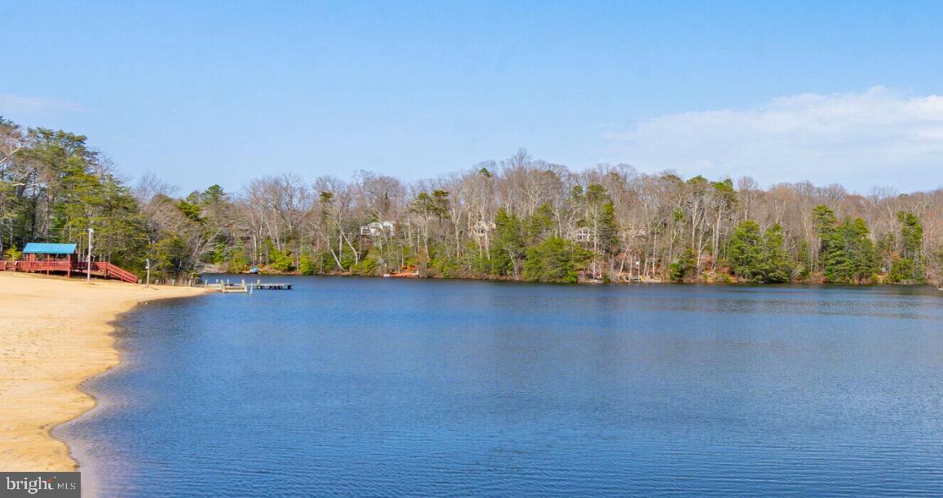
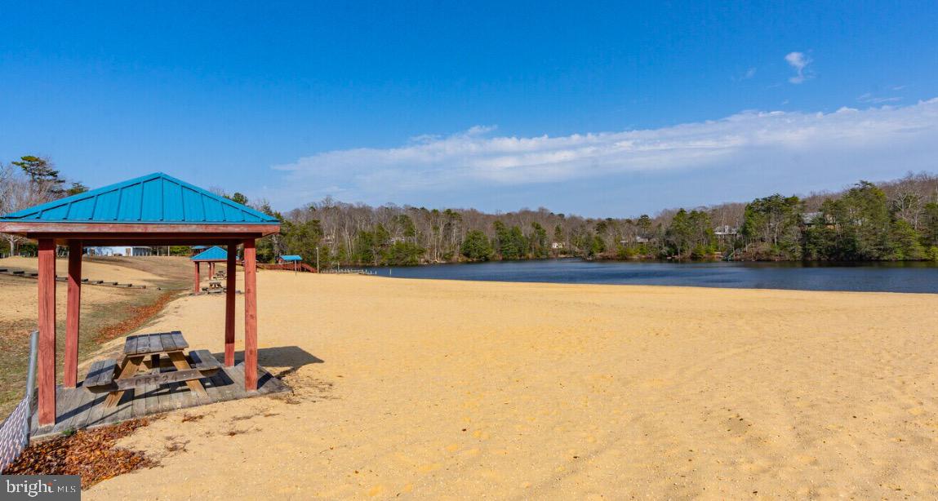
Set on an expansive 18,000 sq ft lot, this home features direct lake access with its own private dock equipped with a ladder for easy entry—perfect for swimming, fishing, kayaking, paddle boarding, or simply relaxing on the water. Enjoy serene lake views from the oversized deck, ideal for entertaining or taking in the natural surroundings, including sightings of osprey, eagles, and other migratory birds. A large paved driveway provides ample parking, while the lower-level patio offers additional outdoor space for barbecues and peaceful afternoons. Community amenities include access to two private beaches, a lakefront beach, playgrounds, community gardens, an airstrip, and year-round activities for residents. Conveniently located near schools, shopping, and restaurants, and approximately one hour from Joint Base Andrews, 15 minutes to Solomons Island, and close to Naval Air Station Patuxent River. Enjoy four seasons of waterfront living in a peaceful, resort-style setting. House is Virtually Staged.

11624 DEADWOOD DRIVE

Message successfully sent.

What would you like to know?

What is 3 + 4 ?

I agree to receive email communication and understand I can unsubscribe at any time.

I agree to be contacted by Charis Realty Group via call, email, and text for real estate services. To opt out, you can reply 'stop' at any time or reply 'help' for assistance. You can also click the unsubscribe link in the emails. Message and data rates may apply. Message frequency may vary. Privacy Policy

Related Properties

Step into a wonderfully restored and thoughtfully updated home set on a beautiful, level lot — a place where all the work has already been done and all that’s left is for you to move in and enjoy. The open‑concept main level welcomes you with a charming brick fireplace, creating a cozy focal point for gatherings, decorating, and seasonal ambiance. Upstairs, you’ll find three spacious bedrooms and two refreshed baths, offering comfort and privacy for everyone. The lower level expands your possibilities even further: a fourth bedroom, a full bath, and two additional flex spaces perfect for a family room, home office, gym, hobby studio — whatever fits your lifestyle.  Another brick fireplace adds warmth and character, making the space feel like a true extension of the home. And then there’s Drum Point itself — a community where life slows down just enough to let you breathe. Beach access to the Chesapeake Bay is moments away, offering peaceful walks, quiet sunsets, and the kind of simple joy that makes every day feel lighter. Why not unwind from everyday stress in your own private oasis? This home gives you the comfort, space, and serenity you’ve been looking for.
#MDCA2028954

LUSBY

329 CHESTNUT DRIVE

4 Beds

3 Baths

2,328 Sq.Ft.

$425,000

MLS#: MDCA2028954

Drum Point on the Chesapeake Bay

Nestled in the serene community of Drum Point, this exquisite raised ranch home offers a harmonious blend of comfort and luxury, perfect for those seeking an elevated lifestyle. With 1,518 square feet of thoughtfully designed living space, this residence features four spacious bedrooms and two full bathrooms, ensuring ample room for relaxation and entertainment. Step inside to discover an inviting open floor plan that seamlessly connects the kitchen and living areas, creating a warm atmosphere ideal for gatherings. The galley kitchen is equipped with high-end appliances, including a sleek stove, refrigerator, microwave, dishwasher, and disposal, making meal preparation a delight. The combination of functionality and style is enhanced by the charming family room that flows effortlessly from the kitchen, perfect for cozy evenings or lively get-togethers. Natural light pours through the thoughtfully placed windows, accentuating the home's inviting ambiance. Ceiling fans throughout provide a gentle breeze, enhancing the comfort of each room. The entry-level bedroom offers convenience and accessibility, making it a versatile space for guests or a home office. Outside, the property boasts a generous 0.33-acre lot, providing ample space for outdoor activities or serene moments of reflection. Enjoy the tranquility of the nearby Chesapeake Bay, with water access just a stone's throw away. Whether you're kayaking, fishing, or simply soaking in the stunning views, this location offers a unique opportunity to embrace a water-oriented lifestyle. Additional features include a convenient laundry area with a washer and dryer, ensuring that daily chores are a breeze. The property also includes a shed for extra storage, keeping your outdoor space organized and clutter-free. With a driveway that accommodates up to three vehicles, parking is never a concern. This home is not just a residence; it's a lifestyle choice that invites you to experience the beauty of waterfront living while enjoying the comforts of a well-appointed home. Embrace the charm of Drum Point and make this luxurious retreat your own.

This is Chesapeake living at its finest — come home to the water.
#MDCA2026366

LUSBY

13015 SURF STREET

4 Beds

2 Baths

1,518 Sq.Ft.

$375,950

MLS#: MDCA2026366

Spacious 5-Bedroom Cape Cod with Endless Potential!

Welcome to this classic Cape Cod nestled on a fantastic, flat, tree-backed lot in Lusby. Offering three fully finished levels, five true bedrooms, and two full bathrooms, this home provides a rare amount of space and a highly functional layout.

The main level features a welcoming living room that flows seamlessly into the kitchen and attached dining area—perfect for daily living and entertaining. From the dining room, step directly out onto the rear deck to enjoy outdoor dining or relax while looking over the expansive, fully fenced backyard that terminates into a peaceful, wooded tree line. This level also includes two comfortable bedrooms, a full bathroom, and a dedicated laundry area for ultimate convenience.

Upstairs, you will find two additional generously sized bedrooms and a second full bathroom. Beautiful hardwood flooring runs throughout both the main and upper levels.

The fully finished walk-out basement adds massive value and versatility to the home, featuring a large family room equipped with a cozy pellet stove and a dedicated bar area. It also hosts the fifth bedroom, a third full bathroom, and a flexible bonus room ideal for a home office, gym, or hobby space.

Completing this property is an oversized garage featuring high ceilings and extra storage space—a contractor or hobbyist's dream. Offered with a home warranty for peace of mind, this spacious property is move in ready and a true blank slate waiting for your personal touches! Close to Calvert Cliffs and Cove Point.
#MDCA2027014

LUSBY

1820 STRIPED BASS COURT

5 Beds

2 Baths

1,368 Sq.Ft.

$399,900

MLS#: MDCA2027014

Welcome to this spacious and well-maintained waterfront home located on a quiet cul-de-sac in the desirable Chesapeake Ranch Estates community.

This property offers over 2,200 square feet of finished living space, featuring a bright main level with an open layout and large windows. The kitchen flows directly into the dining and living areas, making it ideal for both daily life and entertaining. The home also includes a finished basement that provides versatile space for a family room, office, or guest area and two full bathrooms.  

Key features of the property include:

- Waterfront Living: Situated on a large, wooded lot with rear steps leading from the backyard directly to a private, shared sandy beach.
- Community Amenities: Access to private beaches, a lake, a community center, and playgrounds.
- Recent Upgrades: Brand new 3,500-gallon holding tanks have been installed (drive-over rated).

Located with convenient access to local shops, schools, and major routes, this home offers a perfect blend of privacy and community.
#MDCA2027346

LUSBY

1171 EL PASO COURT

3 Beds

2 Baths

2,240 Sq.Ft.

$529,000

MLS#: MDCA2027346

Welcome to 345 Chippewa Lane, a charming and well-cared-for 3-bedroom, 2.5-bath home with three levels of living space and a walkout basement. This home offers a great amount of storage space! The inviting front porch and back deck create the perfect places to slow down, unwind, and enjoy the setting around you. With a warm and welcoming feel throughout, this property offers a comfortable blend of space, function, and everyday charm!

This home is conveniently located near the post office entrance of the Chesapeake Ranch Estates in Calvert County, Maryland! Just a short drive from Solomons, waterfront restaurants like The Lighthouse Restaurant & Dock Bar, The Tiki Bar, and Island Hideaway, plus convenient access to NAS Pax River, this move-in ready home combines a warm, inviting feel with a location that fits everyday life beautifully. 

345 Chippewa Lane is ready for its next chapter. Come see this one for yourself!
#MDCA2026028

LUSBY

345 CHIPPEWA LANE

3 Beds

2 Baths

2,406 Sq.Ft.

$409,500

MLS#: MDCA2026028

Inspection and repairs completed. Quick settlement possible! 
1+ acre |No HOA | 5 bedrooms| 3.5 baths | Fenced yard |Finished basement |
Nestled on over an acre of private land, this spacious and well-cared-for home offers the ideal balance of peaceful surroundings and everyday convenience. With three finished levels and flexible living space, it’s perfectly suited for modern living. Upstairs, you’ll find a generously sized primary suite with en-suite bath, along with three additional large bedrooms, a full hall bath with separate shower area, and convenient upper-level laundry. The main level features hardwood flooring throughout and a functional, open layout including a kitchen with center island and breakfast area, formal dining room, living room, and welcoming foyer. A half bath, access to the multi-level deck, and entry to the attached two-car garage complete the space. The walk-out lower level expands your options with a fifth bedroom, full bath, and additional living area—ideal for guests, extended stays, or a private home office or recreation space. Recent updates to roof, HVAC and interior areas. Enjoy outdoor living with a fenced backyard, expansive deck, and additional wooded acreage beyond, offering privacy and room to roam. Located just minutes from schools, shopping, and Rt. 4, this home delivers space, flexibility, and no HOA or fees. Easy commute to PAXNAS, Andrews AFB and Washington/ Baltimore metro areas See the video tour for more details!
#MDCA2026812

LUSBY

1810 RUDOLPH LANE

5 Beds

3 Baths

3,399 Sq.Ft.

$524,900

MLS#: MDCA2026812

Welcome home to this beautifully refreshed 4-bedroom, 3.5-bath residence in the desirable Chesapeake Ranch Estates community! Offering a perfect blend of space, comfort, and recent updates, this home is ready for its next owner.  Step inside to find fresh paint throughout, brand-new carpeting, and beautiful hardwood flooring that create a warm and inviting atmosphere. The spacious floor plan features generously sized bedrooms, providing plenty of room for family, guests, or a home office. The eat-in kitchen offers abundant cabinet space, additional storage, and a functional layout perfect for everyday living and entertaining.  Enjoy relaxing mornings on the charming front porch or take advantage of the detached shed/garage, ideal for hobbies, storage, workshop space, or keeping outdoor equipment organized.  Residents enjoy access to community amenities including beaches, lakes, parks, and more, all while being conveniently located near shopping, dining, schools, and area employers.
Don't miss this opportunity to own a move-in-ready home with space, updates, and a fantastic location!
#MDCA2027990

LUSBY

12439 SAN JOSE LANE

4 Beds

3 Baths

2,746 Sq.Ft.

$449,000

MLS#: MDCA2027990

New custom home that boasts four bedrooms and three full bathrooms on a level corner lot is under construction and should be ready by the middle of July. It features two distinct living spaces. The upper level houses a living room, dining room, and kitchen -equipped with quartz countertops, an island, recessed lighting, stainless steel appliances, pantry and  vinyl plank flooring. A primary bedroom offers a spacious walk-in closet and a luxurious bath. Another bedroom and full bath complete this level. On the ground floor, there’s a family room, an additional bedroom, a laundry room, and a private suite. The suite with its own entrance includes a family room, kitchen, bedroom, full bath, and laundry room,. ***Pictures shown are from a recent home.

The builder is providing closing help. Call today for more information. 

. Enjoy this summer with private beaches and lake plus all the other neighborhood amenities. Amazing neighborhood amenities: private beaches,(DRIFTWOOD BEACH (Intersection of Catalina Dr & Beach Dr) and (SEAHORSE BEACH (Golden West Way) , Private Lake with beach and picnic area (394 Thunderbird Dr) Clubhouse (500 Clubhouse Dr) Neighborhood Garden (Intersection of Catalina Dr & Algonquin Trl) Horseshoe pits (Across From Ponderosa Ct) Airport (Intersection of Side Saddle Dr & Double Tree Lane) Campground (295 Thunderbird Dr., Opens: April 1st - Closes: October 31st) Picnic areas Tot lot, Classes and Groups: Fit Club, Sewing Club Garden Committee ONLY .5 miles from the beginning of the neighborhood. Close to schools, shopping, restaurants and popular activities. Navair - 13.3 miles. Washington DC - 60 miles Activities: Anne Marie Sculpture Garden & Arts Center 3.7 miles Calvert Cliffs State Park - 2.6 miles Calvert Marine Museum - 4.9 miles Flag Ponds Nature Park - 7.3 miles Solomons Island 5.6 miles. *Builder has paid 1/3 of County Excise Tax. Buyer responsible for the next 2 payments which are due over the following 2 years. 

Pictures are from a similar home. Professional pictures will be taken once complete. 

ATTENTION:  The tax rates and payment schedules are provided for Informational Purposes only.  The amount of excise tax charge and the time periods for payment may change at any time.    It is recommended that Buyer confirm the actual excise tax rates and payment schedules in effect PRIOR to Buyer executing any Contract of Sale.  Seller shall not be responsible if the actual excise tax rates and payment schedules differ from what is shown herein. More pictures coming soon.
#MDCA2027430

LUSBY

1097 SAN ANGELO DRIVE

4 Beds

3 Baths

2,200 Sq.Ft.

$454,900

MLS#: MDCA2027430

WATERFRONT OPPORTUNITY!! Rarely does a true waterfront home in the highly desirable Drum Point community become available at this price. Offering  3 bedrooms, 3 full bathrooms, and approximately 2,084 square feet on a scenic 0.28-acre Patuxent River waterfront lot, this home is your chance to create instant equity while designing the waterfront retreat you've always wanted.

If you've been waiting for an affordable waterfront property, this is it. The home is structurally full of potential, with much of the work needed being cosmetic updates, rather than a complete rebuild. Bring your vision and transform this hidden gem into a stunning waterfront residence that reflects your own style. With recent renovated waterfront sales approaching or exceeding the $1 million mark, this property presents an exceptional opportunity for homeowners, second-home buyers, or investors alike.

Inside, you'll find an open layout with soaring ceilings, expansive windows, multiple living spaces, a bright sunroom, and incredible water views from nearly every main living area. The spacious floor plan offers the perfect foundation for a modern renovation while preserving the home's unique character. Imagine warm hardwood-style flooring, an updated chef's kitchen, beautifully renovated bathrooms, fresh paint, designer lighting, and walls of glass showcasing the river beyond.

Step outside and enjoy everything waterfront living is meant to be. Launch your kayak or paddleboard from your own shoreline, spend afternoons fishing or crabbing, relax on the upper-level deck overlooking the Patuxent River, or simply enjoy breathtaking sunsets and abundant wildlife from your backyard.

As a resident of Drum Point, you'll also enjoy access to outstanding community amenities including a private sandy beach, boat ramp, fishing pier, playground, picnic pavilion, basketball court, and community events that make this one of Southern Maryland's most sought-after waterfront neighborhoods.

Conveniently located just minutes from Solomons Island's restaurants, marinas, shopping, and entertainment, and an easy commute to NAS Patuxent River, this property combines the peaceful waterfront lifestyle with everyday convenience.

Finding a 3-bedroom, 3-bath waterfront home for under $550,000 in today's market is almost unheard of. Whether you're looking for a primary residence, vacation home, or investment opportunity, this is your chance to own prime waterfront real estate at an incredible value. With a little vision and cosmetic updating, this home has the potential to become something truly spectacular.

Don't miss this rare opportunity—schedule your private showing today before someone else turns this waterfront diamond in the rough into their dream home.
#MDCA2029072

LUSBY

13181 RIVER VIEW DRIVE

3 Beds

3 Baths

2,084 Sq.Ft.

$549,900

MLS#: MDCA2029072

 - property

Send a message

Message successfully sent.

Your message

What is 3 + 4 ?

Reason for contacting?

I agree to receive email communication and understand I can unsubscribe at any time.

I agree to be contacted by Charis Realty Group via call, email, and text for real estate services. To opt out, you can reply 'stop' at any time or reply 'help' for assistance. You can also click the unsubscribe link in the emails. Message and data rates may apply. Message frequency may vary. Privacy Policy

Sign Out

Virtual Assistant

Would you like to take the next step with this property? We can help you schedule a showing or virtual tour, or send you more details.

Yes, I would like more information.

Thank You for Your Reply, One of Our Agents will contact you as soon as possible

No, maybe later.

Thank you, you can always contact me via email, phone number or through the contact form.

Realhub AI

Lucy - Your AI-Powered Realtor

Update Your Temporary Password

Personalize your search

Enter your email and we'll notify you immediately when new listings match what you're looking for.

or enter email address

Already have an account ? Login here

Continue your home search

I agree to receive communications and understand I can unsubscribe at any time.

I agree to be contacted by Charis Realty Group via call, email, and text for real estate services. To opt out, you can reply 'stop' at any time or reply 'help' for assistance. You can also click the unsubscribe link in the emails. Message and data rates may apply. Message frequency may vary. Privacy Policy

Already have an account ? Login here

We use cookies

We use cookies primarily for analytics to enhance your experience. By accepting, you agree to our use of these cookies. You can manage your preferences or learn more about our cookies policy.