
Property
Beds
2
Full Baths
2
1/2 Baths
None
Year Built
1994
Sq.Footage
1,288
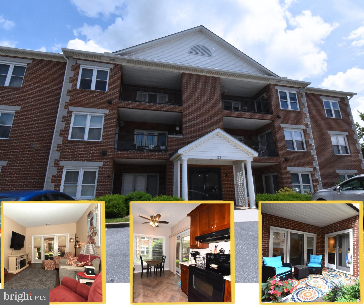
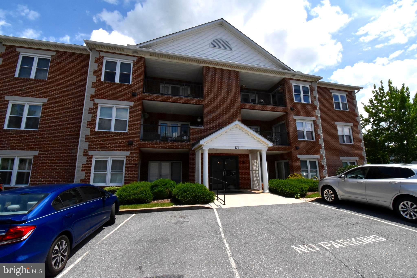
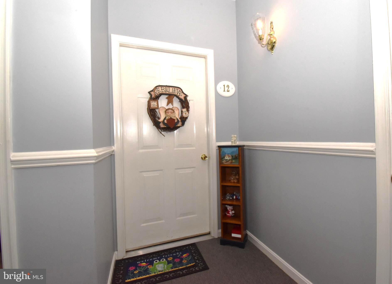
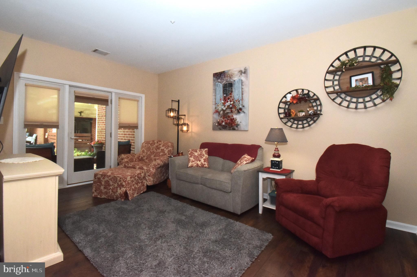
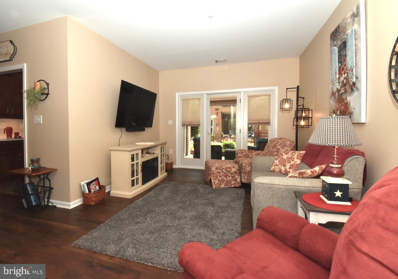
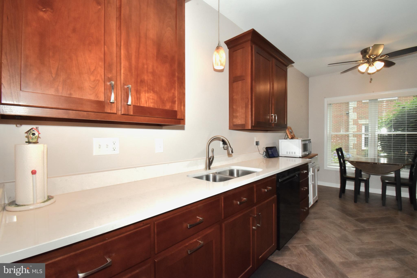
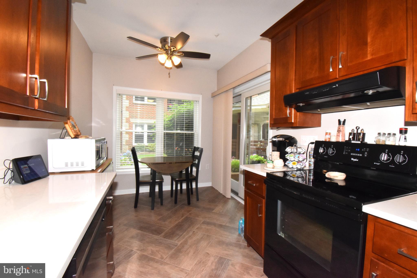
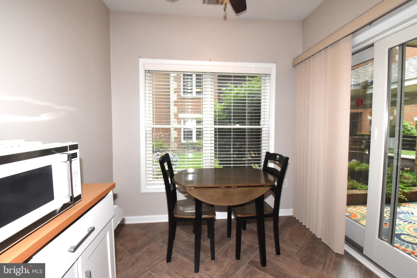
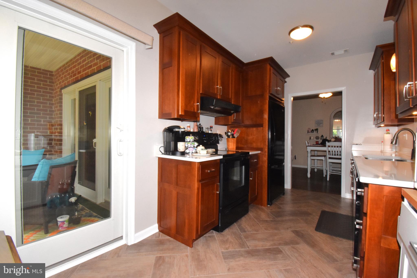
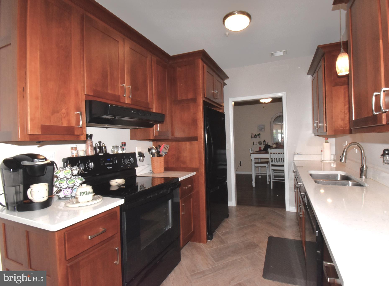
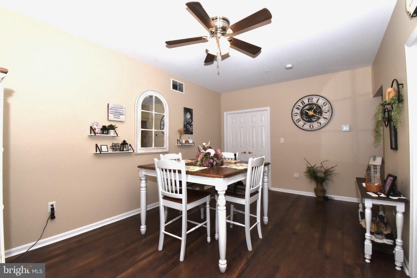
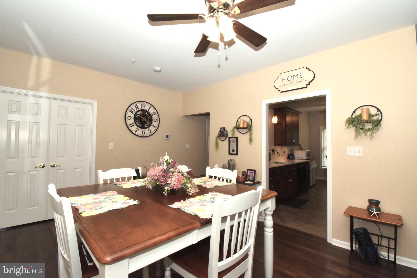
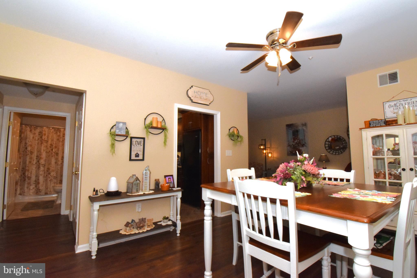
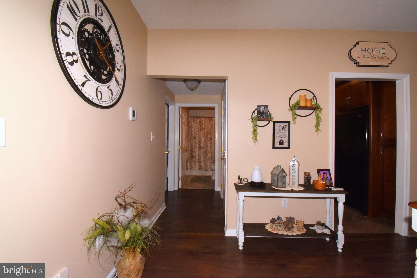
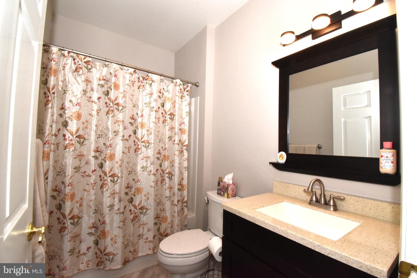
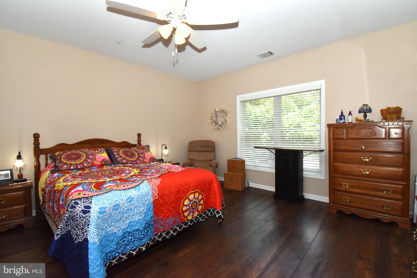
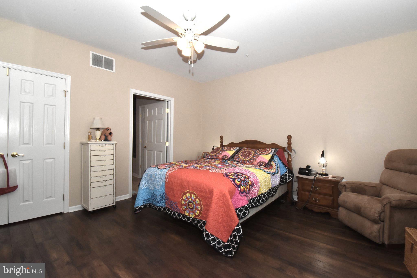
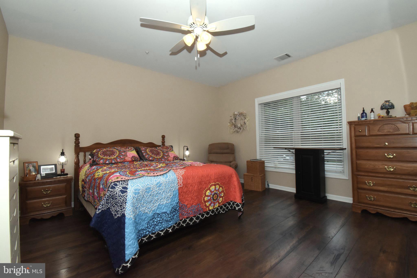
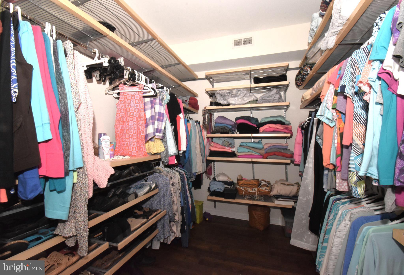
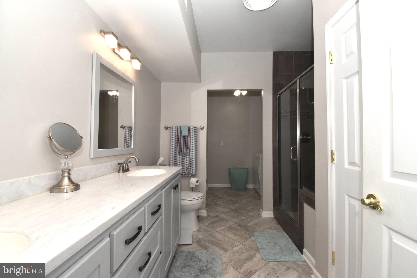
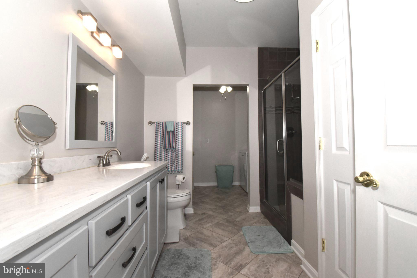
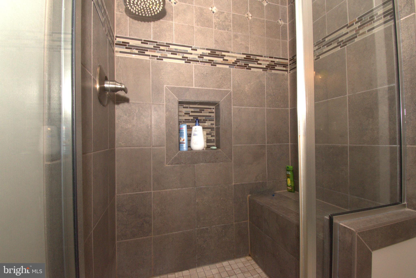
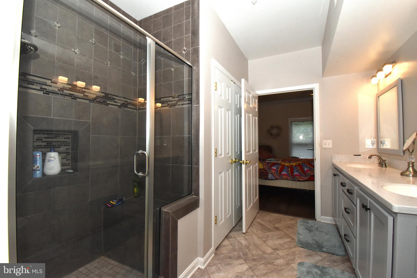
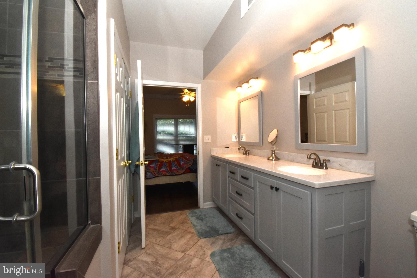
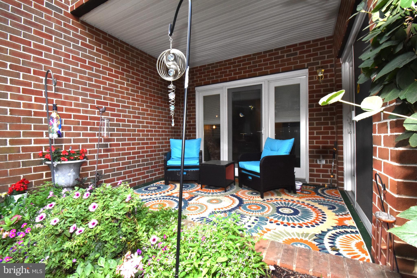
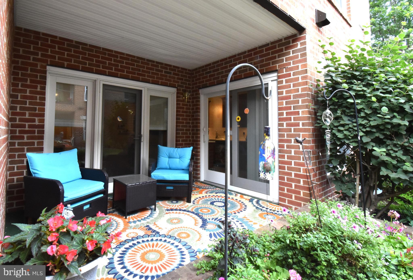
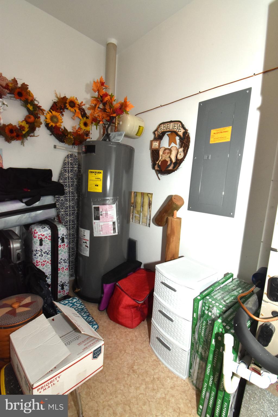
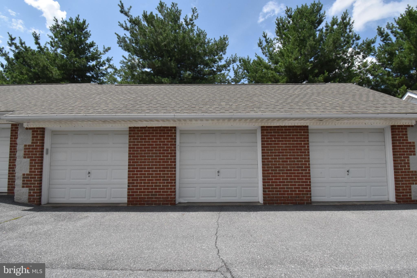
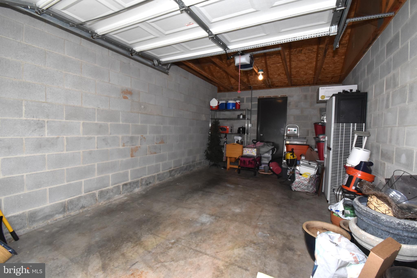
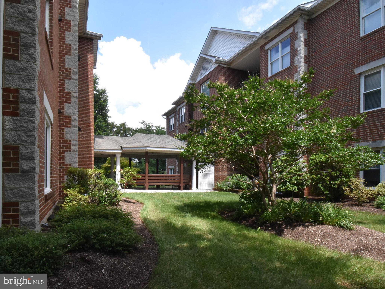
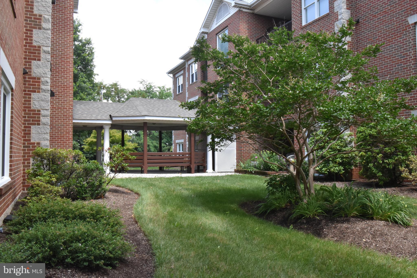
Welcome home to easy, carefree living in the highly desirable Albert Courts 55+ Community! This beautifully updated, move-in ready first-floor condominium offers the perfect blend of comfort, convenience, and style. Located in a secure building with elevator access, this inviting home features an updated kitchen with 42-inch cherry cabinetry, quartz countertops, and plenty of workspace for cooking and entertaining. The spacious primary suite is a true retreat, complete with a large walk-in closet featuring a custom storage system and a spa-inspired en-suite bath showcasing a luxurious walk-in shower. The bright, open living area flows seamlessly to your private patio through sliding glass doors, with additional patio access from the kitchen—perfect for enjoying your morning coffee or relaxing outdoors. Additional highlights include a dedicated storage room conveniently located right next to the unit, a private one-car garage, and low-maintenance living in a welcoming 55+ community. Ideally situated just minutes from shopping, dining, medical facilities, parks, and major commuter routes, this exceptional home offers the convenience you've been looking for. Simply move in and start enjoying everything Albert Courts has to offer!
Features & Amenities
Interior
-
Other Interior Features
Eat-in Kitchen, Ceiling Fan(s), Walk-In Closet(s)
-
Total Bedrooms
2
-
Bathrooms
2
-
Above Grade Finished Area
1288.0
-
Basement YN
NO
-
Cooling YN
YES
-
Cooling
Central Air, Ceiling Fan(s), Electric
-
Fireplace YN
NO
-
Heating YN
YES
-
Heating
Electric, Heat Pump
-
Main Level Bedrooms
2
-
Pet friendly
Yes
Exterior
-
Garage
Yes
-
Garage spaces
1
-
Construction Materials
Brick
-
Parking
Paved, Garage, Detached
-
Patio and Porch Features
Patio
-
Pool
No
-
Waterfront YN
NO
-
View
Mountain(s)
Area & Lot
-
Property Type
Residential
-
Property Sub Type
Condominium
-
Architectural Style
Traditional
Price
-
Sales Price
$300,000
-
Tax Amount
$3,435
-
Sq. Footage
1,288
-
Price/SqFt
$232
HOA
-
Association
No
School District
-
Elementary School
N/A
-
Middle School
N/A
-
High School
N/A
Property Features
-
New Construction
NO
-
Senior Community YN
YES
-
Sewer
Public Sewer
-
Tax Lot
12
-
Water Source
Public
Schedule a Showing
Showing scheduled successfully.
Mortgage calculator
Estimate your monthly mortgage payment, including the principal and interest, property taxes, and HOA. Adjust the values to generate a more accurate rate.
Your payment
Principal and Interest:
$
Property taxes:
$
HOA fees:
$
Total loan payment:
$
Total interest amount:
$
Location
County
FREDERICK
Elementary School
Middle School
High School
Listing Courtesy of Deborah Gartner , J&B Real Estate
RealHub Information is provided exclusively for consumers' personal, non-commercial use, and it may not be used for any purpose other than to identify prospective properties consumers may be interested in purchasing. All information deemed reliable but not guaranteed and should be independently verified. All properties are subject to prior sale, change or withdrawal. RealHub website owner shall not be responsible for any typographical errors, misinformation, misprints and shall be held totally harmless.

AGENT
Ali Candelas
Call Ali today to schedule a private showing.

* Listings on this website come from the FMLS IDX Compilation and may be held by brokerage firms other than the owner of this website. The listing brokerage is identified in any listing details. Information is deemed reliable but is not guaranteed. If you believe any FMLS listing contains material that infringes your copyrighted work please click here to review our DMCA policy and learn how to submit a takedown request.© 2024 FMLS.
Related Properties
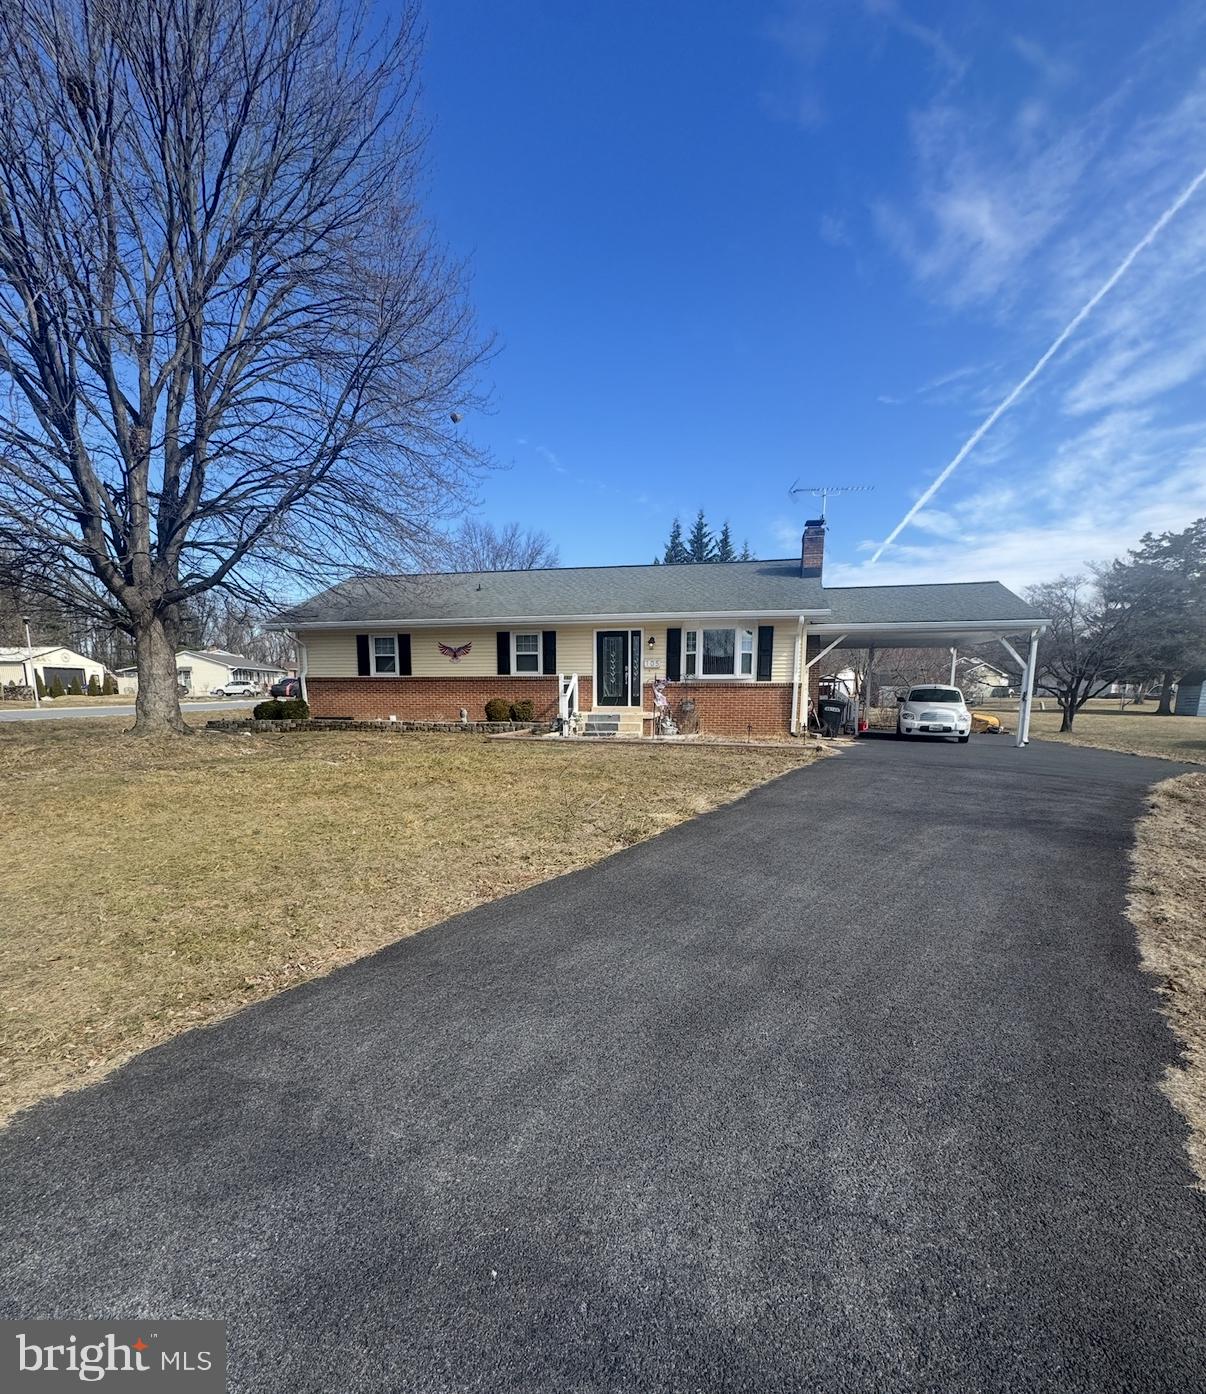
THURMONT
105 LOCUST DRIVE
3 Beds
1 Baths
1,640 Sq.Ft.
$325,000
MLS#: MDFR2084852
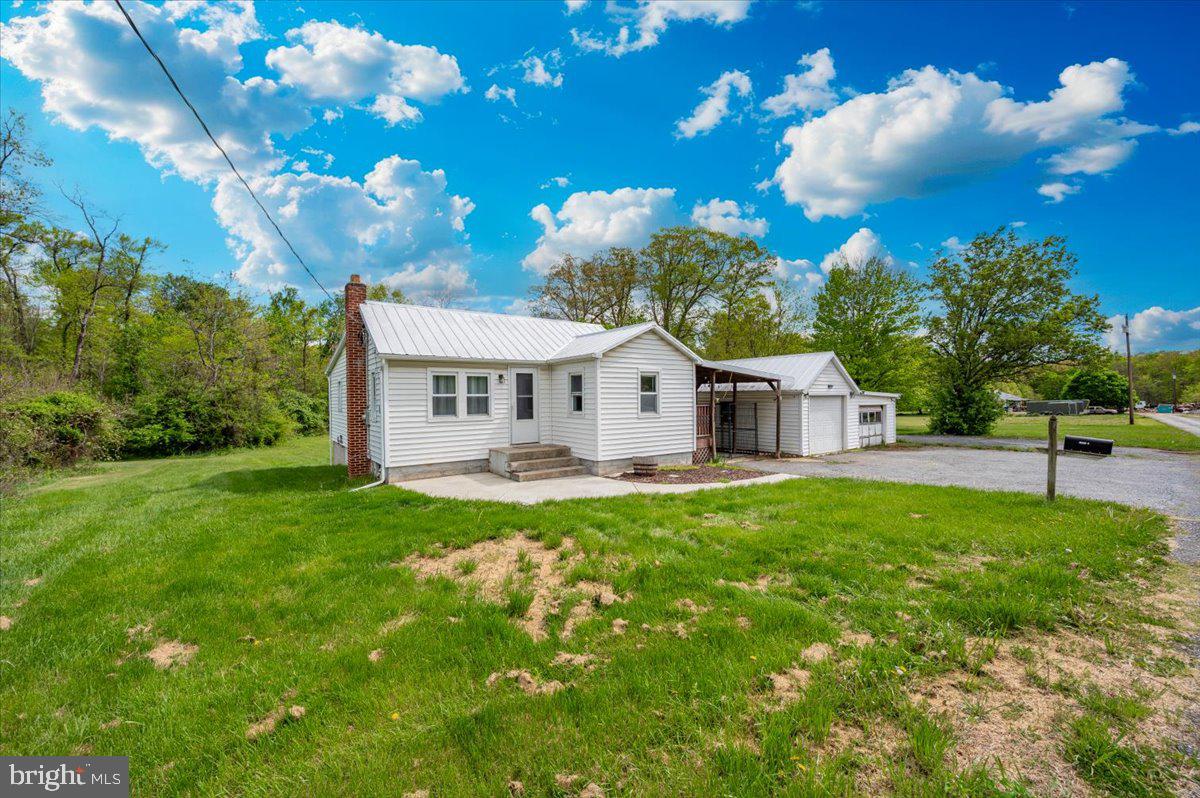
THURMONT
13035 BRICE ROAD D
2 Beds
1 Baths
852 Sq.Ft.
$285,000
MLS#: MDFR2080648
.png)