
Property
Beds
4
Full Baths
3
1/2 Baths
1
Year Built
2008
Sq.Footage
4,376
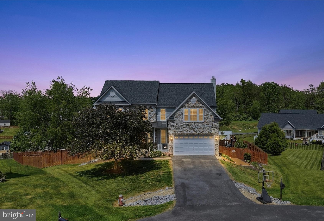
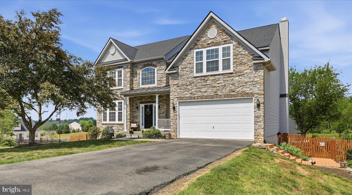
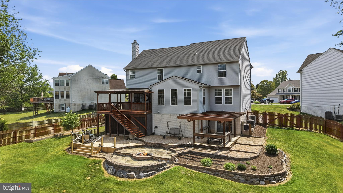
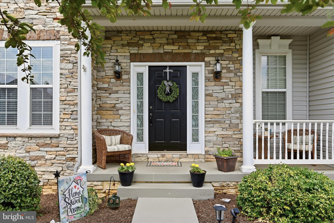
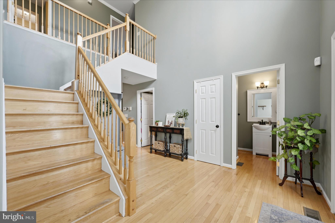
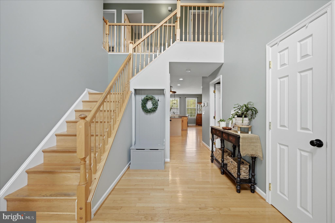
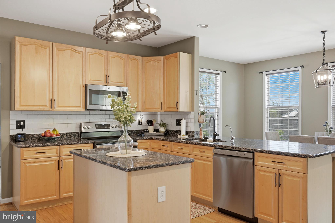
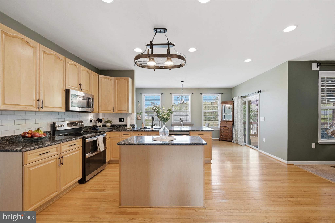
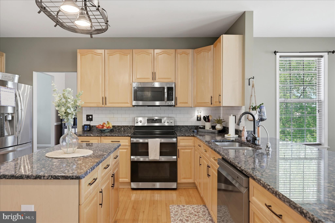
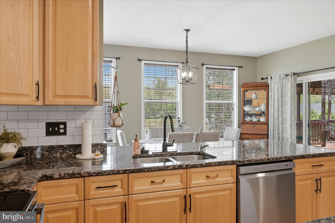
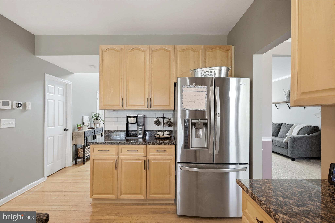
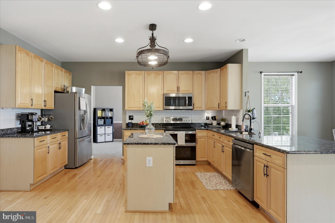
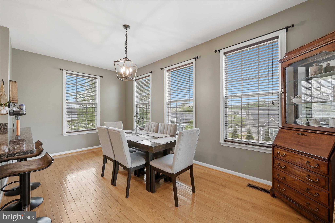
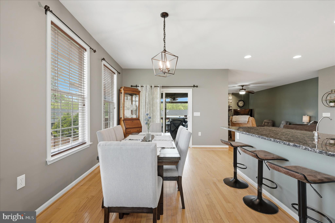
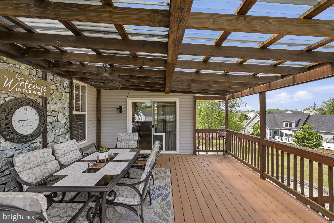
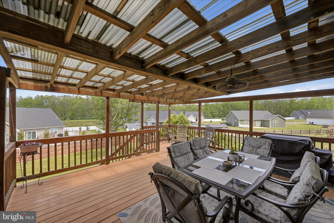
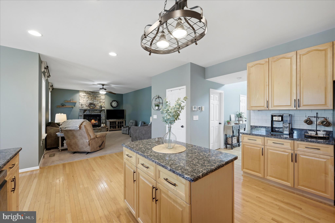
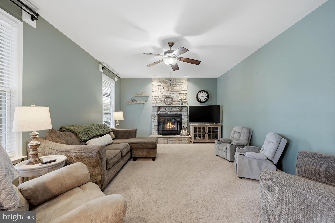
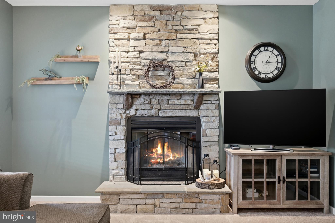
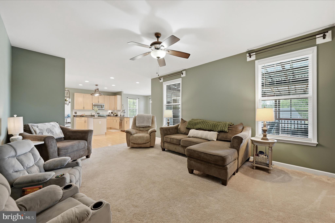
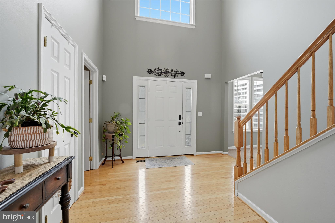
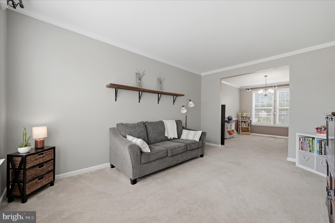
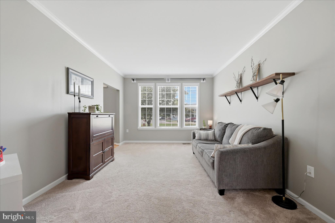
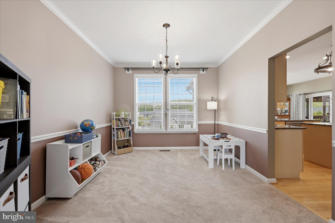
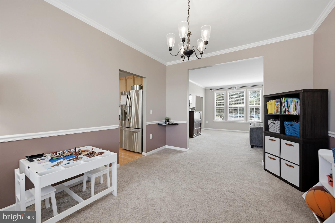
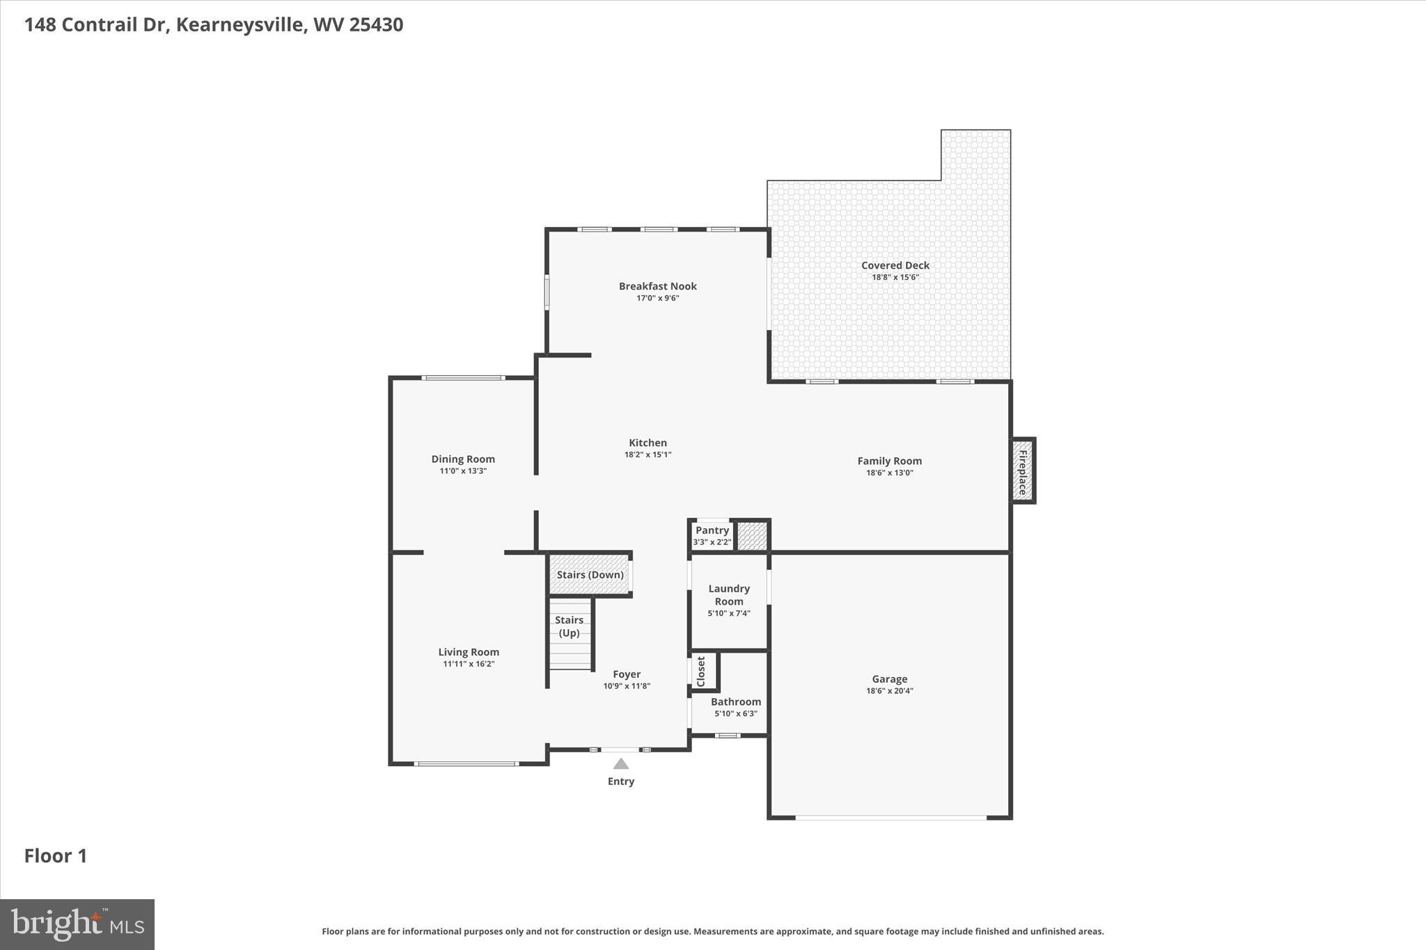
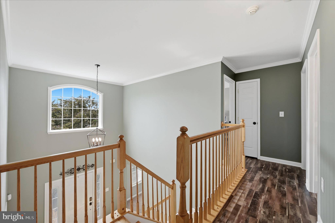
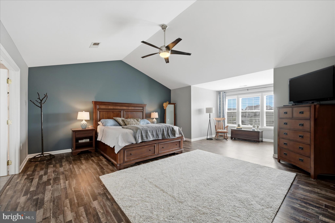
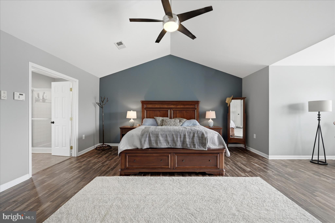
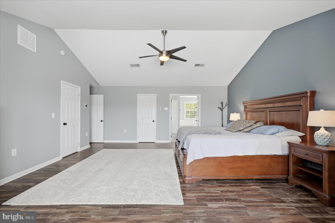
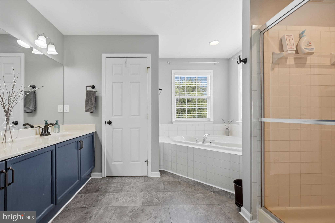
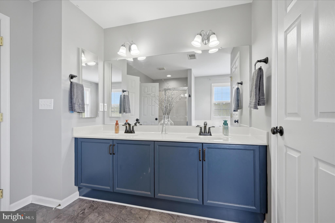
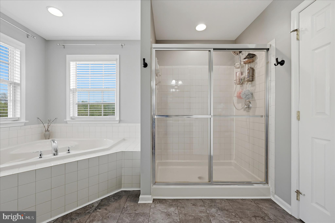
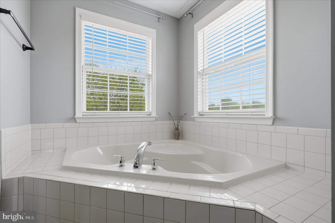
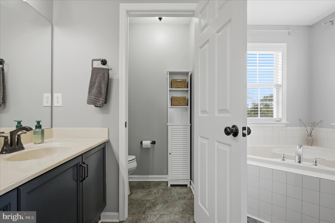
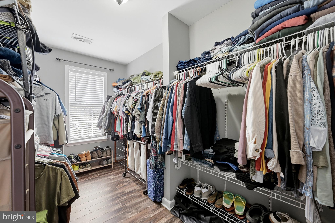
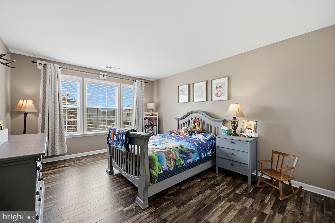
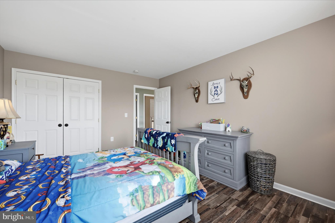
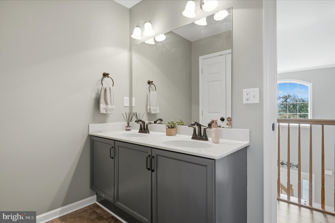
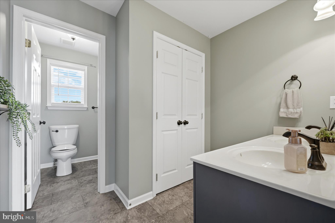
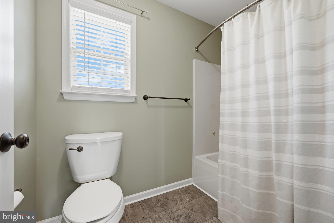
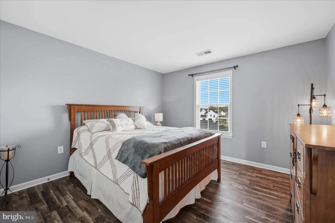
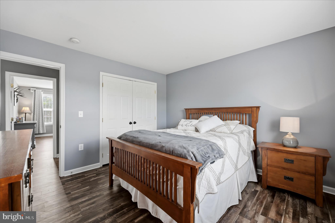
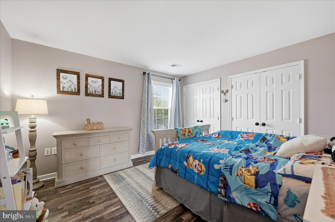
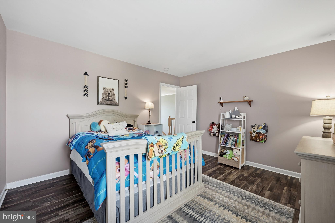
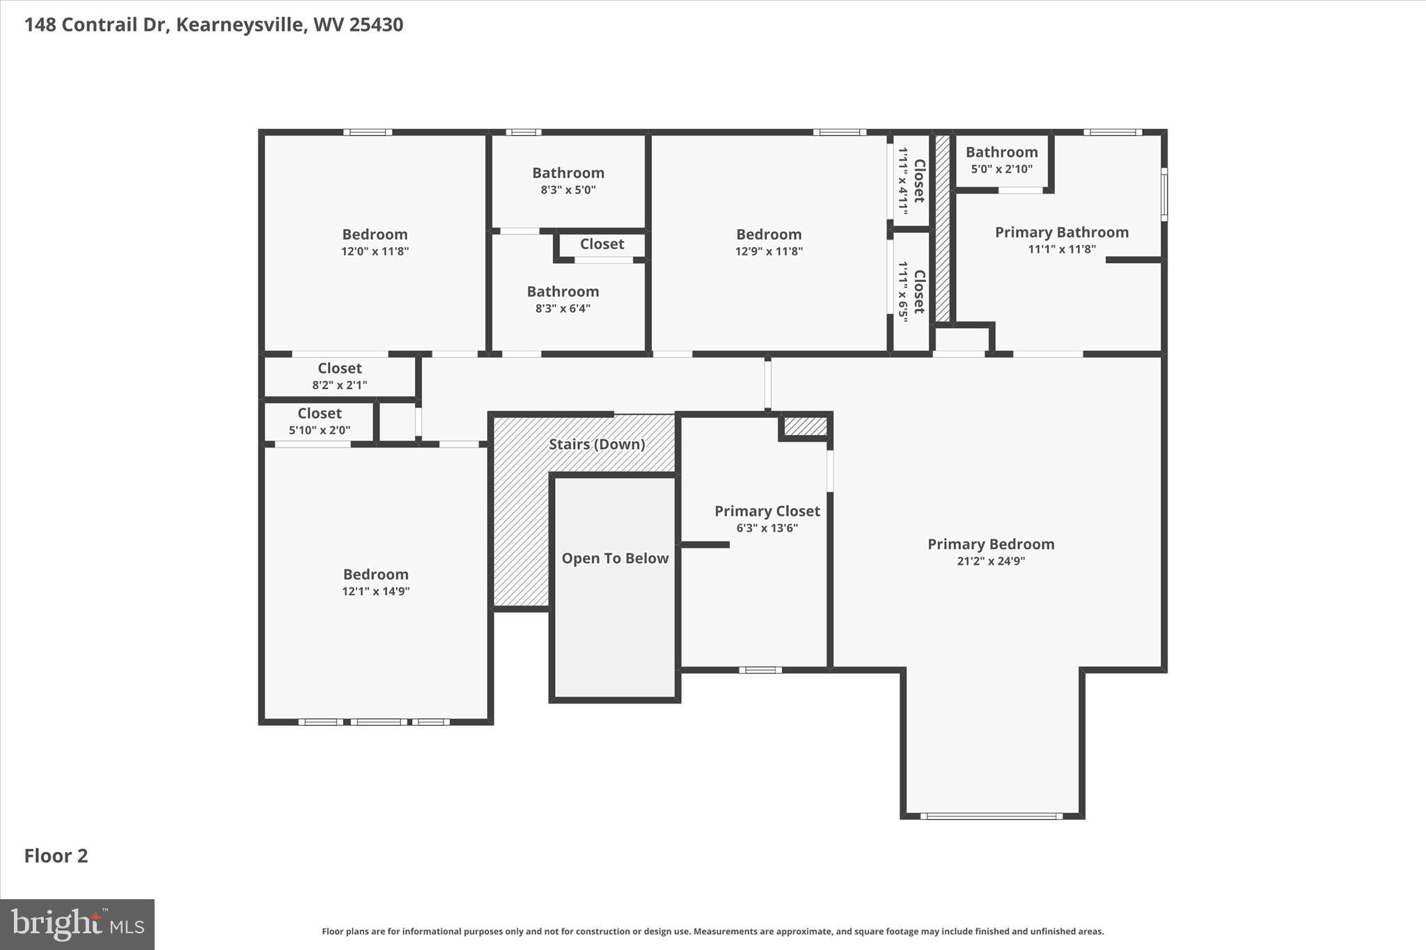
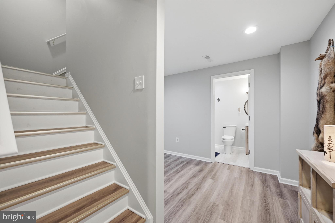
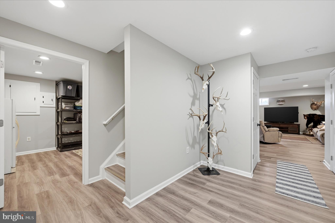
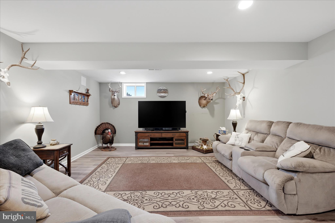
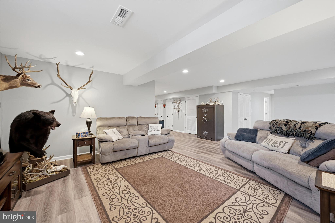
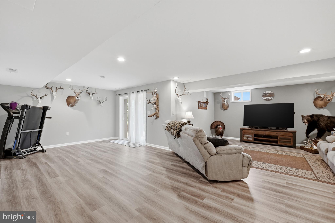
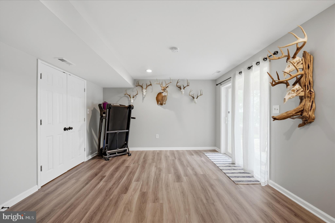
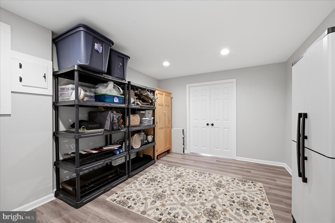
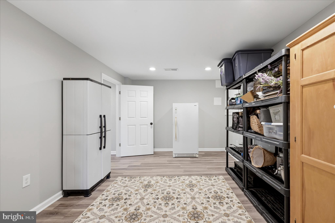
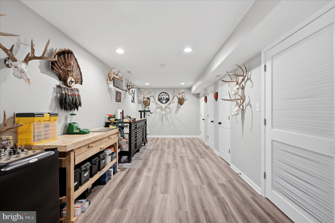
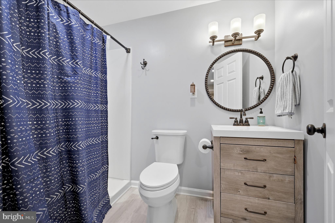
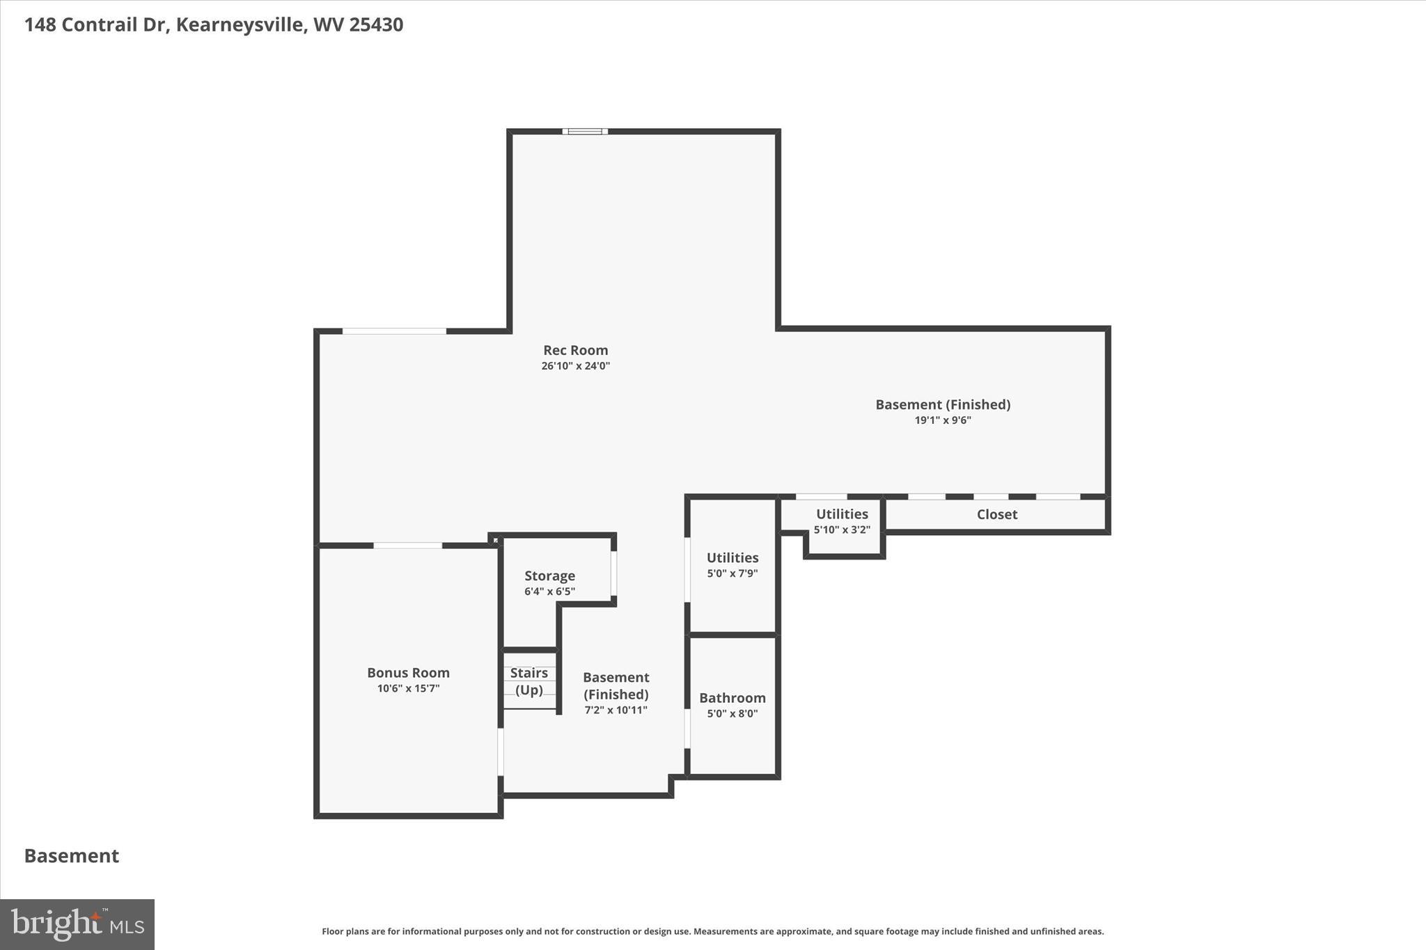
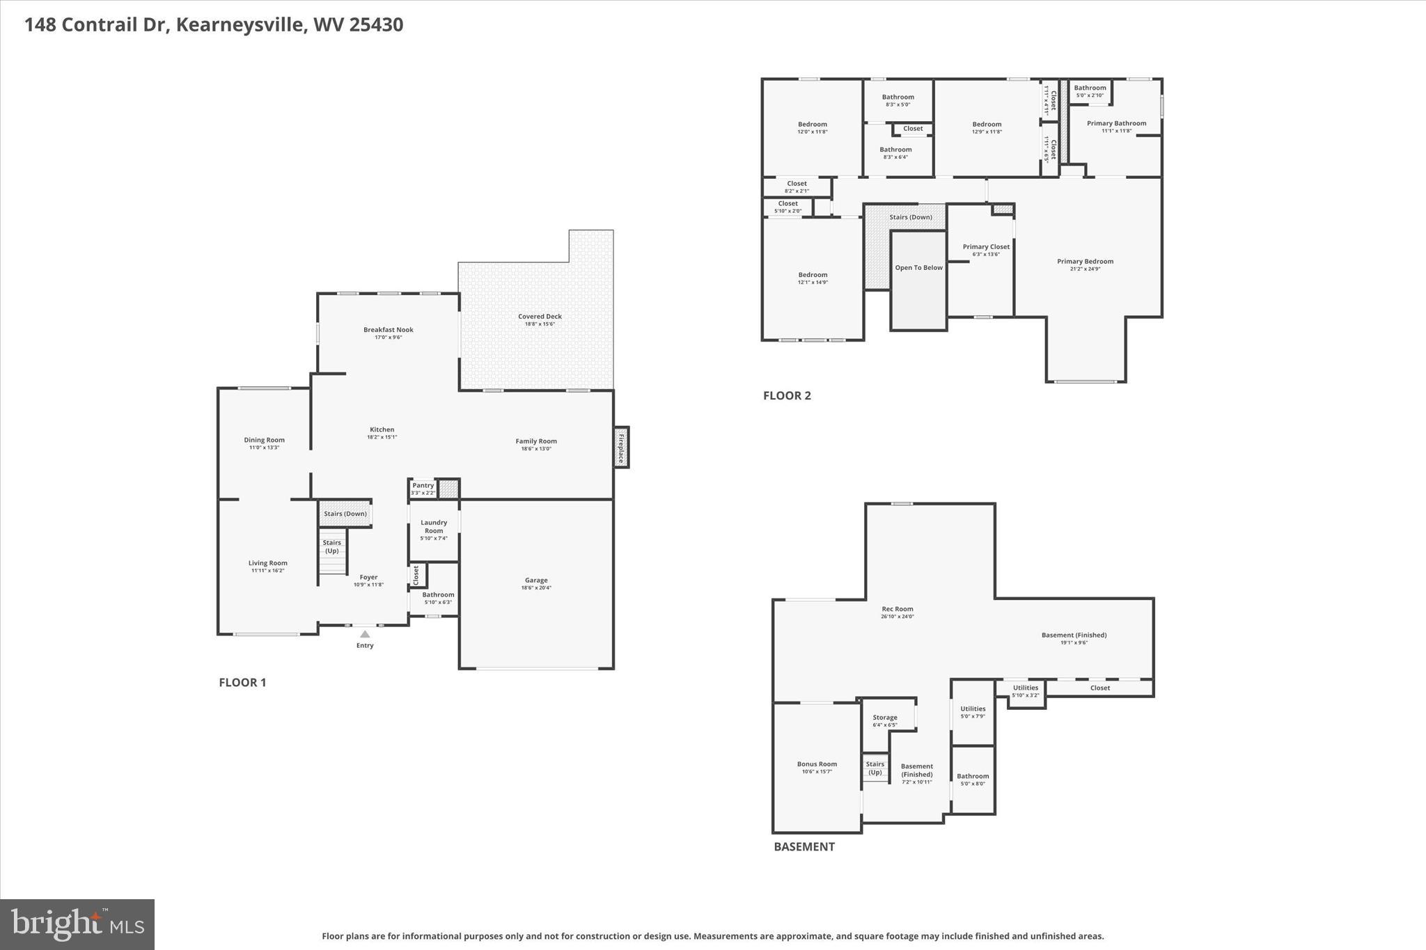
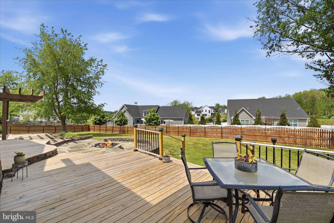
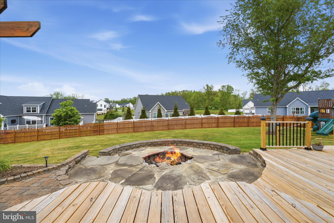
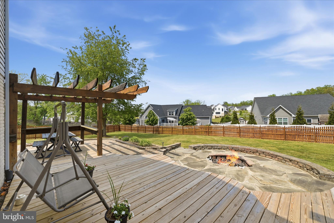
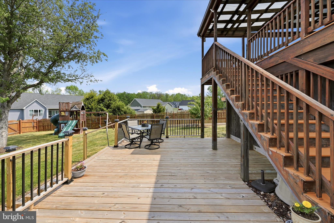
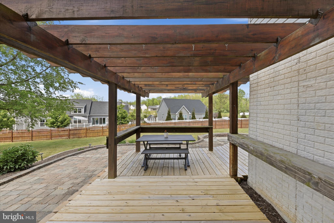
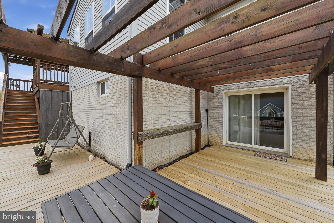
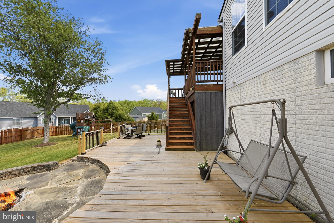
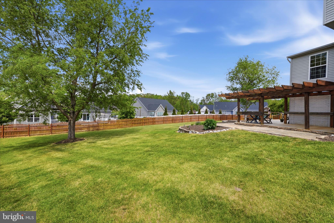
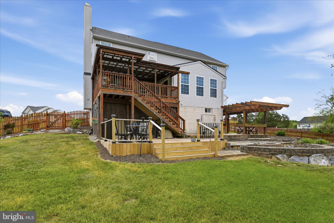
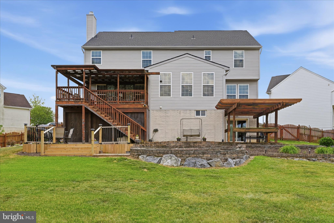
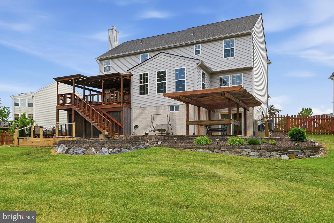
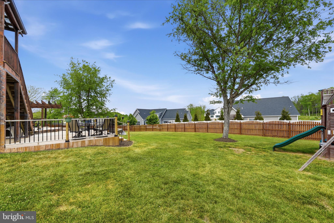
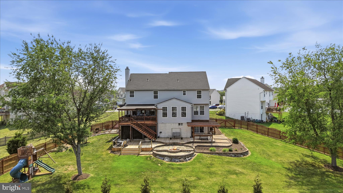
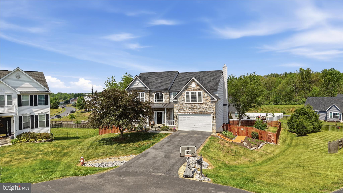
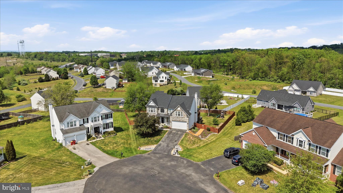
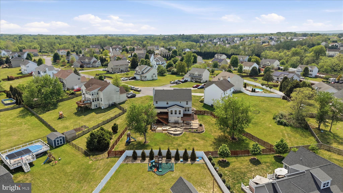
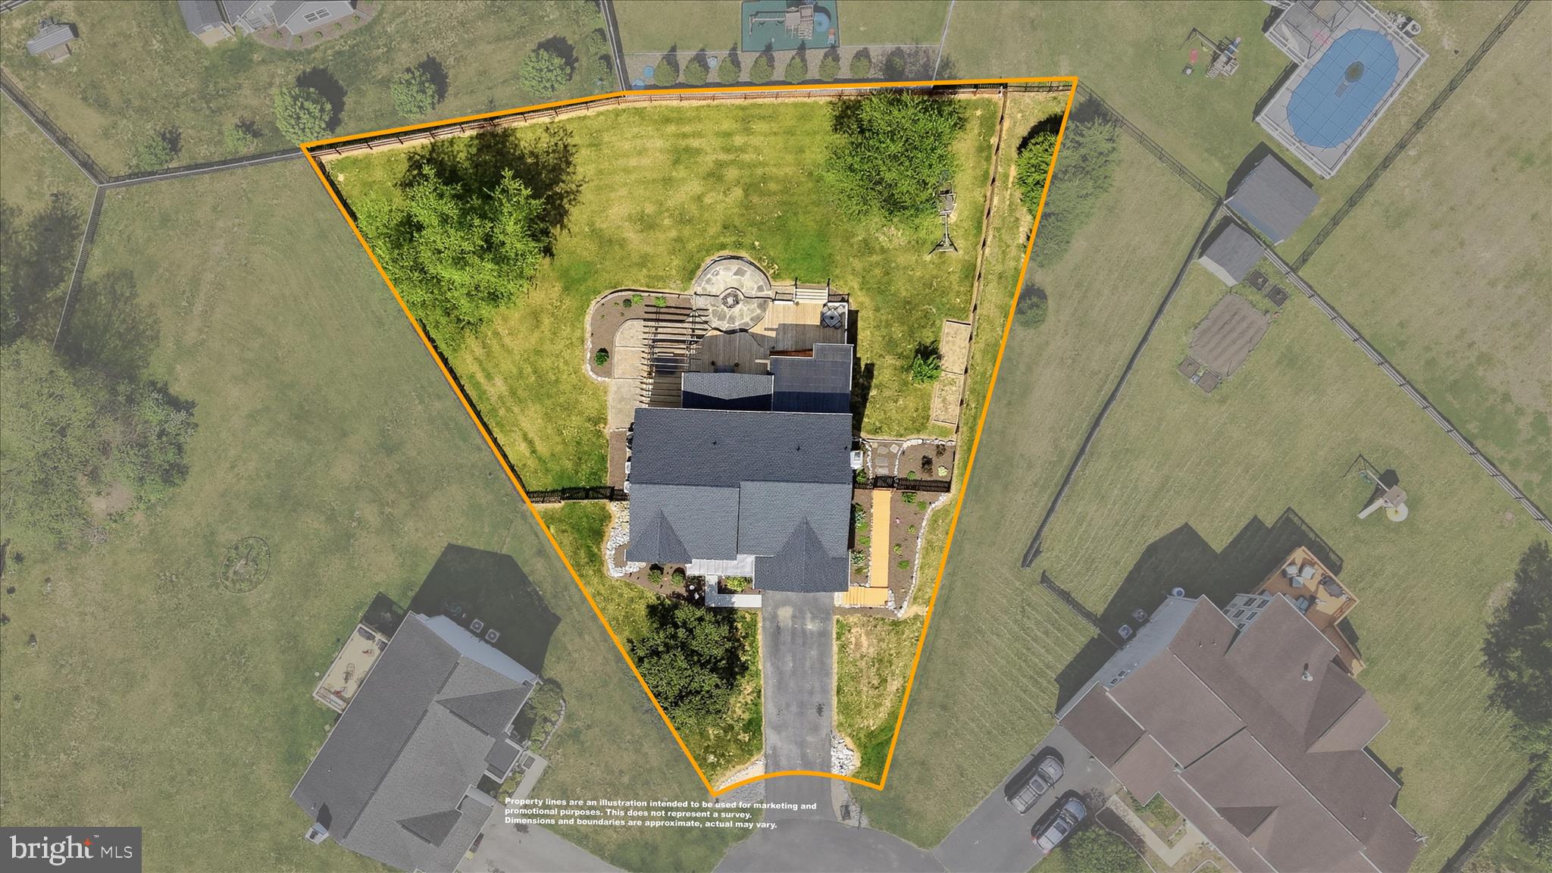
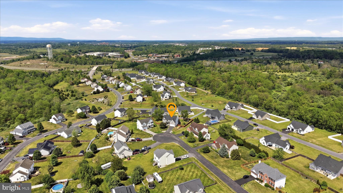
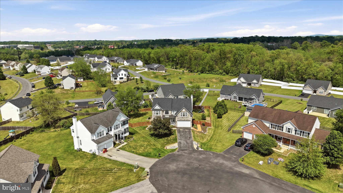
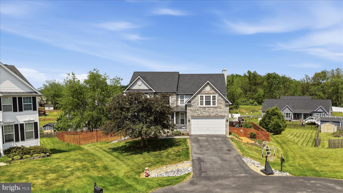
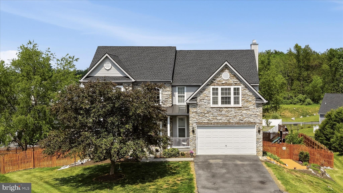
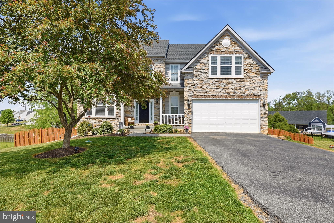
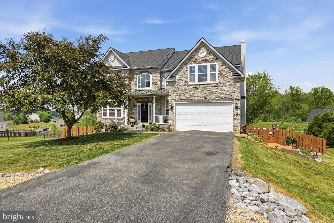
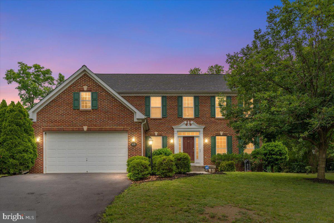
This remarkable Colonial combines impressive scale, refined finishes, and exceptional outdoor living in an elevated cul-de-sac setting with a fully fenced oversized backyard. Extensive hardscaping highlights the outdoor spaces, including a dramatic two-story covered deck, a lower-level pergola-covered deck, a stone patio with a built-in firepit, retaining walls, and dedicated exterior storage. Inside, a grand two-story foyer opens to rich hardwood flooring that extends through the sitting room, formal dining room, and spacious family room centered around a striking wood-burning stone fireplace. The kitchen features granite countertops, abundant cabinetry, and a double oven range, while the adjoining morning room provides access to the covered deck overlooking the surrounding landscape. The upper level is anchored by a spacious primary suite with vaulted ceilings, a large walk-in closet, and a spa-inspired bath featuring dual vanities, a soaking tub, a walk-in shower, and a private water closet. Three additional generously sized bedrooms and a full bath with dual vanities complete the second floor. The fully finished walkout lower level adds substantial living space with a large recreation room, versatile bonus room, full bath, storage area, and direct access to the lower deck and backyard. Additional features include a Culligan water conditioning system, reverse osmosis kitchen filtration, home security system, structured wiring panel, and Nest Learning Thermostats, offering a blend of comfort, functionality, and thoughtful upgrades in one of Jefferson County’s most sought-after communities.
Features & Amenities
Interior
-
Other Interior Features
Eat-in Kitchen, Ceiling Fan(s), Kitchen Island, Pantry, Recessed Lighting, Walk-In Closet(s), Crown Molding, Open Floorplan
-
Total Bedrooms
4
-
Bathrooms
3
-
1/2 Bathrooms
1
-
Above Grade Finished Area
3116.0
-
Basement YN
YES
-
Cooling YN
YES
-
Cooling
Central Air, Heat Pump, Ceiling Fan(s), Electric
-
Fireplace YN
YES
-
Heating YN
YES
-
Heating
Electric, Heat Pump
-
Pet friendly
N/A
Exterior
-
Garage
Yes
-
Garage spaces
2
-
Construction Materials
Vinyl Siding
-
Other Exterior Features
Lighting
-
Parking
Oversized, Garage Door Opener, Garage, Driveway, Inside Entrance, Attached
-
Patio and Porch Features
Patio, Porch, Deck
-
Pool
No
-
Waterfront YN
NO
-
View
Garden
Area & Lot
-
Lot Features
Wooded, Cul-De-Sac, Front Yard, Back Yard
-
Lot Size(acres)
0.46
-
Lot Size(square feet)
20,037
-
Property Type
Residential
-
Property Sub Type
Single Family Residence
-
Architectural Style
Colonial
Price
-
Sales Price
$590,000
-
Tax Amount
$3,312.86
-
Financing Options
Cash, Conventional, FHA, USDA, VA
-
Sq. Footage
4,376
-
Price/SqFt
$134
HOA
-
Association
YES
-
Association Fee
$230
-
Association Fee Frequency
Annually
-
Association Fee Includes
N/A
Property Resources
-
Horse Property
NO
School District
-
Elementary School
N/A
-
Middle School
N/A
-
High School
N/A
Property Features
-
Stories
3
-
New Construction
NO
-
Foundation Details
Permanent
-
Senior Community YN
NO
-
Sewer
Public Sewer
-
Tax Lot
#96
-
Water Source
Public
Schedule a Showing
Showing scheduled successfully.
Mortgage calculator
Estimate your monthly mortgage payment, including the principal and interest, property taxes, and HOA. Adjust the values to generate a more accurate rate.
Your payment
Principal and Interest:
$
Property taxes:
$
HOA fees:
$
Total loan payment:
$
Total interest amount:
$
Location
County
JEFFERSON
Elementary School
Middle School
High School
Listing Courtesy of Louise Gaylord McDonald , Dandridge Realty Group, LLC
RealHub Information is provided exclusively for consumers' personal, non-commercial use, and it may not be used for any purpose other than to identify prospective properties consumers may be interested in purchasing. All information deemed reliable but not guaranteed and should be independently verified. All properties are subject to prior sale, change or withdrawal. RealHub website owner shall not be responsible for any typographical errors, misinformation, misprints and shall be held totally harmless.

AGENT
Ali Candelas
Call Ali today to schedule a private showing.

* Listings on this website come from the FMLS IDX Compilation and may be held by brokerage firms other than the owner of this website. The listing brokerage is identified in any listing details. Information is deemed reliable but is not guaranteed. If you believe any FMLS listing contains material that infringes your copyrighted work please click here to review our DMCA policy and learn how to submit a takedown request.© 2024 FMLS.
Related Properties
KEARNEYSVILLE
230 SUMMER GROVE DRIVE
5 Beds
3 Baths
3,676 Sq.Ft.
$530,000
MLS#: WVJF2022272
KEARNEYSVILLE
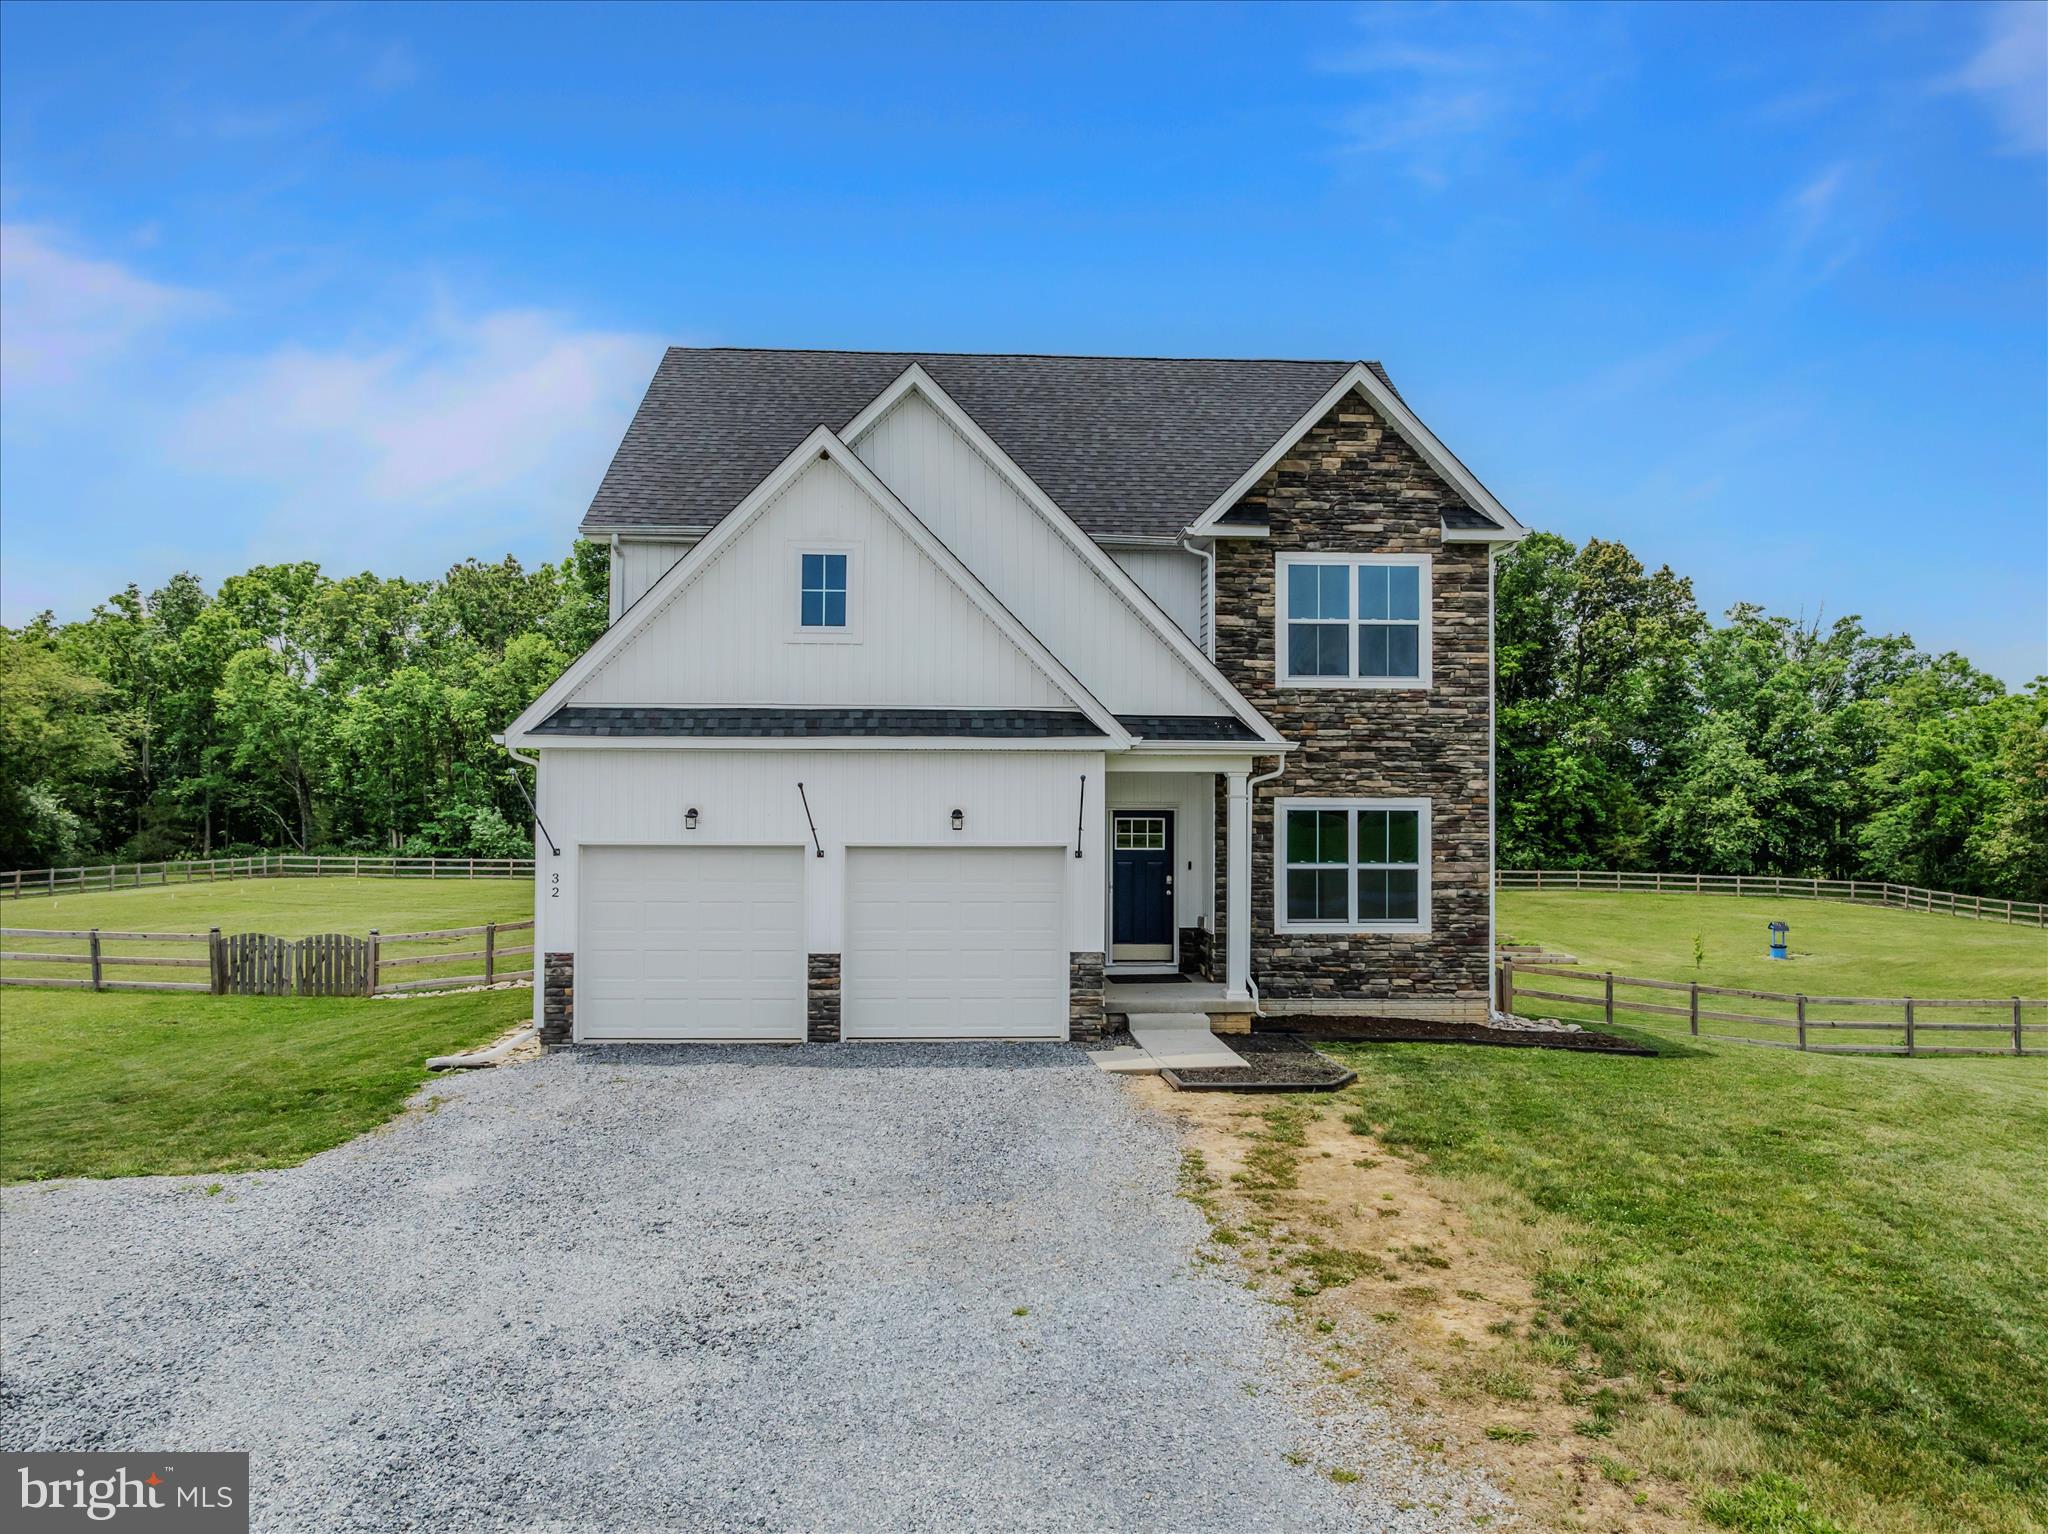
32 TROPHY COURT
4 Beds
2 Baths
2,228 Sq.Ft.
$649,900
MLS#: WVJF2024700
KEARNEYSVILLE
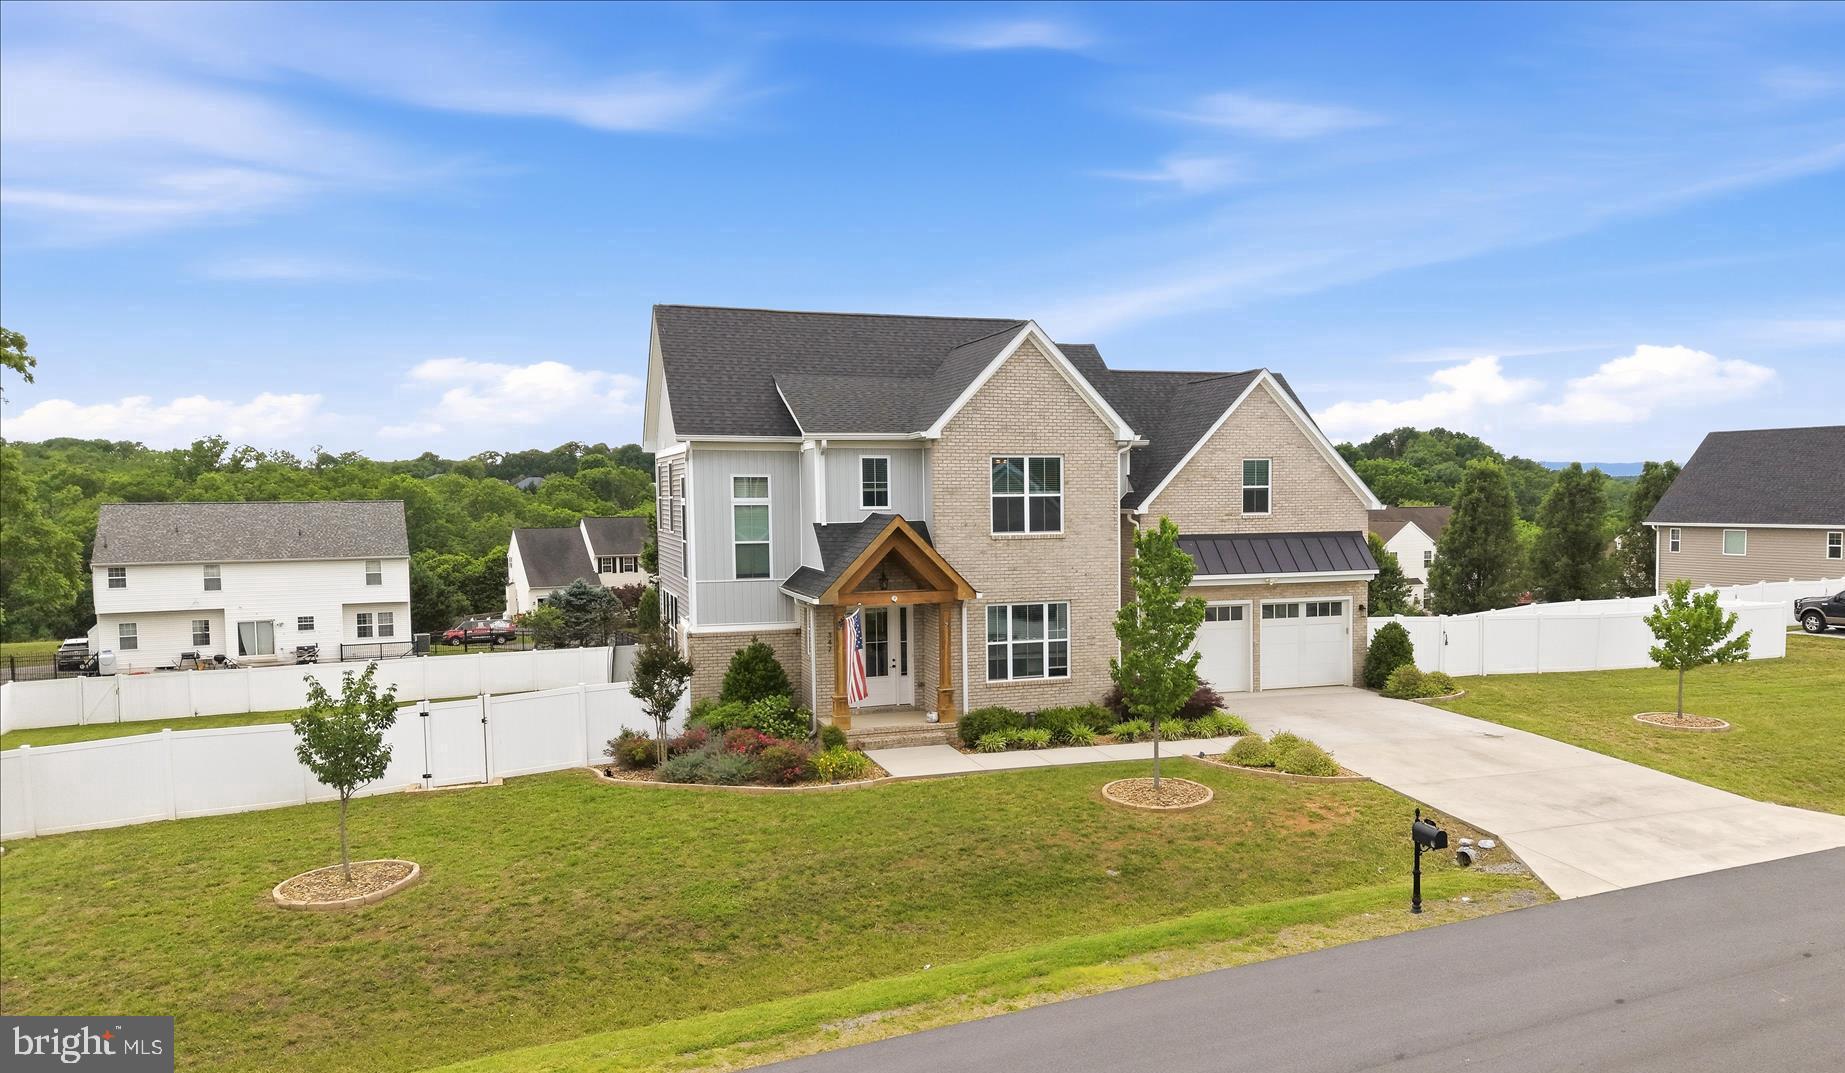
347 MOON STONE DRIVE
5 Beds
3 Baths
3,370 Sq.Ft.
$589,000
MLS#: WVJF2024634
KEARNEYSVILLE
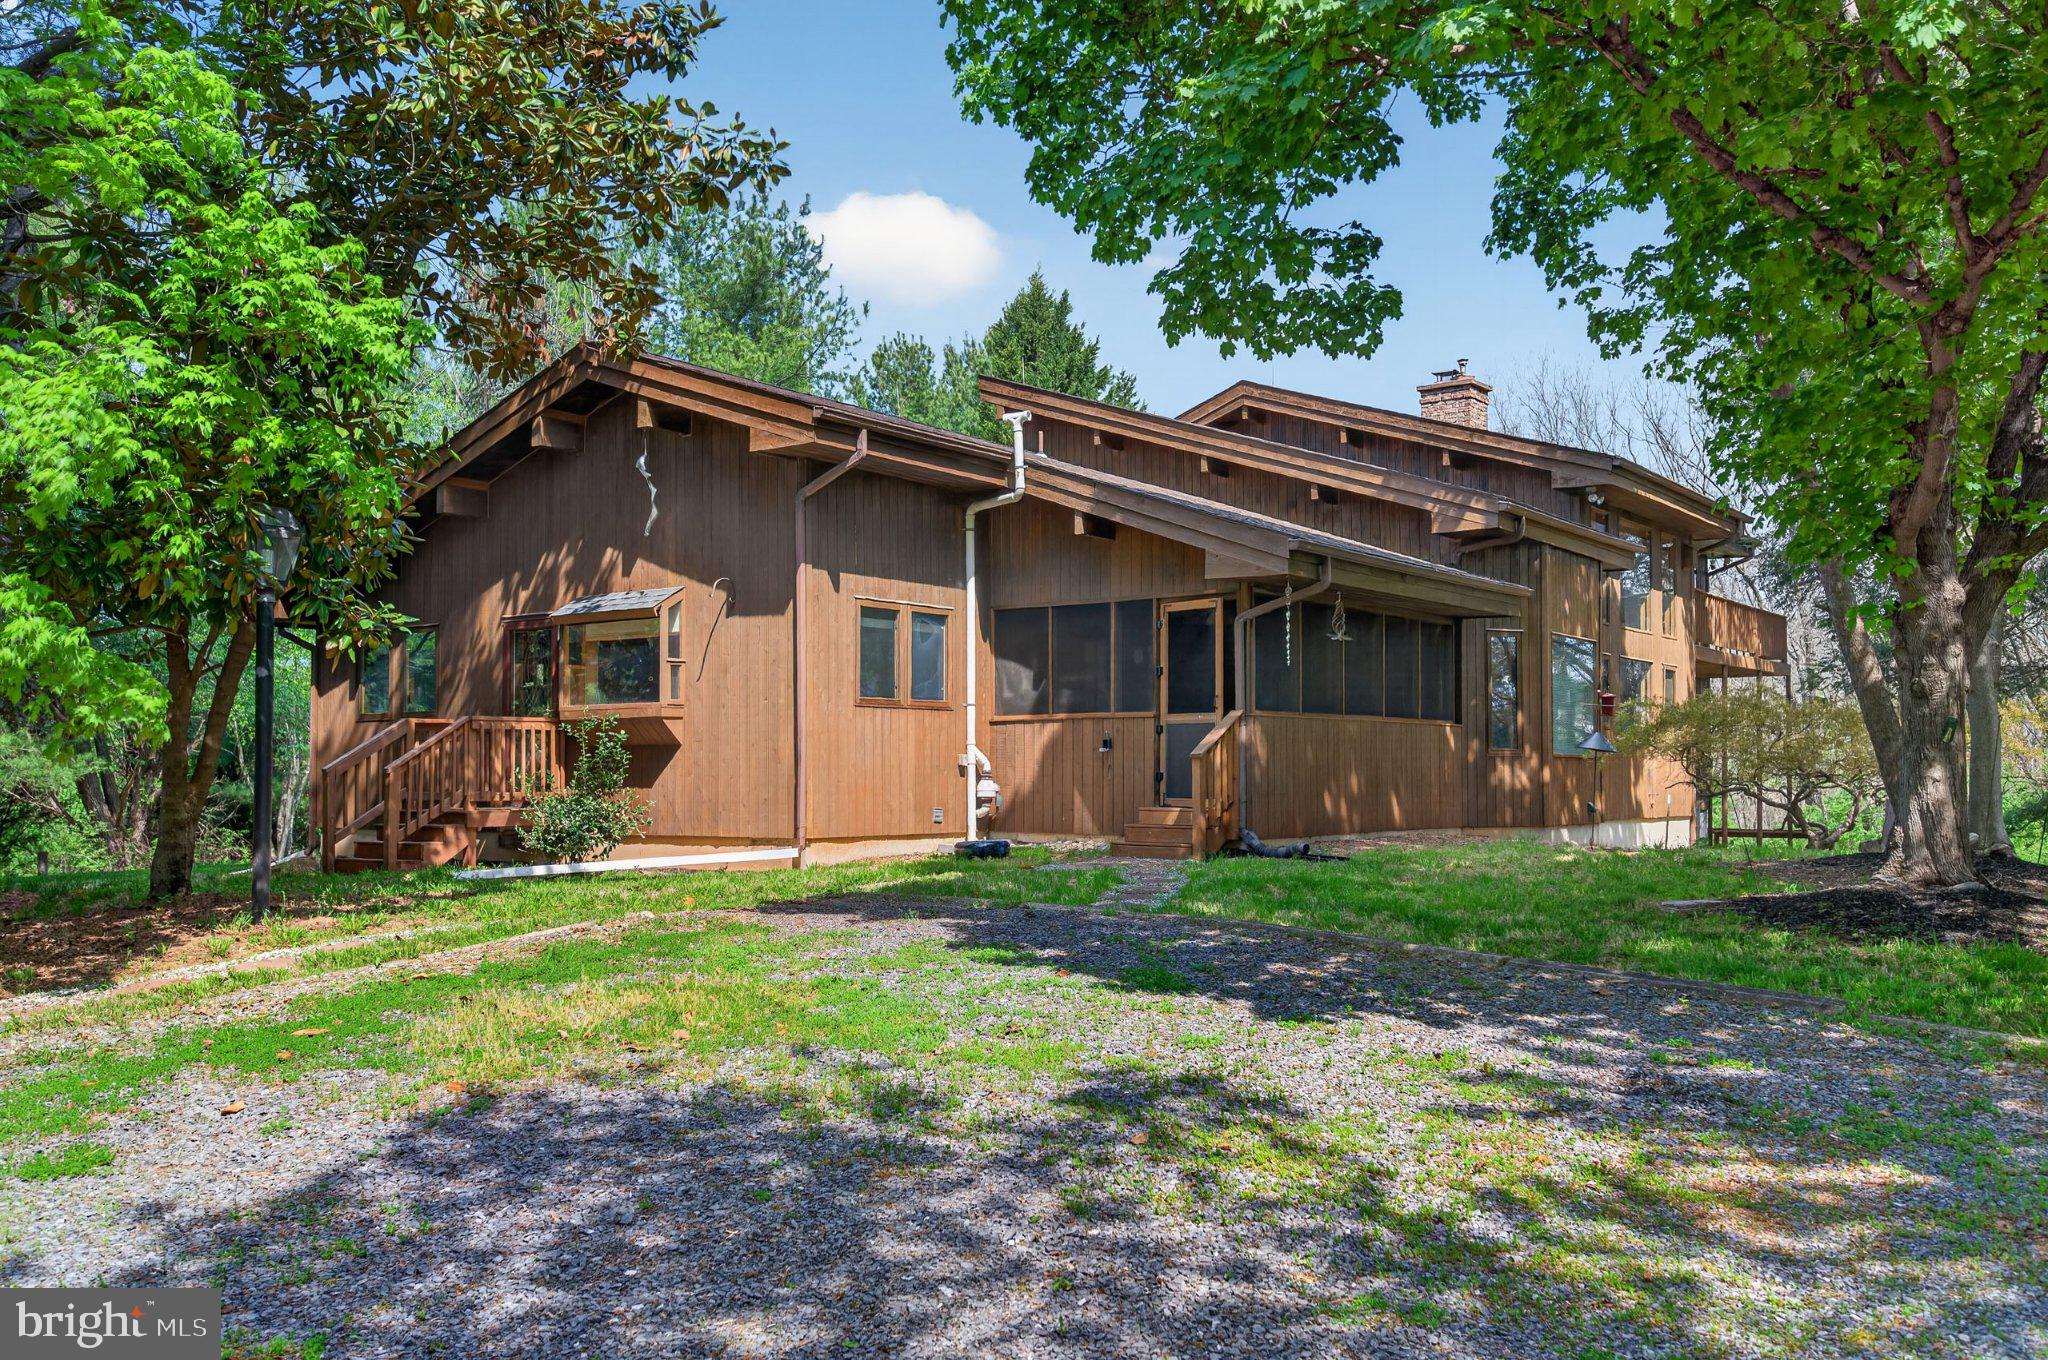
648 ABBIE LANE
3 Beds
3 Baths
3,116 Sq.Ft.
$650,000
MLS#: WVBE2050698
KEARNEYSVILLE
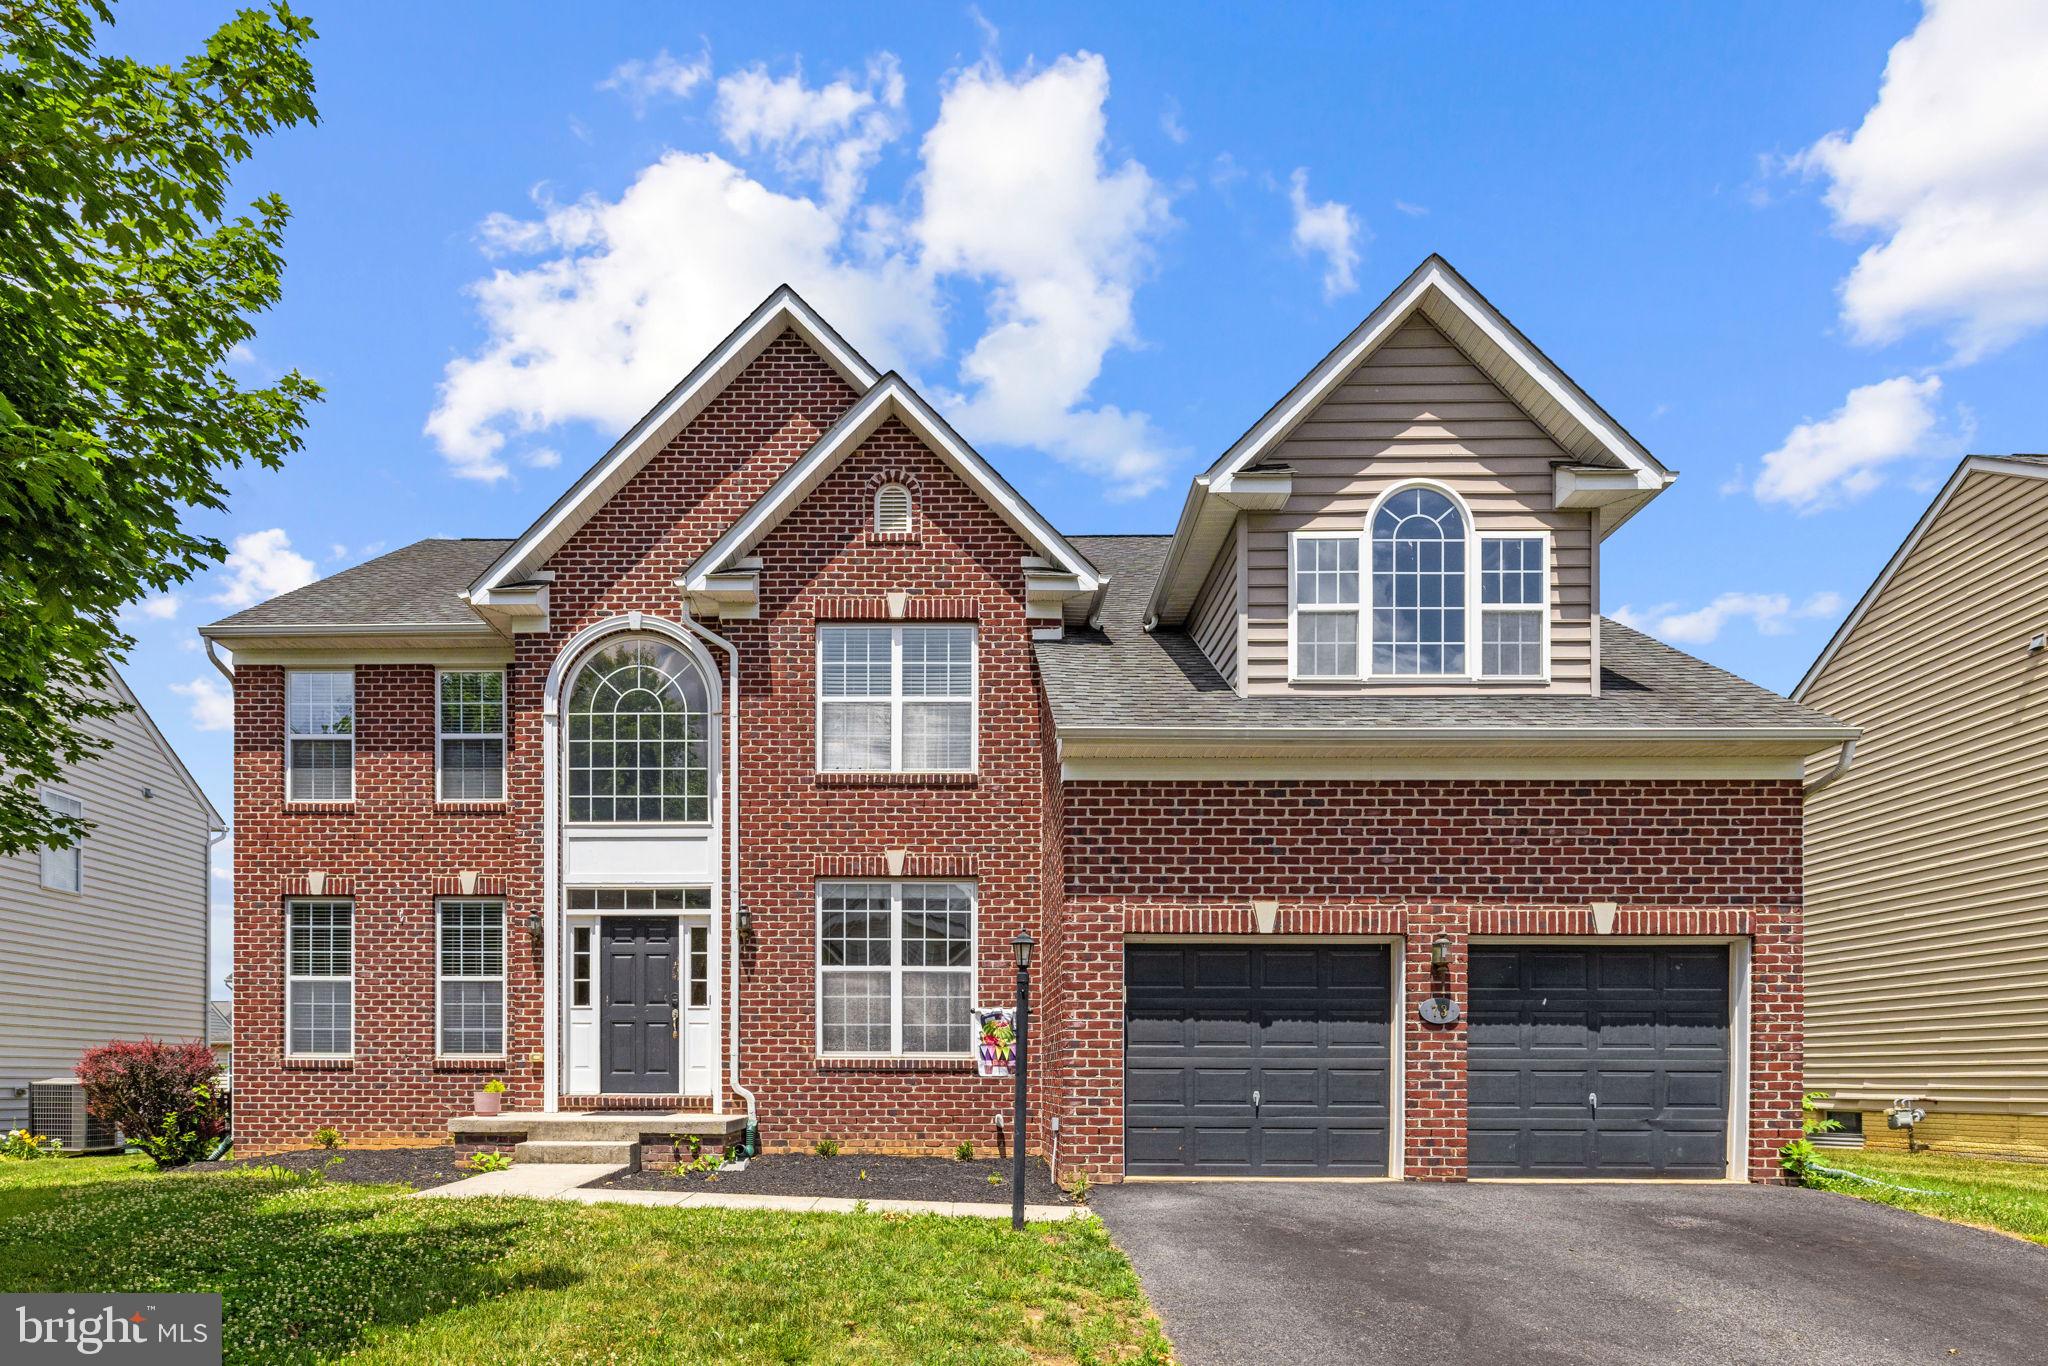
73 THORTON HALL ROAD
5 Beds
3 Baths
4,437 Sq.Ft.
$474,900
MLS#: WVBE2051860
KEARNEYSVILLE
415 RICHWOOD HALL ROAD
4 Beds
3 Baths
4,016 Sq.Ft.
$495,000
MLS#: WVBE2052044
.png)