
Ranch/Rambler
1902 INDIAN HEAD ROAD
TOWSON, MD 21204
MLS#: MDBC2121262
$1,450,000



Property
Beds
6
Full Baths
3
1/2 Baths
1
Year Built
1957
Sq.Footage
4,791
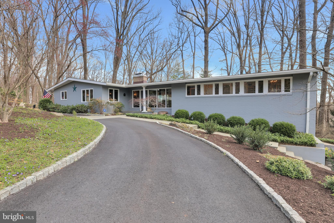
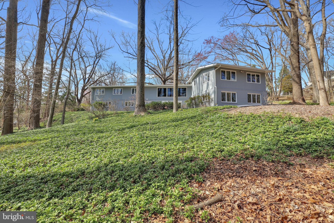
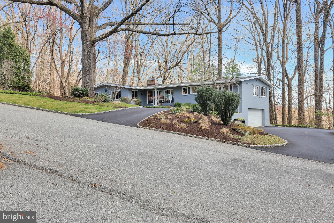
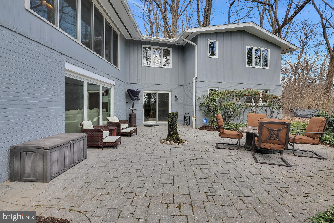
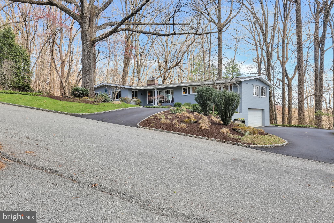
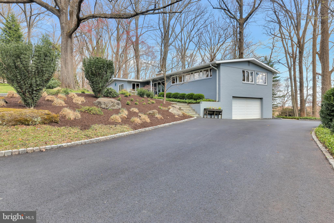
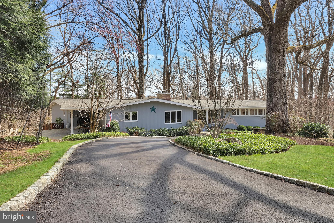
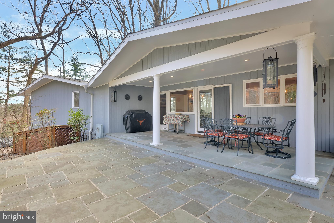
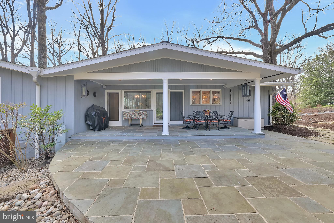
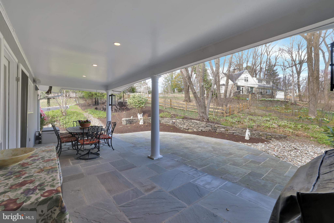
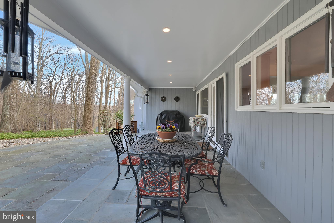
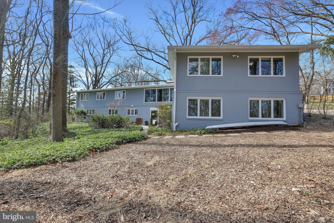
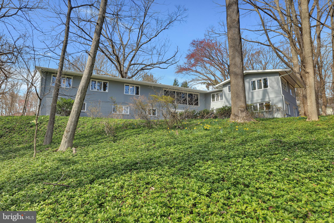
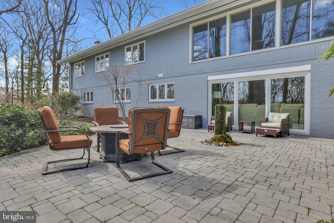
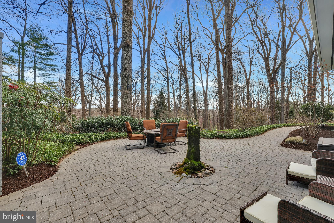
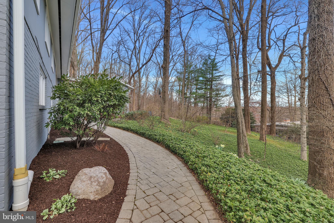
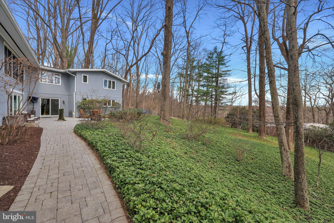
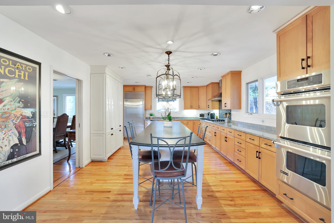
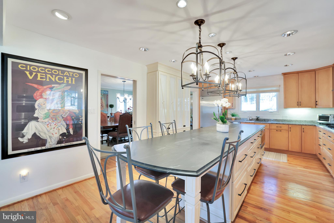
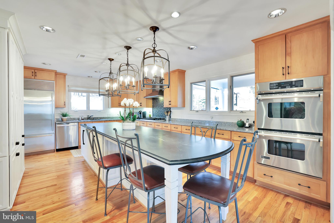
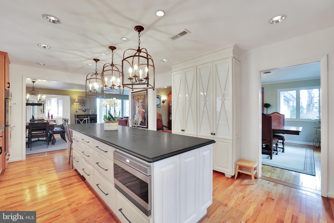
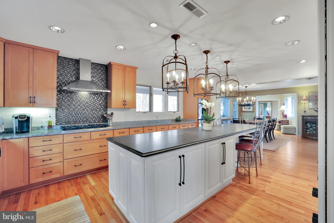
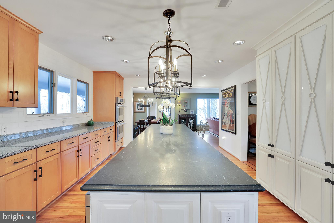
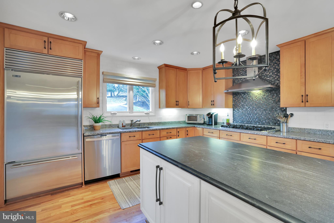
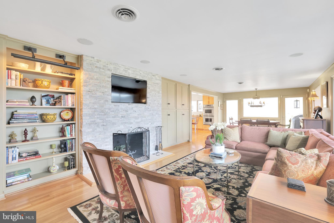
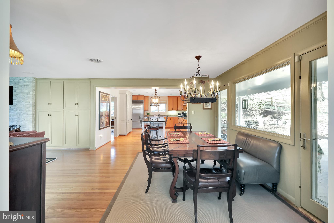
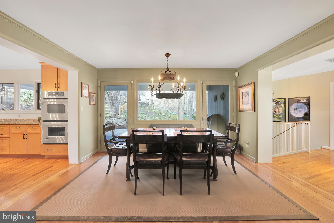
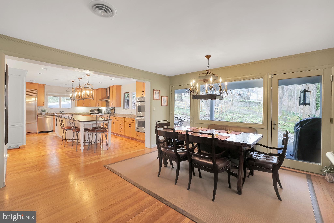
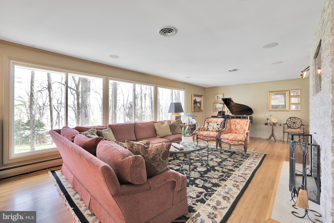
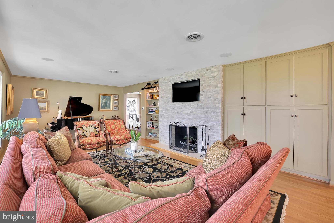
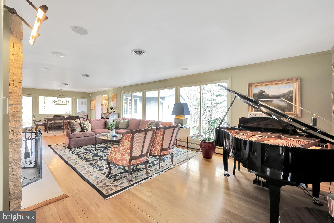
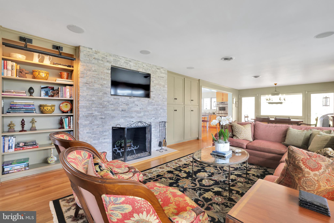
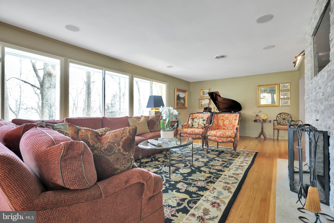
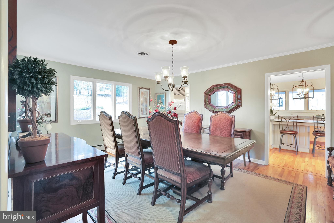
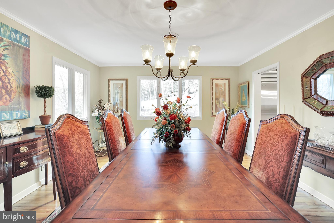
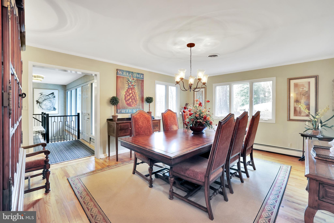
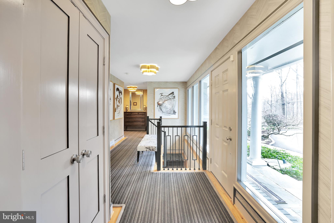
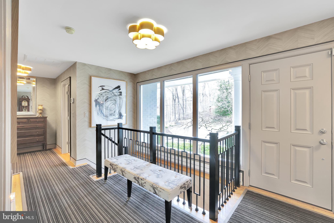
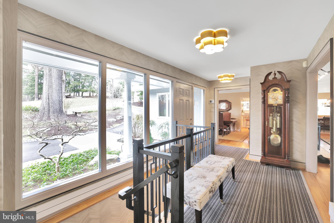
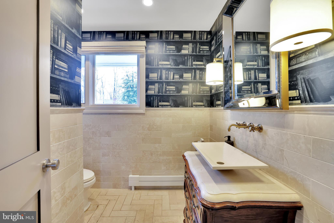
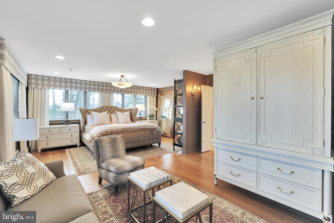
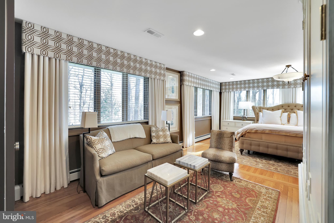
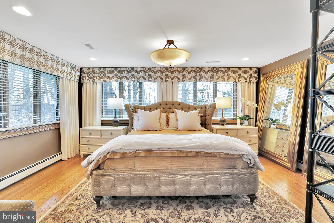
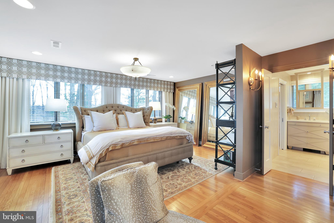
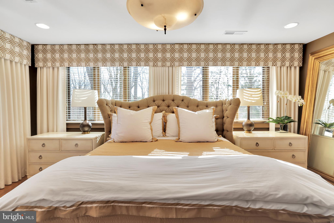
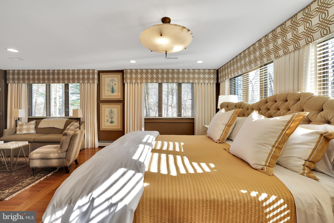
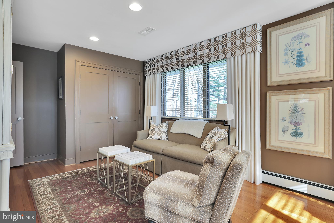
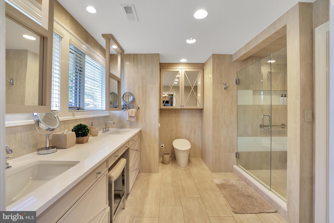
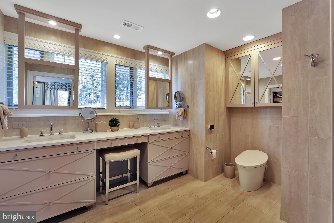
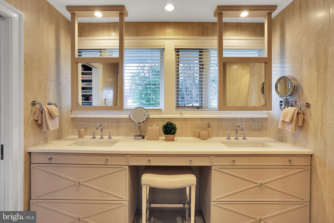
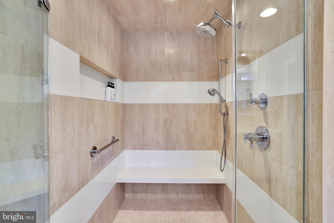
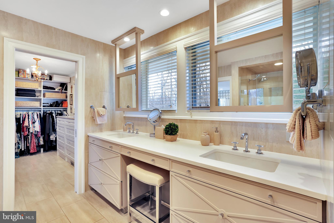
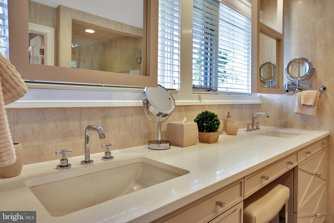
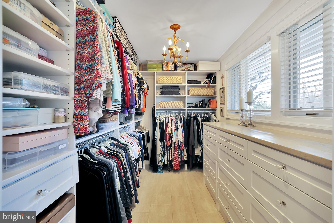
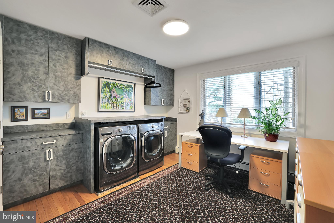
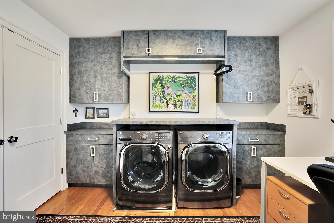
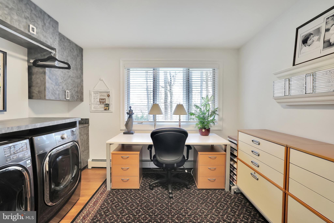
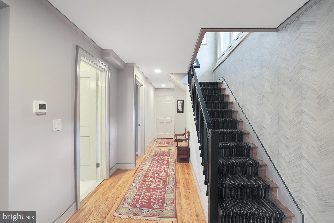
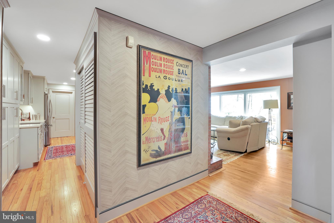
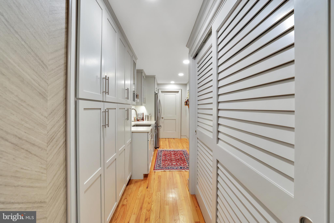
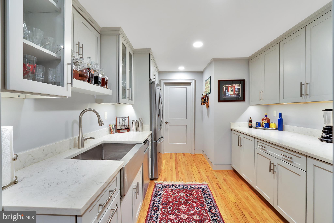
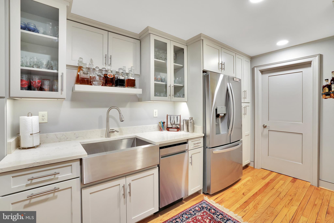
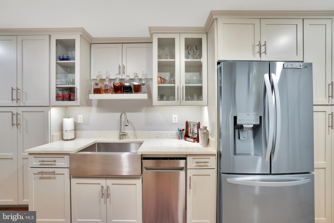
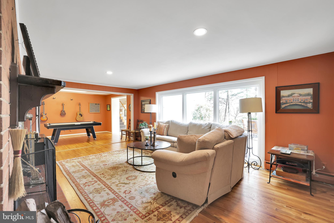
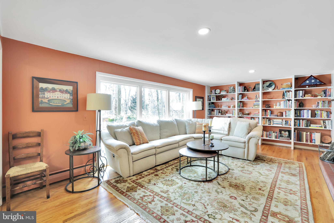
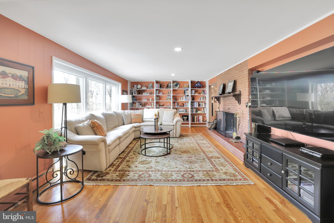
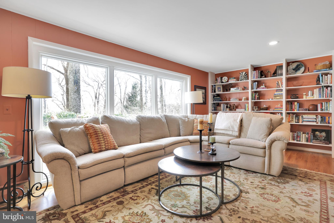
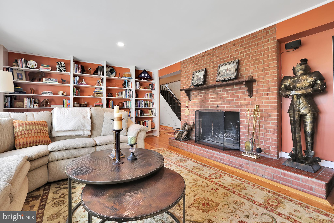
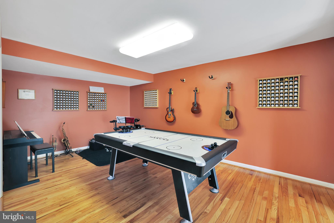
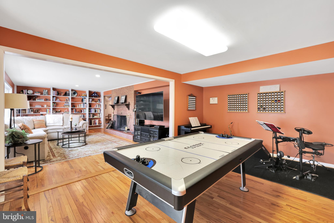
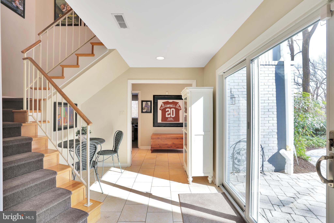
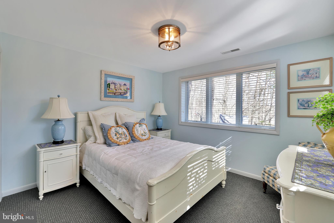
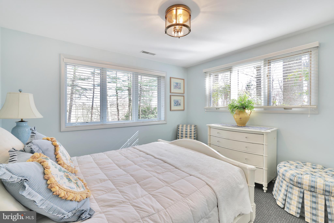
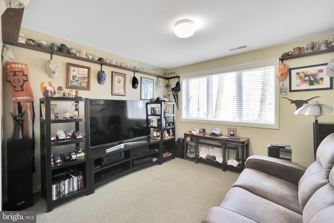
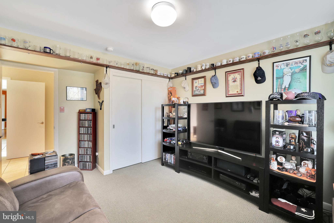
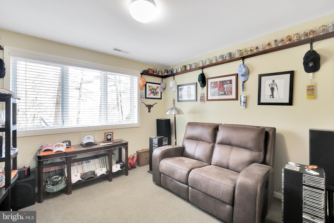
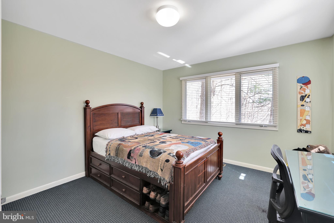
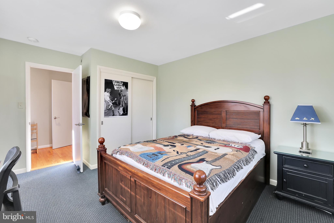
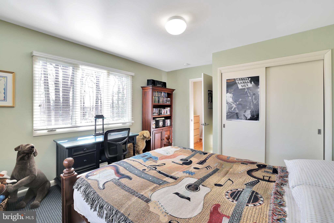
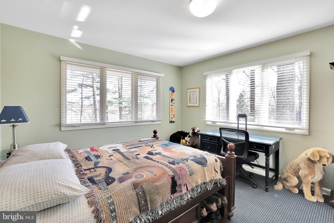
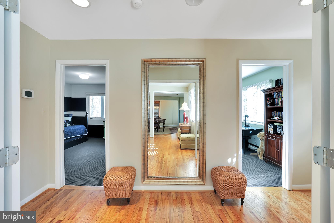
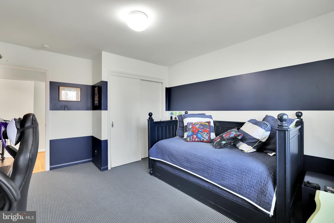
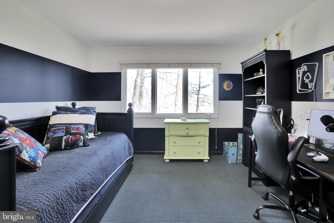
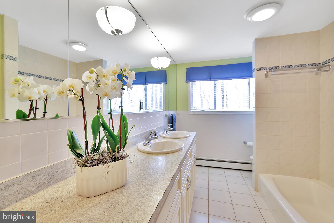
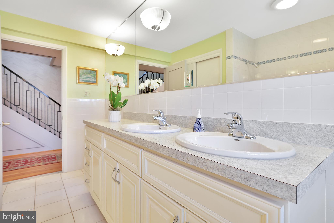
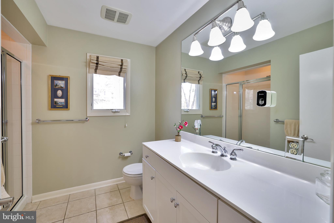
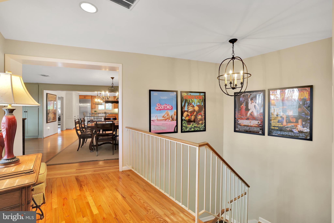
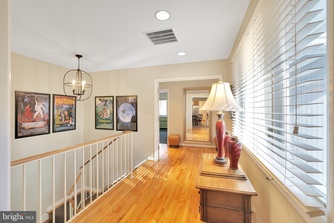
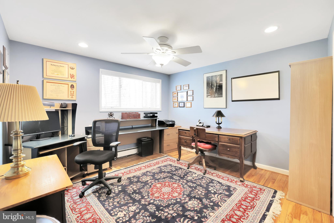
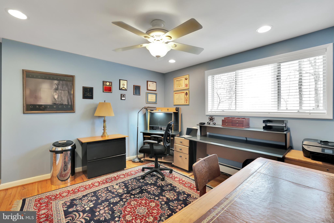
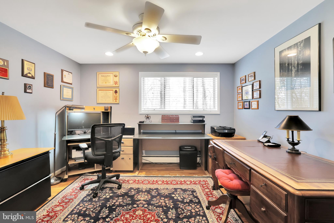
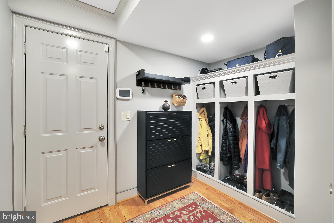
Exceptional Properties. Exceptional Clients. Welcome to 1902 Indian Head Road—a spacious mid-century modern 5-bedroom, plus 2 bonus rooms, 3.5-bath home that perfectly balances comfort, style, and convenience in the heart of Ruxton. Nestled in a tranquil, wooded setting, this meticulously maintained property in Ruxton Hills backs up to Lake Roland Park and is just minutes from essential amenities and quick access to downtown. Boasting over 5,500 sq. ft., this thoughtfully designed home features a spacious and inviting floor plan, perfect for both everyday living and entertaining. Sunlight floods the interior through large south facing windows, highlighting the gleaming hardwood floors throughout. The gourmet kitchen features stainless steel appliances, a double oven, and a 12-ft. island with floor to ceiling cabinetry offering plenty of storage. A generous breakfast nook off the kitchen overlooks a large bluestone covered patio, perfect for morning coffee or evening relaxation. Come unwind in the family room right off the kitchen, with a wood burning fireplace and elegant built-ins. For more formal entertaining, a seperate grand dining room features crown moulding and easy access to the kitchen perfect for holiday gatherings. Down the hall, enter into a desirable first-floor primary suite with spacious walk-in closets, a luxurious spa-like bathroom, sitting area, and an adjacent laundry room and personal office for a true retreat experience. With multi-level living spaces, each adorned with a wood-burning fireplace, there is ample space for both relaxation and entertaining throughout the home. The lower level is a versatile space, designed for entertaining, complete with a wet bar featuring an ice maker, dishwasher, refrigerator, a multi-purpose room perfect for game nights and gatherings, and 3 additional bedrooms/bonus rooms and full bath. The attached two-car garage and mudroom provide ample storage and convenience, streamlining your daily routines. With these additional bonus rooms comes endless possibilities—think home office, au-pair suite, playroom, or personal gym. Step outside the lower level to appreciate the peaceful ambiance of the private patio with a charming moss fountain and room for multiple seating areas. Mature landscaping throughout, enjoy watching the daffodils bloom in the spring, the Japanese maple peak in the fall or the 400 year old majestic oak tree uplit in the front circle. This well-maintained property is complete with an irrigation system, landscape lighting, and gutter guards. With many recent upgrades, including a new heat pump installed in 2022, an AC unit added in 2024, a brand new roof in 2021, and a generator, this home offers modern comfort that checks all of the boxes. Schedule your private tour of 1902 Indian Head Road and make it your forever home.
Features & Amenities
Interior
-
Other Interior Features
Kitchen Island, Built-in Features
-
Total Bedrooms
6
-
Bathrooms
3
-
1/2 Bathrooms
1
-
Above Grade Finished Area
3291.0
-
Basement YN
YES
-
Cooling YN
YES
-
Cooling
Central Air, Zoned, Electric
-
Fireplace YN
YES
-
Heating YN
YES
-
Heating
Exhaust Fan, Electric, Oil, Radiant, Baseboard, Heat Pump
-
Main Level Bedrooms
3
-
Pet friendly
N/A
Exterior
-
Garage
Yes
-
Garage spaces
2
-
Construction Materials
Frame
-
Parking
Garage Door Opener, Off Street, Garage, Attached
-
Patio and Porch Features
Patio, Porch
-
Pool
No
-
Waterfront YN
NO
Area & Lot
-
Lot Features
Wooded
-
Lot Size(acres)
0.72
-
Lot Size(square feet)
31,319
-
Property Type
Residential
-
Property Sub Type
Single Family Residence
-
Architectural Style
Ranch/Rambler
Price
-
Sales Price
$1,450,000
-
Tax Amount
$9,101
-
Sq. Footage
4,791
-
Price/SqFt
$302
HOA
-
Association
No
School District
-
Elementary School
N/A
-
Middle School
N/A
-
High School
N/A
Property Features
-
New Construction
NO
-
Foundation Details
Concrete Perimeter
-
Senior Community YN
NO
-
Sewer
Septic Tank
-
Tax Lot
8
-
Water Source
Public
Schedule a Showing
Showing scheduled successfully.
Mortgage calculator
Estimate your monthly mortgage payment, including the principal and interest, property taxes, and HOA. Adjust the values to generate a more accurate rate.
Your payment
Principal and Interest:
$
Property taxes:
$
HOA fees:
$
Total loan payment:
$
Total interest amount:
$
Location
County
BALTIMORE
Elementary School
Middle School
High School
Listing Courtesy of lauren cronin, AB & Co Realtors, Inc.
RealHub Information is provided exclusively for consumers' personal, non-commercial use, and it may not be used for any purpose other than to identify prospective properties consumers may be interested in purchasing. All information deemed reliable but not guaranteed and should be independently verified. All properties are subject to prior sale, change or withdrawal. RealHub website owner shall not be responsible for any typographical errors, misinformation, misprints and shall be held totally harmless.

Salesperson, Realtor
Ali Candelas
Call Ali today to schedule a private showing.

* Listings on this website come from the FMLS IDX Compilation and may be held by brokerage firms other than the owner of this website. The listing brokerage is identified in any listing details. Information is deemed reliable but is not guaranteed. If you believe any FMLS listing contains material that infringes your copyrighted work please click here to review our DMCA policy and learn how to submit a takedown request.© 2024 FMLS.
Related Properties

TOWSON
7511 LHIRONDELLE CLUB ROAD
12 Beds
5 Baths
10,307 Sq.Ft.
$1,500,000
MLS#: MDBC2175370
.png)