
Property
Beds
3
Full Baths
2
1/2 Baths
None
Year Built
1957
Sq.Footage
1,653
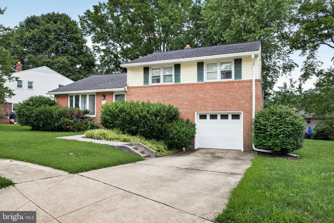
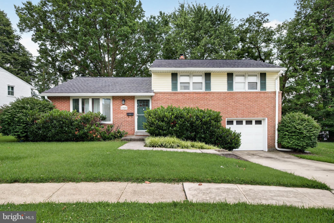
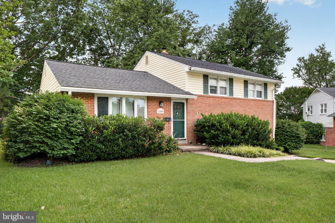
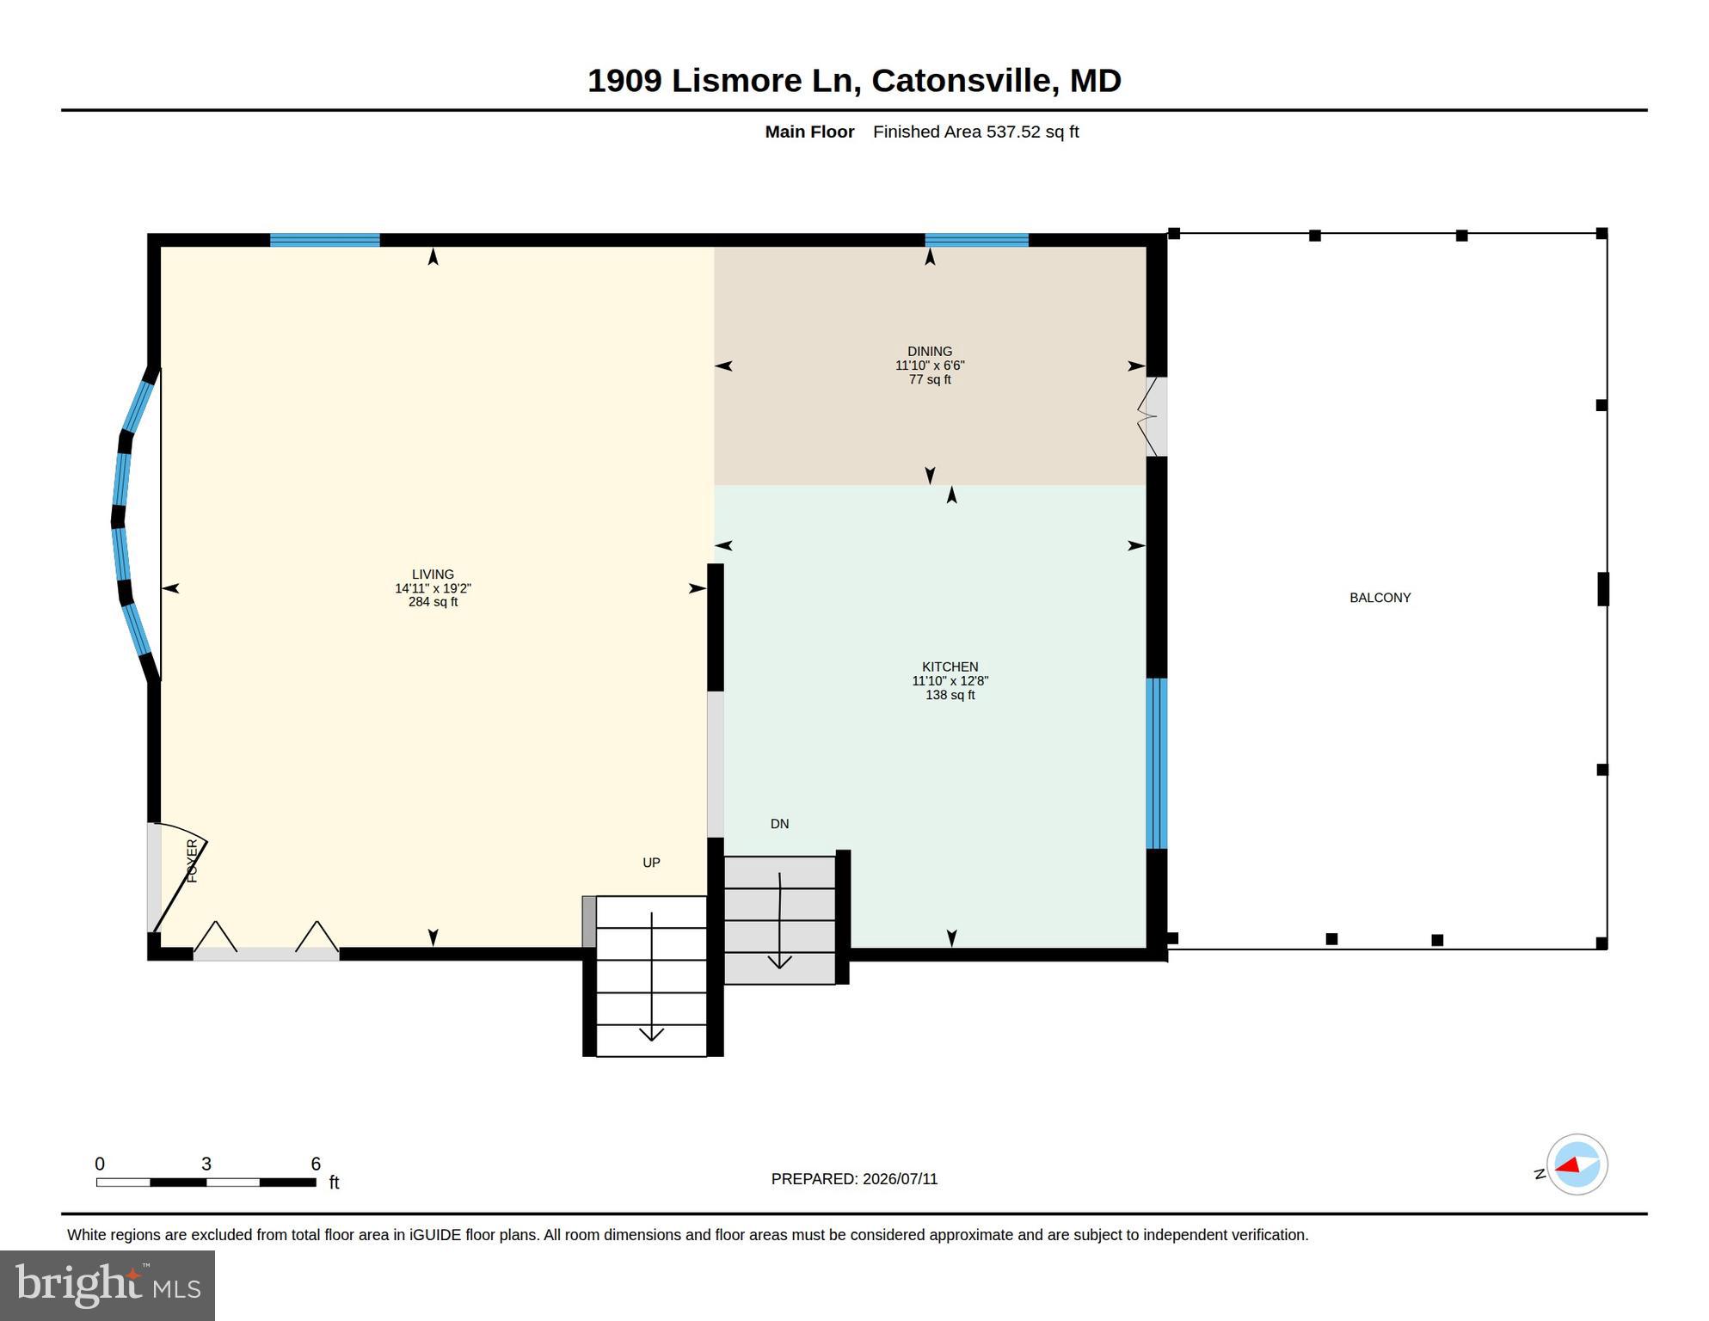
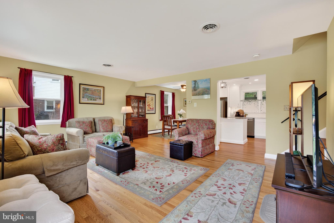
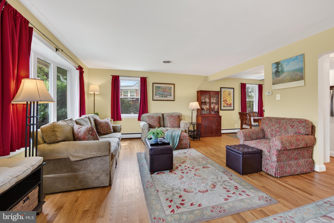
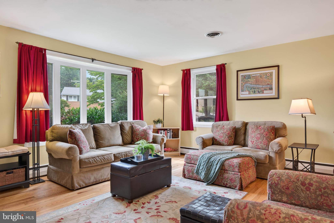
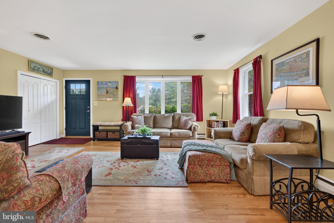
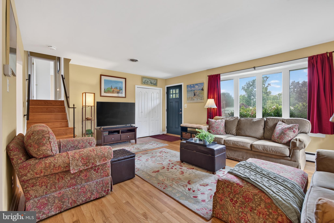
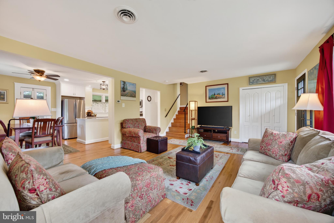
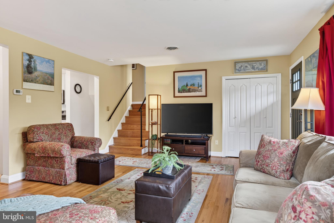
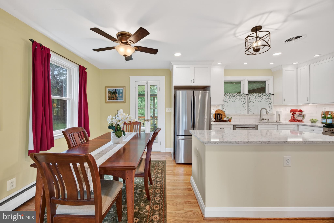
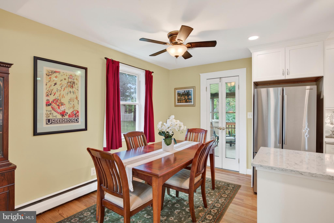
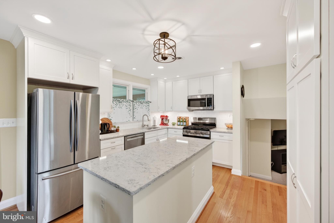
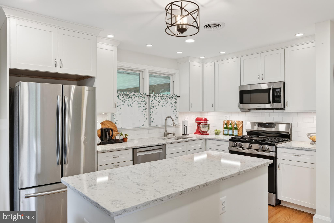
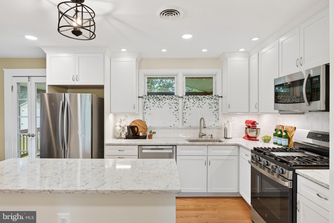
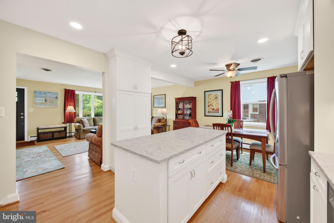
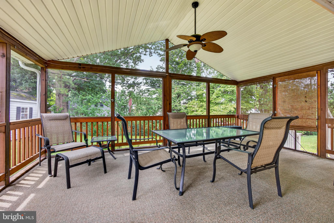
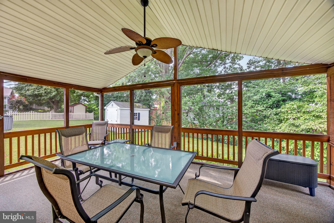
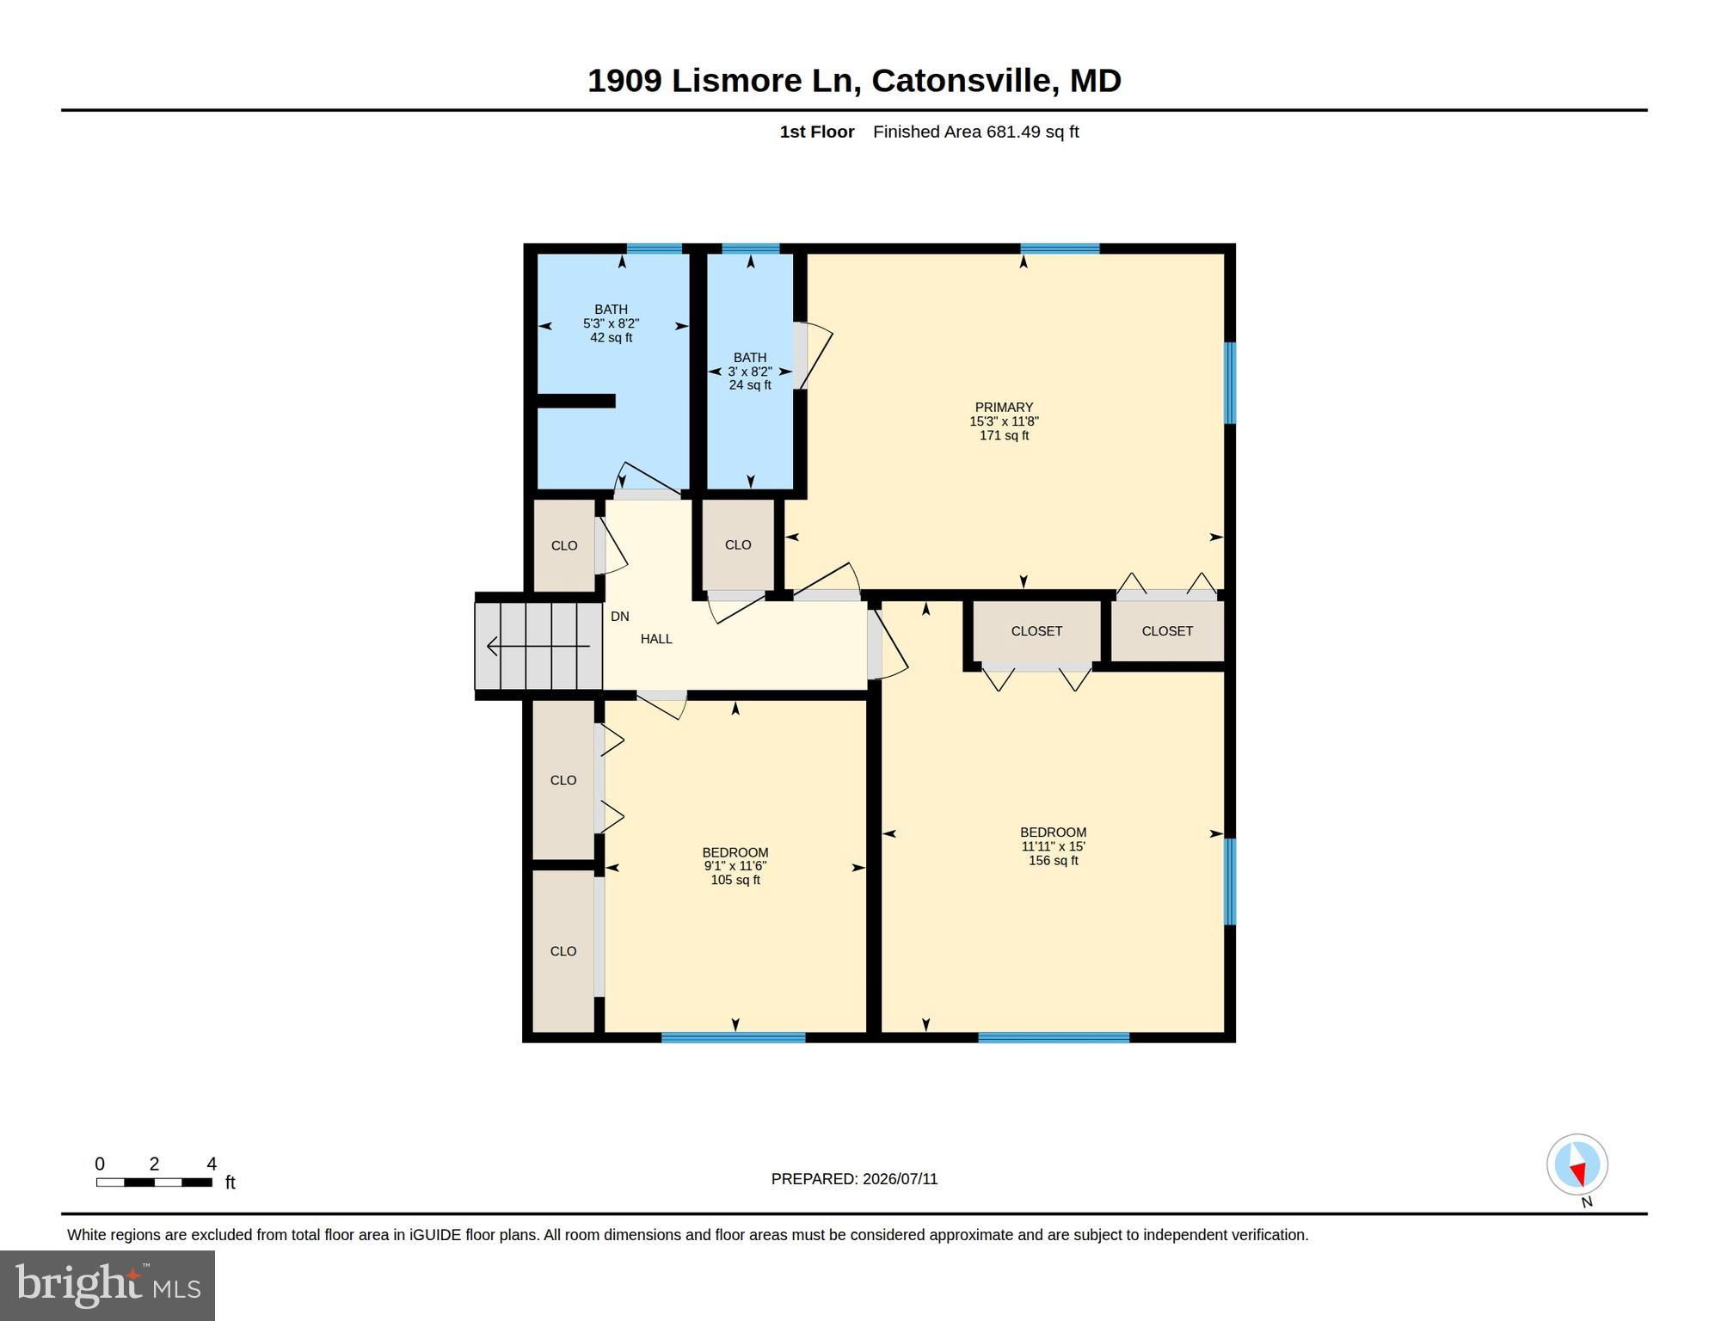
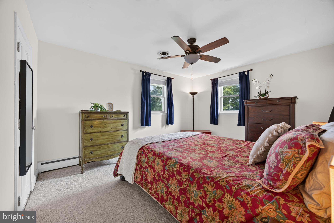
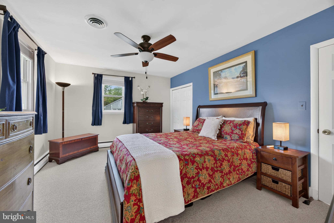
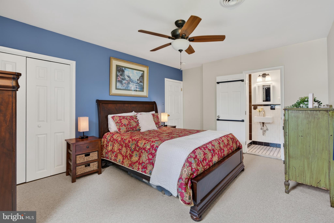
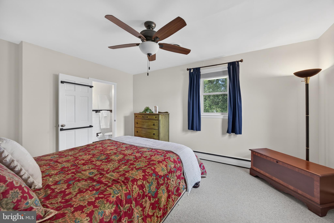
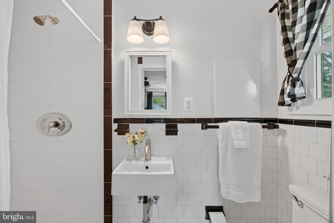
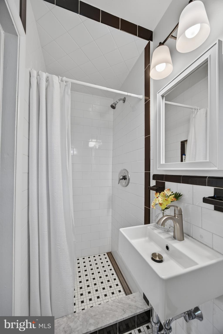
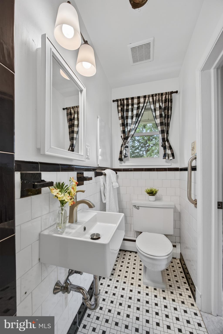
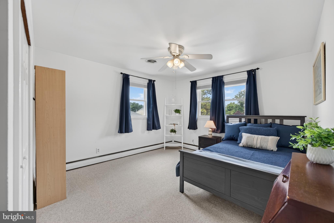
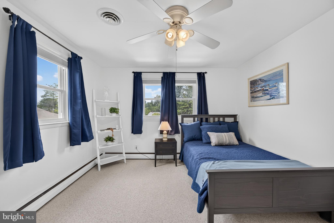
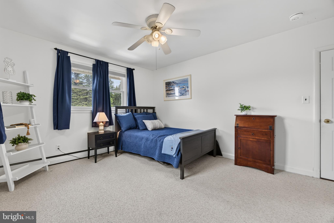
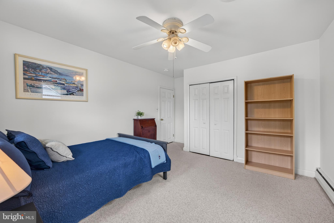
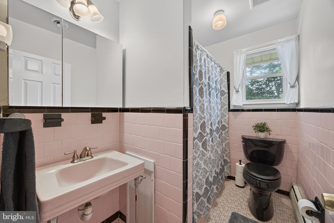
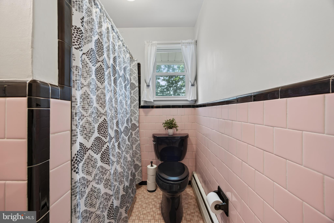
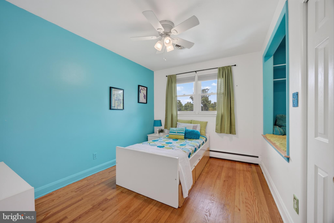
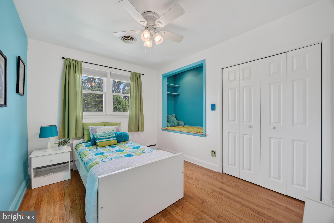
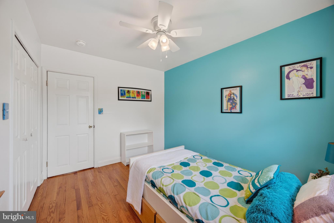
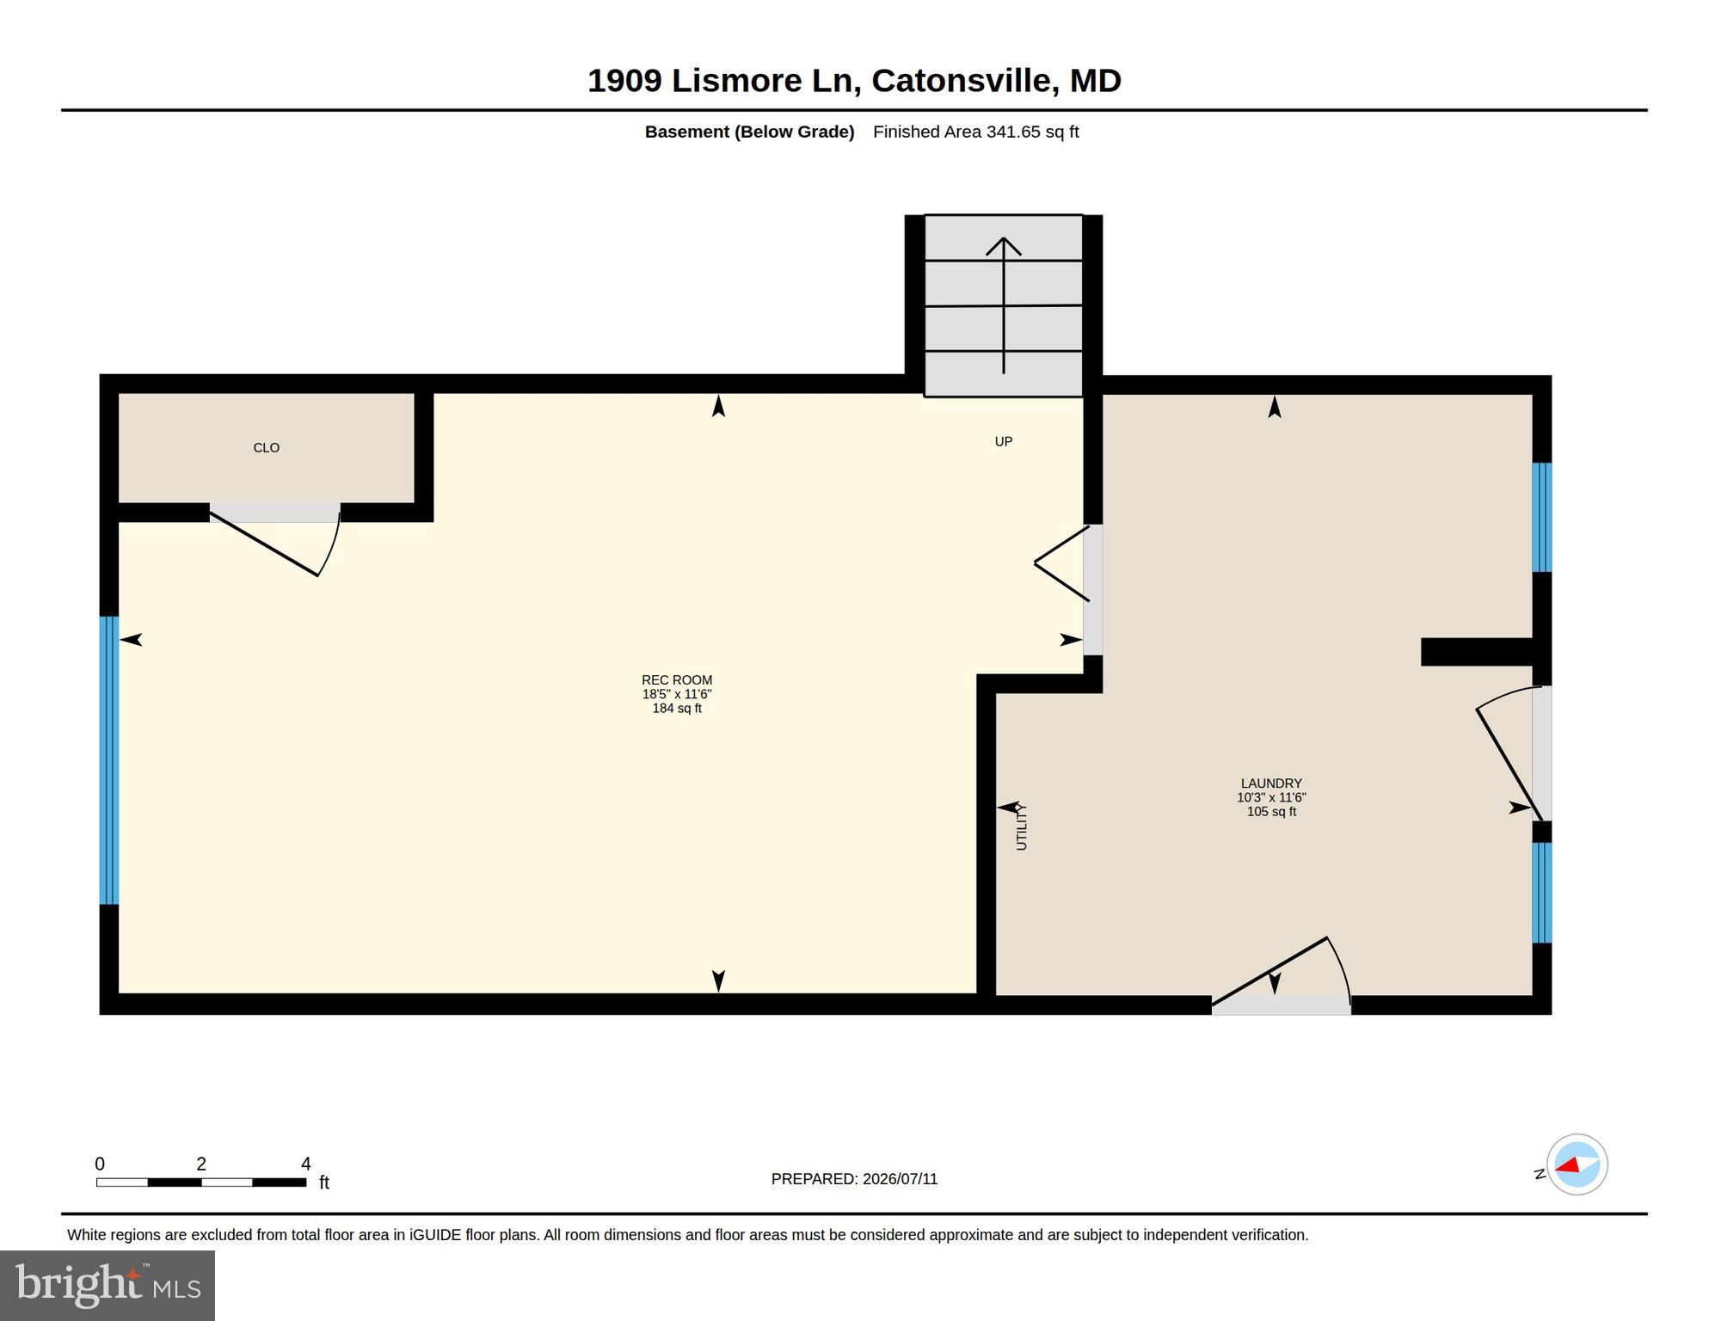
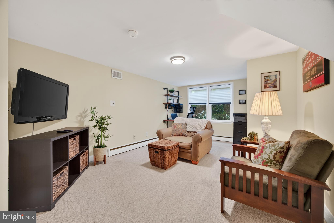
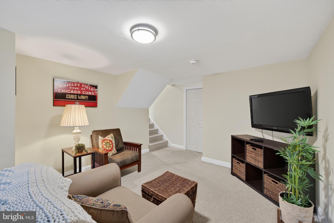
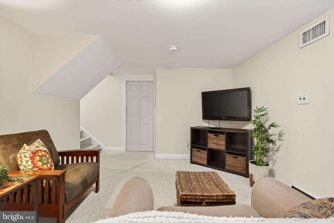
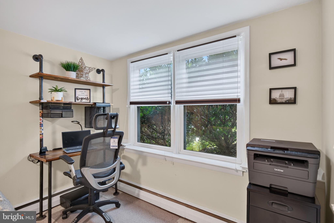
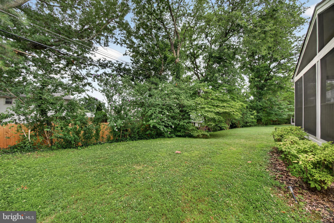
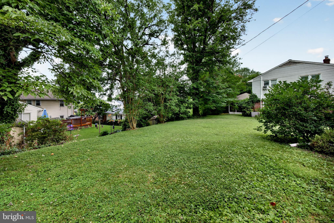
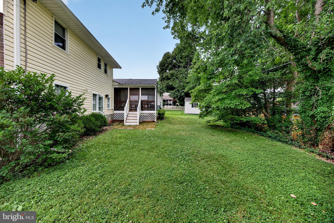
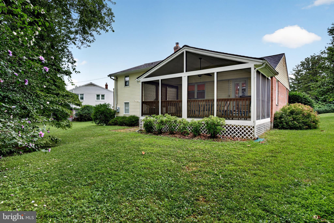
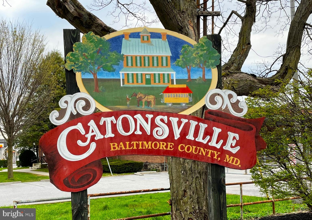
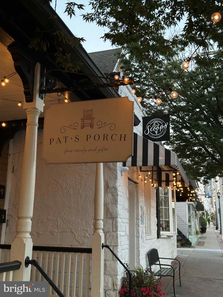
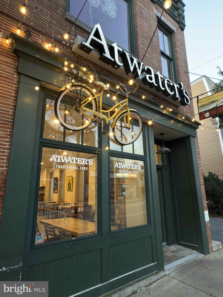
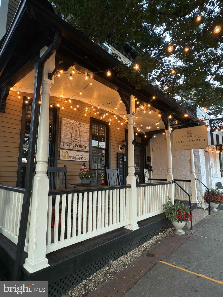
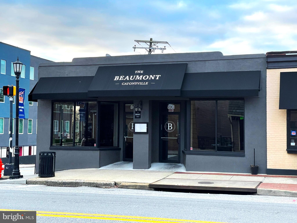
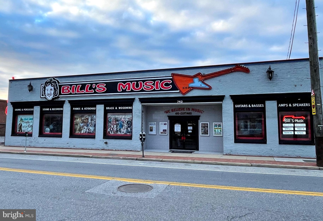
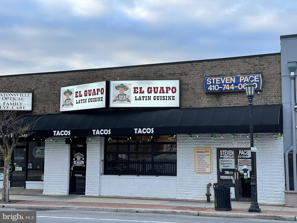
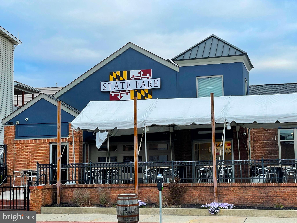
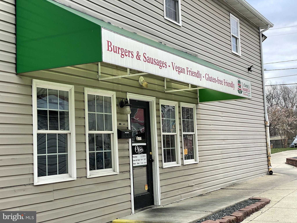
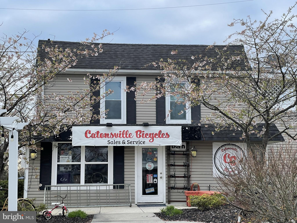
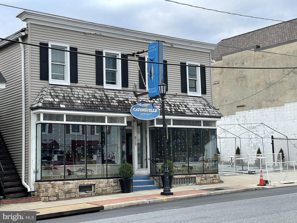
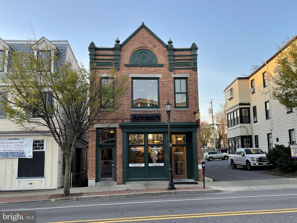
Cheeky COMMUTER OPEN HOUSE- Thursday 4:30pm till 6pm. Nestled in the sought-after Keeper Hill community, this beautifully maintained split-level is proof that you don’t have to sacrifice character to enjoy modern living. The heart of the home is an absolutely stunning kitchen renovation featuring ceiling-height cabinetry, gleaming quartz countertops, stainless steel appliances, gas cooking, a generous pantry, and an oversized island that naturally becomes the gathering place for family dinners, holiday baking, or catching up over a cup of coffee. Original hardwood floors flow throughout the main living areas, adding warmth and authenticity that can only come with a home that’s stood the test of time. Step through the dining room and you’ll discover what may become your favorite space of all… a spectacular screened porch with a soaring cathedral ceiling overlooking the backyard. Whether you’re enjoying a quiet morning, hosting friends, or listening to a summer rainstorm, this space was made to be lived in. Upstairs, three comfortable bedrooms include a spacious primary suite with its own private bath. The bathrooms have been thoughtfully refreshed while preserving their authentic mid-century charm, celebrating the craftsmanship and personality that make homes from this era so special. The finished lower-level family room offers the perfect retreat for movie nights, watching the big game, a home office, or play space, while the oversized one-car garage provides room for your vehicle and plenty of additional storage. Perfectly positioned just minutes from the heart of Catonsville, you’ll love being close to local restaurants, unique shops, parks, community events, and major commuter routes, while still coming home to a quiet, established neighborhood that people are proud to call home. Westchester School district and minutes to Ellicott City too. Beautifully updated. Authentically charming. Wonderfully Catonsville.
Features & Amenities
Interior
-
Other Interior Features
Ceiling Fan(s), Kitchen Island, Open Floorplan
-
Total Bedrooms
3
-
Bathrooms
2
-
Above Grade Finished Area
1653.0
-
Basement YN
YES
-
Cooling YN
YES
-
Cooling
Central Air, Ceiling Fan(s), Electric
-
Fireplace YN
NO
-
Heating YN
YES
-
Heating
Natural Gas, Baseboard
-
Pet friendly
N/A
Exterior
-
Garage
Yes
-
Garage spaces
1
-
Construction Materials
Brick
-
Parking
Oversized, Garage Door Opener, Garage, Attached
-
Patio and Porch Features
Screened
-
Pool
No
-
Waterfront YN
NO
-
View
Garden
Area & Lot
-
Lot Features
Cul-De-Sac
-
Lot Size(acres)
0.19
-
Lot Size(square feet)
8,280
-
Property Type
Residential
-
Property Sub Type
Single Family Residence
-
Architectural Style
Split Level
Price
-
Sales Price
$500,000
-
Tax Amount
$4,638
-
Financing Options
Cash, Conventional, FHA, VA
-
Sq. Footage
1,653
-
Price/SqFt
$302
HOA
-
Association
No
Property Resources
-
Horse Property
NO
School District
-
Elementary School
WESTCHESTER
-
Middle School
CATONSVILLE
-
High School
CATONSVILLE
Property Features
-
New Construction
NO
-
Foundation Details
Slab
-
Senior Community YN
NO
-
Sewer
Public Sewer
-
Tax Lot
6
-
Water Source
Public
Schedule a Showing
Showing scheduled successfully.
Mortgage calculator
Estimate your monthly mortgage payment, including the principal and interest, property taxes, and HOA. Adjust the values to generate a more accurate rate.
Your payment
Principal and Interest:
$
Property taxes:
$
HOA fees:
$
Total loan payment:
$
Total interest amount:
$
Location
County
BALTIMORE
Elementary School
WESTCHESTER
Middle School
CATONSVILLE
High School
CATONSVILLE
Listing Courtesy of Ellie Mcintire , The KW Collective
RealHub Information is provided exclusively for consumers' personal, non-commercial use, and it may not be used for any purpose other than to identify prospective properties consumers may be interested in purchasing. All information deemed reliable but not guaranteed and should be independently verified. All properties are subject to prior sale, change or withdrawal. RealHub website owner shall not be responsible for any typographical errors, misinformation, misprints and shall be held totally harmless.

AGENT
Ali Candelas
Call Ali today to schedule a private showing.

* Listings on this website come from the FMLS IDX Compilation and may be held by brokerage firms other than the owner of this website. The listing brokerage is identified in any listing details. Information is deemed reliable but is not guaranteed. If you believe any FMLS listing contains material that infringes your copyrighted work please click here to review our DMCA policy and learn how to submit a takedown request.© 2024 FMLS.
Related Properties
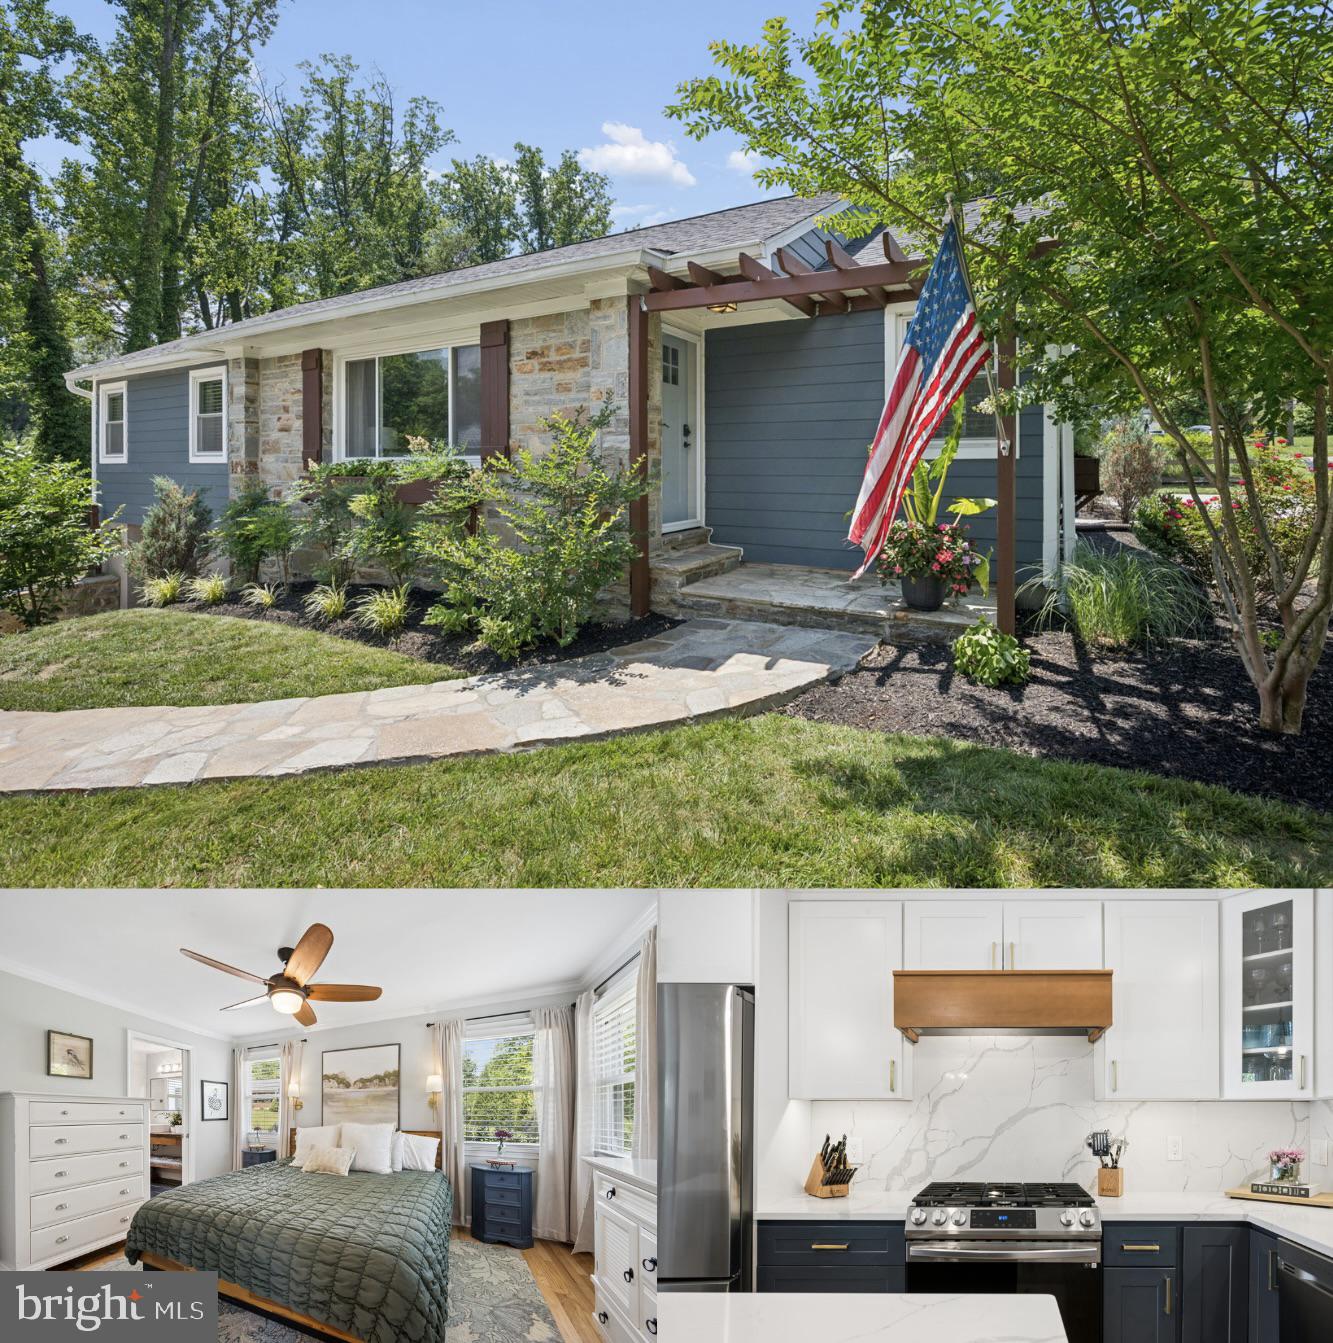
CATONSVILLE
2015 DEVERE LANE
4 Beds
3 Baths
2,206 Sq.Ft.
$585,000
MLS#: MDBC2168868
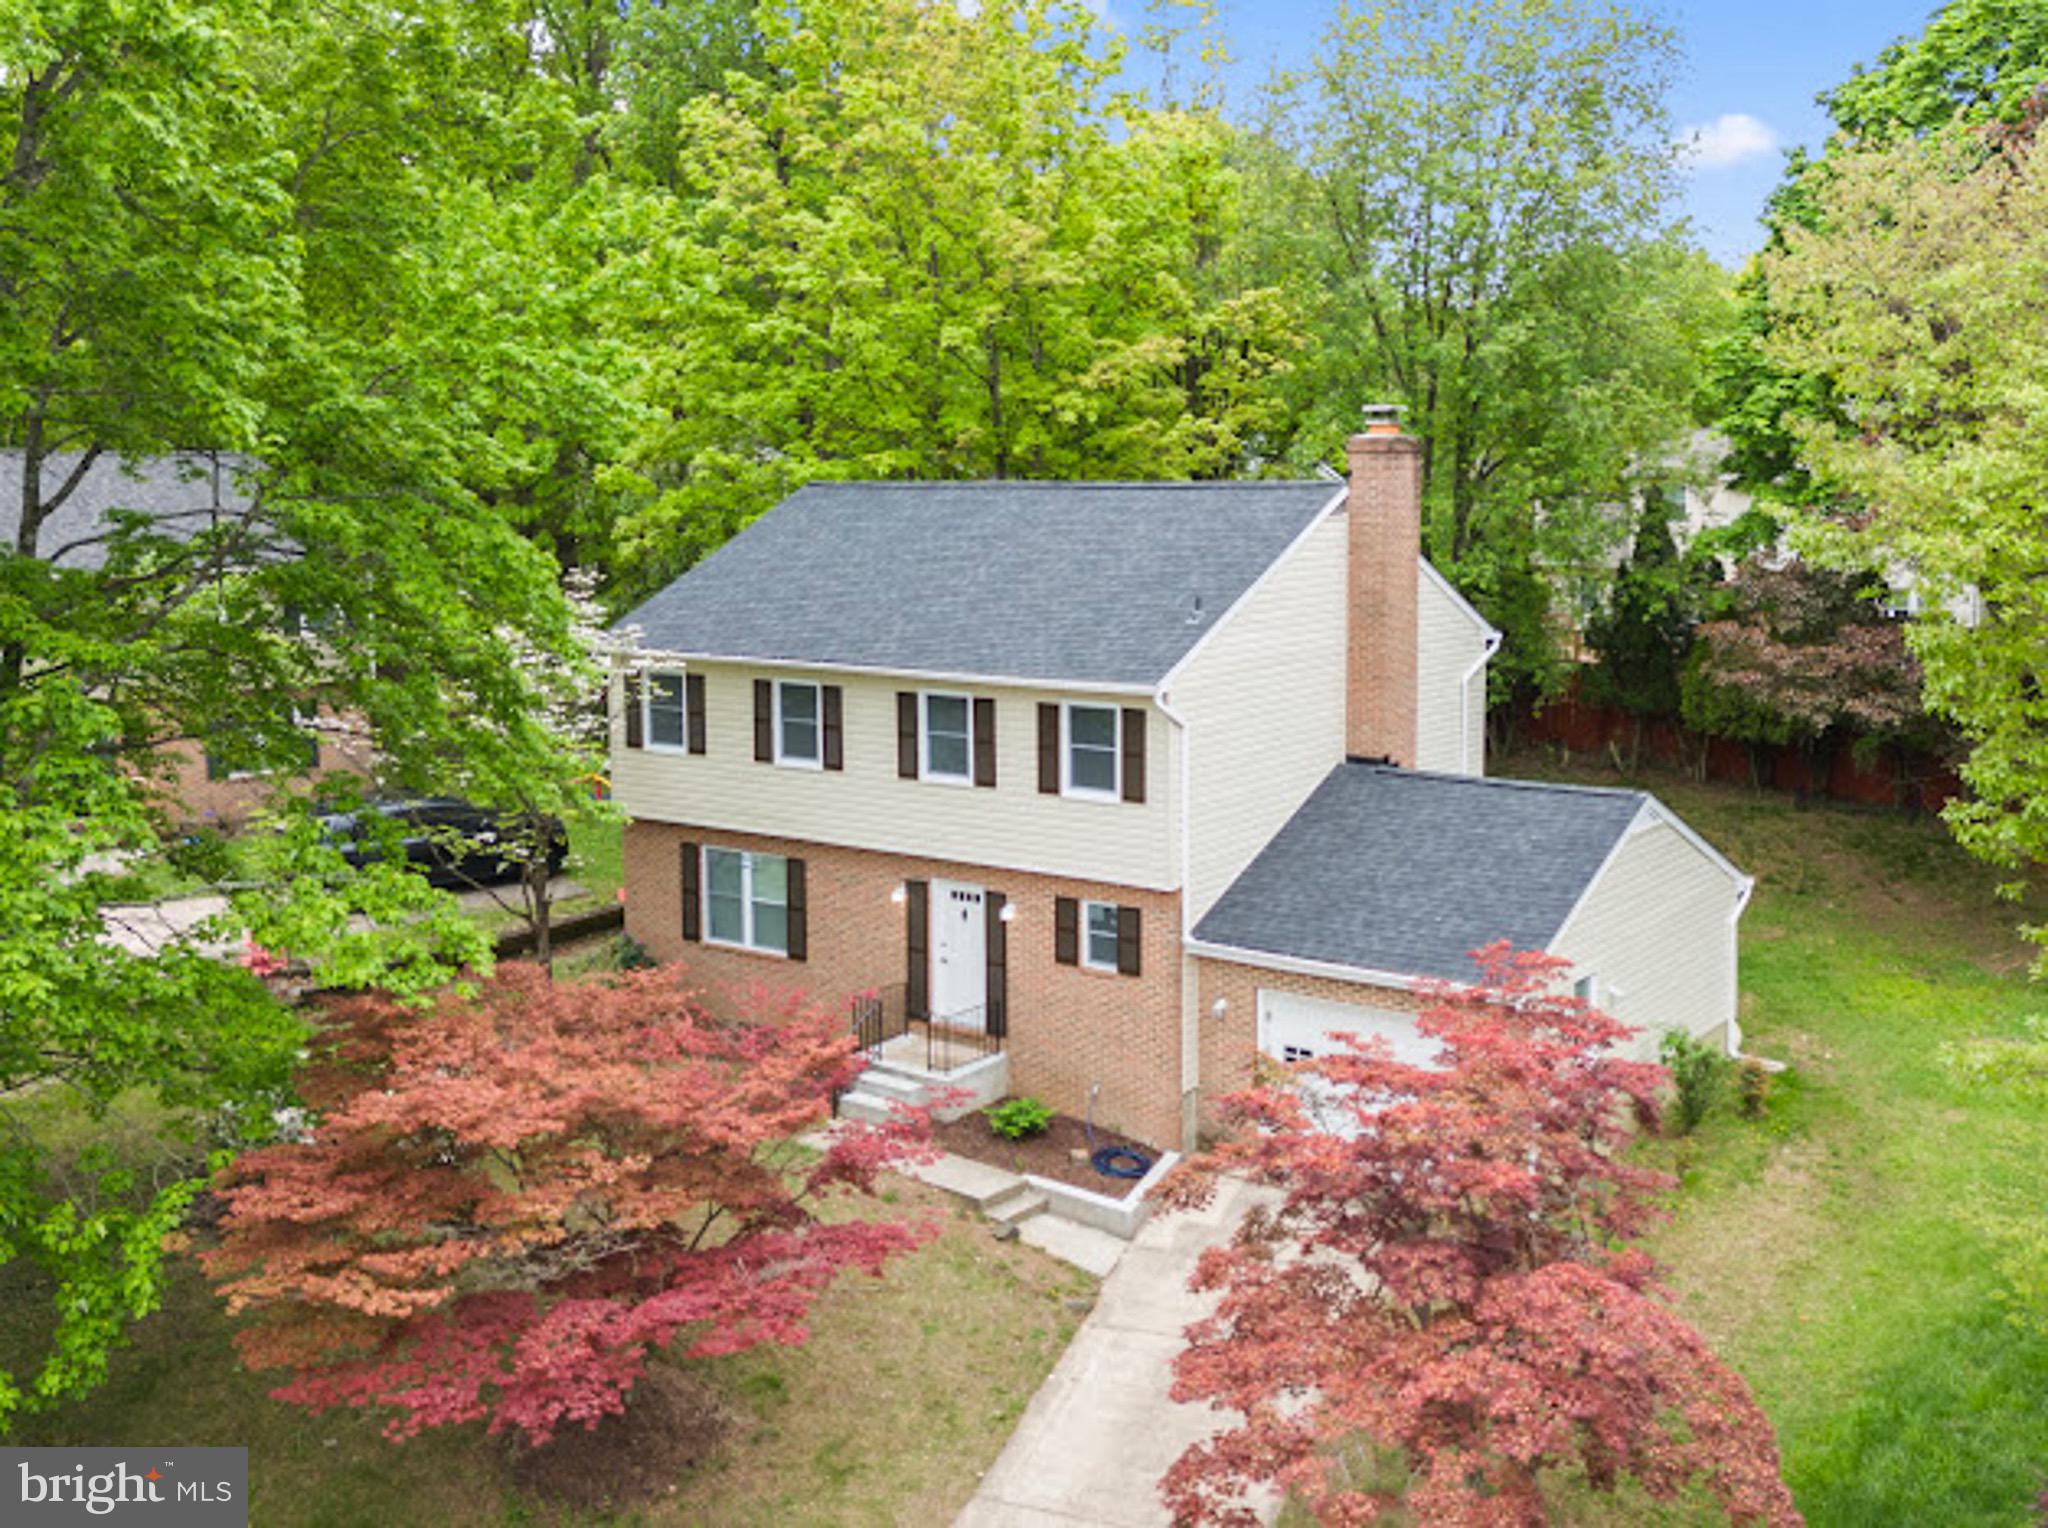
CATONSVILLE
10 IRON BOLT COURT
4 Beds
3 Baths
1,972 Sq.Ft.
$540,000
MLS#: MDBC2167568
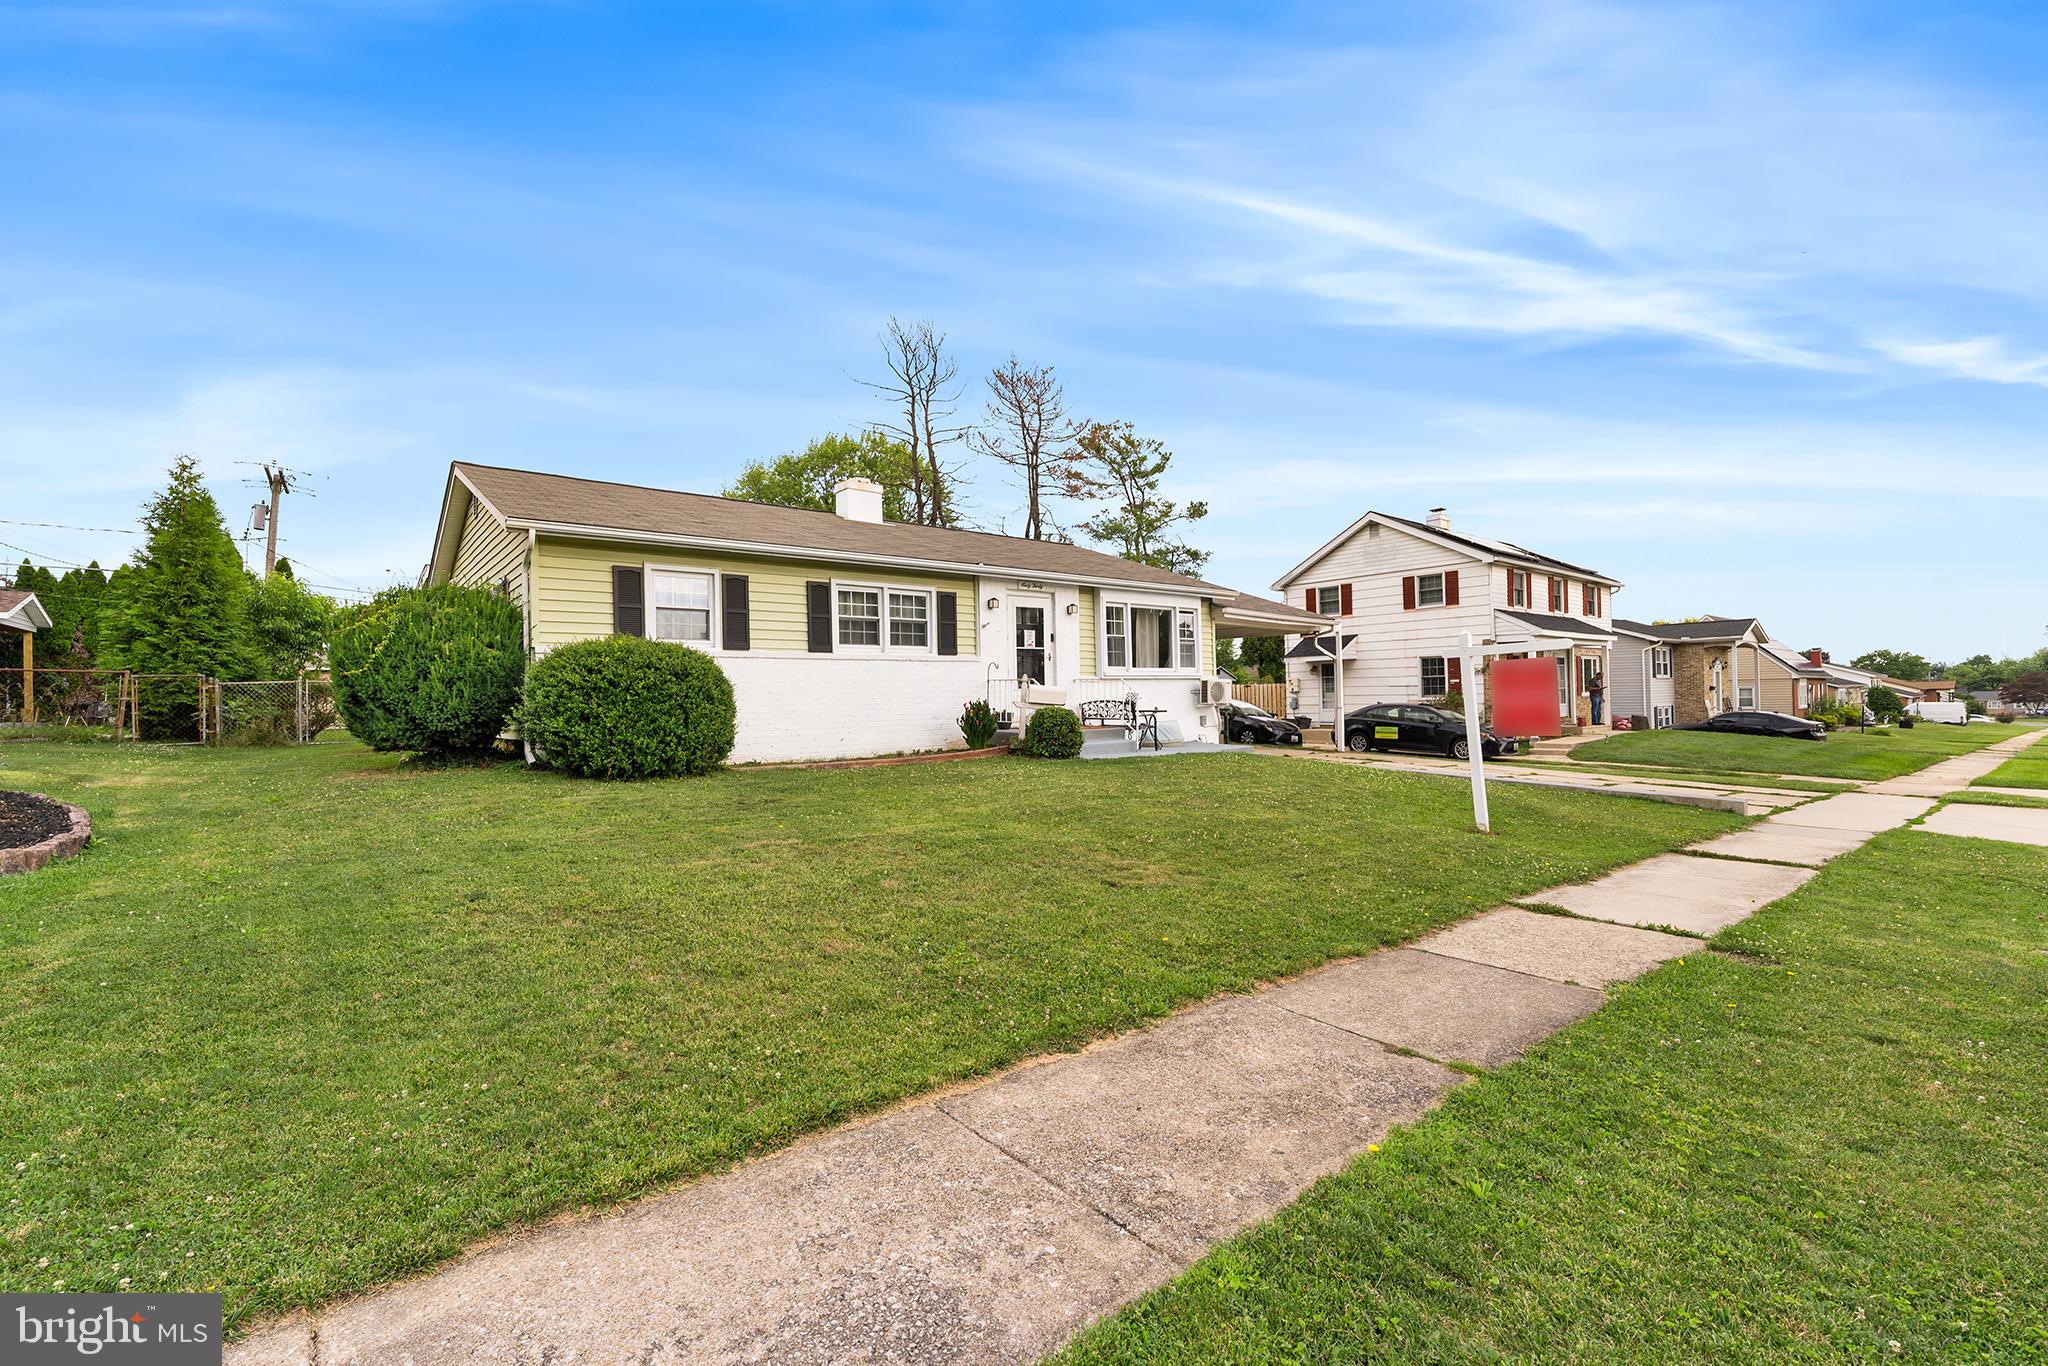
CATONSVILLE
6030 CHESWORTH ROAD
6 Beds
4 Baths
2,472 Sq.Ft.
$540,000
MLS#: MDBC2167876
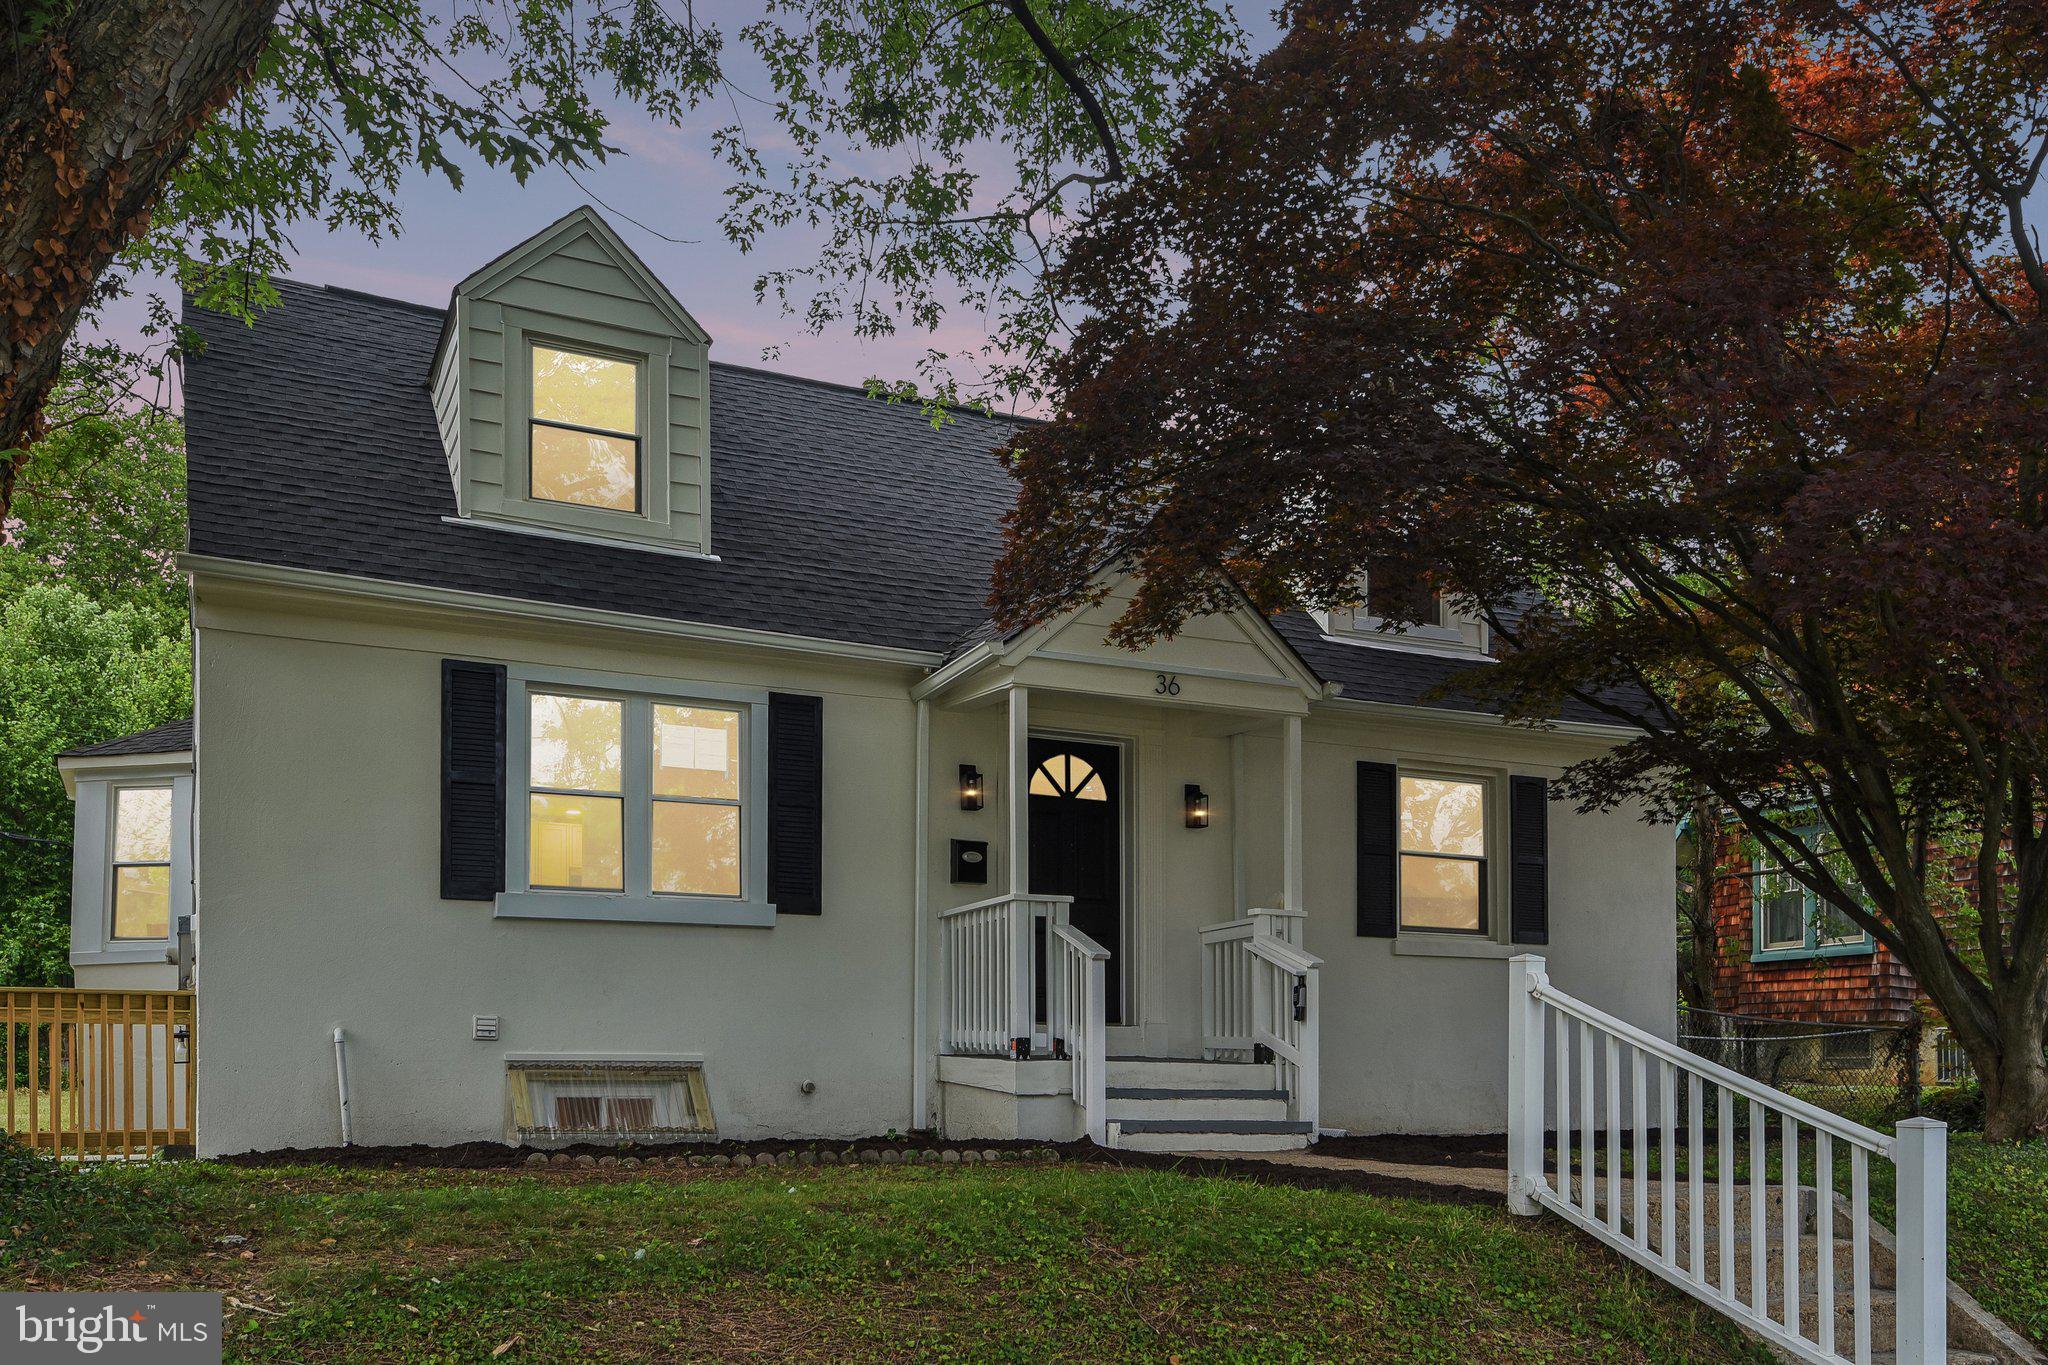
CATONSVILLE
36 WADE AVENUE
5 Beds
3 Baths
1,439 Sq.Ft.
$575,000
MLS#: MDBC2169176
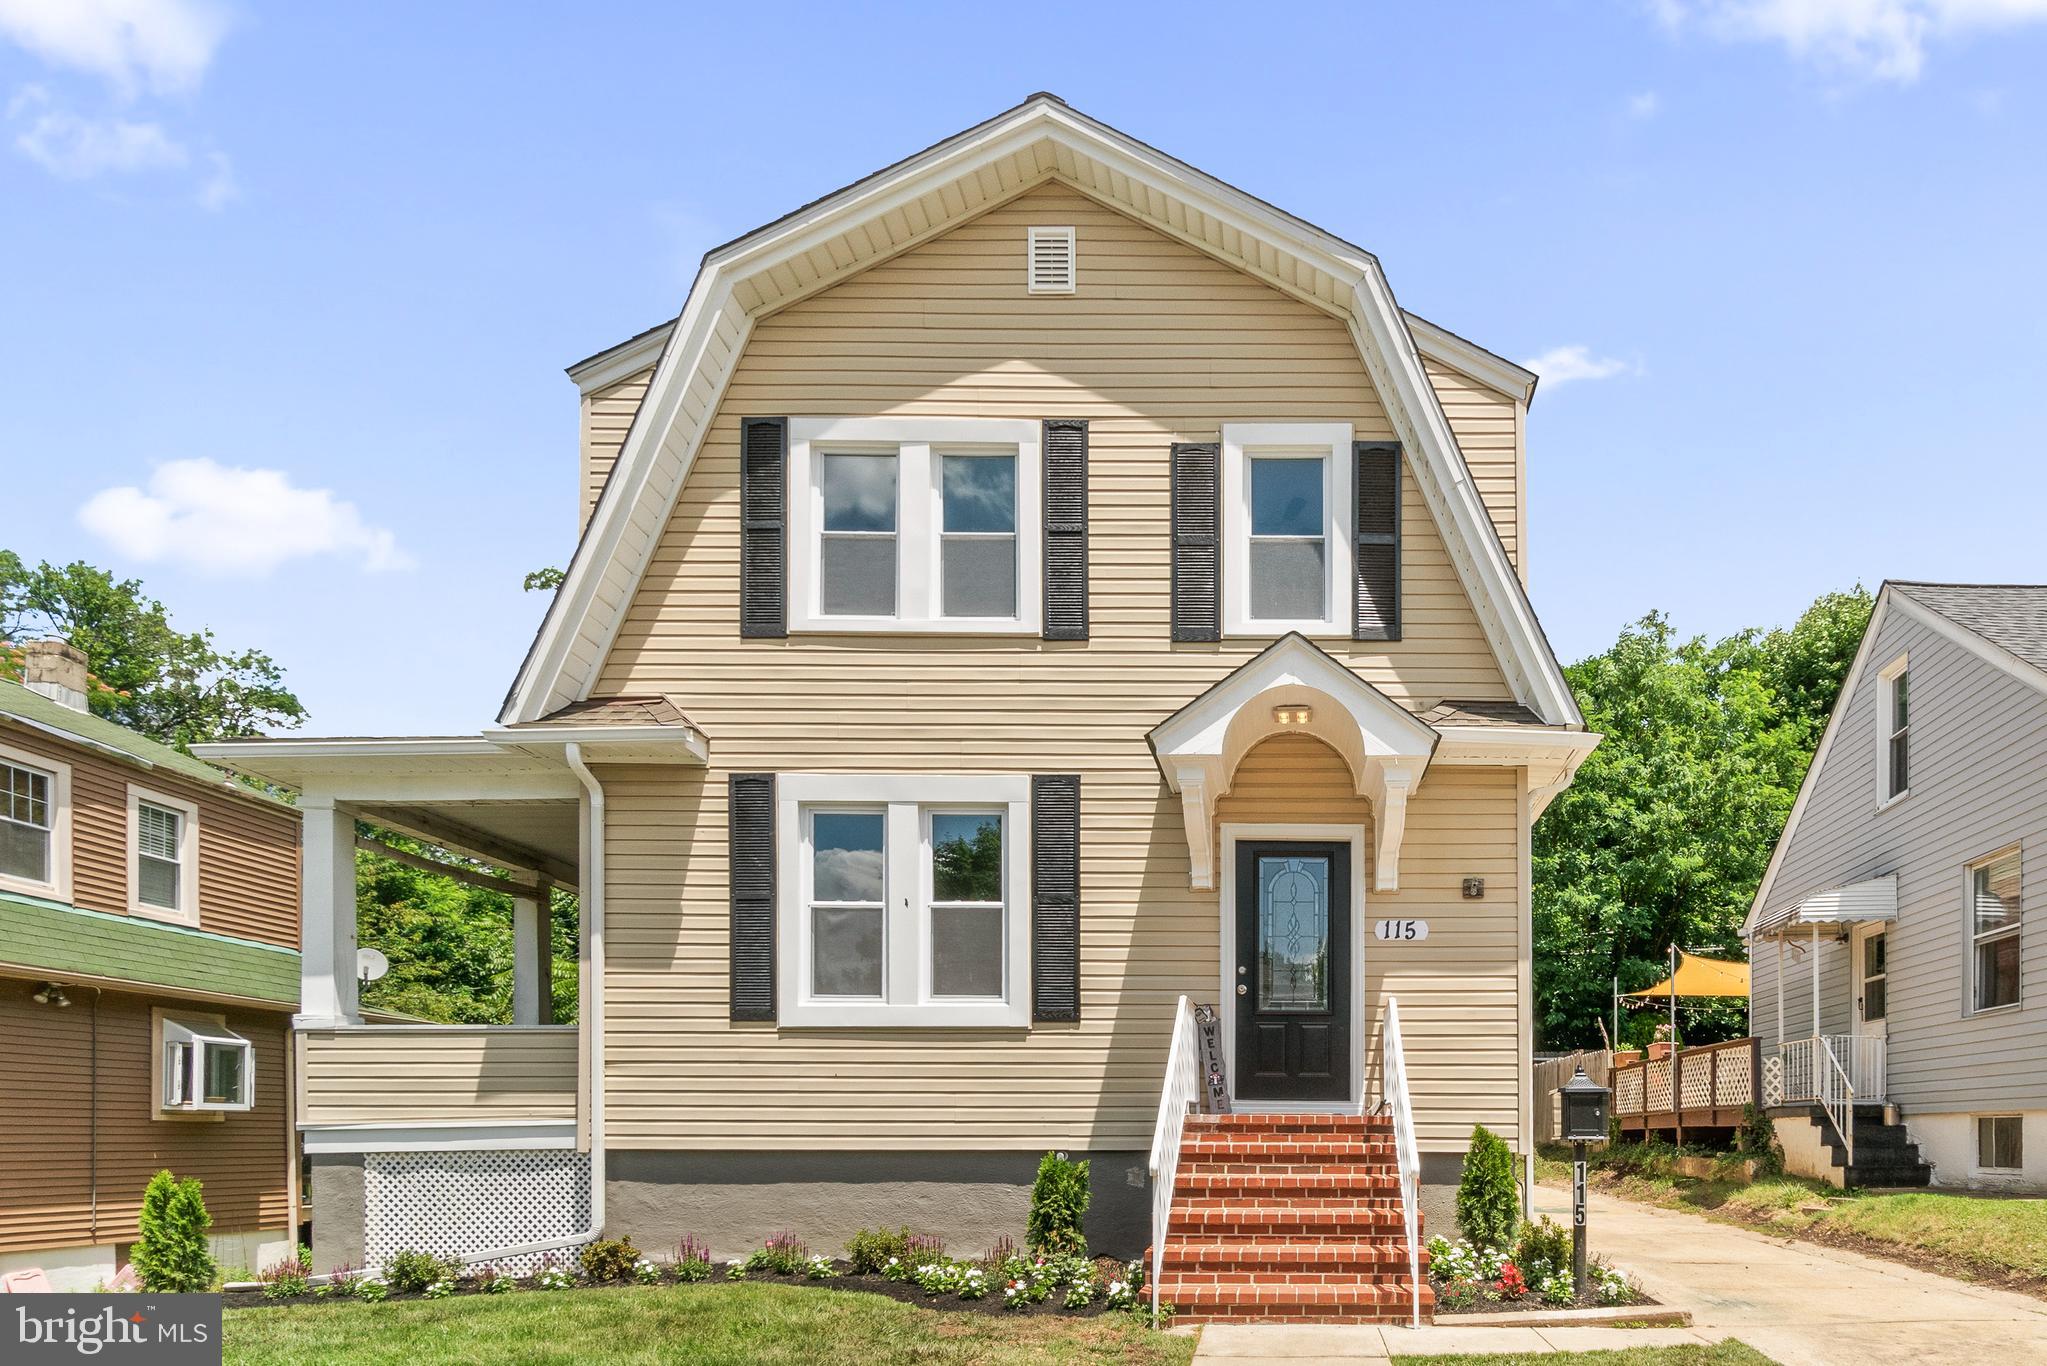
CATONSVILLE
115 SYMINGTON AVENUE
4 Beds
3 Baths
2,900 Sq.Ft.
$524,499
MLS#: MDBC2161304
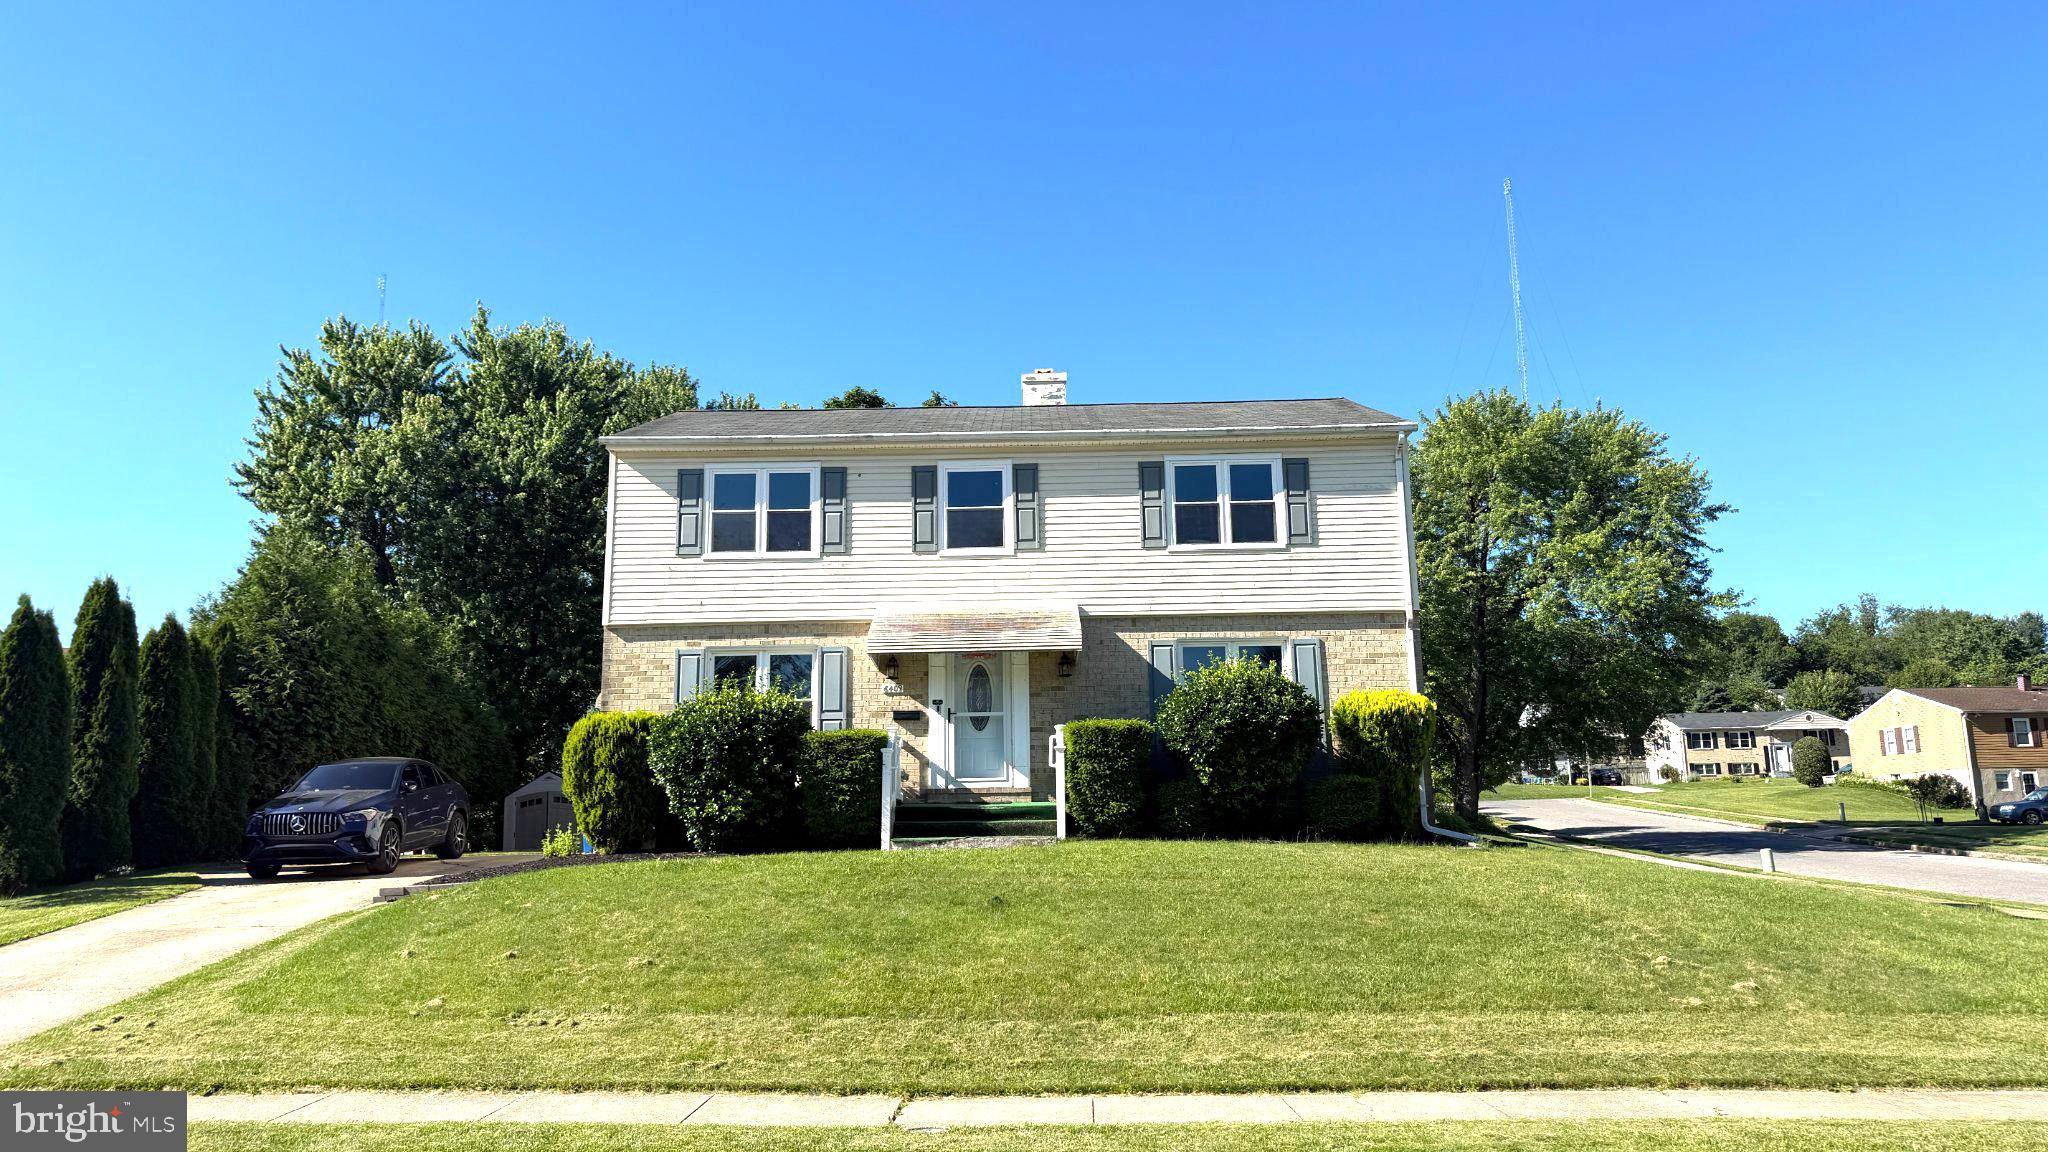
CATONSVILLE
6409 CLIFTON FORGE CIRCLE
4 Beds
2 Baths
1,976 Sq.Ft.
$550,000
MLS#: MDBC2167346
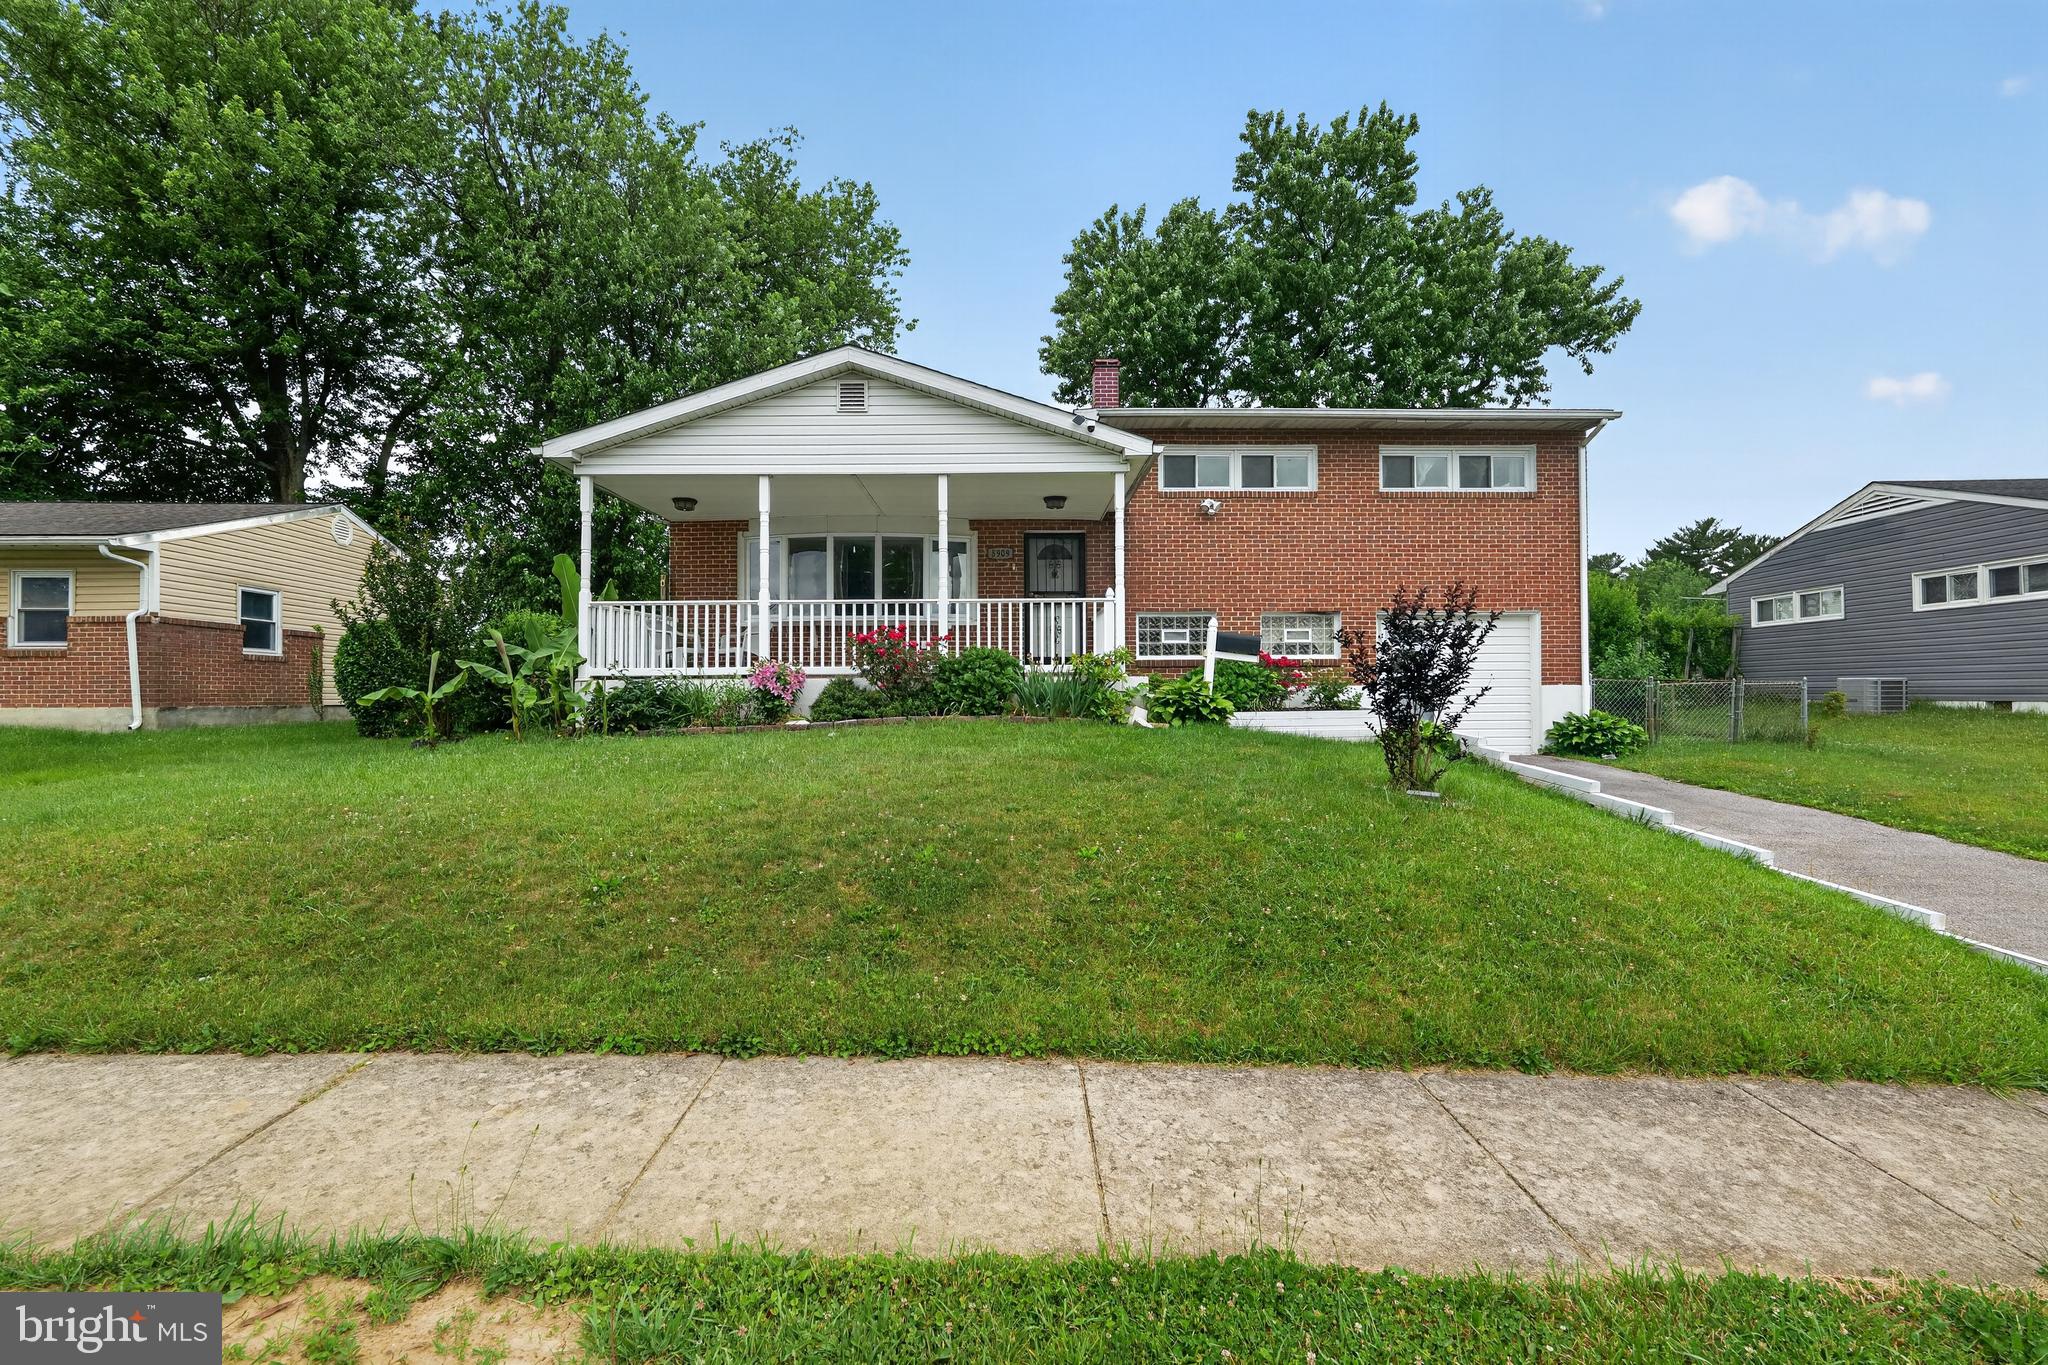
CATONSVILLE
5909 CHARNWOOD ROAD
5 Beds
1 Baths
1,508 Sq.Ft.
$410,000
MLS#: MDBC2166178
.png)