Features & Amenities

Interior

  • Other Interior Features

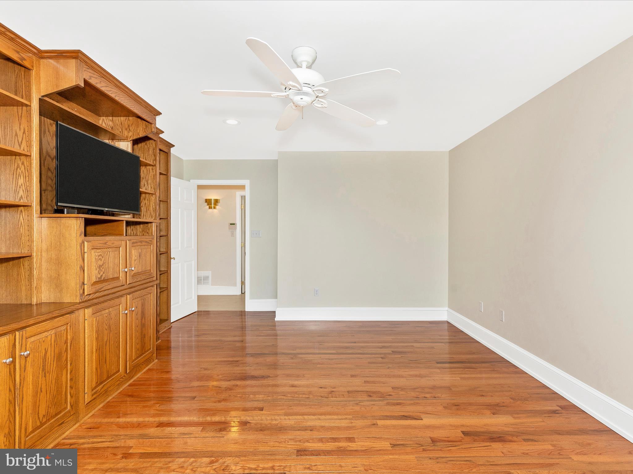
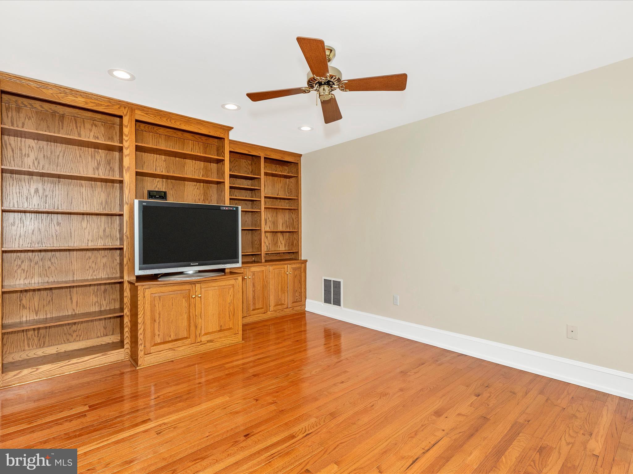
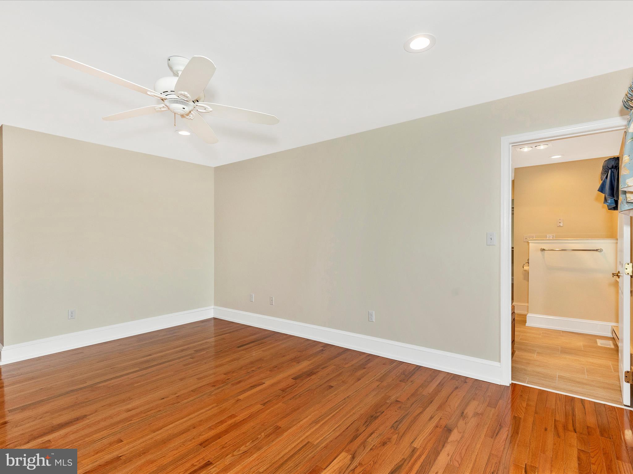
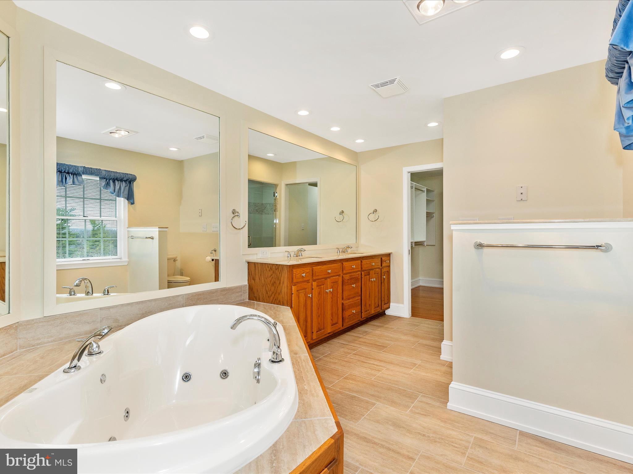
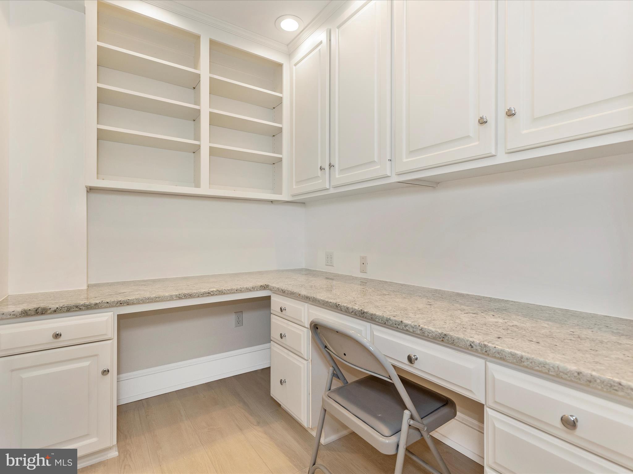
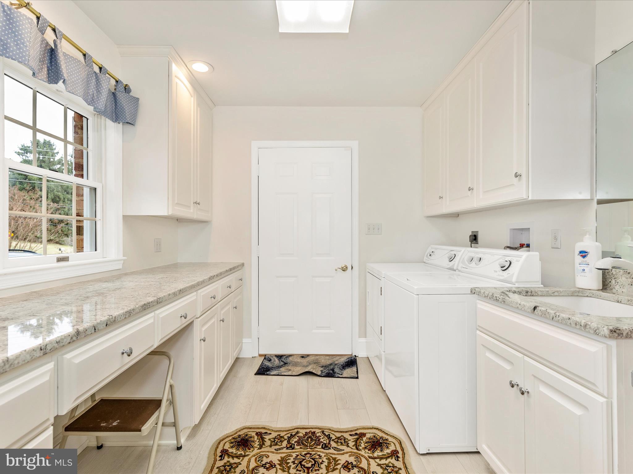
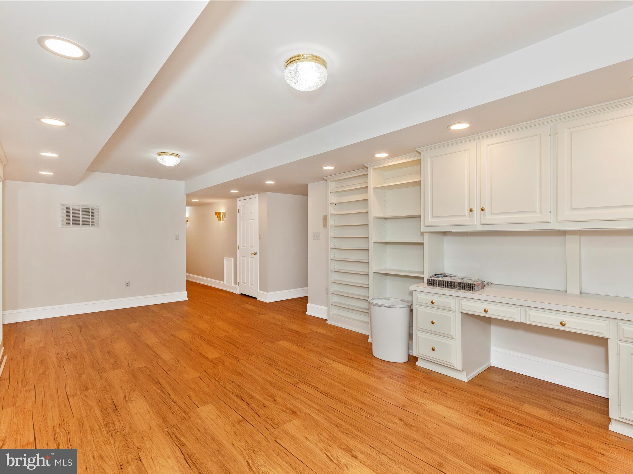
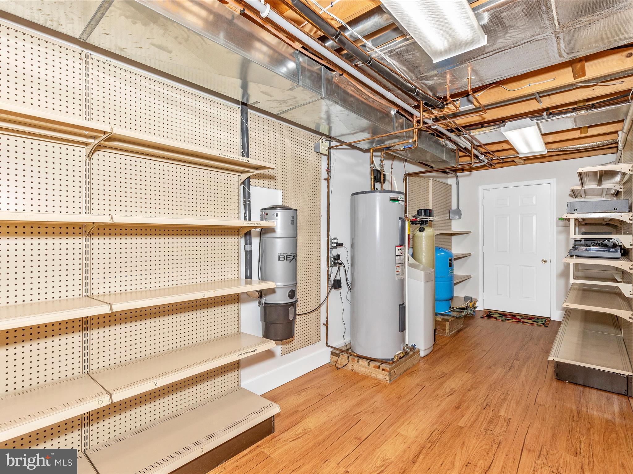
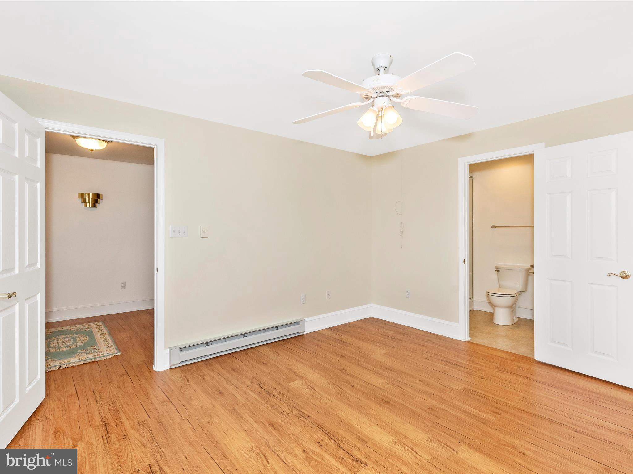
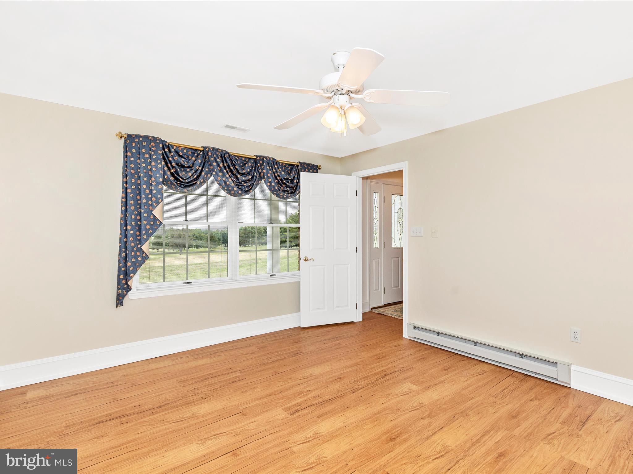
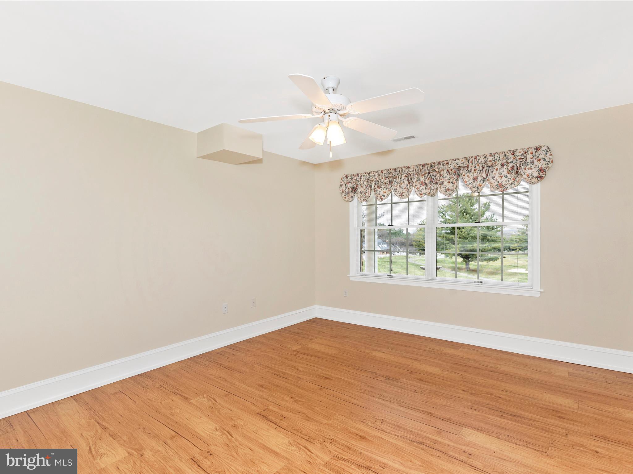
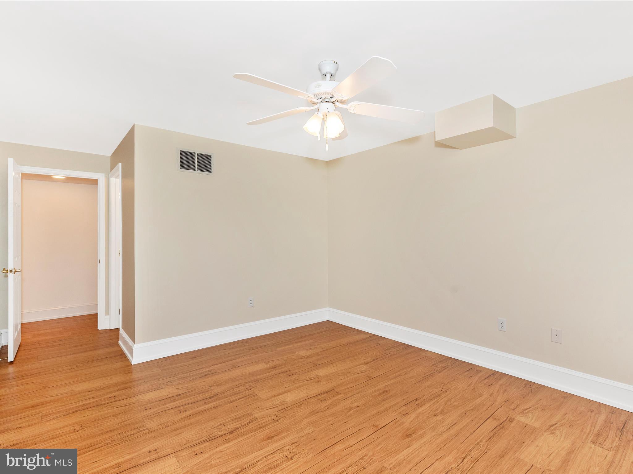
    Central Vacuum, Eat-in Kitchen, Bar, Ceiling Fan(s), Pantry, Recessed Lighting, Walk-In Closet(s), High Ceilings, Built-in Features, Open Floorplan, Soaking Tub

  • Total Bedrooms

    5

  • Bathrooms

    5

  • 1/2 Bathrooms

    1

  • Above Grade Finished Area

    3480.0

  • Basement YN

    YES

  • Cooling YN

    YES

  • Cooling

    Heat Pump, Ceiling Fan(s), Electric

  • Fireplace YN

    NO

  • Heating YN

    YES

  • Heating

    Exhaust Fan, Electric, Heat Pump

  • Main Level Bedrooms

    1

  • Pet friendly

    N/A

Exterior

  • Garage

    Yes

  • Garage spaces

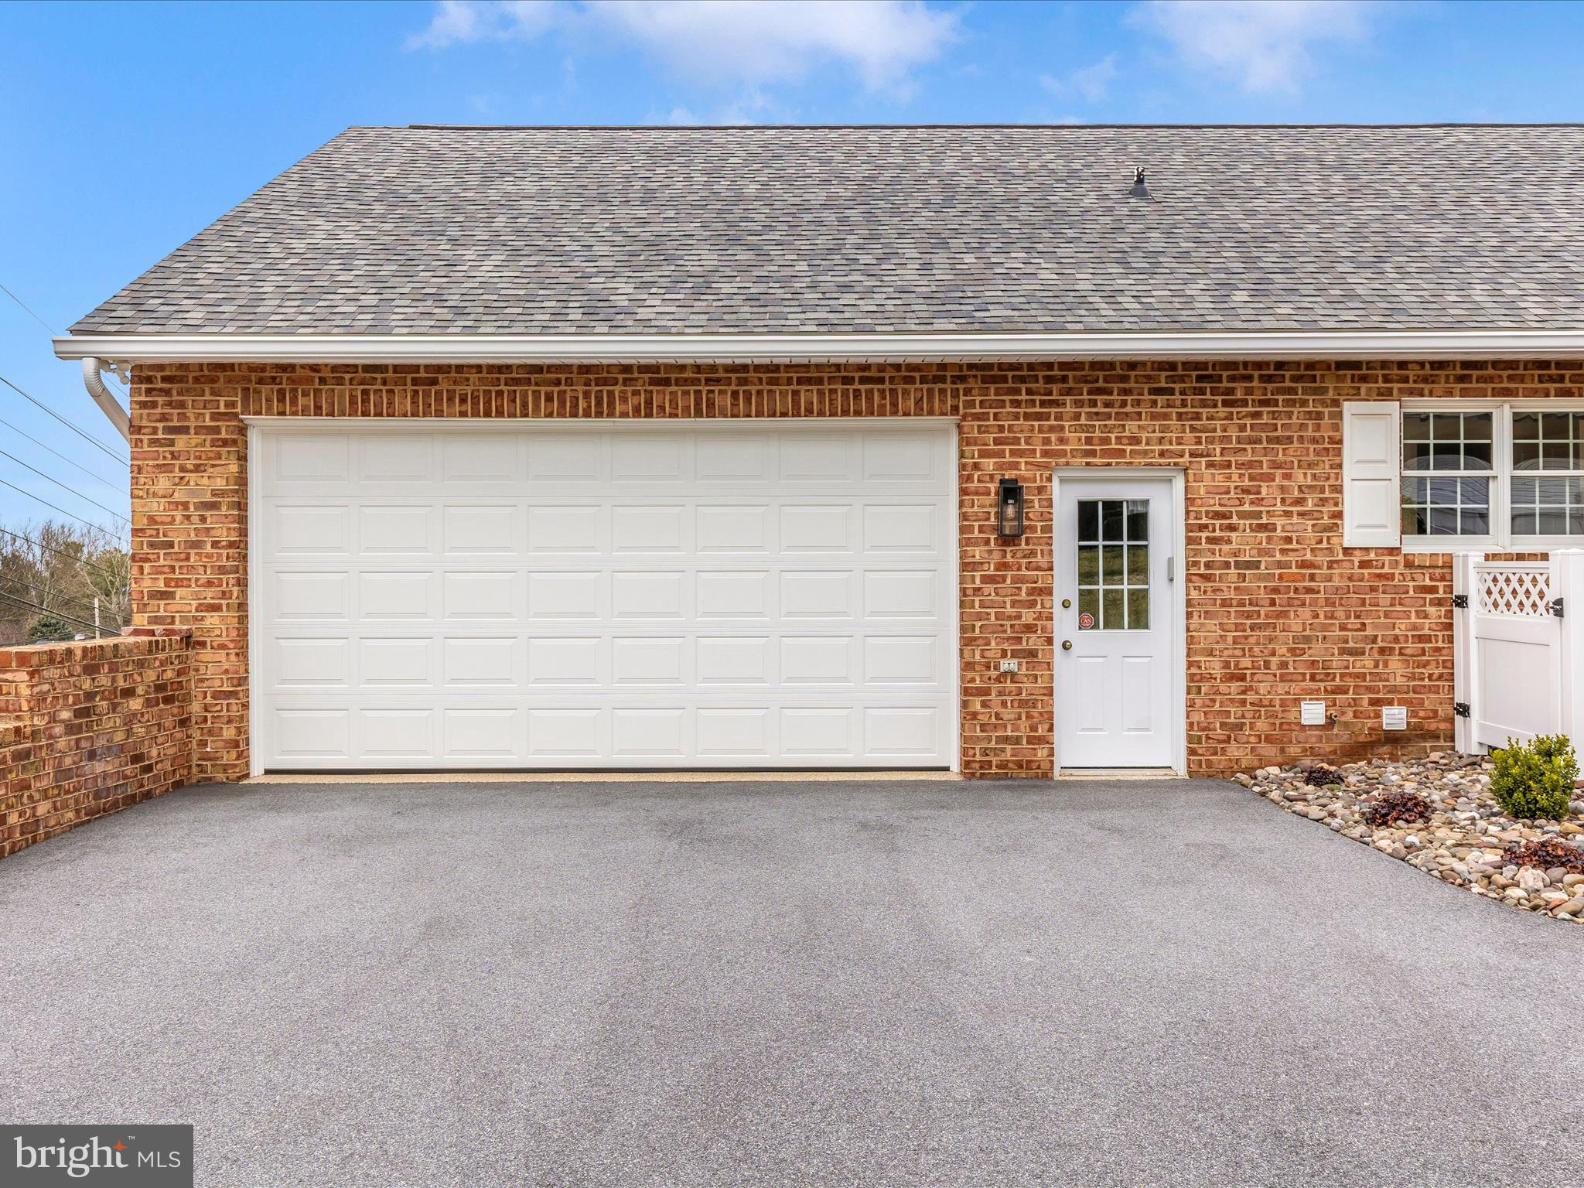
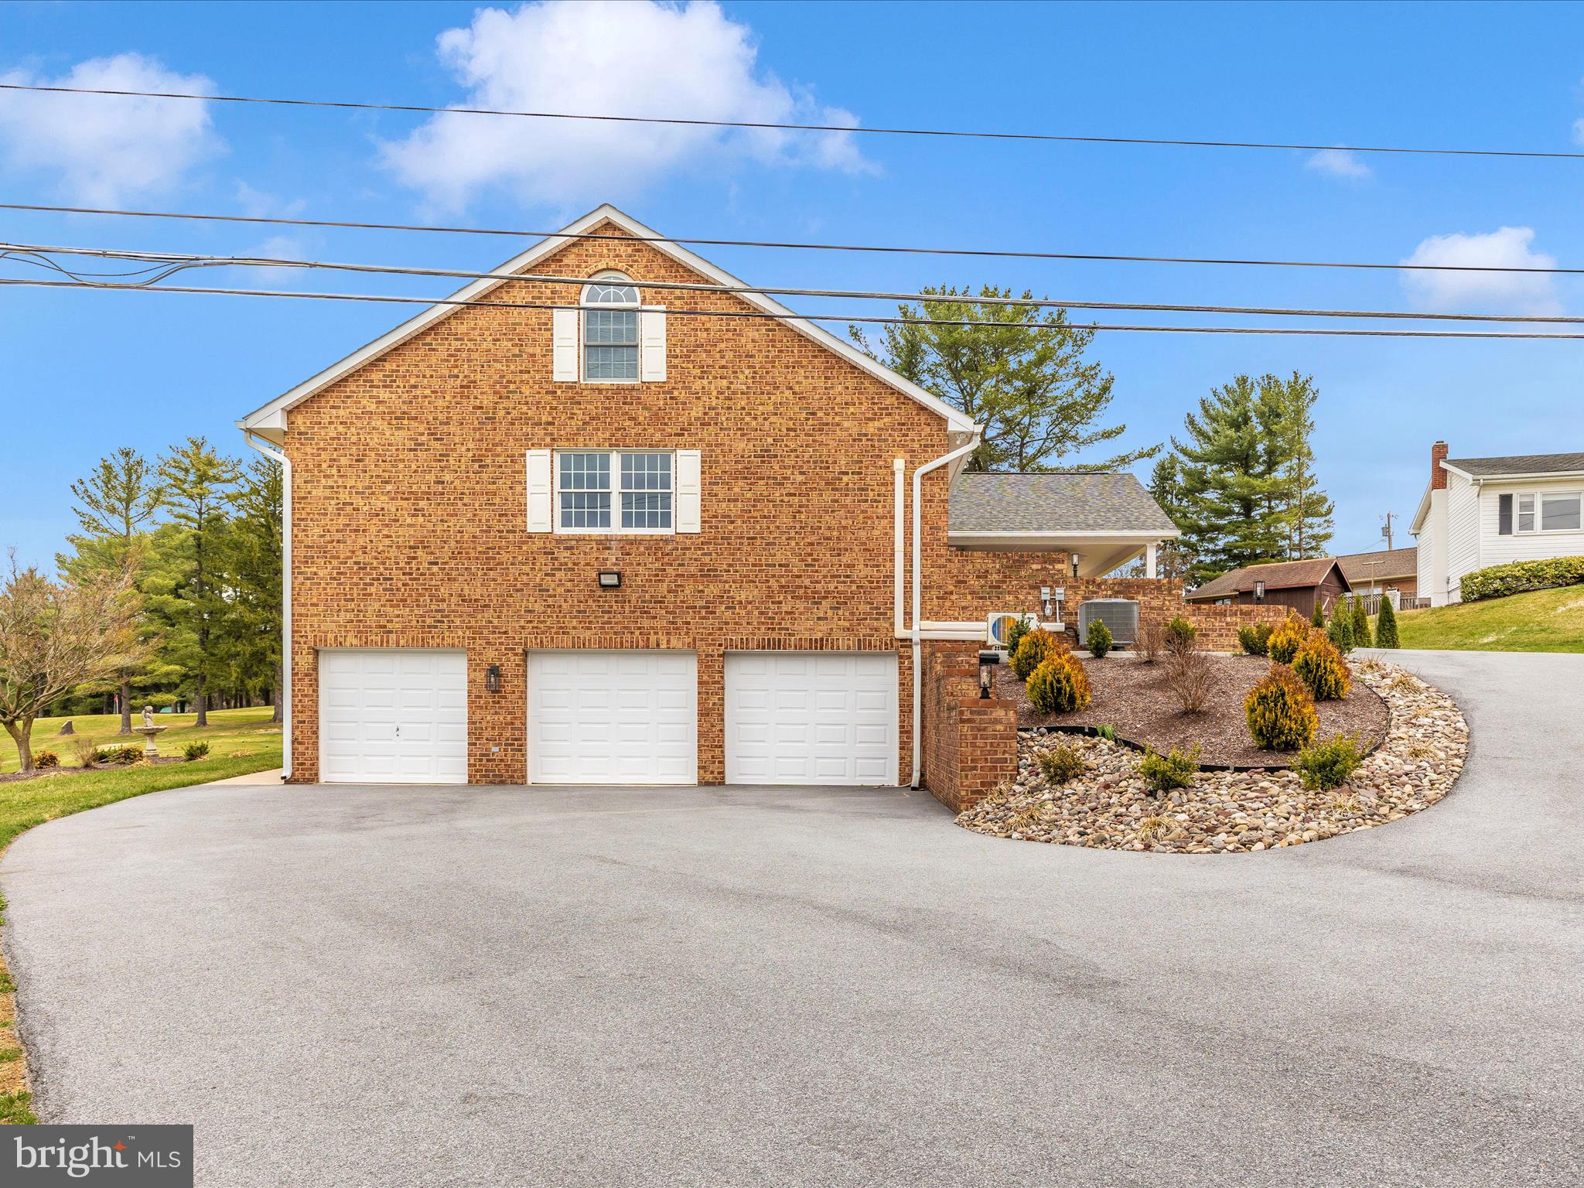
    5

  • Construction Materials

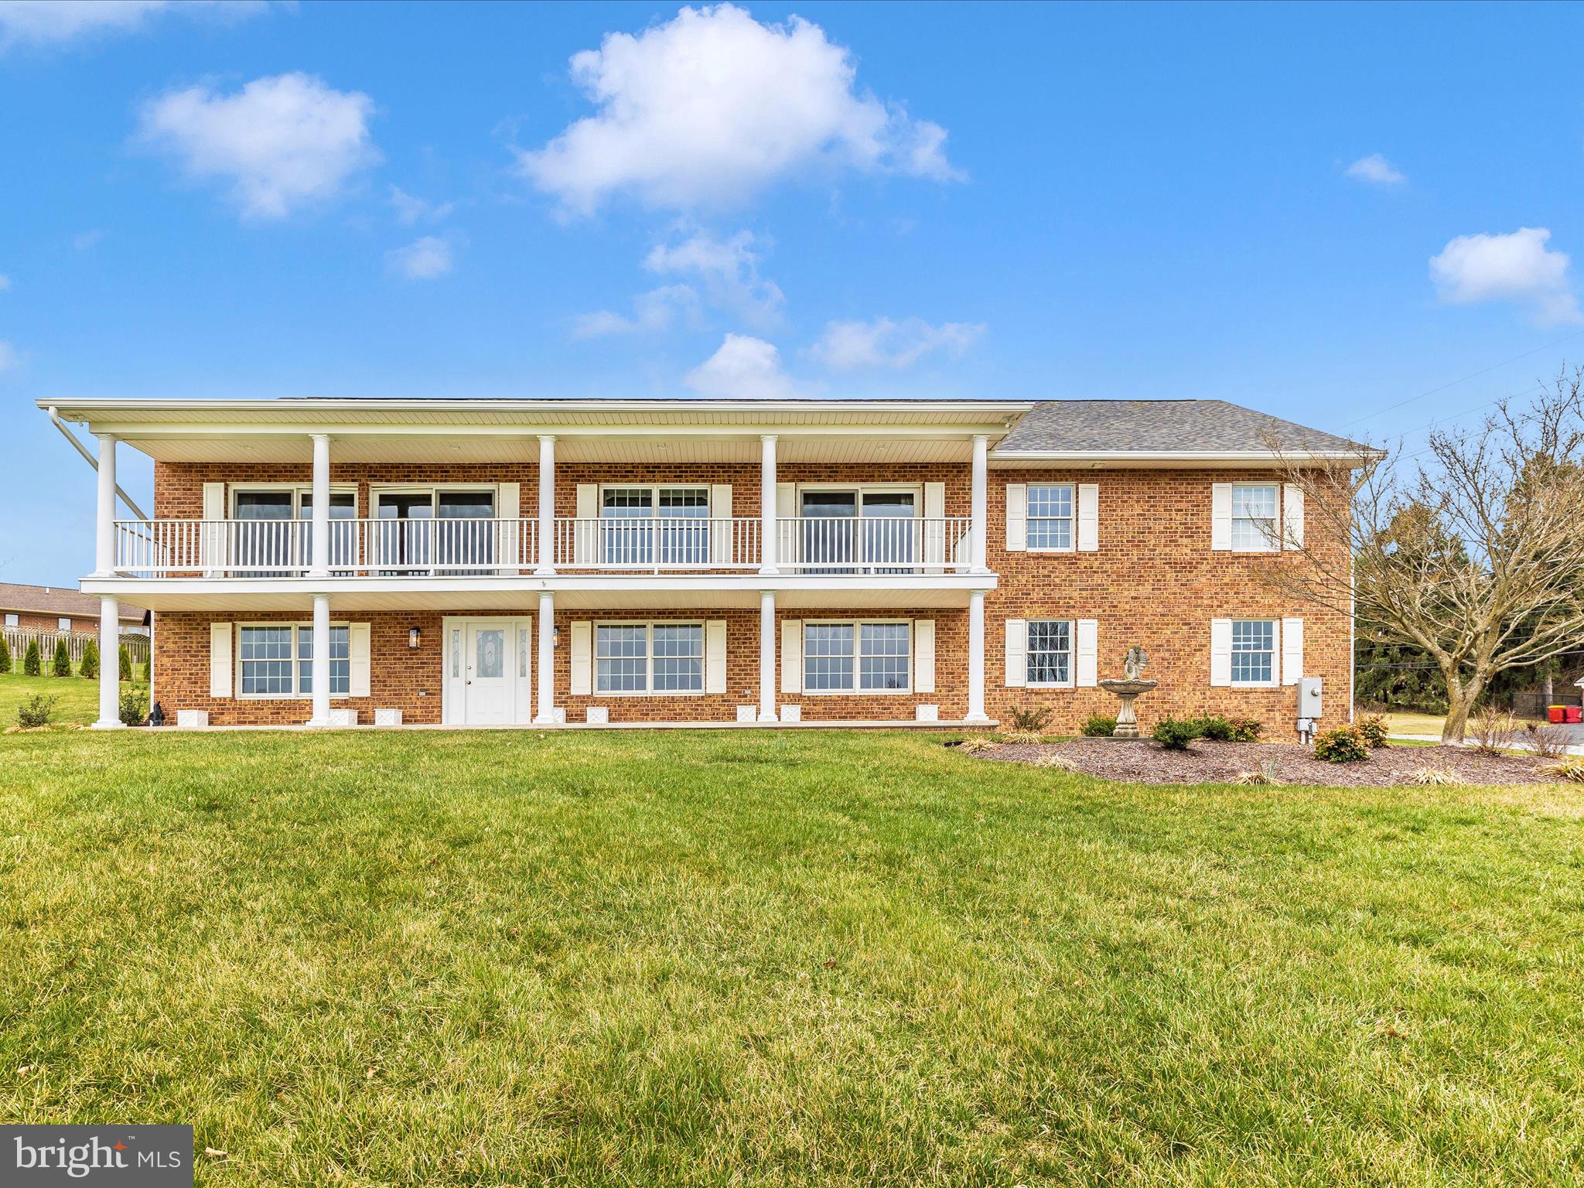
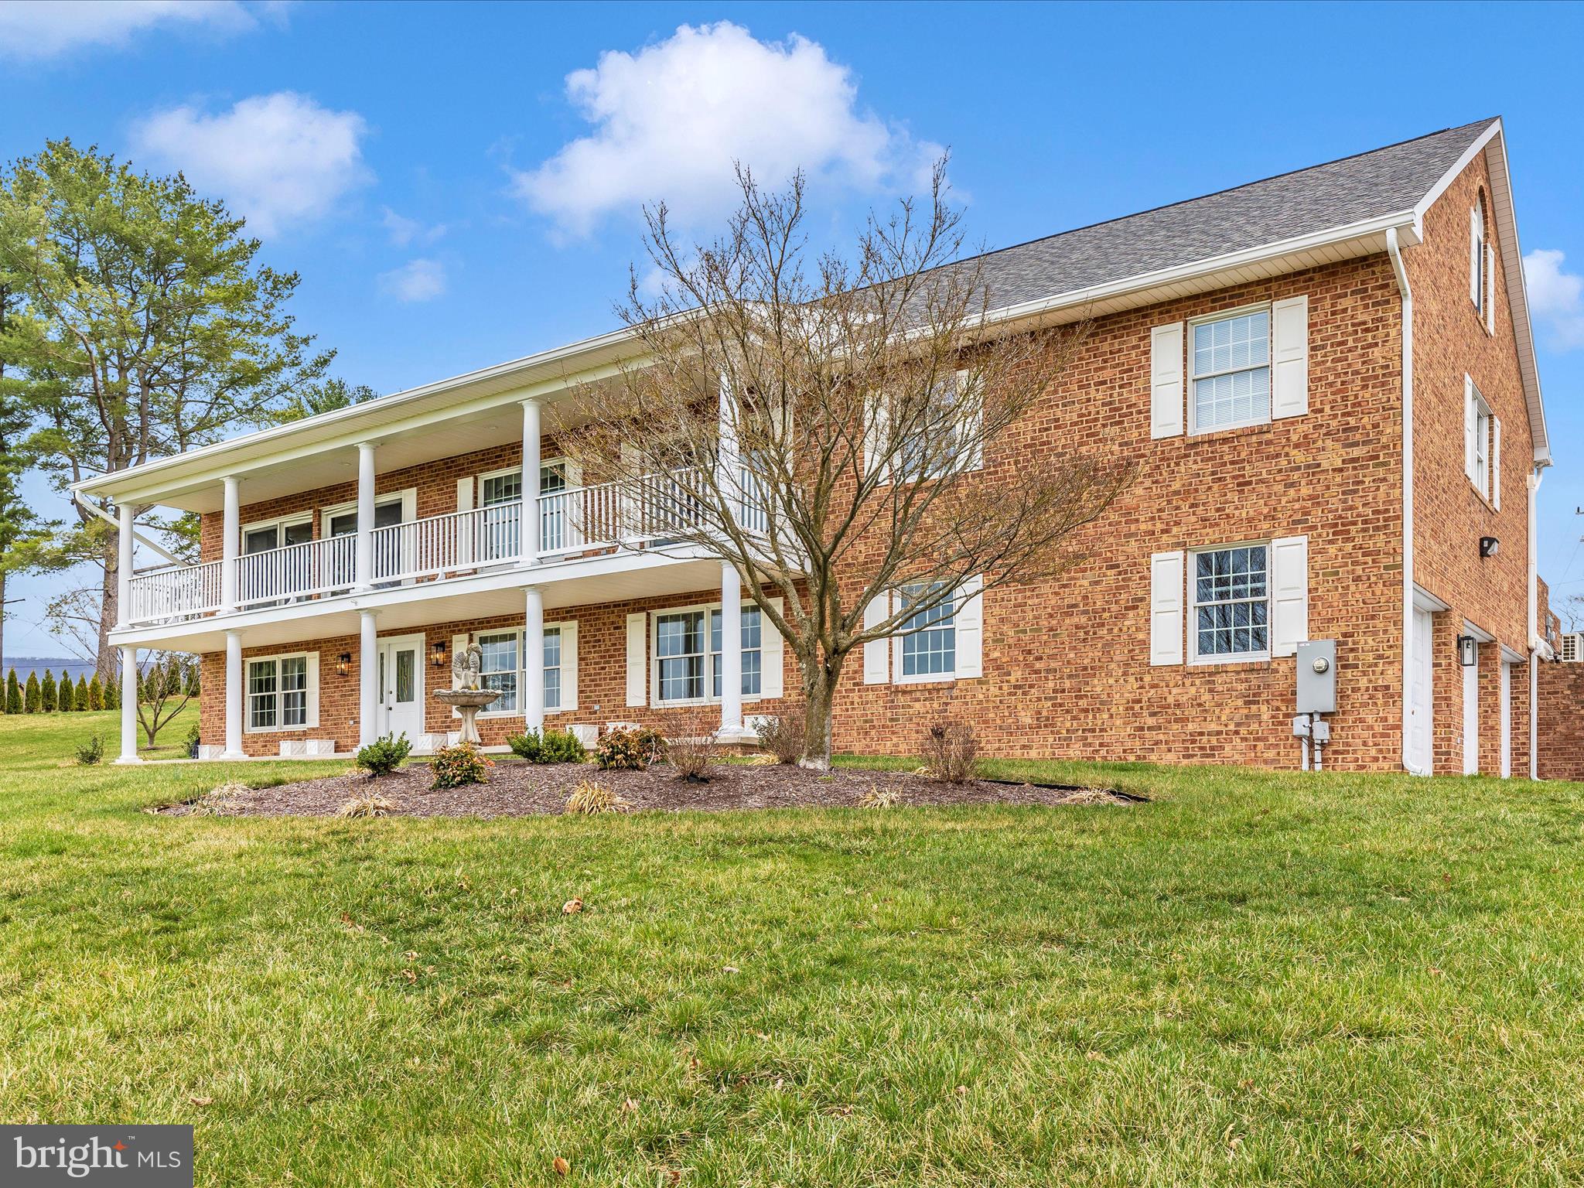
    Brick

  • Other Exterior Features

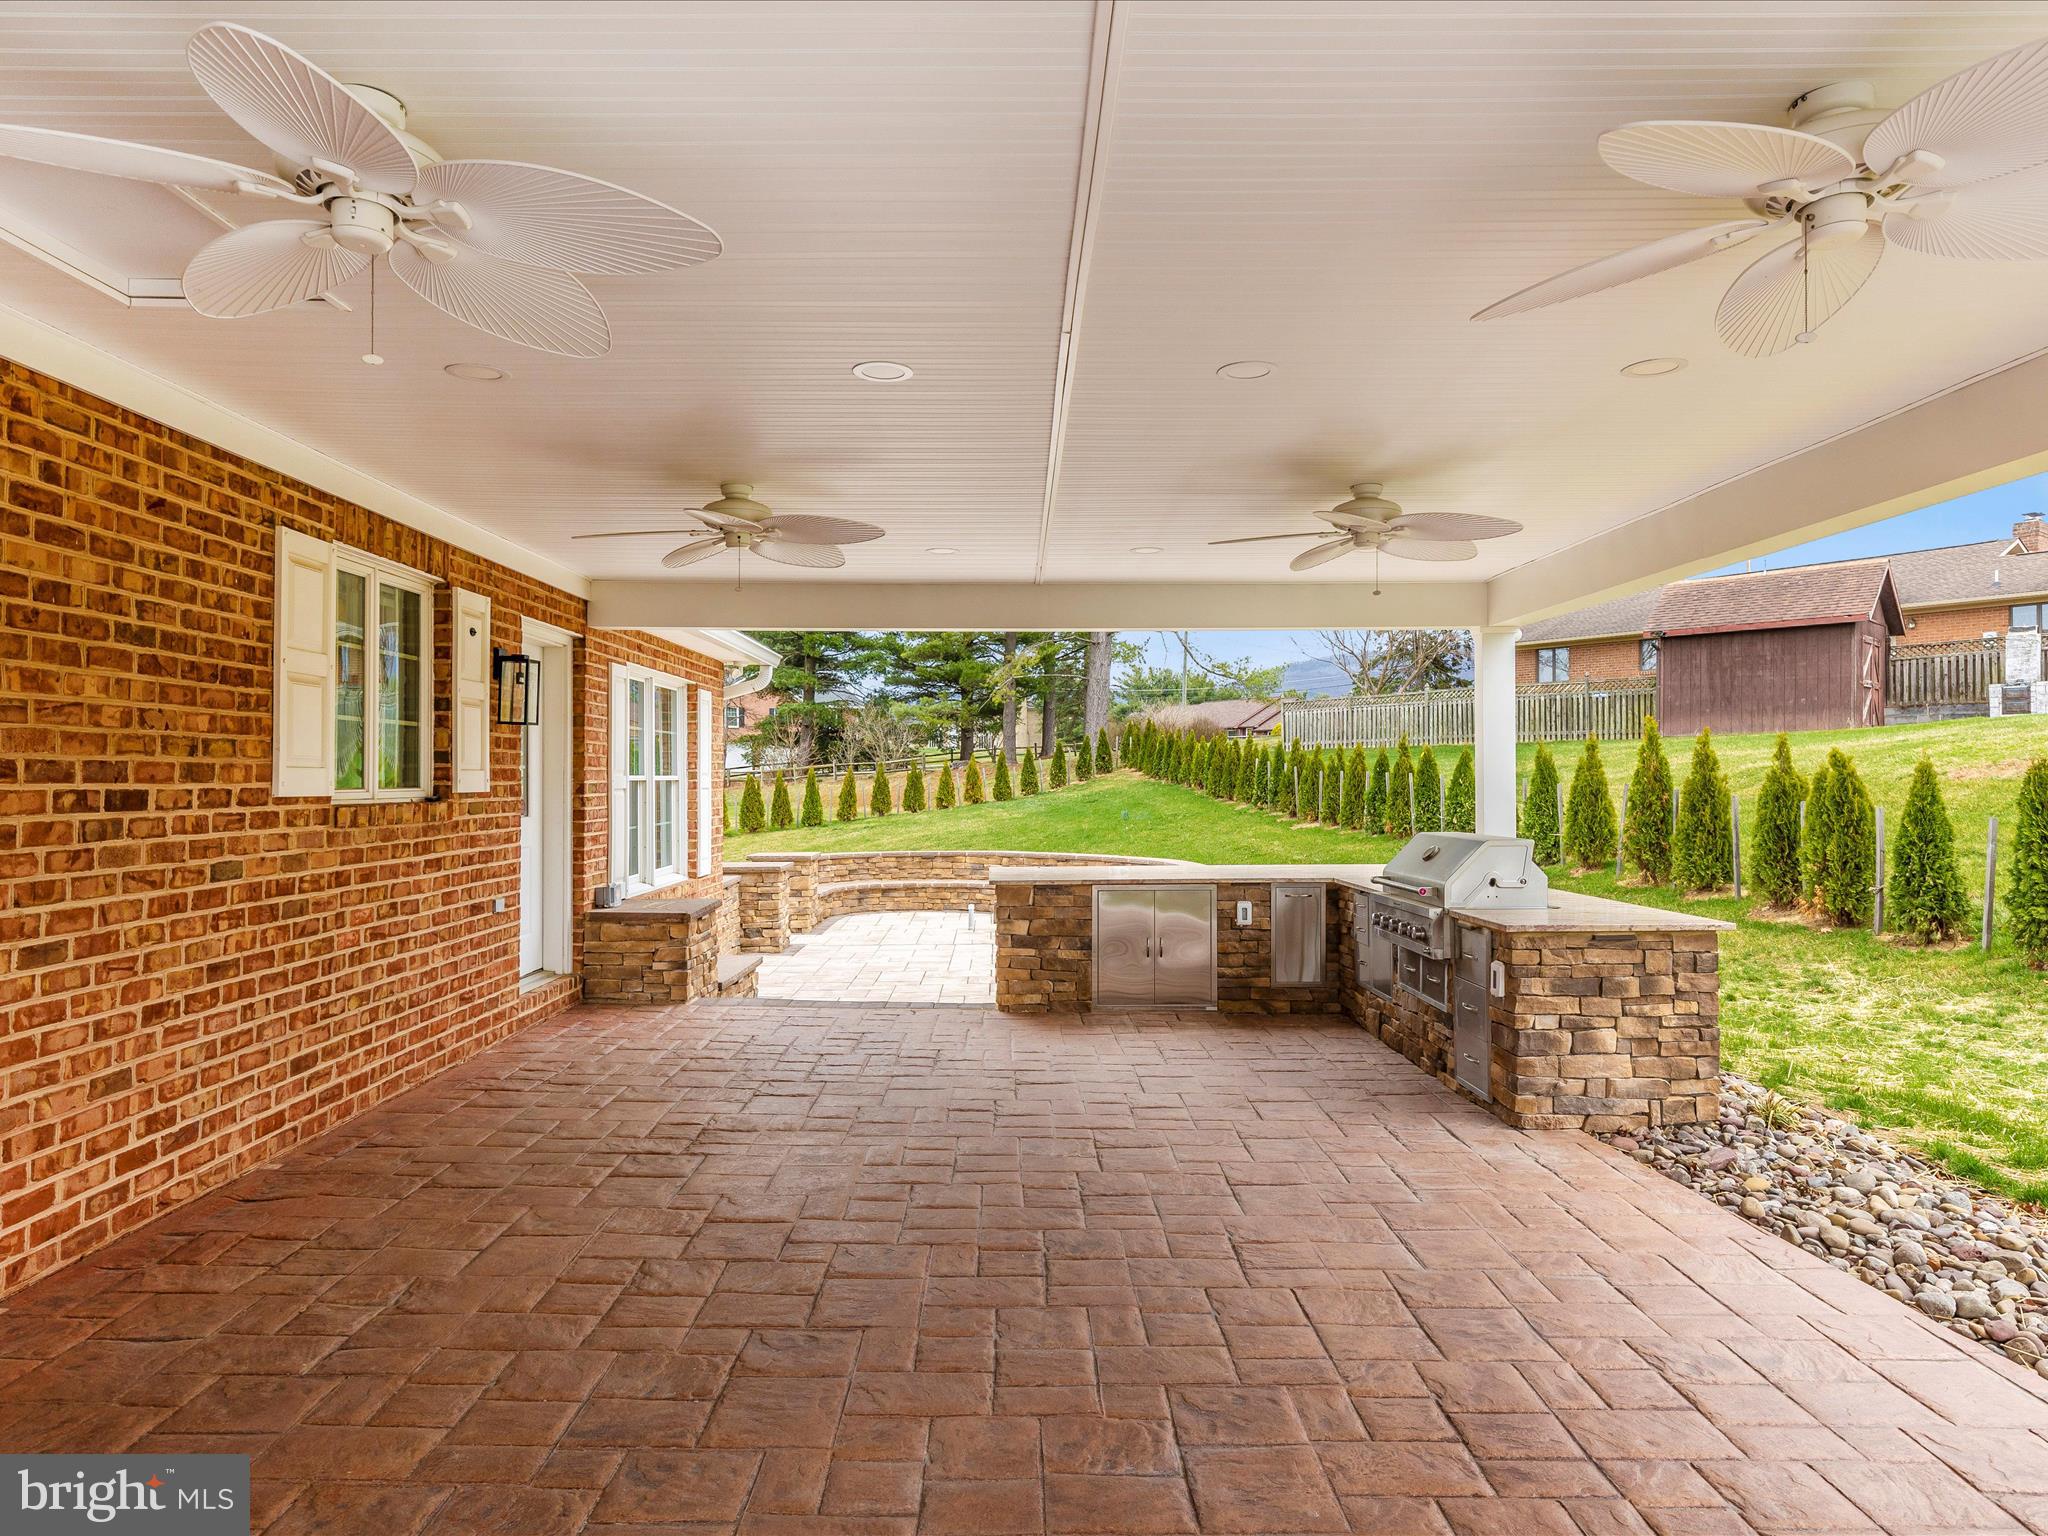
    Barbecue, Balcony, Lighting, Rain Gutters

  • Parking

    Garage Door Opener, Asphalt, Garage, Basement, Attached

  • Patio and Porch Features

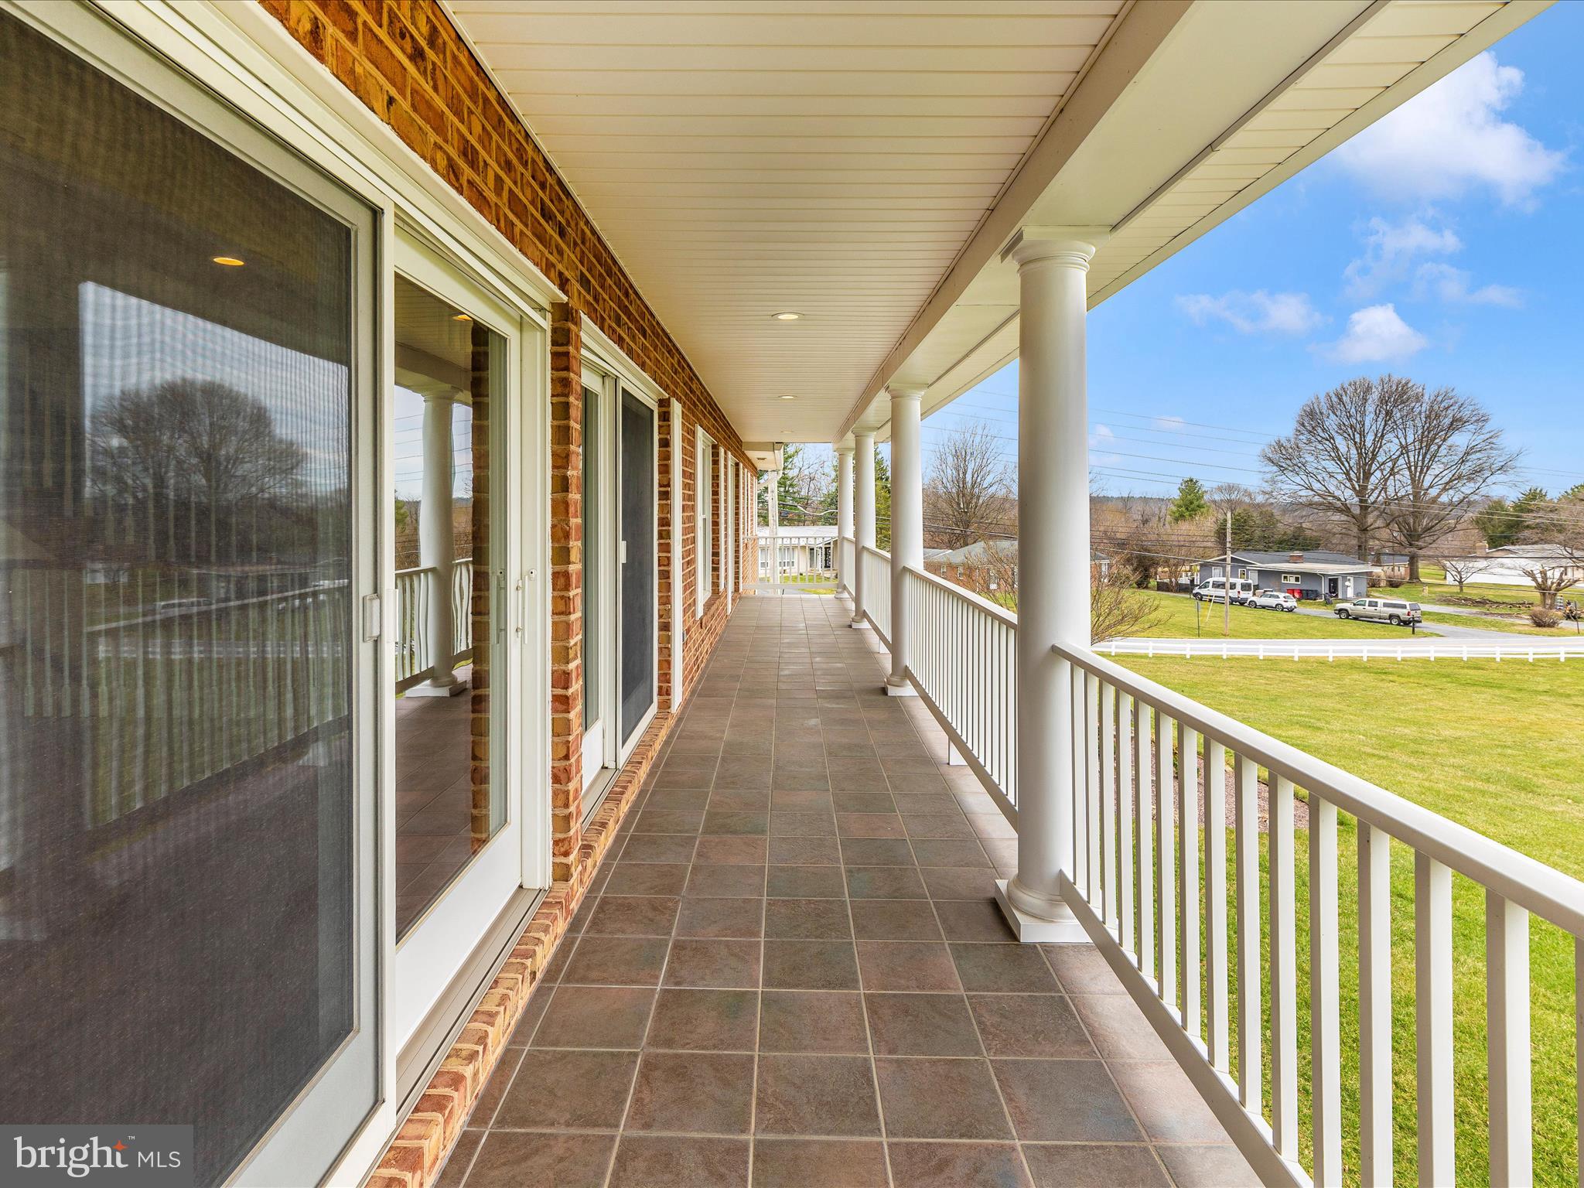
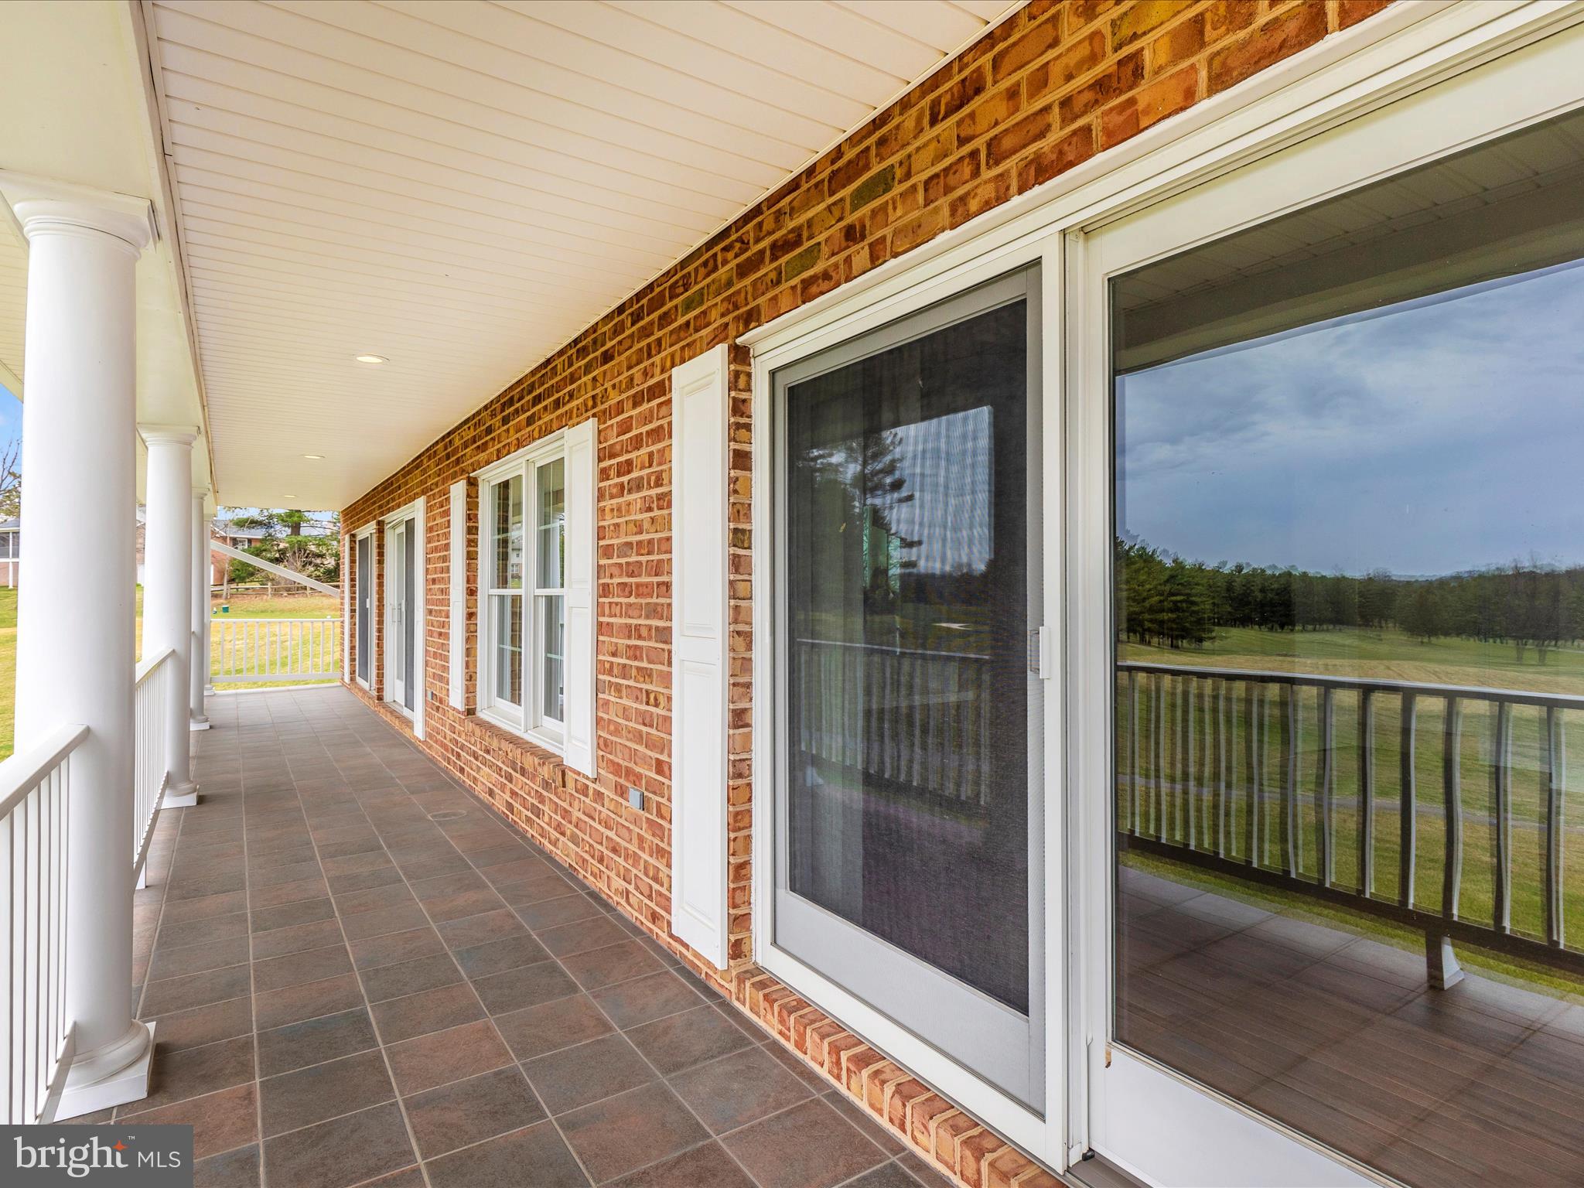
    Deck, Patio, Porch, Terrace

  • Pool

    No

  • Waterfront YN

    NO

  • View

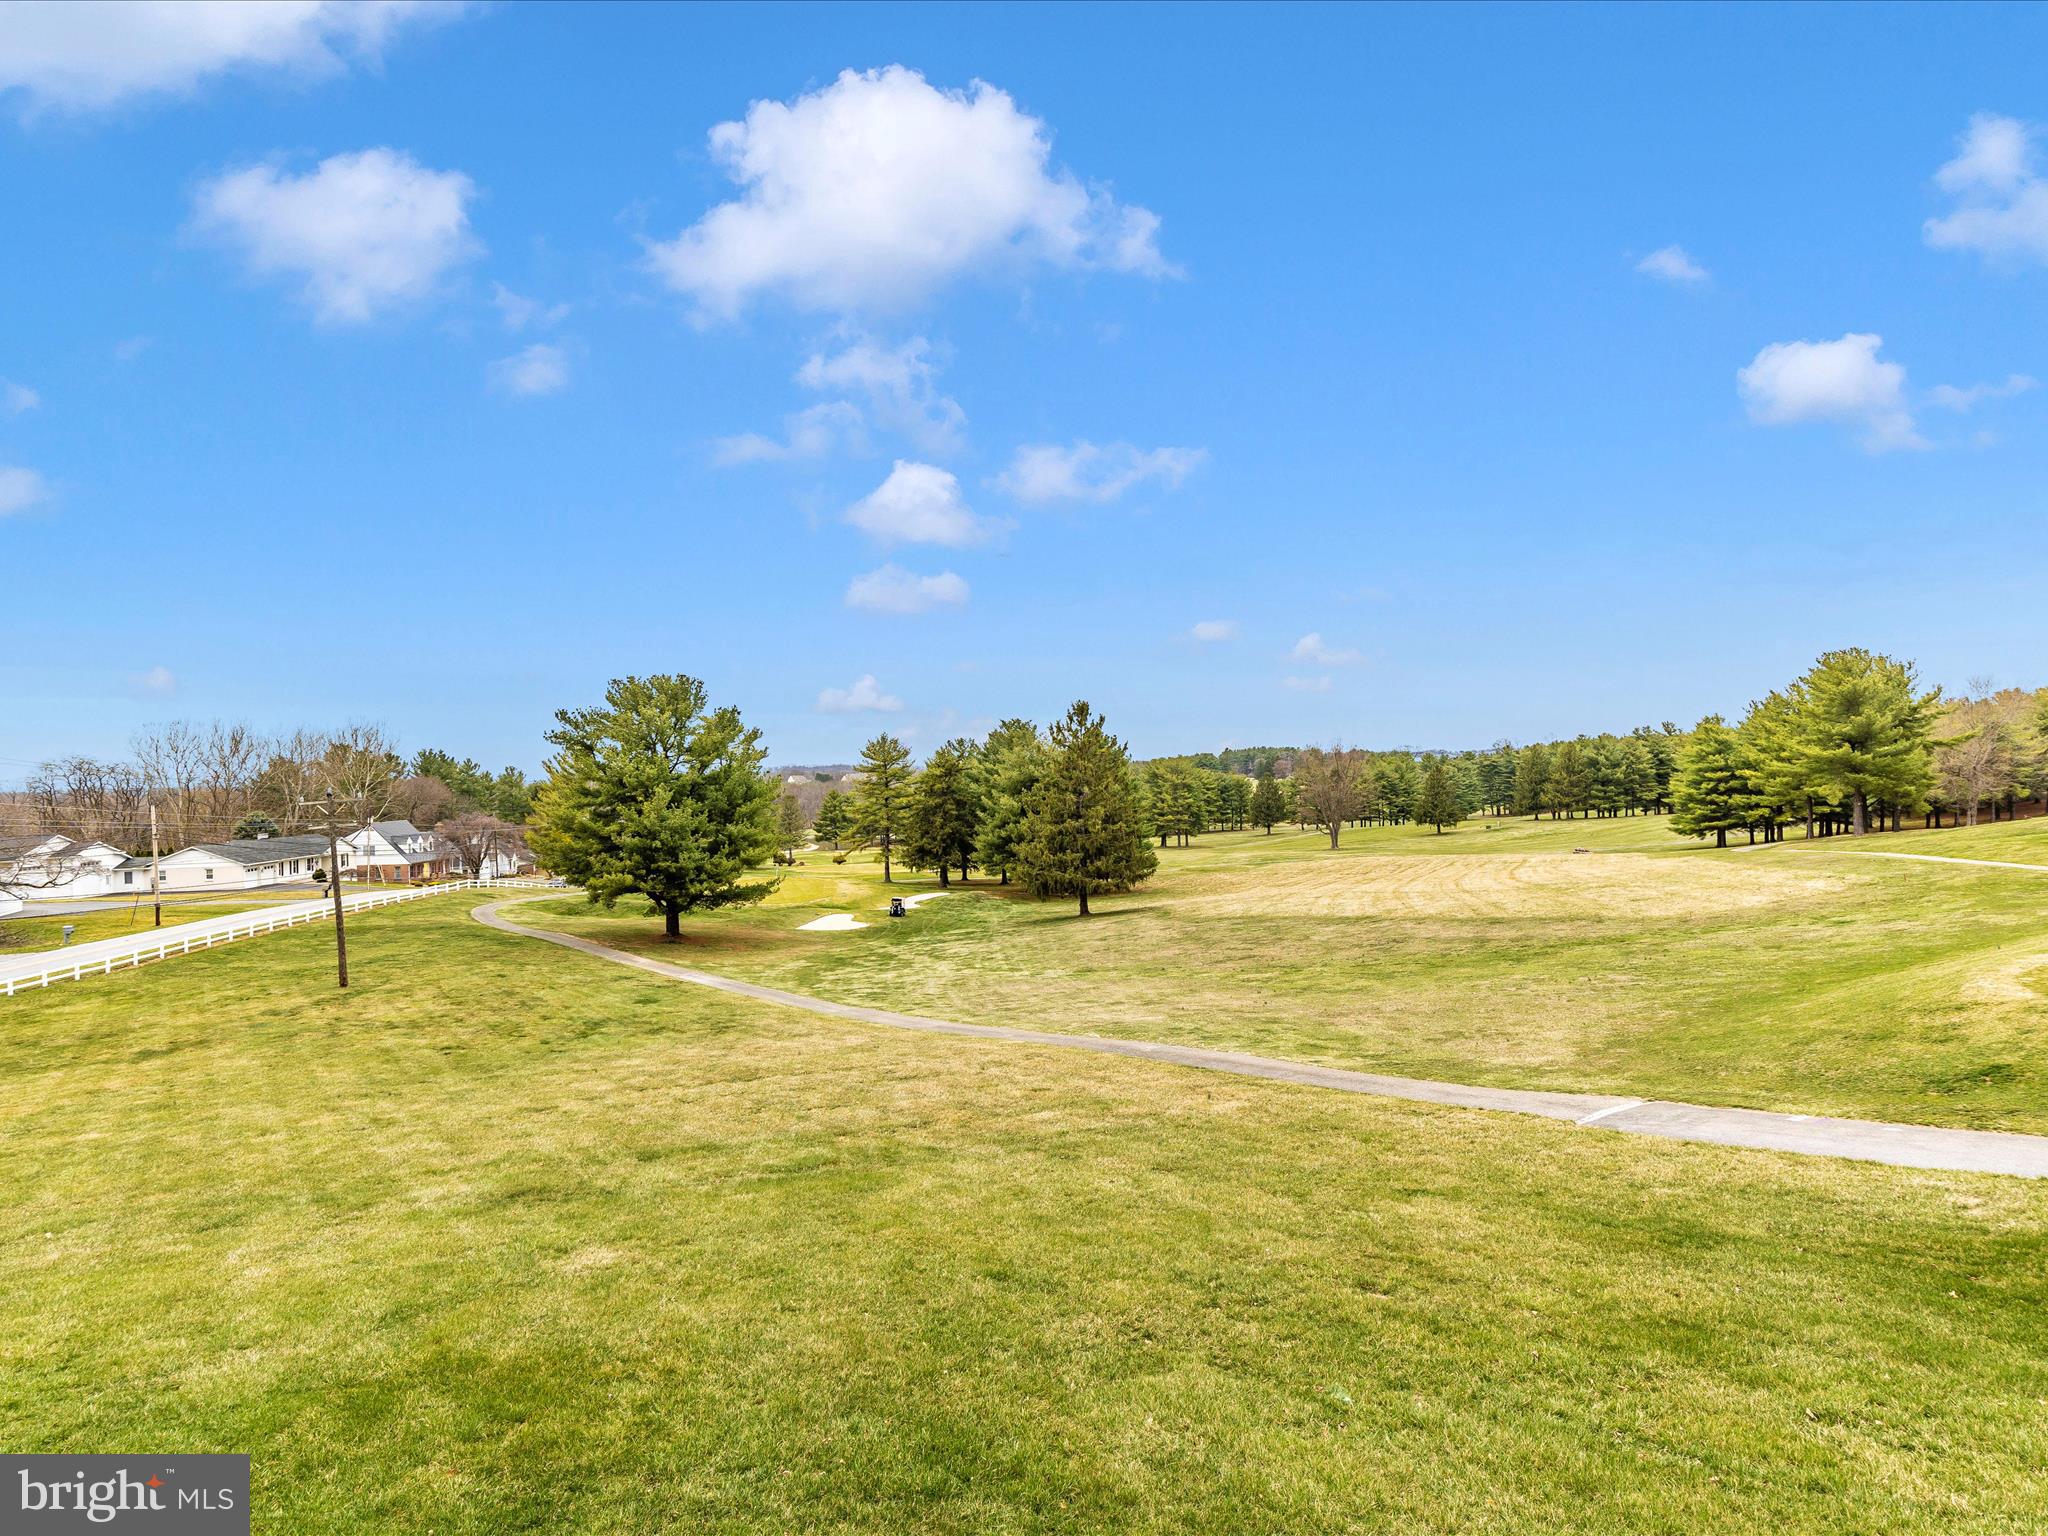
    Golf Course, Garden

Area & Lot

  • Lot Features

    Sloped, Cleared, Back Yard

  • Lot Size(acres)

    1.32

  • Lot Size(square feet)

    57,499

  • Property Type

    Residential

  • Property Sub Type

    Single Family Residence

  • Architectural Style

    Colonial

Price

  • Sales Price

    $899,000
  • Tax Amount

    $5,095

  • Financing Options

    Conventional

  • Sq. Footage

    4,680

  • Price/SqFt

    $192

HOA

  • Association

    No

Property Resources

  • Horse Property

    NO

School District

  • Elementary School

    BOONSBORO

  • Middle School

    BOONSBORO

  • High School

    BOONSBORO SR

Property Features

  • Stories

    3

  • New Construction

    NO

  • Accessibility Features

    Accessible Hallway(s)

  • Foundation Details

    Block

  • Senior Community YN

    NO

  • Sewer

    Septic Tank

  • Water Source

    Well

Schedule a Showing

Showing scheduled successfully.

<
>
IN PERSON
VIA CHAT

What is 3 + 4 ?


Change time

Mortgage calculator

Estimate your monthly mortgage payment, including the principal and interest, property taxes, and HOA. Adjust the values to generate a more accurate rate.

Your payment

Principal and Interest:

$

Property taxes:

$

HOA fees:

$

Total loan payment:

$

Total interest amount:

$

Location

County

WASHINGTON

Elementary School

BOONSBORO

Middle School

BOONSBORO

High School

BOONSBORO SR

Listing Courtesy of Cynthia R Sullivan, Sullivan Select, LLC.

RealHub Information is provided exclusively for consumers' personal, non-commercial use, and it may not be used for any purpose other than to identify prospective properties consumers may be interested in purchasing. All information deemed reliable but not guaranteed and should be independently verified. All properties are subject to prior sale, change or withdrawal. RealHub website owner shall not be responsible for any typographical errors, misinformation, misprints and shall be held totally harmless.

Agent Ali Candelas

Salesperson, Realtor

Ali Candelas

Call Ali today to schedule a private showing.


* Listings on this website come from the FMLS IDX Compilation and may be held by brokerage firms other than the owner of this website. The listing brokerage is identified in any listing details. Information is deemed reliable but is not guaranteed. If you believe any FMLS listing contains material that infringes your copyrighted work please click here to review our DMCA policy and learn how to submit a takedown request.© 2024 FMLS.
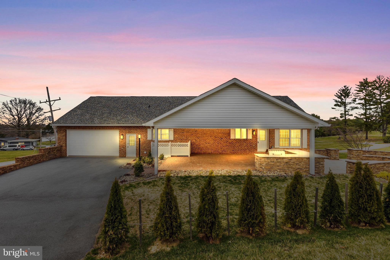
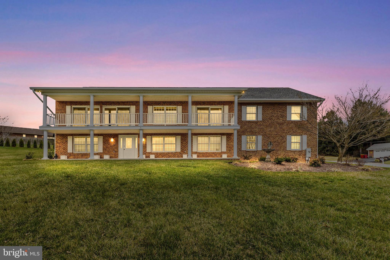
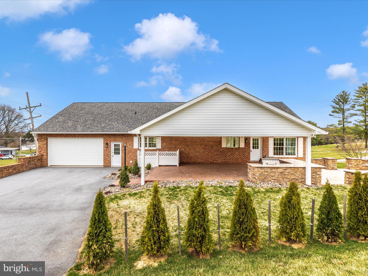
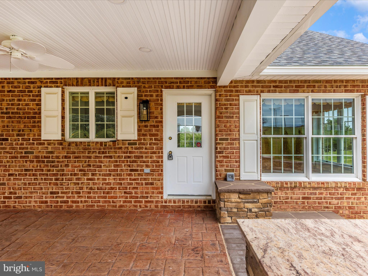
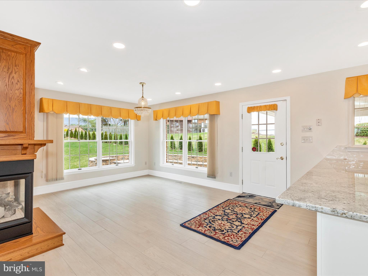
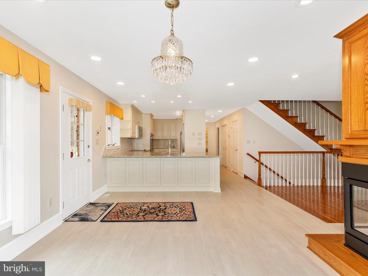
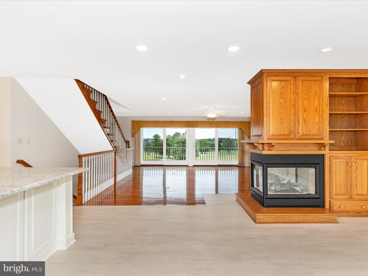
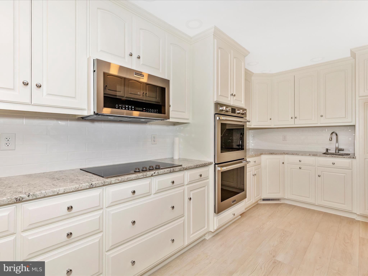
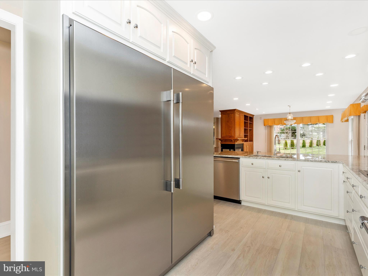
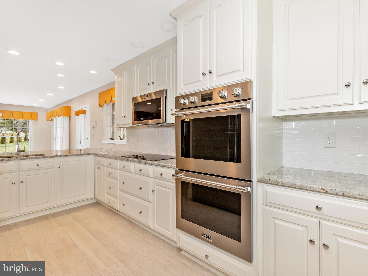
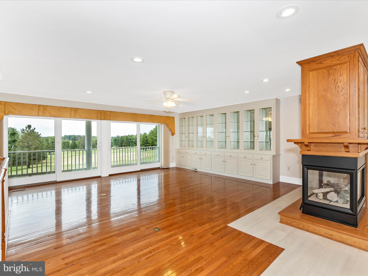
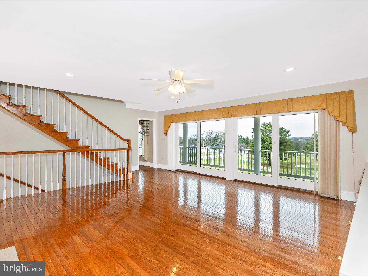
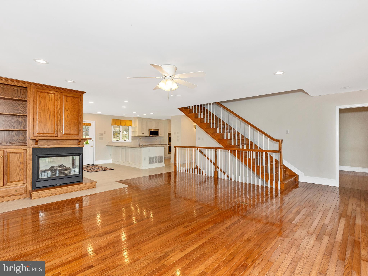
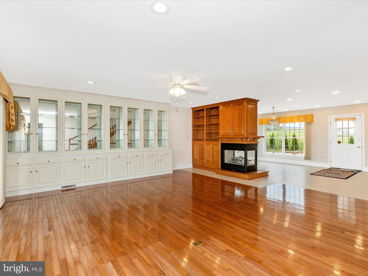
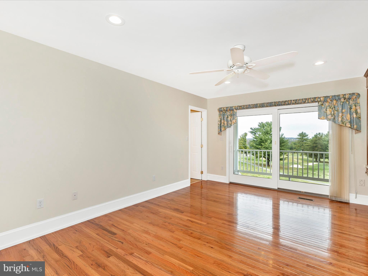
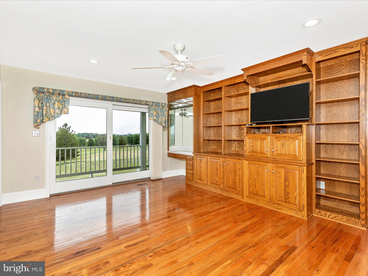
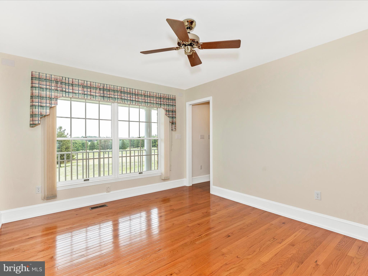
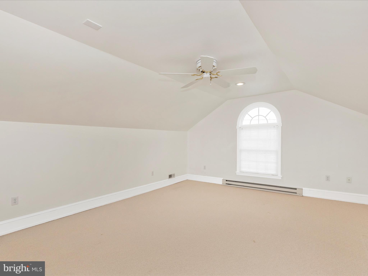
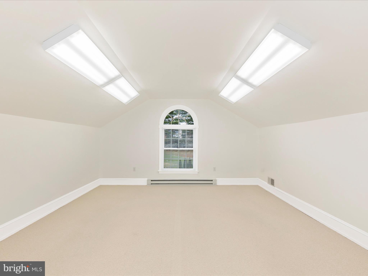
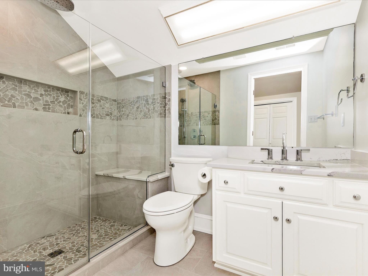
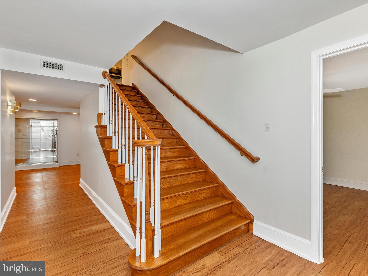
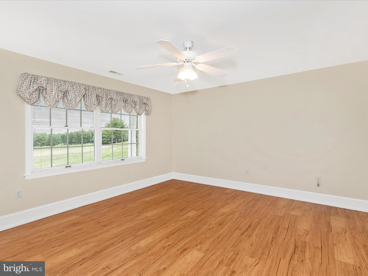
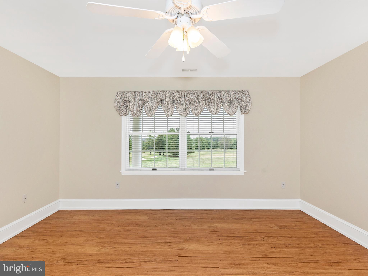
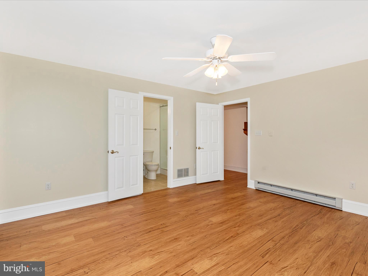
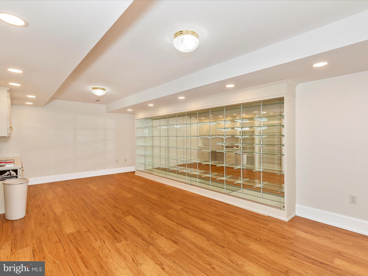
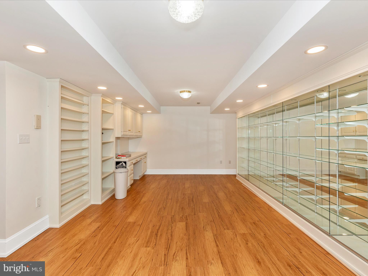
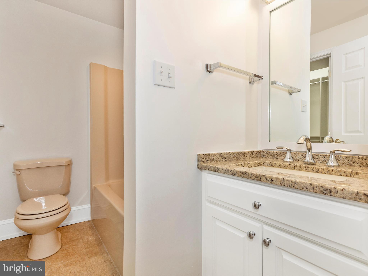
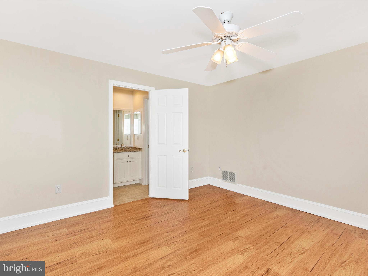
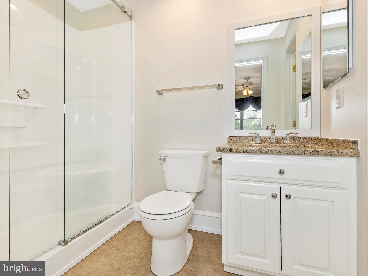
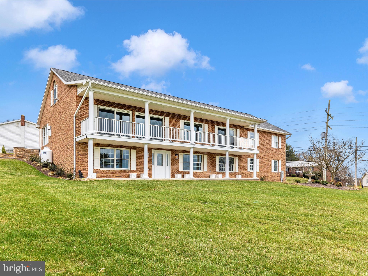
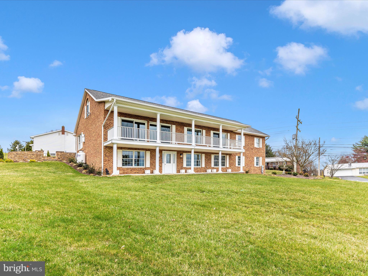
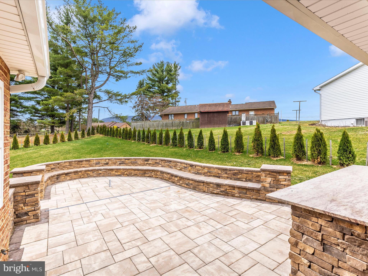
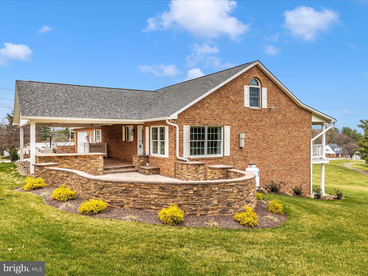
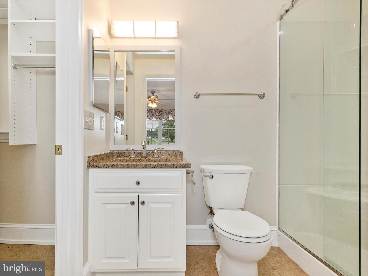
This magnificent brick colonial is not just a home; it's a lifestyle choice that combines luxury and comfort. The two-story front porch serves as a perfect vantage point to soak in the serene views of the Beaver Creek Country Club golf course, making it an ideal spot for morning coffee or evening relaxation. Inside, the open layout is designed for both functionality and style. The three-sided fireplace creates a cozy atmosphere, whether you're cooking in the kitchen, enjoying a meal in the dining area, or relaxing in the living room. The kitchen itself is a chef's dream, featuring elegant granite countertops and high-end stainless steel appliances, including a double oven, making it perfect for hosting gatherings or preparing meals. The home boasts five spacious bedrooms, ensuring ample space for  guests. Four of these bedrooms come with their own en-suite bathrooms, offering privacy and convenience. The fully finished upper level adds versatility, making it suitable for use as an additional guest suite, home office, or playroom, complete with its own bathroom. For outdoor entertaining, the covered back porch with a fabulous paver and brick patio and outdoor kitchen is a standout feature. It provides a perfect setting for barbecues and gatherings, while the adjacent patio offers additional space for relaxation or entertaining. This home is designed for those who appreciate both indoor and outdoor living, making it a perfect retreat for families and entertainers alike.

20770 BEAVER CREEK ROAD

Message successfully sent.

What would you like to know?

What is 3 + 4 ?

I agree to receive email communication and understand I can unsubscribe at any time.

I agree to be contacted by Charis Realty Group - Christine Issler, Broker via call, email, and text for real estate services. To opt out, you can reply 'stop' at any time or reply 'help' for assistance. You can also click the unsubscribe link in the emails. Message and data rates may apply. Message frequency may vary. Privacy Policy

Related Properties

New on site 2 days ago
Privacy, Space & Endless Possibilities in a Beautiful Wooded Setting!

Welcome to 9153 Crystal Falls Dr, a property that offers something increasingly hard to find—privacy, space, and flexibility, all in one place. Tucked against state-owned land and surrounded by woods, this beautifully landscaped property feels private and peaceful while being only about 25 minutes from downtown Frederick. 

The main residence offers four bedrooms, 4 full baths, and 2 half baths, with comfortable living spaces designed to take advantage of the beautiful setting. A large sunroom, covered front porch, screened-in porch, several spacious patios and decks provide plenty of places to relax, entertain, or simply enjoy the view. 

Inside, this home has been updated and features an open concept from kitchen to den to formal dining room and family room while the second floor keeps flowing with 4 bedrooms, office and 3 full baths. The main level also has a sunroom AND  we can't forget the lower level family room ( with french doors to a walk out side patio) and another full bath.

In addition, there is both a wood-burning fireplace and 2 gas fireplaces, creating warm and inviting spaces throughout the seasons. A two-car side-load attached garage adds everyday convenience with a brick walled driveway.

Then there is the separate 5-car garage, which takes this property to another level! This 2 story 3,600 square foot building includes two separate living spaces—a two-bedroom, 1.5 bath apartment AND  a large studio apartment with its own full bath.  Both apartments come with a fireplace, their own decks and appliances on the upper level. The 5 Bay garage on the lower level has an additional full bath for convenience.
The possibilities are extensive. Use the additional spaces for extended family, guests, a home office, hobbies, an in-law arrangement, rental opportunities, or simply the extra room you need for the things you enjoy. There is plenty of space for vehicles, equipment, projects, or recreational toys.
This is more than a house—it is a property with 7 bedrooms, 7 full baths, 3 half baths, 2 car attached garage, 5 bay detached garage which includes a main house and  2 separate apartments with tons of parking. If privacy and outdoor space matter to you, you will not want to be miss this one. It is worth seeing in person. Call for more details and to schedule a tour!
#MDWA2040580

BOONSBORO

9153 CRYSTAL FALLS DRIVE

4 Beds

4 Baths

3,884 Sq.Ft.

$1,049,900

MLS#: MDWA2040580

RARE BOONSBORO ESTATE | TWO HOMES | BARN & STABLES | IN GROUND POOL | 8+ DETACHED GARAGE | 5.78 ACRES
An extraordinary opportunity to own a 5.78 acre estate in scenic Boonsboro offering an exceptionally versatile combination of space, land, and multiple structures rarely found at this price point.  Recently appraised at $800,000 and now offered at $785,000.  This spacious 3,236 sf MAIN RESIDENCE offers 4 bedrooms and 3 full baths, beautiful wood flooring, ceramic tile, abundant natural light and an inviting open-concept design.  The large country-style beamed kitchen features Corian countertops, custom pantry storage and a generous workspace, flowing into the dining and family areas with exposed beams, cathedral ceilings and a distinctive loft area with bedroom or office/flex room and hall/desk area nook.  Another bedroom and full bathroom are easily accessible off the main living/kitchen area.  The primary suite, off the family room, serves as a private peaceful retreat, offering generous space with lots of light, window seats, built-ins, two sinks and closets, jetted tub, shower and washer/dryer all on the main level.  From the living room, step outside the atrium doors to the screened in porch and Trex deck to discover a private oasis ideal for quiet mornings relaxing with a cup of coffee, barbeques, expansive pastoral views overlooking your private acreage by the fenced in-ground pool with pool equipment and storage shed with electric, ample space for gardening, recreation, hobby farming, and the chickens and coop can convey.  The main house also features a private finished lower level with separate entry foyer and large recreation room, fitness/flex room, full bathroom, and another bedroom or office/flex space, possible multi-generational living, all accessible to the large attached two + car garage with large storage options.  But the real opportunity begins outside the main residence.  The property's additional structures include an impressive SECOND DETACHED GARAGE offering abundant storage for 8+ vehicles for the car enthusiast, farm and contractor equipment, recreational toys, workshop, tractor storage in the back, and go to the side outdoor stairs to find an additional upper level extensive storage area too.  Equestrian enthusiasts will appreciate the BARN with stables and separate entertaining area, pastoral acreage and potential for horses.  A separate SECOND HOME provides remarkable flexibility for in-law suite or extended family, guests, private office/studio space or other permitted uses.  The retired "smoke house style" shed is also a unique and charming bonus.  The possibilities of the property and extra buildings are endless! 
Recent improvements include: MAIN HOUSE roof, garage doors, gutters, siding 2018, Heat pumps 2018/2024, Flagstone porch 2025, Wood floors refinished 2020, Trex deck 2022, Fence 2017 | DETACHED GARAGE roof 2018 | BARN roof 2021 | SECOND HOUSE roof 2025, Septic updated 2005, Septic tank pumped in 2026.
Appletown Estates is located in the beautiful Boonsboro countryside with convenient access to top-rated schools, area amenities, major commuter routes, MARC train nearby, and recreation and historic communities of Washington and Frederick Counties.  Close to historic Main Street offering locally owned downtown shops and restaurants, local wineries, festivals and community events, Bruce Wilder's Inn BoonsBoro, Author Nora Robert's Turn the Page Bookstore, Boonsborough Museum of History, National Road Museum, Antietam National Battlefield, South Mountain State Battlefield, local parks, trails, and outdoor recreation such as Appalachian Trail, C&O Canal National Park, Harpers Ferry, Greenbrier State Park, Washington Monument State Park, Crystal Grottoes Caverns, Antietam Creek at Devil's Backbone Park, AG Center, mini golf, petting zoo, Yogi Bear's Jellystone Park, Mason Dixon DragWay, more.
Buyer to verify zoning, permitted uses, and all property information with appropriate authorities.
#MDWA2037724

BOONSBORO

5947 APPLETOWN ROAD

4 Beds

3 Baths

3,236 Sq.Ft.

$785,000
MLS#: MDWA2037724

Send a message

Message successfully sent.

Your message

What is 3 + 4 ?

Reason for contacting?

I agree to receive email communication and understand I can unsubscribe at any time.

I agree to be contacted by Charis Realty Group - Christine Issler, Broker via call, email, and text for real estate services. To opt out, you can reply 'stop' at any time or reply 'help' for assistance. You can also click the unsubscribe link in the emails. Message and data rates may apply. Message frequency may vary. Privacy Policy

Sign Out

Virtual Assistant

Would you like to take the next step with this property? We can help you schedule a showing or virtual tour, or send you more details.

Yes, I would like more information.

Thank You for Your Reply, One of Our Agents will contact you as soon as possible

No, maybe later.

Thank you, you can always contact me via email, phone number or through the contact form.

Realhub AI

Lucy - Your AI-Powered Realtor

Update Your Temporary Password

Personalize your search

Enter your email and we'll notify you immediately when new listings match what you're looking for.

or enter email address

Already have an account ? Login here

Continue your home search

I agree to receive communications and understand I can unsubscribe at any time.

I agree to be contacted by Charis Realty Group - Christine Issler, Broker via call, email, and text for real estate services. To opt out, you can reply 'stop' at any time or reply 'help' for assistance. You can also click the unsubscribe link in the emails. Message and data rates may apply. Message frequency may vary. Privacy Policy

Already have an account ? Login here

We use cookies

We use cookies primarily for analytics to enhance your experience. By accepting, you agree to our use of these cookies. You can manage your preferences or learn more about our cookies policy.