










Property
Beds
4
Full Baths
3
1/2 Baths
1
Year Built
1995
Sq.Footage
4,440
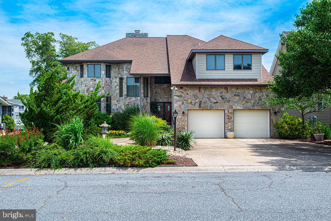
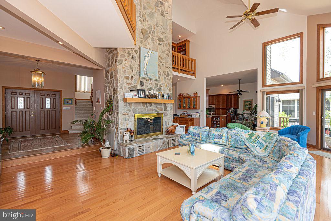
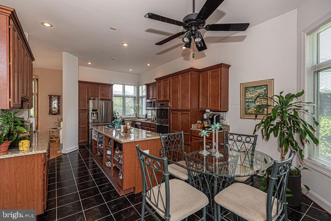
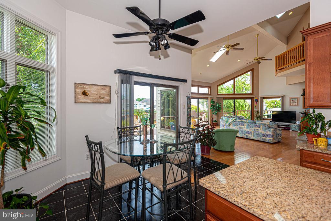
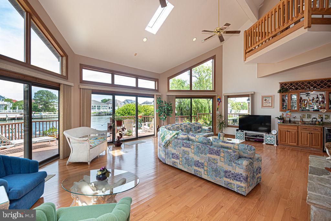
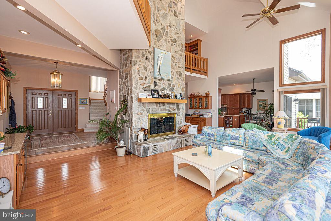
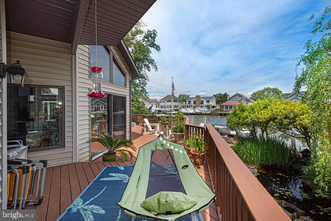
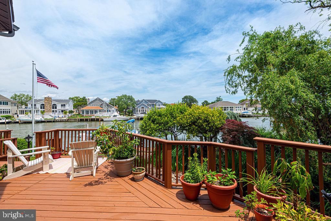
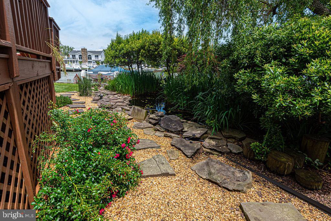
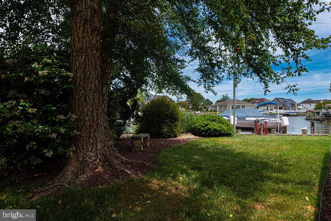
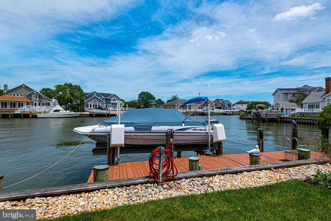
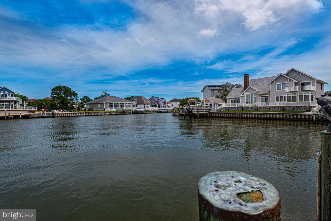
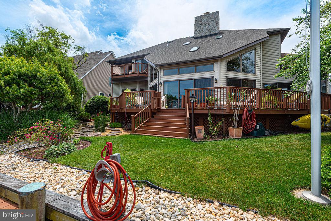
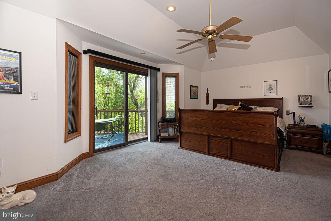
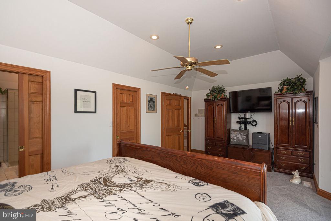
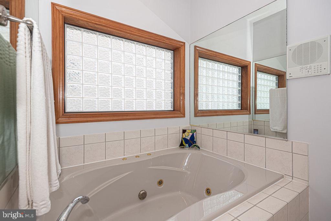
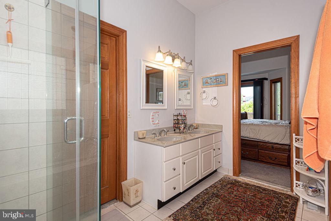
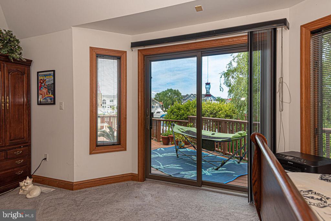
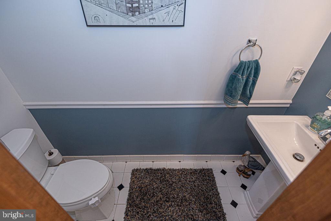
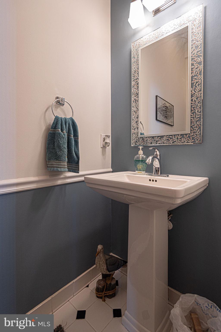
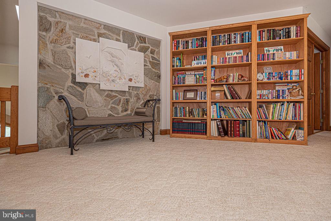
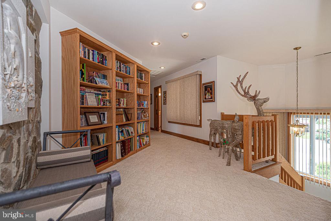
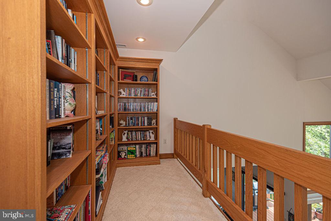
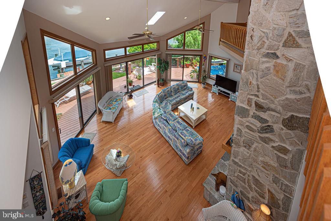
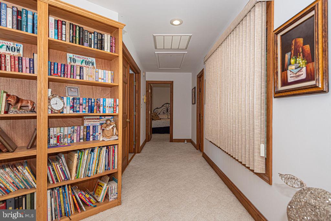
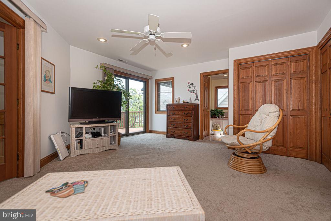
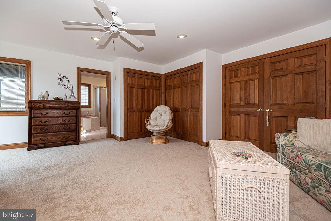
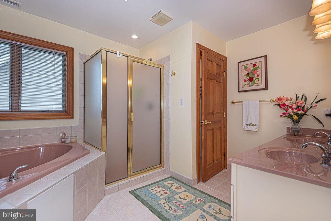
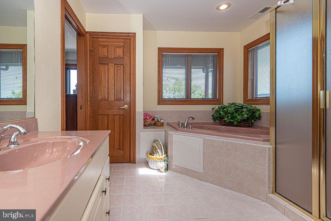
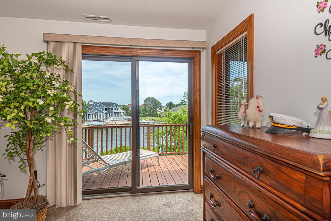
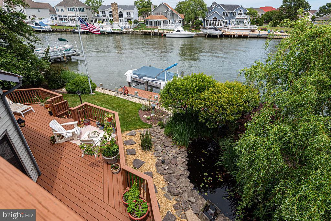
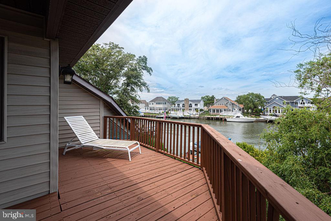
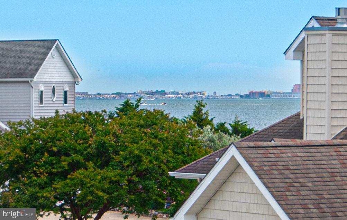
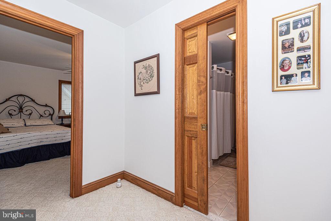
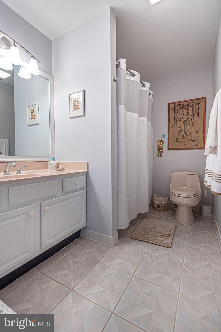
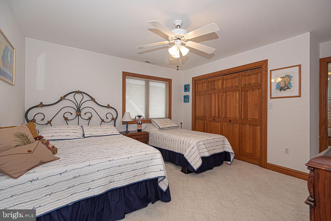
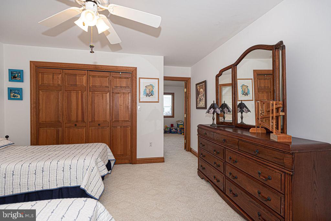
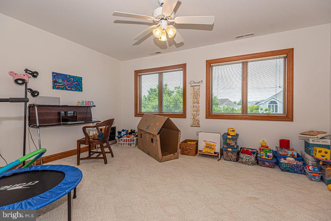
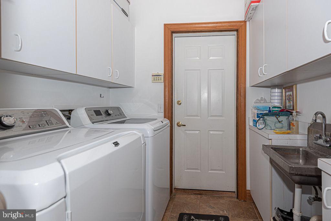
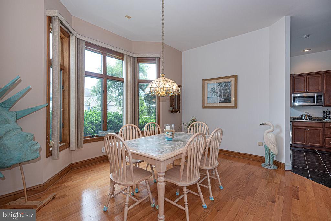
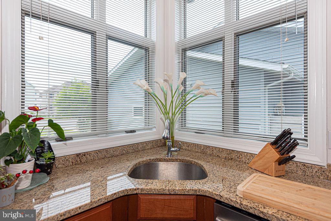
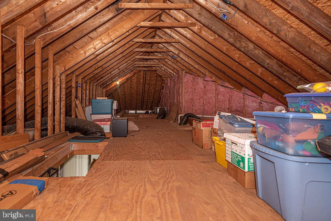
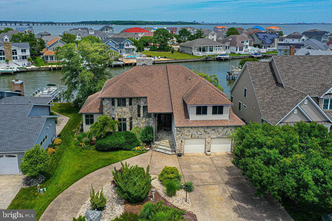
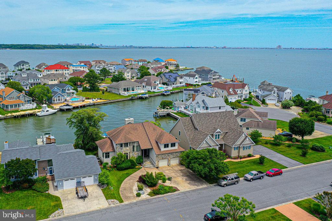
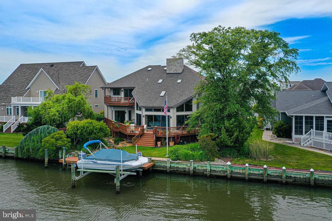
One of a kind custom designed home! Walk up the grand stone steps and enter thru double doors to a tile foyer with a walk-in coat closet, half bath, and laundry across from the downstairs ensuite that includes two walk-in closets, and a jacuzzi tub plus shower in it's bath. Step down to the hardwood floors of the dining room, great room- with a floor-to-ceiling stone gas fireplace - and a gourmet kitchen including eating area. Upstairs is another ensuite with double lighted closets, corner jacuzzi tub and shower, and two balconies - one indoor, one out. Also upstairs are two more bedrooms (one with a bonus room), off a hallway with another overlook and three walls of bookcases. There are five sliding glass doors leading to a wrap around deck overlooking a lovely landscaped backyard that includes a large pond with waterfall, and a dock with boat lift on a wide canal. Additionally, this home has a circular driveway, a two car garage with overhead storage, Andersen windows and doors throughout, huge floored attic, five pocket doors, three newish HVAC systems, a central vac system, a direct propane grill hook up, an outdoor shower, and a climatized encapsulated crawl space. All blinds convey. Ocean Pines community has 5 swimming pools, golf course, Yacht Club with restaurant, golf course with club house, and its own fire station and police force. Roof 2yrs old, 3 zone AC and heat 5yrs old, crawl space encapsulation wit dehumidifier
Features & Amenities
Interior
-
Other Interior Features
Central Vacuum, Eat-in Kitchen, Ceiling Fan(s), Kitchen Island, Recessed Lighting, Walk-In Closet(s), Built-in Features, Bar, Open Floorplan, Soaking Tub
-
Total Bedrooms
4
-
Bathrooms
3
-
1/2 Bathrooms
1
-
Above Grade Finished Area
4440.0
-
Basement YN
NO
-
Cooling YN
YES
-
Cooling
Ceiling Fan(s), Other, Electric, Attic Fan
-
Fireplace YN
YES
-
Heating YN
YES
-
Heating
Electric, Propane, Central, Forced Air, Heat Pump
-
Main Level Bedrooms
1
-
Pet friendly
Yes
Exterior
-
Garage
Yes
-
Garage spaces
2
-
Construction Materials
Stone, Vinyl Siding
-
Other Exterior Features
Balcony, Lighting
-
Parking
Garage Door Opener, Off Street, Garage, Driveway, Inside Entrance, Attached
-
Pool
Yes
-
Pool Features
Community
-
Waterfront YN
YES
-
View
Water, Canal
Area & Lot
-
Lot Features
Level, Back Yard, Waterfront
-
Lot Size(acres)
0.51
-
Lot Size(square feet)
22,281
-
Property Type
Residential
-
Property Sub Type
Single Family Residence
-
Architectural Style
Contemporary
Price
-
Sales Price
$1,560,000
-
Tax Amount
$9,550
-
Financing Options
Conventional, Cash, VA, FHA
-
Sq. Footage
4,440
-
Price/SqFt
$351
HOA
-
Association
YES
-
Association Fee
$1,005
-
Association Fee Frequency
Annually
-
Association Fee Includes
N/A
Property Resources
-
Horse Property
NO
School District
-
Elementary School
N/A
-
Middle School
N/A
-
High School
N/A
Property Features
-
New Construction
NO
-
Accessibility Features
Therapeutic Whirlpool, Accessible Doors
-
Association Amenities
Boat Dock, Golf Course, Picnic Area, Tennis Court(s), Beach Access, Boating, Marina, Boat Slip
-
Foundation Details
Block
-
Senior Community YN
NO
-
Tax Lot
33
-
Water Source
Public
Schedule a Showing
Showing scheduled successfully.
Mortgage calculator
Estimate your monthly mortgage payment, including the principal and interest, property taxes, and HOA. Adjust the values to generate a more accurate rate.
Your payment
Principal and Interest:
$
Property taxes:
$
HOA fees:
$
Total loan payment:
$
Total interest amount:
$
Location
County
WORCESTER
Elementary School
Middle School
High School
Listing Courtesy of Augusto Arostegui, NBI Realty, LLC
RealHub Information is provided exclusively for consumers' personal, non-commercial use, and it may not be used for any purpose other than to identify prospective properties consumers may be interested in purchasing. All information deemed reliable but not guaranteed and should be independently verified. All properties are subject to prior sale, change or withdrawal. RealHub website owner shall not be responsible for any typographical errors, misinformation, misprints and shall be held totally harmless.

AGENT
Ali Candelas
Call Ali today to schedule a private showing.

* Listings on this website come from the FMLS IDX Compilation and may be held by brokerage firms other than the owner of this website. The listing brokerage is identified in any listing details. Information is deemed reliable but is not guaranteed. If you believe any FMLS listing contains material that infringes your copyrighted work please click here to review our DMCA policy and learn how to submit a takedown request.© 2024 FMLS.
Related Properties
OCEAN PINES
13 WIDOWS WATCH COURT
4 Beds
3 Baths
2,797 Sq.Ft.
$1,375,000
MLS#: MDWO2039326

OCEAN PINES
24 STACY COURT
4 Beds
2 Baths
3,316 Sq.Ft.
$1,300,000
MLS#: MDWO2039378
.png)