Features & Amenities

Interior

  • Other Interior Features

    Kitchen Island, Ceiling Fan(s), Pantry, Recessed Lighting, Walk-In Closet(s), Vaulted Ceiling(s), Cathedral Ceiling(s), High Ceilings, Built-in Features, Crown Molding, Open Floorplan, Soaking Tub

  • Total Bedrooms

    5

  • Bathrooms

    4

  • 1/2 Bathrooms

    1

  • Above Grade Finished Area

    4938.0

  • Basement YN

    YES

  • Cooling YN

    YES

  • Cooling

    Central Air, Heat Pump, Ceiling Fan(s), Zoned, Electric

  • Fireplace YN

    YES

  • Heating YN

    YES

  • Heating

    Electric, Natural Gas, Forced Air, Zoned, Heat Pump

  • Pet friendly

    N/A

Exterior

  • Garage

    Yes

  • Garage spaces

    2

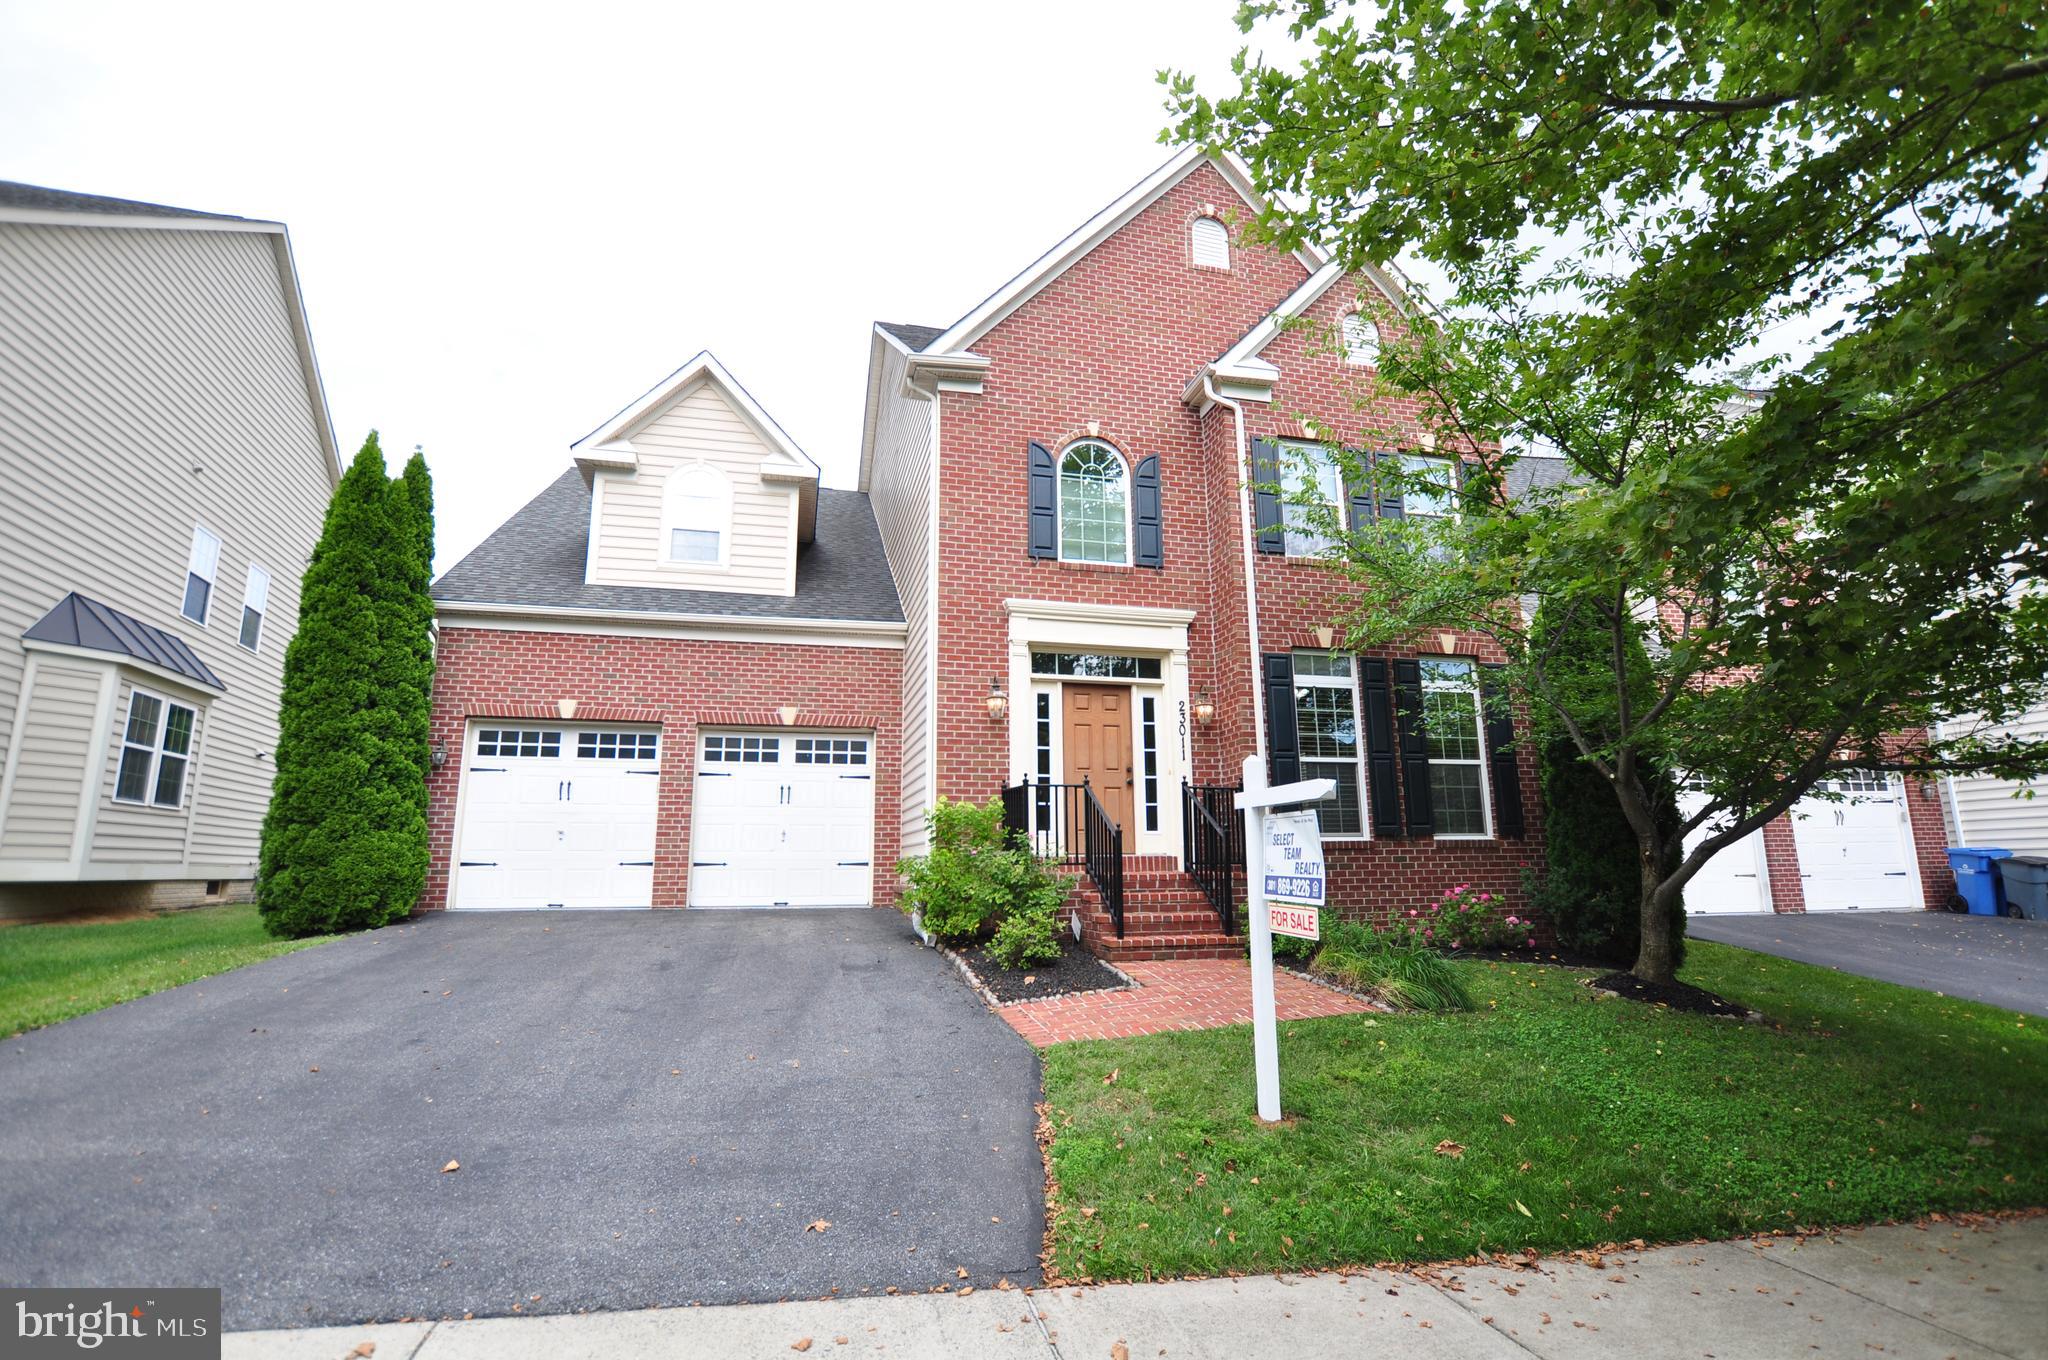
  • Construction Materials

    Brick, Vinyl Siding, Stone

  • Other Exterior Features

    Rain Gutters

  • Parking

    Garage Door Opener, Asphalt, Off Street, Private, Garage, Driveway, Inside Entrance, Attached

  • Patio and Porch Features

    Deck

  • Pool

    Yes

  • Pool Features

    Community

  • Waterfront YN

    NO

  • View

    Garden

Area & Lot

  • Lot Features

    Cleared, Front Yard, Level, Back Yard

  • Lot Size(acres)

    0.18

  • Lot Size(square feet)

    7,918

  • Property Type

    Residential

  • Property Sub Type

    Single Family Residence

  • Architectural Style

    Colonial

Price

  • Sales Price

    $1,250,000

  • Tax Amount

    $13,346

  • Financing Options

    Conventional, FHA, VA, Cash

  • Sq. Footage

    6,718

  • Price/SqFt

    $186

HOA

  • Association

    YES

  • Association Fee

    $99

  • Association Fee Frequency

    Monthly

  • Association Fee Includes

    N/A

School District

  • Elementary School

    LITTLE BENNETT

  • Middle School

    ROCKY HILL

  • High School

    CLARKSBURG

Property Features

  • New Construction

    NO

  • Association Amenities

    Basketball Court, Trail(s), Jogging Path, Playground, Recreation Facilities

  • Foundation Details

    Concrete Perimeter

  • Senior Community YN

    NO

  • Sewer

    Public Sewer

  • Tax Lot

    25

  • Water Source

    Public

Schedule a Showing

Showing scheduled successfully.

<
>
IN PERSON
VIA CHAT

What is 3 + 4 ?


Change time

Mortgage calculator

Estimate your monthly mortgage payment, including the principal and interest, property taxes, and HOA. Adjust the values to generate a more accurate rate.

Your payment

Principal and Interest:

$

Property taxes:

$

HOA fees:

$

Total loan payment:

$

Total interest amount:

$

Location

County

MONTGOMERY

Elementary School

LITTLE BENNETT

Middle School

ROCKY HILL

High School

CLARKSBURG

Listing Courtesy of Richard A Fox, RE/MAX Realty Centre, Inc.

RealHub Information is provided exclusively for consumers' personal, non-commercial use, and it may not be used for any purpose other than to identify prospective properties consumers may be interested in purchasing. All information deemed reliable but not guaranteed and should be independently verified. All properties are subject to prior sale, change or withdrawal. RealHub website owner shall not be responsible for any typographical errors, misinformation, misprints and shall be held totally harmless.

Agent Ali Candelas

Salesperson, Realtor

Ali Candelas

Call Ali today to schedule a private showing.


* Listings on this website come from the FMLS IDX Compilation and may be held by brokerage firms other than the owner of this website. The listing brokerage is identified in any listing details. Information is deemed reliable but is not guaranteed. If you believe any FMLS listing contains material that infringes your copyrighted work please click here to review our DMCA policy and learn how to submit a takedown request.© 2024 FMLS.
First time ever for sale!! This lovely home has been exceptionally well cared for and updated since 2011. Upgrades include: extended hardwood floors through the main level, NEW gas cooktop Sept 2026, double wall ovens replaced 2024, microwave 2023, NEW basement flooring, NEW water heater June 2026! From the moment you walk in the front door, you're sure to be impressed! The two-story foyer welcomes you inside, with an office to the left with French doors and built-in shelving! To the right of the foyer, the hardwood floors flow effortlessly into the formal living room, then formal dining room, and the kitchen. Kitchen has had all appliances upgraded over the last few years! Enjoy tons of storage with ample cabinet and counter space, plus a walk in pantry! The eat-in kitchen area also has access to a fantastic low-maintenance deck. Back inside, the large family room has soaring ceilings, and a bonus staircase to get upstairs! Main level also features a half bath, and laundry room leading to the 2 car garage. Upstairs you'll find an incredibly impressive primary bedroom suite, complete with a large sitting room, dressing area, 2 walk in closets, the primary bathroom, all tied together with gorgeous hardwood floors, and soaring cathedral ceilings!! The other 3 bedrooms upstairs are also super spacious, and each has their own walk in closet! The front bedroom features a private bathroom. The 2 bedrooms at the rear share a Jack and Jill style bathroom. Heading down to the fully finished basement, enjoy a bonus room for crafts, exercising, or whatever you desire! New luxury vinyl flooring flows through the main basement areas, taking you to the entertaining and theater areas. The basement also features the 5th bedroom, with access to the basement full bathroom, and it's own walk-in closet. Basement features extra wide walk up stairs that access the back yard. Theater equipment conveys (projector, and seating). This home has exceptional square footage, has been loved, maintained, and well cared for, and is ready for you to move right in and enjoy!! Schedule your tour today!

23203 BRITISH MANOR DRIVE

Message successfully sent.

What would you like to know?

What is 3 + 4 ?

I agree to receive email communication and understand I can unsubscribe at any time.

I agree to be contacted by Charis Realty Group - Christine Issler, Broker via call, email, and text for real estate services. To opt out, you can reply 'stop' at any time or reply 'help' for assistance. You can also click the unsubscribe link in the emails. Message and data rates may apply. Message frequency may vary. Privacy Policy

Related Properties

Just Listed!! Beautiful Clarksburg NV Home!  Gorgeous open floor plan with Hardwoods Floor, Living Room  w/Ceiling Fan, Separate Dining Room w/Tray Ceiling,  Elegant Pillars, 2 Story Family Room, Huge Gourmet Island Kitchen w/Loads of Cabinets, Butler Pantry, Large Table Space Area and Breakfast Nook!  Den/Study could be 5th Main Level Bedroom.  Stair Chair Lift can convey or be removed.  Elegant 2 Story Foyer and spacious 2 Story Family Room w/Gas Fireplace.  Easy access to 2 car garage w/Car Charging Station.  Dramatic upstairs views of Foyer & Family Room.  Basement Features large theater room, Full Bathroom, Enormous Recreation Room w/Egress Window perfect for additional bedroom and a nice size storage room.  Wonderful Lot with Front Entry Garage and Large Paver Rear Patio in Fully Fenced In Backyard.    Fresh on the market - schedule your showing today!  - Contact me for more details and a private showing!  Welcome home!  A must-see new listing with endless potential.  Enjoy walking trails, community pool on a hot summer day, Clubhouse, Tennis Courts for a little exercise and multiple tot lots for fun.
#MDMC2244774

CLARKSBURG

23011 SYCAMORE FARM DRIVE

5 Beds

3 Baths

5,023 Sq.Ft.

$1,080,000

MLS#: MDMC2244774

Welcome to this fabulous Winchester Homes Seattle model in the sought-after Cabin Branch community. With high ceilings, 4 bedrooms plus a loft and huge bonus room, 5.5 bathrooms, and approximately 5,436 finished square feet—including 4,536 square feet above grade—this spacious home combines an open floor plan with incredible flexibility.

The main level features 10-foot ceilings, formal living and dining spaces, a private office, a powder room, and an inviting family room with a gas fireplace. The gourmet kitchen offers abundant cabinetry, granite countertops, stainless steel appliances, and a massive walk-in pantry providing exceptional storage. A mudroom, with a large closet, provides direct access to the three-car garage. The side balcony offers a perfect spot for grilling, morning coffee, or an evening read.

Upstairs, 9-foot ceilings enhance the open and spacious feel of the bedroom level. The expansive primary suite features an en-suite bath with separate 60-inch vanities, a water closet, a large soaking tub and an oversized separate shower with bench. Two generous walk-in closets complete the primary suite. Three additional bedrooms provide plenty of room, with two bedrooms sharing a connecting bath and the third offering direct access to a full hall bath. A large open loft with built-in bookcases and desk, walk-in linen closet and dedicated laundry room add convenience and functionality to this level.

At the rear of the home, a second staircase leads to the spacious bonus room above the garage. With its own full bath, this private, versatile space is ideal for a fifth bedroom, guest suite, home office, fitness room, or additional living area.

The lower level includes approximately 900 finished square feet with a recreation area and full bath, plus an additional 1,111 unfinished square feet offering abundant storage or potential for a future media room, fitness room, or other finished space.

Located directly across from Cabin Branch Elementary School, the home is convenient to the school, community clubhouse, pool, trails and neighborhood amenities. Clarksburg Premium Outlets, shopping, dining and I-270 are just minutes away.
#MDMC2253922

CLARKSBURG

14301 BYRNE PARK DRIVE

4 Beds

5 Baths

5,436 Sq.Ft.

$1,100,000

MLS#: MDMC2253922

Send a message

Message successfully sent.

Your message

What is 3 + 4 ?

Reason for contacting?

I agree to receive email communication and understand I can unsubscribe at any time.

I agree to be contacted by Charis Realty Group - Christine Issler, Broker via call, email, and text for real estate services. To opt out, you can reply 'stop' at any time or reply 'help' for assistance. You can also click the unsubscribe link in the emails. Message and data rates may apply. Message frequency may vary. Privacy Policy

Sign Out

Virtual Assistant

Would you like to take the next step with this property? We can help you schedule a showing or virtual tour, or send you more details.

Yes, I would like more information.

Thank You for Your Reply, One of Our Agents will contact you as soon as possible

No, maybe later.

Thank you, you can always contact me via email, phone number or through the contact form.

Realhub AI

Lucy - Your AI-Powered Realtor

Update Your Temporary Password

Personalize your search

Enter your email and we'll notify you immediately when new listings match what you're looking for.

or enter email address

Already have an account ? Login here

Continue your home search

I agree to receive communications and understand I can unsubscribe at any time.

I agree to be contacted by Charis Realty Group - Christine Issler, Broker via call, email, and text for real estate services. To opt out, you can reply 'stop' at any time or reply 'help' for assistance. You can also click the unsubscribe link in the emails. Message and data rates may apply. Message frequency may vary. Privacy Policy

Already have an account ? Login here

We use cookies

We use cookies primarily for analytics to enhance your experience. By accepting, you agree to our use of these cookies. You can manage your preferences or learn more about our cookies policy.