Features & Amenities

Interior

  • Other Interior Features

    Ceiling Fan(s), Kitchen Island, Recessed Lighting, Walk-In Closet(s), High Ceilings, Open Floorplan

  • Total Bedrooms

    4

  • Bathrooms

    3

  • 1/2 Bathrooms

    1

  • Above Grade Finished Area

    2906.0

  • Basement YN

    YES

  • Cooling YN

    YES

  • Cooling

    Central Air, Ceiling Fan(s), Electric

  • Fireplace YN

    NO

  • Heating YN

    YES

  • Heating

    Exhaust Fan, Natural Gas, Heat Pump

  • Pet friendly

    Yes

Exterior

  • Garage

    Yes

  • Garage spaces

    2

  • Construction Materials

    Vinyl Siding

  • Parking

    On Street, Garage, Driveway, Inside Entrance, Attached

  • Patio and Porch Features

    Deck

  • Pool

    No

  • Waterfront YN

    NO

Area & Lot

  • Lot Size(acres)

    0.16

  • Lot Size(square feet)

    7,072

  • Property Type

    Residential

  • Property Sub Type

    Single Family Residence

  • Architectural Style

    Colonial

Price

  • Sales Price

    $790,000

  • Tax Amount

    $9,210

  • Financing Options

    Cash, Conventional, FHA, VA

  • Sq. Footage

    3,538

  • Price/SqFt

    $223

HOA

  • Association

    YES

  • Association Fee

    $69

  • Association Fee Frequency

    Monthly

  • Association Fee Includes

    N/A

School District

  • Elementary School

    N/A

  • Middle School

    N/A

  • High School

    N/A

Property Features

  • New Construction

    NO

  • Association Amenities

    Playground

  • Foundation Details

    Concrete Perimeter

  • Senior Community YN

    NO

  • Sewer

    Public Sewer

  • Tax Lot

    19

  • Water Source

    Public

Schedule a Showing

Showing scheduled successfully.

<
>
IN PERSON
VIA CHAT

What is 3 + 4 ?


Change time

Mortgage calculator

Estimate your monthly mortgage payment, including the principal and interest, property taxes, and HOA. Adjust the values to generate a more accurate rate.

Your payment

Principal and Interest:

$

Property taxes:

$

HOA fees:

$

Total loan payment:

$

Total interest amount:

$

Location

County

CARROLL

Elementary School

Middle School

High School

Listing Courtesy of Robert J Chew , Samson Properties

RealHub Information is provided exclusively for consumers' personal, non-commercial use, and it may not be used for any purpose other than to identify prospective properties consumers may be interested in purchasing. All information deemed reliable but not guaranteed and should be independently verified. All properties are subject to prior sale, change or withdrawal. RealHub website owner shall not be responsible for any typographical errors, misinformation, misprints and shall be held totally harmless.

Agent Ali Candelas

AGENT

Ali Candelas

Call Ali today to schedule a private showing.


* Listings on this website come from the FMLS IDX Compilation and may be held by brokerage firms other than the owner of this website. The listing brokerage is identified in any listing details. Information is deemed reliable but is not guaranteed. If you believe any FMLS listing contains material that infringes your copyrighted work please click here to review our DMCA policy and learn how to submit a takedown request.© 2024 FMLS.
Welcome to 2402 Connor Circle in Mount Airy! Less than four years old, this beautifully maintained 4-bedroom, 3.5-bath home offers modern finishes and thoughtfully designed living spaces throughout. The gourmet kitchen serves as the heart of the home, providing a stylish and functional space for everyday living and entertaining. Spacious bedrooms and well-appointed bathrooms offer comfort and flexibility throughout the home.
Step outside to enjoy the private backyard, which backs to mature trees and features a Trex deck, creating a great space for outdoor dining, relaxing, or entertaining. The home is also conveniently located just minutes from I-70 and nearby shopping.
The basement provides additional possibilities and includes a rough-in for a potential future bathroom, along with a builder-installed bathroom exhaust, offering added flexibility for future finishing or customization. With its newer construction, modern features, versatile layout, and inviting outdoor space, this Mount Airy home is ready to impress. Schedule your showing today!

2402 CONNOR CIRCLE

Message successfully sent.

What would you like to know?

What is 3 + 4 ?

I agree to receive email communication and understand I can unsubscribe at any time.

I agree to be contacted by Charis Realty Group via call, email, and text for real estate services. To opt out, you can reply 'stop' at any time or reply 'help' for assistance. You can also click the unsubscribe link in the emails. Message and data rates may apply. Message frequency may vary. Privacy Policy

Related Properties

Welcome home to 4217 Bill Moxley Road, a beautifully renovated colonial perfectly situated on the highly desirable Frederick County side of Mount Airy. Nestled on a private 0.80-acre wooded lot, this move-in ready home offers the perfect combination of timeless charm, modern updates, and peaceful outdoor living. Thoughtfully updated from top to bottom, this exceptional property showcases true pride of ownership and quality craftsmanship throughout. Step inside to discover a bright and inviting interior featuring refinished hardwood flooring, fresh paint, abundant natural light, and an ideal flowing floorplan designed for both everyday living and entertaining. The completely renovated gourmet kitchen is the heart of the home, boasting stylish cabinetry, quartz countertops, modern finishes, and ample prep and storage space. The spacious living areas provide warmth and functionality, while the sunroom offers the perfect bonus space for relaxing, entertaining, or enjoying the surrounding natural views year-round. Upstairs, you’ll find 4 generously sized bedrooms and beautifully updated bathrooms designed with comfort and style in mind. The fully finished walkout basement expands the home’s living space even further, featuring luxury vinyl plank flooring and endless flexibility for recreation, a home office, gym, or guest accommodations. Major recent updates include a new roof, new HVAC system, new water heater, updated kitchen, renovated bathrooms, and a fully finished basement, allowing for true turnkey living. Conveniently located near commuter routes, shopping, dining, parks, and all that downtown Mount Airy has to offer, this property provides the perfect balance of privacy, convenience, and modern comfort.
#MDFR2082156

MOUNT AIRY

4217 BILL MOXLEY ROAD

4 Beds

2 Baths

3,364 Sq.Ft.

$649,900

MLS#: MDFR2082156
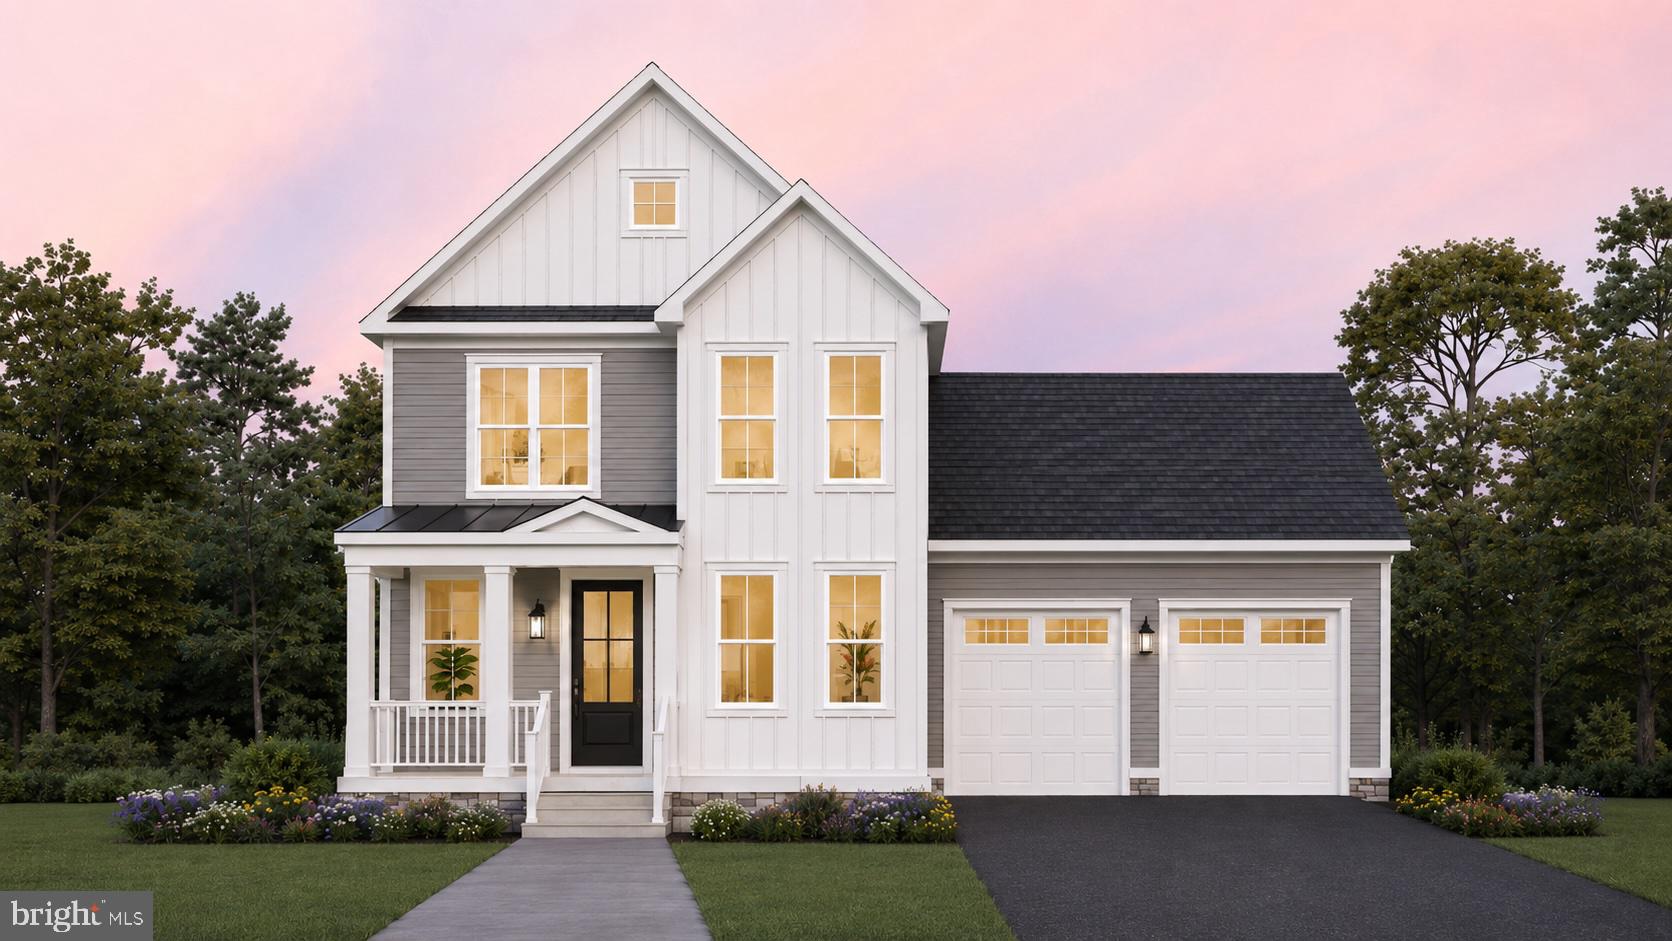
Welcome to Main Street Mt. Airy’s newest enclave by Catonsville Homes, an exclusive collection of five luxury residences tucked away on cul-de-sac. This stunning new construction blends quality craftsmanship with the effortless lifestyle of being moments from the local boutiques, vibrant dining, and the classic atmosphere of historic downtown. The exterior makes a striking first impression with a partial front porch featuring modern square columns and a sleek metal roof, complemented by a two-car garage. Inside, the open-concept layout is designed for both comfort and sophisticated entertaining. The gourmet kitchen shines with granite countertops and flows seamlessly into a bright great room anchored by a cozy fireplace. The main level also offers a formal dining room, a practical mudroom, and a versatile study that serves perfectly as a fourth bedroom adjacent to a full bath. Retreat to the second level to find three spacious bedrooms, 2nd floor laundry,  and two full bathrooms, including a primary suite complete with a large walk-in closet.  The third level expands your living space even further with a generous loft, ideal for a media room or creative studio. Experience a lifestyle of convenience and modern luxury in a location that puts the best of Mt. Airy right at your doorstep.
#MDFR2084700

MOUNT AIRY

4 CHEVROLET COURT

4 Beds

3 Baths

2,417 Sq.Ft.

$874,900

MLS#: MDFR2084700
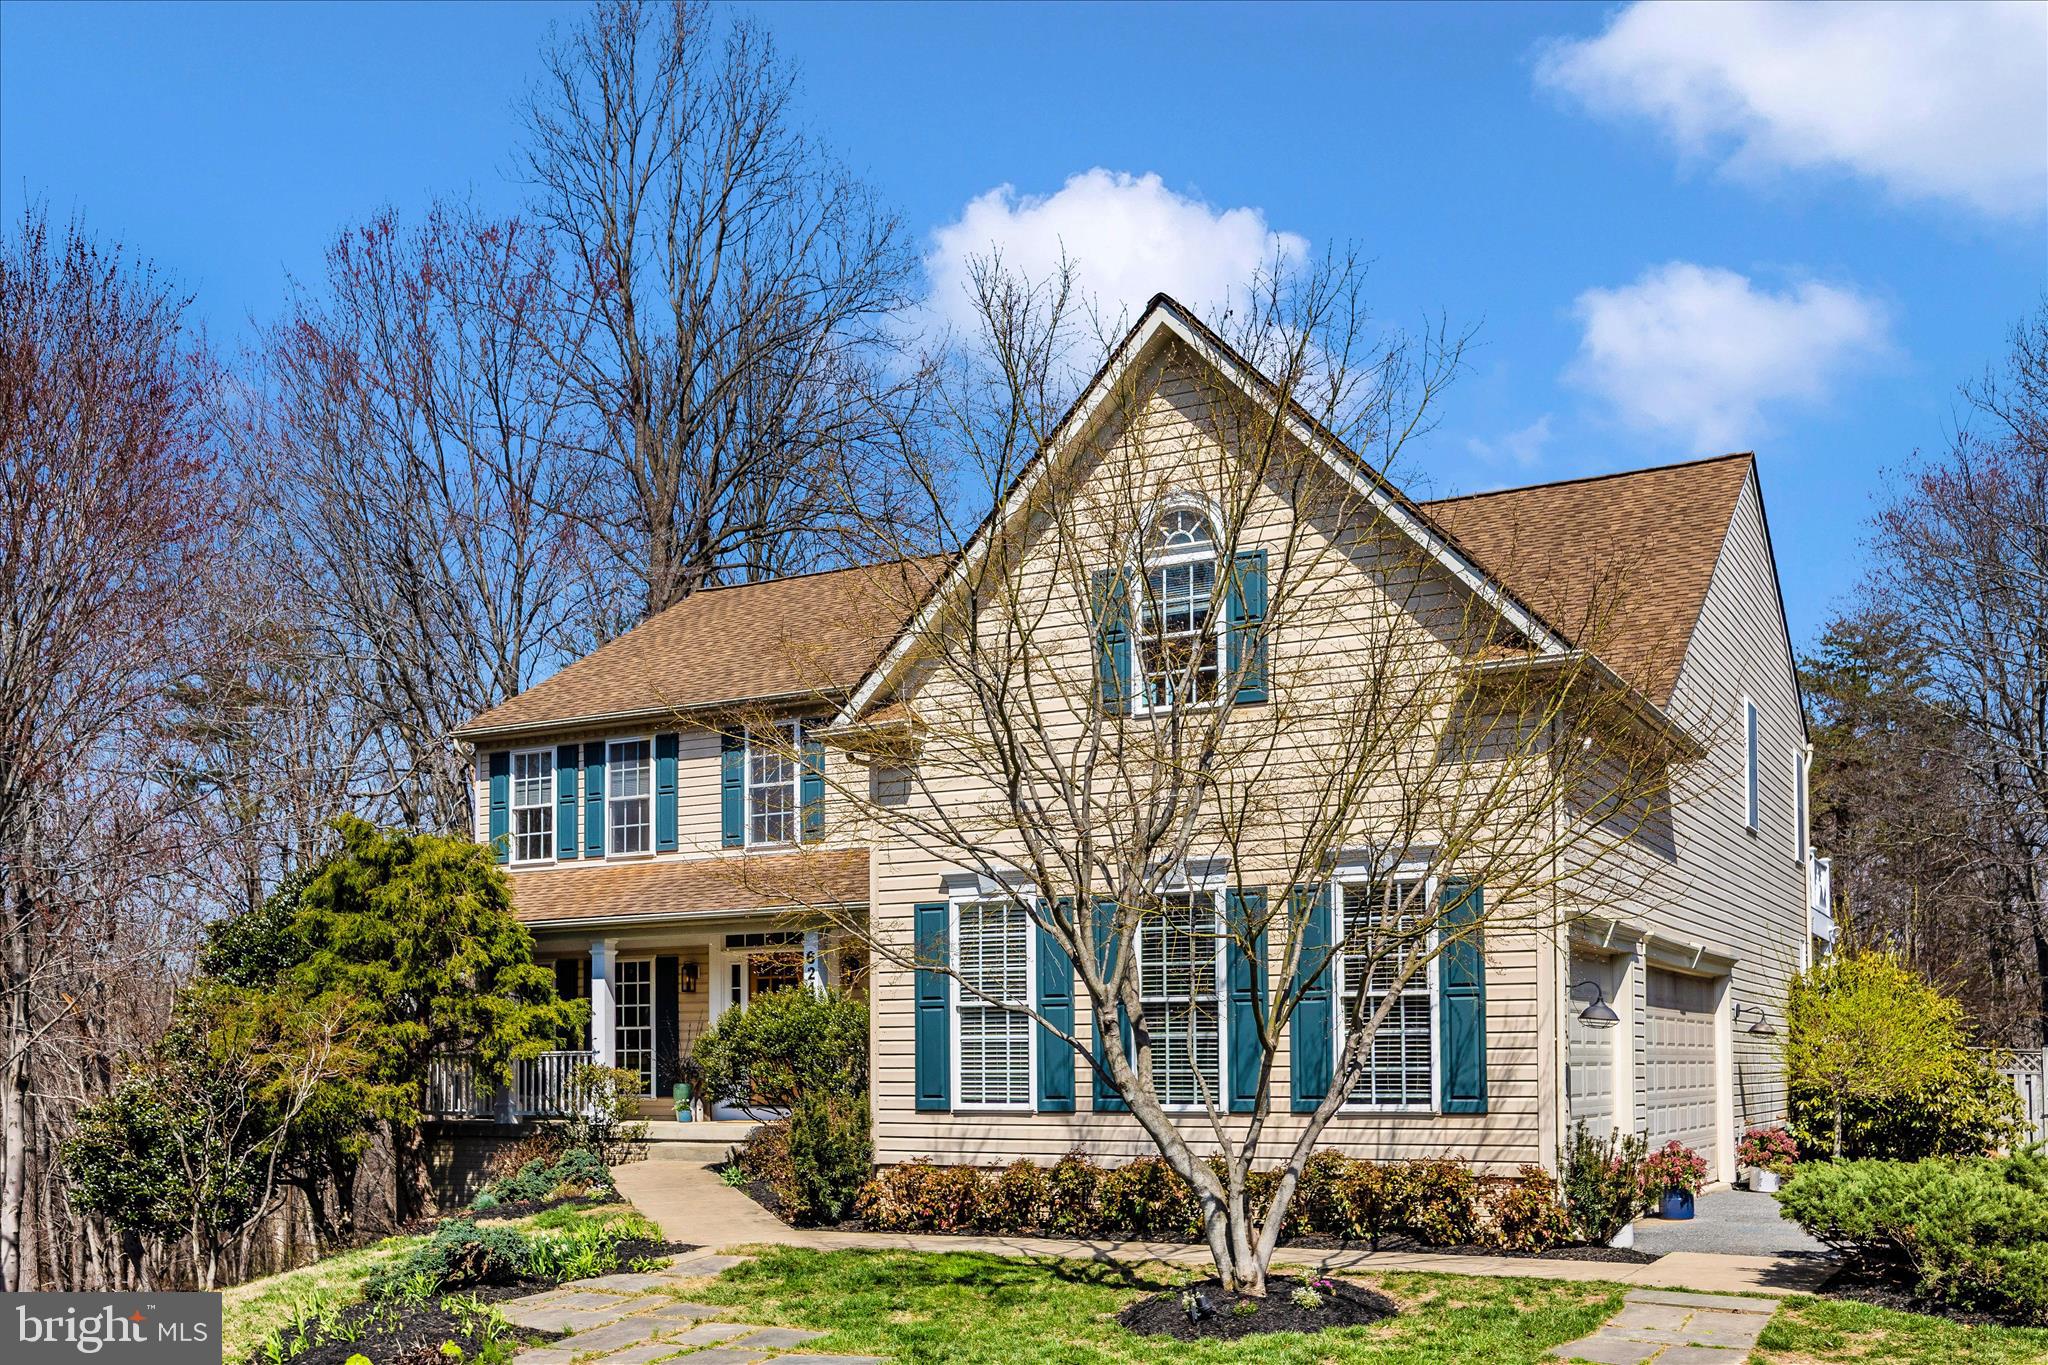
Please review the Virtual Tour for 6243 Woodville Road.  This is an opportunity to own a home nestled within a perimeter of mature trees.  This one of a kind sanctuary offers a level of peace and tranquility that is truly rare in sought after Mount Airy. This well maintained home offers over 4,000 square feet of living space on a premium 7.1 acre wooded lot surrounded by peaceful views in every direction.  A welcoming front porch opens into a bright two story foyer with a butterfly staircase, creating an inviting first impression.  The dining room sits just off to the right and connects naturally to the kitchen, offering a layout that balances openness with distinct functional spaces.  To the left, a private office with built in shelves and glass French doors provide a quiet and flexible workspace.
The main living area is designed for comfort and connection, featuring a spacious two story open family room, a gas fireplace, filled with natural light with windows that showcase the backyard and poolside setting. The space flows easily into the large kitchen with an  island that comfortably seats three  and generous work space along  with a walk in pantry making it ideal for both daily living and entertaining.
The  kitchen is the gateway to your private escape, flowing seamlessly onto a spacious covered porch that overlooks the in ground  swimming pool.  Whether you are enjoying a quiet morning or hosting a sunset dinner, the serene wooded backdrop ensures total privacy in your own backyard oasis.
Upstairs,  the primary suite  includes  a spacious bedroom, two walk in closets and a private bath featuring a separate shower and jacuzzi soaking tub and water closet with his and her vanities. Off the bedroom is a private deck that overlooks the pool and the wooded landscape.
The additional bedrooms are well sized and offer excellent closet space.
The lower level expands the home's versatility featuring a custom built wet bar with granite countertops, a stone gas fireplace and plenty of open space for entertaining along with a powder room and an unfinished space for storage.
The lower level walkout leads to a stone accented patio with steps leading to the pool area.
Additional features include a Water Softener, an invisible fence for pets, a three car garage and a circular driveway with lots of parking! 
If you are looking for peace and tranquility this is a must see!
#MDFR2079194

MOUNT AIRY

6243 WOODVILLE

4 Beds

2 Baths

5,272 Sq.Ft.

$924,000

MLS#: MDFR2079194

Ready for a little more room, a little more privacy, and a lot less noise?

Travel through some of Maryland’s prettiest countryside to reach this spacious 4-bedroom, 3½-bath colonial, privately positioned on approximately two wooded acres in Talbot Run Estates.

The sellers had just finished creating a beautiful new kitchen when a dream job called them out of state, which means you’ll be the first person to truly use it. Their hard work is now your reward. Rather convenient, really.

Inside, you’ll find:

✨ Four generously sized bedrooms upstairs
✨ A spacious primary suite with two enormous walk-in closets
✨ Brand-new kitchen
✨ Fully finished basement with a full bathroom
✨ Main-level laundry room
✨ Two-car garage
✨ Abundant natural light and plenty of space for your plants

Outside, enjoy the welcoming front porch, large rear patio, wooded views, and enough land to create trails, gardens, play areas, or your own private park.

It feels wonderfully removed from everything, yet you’re still close to downtown Mount Airy, shopping, restaurants, major commuter routes, and even Elk Run Vineyards.

Private enough to escape the world. Spacious enough to invite everyone over when you’re prepared to deal with them.
#MDFR2084172

MOUNT AIRY

14903 CHELSEA CIRCLE

4 Beds

3 Baths

3,160 Sq.Ft.

$730,000

MLS#: MDFR2084172

Enjoy the beauty of two koi ponds, your own pool, and landscaped grounds all within the peacefulness of a park like setting on your private 3.1 acres where wildlife abounds. Inside you'll find the convenience of a main level in-law suite with a separate outdoor entrance and ADA compliant en-suite perfect for multi-generational living. Design and add your own outdoor living space from the atrium door of the main level primary suite with his and her closets. For added convenience an office, bonus room, and additional full bath round out this level. The kitchen features brand new SS appliances, an abundance of cabinet space with lots of Corian countertop surface for ease of cooking. The dining area adjoins the kitchen and living room for open concept entertaining.  Upstairs you'll find three bedrooms, two bonus rooms, and a hall bath. The basement includes a family room with a wood stove, a flex room, and full bath. A very large laundry/storage room has direct walkout access to the backyard. Listen to the serenity of the koi pond as you sit on your front porch swing or relax on your back deck with the soothing sounds of the larger koi pond. Warm weather - no problem - take a dip in your own pool. Outdoor concrete table space for family gatherings sits next to an outbuilding with electric hook up, find abundant macadam parking for everyone. Convenient access to Rt. 27 and I70, shopping, dining, and medical offices. No HOA. 

**Potential Group Home or Retreat Opportunity**

This property is not currently approved or specifically zoned for group home, retreat, or similar institutional use However, with its expansive layout, multiple bedrooms, and overall setting, the property appears particularly well-suited for a potential group home, retreat center, or similar use, subject to applicable zoning, permitting, septic, access, and other governmental approvals. Prospective buyers should conduct their own due diligence with the appropriate county and state authorities to determine the feasibility and requirements for any proposed use.
#MDFR2086758

MOUNT AIRY

4840 BUFFALO ROAD

5 Beds

5 Baths

3,400 Sq.Ft.

$905,000

MLS#: MDFR2086758

New on site today
Welcome to this exceptional home in the sought-after Summit Ridge community, ideally located within walking distance of top-rated schools, charming downtown Mount Airy, local shops, restaurants, and year-round community events. Enjoy the best of small-town living with everyday convenience, plus easy access to I-70 and surrounding destinations.

Set on a beautifully landscaped 0.46-acre lot, this home offers an impressive backyard retreat complete with an in-ground heated saltwater pool and plenty of additional space for gardening, pets, play, and outdoor enjoyment. From the moment you arrive, the inviting stone-front entrance and attractive curb appeal set the tone.

Inside, the welcoming foyer opens to a bright home office, providing an ideal space for remote work or study. To the opposite side, the adjacent formal living and dining rooms offer elegant spaces for holidays, celebrations, and special gatherings. At the heart of the home, the open-concept kitchen and expanded family room create a warm and comfortable setting for everyday living and entertaining.

The spacious family room features a cozy gas fireplace, while the well-appointed kitchen offers ample cabinetry, granite countertops, a center island, and a sunny breakfast area with sliding-door access to the deck. A convenient powder room and laundry room complete the main level.

Upstairs, the generously sized primary suite provides a peaceful retreat with a large walk-in closet and beautifully updated en-suite bath featuring a soaking tub, separate shower, dual-sink vanity, and private water closet. Three additional bedrooms and a full hall bath offer plenty of space for family and guests.

The expansive lower level presents excellent potential for future living space, with a plumbing rough-in for a future bathroom and an exterior door providing direct access to the backyard.

Outdoor living shines here, with a spacious deck offering room for grilling, dining, relaxing, and entertaining while overlooking the peaceful, beautifully landscaped grounds and tranquil pool.

Fresh paint and new carpeting make this home truly move-in ready. With thoughtful updates, inviting indoor and outdoor spaces, a private pool, and an unbeatable location near I-70, shopping, dining, schools, and downtown Mount Airy, this home offers the perfect blend of comfort, style, and convenience.
#MDCR2036800

MOUNT AIRY

1501 SUMMER SWEET LANE

4 Beds

2 Baths

2,589 Sq.Ft.

$749,900

MLS#: MDCR2036800

New on site today
Welcome to 1003 Summer Sweet Lane, a beautiful Colonial nestled in the desirable Summit Ridge community of Mt. Airy. Oversized windows bathe the interiors in natural light, while luxury vinyl plank flooring, plush carpeting, and classic moldings create a warm and inviting atmosphere throughout. The welcoming foyer opens to the formal living and dining rooms, with the living room highlighted by lofty windows that enhance the sense of space and provide an ideal setting for both casual gatherings and formal entertaining.
At the heart of the home is a spacious eat-in kitchen featuring abundant cabinetry, newer top-of-the-line GE Café appliances, a center island with breakfast-bar seating, and a bright breakfast room. The adjoining family room offers a comfortable place to relax and unwind, anchored by a cozy fireplace and providing direct access to the deck and fenced backyard. A powder room, laundry room, and convenient garage access complete the main level.
Upstairs, the primary suite serves as a peaceful retreat with a soaring cathedral ceiling and private en-suite bath featuring a soaking tub and glass-enclosed shower. Three additional generously sized bedrooms and a full bath complete the upper level.
The unfinished lower level provides abundant storage and excellent potential for future living, recreation, fitness, or home-office space. An existing rough-in for a future bathroom further expands the possibilities, allowing buyers to customize the basement to complement their lifestyle and create valuable additional living space.
Outdoor living is equally inviting, with a covered front porch, spacious deck, patio, and fenced backyard providing multiple settings for relaxing, entertaining, and enjoying the outdoors.
Some photos have been virtually staged.
#MDCR2036602

MOUNT AIRY

1003 SUMMER SWEET LANE

4 Beds

2 Baths

2,345 Sq.Ft.

$685,000

MLS#: MDCR2036602

New on site today
A long, private driveway leads to this stately brick-front Colonial, beautifully nestled on a picturesque lot in desirable Chelsea Knolls. The property features lush landscaping, an expansive flat front yard, and ample parking. With 4,050 finished square feet, this spacious home offers generously proportioned living areas, abundant natural light, recessed lighting, and a traditional yet functional floor plan. The kitchen was thoughtfully renovated in 2026, while the roof, HVAC system, bathrooms, and appliances were updated in 2016. A whole-home generator was added in 2017, providing added convenience and peace of mind. // Hardwood flooring extends throughout the main level, beginning in the welcoming foyer and continuing to the left into the formal living room and to the right into the elegant formal dining room, enhanced by detailed lower wainscoting. Beyond, hardwood floors continue into the inviting open-concept great room, which seamlessly brings together the kitchen, family room, and breakfast room. // The beautifully renovated gourmet eat-in kitchen features a spacious island with breakfast bar seating, upgraded quartz countertops, stainless steel appliances, a classic white subway tile backsplash, and a second breakfast bar that opens to the cozy breakfast room. The breakfast room offers a higher vaulted ceiling and direct access to the deck, creating a bright space for casual dining and entertaining. The spacious family room features a gas fireplace and provides a warm gathering space for everyday living. Completing the main level are a convenient powder room and a versatile bonus room that is ideal for a home office or main-level guest room well suited for multigenerational living. // The upper level features four generously sized carpeted bedrooms, two full bathrooms, and a well-appointed laundry room with a washer and dryer replaced in 2025. The spacious owner's suite offers a tray ceiling, walk-in closet, and private en-suite bathroom with dual sinks, a soaking tub, and a separate walk-in shower. An additional highlight of the upper level is the louvered arch window, added in 2022, which brings distinctive architectural character to the space. // The fully finished, walk-out lower level expands the home's living and entertaining possibilities. Plush carpeting extends throughout the spacious recreation room, which features a granite wet bar, a dedicated media center and lounging area, and ample space for a game or dining table. A versatile bonus room offers endless possibilities for a guest room, home gym, playroom, or hobby space. A full bathroom and utility room complete the lower level. // Outdoor living is a true highlight, with a spacious deck and lower-level patio offering inviting areas for outdoor dining, entertaining, and relaxing. Beyond, the large  backyard backs to mature trees with lush landscaping, a picturesque pear tree, and dedicated garden boxes enhancing the expansive grounds.
#MDHW2072346

MOUNT AIRY

18317 CHELSEA KNOLLS DRIVE

4 Beds

3 Baths

4,050 Sq.Ft.

$890,000

MLS#: MDHW2072346
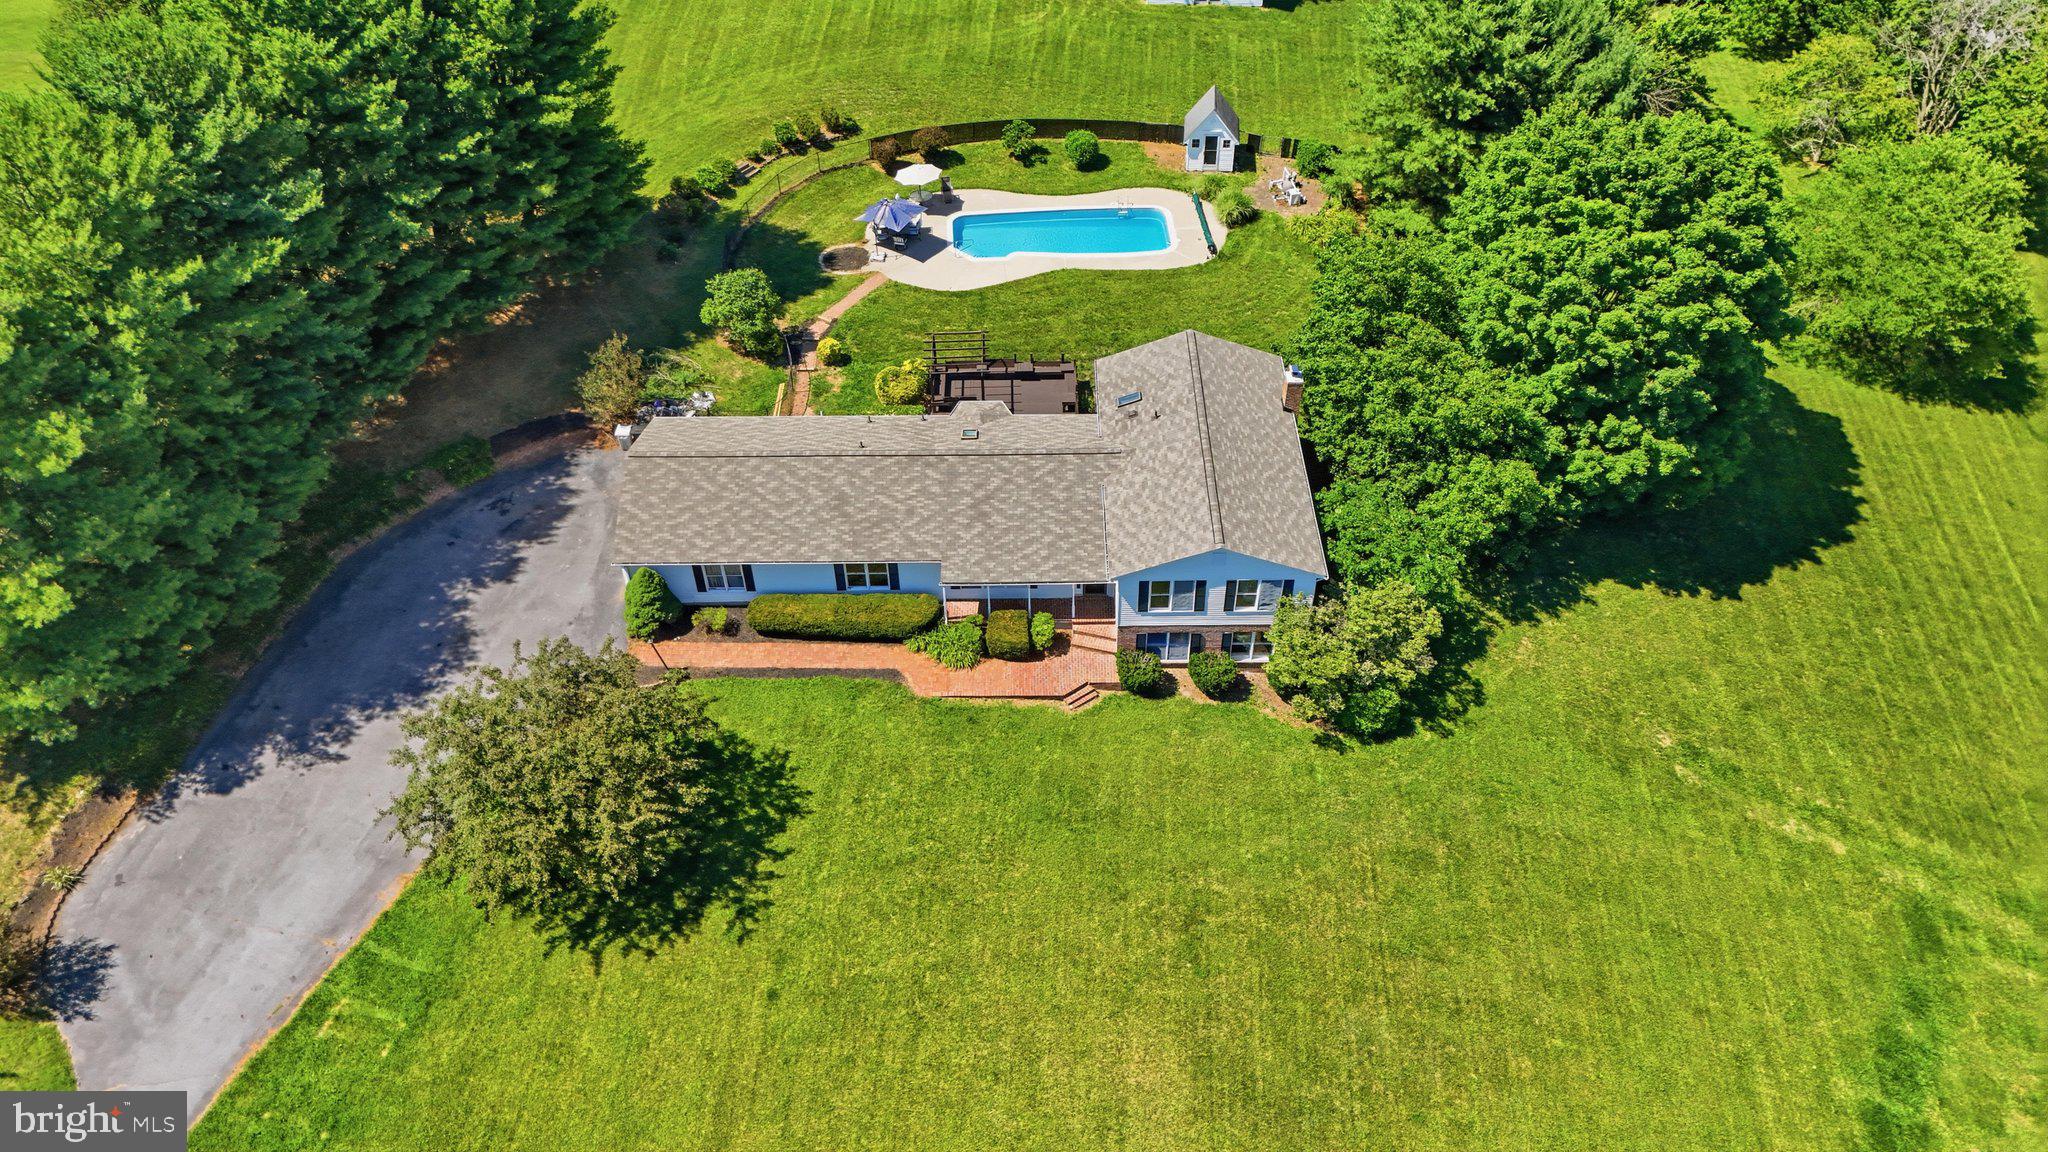
Set on 3.32 serene acres, this beautifully updated Mt. Airy home offers the perfect blend of privacy, space, and convenience, just minutes from downtown Mt. Airy and major commuter routes.

The inviting main level features fresh paint, and an updated kitchen with solid wood painted cabinetry, granite countertops, and newer to brand-new appliances. The kitchen flows seamlessly into the family room and out to a freshly stained deck overlooking the expansive backyard and stunning in-ground fiberglass pool with a new pump and premium robotic vacuum.

Upstairs, the spacious primary suite offers a private ensuite bath with a two-person soaking tub and separate shower. Three additional generously sized bedrooms complete the upper level.

The finished lower level provides even more living space with a large rec room, full bath, a cozy wood stove, and two flexible bonus rooms perfect for a home office, gym, or guest space. A second lower level features an oversized game room and abundant storage.

With fresh paint throughout, a 2025 HVAC system, a 2-year-old roof, and countless thoughtful updates, this move-in-ready property offers everything you need to enjoy peaceful country living without sacrificing convenience.
#MDCR2035368

MOUNT AIRY

3814 BOTELER ROAD

4 Beds

3 Baths

4,248 Sq.Ft.

$850,000

MLS#: MDCR2035368

Nestled in the serene Valley View subdivision, this stunning ranch-style residence has undergone a remarkable transformation, with major renovations completed in 2024 that elevate its luxury appeal. The exterior boasts a classic brick front, exuding timeless elegance, while the expansive 1.18-acre lot offers ample space for outdoor enjoyment and relaxation. Step inside to discover a thoughtfully designed layout featuring five spacious bedrooms and four full bathrooms, perfect for both entertaining and everyday living. The fully finished basement, complete with an outside entrance and windows, provides additional living space that can be tailored to your lifestyle-whether as a cozy retreat or a vibrant entertainment area. The heart of the home features a charming free-standing brick fireplace, creating a warm focal point for gatherings. The attached garage with inside access ensures convenience, while the asphalt driveway adds to the property's curb appeal. Experience the exclusive lifestyle this home offers, with its blend of modern luxury and classic charm. Enjoy peaceful evenings on the patio, surrounded by the beauty of nature, or explore the potential for outdoor enhancements that suit your personal taste. This residence is not just a house; it's a place to create lasting memories and embrace a life of comfort and sophistication. Don't miss the opportunity to make this exquisite property your own.
#MDCR2036274

MOUNT AIRY

2683 WALSTON ROAD

5 Beds

4 Baths

3,236 Sq.Ft.

$649,999

MLS#: MDCR2036274

 - property

Send a message

Message successfully sent.

Your message

What is 3 + 4 ?

Reason for contacting?

I agree to receive email communication and understand I can unsubscribe at any time.

I agree to be contacted by Charis Realty Group via call, email, and text for real estate services. To opt out, you can reply 'stop' at any time or reply 'help' for assistance. You can also click the unsubscribe link in the emails. Message and data rates may apply. Message frequency may vary. Privacy Policy

Sign Out

Virtual Assistant

Would you like to take the next step with this property? We can help you schedule a showing or virtual tour, or send you more details.

Yes, I would like more information.

Thank You for Your Reply, One of Our Agents will contact you as soon as possible

No, maybe later.

Thank you, you can always contact me via email, phone number or through the contact form.

Realhub AI

Lucy - Your AI-Powered Realtor

Update Your Temporary Password

Personalize your search

Enter your email and we'll notify you immediately when new listings match what you're looking for.

or enter email address

Already have an account ? Login here

Continue your home search

I agree to receive communications and understand I can unsubscribe at any time.

I agree to be contacted by Charis Realty Group via call, email, and text for real estate services. To opt out, you can reply 'stop' at any time or reply 'help' for assistance. You can also click the unsubscribe link in the emails. Message and data rates may apply. Message frequency may vary. Privacy Policy

Already have an account ? Login here

We use cookies

We use cookies primarily for analytics to enhance your experience. By accepting, you agree to our use of these cookies. You can manage your preferences or learn more about our cookies policy.
