
Colonial, Contemporary
2548 MOUNTAIN LAKE ROAD
HEDGESVILLE, WV 25427
MLS#: WVBE2038696
$937,500







Property
Beds
5
Full Baths
4
1/2 Baths
1
Year Built
1783
Sq.Footage
4,756
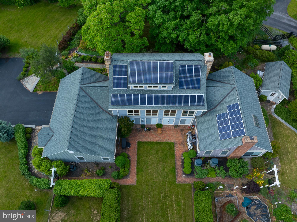
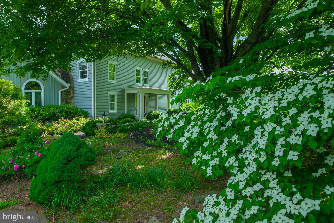
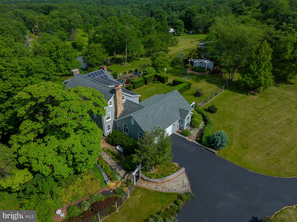
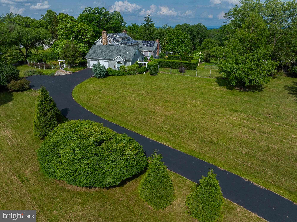
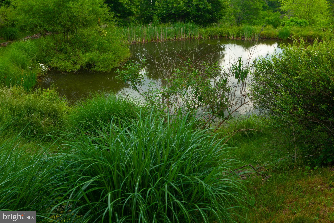
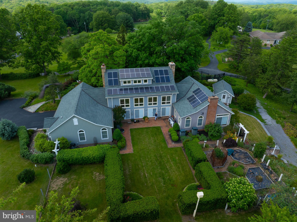
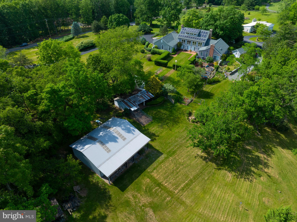
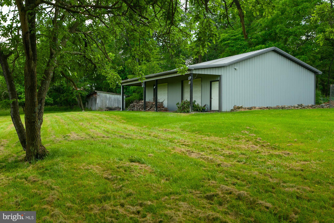
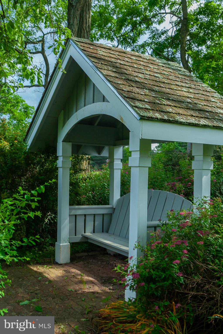
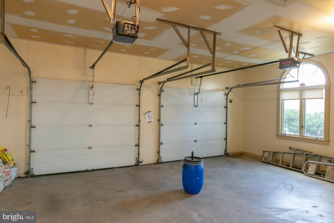
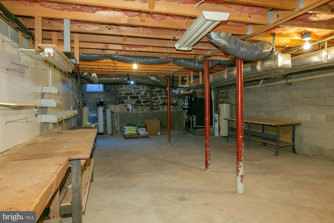
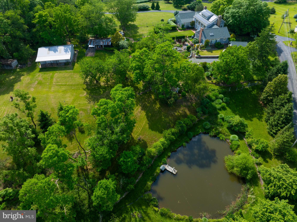
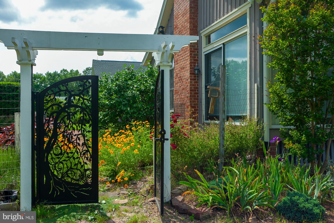
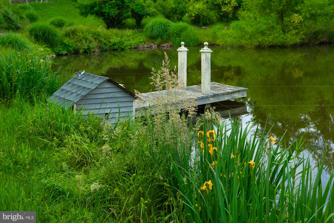
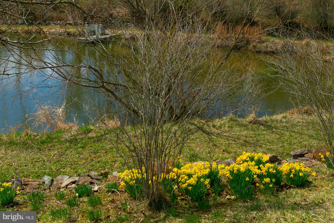
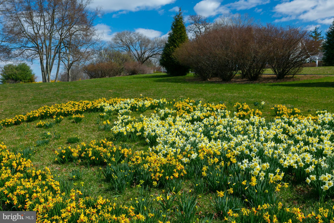
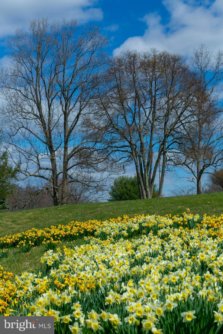
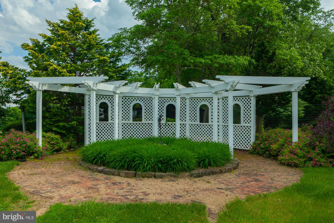
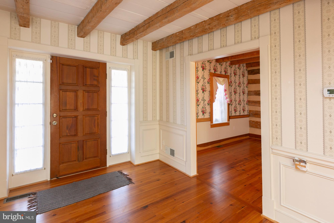
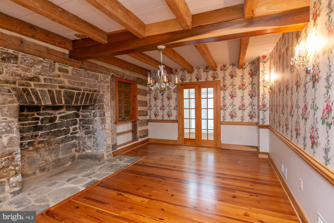
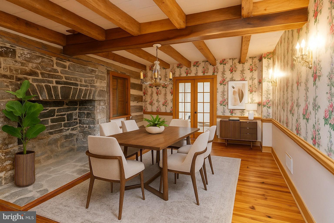
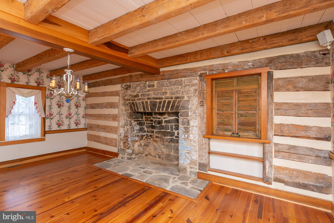
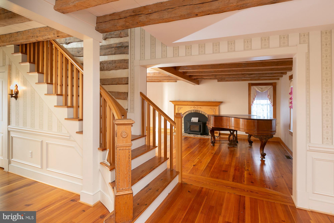
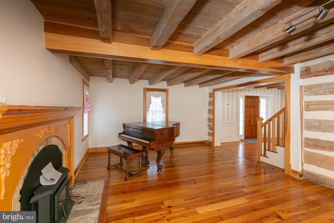
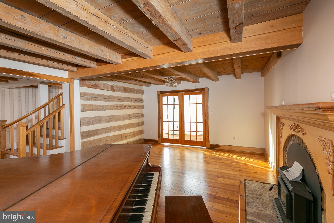
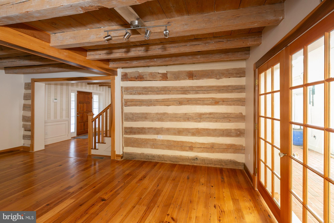
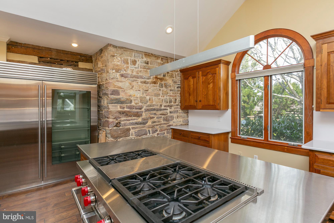
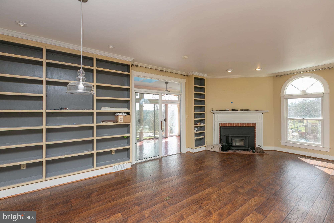
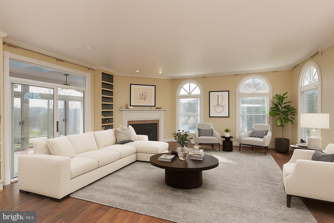
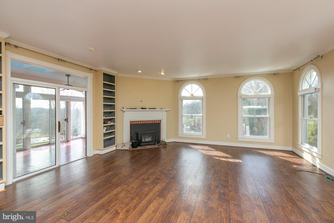
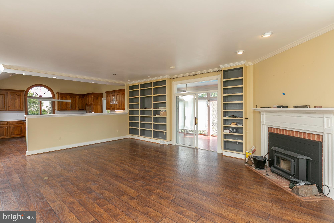
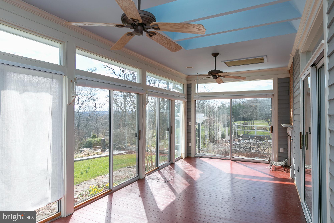
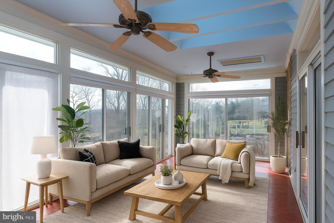
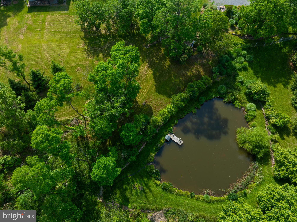
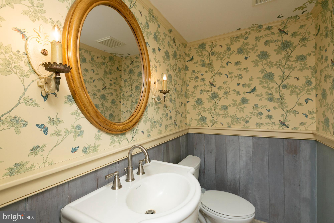
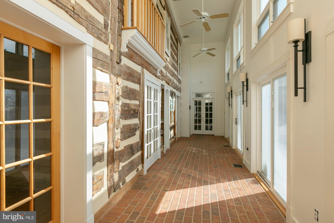
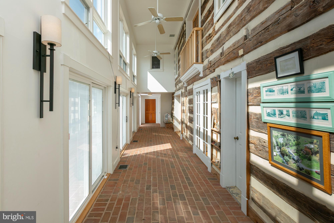

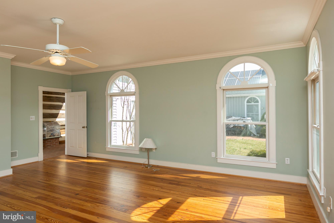
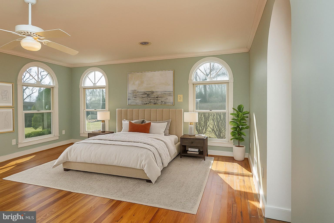
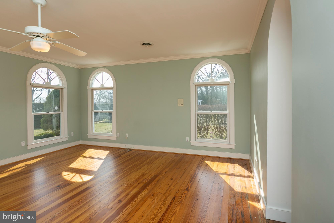
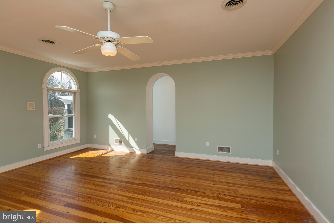
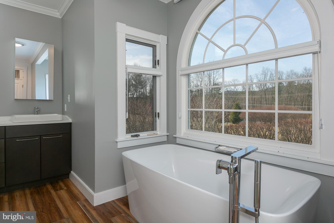
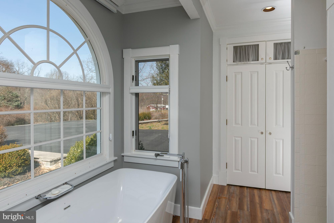
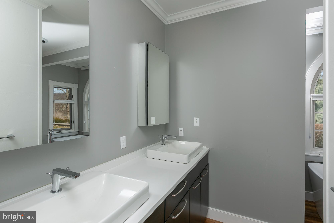
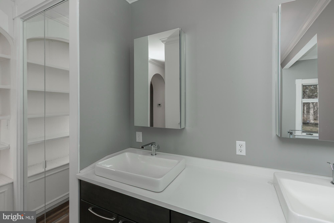
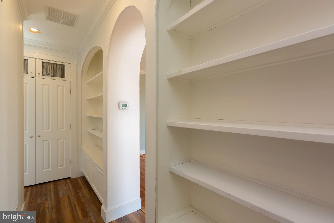
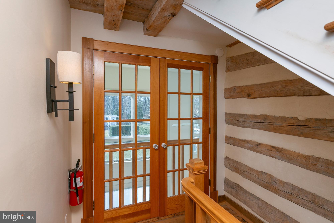
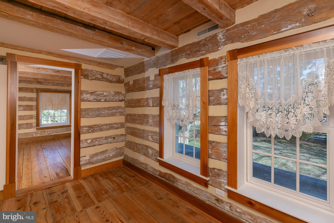
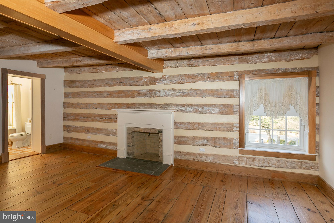
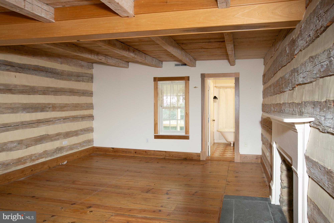
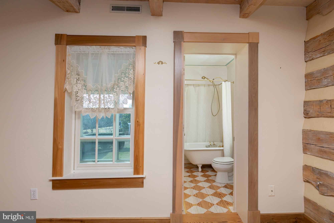
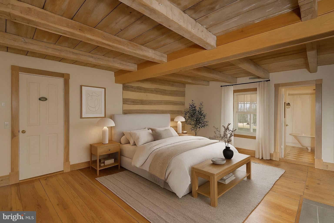
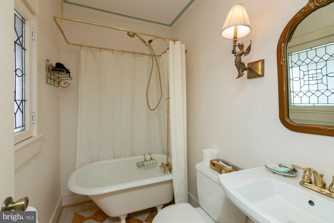
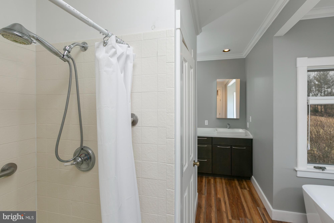
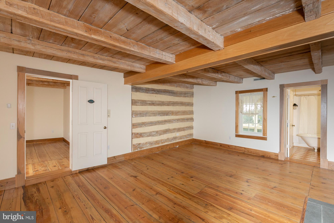
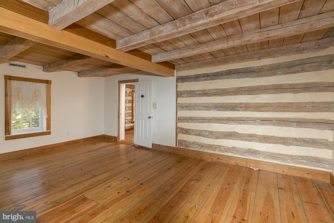
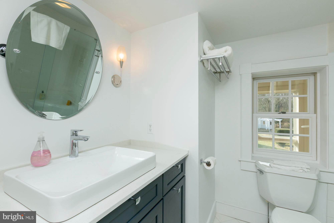
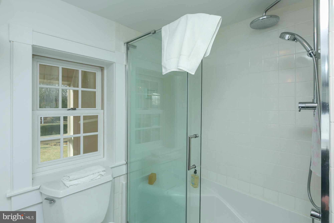
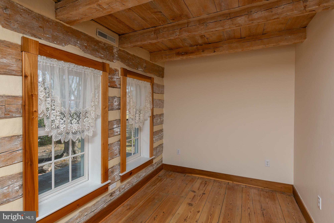
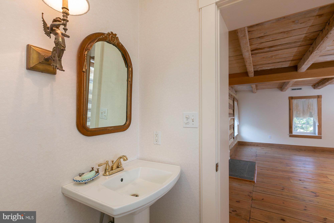
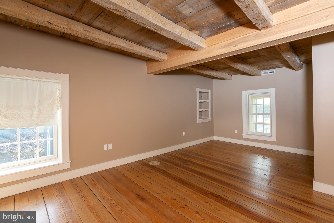
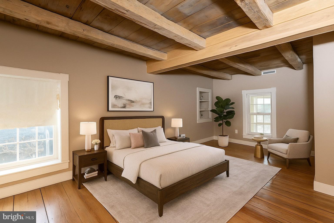
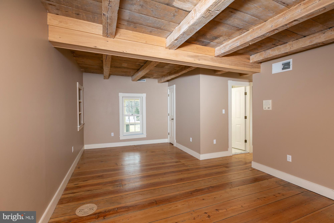
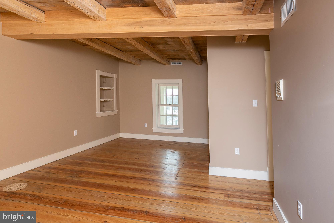
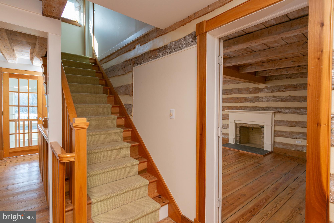
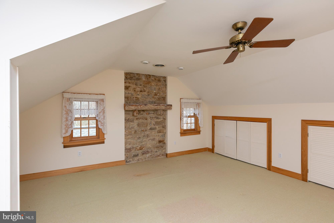
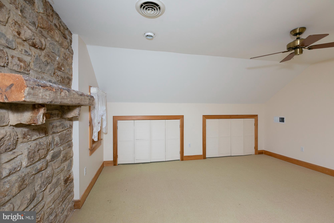
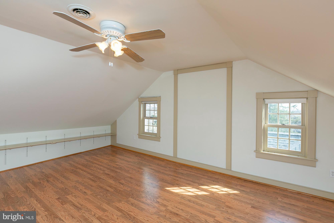
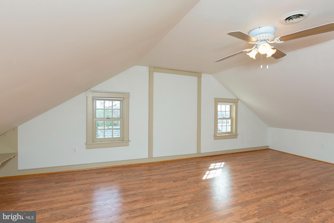
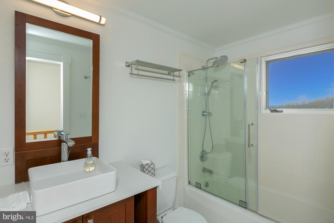
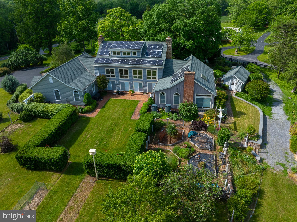
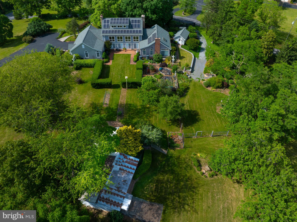
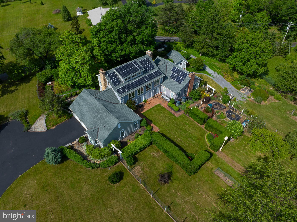
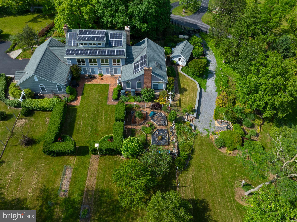
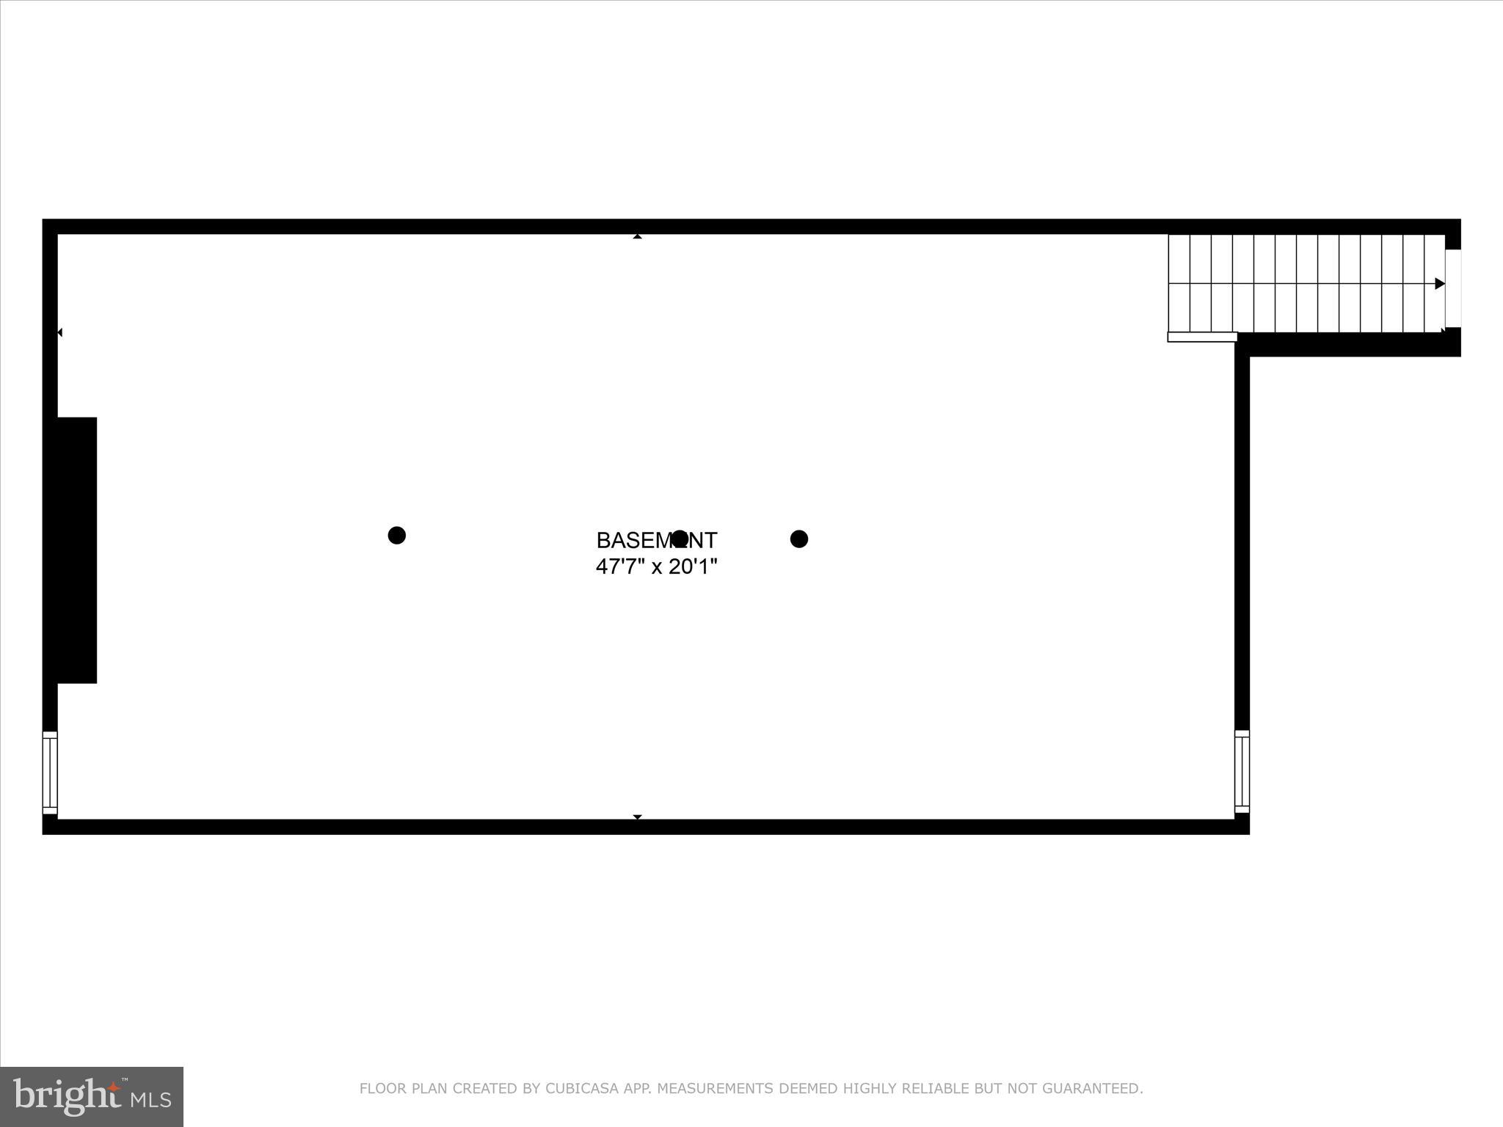
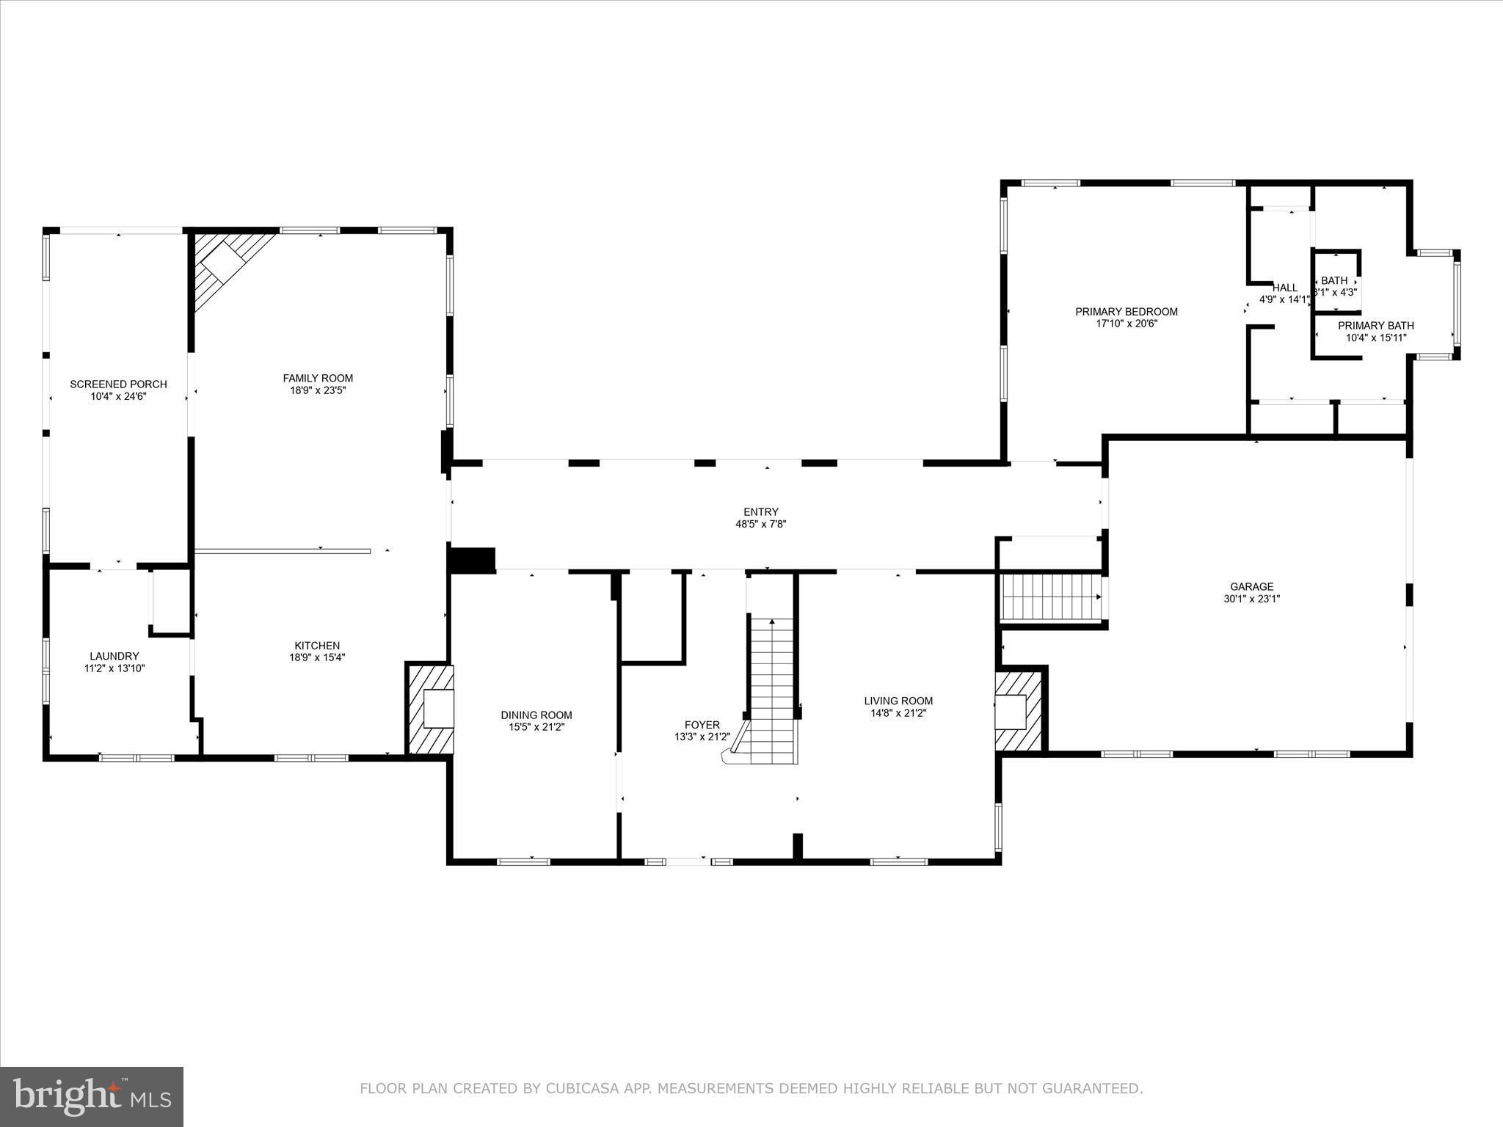
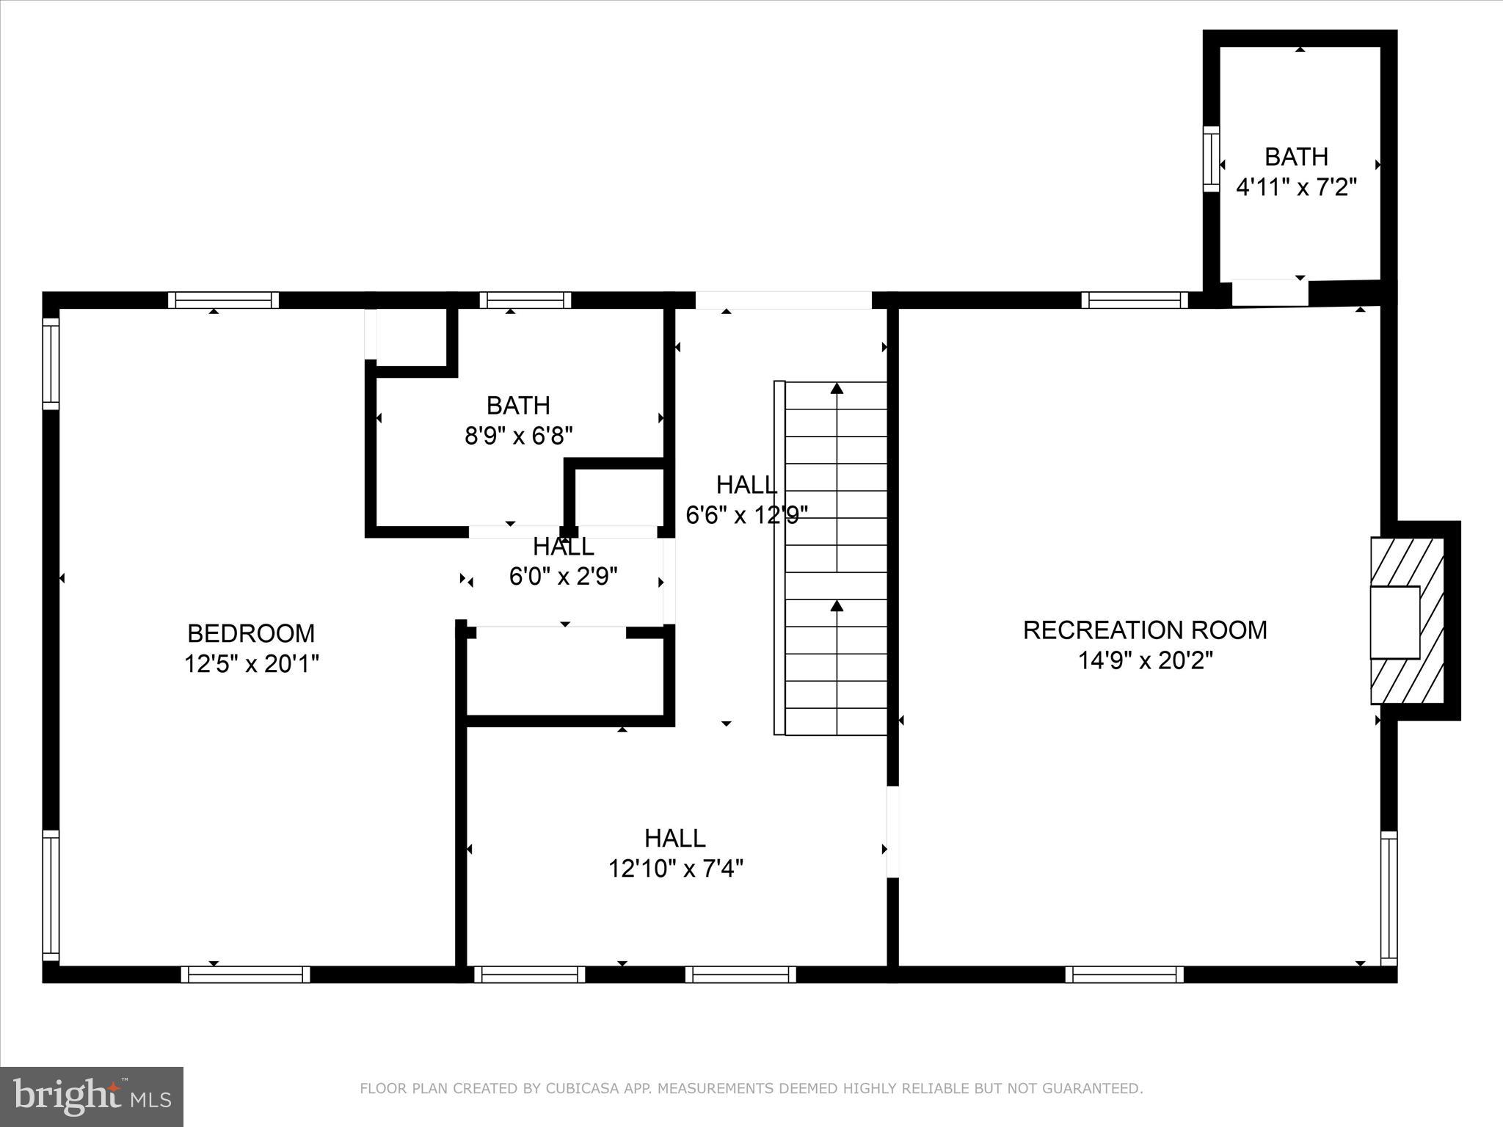
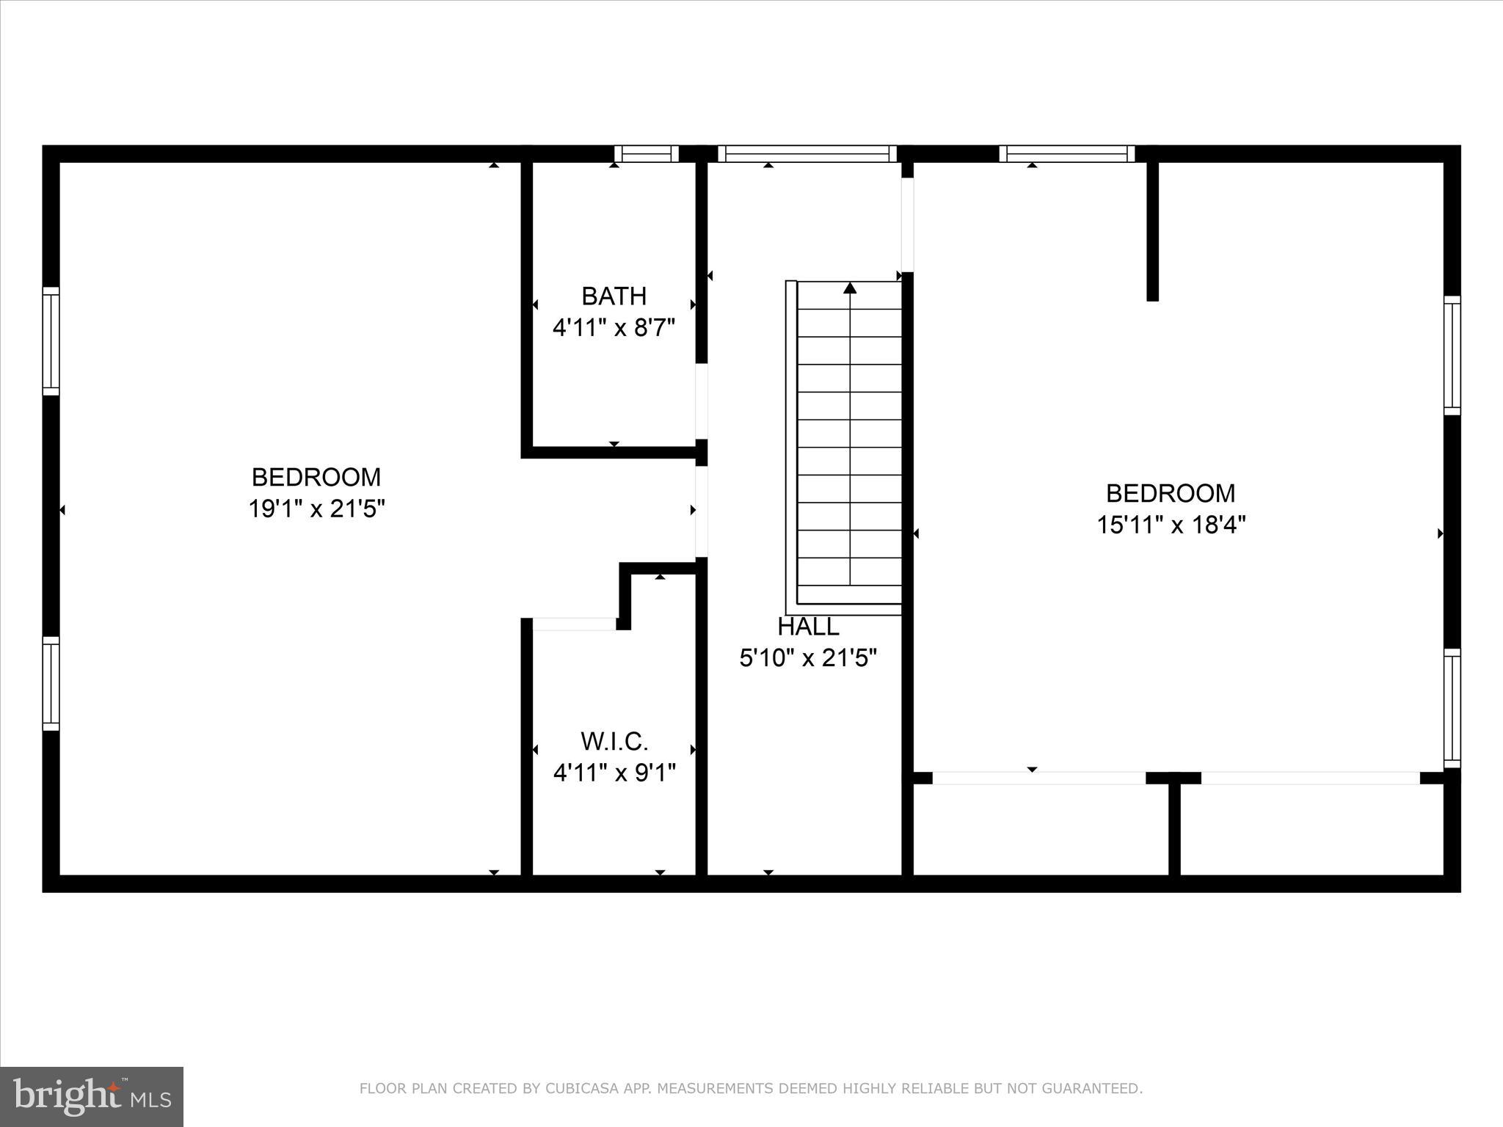

PRICE DROP A Thing of Beauty is a Joy Forever Unique Historic Contemporary Country Estate c 1784 An Oasis out of the ordinary, You'll never find this again. Home preserved and expanded with multiple additions of modern contemporary construction; 4756 sq ft. sited on 4.87 acres. Less than a mile down the road from the well known Woods Resort (public golf and spa). High quality beautiful home and grounds includes exposed log and stone walls, beamed ceilings, 4 working fireplaces, incredible glass and brick hallway, heart pine floors, marble flooring, large first floor primary bedroom suite, kitchen high end appliances Wolfe gas stove, Sub zero refrigerator, granite counter tops. board /batten cypress exterior, redone concrete basement, solar panels have significant impact on heating costs. Gardens and raised beds , mature trees, spring fed pond, pergola, barn, outbuildings. Mountain views. Peaceful serene setting. Location midway between Martinsburg and Berkeley Springs ( hiking, river sports and good restaurants) provides ez access to I-81 and short distance to Marc Commuter train in Martinsburg. Call for a tour.
Features & Amenities
Interior
-
Other Interior Features
Walk-In Closet(s), Kitchen Island, Beamed Ceilings, Built-in Features, Crown Molding, Soaking Tub
-
Total Bedrooms
5
-
Bathrooms
4
-
1/2 Bathrooms
1
-
Above Grade Finished Area
4756.0
-
Basement YN
YES
-
Cooling YN
YES
-
Cooling
Central Air, Electric
-
Fireplace YN
YES
-
Heating YN
YES
-
Heating
Wood Stove, Central, Electric, Active Solar, Wood, Forced Air, Passive Solar, Heat Pump
-
Main Level Bedrooms
1
-
Pet friendly
Yes
Exterior
-
Garage
Yes
-
Garage spaces
2
-
Construction Materials
Log, Wood Siding
-
Parking
Asphalt, Garage, Inside Entrance, Attached
-
Patio and Porch Features
Enclosed, Porch, Patio, Screened
-
Pool
No
-
Waterfront YN
NO
-
View
Mountain(s), Water, Pond, Trees/Woods, Garden
Area & Lot
-
Lot Features
Front Yard, Private, Back Yard
-
Lot Size(acres)
4.87
-
Lot Size(square feet)
212137.0
-
Property Type
Residential
-
Property Sub Type
Single Family Residence
-
Architectural Style
Colonial, Contemporary
Price
-
Sales Price
$937,500
-
Tax Amount
$3,549.14
-
Sq. Footage
4, 756
-
Price/SqFt
$197
HOA
-
Association
No
School District
-
Elementary School
N/A
-
Middle School
N/A
-
High School
N/A
Property Features
-
New Construction
NO
-
Association Amenities
None
-
Foundation Details
Block, Concrete Perimeter
-
Senior Community YN
NO
-
Sewer
Septic Tank
-
Tax Lot
7
-
Water Source
Well
Schedule a Showing
Showing scheduled successfully.
Mortgage calculator
Estimate your monthly mortgage payment, including the principal and interest, property taxes, and HOA. Adjust the values to generate a more accurate rate.
Your payment
Principal and Interest:
$
Property taxes:
$
HOA fees:
$
Total loan payment:
$
Total interest amount:
$
Location
County
BERKELEY
Elementary School
Middle School
High School
Listing Courtesy of Carolyn M Snyder , Snyder Bailey & Associates
RealHub Information is provided exclusively for consumers' personal, non-commercial use, and it may not be used for any purpose other than to identify prospective properties consumers may be interested in purchasing. All information deemed reliable but not guaranteed and should be independently verified. All properties are subject to prior sale, change or withdrawal. RealHub website owner shall not be responsible for any typographical errors, misinformation, misprints and shall be held totally harmless.

AGENT
Ali Candelas
Call Ali today to schedule a private showing.

* Listings on this website come from the FMLS IDX Compilation and may be held by brokerage firms other than the owner of this website. The listing brokerage is identified in any listing details. Information is deemed reliable but is not guaranteed. If you believe any FMLS listing contains material that infringes your copyrighted work please click here to review our DMCA policy and learn how to submit a takedown request.© 2024 FMLS.
Related Properties
HEDGESVILLE
10 CARDIFF COURT
4 Beds
4 Baths
5,936 Sq.Ft.
$795,000
MLS#: WVBE2049536
.png)