Features & Amenities

Interior

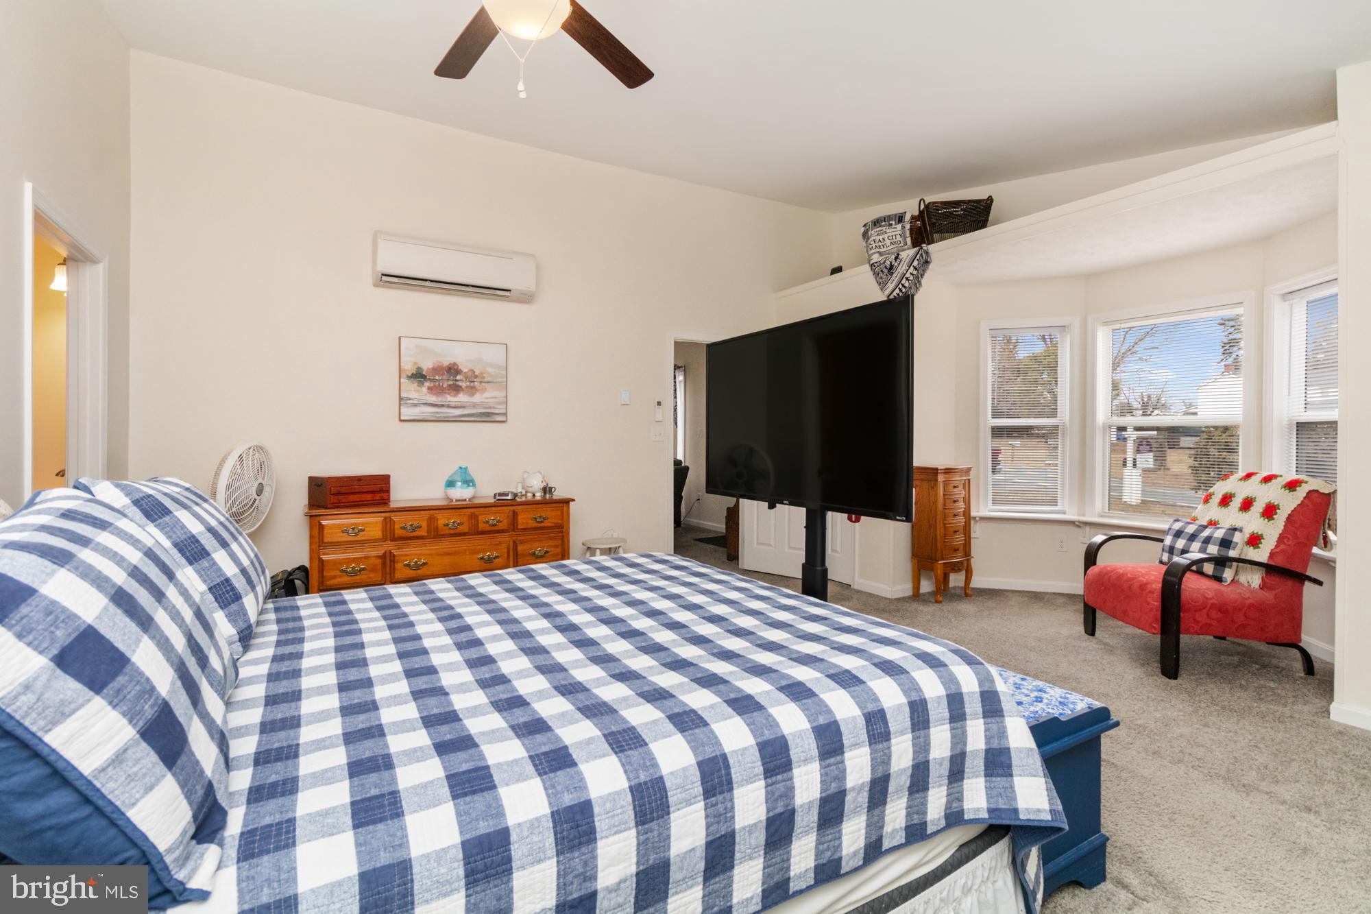
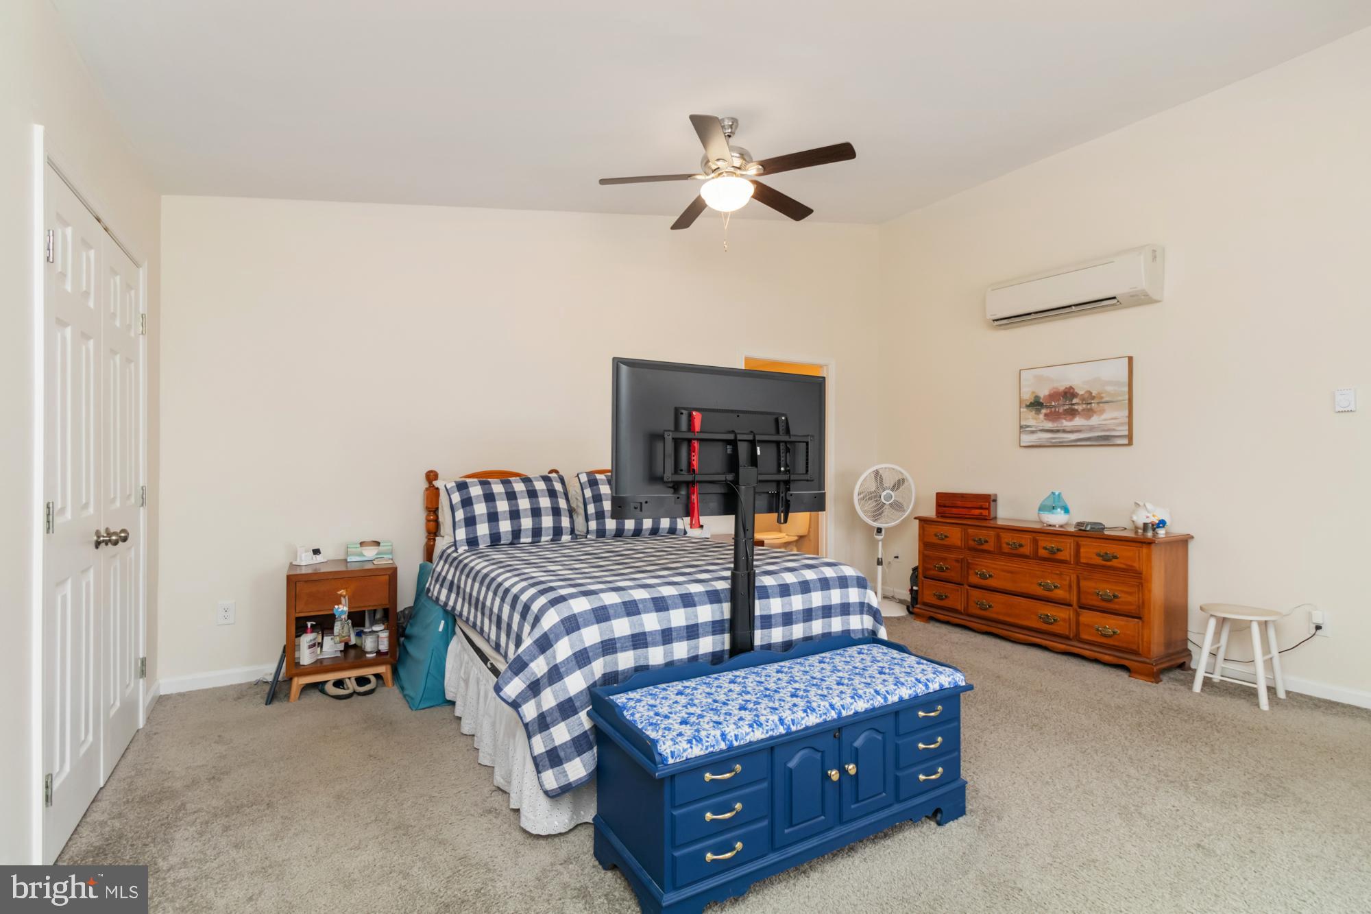
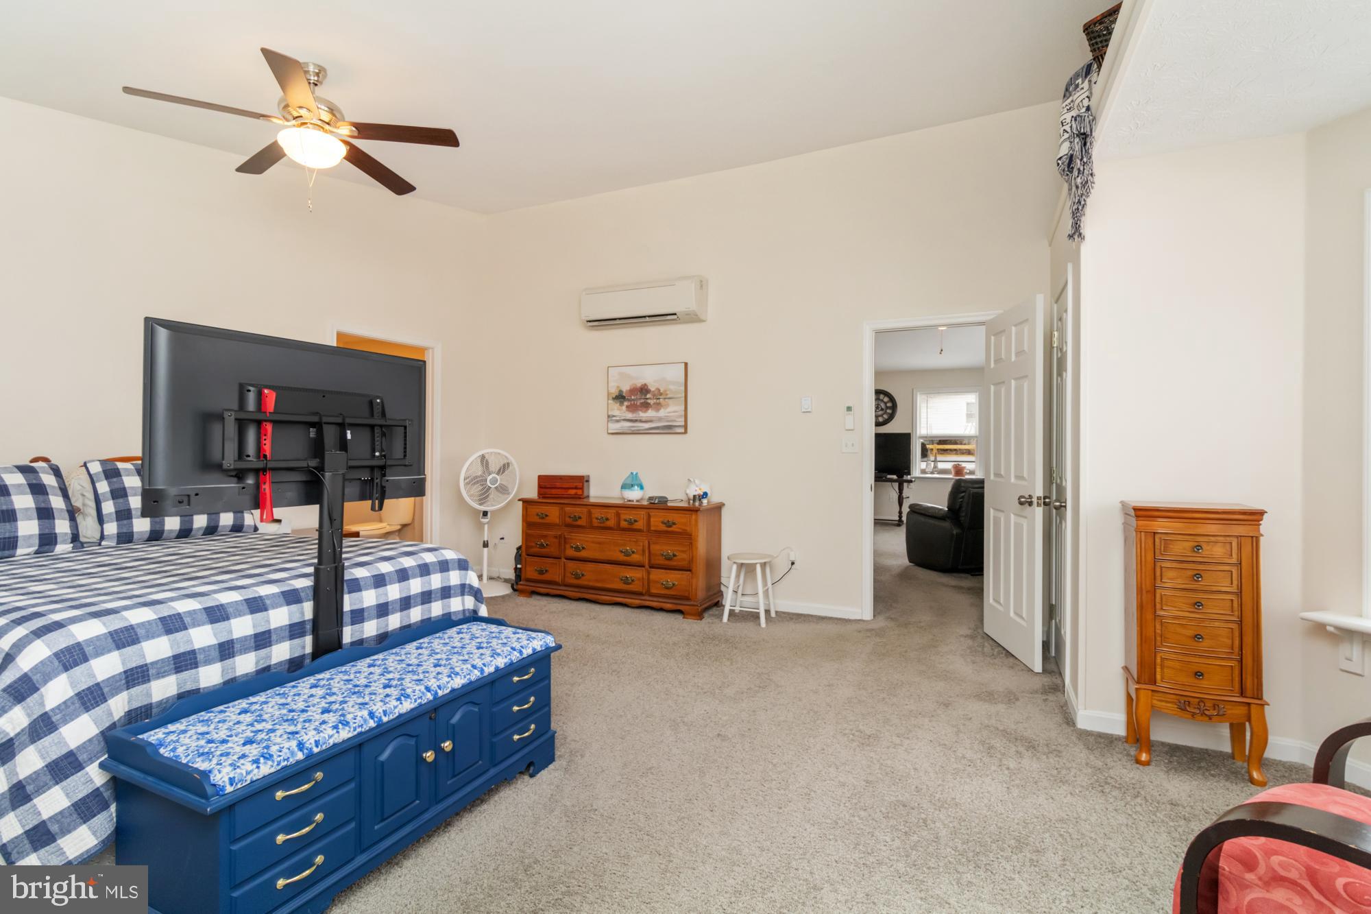
  • Other Interior Features

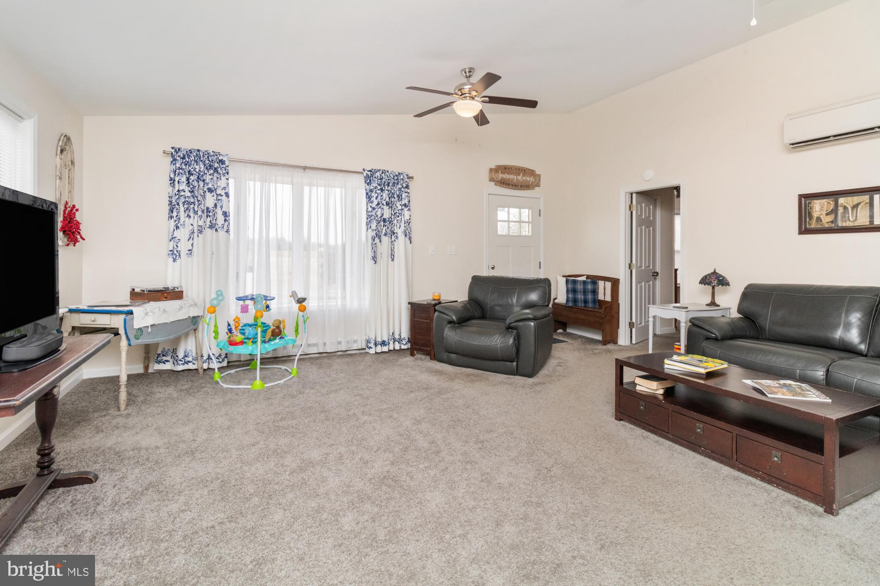
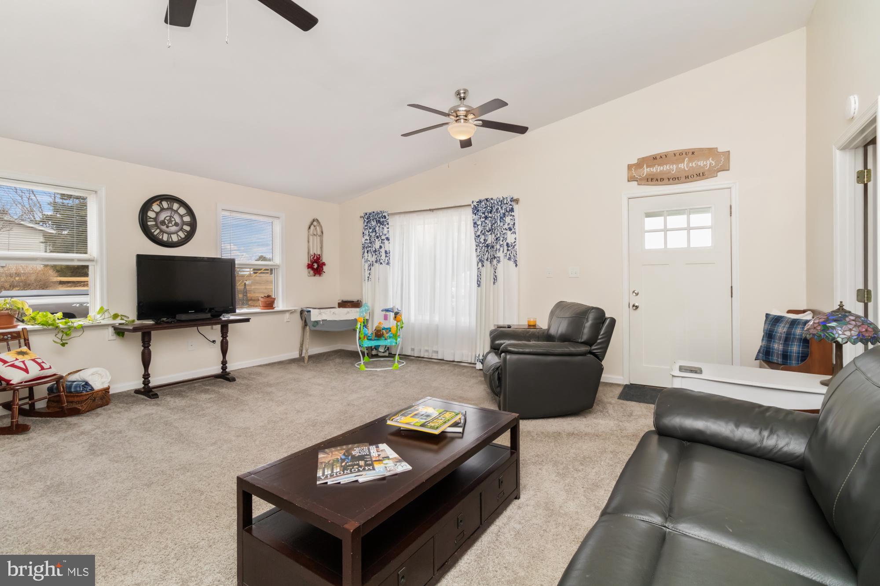
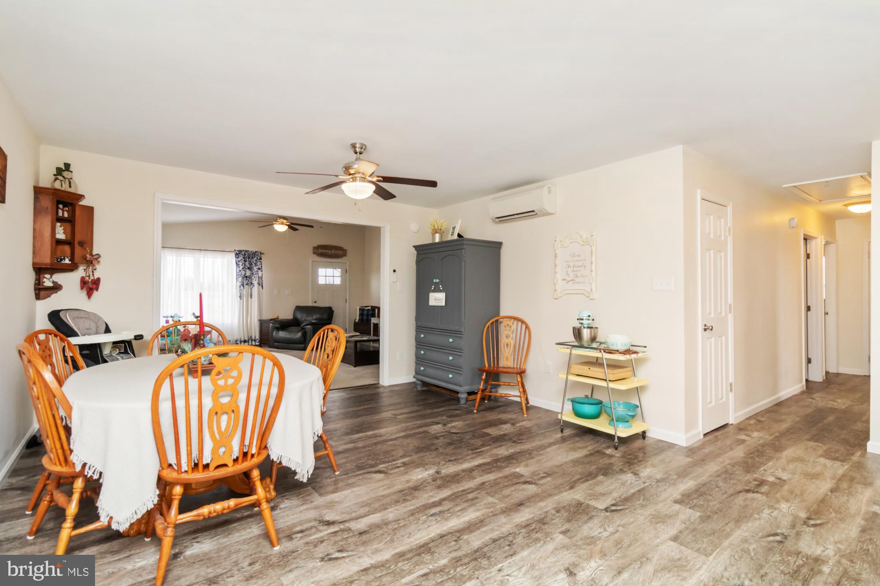
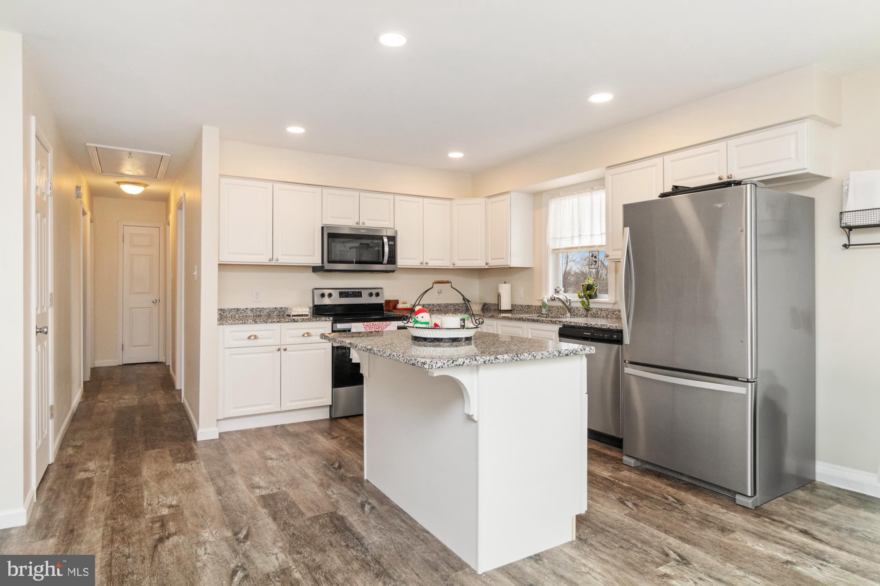
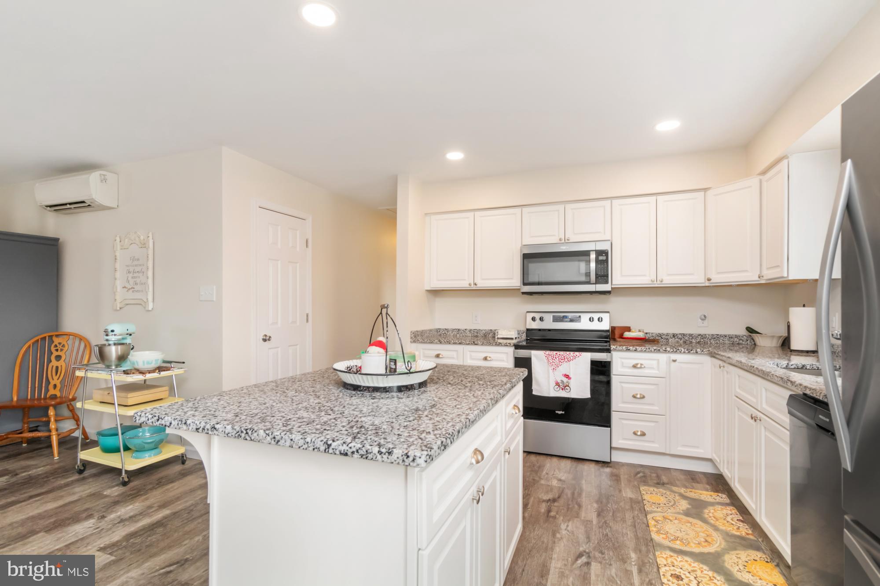
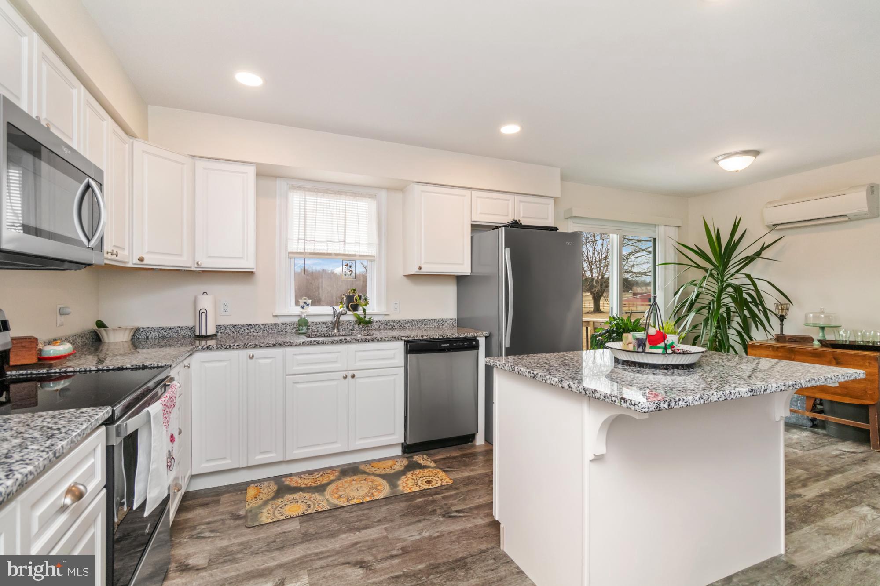
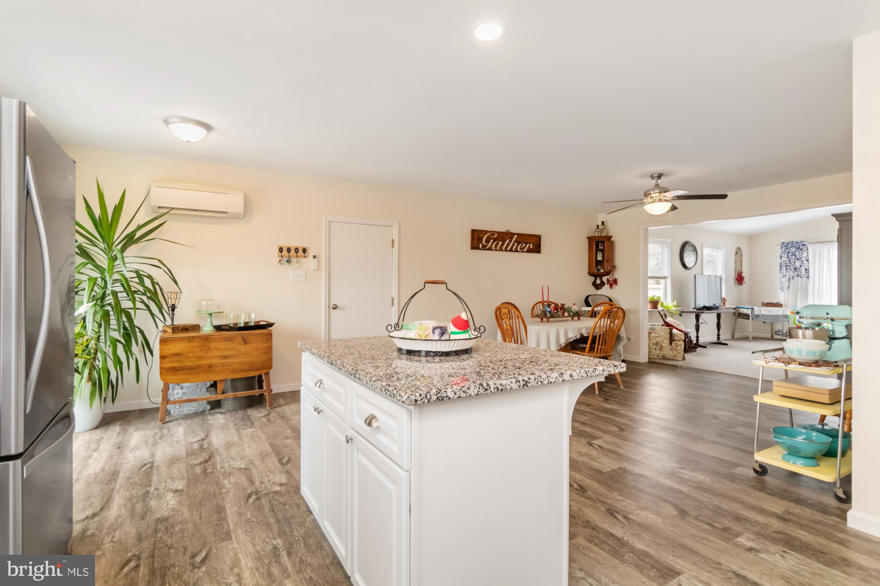
    Kitchen Island, Recessed Lighting, Ceiling Fan(s), Open Floorplan

  • Total Bedrooms

    3

  • Bathrooms

    2

  • Above Grade Finished Area

    1810.0

  • Basement YN

    YES

  • Cooling YN

    YES

  • Cooling

    Ceiling Fan(s), Ductless, Electric

  • Fireplace YN

    NO

  • Heating YN

    YES

  • Heating

    Exhaust Fan, Electric, Heat Pump

  • Main Level Bedrooms

    3

  • Pet friendly

    N/A

Exterior

  • Garage

    Yes

  • Garage spaces

    2

  • Construction Materials

    Vinyl Siding

  • Parking

    Oversized, Garage Door Opener, Garage, Driveway, Attached

  • Pool

    No

  • Waterfront YN

    NO

Area & Lot

  • Lot Size(acres)

    0.92

  • Lot Size(square feet)

    40,118

  • Property Type

    Residential

  • Property Sub Type

    Single Family Residence

  • Architectural Style

    Ranch/Rambler

Price

  • Sales Price

    $424,900
  • Tax Amount

    $3,182

  • Financing Options

    Conventional

  • Sq. Footage

    1,810

  • Price/SqFt

    $234

HOA

  • Association

    No

School District

  • Elementary School

    N/A

  • Middle School

    N/A

  • High School

    N/A

Property Features

  • New Construction

    NO

  • Foundation Details

    Slab

  • Senior Community YN

    NO

  • Sewer

    Septic Tank

  • Water Source

    Well

Schedule a Showing

Showing scheduled successfully.

<
>
IN PERSON
VIA CHAT

What is 3 + 4 ?


Change time

Mortgage calculator

Estimate your monthly mortgage payment, including the principal and interest, property taxes, and HOA. Adjust the values to generate a more accurate rate.

Your payment

Principal and Interest:

$

Property taxes:

$

HOA fees:

$

Total loan payment:

$

Total interest amount:

$

Location

County

CECIL

Elementary School

Middle School

High School

Listing Courtesy of Andrew Undem, Berkshire Hathaway HomeServices Homesale Realty

RealHub Information is provided exclusively for consumers' personal, non-commercial use, and it may not be used for any purpose other than to identify prospective properties consumers may be interested in purchasing. All information deemed reliable but not guaranteed and should be independently verified. All properties are subject to prior sale, change or withdrawal. RealHub website owner shall not be responsible for any typographical errors, misinformation, misprints and shall be held totally harmless.

Agent Ali Candelas

Salesperson, Realtor

Ali Candelas

Call Ali today to schedule a private showing.


* Listings on this website come from the FMLS IDX Compilation and may be held by brokerage firms other than the owner of this website. The listing brokerage is identified in any listing details. Information is deemed reliable but is not guaranteed. If you believe any FMLS listing contains material that infringes your copyrighted work please click here to review our DMCA policy and learn how to submit a takedown request.© 2024 FMLS.
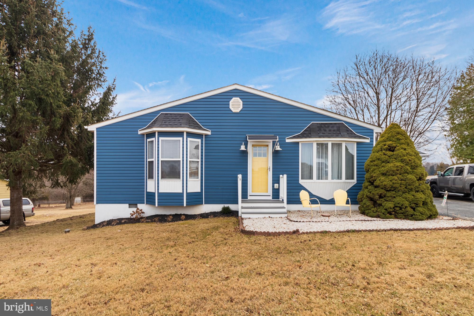
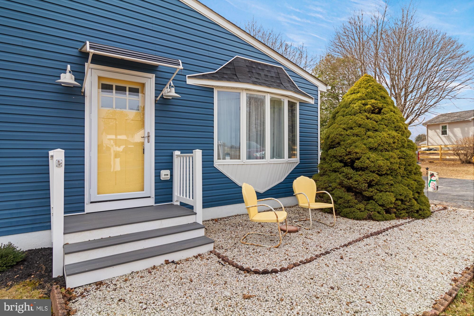
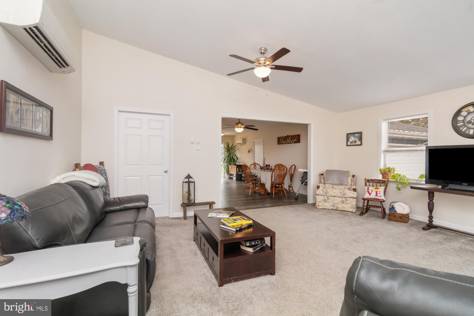
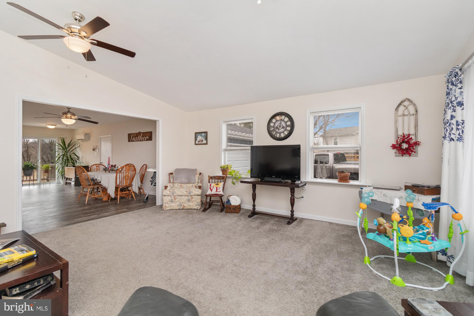
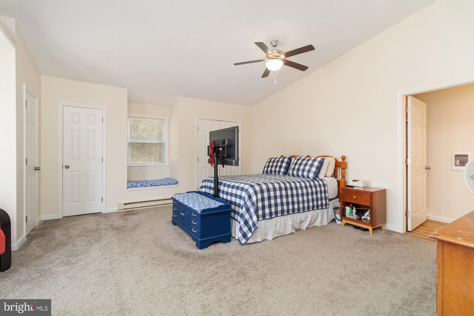
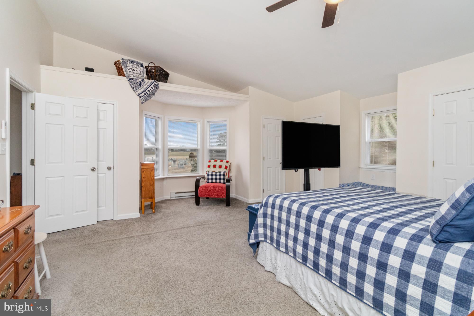
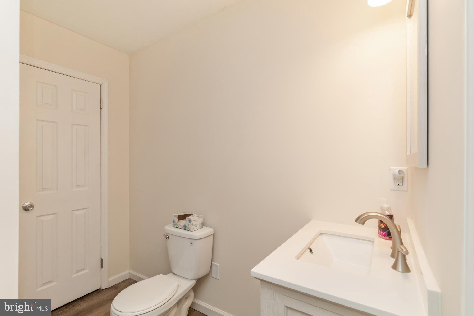
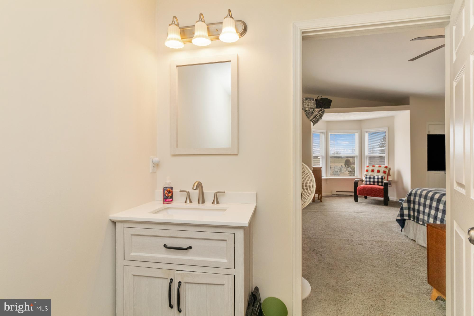
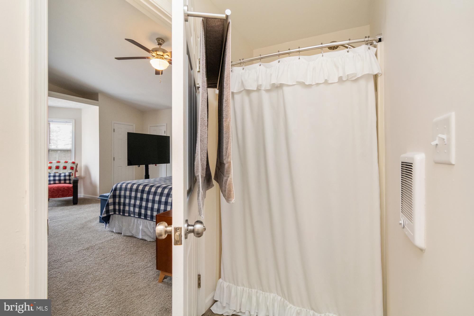
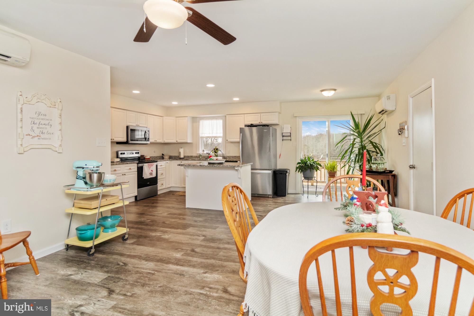
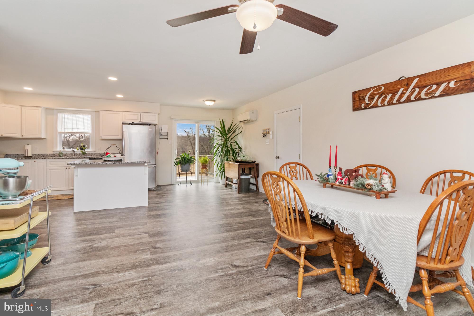
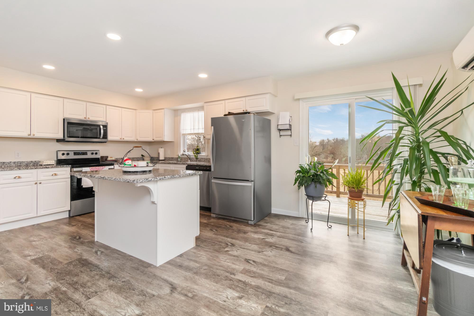
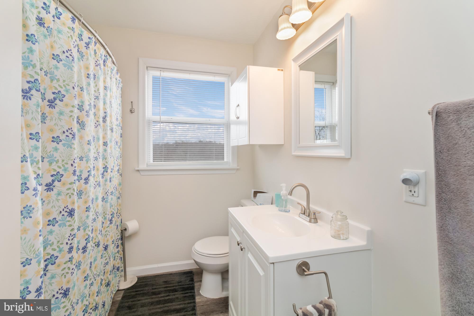
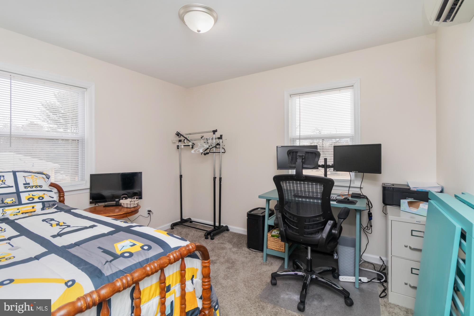
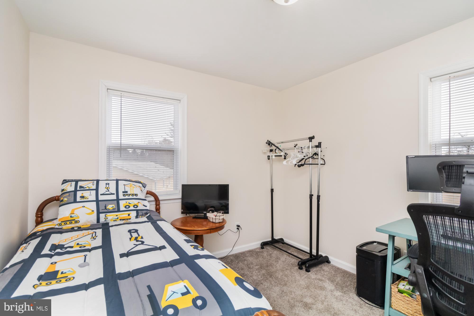
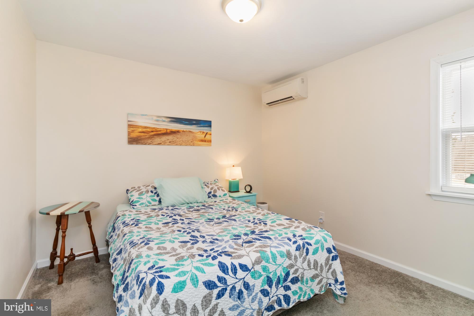
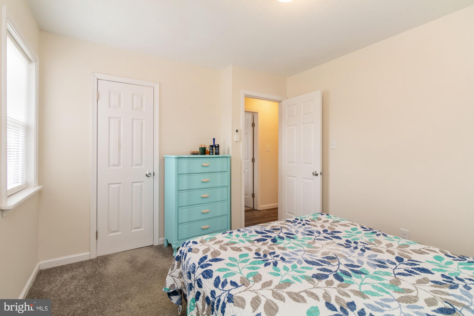
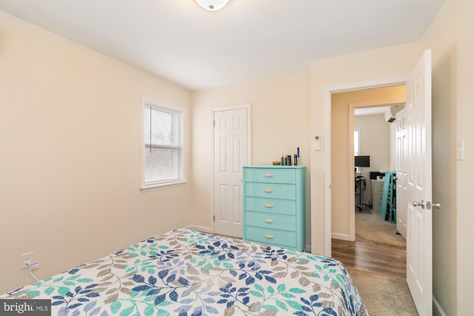
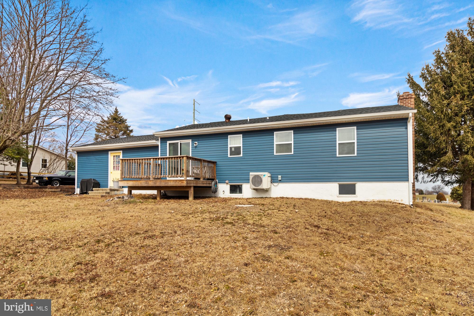
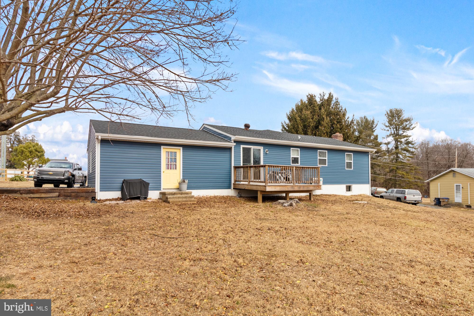
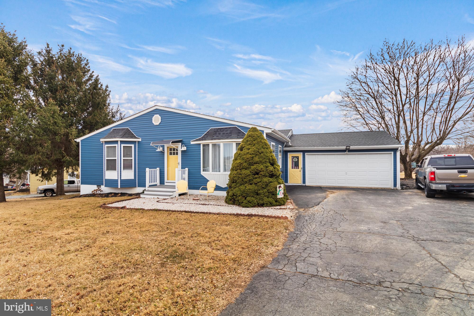
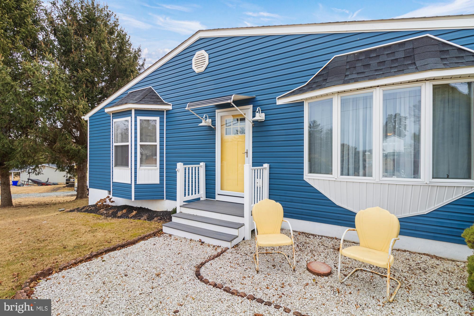
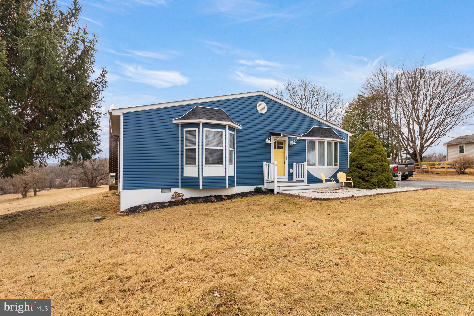
Welcome home to this beautifully renovated 3-bedroom, 2-bathroom rancher, offering modern comforts and timeless charm. Step inside to an inviting open floor plan, highlighted by stylish laminate flooring and abundant natural light. The updated kitchen features sleek granite countertops, stainless steel appliances, and ample cabinet space.

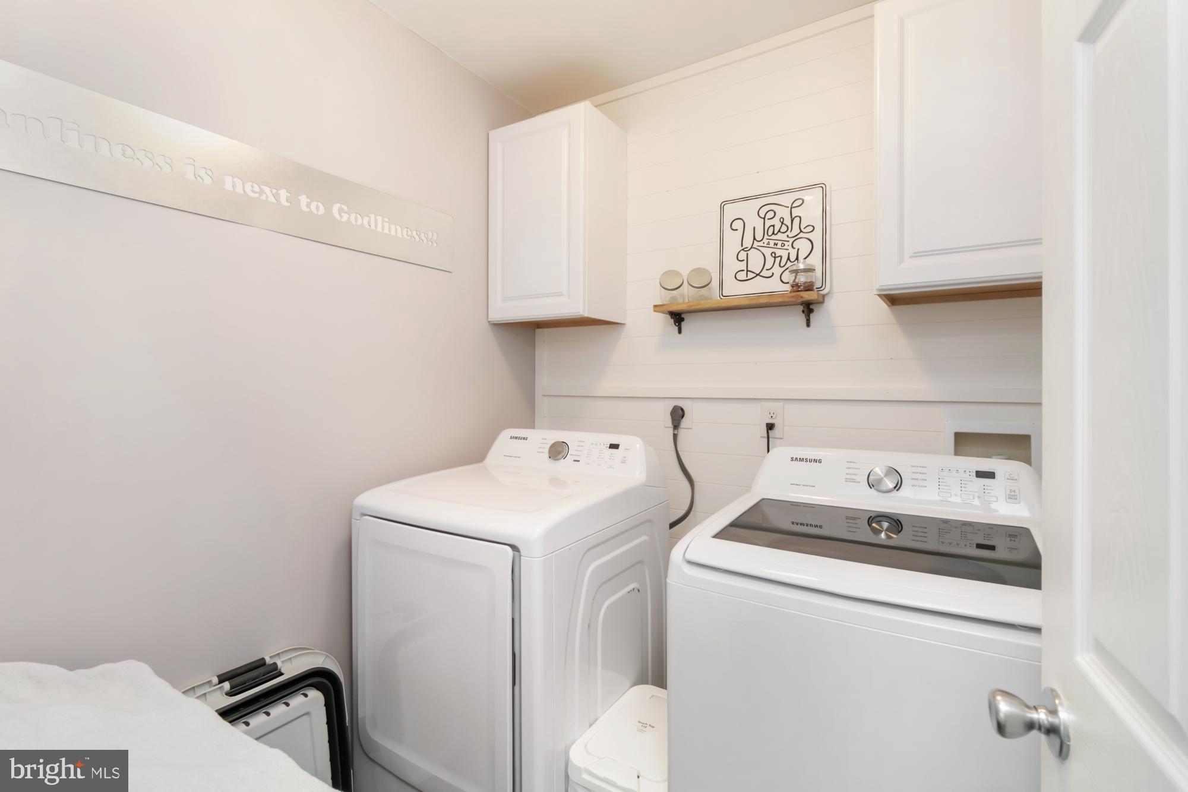
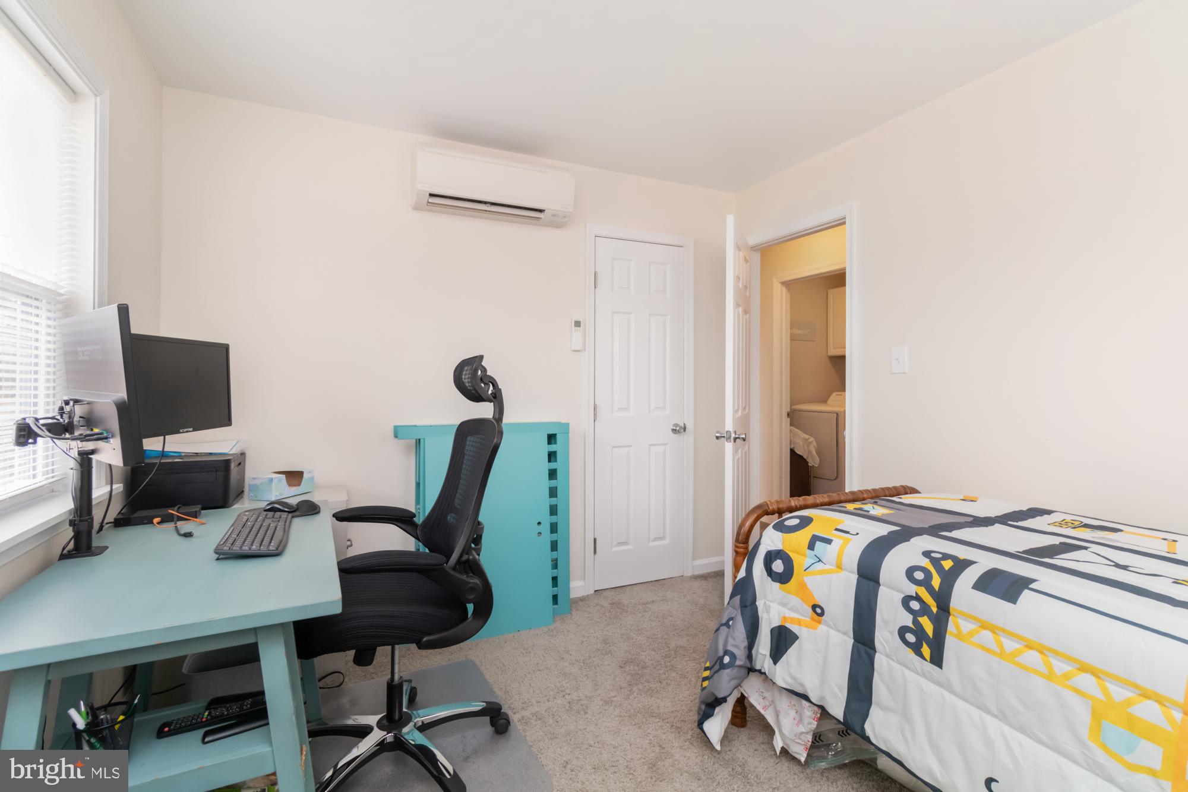
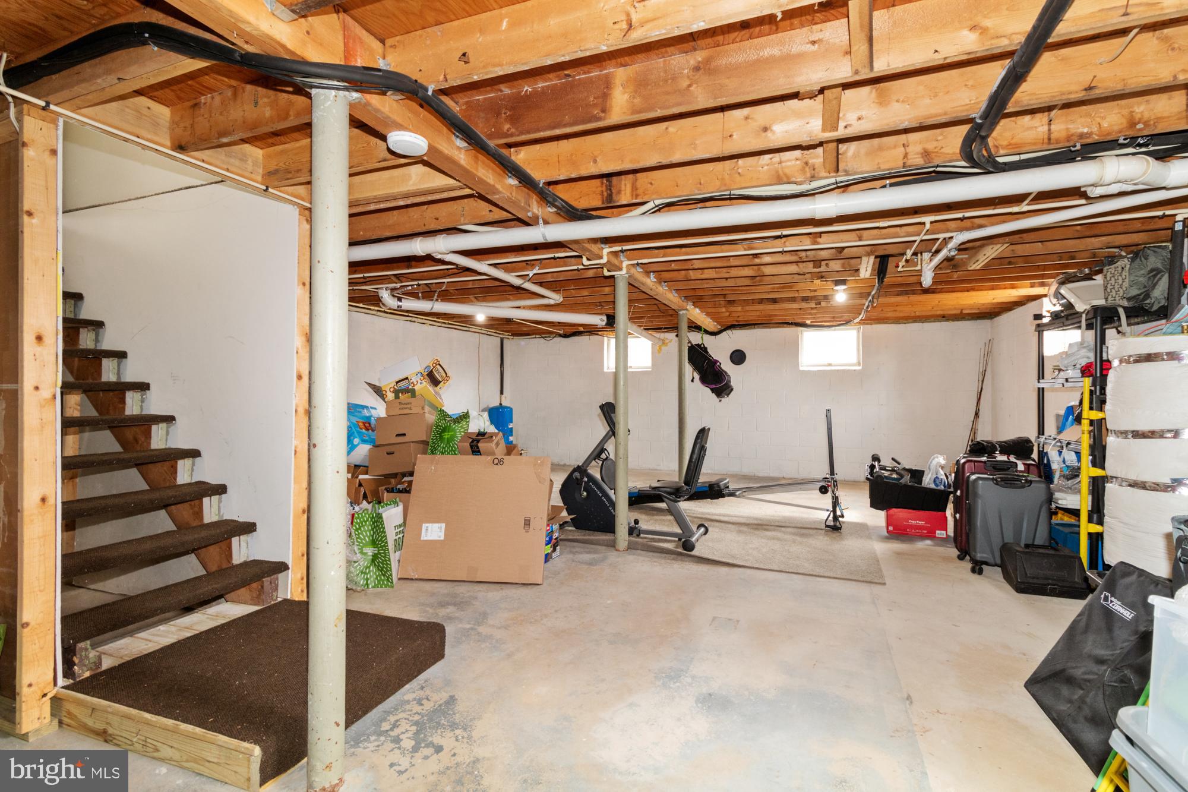
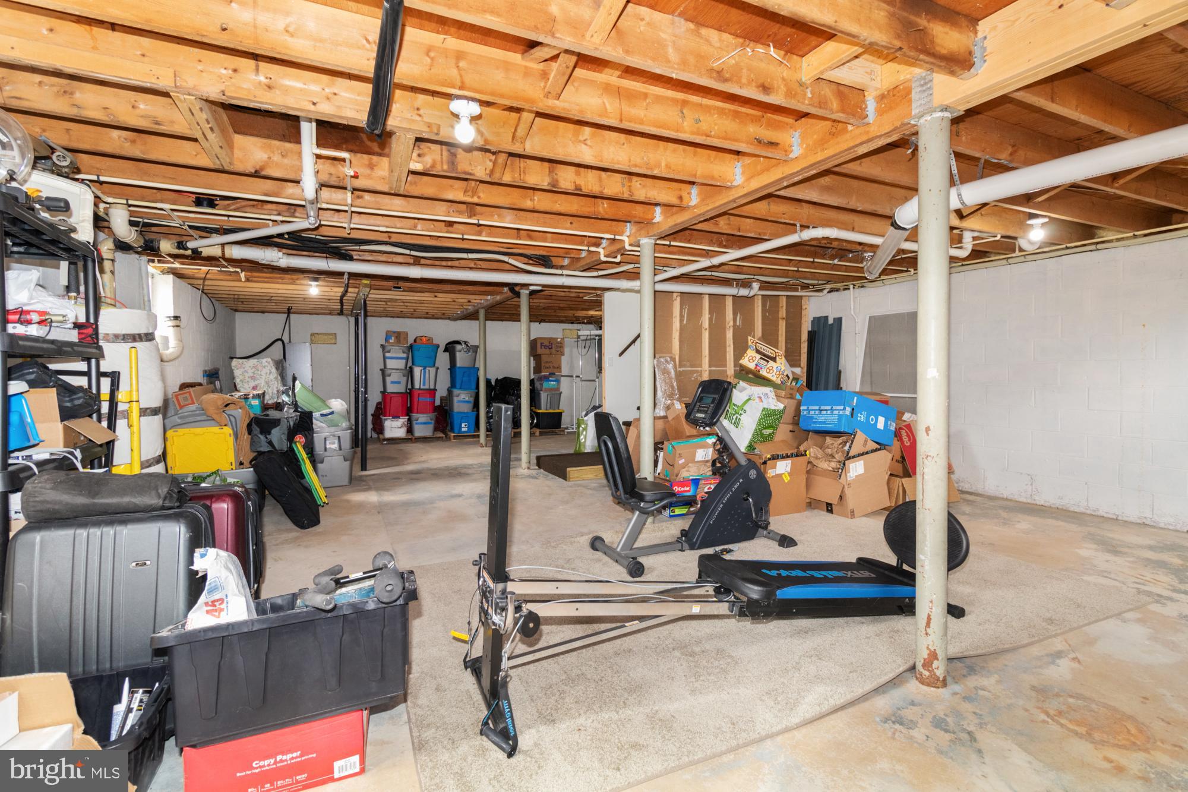
Convenience meets functionality with a first-floor laundry area and an efficient mini-split HVAC system for year-round comfort. The full, unfinished basement provides endless possibilities—whether you envision additional living space, a workshop, or extra storage.

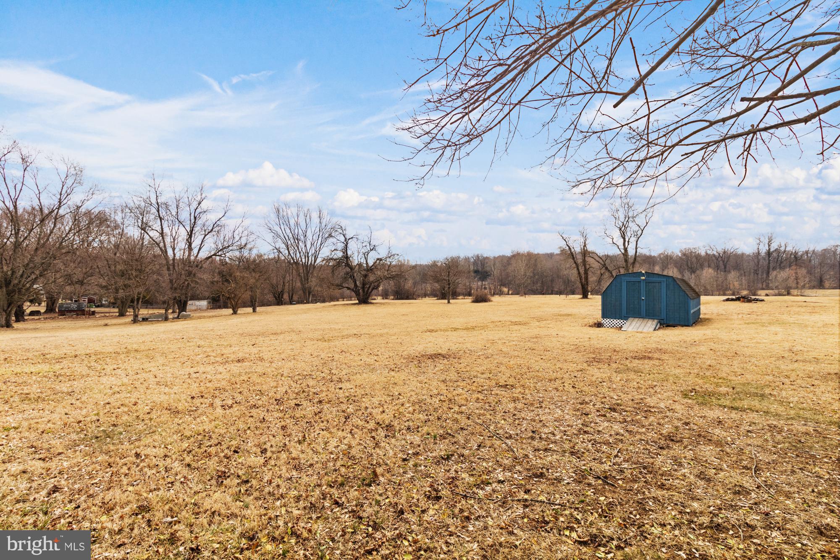
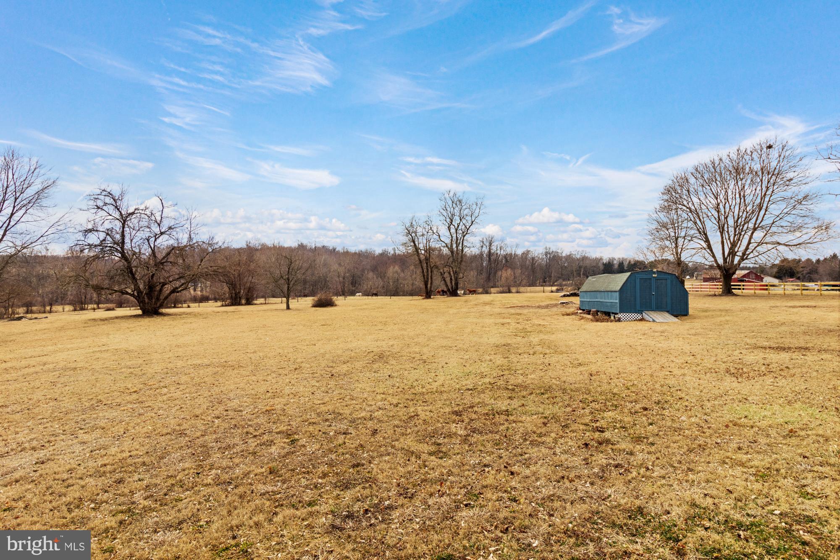
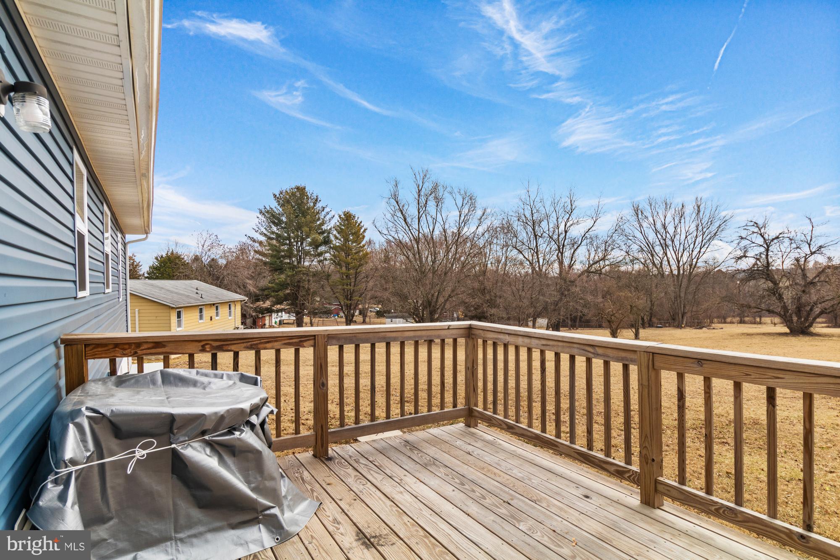
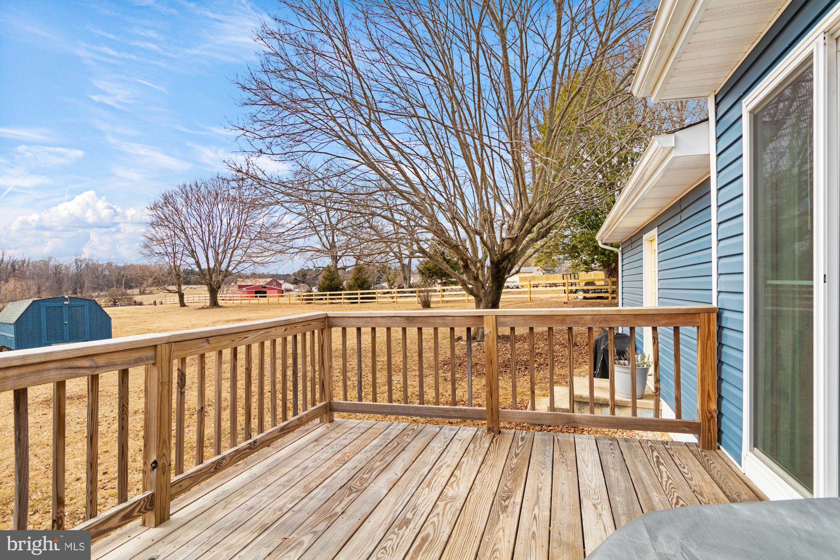
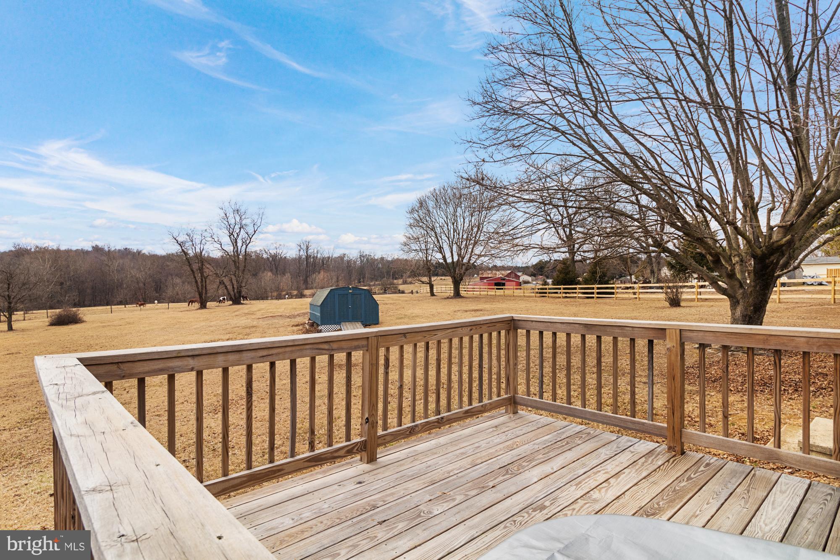
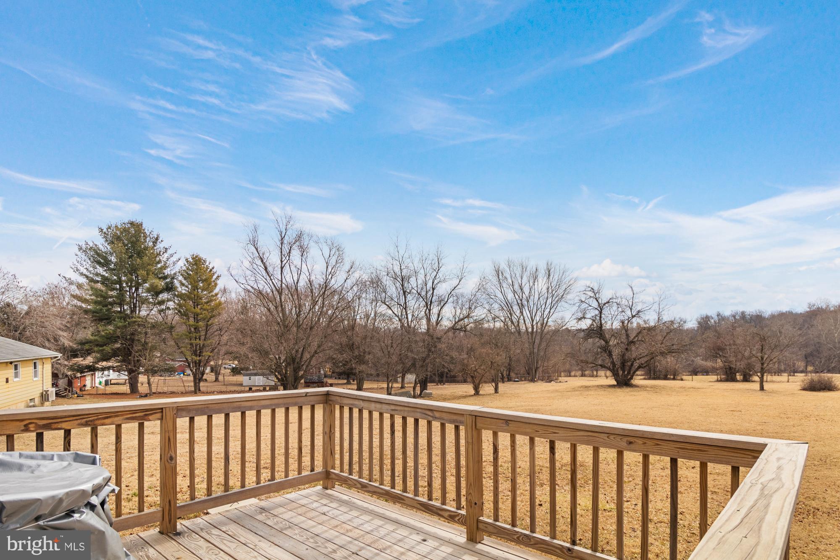
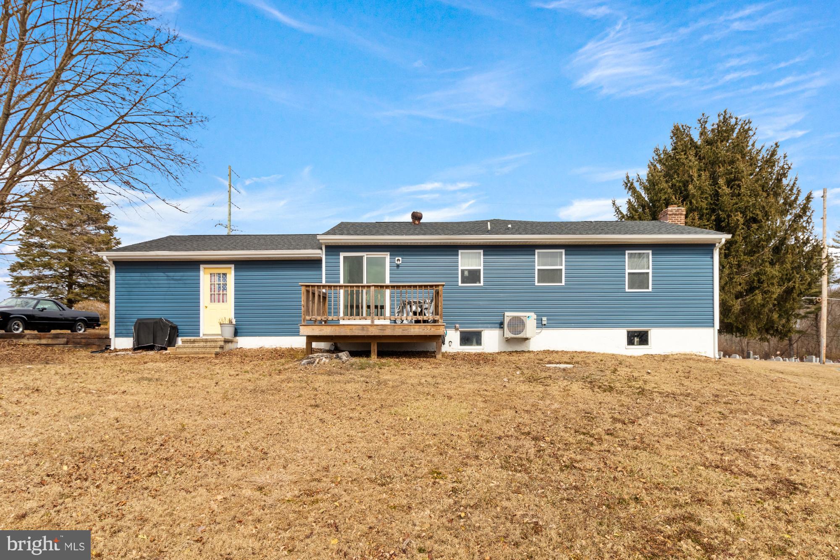
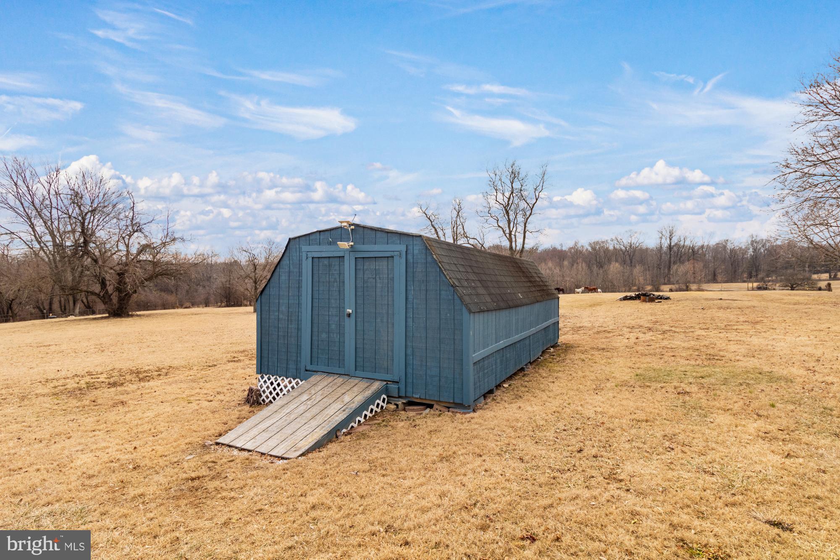
Outside, enjoy the serenity of nearly an acre of land, complete with a paved driveway, a spacious 2-car attached garage, and a handy storage shed. Take in the breathtaking rural views from your backyard, perfect for relaxing or entertaining.

Don’t miss this opportunity to own a move-in-ready home with modern upgrades in a peaceful country setting! Schedule your showing today.

281 ADAMS ROAD

Message successfully sent.

What would you like to know?

What is 3 + 4 ?

I agree to receive email communication and understand I can unsubscribe at any time.

I agree to be contacted by Charis Realty Group - Christine Issler, Broker via call, email, and text for real estate services. To opt out, you can reply 'stop' at any time or reply 'help' for assistance. You can also click the unsubscribe link in the emails. Message and data rates may apply. Message frequency may vary. Privacy Policy

Related Properties

If you’ve been searching for a home that feels like a private retreat, this is it. Set back from the road and surrounded by mature trees, lush landscaping, and an absolutely incredible yard, this property offers the kind of peaceful setting that is hard to find. The expansive outdoor space is perfect for relaxing, entertaining, gardening, pets, or simply enjoying the beauty and privacy of your own wooded oasis.

The home itself has been **meticulously maintained**, and it shows throughout. Inside, you’ll find spacious living areas filled with natural light, a striking brick fireplace, flexible rooms, and plenty of storage. And then there’s the **retro kitchen**—full of charm, personality, and vintage character that makes this home truly memorable.

An additional outbuilding/garage adds even more versatility. Whether you’re drawn to the gorgeous yard, the privacy, the condition of the home, or the one-of-a-kind retro details, this property offers something special. **Come see it in person—the setting and yard are even better than the pictures.**
#MDCC2022976

PORT DEPOSIT

19 LINTON RUN ROAD

3 Beds

2 Baths

2,784 Sq.Ft.

$369,900
MLS#: MDCC2022976

New on site today
Set on four partially wooded acres beneath a canopy of mature trees, this distinctive log cabin offers authentic rustic character and an exceptionally versatile floor plan. A long covered front porch, metal roof, log exterior and stone accents create a welcoming first impression. Inside, exposed beams, warm wood-plank walls and richly grained hardwood floors celebrate the home’s natural surroundings. 
The property is being sold as one home but is arranged as two separate living units, each with its own interior and exterior entrance. Together, the two units provide four bedrooms, two full kitchens, two full baths and generous shared space on the recently finished lower level. The main entrance opens into a central foyer with log and wood-paneled walls, durable plank flooring and a decorative glass exterior door that welcomes natural light. From the foyer, separate interior doors provide clear access to each private living area. 
Each unit features an inviting living room filled with rustic detail, including hardwood floors, wood-paneled walls and large windows framing the surrounding greenery. A striking spiral staircase serves as an architectural focal point in each space while providing access to the upper-level bedroom. One living room is further enhanced by a dramatic stone accent wall and exposed timber details. The staircases’ compact profiles preserve valuable gathering space, allowing the living rooms to feel both distinctive and functional. 
The two full kitchens combine cabin warmth with modern convenience. Wood cabinetry and natural finishes complement the surrounding log and timber details, while stainless steel appliances provide everyday functionality. Each kitchen also includes a pantry, offering convenient storage and helping keep the work areas organized. 
A main-level primary bedroom in each unit continues the home’s warm, rustic character. Hardwood floors, wood-paneled walls and exposed-beam ceilings surround the rooms in natural texture, while generously sized windows bring in abundant daylight and views of the wooded setting. Their convenient main-level locations create comfortable and accessible retreats. 
Reached by the spiral staircases, the upper-level bedrooms offer cozy spaces filled with cabin character. Both feature hardwood flooring, wood-paneled details and distinctive sloped ceilings that create an intimate, tucked-away feel. Natural light brightens the rooms, while low-profile storage areas make practical use of the roofline and add everyday functionality. 
The recently finished lower level is a shared space that adds even more flexibility to the property. Freshly painted drywall, new LVP flooring and recessed lighting create a clean, bright setting throughout the expansive recreation area, with ample room for games, media, fitness, or casual gatherings. A separate bonus room offers an ideal option for a home office, studio, hobby space, or quiet retreat. With the recent updates of fresh paint, new appliances, an HVAC system that includes a newly installed heating unit, and the proximity to I-95, Great Wolf Lodge, and Hollywood Casino, this wonderfully unique home may just be your dream home come true. 
Whether maintained as two distinct living quarters or adapted to suit a new owner’s vision, this one-of-a-kind property offers uncommon flexibility under one roof. With four partially wooded acres, multiple gathering areas and unmistakable log-cabin character, it provides room to come together and space to spread out.

Note:  Select interior photos have been virtually staged.
#MDCC2023054

PORT DEPOSIT

1755 FRENCHTOWN ROAD

4 Beds

2 Baths

3,222 Sq.Ft.

$450,000
MLS#: MDCC2023054

 - property

Send a message

Message successfully sent.

Your message

What is 3 + 4 ?

Reason for contacting?

I agree to receive email communication and understand I can unsubscribe at any time.

I agree to be contacted by Charis Realty Group - Christine Issler, Broker via call, email, and text for real estate services. To opt out, you can reply 'stop' at any time or reply 'help' for assistance. You can also click the unsubscribe link in the emails. Message and data rates may apply. Message frequency may vary. Privacy Policy

Sign Out

Virtual Assistant

Would you like to take the next step with this property? We can help you schedule a showing or virtual tour, or send you more details.

Yes, I would like more information.

Thank You for Your Reply, One of Our Agents will contact you as soon as possible

No, maybe later.

Thank you, you can always contact me via email, phone number or through the contact form.

Realhub AI

Lucy - Your AI-Powered Realtor

Update Your Temporary Password

Personalize your search

Enter your email and we'll notify you immediately when new listings match what you're looking for.

or enter email address

Already have an account ? Login here

Continue your home search

I agree to receive communications and understand I can unsubscribe at any time.

I agree to be contacted by Charis Realty Group - Christine Issler, Broker via call, email, and text for real estate services. To opt out, you can reply 'stop' at any time or reply 'help' for assistance. You can also click the unsubscribe link in the emails. Message and data rates may apply. Message frequency may vary. Privacy Policy

Already have an account ? Login here

We use cookies

We use cookies primarily for analytics to enhance your experience. By accepting, you agree to our use of these cookies. You can manage your preferences or learn more about our cookies policy.