









Property
Beds
5
Full Baths
3
1/2 Baths
None
Year Built
1935
Sq.Footage
2,325
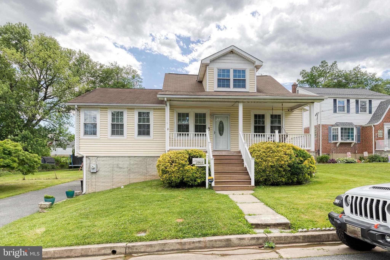
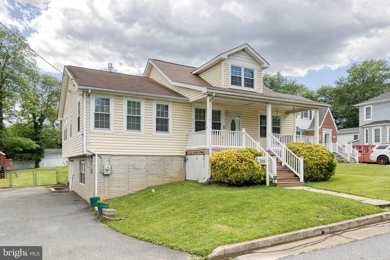
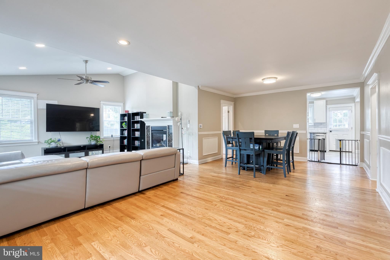
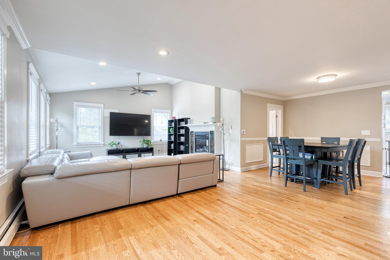
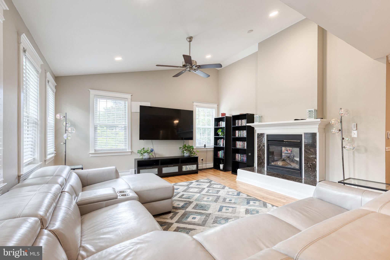
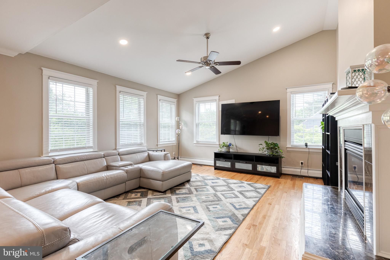
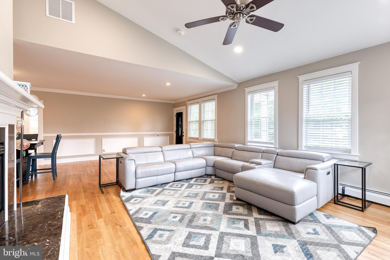
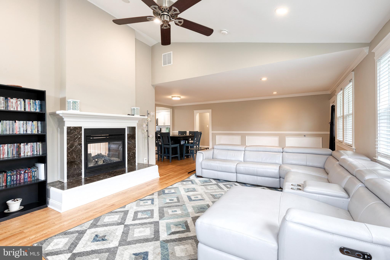
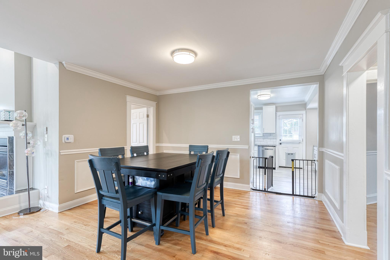
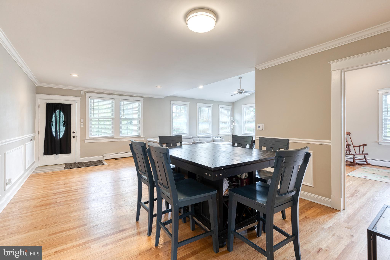
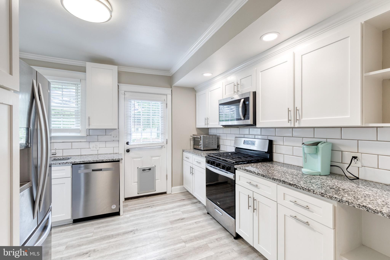
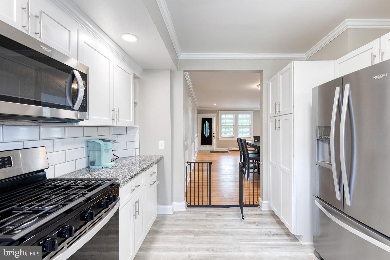
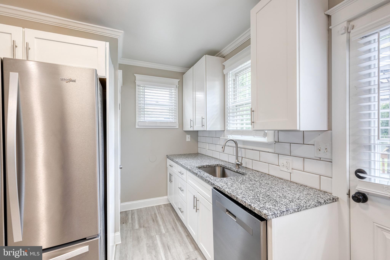
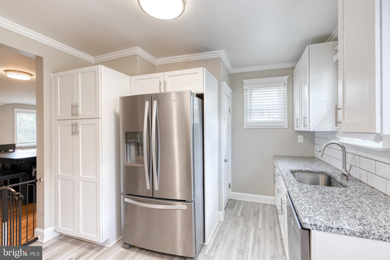
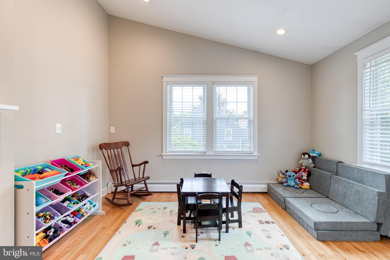
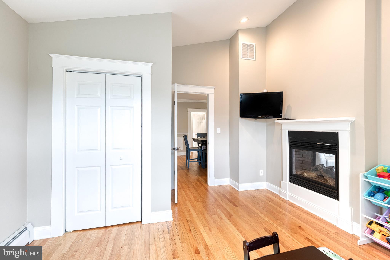
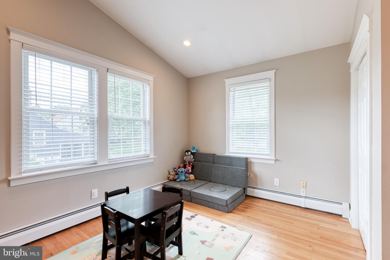
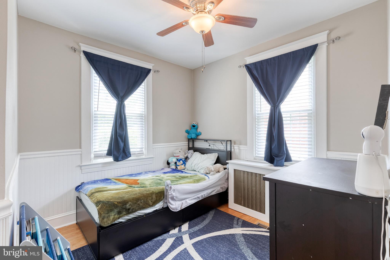
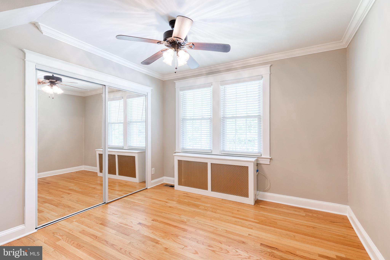
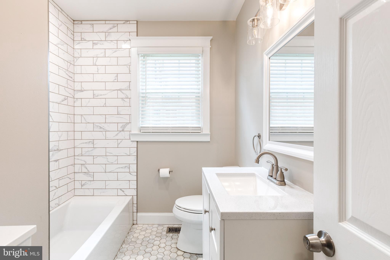
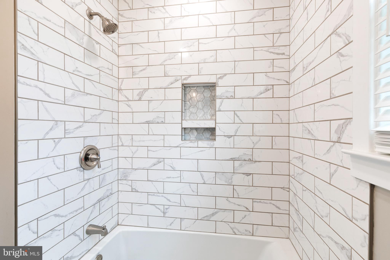
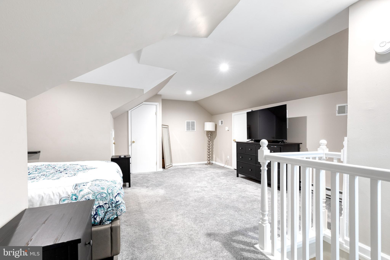
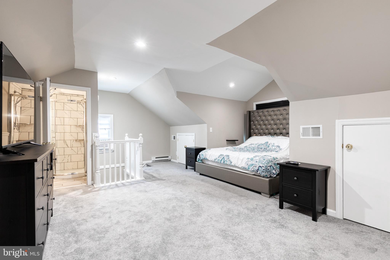
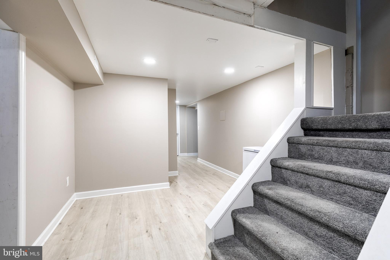
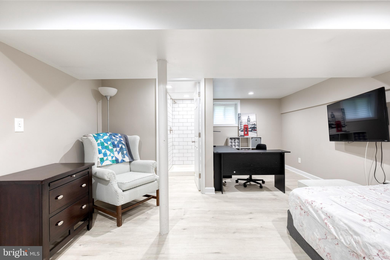
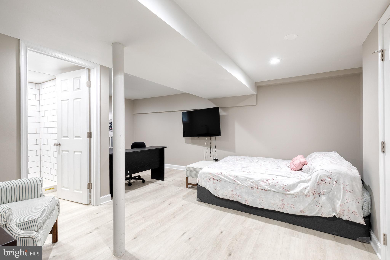
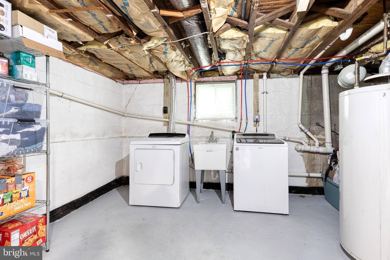
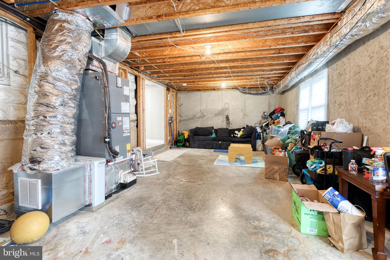
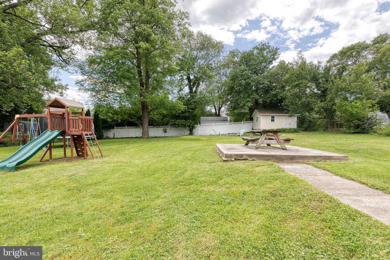
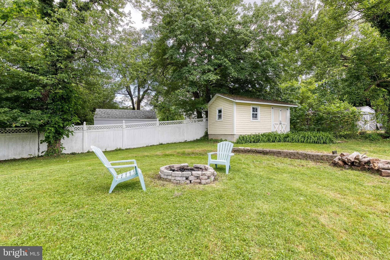
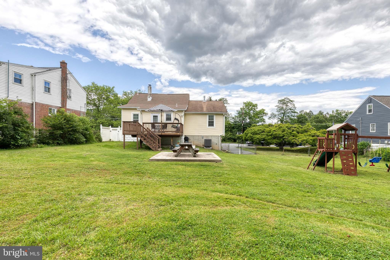
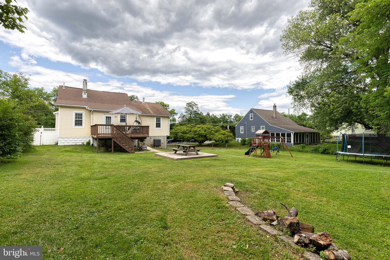
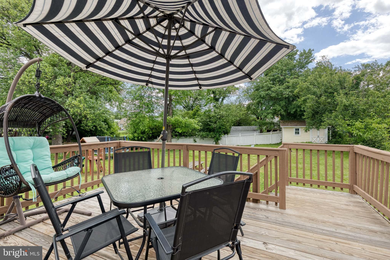
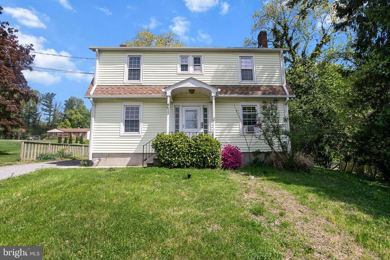
Welcome to this spacious 5 bedroom, 3 full bathroom single family home in Parkville offering updates throughout and plenty of flexible living space! Enter from the inviting front porch into the foyer area flowing seamlessly to the living and dining rooms. The bright living room features soaring vaulted ceilings, abundant windows, recessed lighting, ceiling fan, and a cozy gas fireplace. Just off the dining area is the first bedroom, complete with recessed lighting and shared fireplace accent wall. The updated 2024 kitchen showcases luxury vinyl plank flooring, granite countertops, stainless steel appliances, white tiled backsplash, recessed lighting, and an abundance of white cabinetry. The door off of the kitchen leads directly to the deck that overlooks the backyard. The main level also hosts two additional bedrooms with hardwood flooring and a beautifully updated full bathroom with tiled flooring and fully tiled tub/shower combination completed in 2024. Upper level features a spacious 4th bedroom with carpet and recessed lighting along with a private attached full bathroom updated in 2024 with luxury vinyl plank flooring and tiled stall shower. Lower level includes the 5th bedroom with luxury vinyl plank flooring and recessed lighting, plus the third fully updated bathroom with tiled stall shower. Utility/storage area and laundry complete the lower level. Enjoy the huge fenced backyard featuring a deck, shed, concrete picnic area, fire pit, and playset, perfect for entertaining or relaxing outdoors. Additional updates include new HVAC installed in 2024.
Features & Amenities
Interior
-
Other Interior Features
Ceiling Fan(s), Recessed Lighting, Walk-In Closet(s), Vaulted Ceiling(s), Cathedral Ceiling(s), High Ceilings, Crown Molding, Open Floorplan
-
Total Bedrooms
5
-
Bathrooms
3
-
Above Grade Finished Area
1716.0
-
Basement YN
YES
-
Cooling YN
YES
-
Cooling
Central Air, Heat Pump, Ceiling Fan(s), Gas
-
Fireplace YN
NO
-
Heating YN
YES
-
Heating
Exhaust Fan, Natural Gas, Radiant
-
Main Level Bedrooms
3
-
Pet friendly
N/A
Exterior
-
Garage
No
-
Construction Materials
Batts Insulation, Vinyl Siding, Other
-
Other Exterior Features
Other, Lighting, Storage
-
Parking
Asphalt, On Street, Lighted, Driveway
-
Patio and Porch Features
Deck, Patio, Porch
-
Pool
No
-
Waterfront YN
NO
Area & Lot
-
Lot Features
Wooded, Front Yard, Cleared, Back Yard
-
Lot Size(acres)
0.38
-
Lot Size(square feet)
16500.0
-
Property Type
Residential
-
Property Sub Type
Single Family Residence
-
Architectural Style
Cape Cod
Price
-
Sales Price
$415,000
-
Tax Amount
$2,886
-
Sq. Footage
2, 325
-
Price/SqFt
$178
HOA
-
Association
No
School District
-
Elementary School
N/A
-
Middle School
N/A
-
High School
N/A
Property Features
-
New Construction
NO
-
Accessibility Features
Accessible Doors, Accessible Hallway(s), Accessible Electrical and Environmental Controls
-
Foundation Details
Block
-
Senior Community YN
NO
-
Sewer
Public Sewer
-
Tax Lot
18
-
Water Source
Public
Schedule a Showing
Showing scheduled successfully.
Mortgage calculator
Estimate your monthly mortgage payment, including the principal and interest, property taxes, and HOA. Adjust the values to generate a more accurate rate.
Your payment
Principal and Interest:
$
Property taxes:
$
HOA fees:
$
Total loan payment:
$
Total interest amount:
$
Location
County
BALTIMORE
Elementary School
Middle School
High School
Listing Courtesy of Kimberly A Lally , EXP Realty, LLC
RealHub Information is provided exclusively for consumers' personal, non-commercial use, and it may not be used for any purpose other than to identify prospective properties consumers may be interested in purchasing. All information deemed reliable but not guaranteed and should be independently verified. All properties are subject to prior sale, change or withdrawal. RealHub website owner shall not be responsible for any typographical errors, misinformation, misprints and shall be held totally harmless.

AGENT
Ali Candelas
Call Ali today to schedule a private showing.

* Listings on this website come from the FMLS IDX Compilation and may be held by brokerage firms other than the owner of this website. The listing brokerage is identified in any listing details. Information is deemed reliable but is not guaranteed. If you believe any FMLS listing contains material that infringes your copyrighted work please click here to review our DMCA policy and learn how to submit a takedown request.© 2024 FMLS.
Related Properties
PARKVILLE
3505 E JOPPA RD
3 Beds
2 Baths
1,944 Sq.Ft.
$364,900
MLS#: MDBC2151648
PARKVILLE
2514 WENTWORTH ROAD
3 Beds
1 Baths
1,768 Sq.Ft.
$349,000
MLS#: MDBC2152708
PARKVILLE
3312 WILLOUGHBY ROAD
3 Beds
2 Baths
1,803 Sq.Ft.
$365,000
MLS#: MDBC2164152
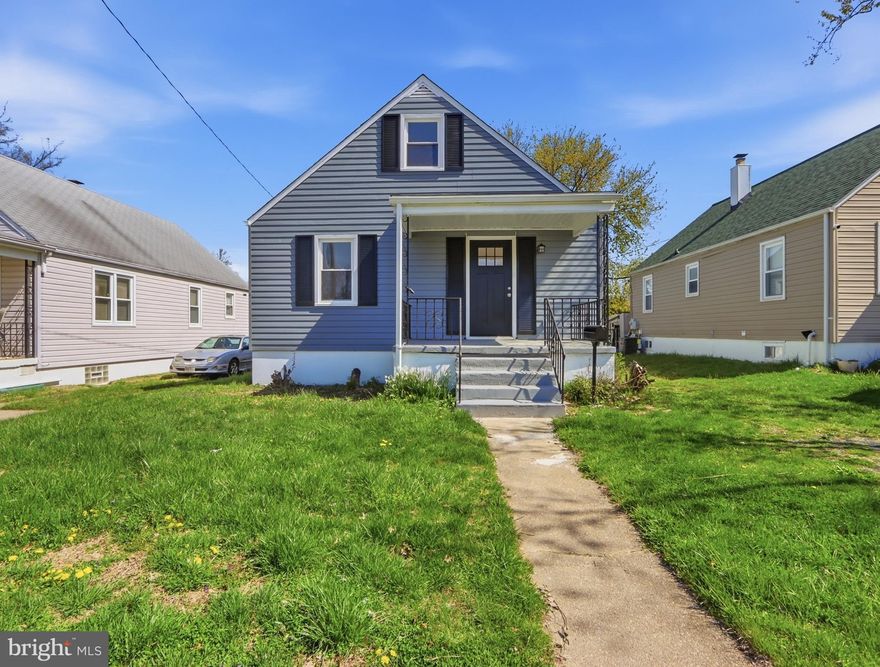
PARKVILLE
2502 LINWOOD ROAD
4 Beds
2 Baths
1,296 Sq.Ft.
$359,900
MLS#: MDBC2158420
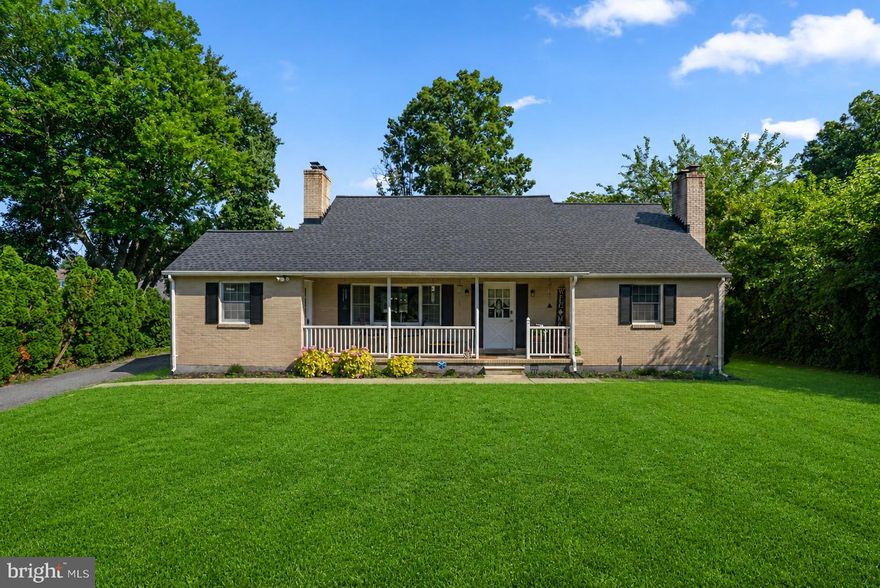
PARKVILLE
9711 MAGLEDT ROAD
4 Beds
2 Baths
1,686 Sq.Ft.
$455,900
MLS#: MDBC2161744
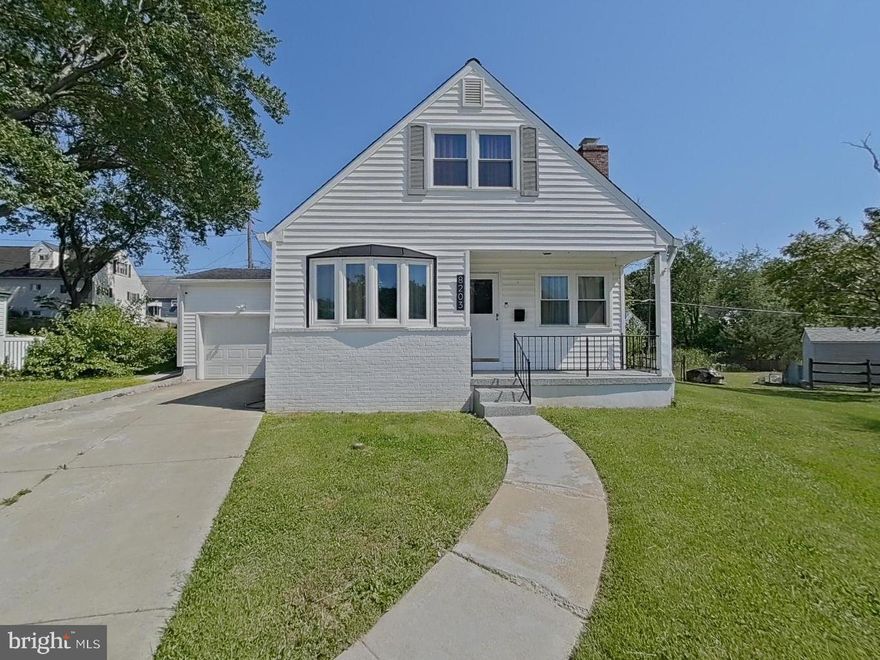
PARKVILLE
8203 WOODSIDE COURT
4 Beds
3 Baths
1,900 Sq.Ft.
$399,000
MLS#: MDBC2160584

PARKVILLE
8805 LITTLEWOOD
3 Beds
2 Baths
1,542 Sq.Ft.
$399,900
MLS#: MDBC2162120
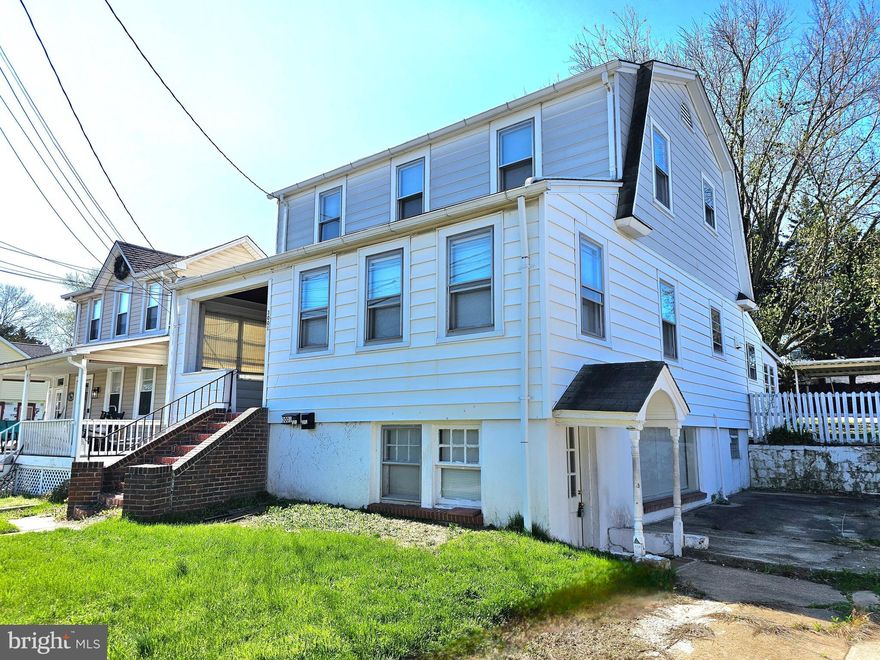
PARKVILLE
3001 LAVENDER AVENUE
5 Beds
4 Baths
2,557 Sq.Ft.
$365,000
MLS#: MDBC2159092
PARKVILLE
8633 FOWLER AVENUE
3 Beds
1 Baths
2,145 Sq.Ft.
$340,000
MLS#: MDBC2151810
.png)