Features & Amenities

Interior

  • Other Interior Features

    Eat-in Kitchen, Kitchen Island, Pantry, Recessed Lighting, High Ceilings, Crown Molding

  • Total Bedrooms

    4

  • Bathrooms

    2

  • 1/2 Bathrooms

    1

  • Above Grade Finished Area

    2400.0

  • Basement YN

    YES

  • Cooling YN

    YES

  • Cooling

    Central Air, Electric

  • Fireplace YN

    YES

  • Heating YN

    YES

  • Heating

    Exhaust Fan, Propane, Forced Air

  • Pet friendly

    N/A

Exterior

  • Garage

    Yes

  • Garage spaces

    2

  • Construction Materials

    Blown-In Insulation, Vinyl Siding, Stone

  • Parking

    Garage, Attached

  • Pool

    No

  • Waterfront YN

    NO

Area & Lot

  • Lot Size(square feet)

    0

  • Property Type

    Residential

  • Property Sub Type

    Single Family Residence

  • Architectural Style

    Traditional

Price

  • Sales Price

    $626,990

  • Tax Amount

    $5,500

  • Sq. Footage

    2,400

  • Price/SqFt

    $261

HOA

  • Association

    No

School District

  • Elementary School

    RED PUMP

  • Middle School

    BEL AIR

  • High School

    BEL AIR

Property Features

  • New Construction

    YES

  • Foundation Details

    Concrete Perimeter

  • Senior Community YN

    NO

  • Sewer

    Public Sewer

  • Water Source

    Public

Schedule a Showing

Showing scheduled successfully.

<
>
IN PERSON
VIA CHAT

What is 3 + 4 ?


Change time

Mortgage calculator

Estimate your monthly mortgage payment, including the principal and interest, property taxes, and HOA. Adjust the values to generate a more accurate rate.

Your payment

Principal and Interest:

$

Property taxes:

$

HOA fees:

$

Total loan payment:

$

Total interest amount:

$

Location

County

HARFORD

Elementary School

RED PUMP

Middle School

BEL AIR

High School

BEL AIR

Listing Courtesy of Lisa Hiatt , Garceau Realty

RealHub Information is provided exclusively for consumers' personal, non-commercial use, and it may not be used for any purpose other than to identify prospective properties consumers may be interested in purchasing. All information deemed reliable but not guaranteed and should be independently verified. All properties are subject to prior sale, change or withdrawal. RealHub website owner shall not be responsible for any typographical errors, misinformation, misprints and shall be held totally harmless.

Agent Ali Candelas

AGENT

Ali Candelas

Call Ali today to schedule a private showing.


* Listings on this website come from the FMLS IDX Compilation and may be held by brokerage firms other than the owner of this website. The listing brokerage is identified in any listing details. Information is deemed reliable but is not guaranteed. If you believe any FMLS listing contains material that infringes your copyrighted work please click here to review our DMCA policy and learn how to submit a takedown request.© 2024 FMLS.
This beautiful new construction home in Bel Air is sure to please all who enter.  Gemcraft Homes Bristol III offers a 4 bedrooms, 2 1/2 baths and a 2 car garage close to all the  conveniences the town has to offer.  The main floor features a large kitchen with 42" cabinets, granite counter tops, island and stainless steel appliances.  You can entertain your family and guest while in your kitchen while everyone is enjoying their selves in the spacious family room with a fire place.  On the upper level you will find a spectacular owners suite with a walk-in closet, and large bath with a double vanity.  In addition on the upper level, there are 3 large bedrooms, a hall bath and laundry.  The home is situated close to the Ma & Pa trail, the equestrian center, shopping and all major commuting routes.  The taxes are estimated and photo's are of a like model.

305 TOLLGATE ROAD N

Message successfully sent.

What would you like to know?

What is 3 + 4 ?

I agree to receive email communication and understand I can unsubscribe at any time.

I agree to be contacted by Charis Realty Group via call, email, and text for real estate services. To opt out, you can reply 'stop' at any time or reply 'help' for assistance. You can also click the unsubscribe link in the emails. Message and data rates may apply. Message frequency may vary. Privacy Policy

Related Properties

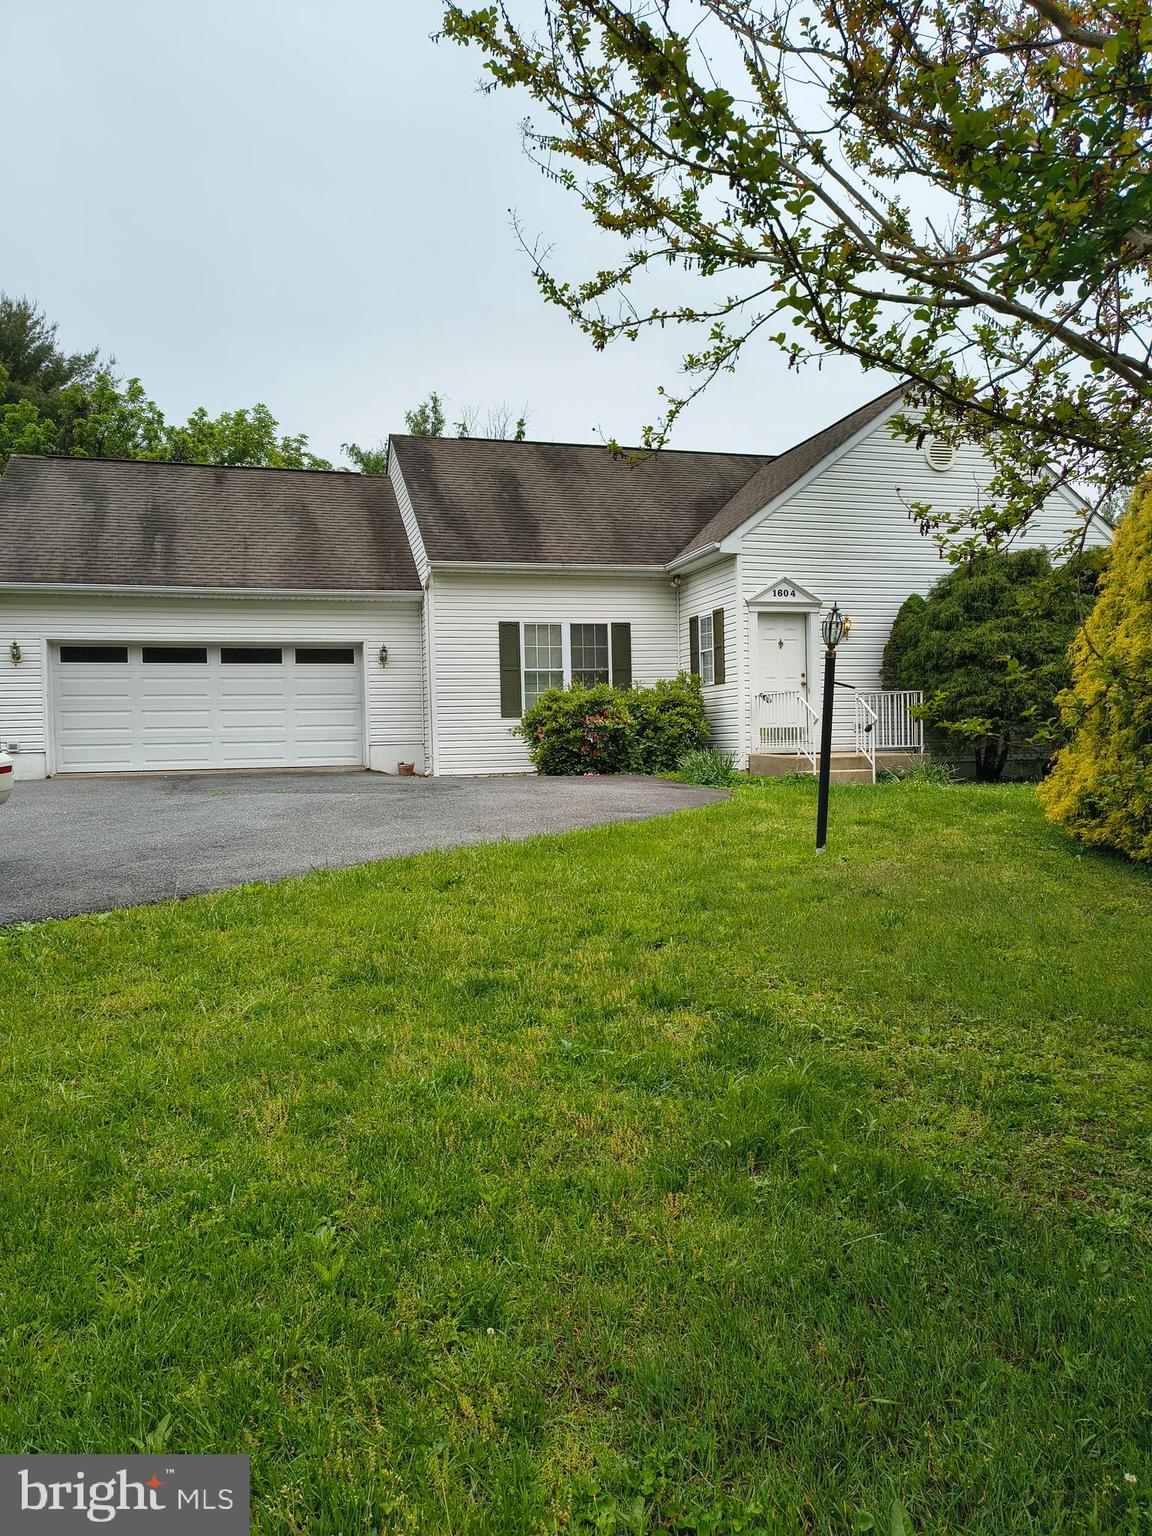
***ALL REASONABLE OFFERS WILL BE CONSIDERED***   FOR THIS UNIQUE ACCESSIBLE FOREVER HOME!  THIS RANCHER IS THE BEST IN SINGLE FLOOR LIVING. CONVENIENTLY LOCATED CLOSE TO UPPPER CHESAPEAKE HOSPITAL, SHOPPING, RESTAURANTS, FOOD STORES AND MANY OTHER CONVENIENCES.

THIS BEAUTIFUL, UNIQUE, ENERGY EFFICIENT CUSTOM-BUILT ACCESSIBLE RANCHER, LOCATED ON A VERY LARGE, ALMOST ONE ACRE LOT (.96 ACRES). THE HEATING AND COOLING SYSTEM IS SUPPLIED BY AN ENERGY EFFICIENT HEAT PUMP THAT IS ALL ELECTRIC AMONG MANY OTHER CUSTOM FEATURES. THIS HOME  0FFERS ATTRACTIVE AND FUNCTIONAL SINGLE FLOOR LIVING, WITH  3 LARGE BEDROOMS, 2 1/2 LARGE BATHROOMS, FORMAL DINNING ROOM, SPACIOUS LIVING/FAMILY ROOM, KITCHEN WITH PASS THROUGH TO FAMILY ROOM, ABUNDANCE OF CLOSETS AND STORAGE AREAS.  THIS HOME IS AVAILABLE FOR IMMEDIATE POSSESSION.  THIS RANCHER IS A VERY RARE FIND AND IS PERFECT FOR ANY LIFESTYLE AND GENERATION.  A MUST SEE AND WON'T LAST LONG! NO HOA FEES!

CUSTOM BUILT IN 1999 WITH ALL LIVING CONVENIENCES ON ONE FLOOR. SPACIOUS OPEN FLOOR PLAN, 9' CEILINGS, EXTRA LARGE BEDROOMS AND BATHROOMS, 4' HALLWAYS, 32" DOORS, ENSUITE MASTER BEDROOM, WITH LOTS OF CLOSET SPACE.

A VERY BRIGHT AND CHEERFUL HOME WITH LOTS OF WINDOWS AND A BEAUTIFUL LARGE LANDSCAPED LOT.  INCLUDES AN ATTACHED OVERSIZED TWO CAR GARAGE WITH DIRECT EASY ACCESS TO THE KITCHEN.  LARGE BRIGHT LAUNDRY ROOM WITH WINDOW.  CEILING FANS, ABUNDANCE OF RECESSED LIGHTING, PRE-WIRED ADT ALARM SYSTEM (BUYER ACTIVATION REQUIRED) BEAUTIFUL REAR DECK WITH AUTOMATIC ROLLOUT AWNING AND MANY OTHER FEATURES.  STORAGE SHED LOCATED AT REAR OF BACKYARD.     ADDITIONAL STORAGE SPACE CAN BE FOUND IN A SPACIOUS WALK-IN ATTIC ABOVE THE FIRST-FLOOR LIVING AREA ACCESSED FROM THE FRONT DOOR HALLWAY VIA A SEPERATE DOOR AND STAIRS.  THIS WALK-IN STORAGE SPACE (ATTIC) LENDS ITSELF TO MANY OTHER POSSIBILITIES OTHER THAN JUST AN ATTIC.  THIS ATTIC HAS TWO OPERABLE SKYLIGHTS AND PLENTY OF HEADROOM AND LIGHT.   THIS BEAUTIFUL HOME SITS IN A MOST SERENE AND RELAXING LANDSCAPED LOT.  IT IS VERY CONVENIENT TO SHOPING, RESTAURANTS, FOOD STORES AND WITH A HOSPITAL JUST MINUTES AWAY IF EVER NEEDED.  THIS PROERTY IS CURRENTLY ON WELL AND SEPTIC.  PUBLIC WATER IS AVALIABLE AT THE STREET FOR EXTENTION AND CONNECTION AT THE BUYERS EXPENSE IF DESIRED.  CALL HARFORD COUNTY FOR MORE INFORMATION. PLEASE LET IT BE KNOWN TO ALL PARTIES THAT THE REAL ESTATE BROKER AND HIS AGENT IDENTIFIED IN THIS LISTING ARE THE OWNERS AND SELLERS OF THIS PROPERTY AND ARE LICENSED REAL ESTATE PROFESSIONALS.

ALL PERSONAL POSSESSIONS, FURNITURE AND EFFECTS ARE SPECIFICALLY EXCLUDED FROM THIS SALE.  THE EXISTING POOL TABLE AND ACCESSORIES ARE EXCLUDED BUT ARE NEGOTIABLE.
#MDHR2050948

BEL AIR

1604 S TOLLGATE ROAD

3 Beds

2 Baths

2,580 Sq.Ft.

$735,500

MLS#: MDHR2050948
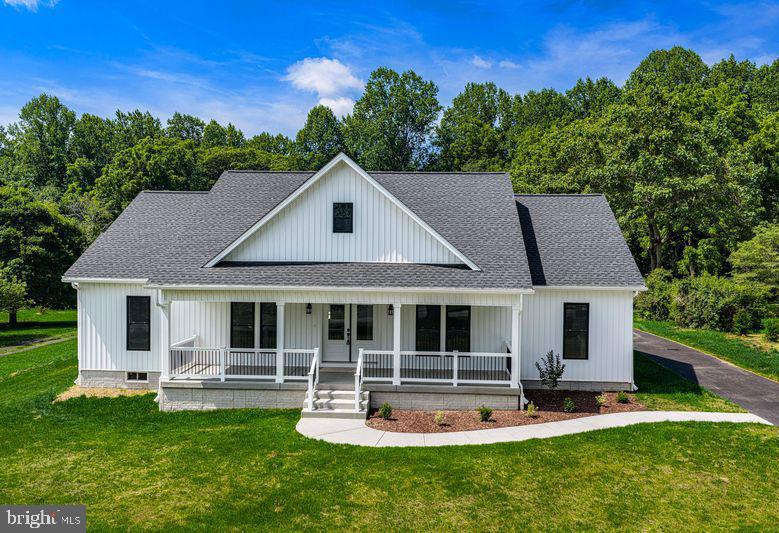
NEW CONSTRUCTION 3 BEDROOM/2.5 BATH CRAFTSMAN STYLE RANCHER IS BEAUTIFULLY APPOINTED WITH 8" WIDTH WHITE OAK LUXURY VINYL PLANK FLOORING, OPEN FLOOR PLAN, AND VAULTED CEILING. CRISP WHITE SIDING WITH A COVERED FRONT PORCH  IS WELCOMING. GREAT ROOM HAS A GAS FIREPLACE WITH STONE SURROUND, WOOD MANTLE, AND SHIP LAP.  GOURMET KITCHEN IS EQUIPPED WITH WHITE SOFT CLOSE SHAKER CABINETRY, SUBWAY TILE BACKSPLASH, CALACATTA  GRAY QUARTZ COUNTERTOPS, STAINLESS APPLIANCES, WALK-IN PANTRY,  EAT-IN TABLE SPACE, AND ISLAND W/SEATING. PRIMARY BEDROOM WITH WALK-IN CUSTOM CLOSET AND SPA-LIKE EN SUITE W/FREE STANDING SOAKING TUB, SHOWER W/SEAMLESS SHOWER DOOR & HEXAGON FLOOR TILES, 2 SEPARATE VANITIES W/CALACATTA GRAY QUARTZ COUNTERTOPS, 12X24 TILE FLOORING,  AND A WATER CLOSET W/POCKET DOOR. 2 ADDITIONAL GOOD SIZED BEDROOMS ARE CONNECTED BY A BUDDY BATH. LAUNDRY ROOM IS SO PRETTY WITH CUSTOM CABINETRY & DEEP BUILT-IN SINK, SHELVING, AND MAYTAG FRONT LOADING WASHER/DRYER. MUDROOM TO 24X24 2 CAR SIDE LOAD GARAGE. CONVENIENT POWDER BATH. 24X16 DECK OVERLOOKS LEVEL BACKYARD BACKING TO TREES.
#MDHR2055966

BEL AIR

2104 RUFFS MILL ROAD

3 Beds

2 Baths

2,100 Sq.Ft.

$740,000

MLS#: MDHR2055966
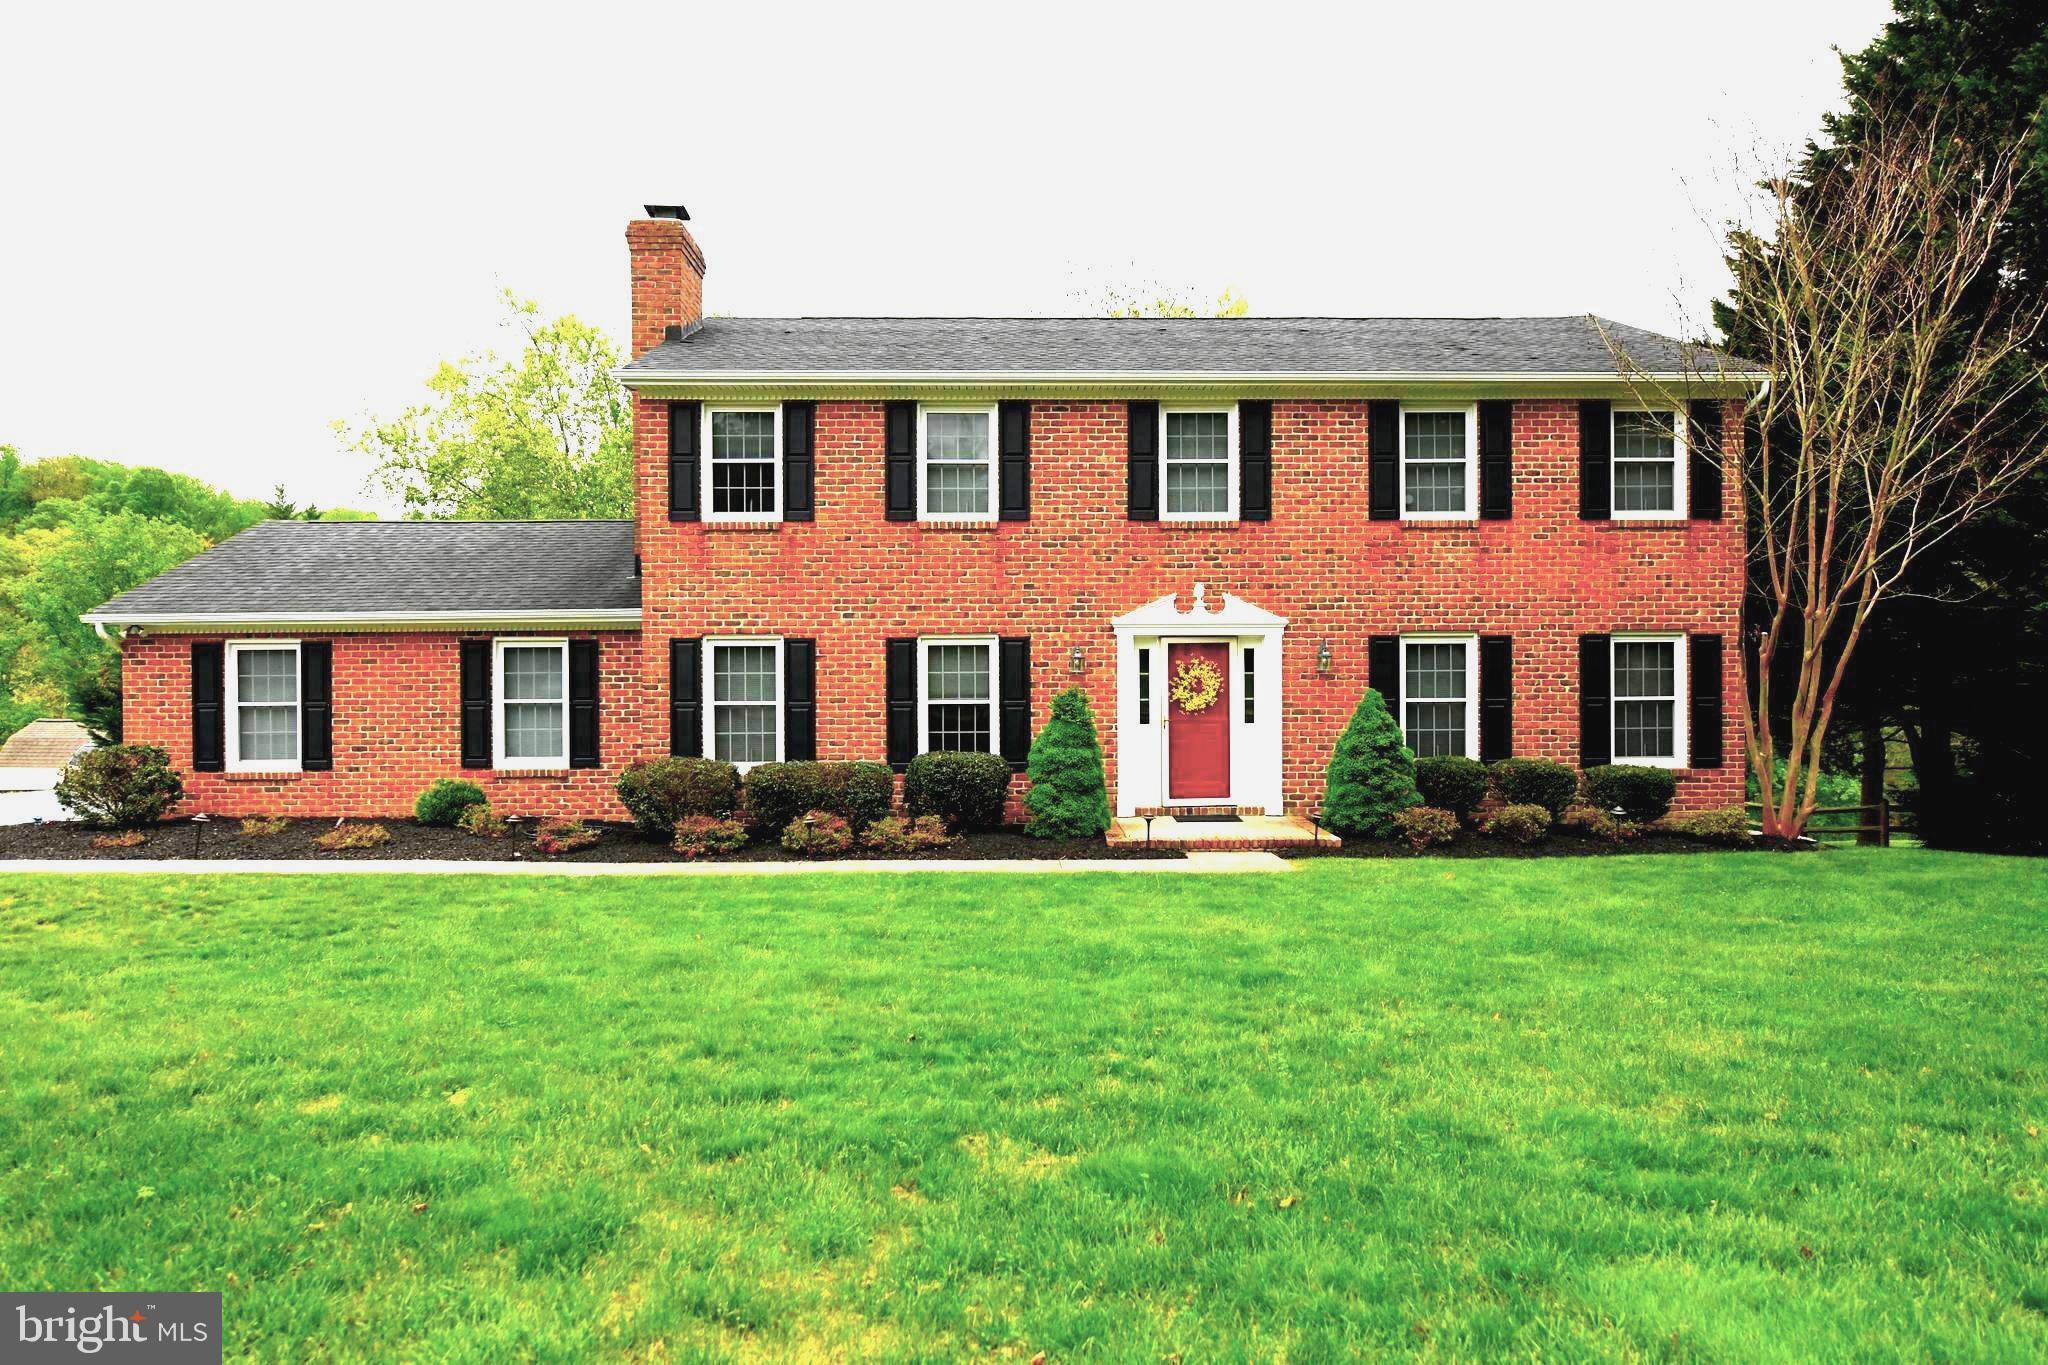
Welcome to 305 Rolling Knoll Drive, a classic brick, four bedroom 2.5 bath home, nestled on 1.10 acre in Bel Air's sought after community of Glenwood Country Club Park.   Both Kitchen and dining room flow naturally to the deck, making indoor-outdoor living effortless.  A nature lovers dream! You will love enjoying your coffee/tea or perhaps your evening beverage out on your expansive deck while entertaining guests or just relaxing with a good book.   For those who love to entertain, the home offers a gracious dining room for more formal occasions, and a spacious family room, complete with a cozy fireplace with large brick hearth perfect for casual gatherings. Head upstairs to the second level, where you will find four bedrooms, including a spacious primary suite with a large bathroom and generous sized closets. 
The fully finished lower level is a spectacular crowd-pleaser, featuring a walk-out to the back yard, abundant natural light, Dry Sauna, 4 persons with LED lights, Inlaid stone wet bar, pool table, foosball, weight room, storage room. Ideal for gatherings, recreation, or additional space for relaxing.
Outside, the serene backyard is an oasis, with an expansive deck that overlooks beautiful views. The property offers 1.10 acres, has a stream, a fire pit, and is an ideal space for relaxation and outdoor enjoyment. 
Also included is a very large permitted custom built shed, 10' X18' with 12 foot ceilings, loft, windows. and a workbench.
This is a home designed for comfort, connection, and carefree outdoor summer living. 

Located in a fantastic neighborhood just minutes from Bel Air and I-95, you’ll enjoy an easy commute to Baltimore or APG. Don’t miss the opportunity to call this exceptional home yours!
#MDHR2057638

BEL AIR

305 ROLLING KNOLL DRIVE

4 Beds

2 Baths

3,412 Sq.Ft.

$665,400

MLS#: MDHR2057638
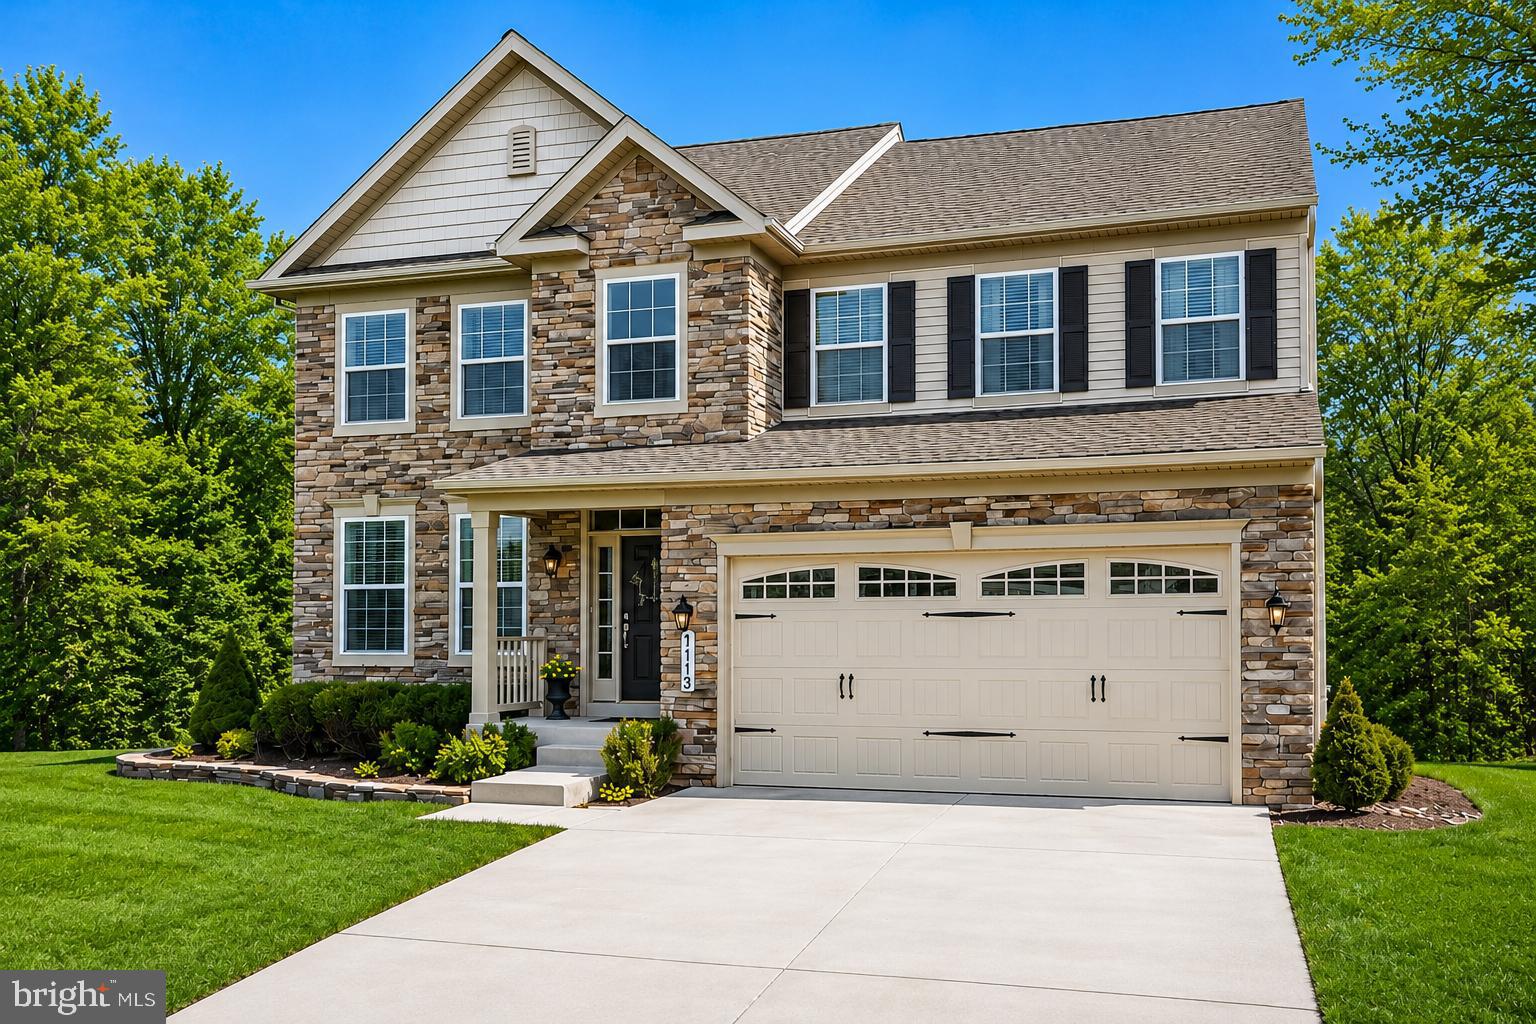
Welcome to the sought-after community of Kelly Glen, where this stunning stone-front Colonial perfectly blends timeless curb appeal with a modern, open-concept floor plan. From the moment you arrive, the inviting covered front porch and two-car garage set the stage for a home designed for both comfort and sophistication.

The main level greets you with gleaming hardwood floors that flow throughout the principal living areas. To one side, a private study offers a quiet retreat for work or reading, while the formal dining room serves as a centerpiece for entertaining, featuring an elegant bay window, crown and picture frame moldings, and a classic chandelier. The heart of the home is the expansive living room, anchored by a cozy gas fireplace and bathed in natural light. This space opens seamlessly to the gourmet kitchen, a chef’s dream equipped with a large island with a breakfast bar, gas cooking, double wall oven, a custom backsplash, and undermount lighting. The kitchen is further enhanced by a pantry with custom wooden shelves and a breathtaking breakfast nook with cathedral ceilings and a second chandelier. From here, a door leads to the composite upper rear deck, perfect for outdoor dining overlooking the private, wooded backyard. Practicality meets style in the mudroom, which includes a vanity with Corian countertops, a walk-in closet with a closet system, and direct access to the garage, alongside a powder room with a pedestal sink.

The upper level is accessed by wooden steps leading to a hallway that overlooks the dramatic two-story foyer. The primary suite is a true sanctuary, featuring a walk-in closet with a professional closet system and a luxurious ensuite bath complete with a garden tub, a walk-in shower with a built-in bench and glass doors, and a double vanity with granite. Three additional spacious bedrooms are located on this level, sharing a well-appointed hall bath with a double vanity and a private shower/tub area. The convenience of an upper-level laundry room, featuring a full-size front load washer and dryer with pedestals, makes daily chores a breeze.

The lower level offers even more versatility with a partially finished walkout basement that leads to a screened-in paver patio equipped with a smart ceiling fan for pleasant enjoyment. This level includes a full bath with a shower/tub combo and a large storage room with built-in shelving. For those needing more space, an additional unfinished area remains ready to be customized into a home gym, media room or an additional bedroom. Backing directly to the woods, this home provides a rare sense of privacy and tranquility within a premier neighborhood setting.

<2x6 framing><8ft garage doors>
#MDHR2053106

BEL AIR

1113 MANY LANE

4 Beds

3 Baths

3,356 Sq.Ft.

$750,000

MLS#: MDHR2053106

New on site today
Welcome to this beautifully updated split-level home tucked away on a large cul-de-sac lot in the desirable Fountain Glen community of Bel Air. Designed for both comfortable everyday living and entertaining, the main level features a spacious living room, formal dining room, and an expansive eat-in chef's kitchen complete with quartz countertops, a breakfast bar, and abundant cabinetry. Just off the kitchen, the inviting family room provides the perfect gathering space.The upper level offers a spacious primary suite with a private en suite bath featuring dual vanities, along with three additional generously sized bedrooms and a full hall bath. Step outside to your own backyard retreat featuring a large, fully fenced yard and an in-ground saltwater pool. Recent pool updates include a saltwater system, glass media filter and pool pump (2023), making it ready for summer enjoyment. Additional updates provide peace of mind, including a new HVAC system (2022), roof (2017), and sump pump (2023). Conveniently located near shopping, dining, parks, and top-rated schools, with easy access to MD-24, US-1, and I-95, this home offers the perfect combination of space, modern updates, and an exceptional Bel Air location.
#MDHR2058300

BEL AIR

1404 BANAVIE TERRACE W

4 Beds

2 Baths

2,190 Sq.Ft.

$575,000

MLS#: MDHR2058300

New on site today
**NO HOA** Welcome home to this beautifully maintained 4 bedroom, 2.5 bath colonial tucked into a quiet, tree-lined setting in Bel Air, Maryland. From the moment you pull up the driveway, the classic curb appeal. A covered front porch, manicured lawn, and mature landscaping. Gleaming hardwood floors flow through the main level, leading you into a chef-ready kitchen outfitted with crisp white cabinetry, black appliances, granite countertops, and a center island that's perfect for morning coffee or entertaining guests. The adjoining breakfast area opens easily to the kitchen, making everyday living effortless. Just off the kitchen, a warm and inviting dining room framed by classic wainscoting and a candle-style chandelier offers the perfect place to gather for holidays and special occasions, while the sun-filled living room provides a comfortable spot to unwind at the end of the day. Upstairs, the spacious primary suite is a true retreat, complete with a private en-suite bath and a generous walk-in closet, while three additional bedrooms offer flexibility for family, guests, or a home office. A convenient main-level laundry room and half bath round out the thoughtful layout. Downstairs, the unfinished basement offers incredible storage or future expansion potential, and the attached two-car garage adds everyday convenience. Step outside to your own private backyard, a fully fenced yard with a paver patio and fire pit, ideal for summer evenings, framed by lush greenery and a storage shed for all your outdoor essentials. This is more than a house, it's a place to gather, grow, and call home.
#MDHR2056312

BEL AIR

400 S FOUNTAIN GREEN ROAD

4 Beds

2 Baths

2,084 Sq.Ft.

$525,000

MLS#: MDHR2056312

New on site today
Welcome home to 910 Bergen Court, a beautifully maintained 4-bedroom, 2.5-bathroom home nestled in the sought-after Brentwood Park community. From the moment you arrive, it's clear this home has been lovingly cared for, with pride of ownership evident throughout every space.

Step inside to a warm and inviting interior featuring fresh paint and updated luxury vinyl plank flooring, creating a bright, modern feel from the moment you enter. The updated kitchen offers granite countertops, Beautiful cabinetry, and a functional layout that flows seamlessly into the spacious dining area. A perfect space for everyday living or entertaining. One of the home's standout improvements came during the 2024 renovation, when the wall between the living room and formal dining room was removed to create a more open and connected floor plan. This thoughtful update provides a spacious, modern feel and offers a layout that sets this home apart from many others in the Brentwood Park community. A convenient main-level powder room completes the first floor.

Upstairs, you'll find four generously sized bedrooms, including a spacious primary suite with a beautifully updated private en suite bath and a walk-in closet. Both full bathrooms have been tastefully renovated, offering stylish finishes and modern convenience.

The finished lower level provides valuable additional living space, whether you're looking for a recreation room, home office, playroom, or fitness area. You'll also appreciate the dedicated laundry and storage space.

Outside, enjoy your own private backyard retreat. The level yard offers plenty of room to play or garden, while the deck and tranquil koi pond create the perfect setting for relaxing or entertaining outdoors. A storage shed keeps lawn equipment and tools tucked away, allowing the attached garage to remain available for parking and additional storage.

Major updates provide peace of mind for years to come, including windows and rear sliding door (2024), luxury vinyl plank flooring (2024), shutters (2024), water heater (2021), and roof (2017).

With its thoughtful updates, functional layout, exceptional condition, and desirable location, 910 Bergen Court is truly move-in ready and waiting to welcome its next owners home.
#MDHR2058028

BEL AIR

910 BERGEN COURT

4 Beds

2 Baths

2,450 Sq.Ft.

$599,999

MLS#: MDHR2058028

New on site today
Welcome to this beautifully updated and meticulously maintained colonial in the sought-after Major’s Choice community, just minutes from downtown Bel Air, shopping, dining, parks, and commuter routes. A welcoming center hall entry leads to the sun-filled formal living room, complete with recessed lighting and a beautiful bay window that fills the space with natural light. Continue into the elegant dining room, enhanced with chair rail, crown molding, and a large double window, creating an inviting setting for both everyday meals and special occasions. The stunning kitchen features crisp white cabinetry, black granite countertops, stylish gray hardware, stainless steel appliances, a classic tile backsplash, and a spacious pantry. The adjoining breakfast area flows seamlessly into the warm and inviting family room, highlighted by a wood-burning brick fireplace with a wood mantel and convenient access to the attached garage. A beautifully updated powder room with wainscoting and a modern vanity completes the main level. Upstairs, the spacious primary suite offers cathedral ceilings, a ceiling fan, a walk-in closet, and a beautifully appointed en-suite bath featuring Carrara marble countertops, a double vanity, a linen cabinet, a walk-in tiled shower, and additional storage. Three additional generously sized bedrooms each feature ceiling fans and ample closet space, while the updated hall bath with Carrara marble includes a modern vanity and a tub/shower combination. The finished lower level provides even more versatile living space with a spacious bonus room ideal for a recreation room, home office, fitness area, or playroom. A dedicated laundry area with a utility sink and built-in shelving adds functionality, while the unfinished portion offers abundant storage and room to expand. Step outside to the rear patio overlooking the private, fully fenced backyard, complete with a storage shed and plenty of space for entertaining, gardening, pets, or play. Additional improvements include replacement windows, an electric heat pump (2012), and a recently replaced water heater (2024). Beautifully cared for inside and out, this exceptional home combines timeless charm, thoughtful updates, and an unbeatable location in one of Bel Air's most desirable neighborhoods.
#MDHR2055316

BEL AIR

502 N SHAMROCK ROAD

4 Beds

2 Baths

2,476 Sq.Ft.

$575,000

MLS#: MDHR2055316
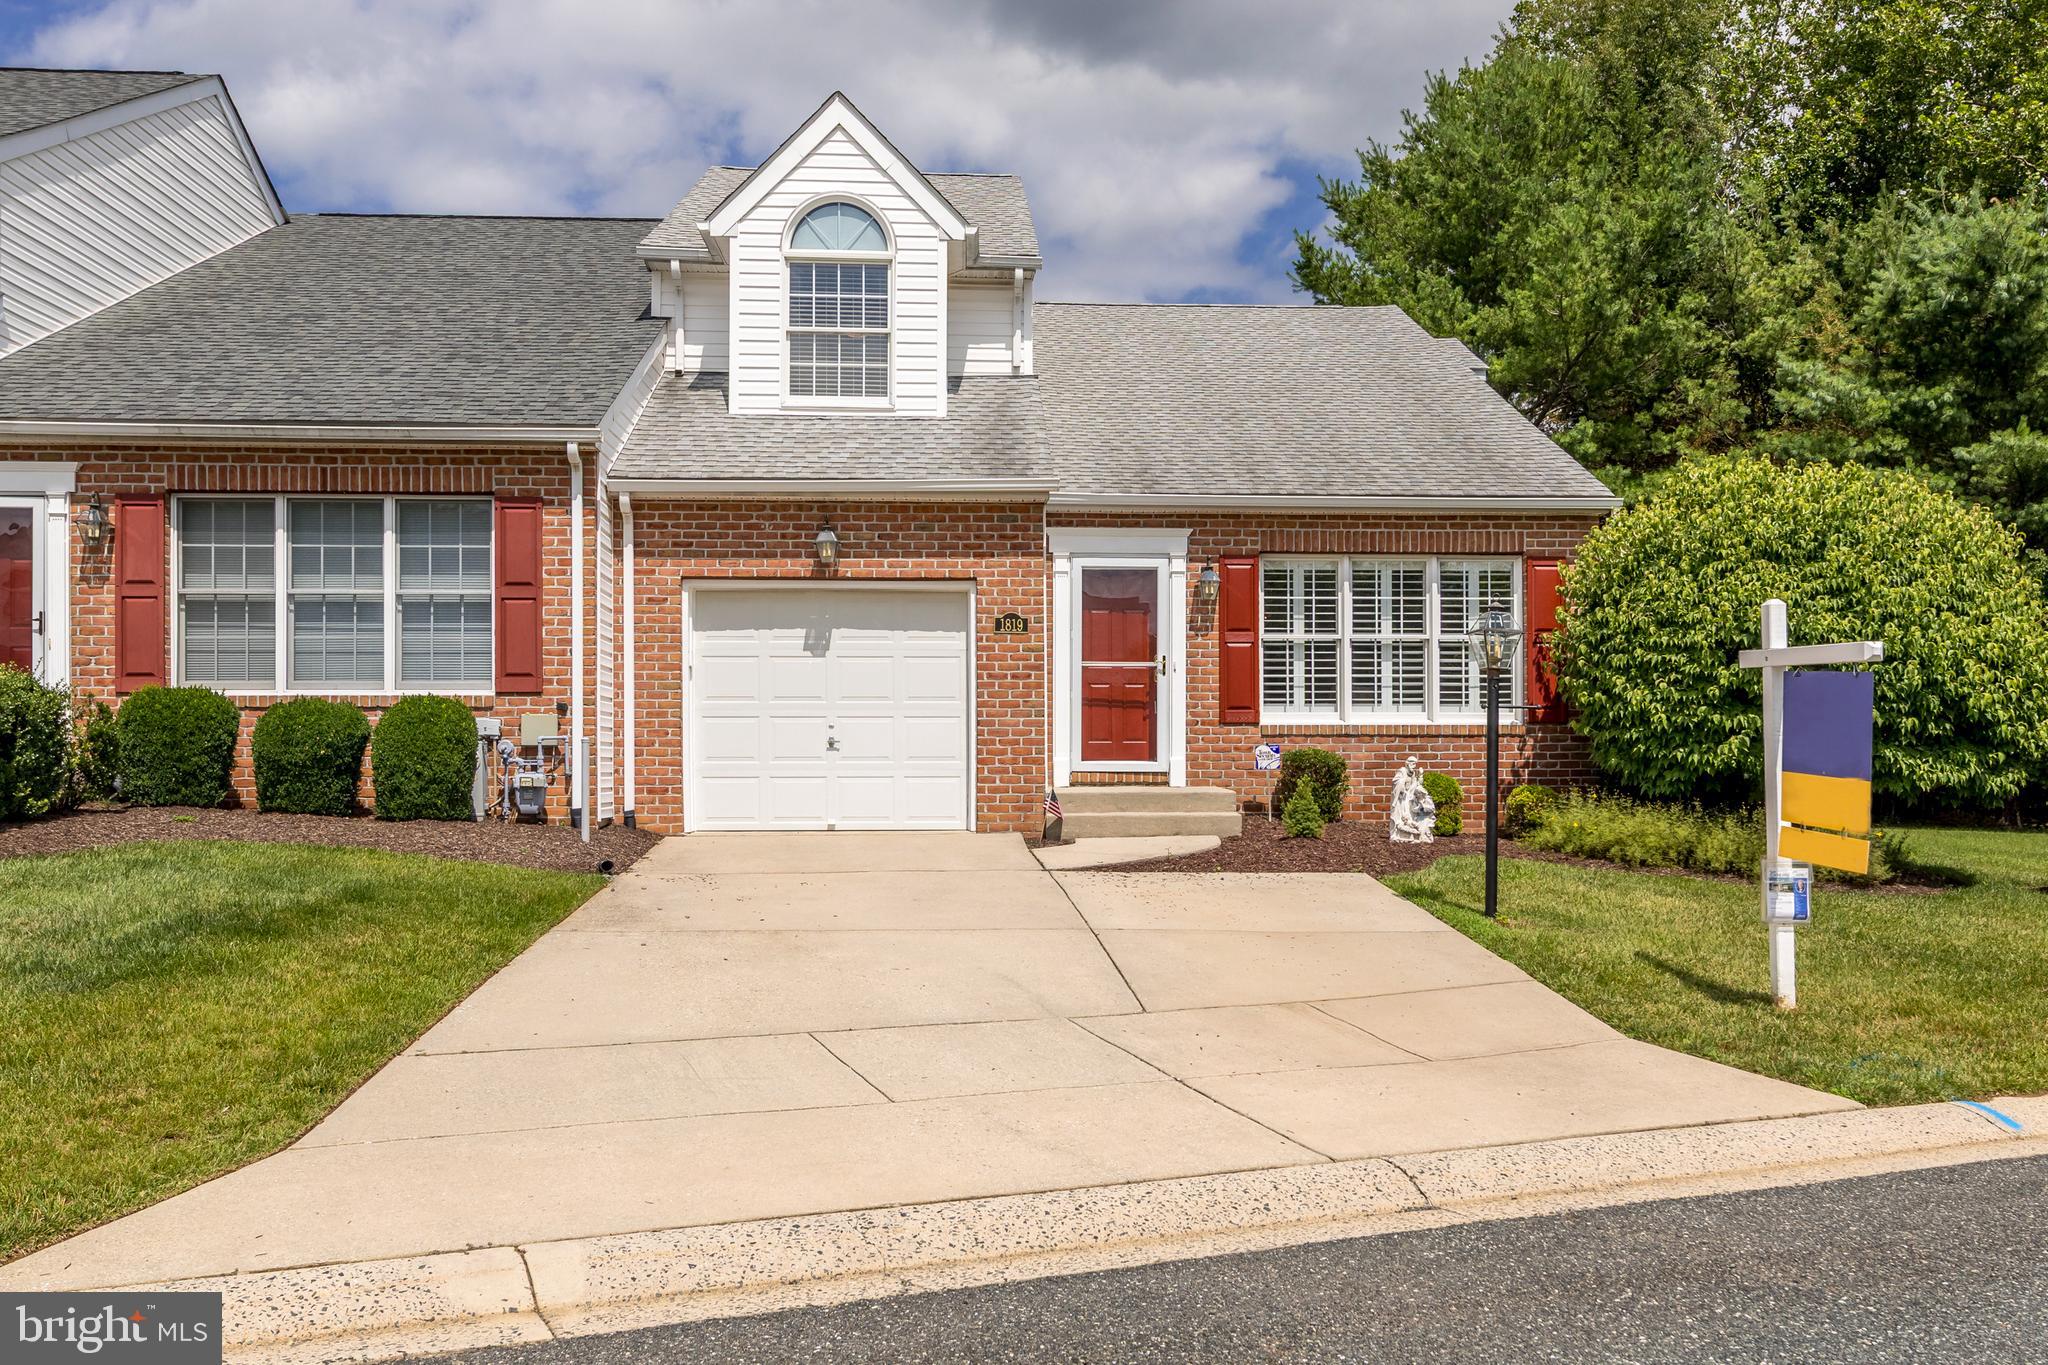
PRICE IMPROVEMENT- $15,000 REDUCTION!!!  NOW OFFERED AT $510,000!!!  Welcome to 1819 Barrington Village Court, where elegant main-level living meets the convenience of a low-maintenance lifestyle in one of Bel Air's most desirable communities. Perfectly situated at the end of a quiet cul-de-sac, this beautifully updated end-of-group townhome offers the privacy you've been looking for with the space and flexibility to fit your lifestyle.  From the moment you step inside, you'll be captivated by soaring vaulted ceilings, abundant natural light, rich hardwood flooring, and an open-concept design that creates an inviting atmosphere for both everyday living and entertaining. The spacious family room is centered around a warm gas fireplace, making it the perfect place to relax on cozy evenings or gather with family and friends. The stunning kitchen is designed to impress, featuring quartz countertops, a stylish tile backsplash, stainless steel appliances, a newer dishwasher (2023), and plenty of cabinet and counter space for everything from quick breakfasts to holiday celebrations. A rare and highly desirable feature, the main-level primary suite offers the ease and comfort of first-floor living. This private retreat showcases an elegant tray ceiling, two closets—including a walk-in closet—and a beautifully renovated spa-inspired bath (2024) featuring a custom glass walk-in shower and updated vanity. Upstairs, the open loft overlooks the main living area and creates the perfect space for a home office, reading lounge, or second living area. A generously sized second bedroom with its own walk-in closet, a bonus room that could be used for a bedroom, a full bath, and luxury vinyl plank flooring complete the upper level. The finished lower level offers exceptional flexibility with a spacious recreation room, a versatile bonus room ideal for a guest suite, home gym, office, or hobby room, an additional half bath, and an abundance of storage space.  This home has been thoughtfully maintained with major updates already completed, including a new roof (2019), heating system (2019), water heater (2022), renovated primary bath (2024), air conditioning (2025), and dishwasher (2023)—giving you peace of mind for years to come.  Outside, enjoy the added privacy of an end-unit location with a one-car garage, double-width driveway, and a peaceful cul-de-sac setting. Even better, the Barrington HOA takes care of the lawn maintenance, snow removal, trash service, and common area maintenance, allowing you to spend more time enjoying life instead of maintaining your home. Residents also enjoy access to the community putting green. Located just minutes from shopping, dining, parks, and everything vibrant Downtown Bel Air has to offer—and served by Ring Factory Elementary and Patterson Mill Middle and High Schools—this exceptional home truly offers the best of comfort, convenience, and carefree living. Beautifully updated, thoughtfully designed, and exceptionally located, 1819 Barrington Village Court is the one you've been waiting for. Schedule your private tour today before this rare opportunity is gone!
#MDHR2056558

BEL AIR

1819 BARRINGTON VILLAGE COURT

2 Beds

2 Baths

2,420 Sq.Ft.

$510,000

MLS#: MDHR2056558

 - property

Send a message

Message successfully sent.

Your message

What is 3 + 4 ?

Reason for contacting?

I agree to receive email communication and understand I can unsubscribe at any time.

I agree to be contacted by Charis Realty Group via call, email, and text for real estate services. To opt out, you can reply 'stop' at any time or reply 'help' for assistance. You can also click the unsubscribe link in the emails. Message and data rates may apply. Message frequency may vary. Privacy Policy

Sign Out

Virtual Assistant

Would you like to take the next step with this property? We can help you schedule a showing or virtual tour, or send you more details.

Yes, I would like more information.

Thank You for Your Reply, One of Our Agents will contact you as soon as possible

No, maybe later.

Thank you, you can always contact me via email, phone number or through the contact form.

Realhub AI

Lucy - Your AI-Powered Realtor

Update Your Temporary Password

Personalize your search

Enter your email and we'll notify you immediately when new listings match what you're looking for.

or enter email address

Already have an account ? Login here

Continue your home search

I agree to receive communications and understand I can unsubscribe at any time.

I agree to be contacted by Charis Realty Group via call, email, and text for real estate services. To opt out, you can reply 'stop' at any time or reply 'help' for assistance. You can also click the unsubscribe link in the emails. Message and data rates may apply. Message frequency may vary. Privacy Policy

Already have an account ? Login here

We use cookies

We use cookies primarily for analytics to enhance your experience. By accepting, you agree to our use of these cookies. You can manage your preferences or learn more about our cookies policy.