


Property
Beds
3
Full Baths
1
1/2 Baths
1
Year Built
1963
Sq.Footage
1,260
Welcome to 3131 Ryerson Circle, a warm and inviting three-bedroom, one full and one half bath home in the Patapsco Terrace community. Filled with charming custom wood details, thoughtful updates, and comfortable spaces inside and out, this home offers a wonderful setting to settle in and make lasting memories. Step into the living room, where an Andersen bow window with custom drapery fills the space with natural light. New luxury vinyl plank flooring, installed in 2023, continues through the living and dining rooms, while beautiful oak hardwood floors bring warmth and timeless character to all three bedrooms. The kitchen is ready for everyday meals and gatherings with ceramic tile flooring, granite countertops, a double stainless steel sink with garbage disposal, and stainless steel appliances. Updates include a dishwasher installed in August 2026, stove in 2024, and refrigerator and microwave in 2023. The 2023 washer, dryer, upright full freezer, and all window treatments convey with the home. A remodeled addition provides an especially inviting place to relax while overlooking the patio. Complete with a half bath, storage cabinetry, recessed lighting, upgraded electrical panel, and double-pane sliding glass patio door with a custom Roman shade, this flexible space can easily become a cozy sitting room or casual gathering area. The full bathroom was beautifully renovated in 2022 with a marble-tiled walk-in shower and glass doors, corner sink with granite top, new toilet, LVP flooring, safety bars, and custom drapery. The primary bedroom features mirrored closet doors and a built-in vanity, while the second bedroom includes custom drapery and the third offers white built-in cabinetry. A Carrier HVAC system installed in 2018 adds to the home's comfort. Outside, the concrete patio and aluminum awning create a welcoming spot for morning coffee, outdoor meals, or quiet evenings. One of the property's most distinctive features is the detached 1-car garage that has been transformed into a workshop or at-home office providing a dedicated space for zoom calls, crafting, woodworking or even motorcycle storage. The surrounding area offers convenient access to shopping, recreation, and everyday necessities, with nearby destinations including Hillcrest Park, Lansdowne Park, Southwest Regional Recreation Center, Lansdowne Station, and the Avalon Area of Patapsco Valley State Park. Commuters will appreciate access to I-695 and I-95, along with nearby options including the Halethorpe MARC Station and Baltimore Highlands Light Rail Station, providing connections throughout the Baltimore area and the greater Baltimore-Washington corridor. Select photos have been virtually staged.
Features & Amenities
Interior
-
Other Interior Features
Ceiling Fan(s), Pantry, Recessed Lighting, Built-in Features
-
Total Bedrooms
3
-
Bathrooms
1
-
1/2 Bathrooms
1
-
Above Grade Finished Area
1260.0
-
Basement YN
NO
-
Cooling YN
YES
-
Cooling
Central Air, Ceiling Fan(s), Electric
-
Fireplace YN
NO
-
Heating YN
YES
-
Heating
Exhaust Fan, Natural Gas, Forced Air
-
Pet friendly
N/A
Exterior
-
Garage
Yes
-
Garage spaces
1
-
Construction Materials
Brick
-
Other Exterior Features
Storage
-
Parking
On Street, Alley Access, Garage, Inside Entrance, Detached
-
Patio and Porch Features
Patio
-
Pool
No
-
Waterfront YN
NO
-
View
Street, Trees/Woods, Garden
Area & Lot
-
Lot Size(acres)
0.05
-
Lot Size(square feet)
2,070
-
Property Type
Residential
-
Property Sub Type
Townhouse
-
Architectural Style
Colonial
Price
-
Sales Price
$265,000
-
Tax Amount
$2,434.46
-
Sq. Footage
1,260
-
Price/SqFt
$210
HOA
-
Association
No
School District
-
Elementary School
N/A
-
Middle School
N/A
-
High School
N/A
Property Features
-
New Construction
NO
-
Foundation Details
Slab
-
Senior Community YN
NO
-
Sewer
Public Sewer
-
Tax Lot
16
-
Water Source
Public
Schedule a Showing
Showing scheduled successfully.
Mortgage calculator
Estimate your monthly mortgage payment, including the principal and interest, property taxes, and HOA. Adjust the values to generate a more accurate rate.
Your payment
Principal and Interest:
$
Property taxes:
$
HOA fees:
$
Total loan payment:
$
Total interest amount:
$
Location
County
BALTIMORE
Elementary School
Middle School
High School
Listing Courtesy of Missy A Aldave, Northrop Realty
RealHub Information is provided exclusively for consumers' personal, non-commercial use, and it may not be used for any purpose other than to identify prospective properties consumers may be interested in purchasing. All information deemed reliable but not guaranteed and should be independently verified. All properties are subject to prior sale, change or withdrawal. RealHub website owner shall not be responsible for any typographical errors, misinformation, misprints and shall be held totally harmless.

AGENT
Ali Candelas
Call Ali today to schedule a private showing.

* Listings on this website come from the FMLS IDX Compilation and may be held by brokerage firms other than the owner of this website. The listing brokerage is identified in any listing details. Information is deemed reliable but is not guaranteed. If you believe any FMLS listing contains material that infringes your copyrighted work please click here to review our DMCA policy and learn how to submit a takedown request.© 2024 FMLS.
Related Properties
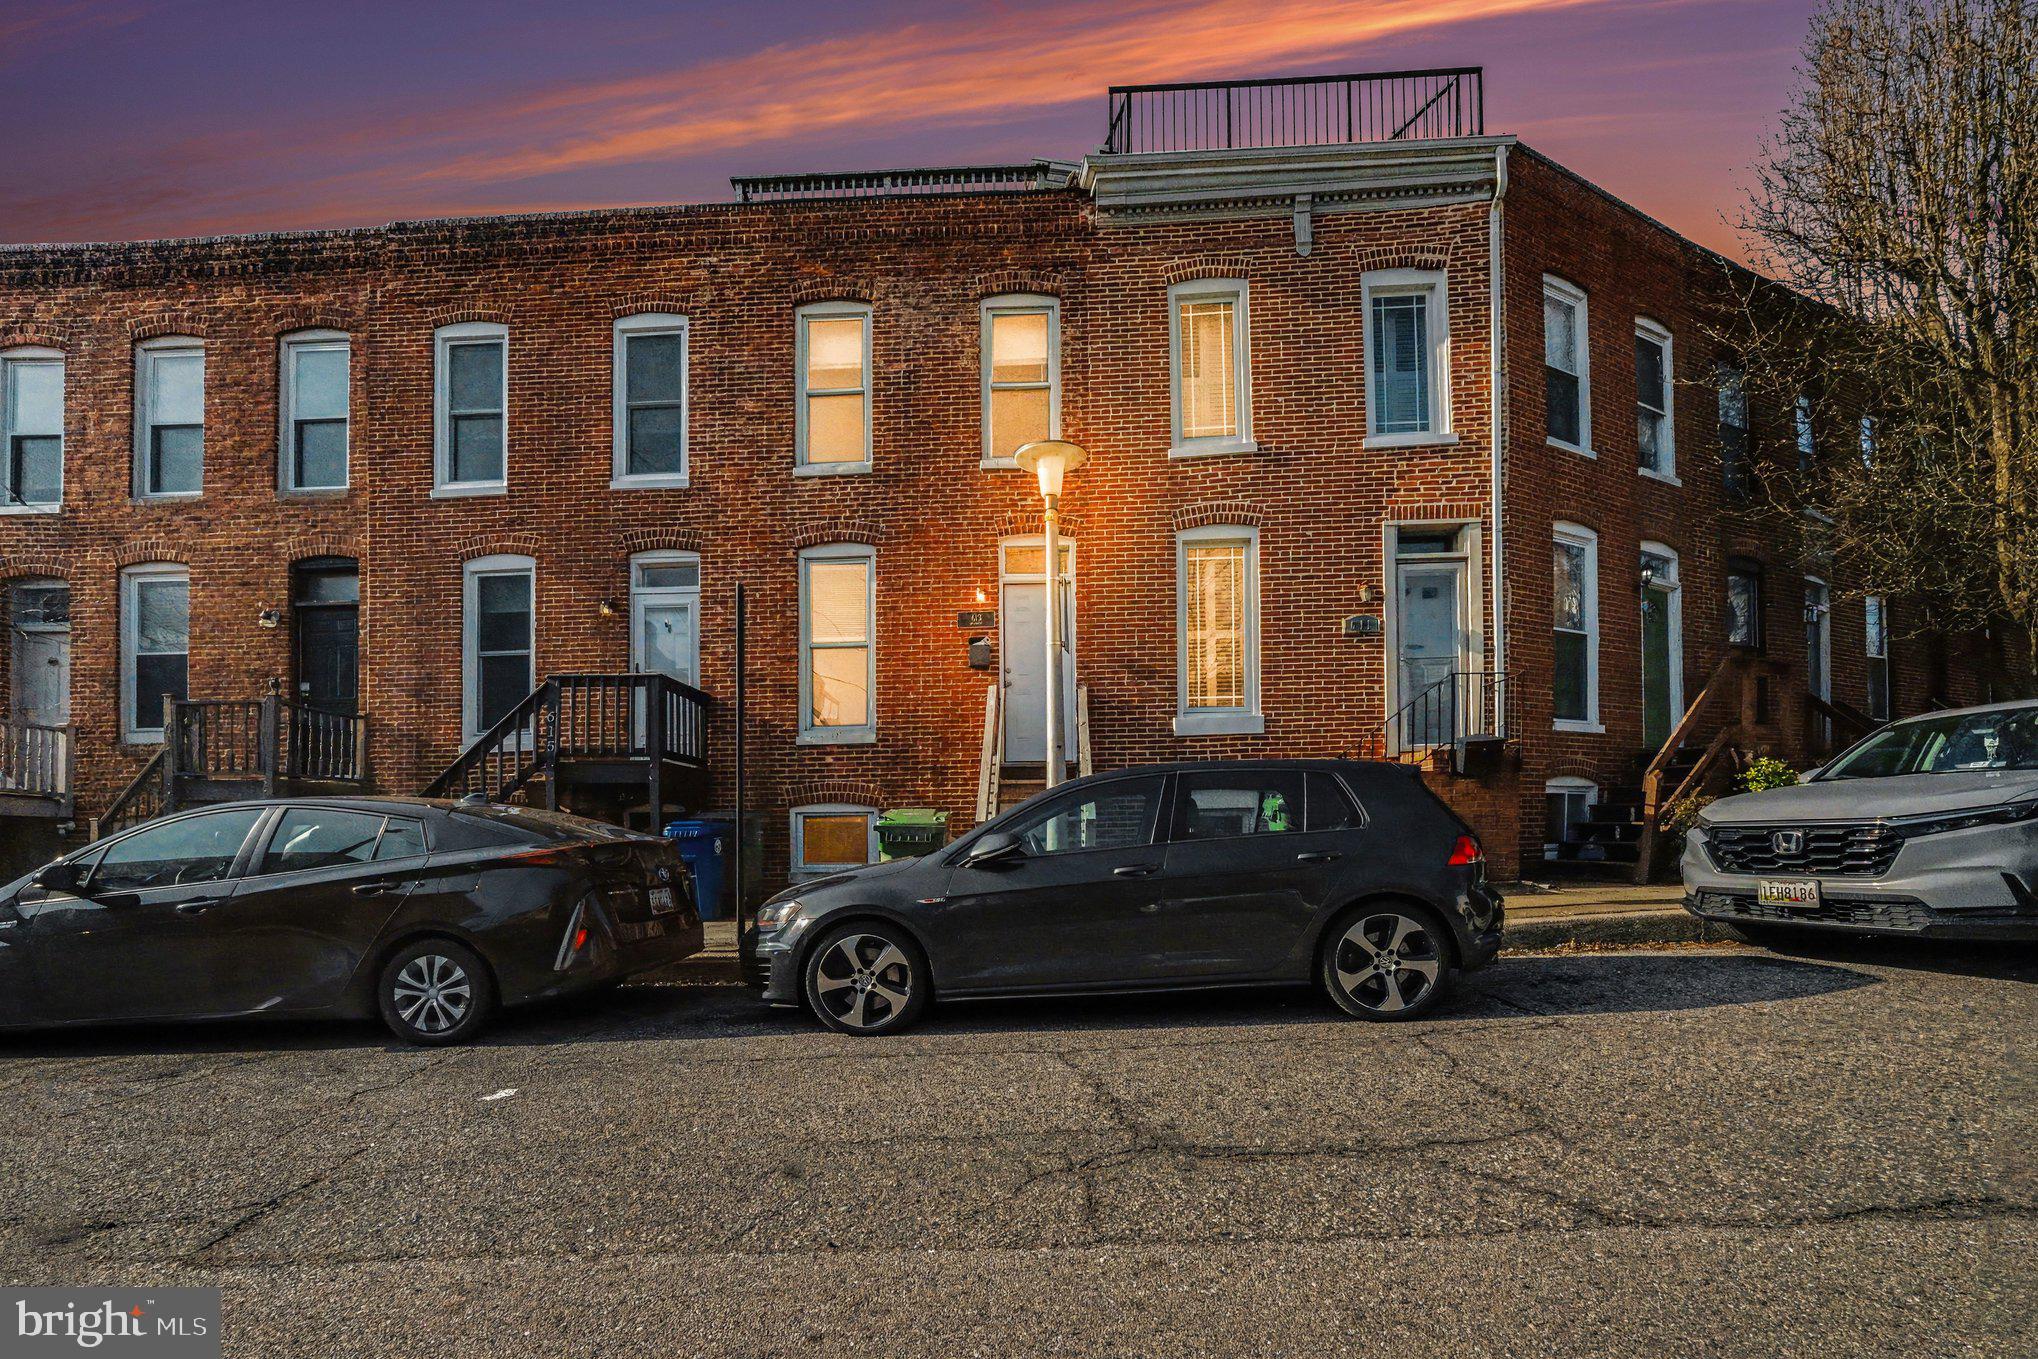
BALTIMORE
613 HARVEY STREET
2 Beds
2 Baths
948 Sq.Ft.
$235,000
MLS#: MDBA2224456

BALTIMORE
3645 GELSTON DRIVE
3 Beds
1 Baths
1,240 Sq.Ft.
$215,000
MLS#: MDBA2204666

BALTIMORE
5944 CLAYTON AVENUE
4 Beds
1 Baths
1,456 Sq.Ft.
$251,600
MLS#: MDBC2140220

BALTIMORE
6203 HOPETON AVENUE
4 Beds
2 Baths
1,350 Sq.Ft.
$289,000
MLS#: MDBA2172168

BALTIMORE
2631 LOYOLA NORTHWAY
4 Beds
2 Baths
2,148 Sq.Ft.
$275,000
MLS#: MDBA2206256
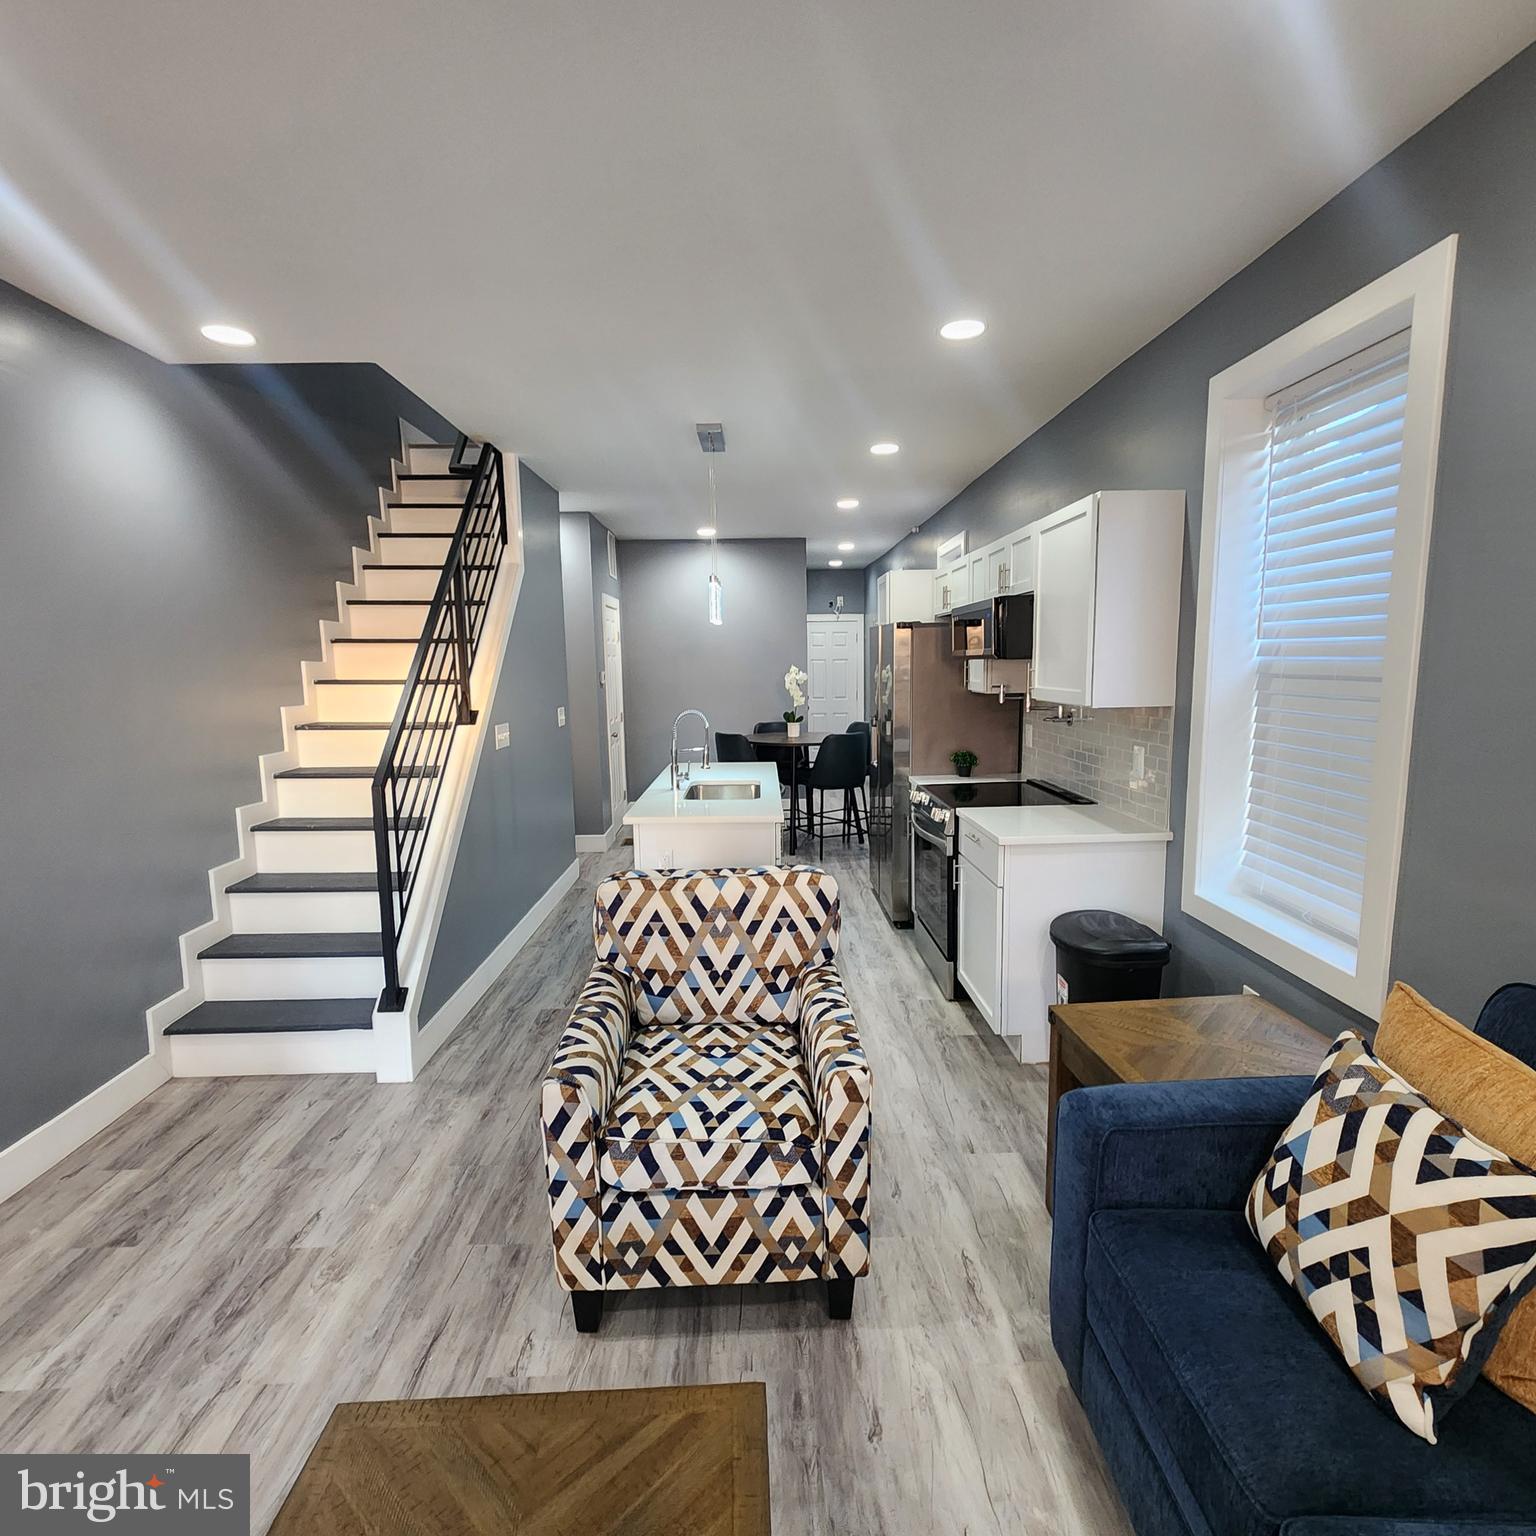
BALTIMORE
2751 FENWICK AVENUE
3 Beds
2 Baths
1,500 Sq.Ft.
$225,000
MLS#: MDBA2188260

BALTIMORE
216 S CLINTON STREET
3 Beds
3 Baths
1,540 Sq.Ft.
$299,900
MLS#: MDBA2207258

BALTIMORE
3200 NORMOUNT AVENUE
3 Beds
1 Baths
4,446 Sq.Ft.
$269,000
MLS#: MDBA2213420

BALTIMORE
5528 BUCKNELL ROAD
5 Beds
2 Baths
1,406 Sq.Ft.
$279,900
MLS#: MDBA2196588
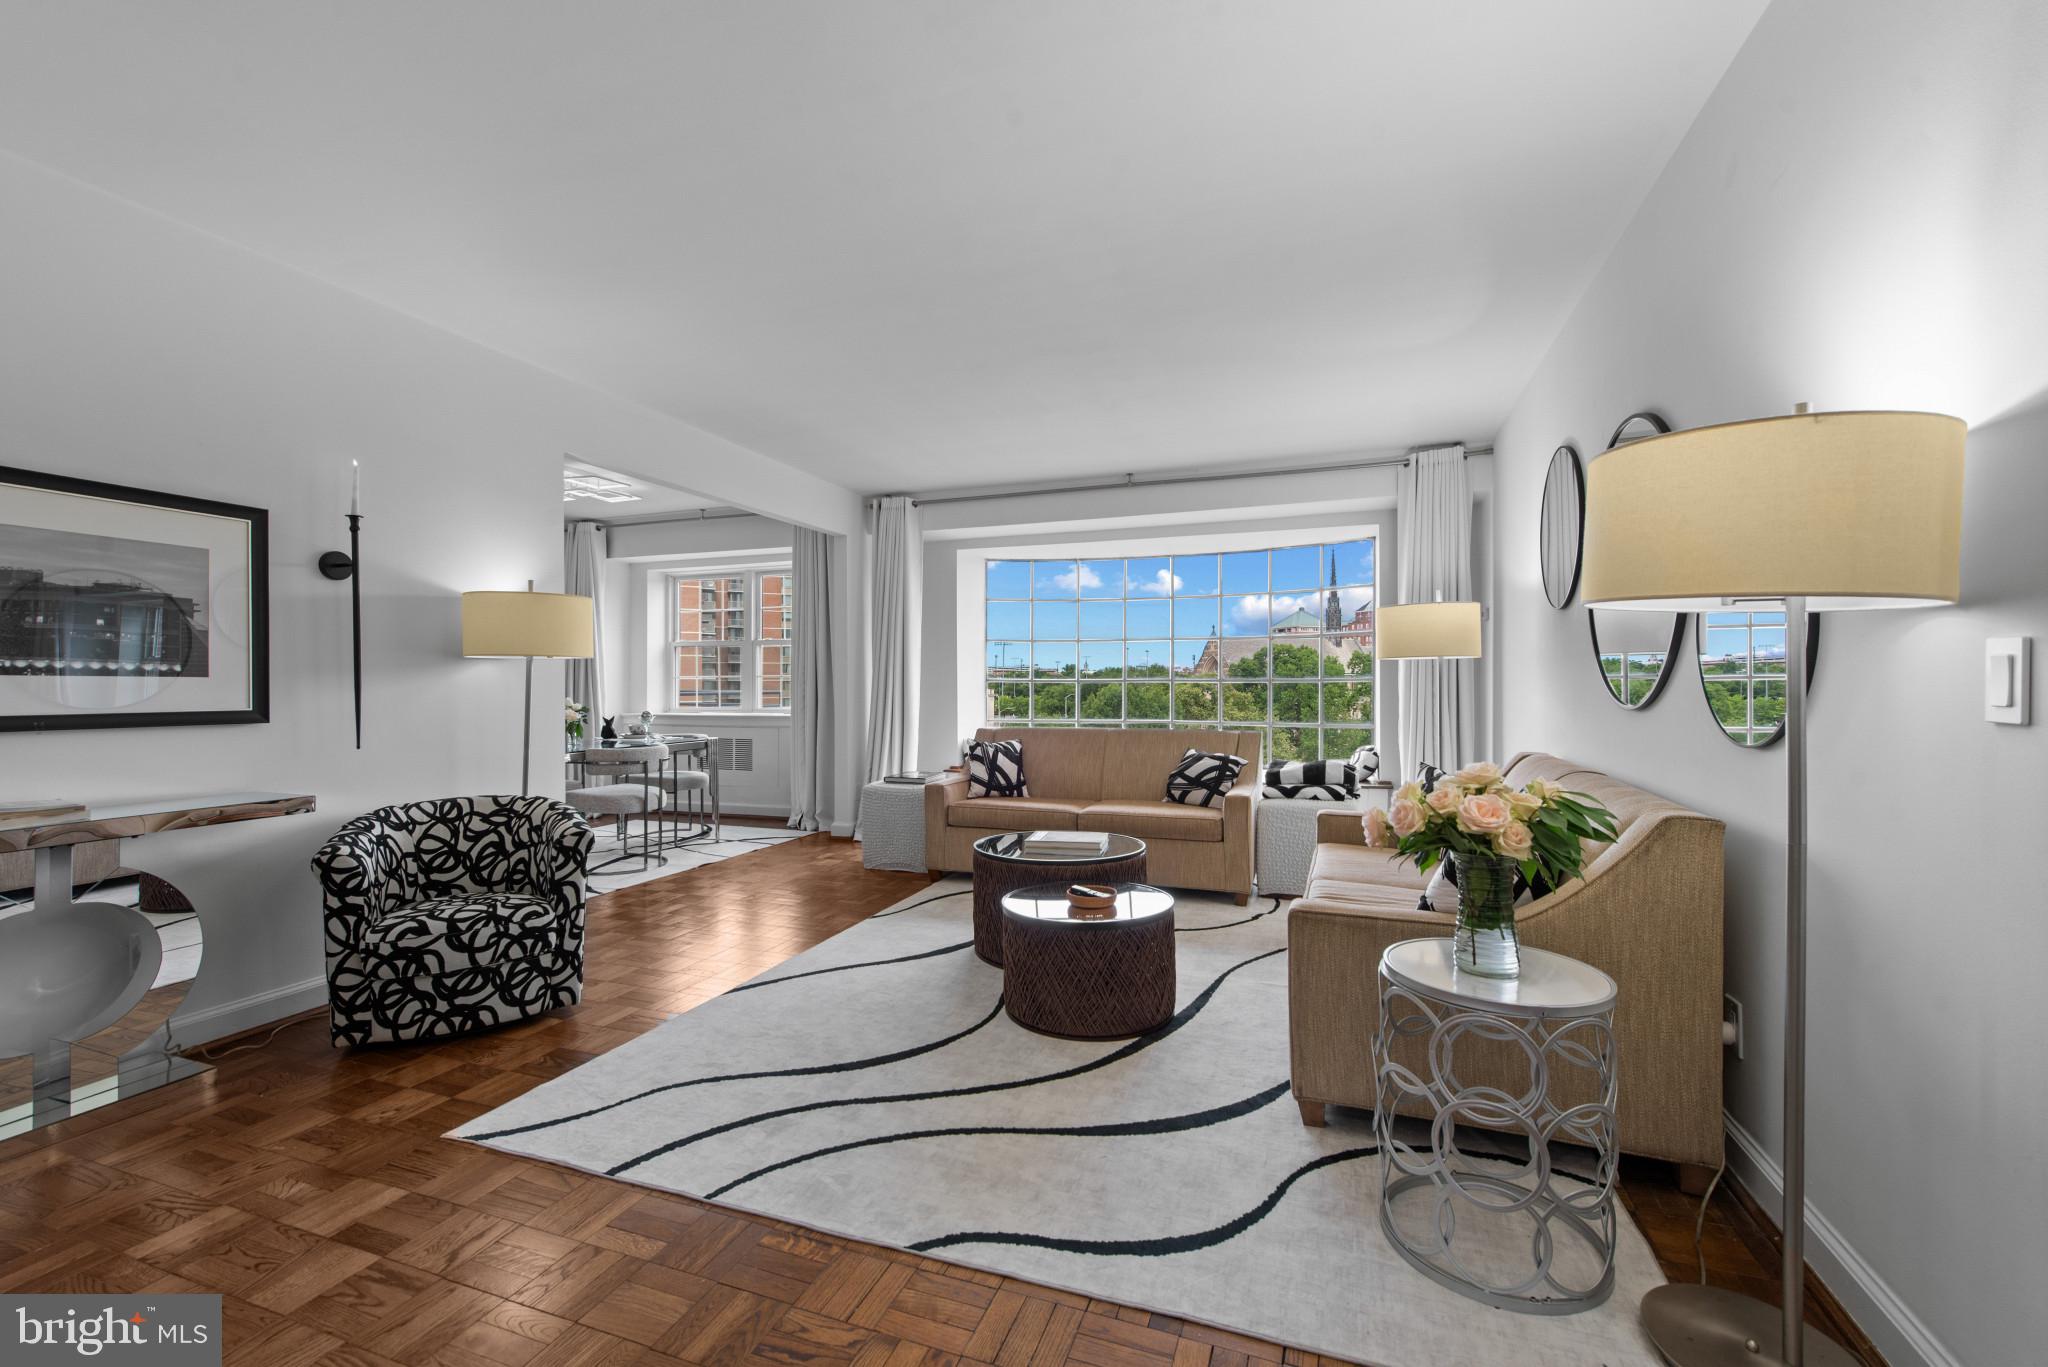
BALTIMORE
3601 GREENWAY 806
2 Beds
1 Baths
1,285 Sq.Ft.
$237,000
MLS#: MDBA2220340
.png)