Features & Amenities

Interior

  • Other Interior Features

    Eat-in Kitchen, Ceiling Fan(s), Pantry, Recessed Lighting, Other

  • Total Bedrooms

    2

  • Bathrooms

    1

  • 1/2 Bathrooms

    1

  • Above Grade Finished Area

    1368.0

  • Basement YN

    YES

  • Cooling YN

    YES

  • Cooling

    Central Air, Heat Pump, Ceiling Fan(s), ENERGY STAR Qualified Equipment, Electric

  • Fireplace YN

    YES

  • Heating YN

    YES

  • Heating

    Electric, Forced Air, Heat Pump

  • Pet friendly

    N/A

Exterior

  • Garage

    No

  • Construction Materials

    Frame

  • Other Exterior Features

    Other, Lighting

  • Parking

    Assigned, Unassigned, Parking Lot

  • Patio and Porch Features

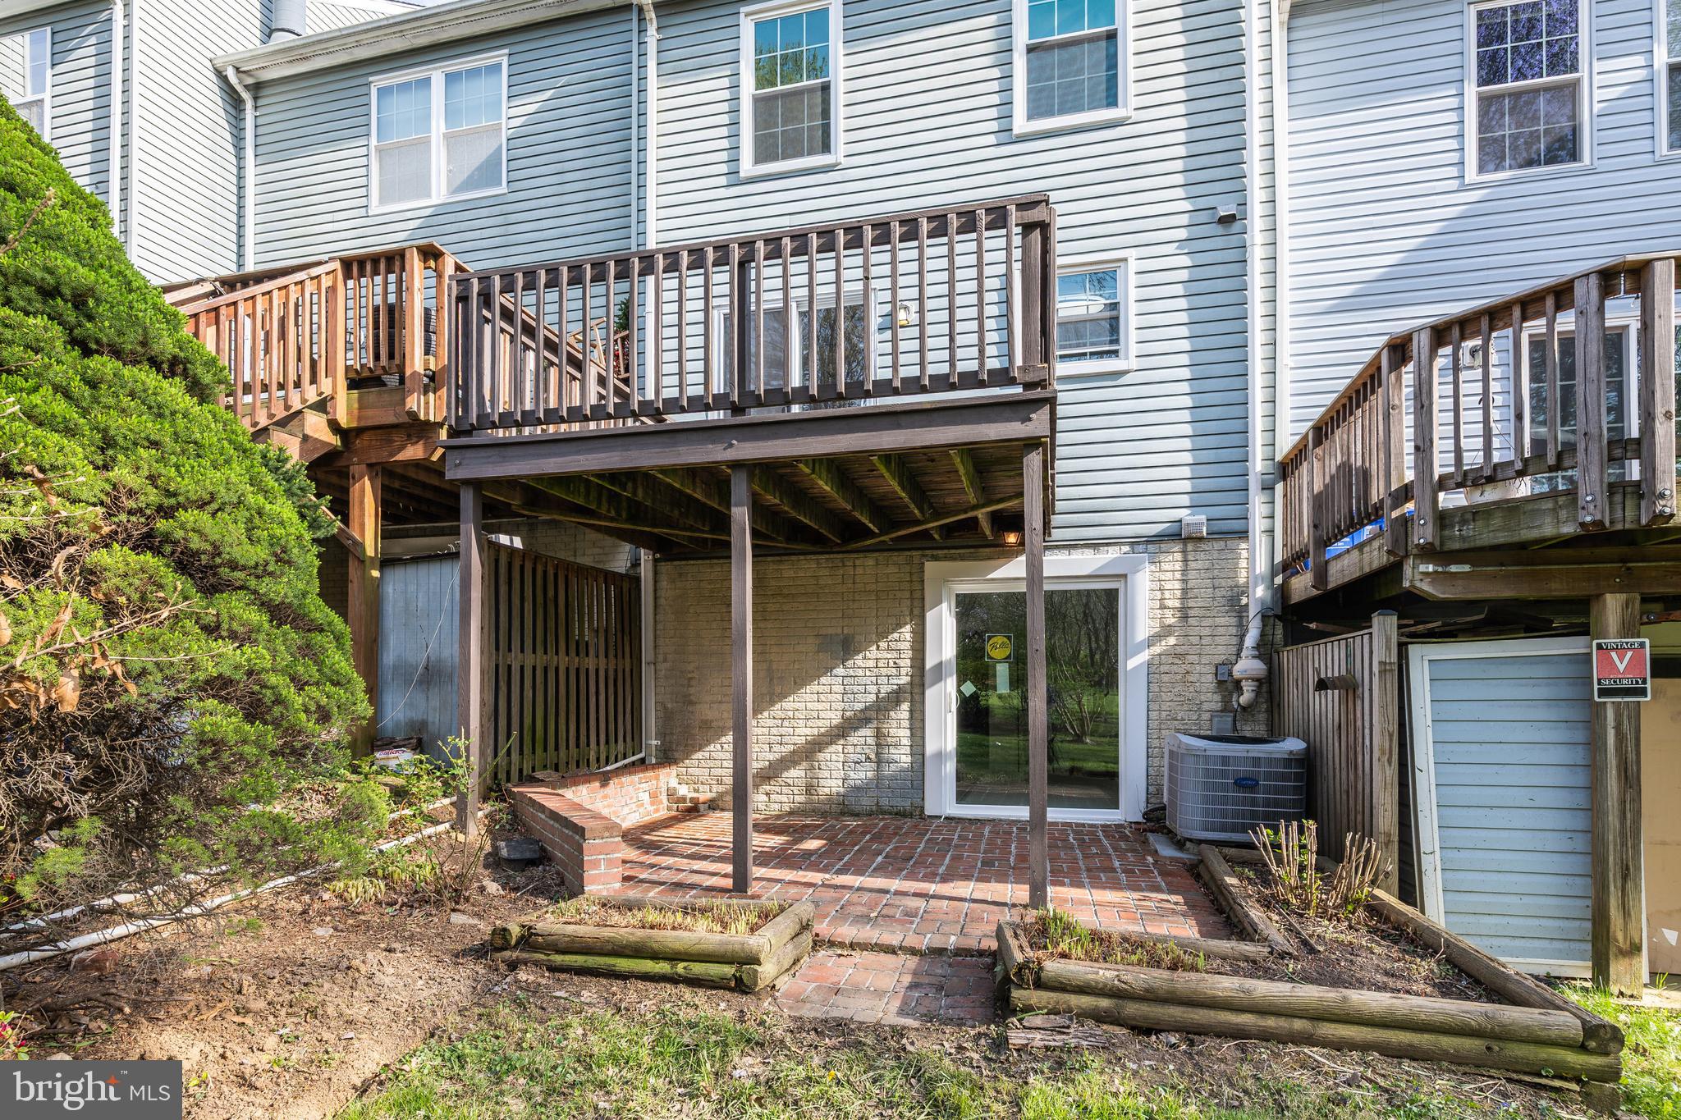
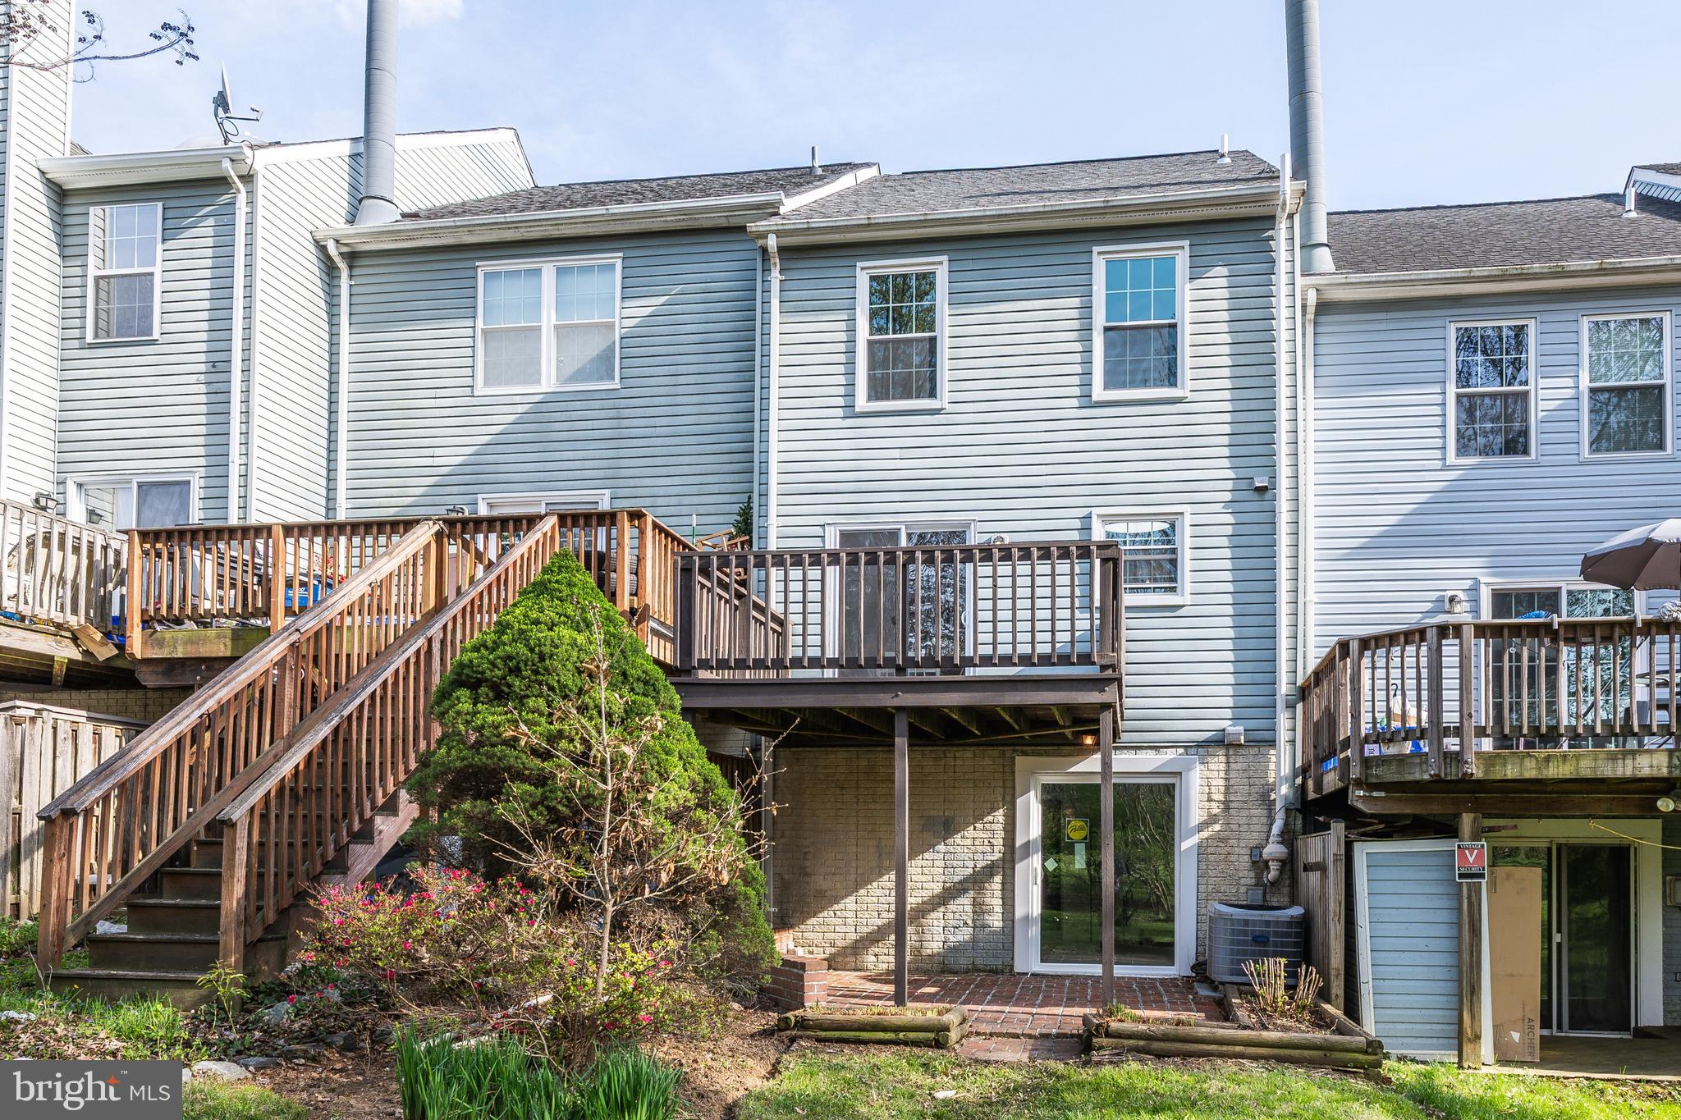
    Deck, Patio, Porch

  • Pool

    Yes

  • Pool Features

    Community

  • Waterfront YN

    NO

Area & Lot

  • Lot Size(acres)

    0.04

  • Lot Size(square feet)

    1,800

  • Property Type

    Residential

  • Property Sub Type

    Townhouse

  • Architectural Style

    Colonial

Price

  • Sales Price

    $330,000

  • Tax Amount

    $4,060

  • Sq. Footage

    1,847

  • Price/SqFt

    $178

HOA

  • Association

    YES

  • Association Fee

    $138

  • Association Fee Frequency

    Monthly

  • Association Fee Includes

    N/A

Property Resources

  • Horse Property

    NO

School District

  • Elementary School

    N/A

  • Middle School

    N/A

  • High School

    N/A

Property Features

  • New Construction

    NO

  • Association Amenities

    Other, Jogging Path, Playground

  • Foundation Details

    Other

  • Senior Community YN

    NO

  • Sewer

    Public Sewer

  • Tax Lot

    27

  • Water Source

    Public

Schedule a Showing

Showing scheduled successfully.

<
>
IN PERSON
VIA CHAT

What is 3 + 4 ?


Mortgage calculator

Estimate your monthly mortgage payment, including the principal and interest, property taxes, and HOA. Adjust the values to generate a more accurate rate.

Your payment

Principal and Interest:

$

Property taxes:

$

HOA fees:

$

Total loan payment:

$

Total interest amount:

$

Location

County

MONTGOMERY

Elementary School

Middle School

High School

Listing Courtesy of Jeannette A Westcott, Keller Williams Realty Centre

RealHub Information is provided exclusively for consumers' personal, non-commercial use, and it may not be used for any purpose other than to identify prospective properties consumers may be interested in purchasing. All information deemed reliable but not guaranteed and should be independently verified. All properties are subject to prior sale, change or withdrawal. RealHub website owner shall not be responsible for any typographical errors, misinformation, misprints and shall be held totally harmless.

Agent Ali Candelas

Salesperson, Realtor

Ali Candelas

Call Ali today to schedule a private showing.


* Listings on this website come from the FMLS IDX Compilation and may be held by brokerage firms other than the owner of this website. The listing brokerage is identified in any listing details. Information is deemed reliable but is not guaranteed. If you believe any FMLS listing contains material that infringes your copyrighted work please review our DMCA policy and learn how to submit a takedown request.© 2024 FMLS.
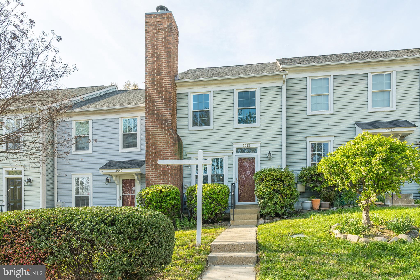
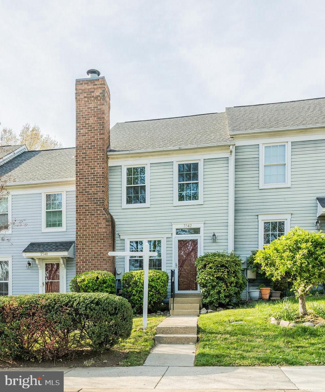
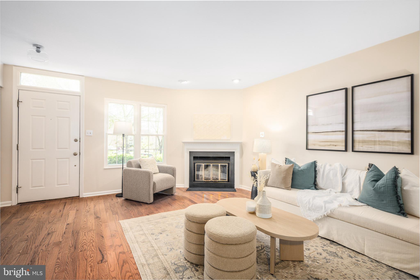
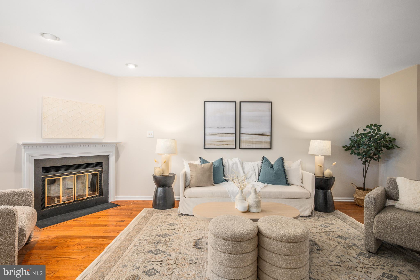
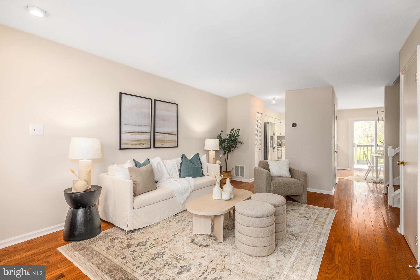
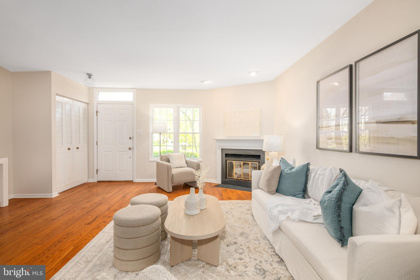
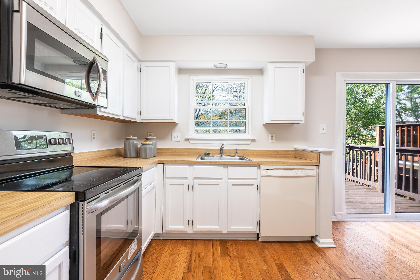
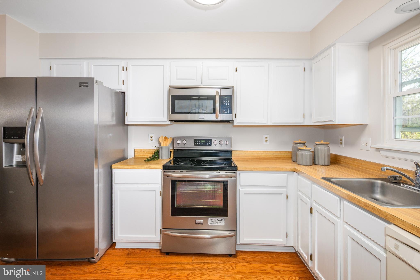
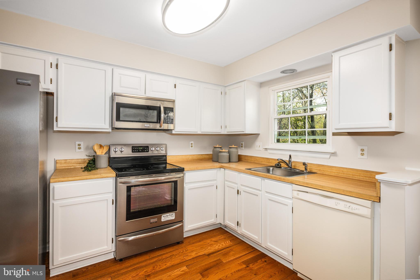
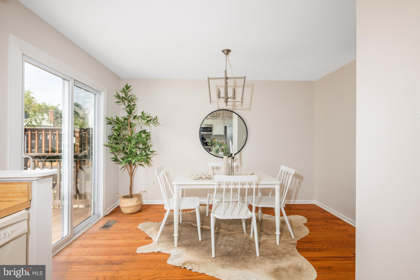
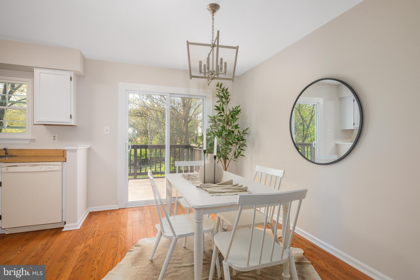
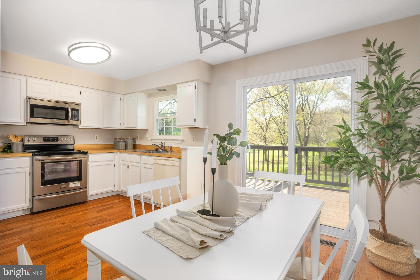
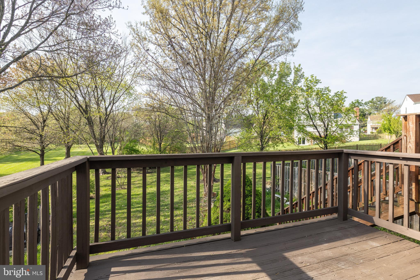
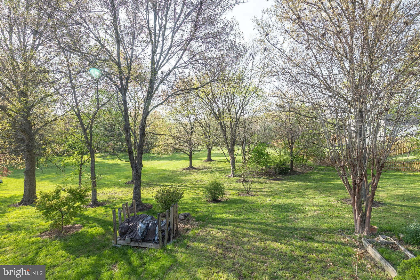
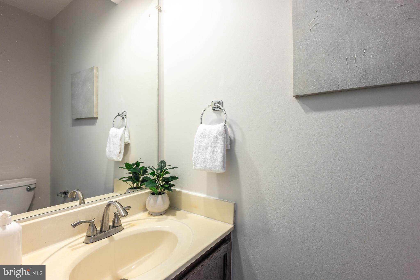
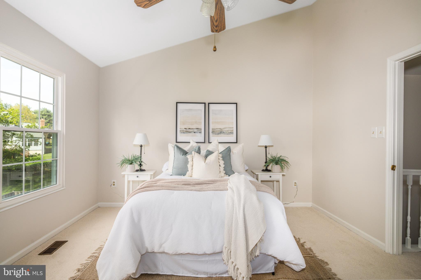
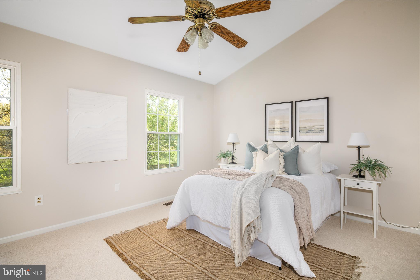
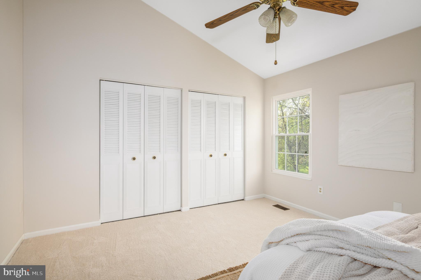
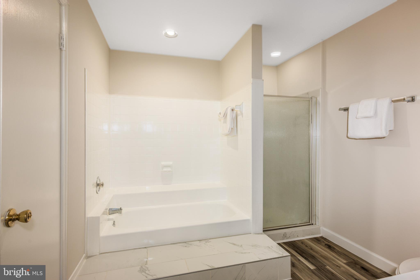
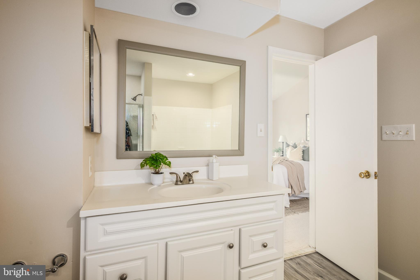
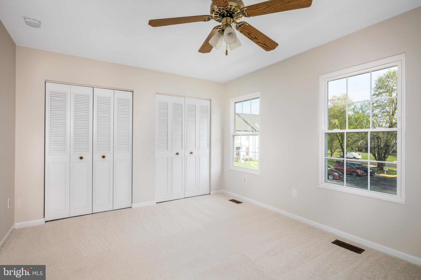
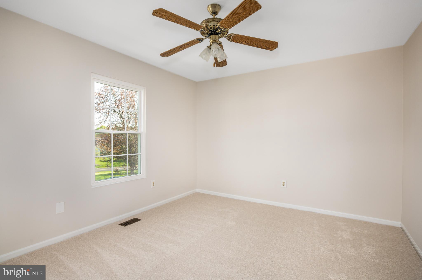
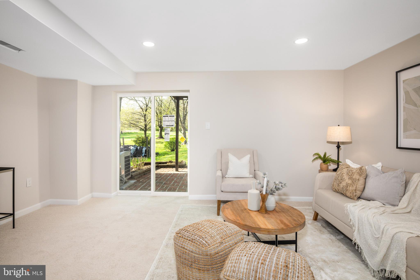
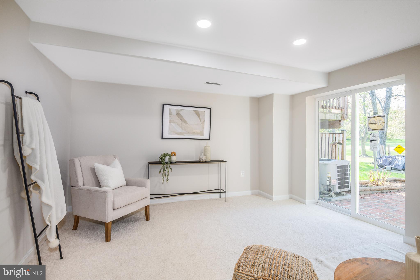
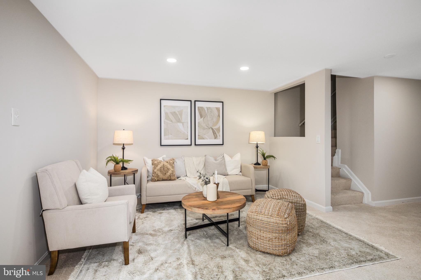
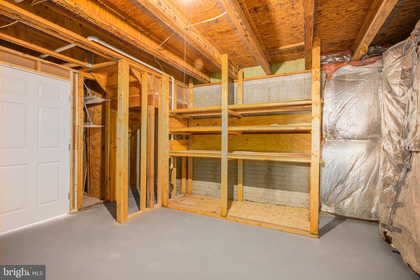
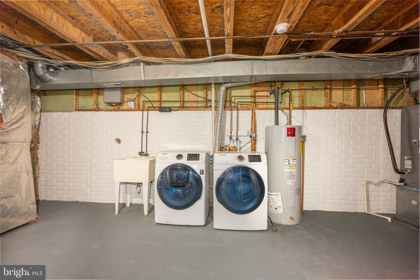
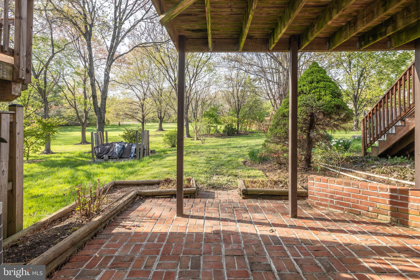
Welcome to 3542 Childress Terrace, a charming 2-bedroom, 1 1/2 bath townhome in Burtonsville's desirable Greencastle Lakes community. This home offers the perfect combination of comfort and convenience, making it an ideal choice for those looking to enjoy low-maintenance living with easy access to everything you need.   Upon entering, you’ll immediately be greeted by a spacious and inviting living room featuring hardwood floors, a delightful fireplace and flooded with natural light. The open floor plan seamlessly flows into the dining area - an extension of the kitchen making it an ideal space for entertaining or simply enjoying meals at home. The kitchen is well-equipped with modern appliances, ample cabinet space, and a convenient layout that makes meal prep a breeze. You’ll also find a pantry on one side of the kitchen and a half bath directly across from the stairs to the upper level, adding extra convenience to this main level. The large deck from the dining and kitchen area has been freshly painted and will be the ideal spot for hosting all of your outdoor parties, relaxing at the end of a long day or having fun preparing your favorite meals on the grill!    Upstairs, the two generously-sized bedrooms offer plenty of closet space and natural light. The full bathroom on this level has been thoughtfully updated with contemporary finishes and has access from both the hall and the primary bedroom, which has a vaulted ceiling.     The lower level boasts a great family room for all to enjoy. From here, you can walk out to the rear yard through the sliding glass door or access your laundry and storage area in a clean and inviting space on this level.  Fresh carpet and paint throughout this home add to the comfort and appeal that you'll fall in love with!    Greencastle Lakes is a welcoming community with plenty to offer.  Residents can enjoy access to a community pool, clubhouse, tot lots, walking trails, and scenic lakes. The neighborhood also provides easy access to major commuter routes, making it convenient for those working in nearby areas like Silver Spring, Washington, D.C., and beyond. The community is within minutes of shopping, dining, and outdoor recreational opportunities, including the nearby Fairland Recreational Park and Gunpowder Golf Course.    This home is perfectly located for commuting with quick access to major routes such as Route 29, ICC/200, I-95, and I-495. Public transportation options are nearby, and you’re just a short drive away from popular shopping centers, restaurants, and recreational facilities. The central location offers the perfect blend of suburban tranquility with urban convenience.    Don’t miss out on this wonderful opportunity! Schedule your showing today and make 3542 Childress Terrace your new home.

3542 CHILDRESS TERRACE

Message successfully sent.

What would you like to know?

What is 3 + 4 ?

I agree to receive email communication and understand I can unsubscribe at any time.

I agree to be contacted by Charis Realty Group - Christine Issler, Broker via call, email, and text for real estate services. To opt out, you can reply 'stop' at any time or reply 'help' for assistance. You can also click the unsubscribe link in the emails. Message and data rates may apply. Message frequency may vary. Privacy Policy

Related Properties

Introducing a fantastic opportunity in the sought-after Silver Spring Country Club community.
Three bedrooms and two full bathrooms
 Main level features hardwood flooring throughout
 Eat-in kitchen with ceramic tile flooring
Spacious living areas complemented by a huge deck perfect for outdoor entertaining
Well-proportioned bedrooms with wall-to-wall carpet
Walk-out basement with a generous laundry room offering exceptional storage and additional space for hobbies or a home office Sought-after location within Silver Spring Country Club
 Easy access to amenities, shopping, and major commuting routes
This property blends comfortable everyday living with generous outdoor and storage options.
#MDMC2245450

BURTONSVILLE

14215 BALLINGER TERRACE

3 Beds

2 Baths

1,595 Sq.Ft.

$390,000

MLS#: MDMC2245450

New on site 4 days ago
Welcome to this competitively priced 3-bedroom, 2.5-bath townhome offering an excellent opportunity to build equity and make it your own! The main level features hardwood flooring, granite kitchen countertops, and updated appliances. Upstairs, you'll find three bedrooms, including a primary bedroom with newly installed carpet and two additional bedrooms featuring hardwood flooring.
The walkout basement provides additional space and endless possibilities. Whether you envision a recreation room, home office, or separate living area, this space offers the potential to generate additional rental income or accommodate extended family. With a little vision and creativity, the possibilities are yours! . Major updates include HVAC replacement in 2019 and a roof replacement in 2016.
Conveniently located near the brand-new elementary school, McKnew Park, shopping, and dining. Commuters will appreciate easy access to I-95, Route 29, Route 198, and the ICC, with convenient access to Silver Spring, Laurel, and surrounding communities. The home also includes an assigned parking space and a low monthly HOA with access to community amenities.
Whether you're a first-time buyer, investor, or someone looking for an opportunity to create value through improvements, this property is worth a closer look!
#MDMC2262872

BURTONSVILLE

4343 LEATHERWOOD TERRACE

3 Beds

2 Baths

1,220 Sq.Ft.

$389,000

MLS#: MDMC2262872

Open house
Bright & Spacious End-Unit Living!  Welcome to this bright and spacious end-unit two-level townhouse in Burtonsville! With windows on 3 sides, natural light fills the home, highlighting the attractive wood-look flooring that runs throughout the living areas and bedrooms. The main level features a generously sized living room with sliding glass doors leading to a balcony, a separate dining area, and a kitchen with plenty of cabinetry, counter space, and a cozy breakfast nook. A convenient half bathroom and laundry closet complete this level. Upstairs, the spacious primary bedroom features its own full bathroom and ample closet space. Two additional bedrooms and a second full bathroom complete the upper level. The entry level includes an attached garage, while the end-unit location provides a little extra breathing room alongside a wooded area. And there's more to enjoy outside your front door! The community features a swimming pool, tennis courts, and a playground, giving residents plenty of ways to enjoy the outdoors. Conveniently located in Burtonsville, this townhouse is ready for its next chapter!
#MDMC2231904

BURTONSVILLE

14747 WEXHALL TERRACE 19-195

3 Beds

2 Baths

1,738 Sq.Ft.

$359,000

MLS#: MDMC2231904

Welcome home to this bright, move-in-ready townhome in sought-after Saddle Creek, thoughtfully cared for by its owners. The updated kitchen features granite countertops, soft-close cabinets, stainless steel appliances, and durable flooring that flows into the foyer. Gleaming refinished hardwoods anchor the main level, and the upstairs primary bedroom offers two closets plus a custom make-up vanity. The walkout lower level adds a spacious bonus room with a large closet and private exterior door, ideal as a 3rd bedroom, home office, or guest space, along with a convenient half bath and a separate laundry and storage room. Enjoy peace of mind with well-maintained, regularly serviced major systems. Out back, a fully fenced yard with gate includes an oversized storage shed. Two parking spaces include reserved space #102 right at the front door plus one permit space. The brand-new Burtonsville Elementary School opened in August 2026 right here in the Saddle Creek community. Its solar-powered campus features an interior courtyard, upgraded playgrounds, athletic fields, and basketball courts. Enjoy nearby McKnew Local Park, Fairland Recreational Park, shopping, dining, and the Burtonsville Park and Ride. Routes 29, 198, 200, and I-95 put Columbia, DC, Baltimore, Fort Meade, NSA, BWI, and the Laurel and Muirkirk MARC stations within easy reach. NOTE: Some listing photos have been virtually staged for illustrative purposes. Furnishings and décor shown may not accurately depict the actual contents, size, scale, or configuration of the spaces.
#MDMC2263472

BURTONSVILLE

4250 CROSSWOOD DRIVE

3 Beds

1 Baths

1,300 Sq.Ft.

$349,900

MLS#: MDMC2263472

Send a message

Message successfully sent.

Your message

What is 3 + 4 ?

Reason for contacting?

I agree to receive email communication and understand I can unsubscribe at any time.

I agree to be contacted by Charis Realty Group - Christine Issler, Broker via call, email, and text for real estate services. To opt out, you can reply 'stop' at any time or reply 'help' for assistance. You can also click the unsubscribe link in the emails. Message and data rates may apply. Message frequency may vary. Privacy Policy

Sign Out

Virtual Assistant

Would you like to take the next step with this property? We can help you schedule a showing or virtual tour, or send you more details.

Yes, I would like more information.

Thank You for Your Reply, One of Our Agents will contact you as soon as possible

No, maybe later.

Thank you, you can always contact me via email, phone number or through the contact form.

Realhub AI

Lucy - Your AI-Powered Realtor

Update Your Temporary Password

Personalize your search

Enter your email and we'll notify you immediately when new listings match what you're looking for.

or enter email address

Already have an account ? Login here

Continue your home search

I agree to receive communications and understand I can unsubscribe at any time.

I agree to be contacted by Charis Realty Group - Christine Issler, Broker via call, email, and text for real estate services. To opt out, you can reply 'stop' at any time or reply 'help' for assistance. You can also click the unsubscribe link in the emails. Message and data rates may apply. Message frequency may vary. Privacy Policy

Already have an account ? Login here

We use cookies

We use cookies for analytics and to enhance your experience. By accepting, you agree to analytics and marketing cookies. Small functional cookies that count viewed properties and time on site are used regardless of your choice. You can manage your preferences or learn more about our cookies policy.