


Property
Beds
2
Full Baths
2
1/2 Baths
None
Year Built
1998
Sq.Footage
1,552
Year Built: 1998 New Roof: December 2022 New HVAC: 2023 Unfinished Full Walkout Basement (framed out & prewired for 3rd Bed/Bath); live 100 amp subpanel HOA Fee: 2026: $852/year ($71/month) Rare opportunity to own an impeccably maintained brick-front villa nestled in the highly desirable and quiet Stonebridge Golf Community! This center-unit triplex combines a surprisingly spacious footprint with premium, high-ticket updates, offering absolute peace of mind. Enjoy a newer roof (December 2022) with 30-year architectural shingles and a recently replaced HVAC system (2023)—completely eliminating the costly infrastructure worries typical of other homes. Inside, the main level features an ideal 1,552 sq ft semi-open plan layout (living room/kitchen), 2 spacious bedrooms, and 2 full bathrooms, highlighted by recently refreshed, high-quality engineered natural wood veneer flooring. The entry hall leads into a spectacular main living area and kitchen boasting soaring 12-foot high ceilings and an inviting corner ventless gas fireplace complete with a sleek, black granite mantel shelf and ceramic logs. This entire living space is flooded with natural light from a striking double-row window design—including a dramatic detached transom window above the front door and two upper windows stacked above the rear deck door and window. Both bedrooms have been recently custom-painted and offer generous footprints. The primary retreat is an impressive 15' x 17' with a beautiful 10-foot vaulted ceiling, an en-suite bathroom with a separate soaking tub and shower featuring glass shower doors, and a separate 5' x 7.5' walk-in closet with custom built-in shelving and a double-door entry. The sunny guest bedroom measures a spacious 12'2" x 11'8", featuring a full-size closet along the wall and two corner windows perfectly positioned to catch the gorgeous morning sun. The adjacent guest bath also features a tub with a glass shower door. The functional kitchen is anchored by a premium stainless steel LG "ThinQ" refrigerator and a dependable Bosch dishwasher. Right off the rear stairs and the hall by the guest bedroom, a separate pass-through laundry room with double upper oak cabinets and a matching Bosch washer and dryer set leads directly to the spacious attached garage. The outdoor spaces are a spectacular, multi-level hidden bonus. Upstairs, the expansive 12' x 24' rear deck features a serene, newly refreshed oasis with a custom privacy screen on one side. A secret but priceless bonus are the breathtaking sunset views year-round and the story-book view across the private neighboring gentleman’s farm and grounds. Below the deck, a beautifully paved lower patio matches the premium Techo-Bloc hardscaping of the extended front walkway and patio area. This rear sanctuary comes complete with a gorgeous custom planter, a keyhole vegetable garden, an established blackberry trellis, and a thriving 2-year-old fig tree. Parking and storage are effortless with a driveway that can accommodate up to 4 cars in a pinch, plus the attached 2-car garage equipped with some built-in wire utility shelving and a single main garage door. Right off the rear stairs and the hall by the guest bedroom, a separate pass-through laundry room with double upper oak cabinets and a matching Bosch washer and dryer set leads directly to the spacious attached garage. An elegant two-flight staircase anchored by a classic oak banister and comfortable carpeted steps leads downstairs to the ultimate value-add: a massive, unfinished full walkout basement. Doubling your footprint with an additional 1,552 sq ft, it features a single sliding glass door leading directly out to the lower Techo-Bloc patio. This bonus space comes already framed and pre-wired for a 3rd bedroom and 3rd bathroom, complete with a live 100-amp subpanel. Instantly build massive equity by finishing this space out into a 3,100+ sq ft footprint!
Features & Amenities
Interior
-
Other Interior Features
Vaulted Ceiling(s)
-
Total Bedrooms
2
-
Bathrooms
2
-
Above Grade Finished Area
1552.0
-
Basement YN
YES
-
Cooling YN
YES
-
Cooling
Central Air, Electric
-
Fireplace YN
YES
-
Heating YN
YES
-
Heating
Natural Gas, Forced Air
-
Main Level Bedrooms
2
-
Pet friendly
N/A
Exterior
-
Garage
No
-
Construction Materials
Brick Veneer, Vinyl Siding
-
Other Exterior Features
Tennis Court(s), Lighting
-
Parking
Driveway
-
Pool
Yes
-
Pool Features
Community
-
Waterfront YN
NO
Area & Lot
-
Lot Size(acres)
0.11
-
Lot Size(square feet)
4,792
-
Property Type
Residential
-
Property Sub Type
Townhouse
-
Architectural Style
Colonial
Price
-
Sales Price
$314,500
-
Tax Amount
$1,397
-
Sq. Footage
1,552
-
Price/SqFt
$202
HOA
-
Association
YES
-
Association Fee
$852
-
Association Fee Frequency
Annually
-
Association Fee Includes
N/A
-
Total Monthly Fees
true
Property Resources
-
Horse Property
NO
School District
-
Elementary School
BERKELEY HEIGHTS
-
Middle School
MARTINSBURG NORTH
-
High School
MARTINSBURG
Property Features
-
New Construction
NO
-
Association Amenities
Sport Court
-
Foundation Details
Other
-
Senior Community YN
NO
-
Sewer
Public Sewer
-
Tax Lot
11
-
Water Source
Public
Schedule a Showing
Showing scheduled successfully.
Mortgage calculator
Estimate your monthly mortgage payment, including the principal and interest, property taxes, and HOA. Adjust the values to generate a more accurate rate.
Your payment
Principal and Interest:
$
Property taxes:
$
HOA fees:
$
Total loan payment:
$
Total interest amount:
$
Location
County
BERKELEY
Elementary School
BERKELEY HEIGHTS
Middle School
MARTINSBURG NORTH
High School
MARTINSBURG
Listing Courtesy of David M Sweeney, USRealty.com LLP
RealHub Information is provided exclusively for consumers' personal, non-commercial use, and it may not be used for any purpose other than to identify prospective properties consumers may be interested in purchasing. All information deemed reliable but not guaranteed and should be independently verified. All properties are subject to prior sale, change or withdrawal. RealHub website owner shall not be responsible for any typographical errors, misinformation, misprints and shall be held totally harmless.

Salesperson, Realtor
Ali Candelas
Call Ali today to schedule a private showing.

* Listings on this website come from the FMLS IDX Compilation and may be held by brokerage firms other than the owner of this website. The listing brokerage is identified in any listing details. Information is deemed reliable but is not guaranteed. If you believe any FMLS listing contains material that infringes your copyrighted work please review our DMCA policy and learn how to submit a takedown request.© 2024 FMLS.
Related Properties
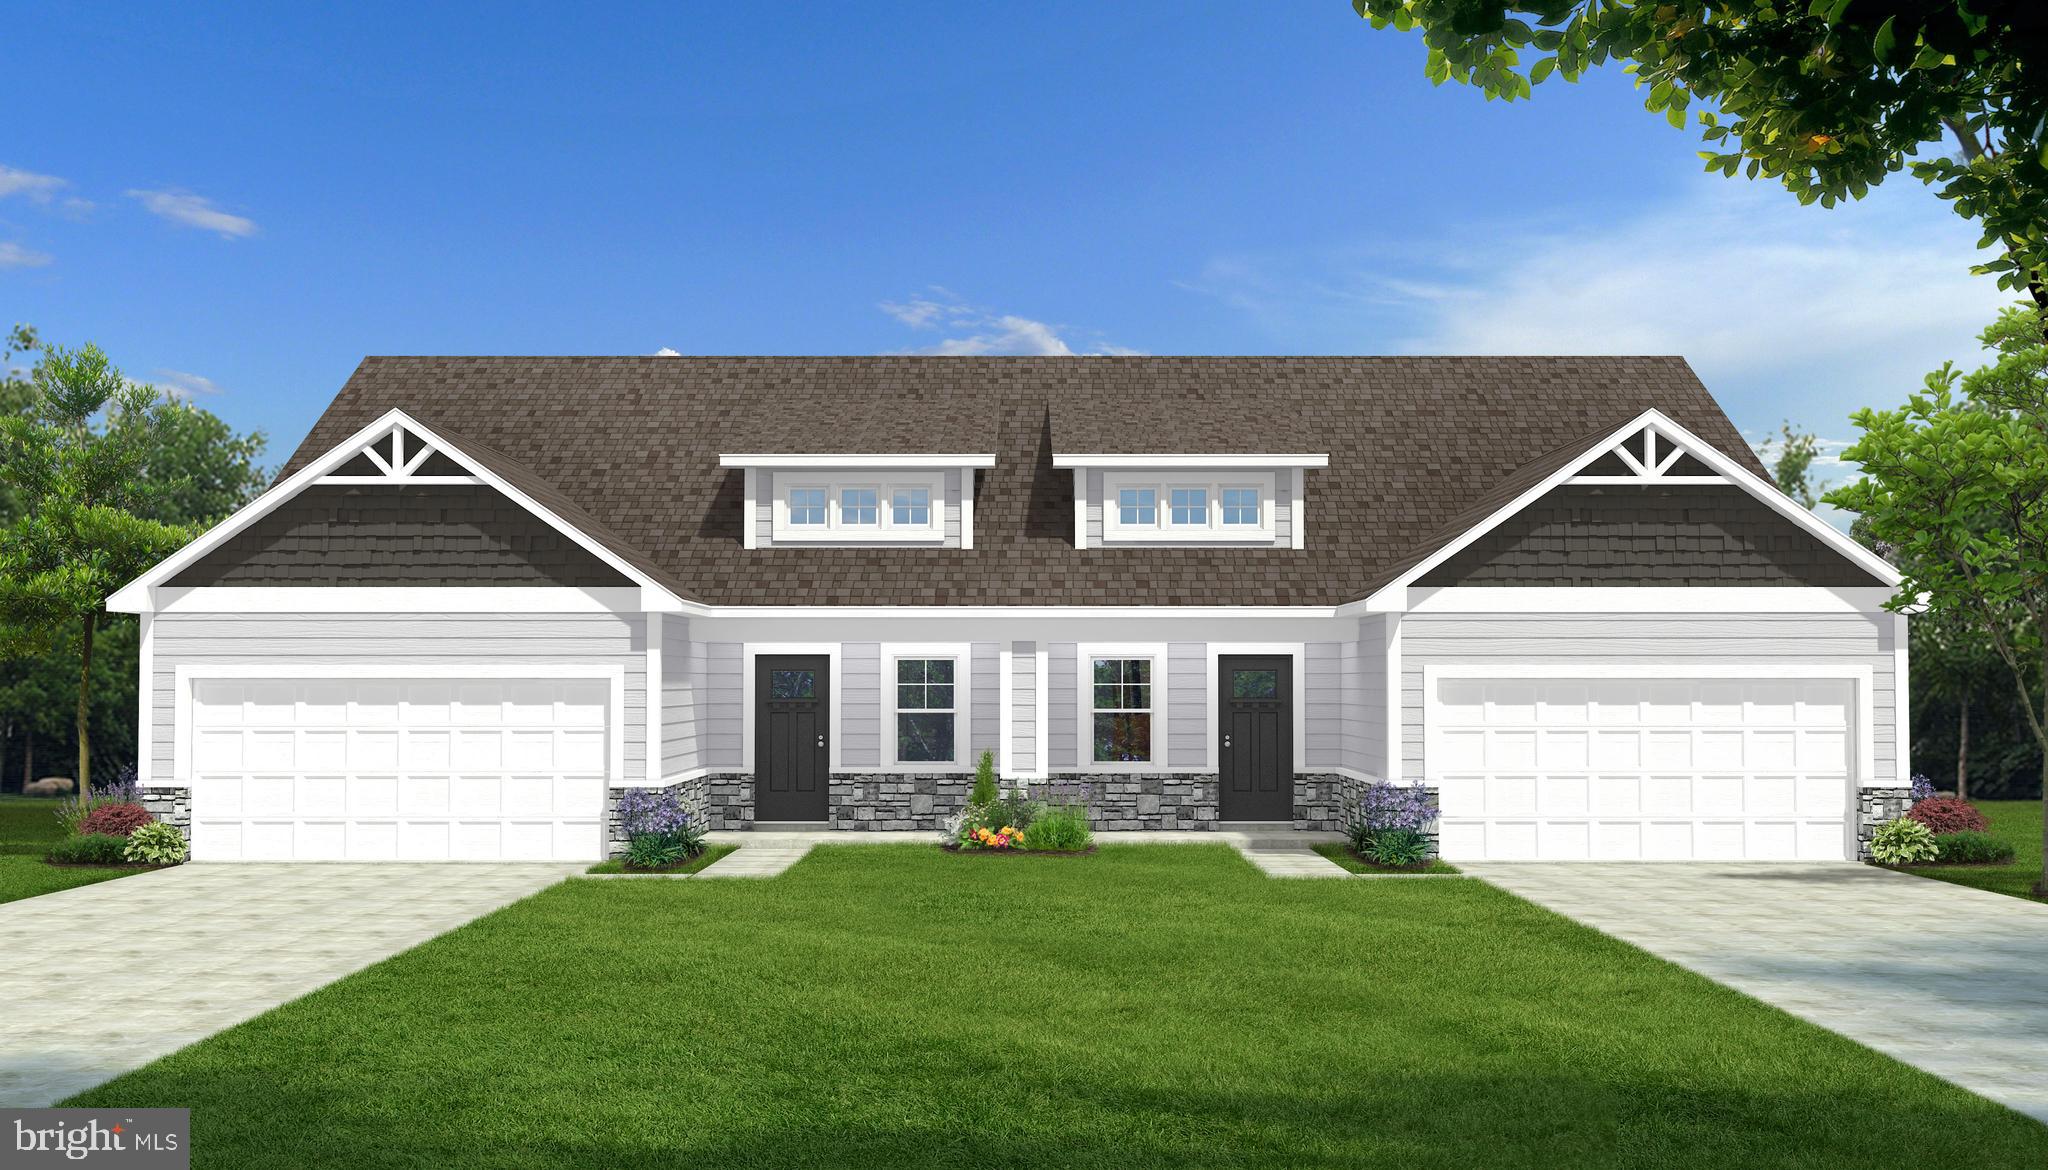
MARTINSBURG
P11 BARRIER REEF DRIVE
2 Beds
2 Baths
1,527 Sq.Ft.
$349,900
MLS#: WVBE2045496
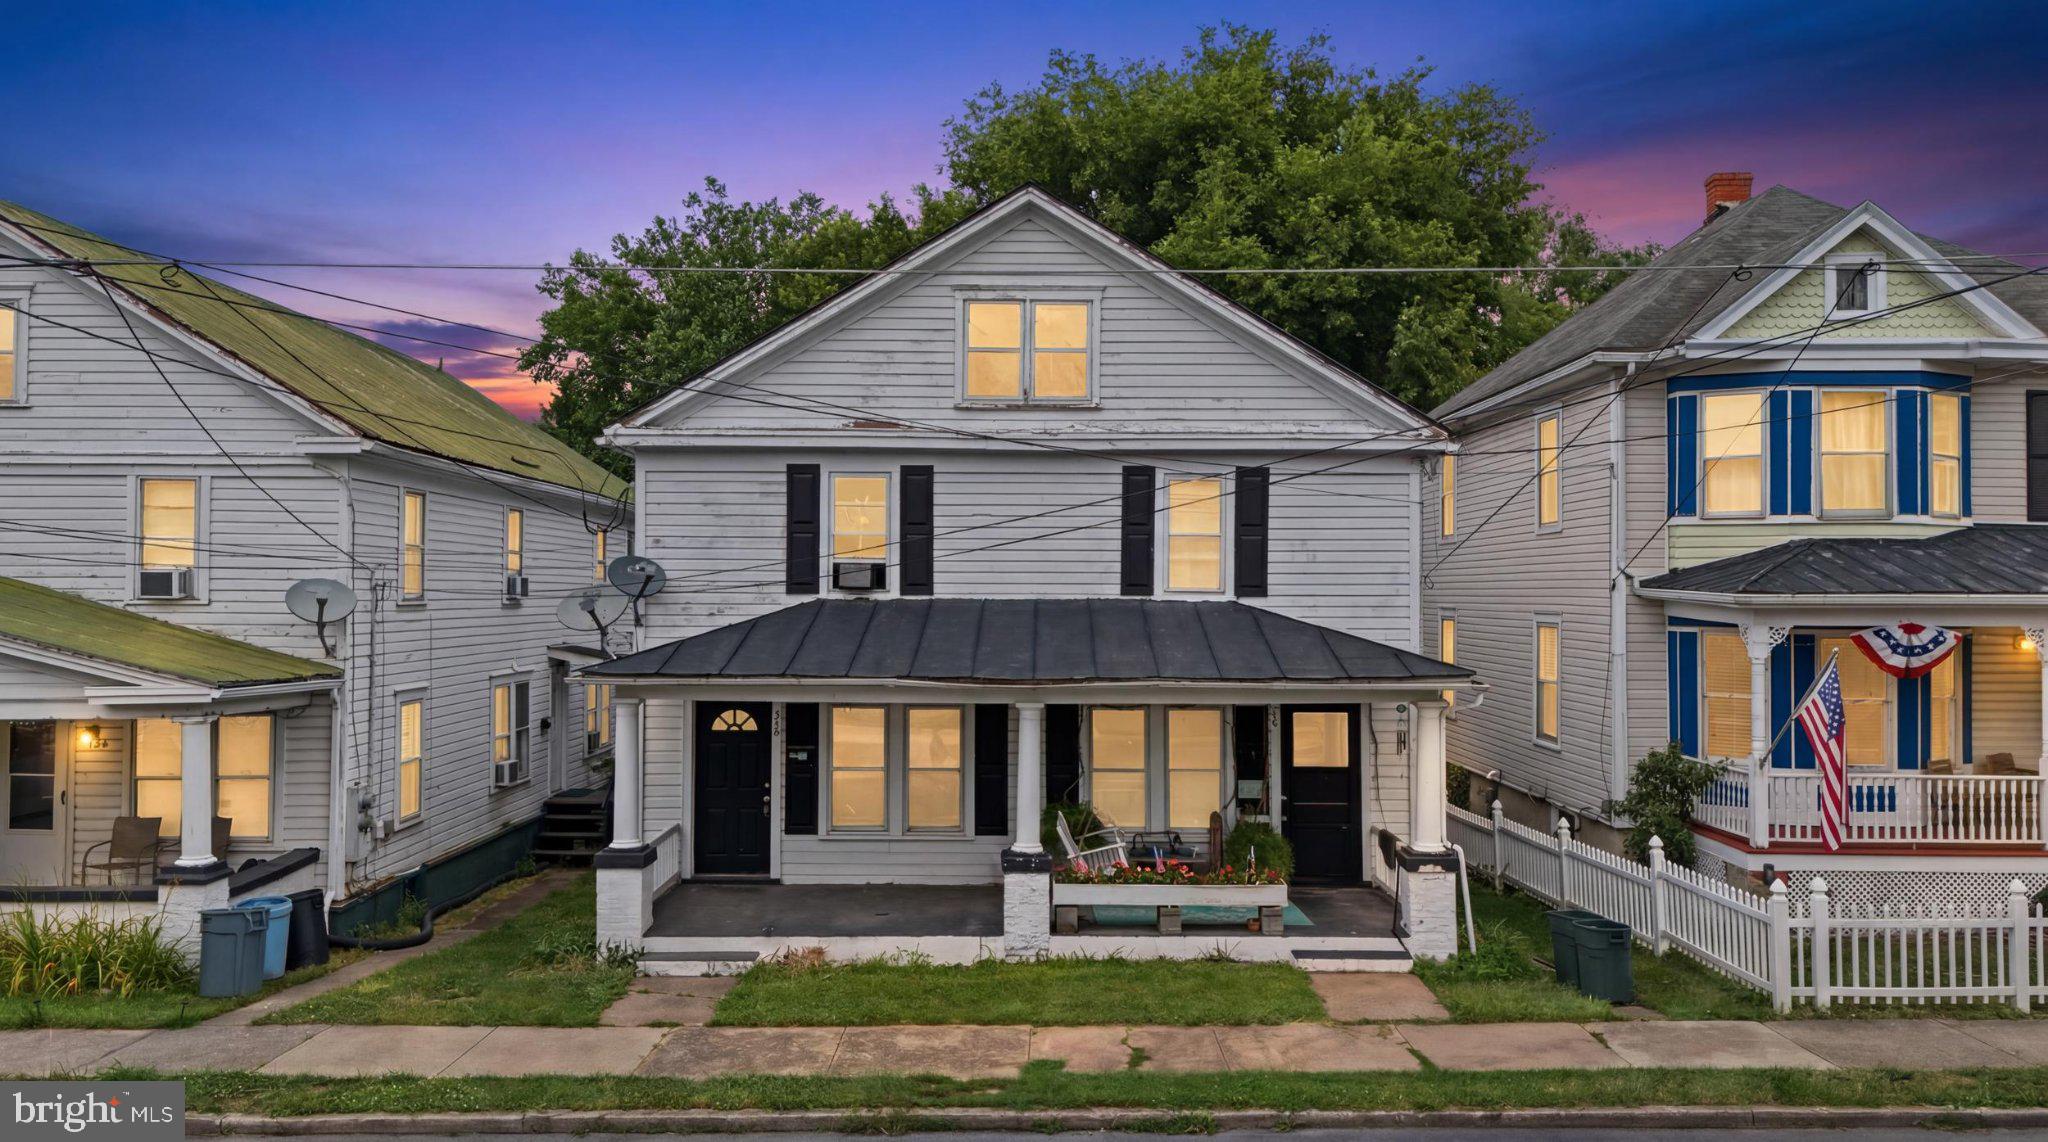
MARTINSBURG
730 W JOHN STREET
6 Beds
2 Baths
2,460 Sq.Ft.
$309,990
MLS#: WVBE2052408

MARTINSBURG
202 E MARTIN STREET
5 Beds
3 Baths
2,644 Sq.Ft.
$265,000
MLS#: WVBE2053784

MARTINSBURG
329 DAVIS DRIVE
3 Beds
2 Baths
1,680 Sq.Ft.
$339,900
MLS#: WVBE2054566

MARTINSBURG
73 RAN RUE DRIVE
3 Beds
2 Baths
1,424 Sq.Ft.
$262,500
MLS#: WVBE2054960
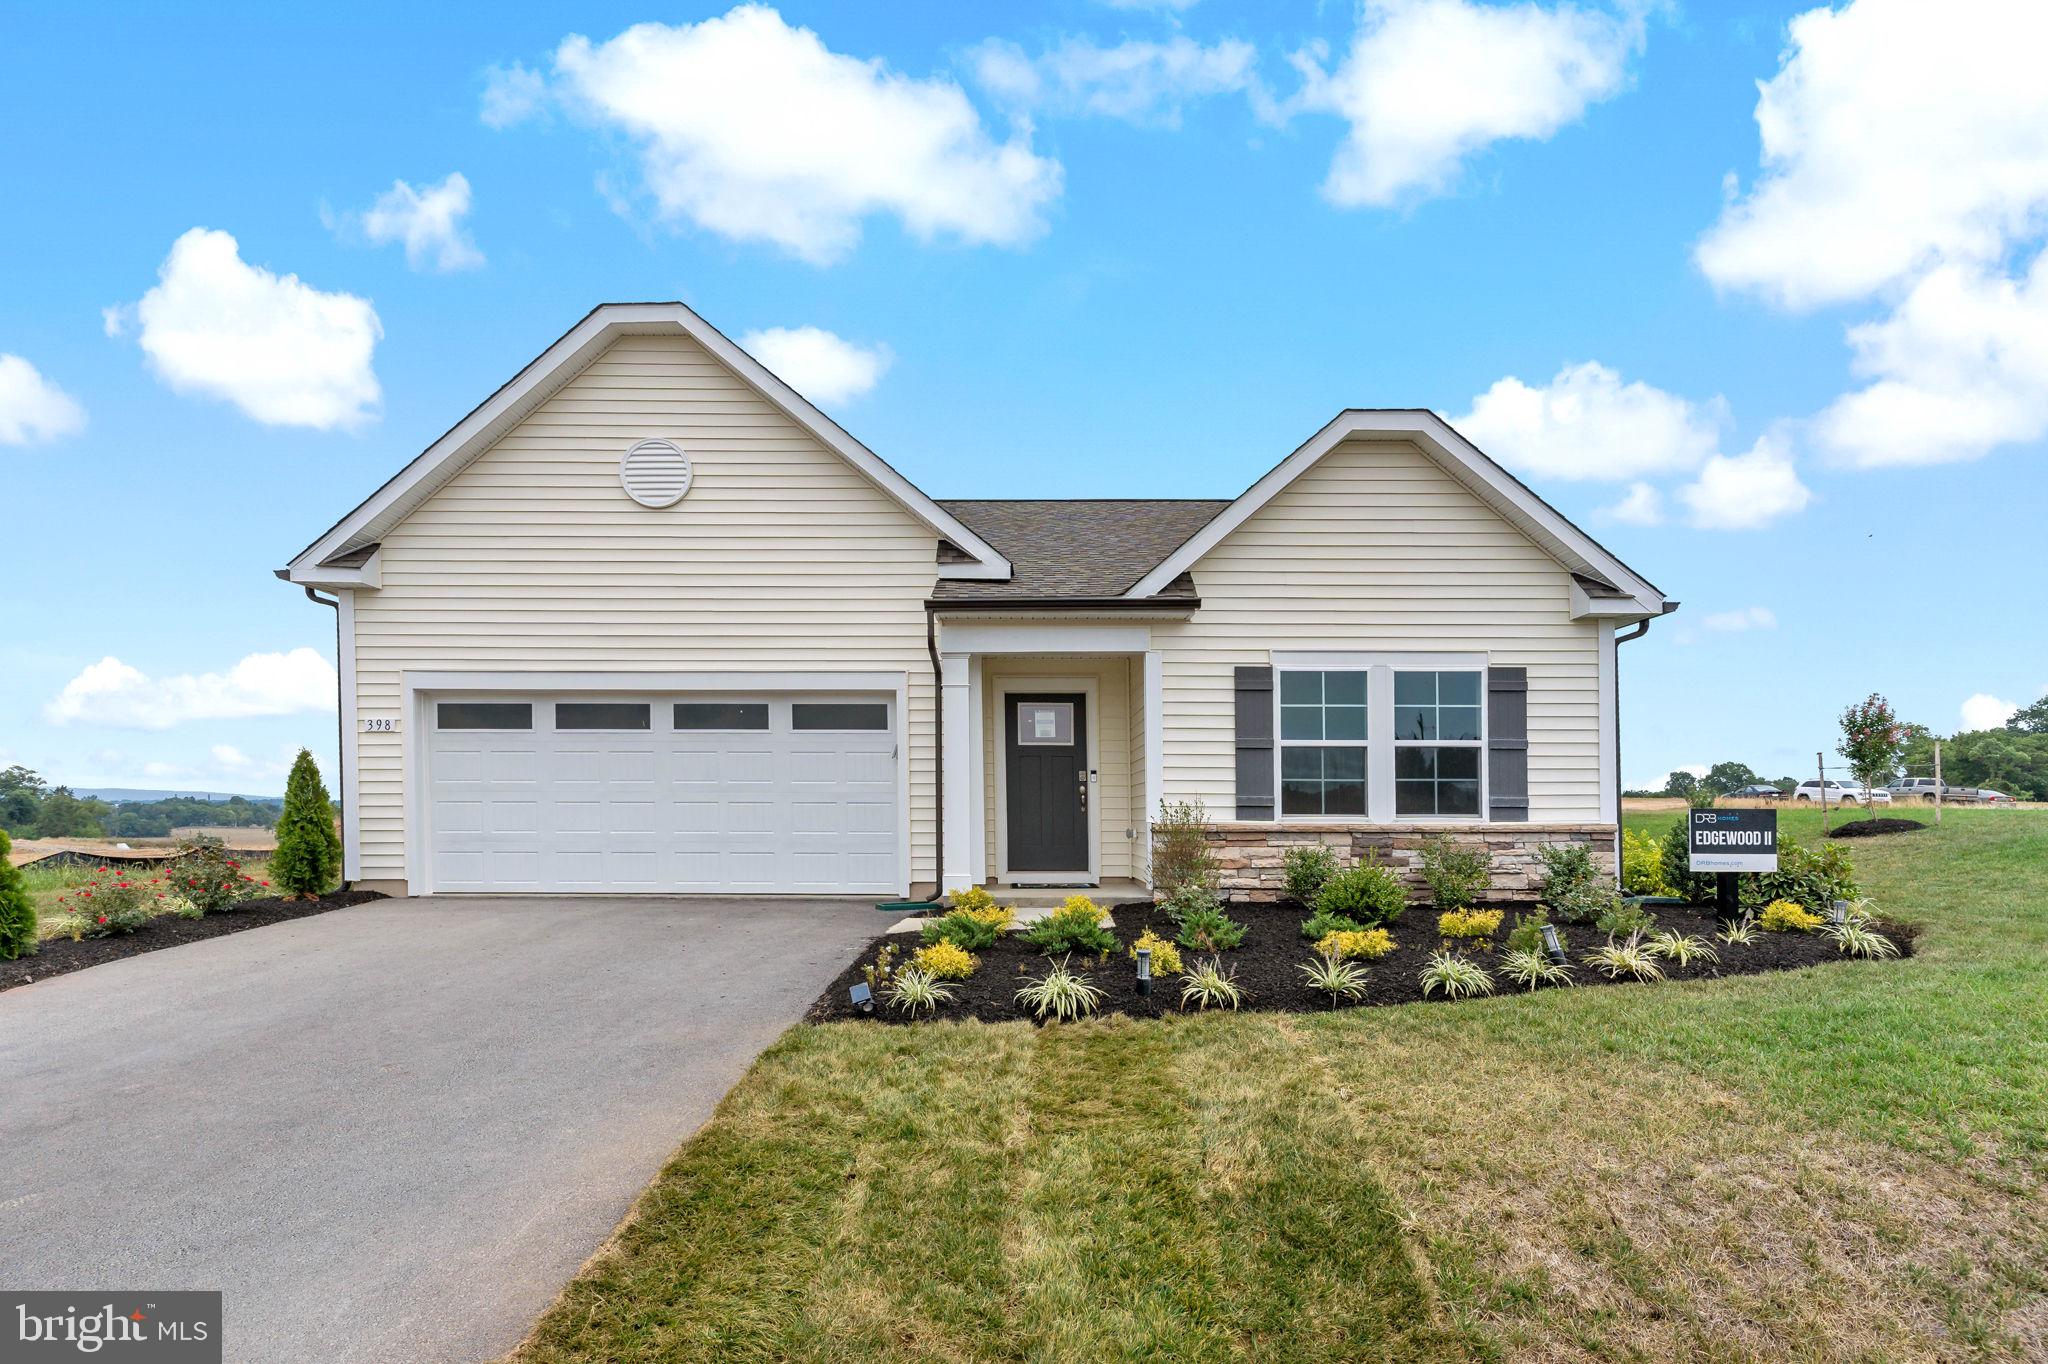
MARTINSBURG
TBB FONTANA CIRCLE EDGEWOOD II
3 Beds
2 Baths
1,687 Sq.Ft.
$356,990
MLS#: WVBE2046782

MARTINSBURG
HOMESITE 637 WAKITA DRIVE
3 Beds
3 Baths
1,901 Sq.Ft.
$322,990
MLS#: WVBE2054768
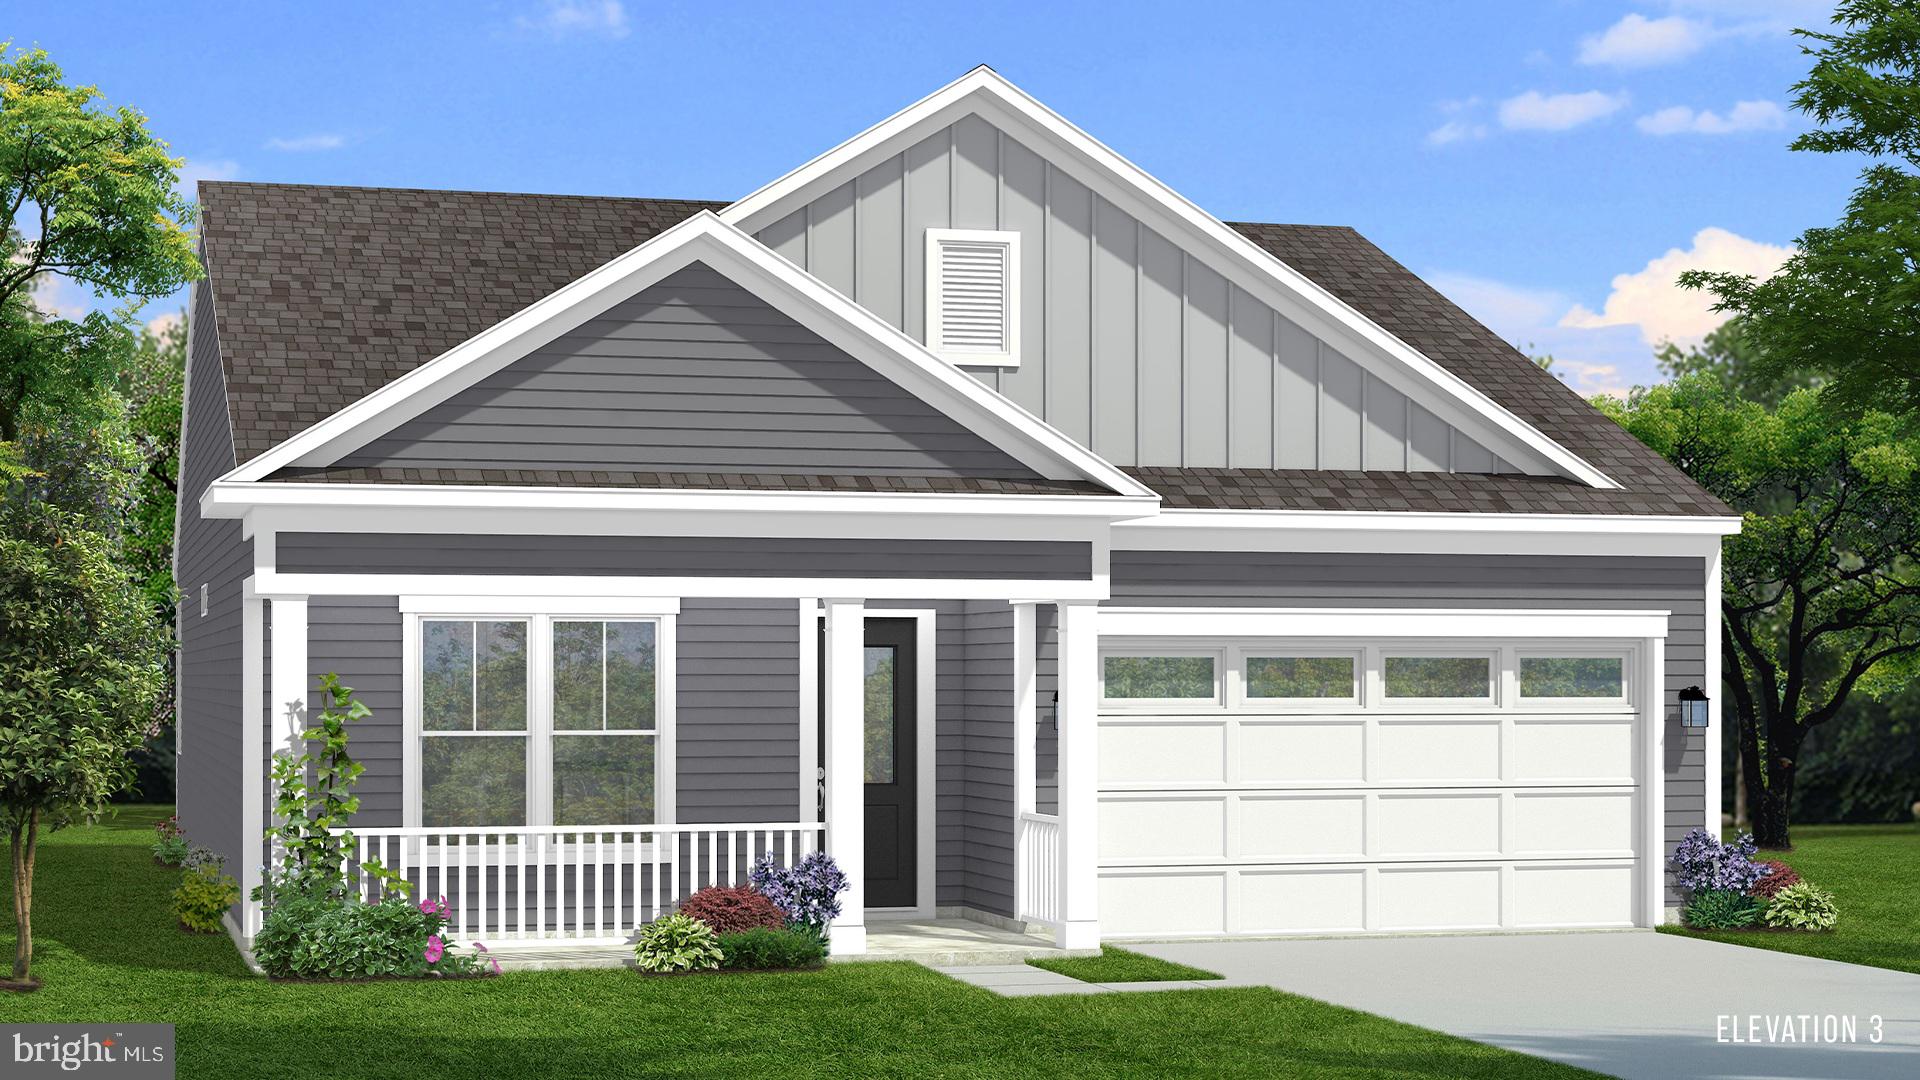
MARTINSBURG
TBB FONTANA CIRCLE SKYLARK II
2 Beds
2 Baths
1,693 Sq.Ft.
$366,990
MLS#: WVBE2046786

MARTINSBURG
637 MIMOSA DRIVE
3 Beds
2 Baths
1,500 Sq.Ft.
$339,900
MLS#: WVBE2053304

MARTINSBURG
142 TAMMY LANE
3 Beds
1 Baths
1,531 Sq.Ft.
$260,000
MLS#: WVBE2053058
