


Property
Beds
2
Full Baths
2
1/2 Baths
None
Year Built
1900
Sq.Footage
1,944
City living feels a little easier here. Beautifully renovated and finished across three levels, this Harwood home pairs fresh, modern updates with the warmth and character that make a Baltimore rowhome feel special. Hardwood floors bring a natural richness throughout, while generous natural light creates spaces that feel bright, comfortable and easy to live in. The updated kitchen keeps things clean and contemporary with stainless steel appliances and a comfortable layout that's ready for everything from coffee before work to dinner with friends. The living spaces have an easy flow, with enough room to entertain without ever feeling overly formal. Upstairs, two bedrooms offer comfortable private spaces, complemented by thoughtfully updated baths. The finished lower level adds valuable flexibility without being counted as a bedroom—ideal for a home office, media room, fitness space, guest overflow or simply a little more room to spread out. The location adds another dimension. Set in Harwood, just east of Charles Village, you're close to Johns Hopkins University's Homewood campus, the Baltimore Museum of Art and Wyman Park Dell, along with neighborhood restaurants, cafés and everyday conveniences around Greenmount Avenue and Charles Village. Walkability is a genuine part of the lifestyle here, with convenient transit connections making it easy to venture farther without always reaching for the car. Spend a Saturday morning exploring Charles Village, take in an afternoon at the BMA, find a favorite neighborhood breakfast spot, or head downtown when the mood strikes. It's a part of Baltimore that puts culture, green space, universities and city energy comfortably within reach. Just as important as what you can see are the improvements made behind the scenes. The property has been thoroughly evaluated by a Maryland-licensed contractor with both bathrooms recently renovated to update ventilation systems, replace aged plumbing and install new flooring. Renovated, light-filled and refreshingly uncomplicated, 404 E Lorraine Avenue feels current and is ready for its next chapter.
Features & Amenities
Interior
-
Total Bedrooms
2
-
Bathrooms
2
-
Above Grade Finished Area
1344.0
-
Basement YN
YES
-
Cooling YN
YES
-
Cooling
Central Air, Ceiling Fan(s), Electric
-
Fireplace YN
YES
-
Heating YN
YES
-
Heating
Natural Gas, Forced Air
-
Pet friendly
N/A
Exterior
-
Garage
No
-
Construction Materials
Brick
-
Parking
On Street
-
Pool
No
-
Waterfront YN
NO
Area & Lot
-
Lot Size(acres)
0.03
-
Lot Size(square feet)
1,306
-
Property Type
Residential
-
Property Sub Type
Townhouse
-
Architectural Style
Traditional
Price
-
Sales Price
$260,000
-
Tax Amount
$4,288
-
Sq. Footage
1,944
-
Price/SqFt
$133
HOA
-
Association
No
School District
-
Elementary School
N/A
-
Middle School
N/A
-
High School
N/A
Property Features
-
New Construction
NO
-
Foundation Details
Concrete Perimeter
-
Senior Community YN
NO
-
Sewer
Public Sewer
-
Tax Lot
028
-
Water Source
Public
Schedule a Showing
Showing scheduled successfully.
Mortgage calculator
Estimate your monthly mortgage payment, including the principal and interest, property taxes, and HOA. Adjust the values to generate a more accurate rate.
Your payment
Principal and Interest:
$
Property taxes:
$
HOA fees:
$
Total loan payment:
$
Total interest amount:
$
Location
County
BALTIMORE CITY
Elementary School
Middle School
High School
Listing Courtesy of Vance Ziglar, RE/MAX Advantage Realty
RealHub Information is provided exclusively for consumers' personal, non-commercial use, and it may not be used for any purpose other than to identify prospective properties consumers may be interested in purchasing. All information deemed reliable but not guaranteed and should be independently verified. All properties are subject to prior sale, change or withdrawal. RealHub website owner shall not be responsible for any typographical errors, misinformation, misprints and shall be held totally harmless.

AGENT
Ali Candelas
Call Ali today to schedule a private showing.

* Listings on this website come from the FMLS IDX Compilation and may be held by brokerage firms other than the owner of this website. The listing brokerage is identified in any listing details. Information is deemed reliable but is not guaranteed. If you believe any FMLS listing contains material that infringes your copyrighted work please click here to review our DMCA policy and learn how to submit a takedown request.© 2024 FMLS.
Related Properties
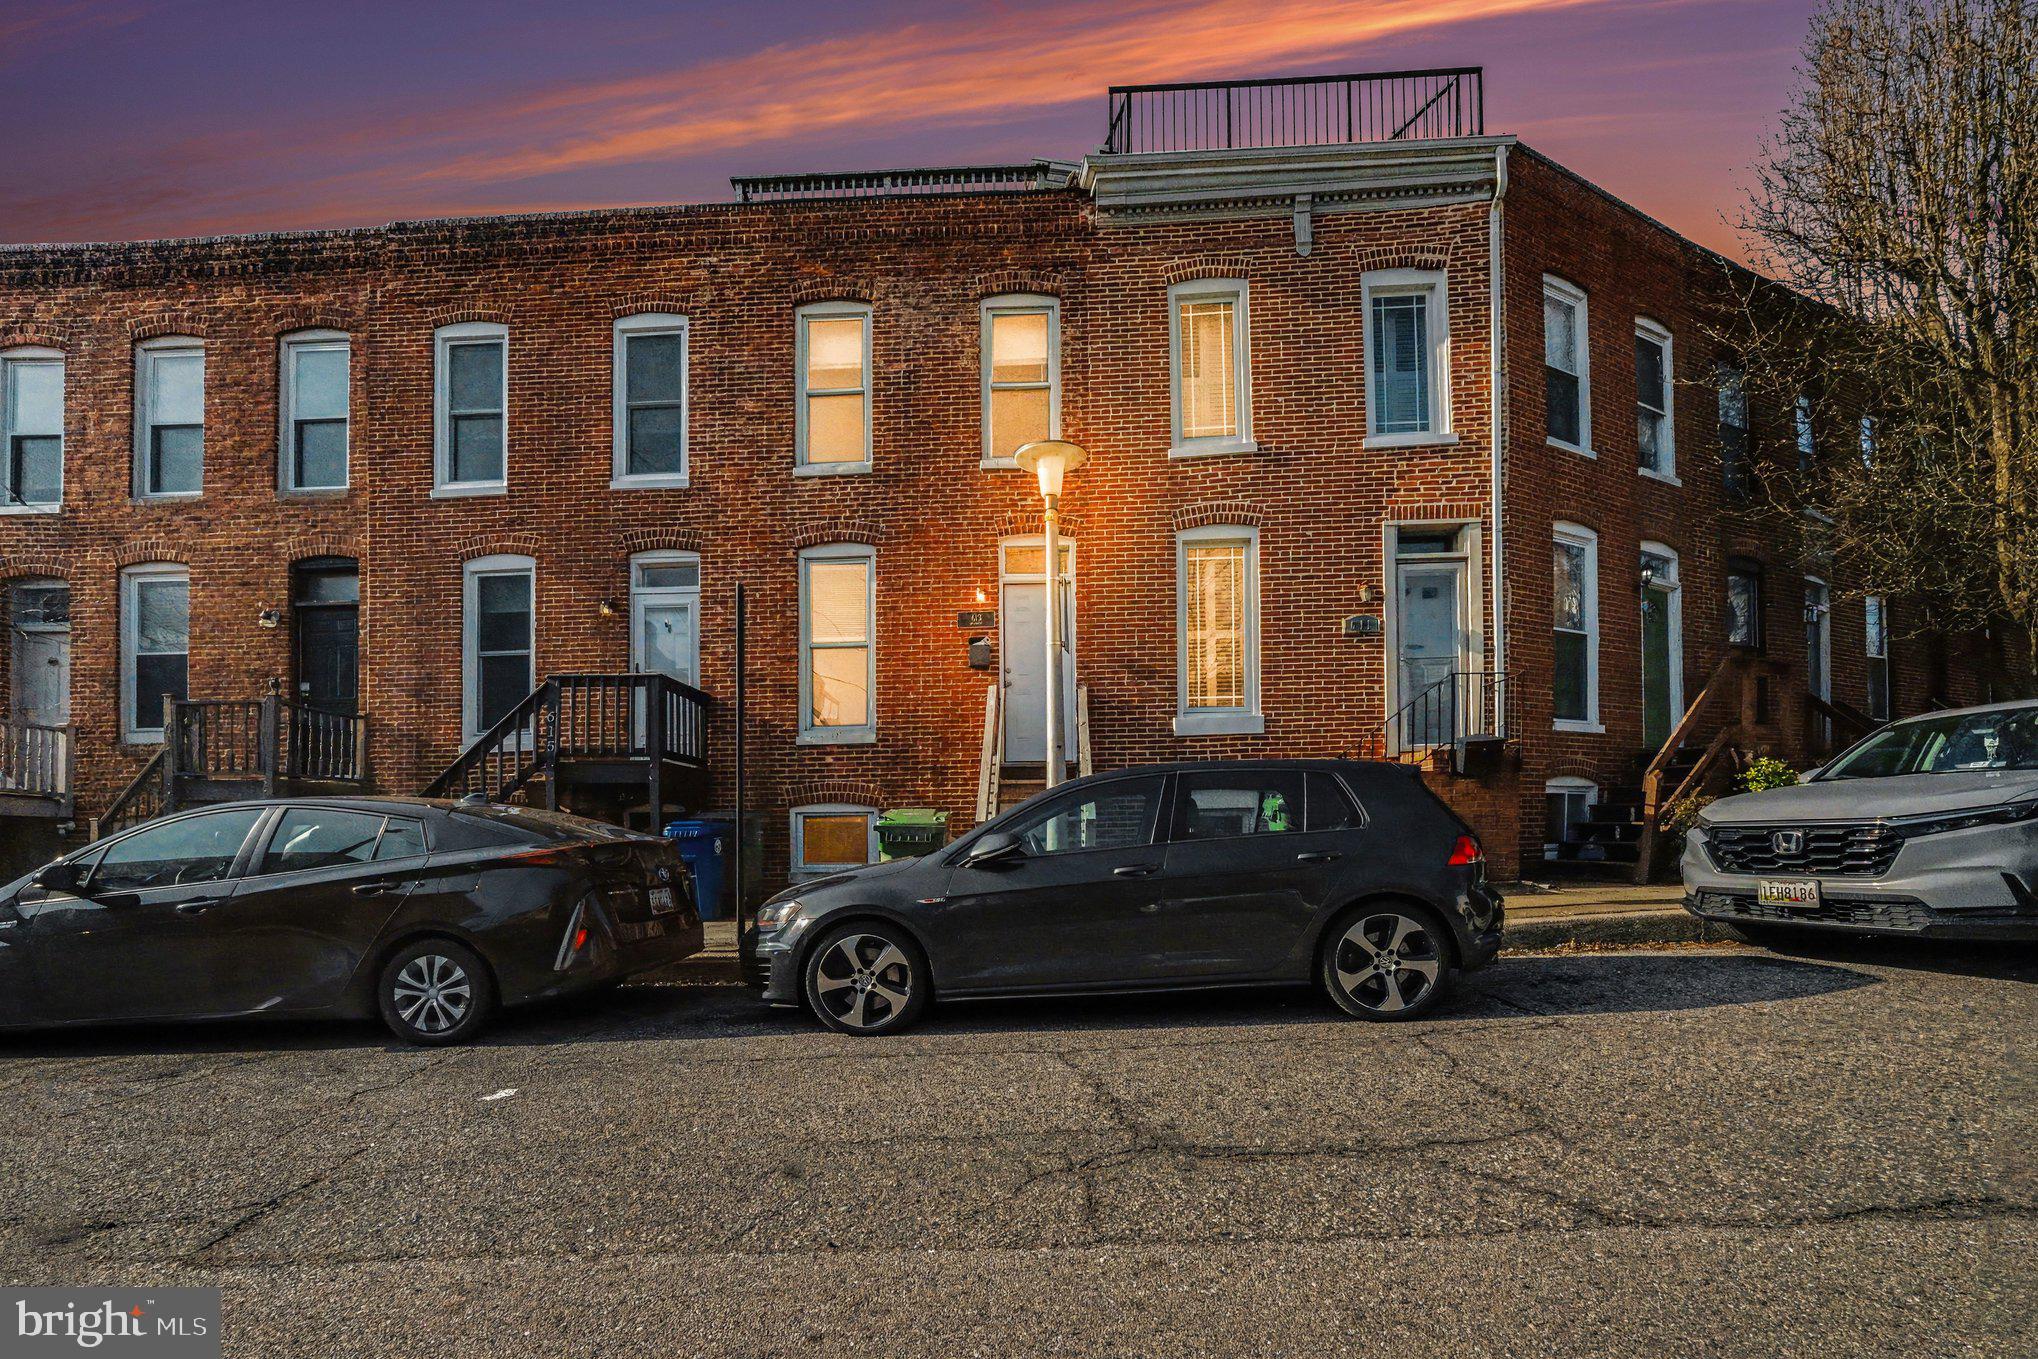
BALTIMORE
613 HARVEY STREET
2 Beds
2 Baths
948 Sq.Ft.
$235,000
MLS#: MDBA2224456

BALTIMORE
3645 GELSTON DRIVE
3 Beds
1 Baths
1,240 Sq.Ft.
$215,000
MLS#: MDBA2204666

BALTIMORE
5944 CLAYTON AVENUE
4 Beds
1 Baths
1,456 Sq.Ft.
$251,600
MLS#: MDBC2140220
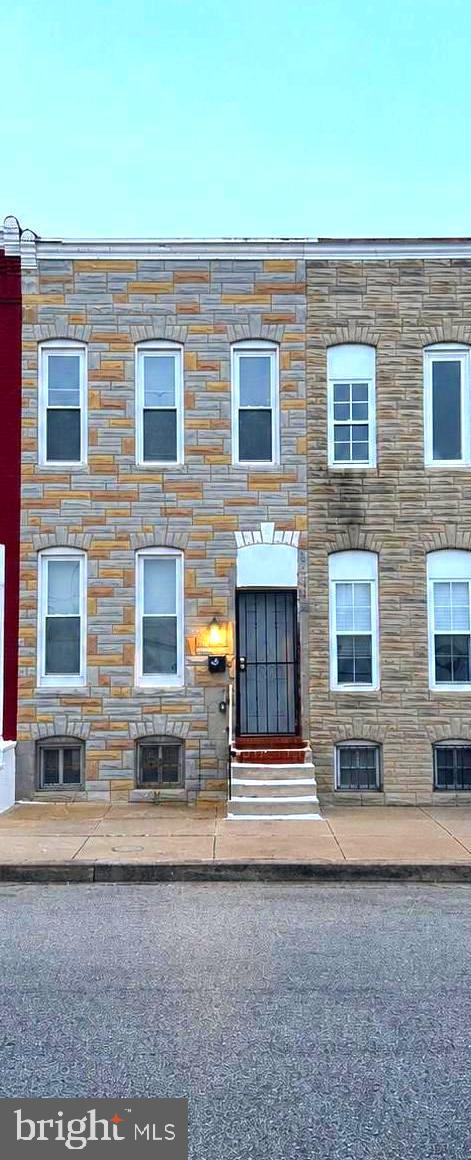
BALTIMORE
607 S BENTALOU STREET
3 Beds
2 Baths
989 Sq.Ft.
$210,000
MLS#: MDBA2216336

BALTIMORE
6203 HOPETON AVENUE
4 Beds
2 Baths
1,350 Sq.Ft.
$289,000
MLS#: MDBA2172168

BALTIMORE
2631 LOYOLA NORTHWAY
4 Beds
2 Baths
2,148 Sq.Ft.
$275,000
MLS#: MDBA2206256
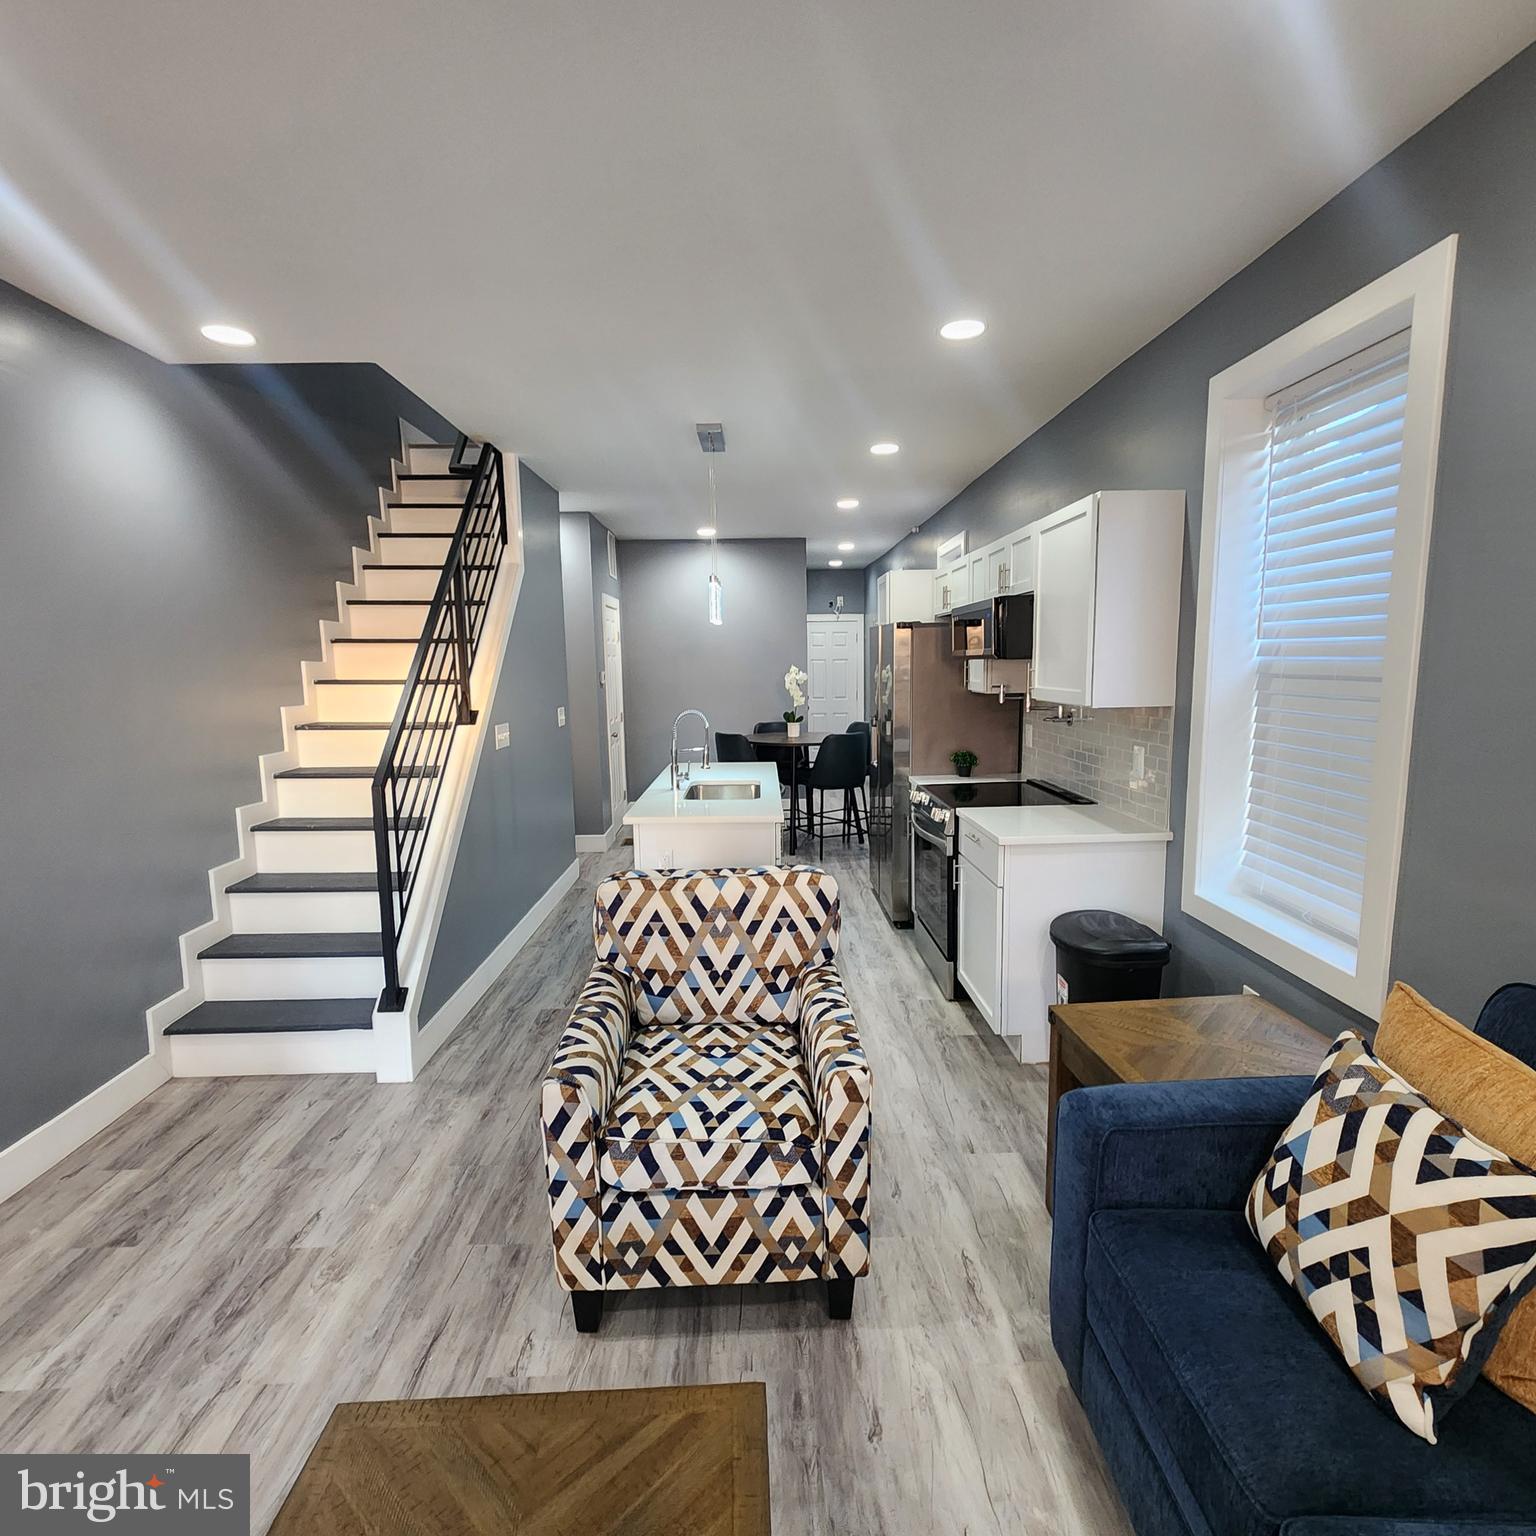
BALTIMORE
2751 FENWICK AVENUE
3 Beds
2 Baths
1,500 Sq.Ft.
$225,000
MLS#: MDBA2188260

BALTIMORE
216 S CLINTON STREET
3 Beds
3 Baths
1,540 Sq.Ft.
$299,900
MLS#: MDBA2207258

BALTIMORE
3200 NORMOUNT AVENUE
3 Beds
1 Baths
4,446 Sq.Ft.
$269,000
MLS#: MDBA2213420

BALTIMORE
5528 BUCKNELL ROAD
5 Beds
2 Baths
1,406 Sq.Ft.
$279,900
MLS#: MDBA2196588
.png)