
Property
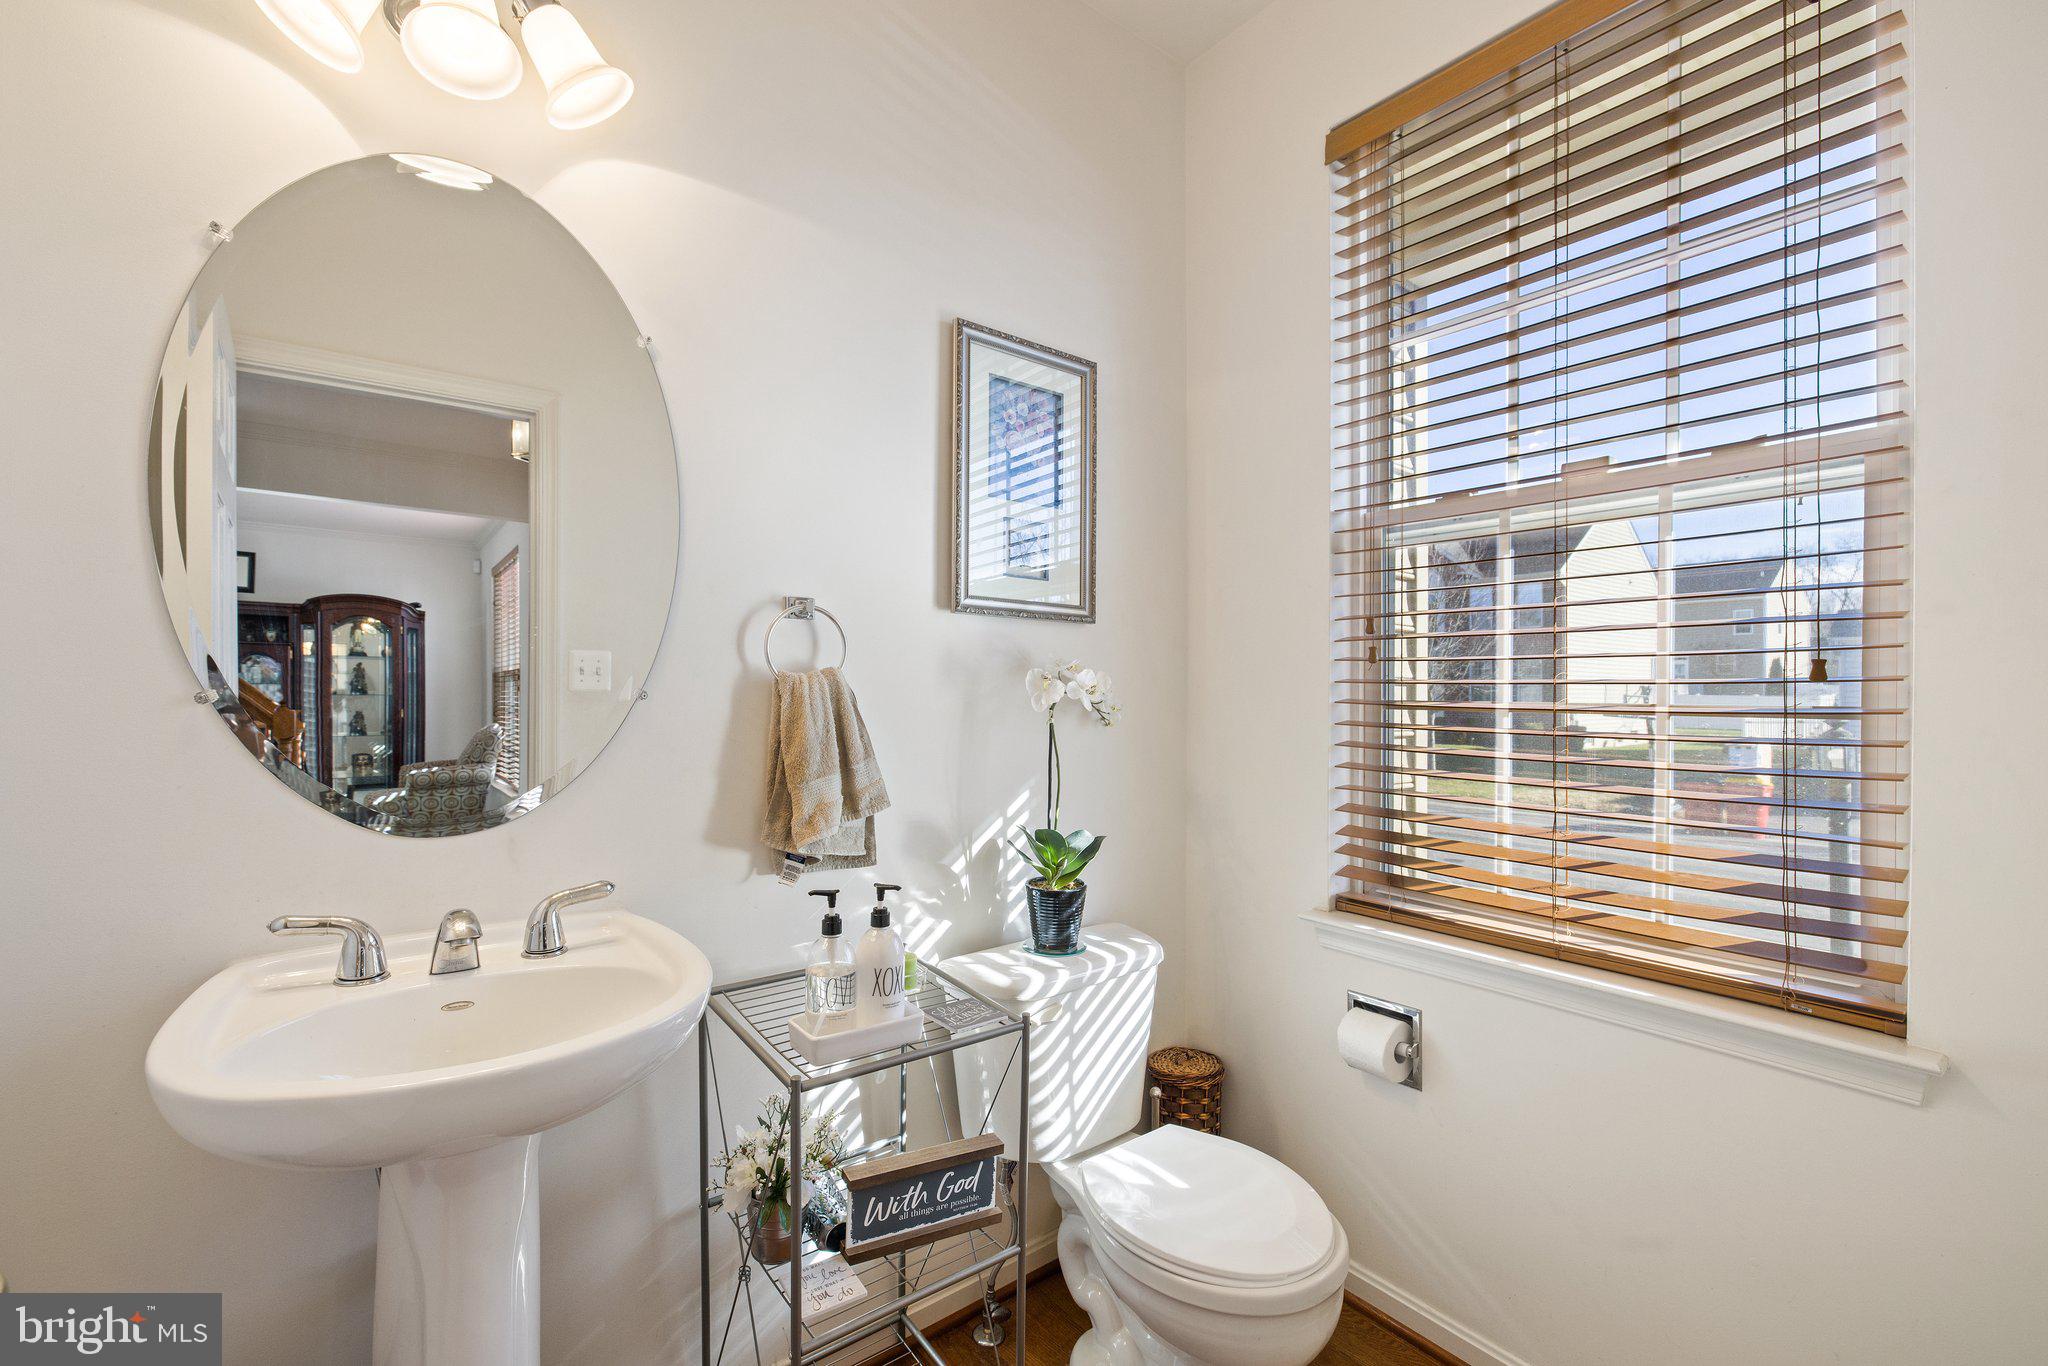
Beds
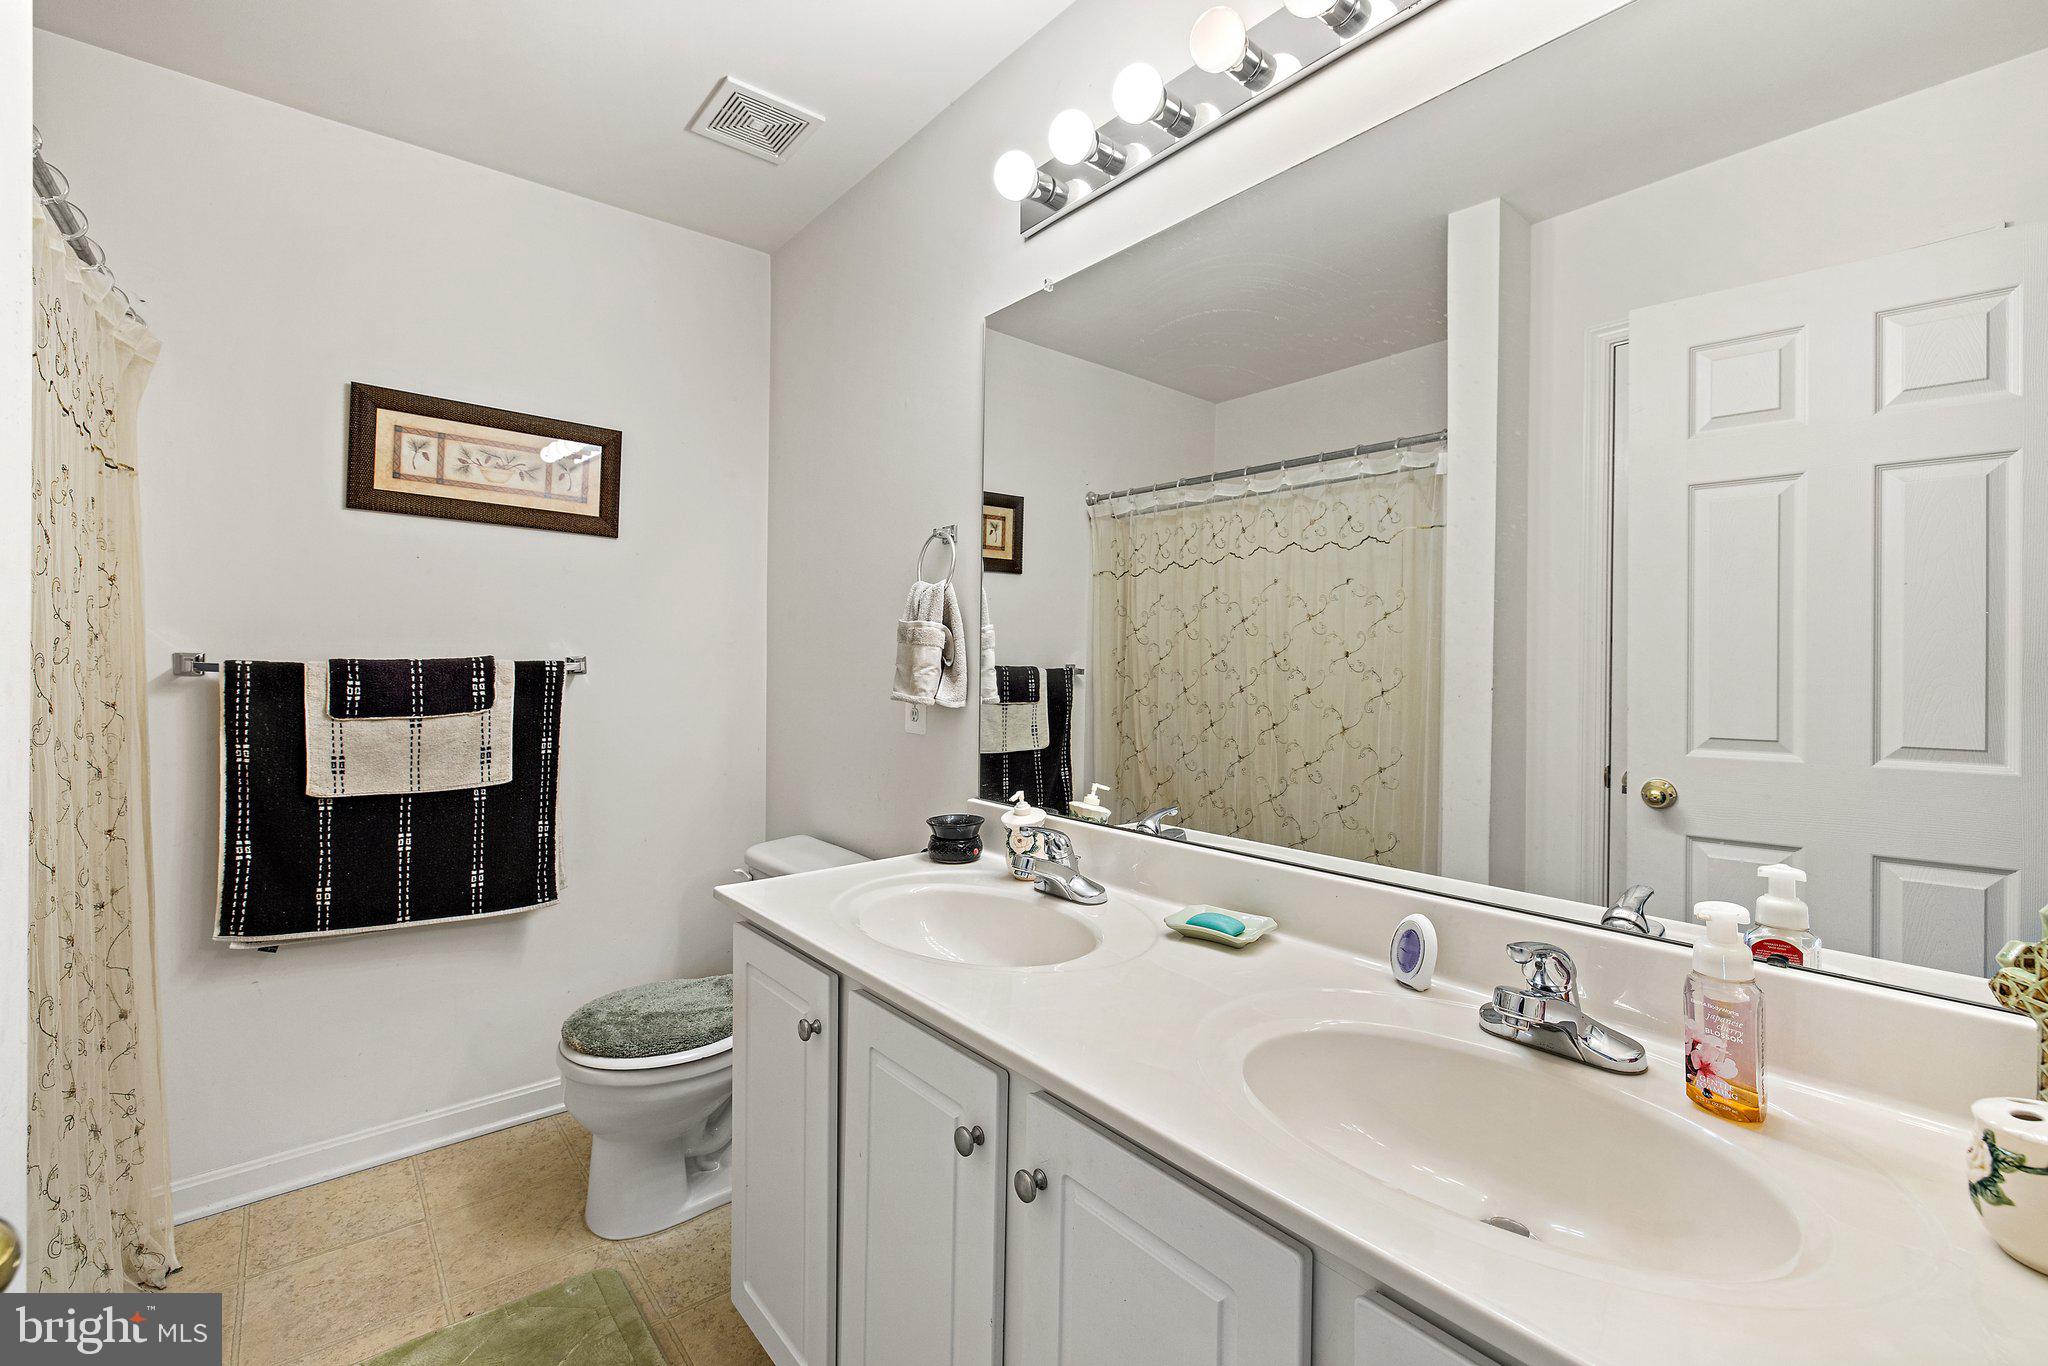
4
Full Baths
2
1/2 Baths
1
Year Built
2007
Sq.Footage
2,789
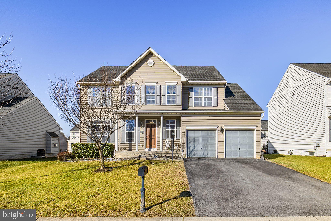
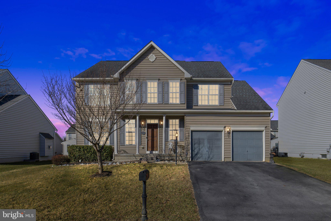
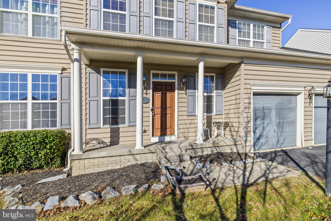
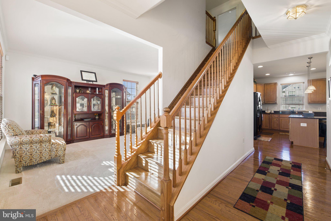



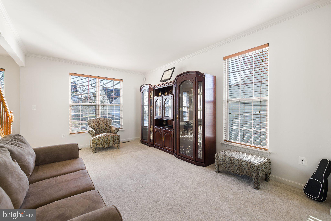
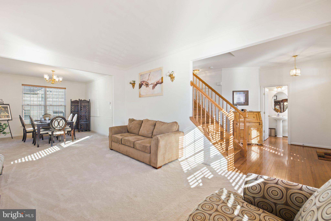
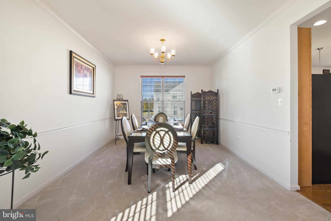
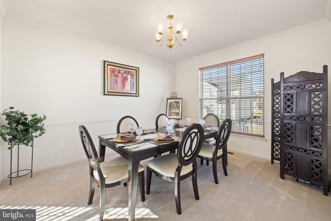
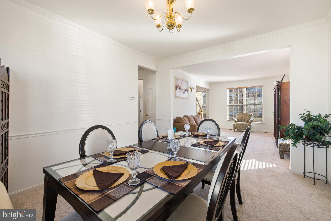
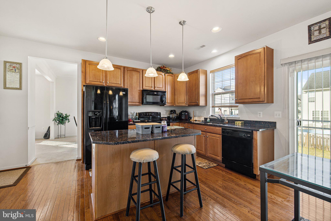
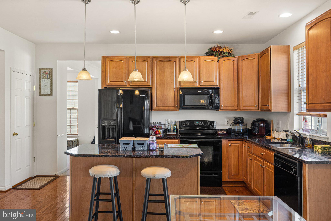
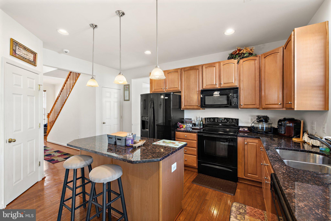
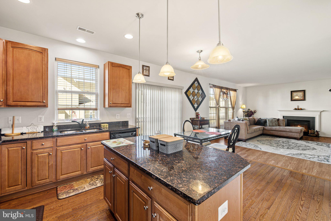
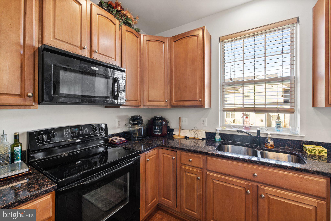
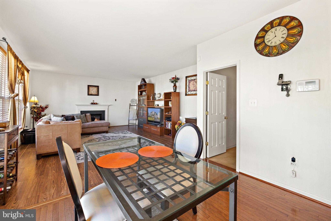
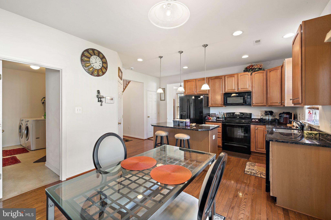

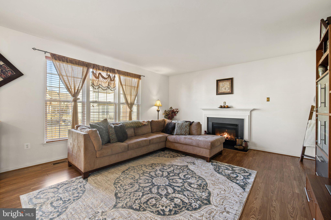
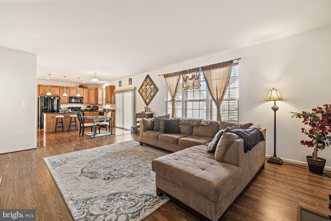
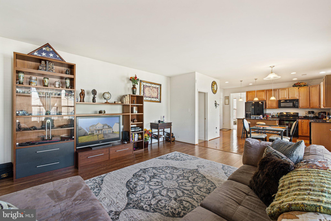

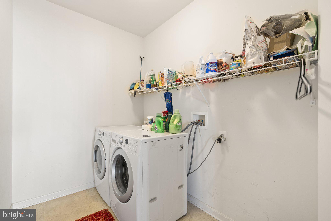
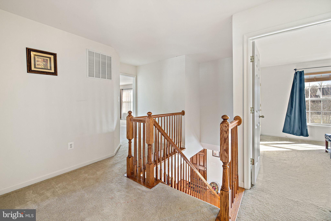
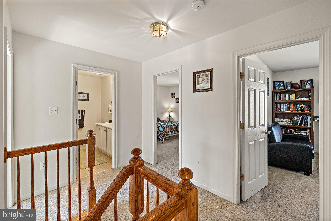
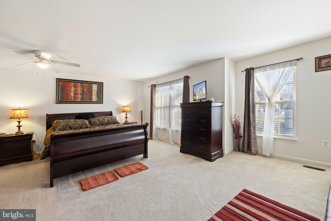
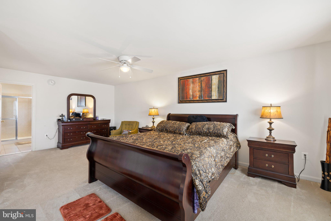
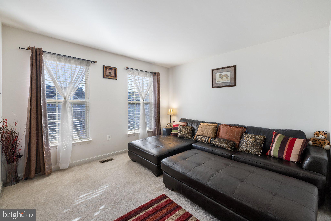
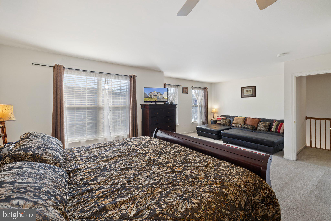
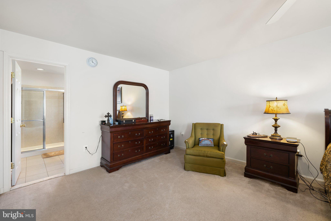
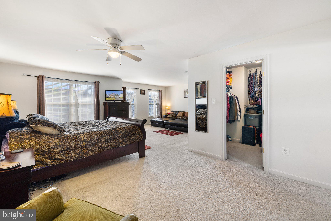
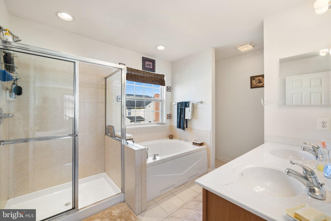
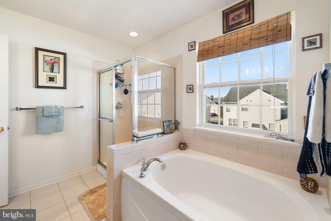

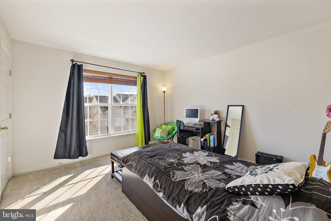
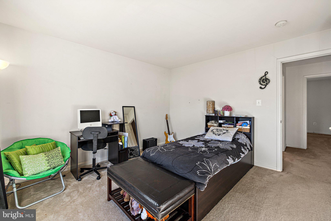
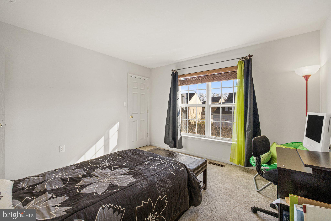

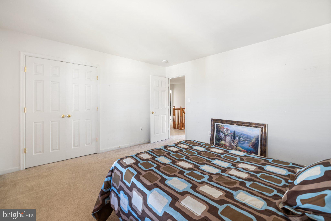
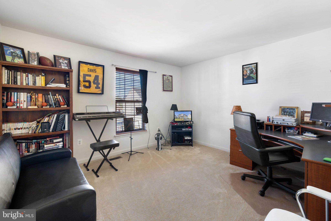
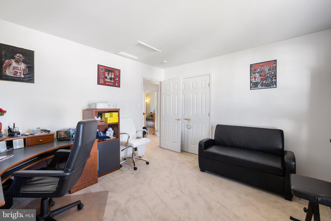

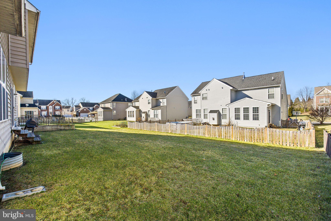
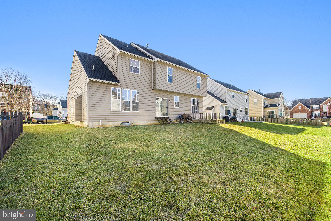
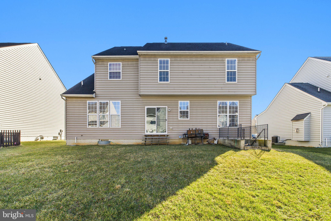
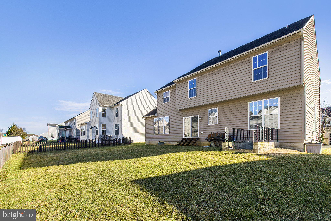
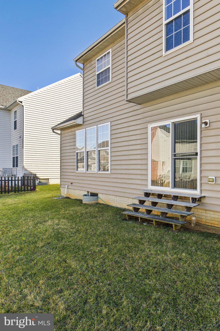

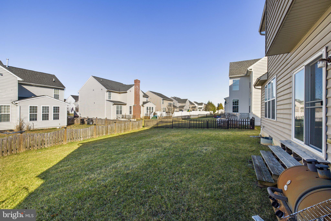
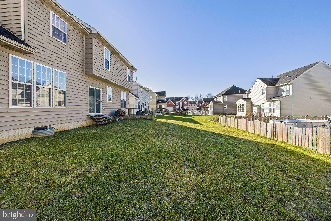
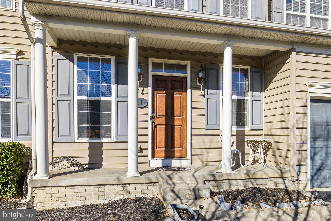
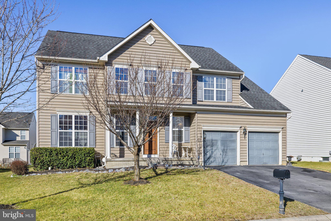
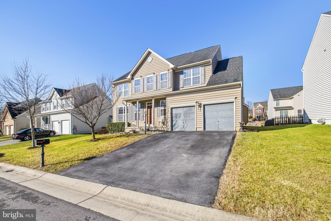

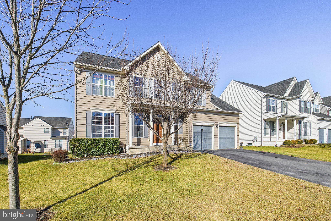
Welcome home to Thorton Hall Rd!!! Located in the highly desirable community of The Village of Washington Trail East, this spacious home is filled with possibilities to make your own. With a large eat in kitchen, adjacent to the great room with gas fireplace, and a sizeable living/dining area, this home is perfect for entertaining. Do you love lots of rooms for various possibilities? With four bedrooms and an unfinished full basement, this home can become anything you dream; hobby spaces, entertainment or play rooms, personal office... you name it! Be ready when you walk into the primary bedroom, too! The sitting area can be a living room on it's own... there is ample space! A lovely traditional floorplan, with large open/blended rooms on the first floor, coupled with some purchaser desired upgrades upon move-in, this home can be the gem of neighborhood. Come see the potential, and love what you see!!! ***///*** Check out the First and Second Floor 3D Virtual Tour of the home!
Features & Amenities
Interior
-
Total Bedrooms
4
-
Bathrooms
2
-
1/2 Bathrooms
1
-
Above Grade Finished Area
2789.0
-
Basement YN
YES
-
Cooling YN
YES
-
Cooling
Central Air, Electric
-
Fireplace YN
YES
-
Heating YN
YES
-
Heating
Natural Gas, Heat Pump
-
Pet friendly
Yes
Exterior
-
Garage
Yes
-
Garage spaces
2
-
Construction Materials
Vinyl Siding
-
Parking
Garage Door Opener, Garage, Driveway, Inside Entrance, Attached
-
Pool
No
-
Waterfront YN
NO
Area & Lot
-
Lot Size(acres)
0.17
-
Lot Size(square feet)
7405.2
-
Property Type
Residential
-
Property Sub Type
Single Family Residence
-
Architectural Style
Colonial
Price
-
Sales Price
$365,000
-
Tax Amount
$1,947
-
Sq. Footage
2, 789
-
Price/SqFt
$130
HOA
-
Association
Yes
-
Association Fee
$181.11
-
Association Fee Frequency
Quarterly
-
Association Fee Includes
N/A
School District
-
Elementary School
N/A
-
Middle School
N/A
-
High School
N/A
Property Features
-
New Construction
NO
-
Foundation Details
Permanent, Concrete Perimeter
-
Senior Community YN
NO
-
Sewer
Public Sewer
-
Tax Lot
140
-
Water Source
Public
Schedule a Showing
Showing scheduled successfully.
Mortgage calculator
Estimate your monthly mortgage payment, including the principal and interest, property taxes, and HOA. Adjust the values to generate a more accurate rate.
Your payment
Principal and Interest:
$
Property taxes:
$
HOA fees:
$
Total loan payment:
$
Total interest amount:
$
Location
County
BERKELEY
Elementary School
Middle School
High School
Listing Courtesy of Nicole Panos Lewis , Coldwell Banker Premier
RealHub Information is provided exclusively for consumers' personal, non-commercial use, and it may not be used for any purpose other than to identify prospective properties consumers may be interested in purchasing. All information deemed reliable but not guaranteed and should be independently verified. All properties are subject to prior sale, change or withdrawal. RealHub website owner shall not be responsible for any typographical errors, misinformation, misprints and shall be held totally harmless.

AGENT
Ali Candelas
Call Ali today to schedule a private showing.

* Listings on this website come from the FMLS IDX Compilation and may be held by brokerage firms other than the owner of this website. The listing brokerage is identified in any listing details. Information is deemed reliable but is not guaranteed. If you believe any FMLS listing contains material that infringes your copyrighted work please click here to review our DMCA policy and learn how to submit a takedown request.© 2024 FMLS.
Related Properties
KEARNEYSVILLE
35 FOX CHASE COURT
3 Beds
2 Baths
1,280 Sq.Ft.
$298,799
MLS#: WVJF2020480
.png)