
Property
Beds
4
Full Baths
2
1/2 Baths
2
Year Built
2024
Sq.Footage
3,441
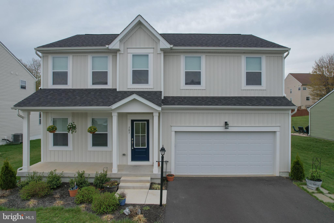
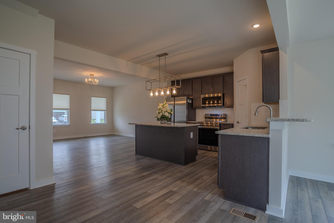
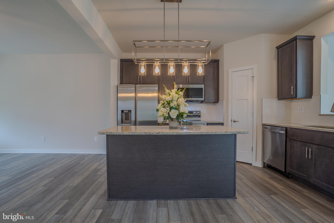
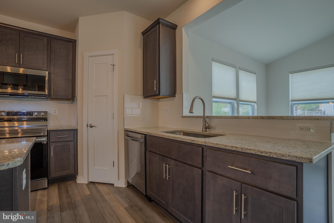
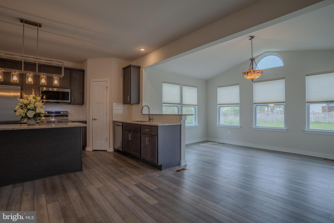
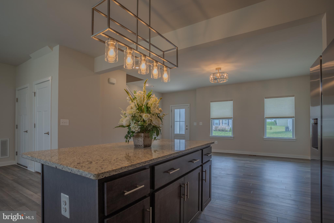
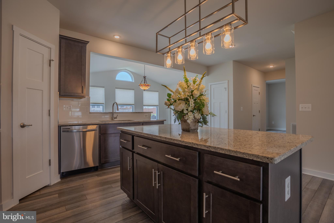
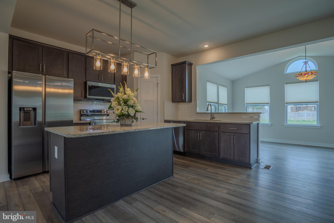
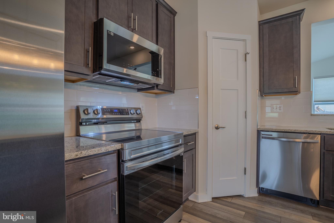
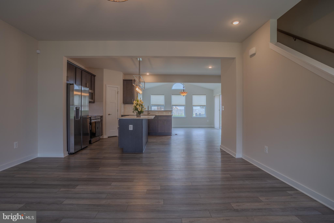
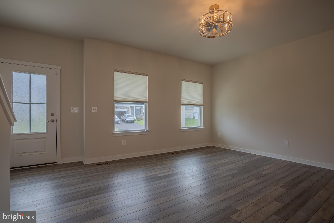
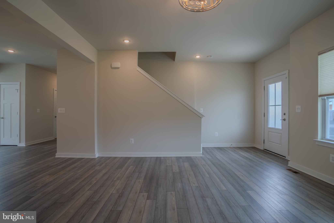
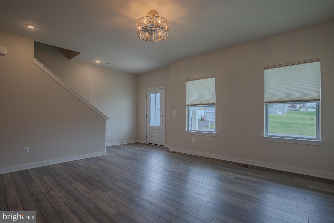
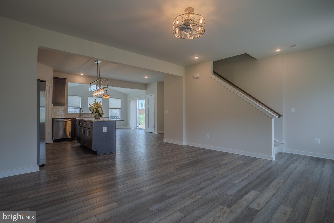
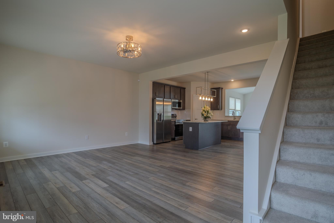
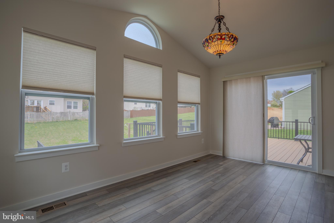

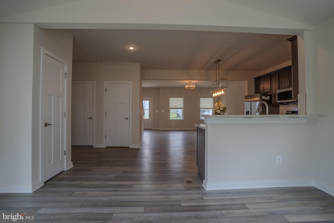
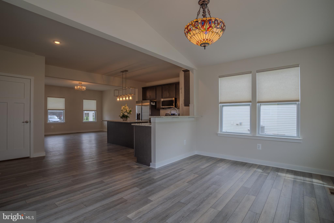
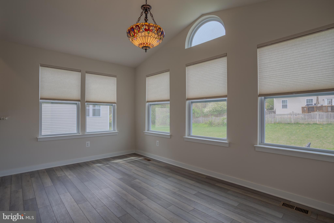
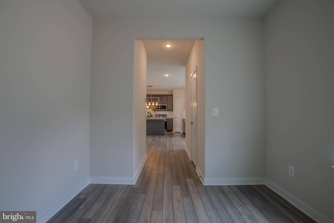
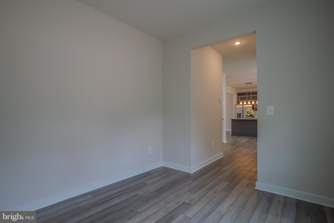
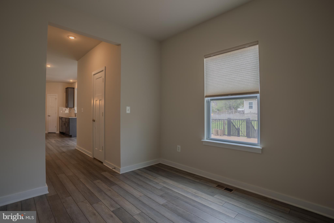
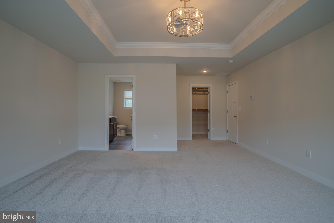
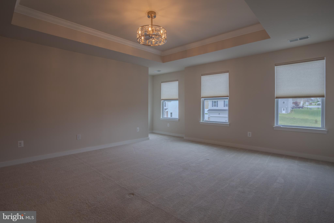
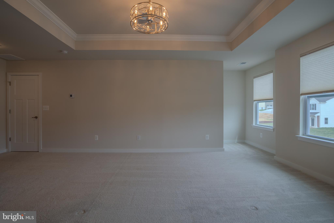
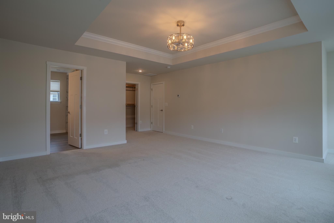
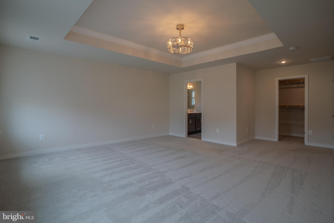
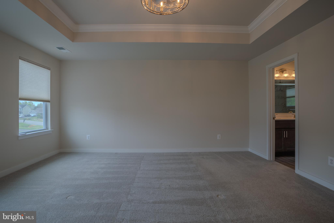
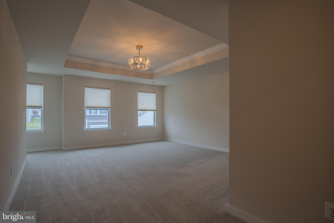
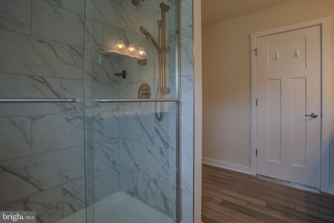
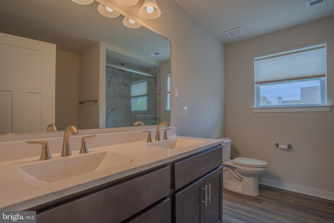
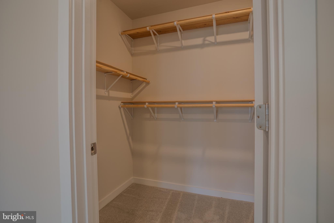
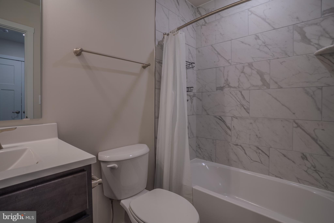
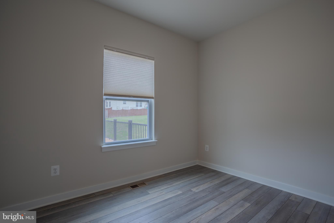
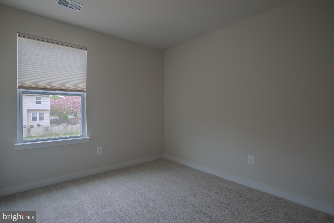
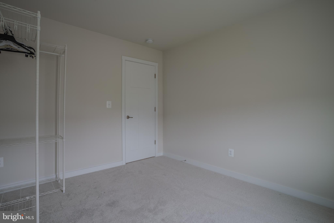
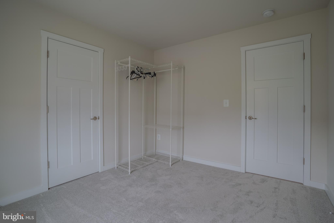
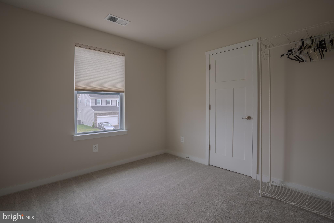
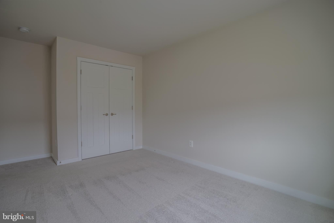
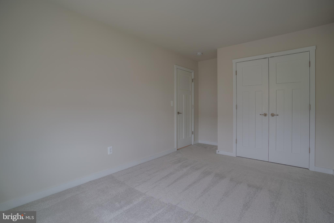
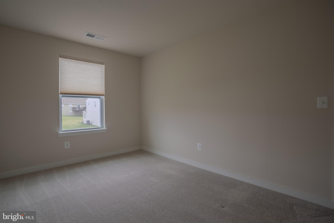
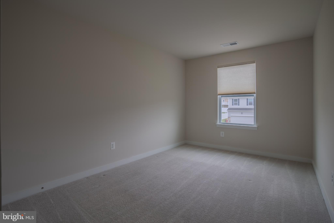
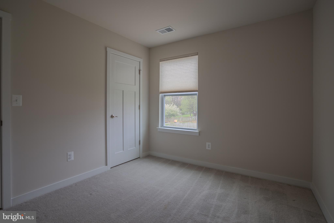
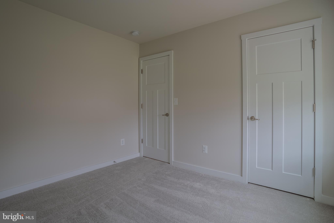
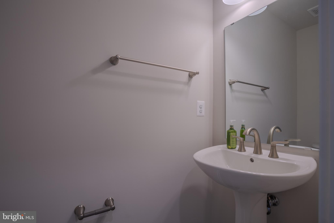
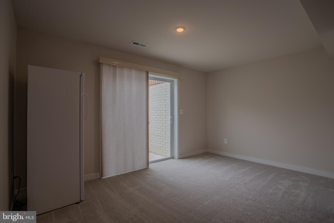
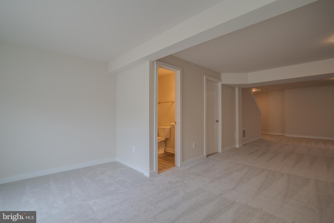
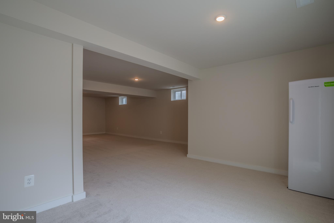
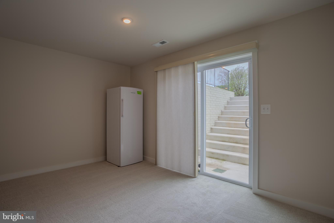
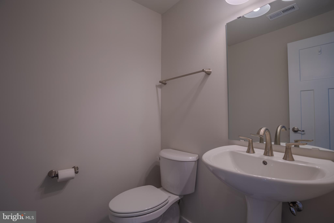
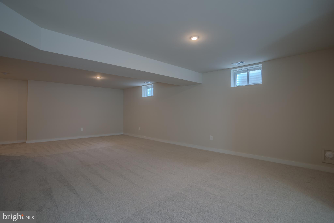
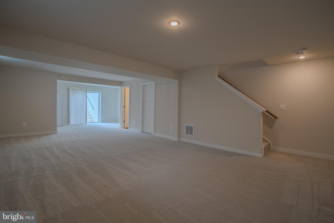
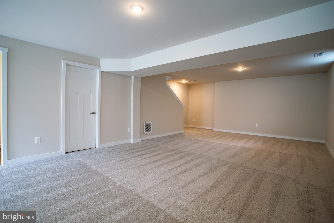
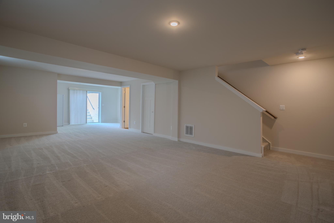
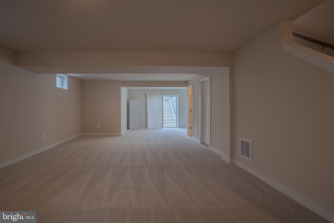
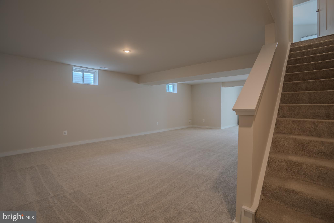
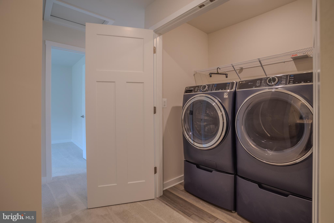
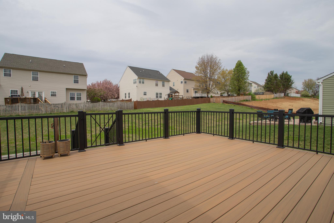
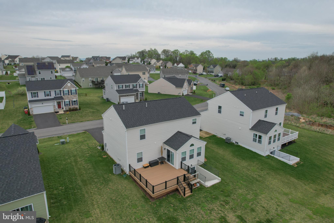
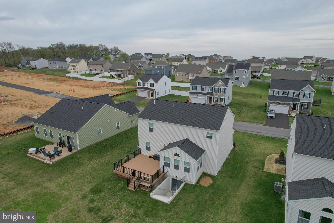
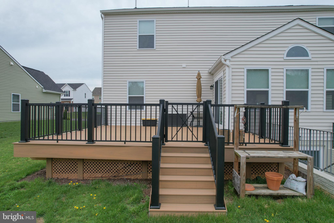
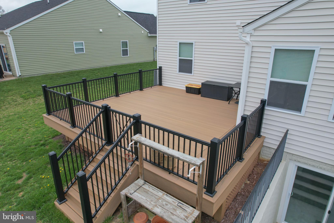
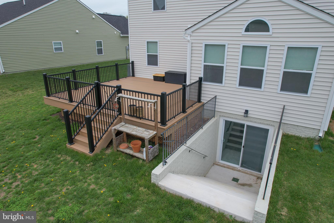
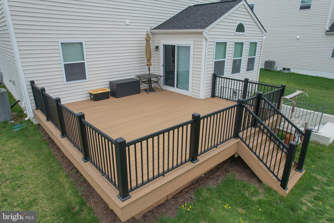
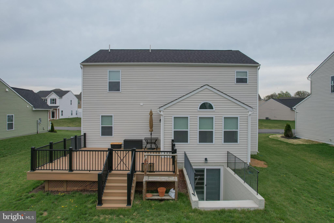
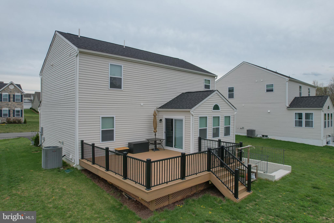
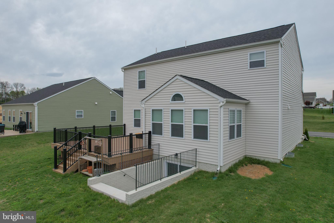
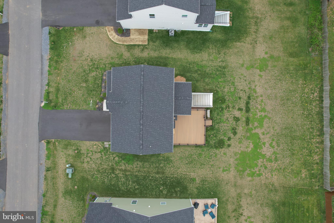
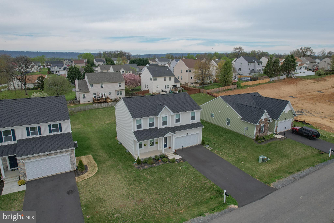
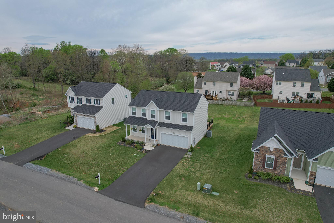
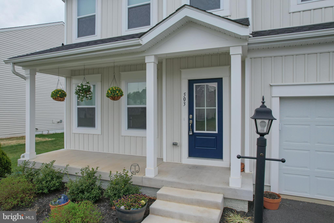
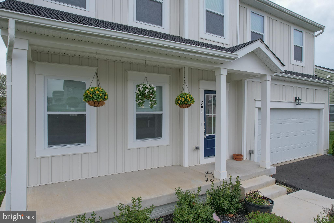
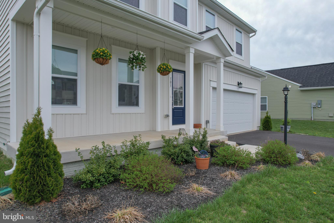

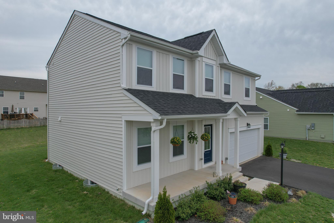
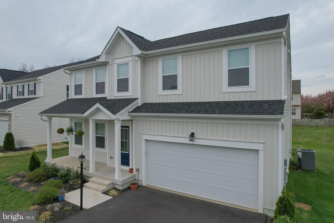
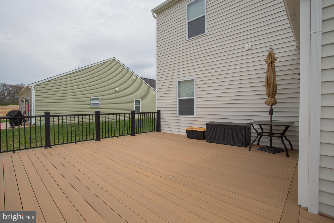
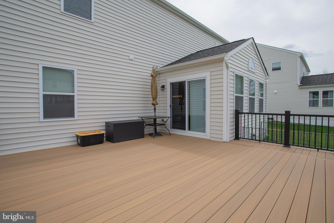
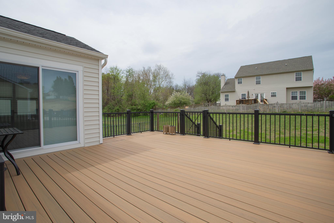
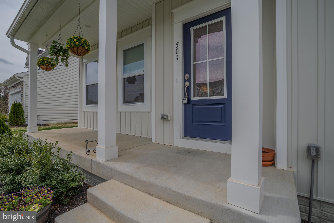
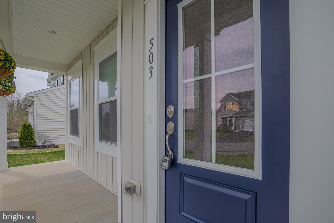
Welcome home to 503 Boise Road in Inwood—where thoughtful design, modern upgrades, and move-in-ready ease come together in all the right ways. From the moment you arrive, the covered front porch sets the tone for what’s inside: a home that feels both elevated and effortlessly livable. Step through the front door into a bright, open main level where 9-foot ceilings and wide-plank luxury vinyl flooring create a clean, sophisticated backdrop. The heart of the home is the beautifully appointed kitchen, featuring stainless steel appliances, an oversized island with seating, a secondary breakfast bar, and generous prep space designed for both everyday living and entertaining. The kitchen flows seamlessly into the dining area and sunroom bump-out, where natural light pours in and creates the perfect setting for morning coffee or hosting friends. Just off the main living area, a spacious flex room offers the versatility today’s buyers demand—ideal for a home office, playroom, or private retreat. A convenient mudroom and access to the large two-car garage keep daily life organized, while a stylish powder room completes the main level. Upstairs, the home continues to impress with four generously sized bedrooms. The primary suite is a true retreat, featuring a large walk-in closet and a well-appointed en-suite bath with dual vanities and a glass-enclosed shower. A full hall bath and the ease of second-floor living make this level both functional and comfortable for everyday life. The finished lower level is where this home really sets itself apart. With expansive living space, a convenient half bath, and a walk-up exit to the backyard, this level offers endless possibilities—whether you envision a media room, home gym, guest space, or all of the above. A massive storage area ensures everything has its place. Step outside to a peaceful, grassy backyard that backs to trees and open farmland—offering a sense of privacy and calm that’s hard to find in new construction communities. And then there are the upgrades—the kind buyers don’t want to wait to add. A large composite deck extends your living space outdoors, perfect for entertaining or unwinding at the end of the day. Contemporary window treatments, elevated lighting fixtures, and thoughtful finishes throughout mean this home is not just new—it’s complete. Located in the Stoney Ridge community in South Berkeley County, this home offers easy access to commuter routes, local amenities, and the lifestyle today’s buyers are seeking. This is the one that checks the boxes—and then goes a step further. Schedule your private tour and see for yourself why 503 Boise Road stands out from the rest.
Features & Amenities
Interior
-
Other Interior Features
High Ceilings
-
Total Bedrooms
4
-
Bathrooms
2
-
1/2 Bathrooms
2
-
Above Grade Finished Area
2744.0
-
Basement YN
YES
-
Cooling YN
YES
-
Cooling
Central Air, Electric
-
Fireplace YN
NO
-
Heating YN
YES
-
Heating
Electric, Heat Pump
-
Pet friendly
N/A
Exterior
-
Garage
Yes
-
Garage spaces
2
-
Construction Materials
Stone, Vinyl Siding
-
Parking
Asphalt, Garage, Attached
-
Pool
No
-
Waterfront YN
NO
Area & Lot
-
Lot Size(acres)
0.28
-
Lot Size(square feet)
12196.0
-
Property Type
Residential
-
Property Sub Type
Single Family Residence
-
Architectural Style
Colonial, Traditional
Price
-
Sales Price
$489,900
-
Tax Amount
$3,043
-
Sq. Footage
3, 441
-
Price/SqFt
$142
HOA
-
Association
Yes
-
Association Fee
$30
-
Association Fee Frequency
Monthly
-
Association Fee Includes
N/A
School District
-
Elementary School
N/A
-
Middle School
N/A
-
High School
N/A
Property Features
-
New Construction
NO
-
Foundation Details
Concrete Perimeter
-
Senior Community YN
NO
-
Sewer
Septic Tank
-
Tax Lot
81
-
Water Source
Public
Schedule a Showing
Showing scheduled successfully.
Mortgage calculator
Estimate your monthly mortgage payment, including the principal and interest, property taxes, and HOA. Adjust the values to generate a more accurate rate.
Your payment
Principal and Interest:
$
Property taxes:
$
HOA fees:
$
Total loan payment:
$
Total interest amount:
$
Location
County
BERKELEY
Elementary School
Middle School
High School
Listing Courtesy of Tracey B. Scott , Path Realty
RealHub Information is provided exclusively for consumers' personal, non-commercial use, and it may not be used for any purpose other than to identify prospective properties consumers may be interested in purchasing. All information deemed reliable but not guaranteed and should be independently verified. All properties are subject to prior sale, change or withdrawal. RealHub website owner shall not be responsible for any typographical errors, misinformation, misprints and shall be held totally harmless.

AGENT
Ali Candelas
Call Ali today to schedule a private showing.

* Listings on this website come from the FMLS IDX Compilation and may be held by brokerage firms other than the owner of this website. The listing brokerage is identified in any listing details. Information is deemed reliable but is not guaranteed. If you believe any FMLS listing contains material that infringes your copyrighted work please click here to review our DMCA policy and learn how to submit a takedown request.© 2024 FMLS.
Related Properties
INWOOD
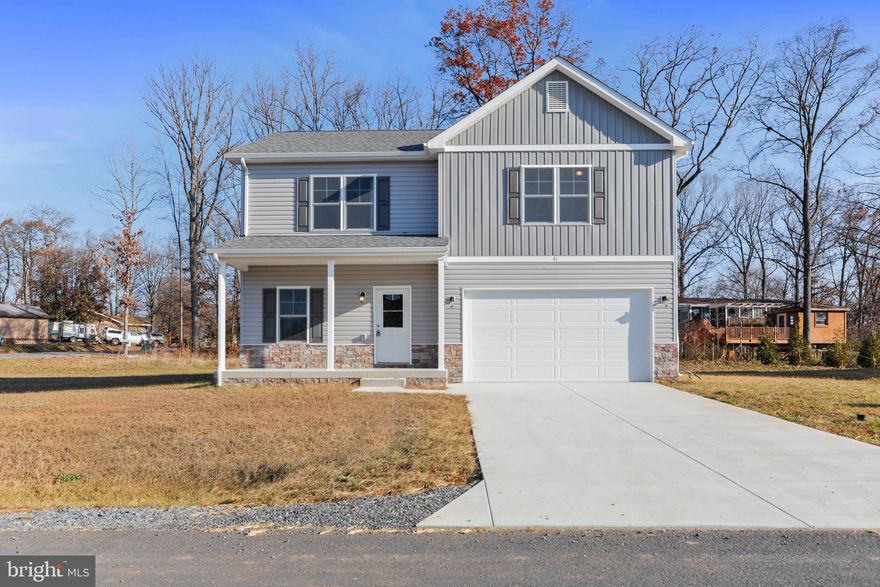
Lot 32 LARIMAR LANE
4 Beds
2 Baths
1,927 Sq.Ft.
$406,600
MLS#: WVBE2047048
INWOOD
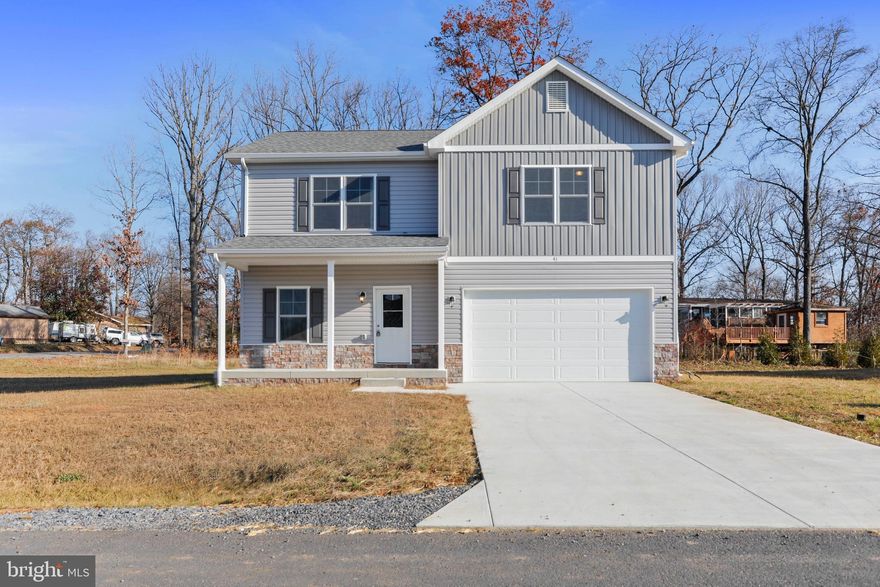
Lot 32 LARIMAR LANE
4 Beds
2 Baths
1,927 Sq.Ft.
$397,600
MLS#: WVBE2047046
INWOOD
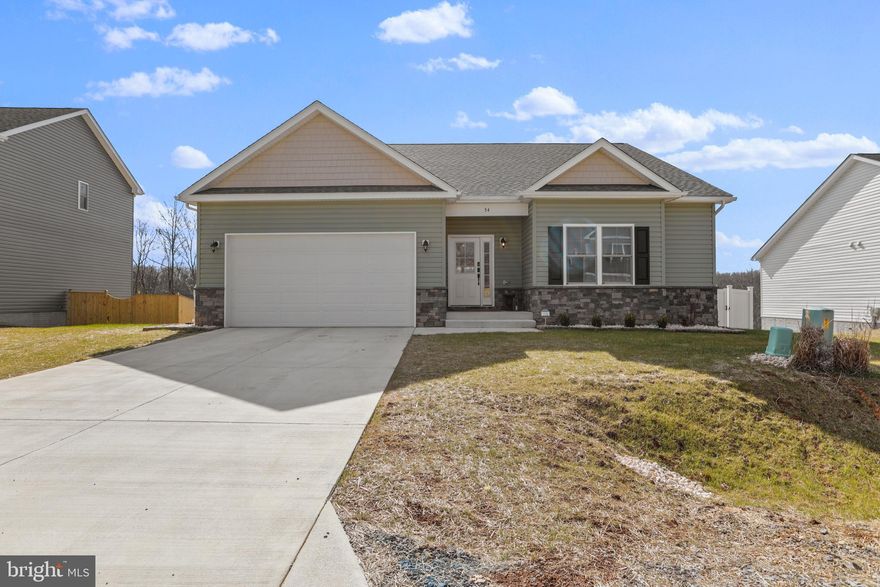
Lot 14 LARIMAR LANE
4 Beds
2 Baths
1,927 Sq.Ft.
$397,600
MLS#: WVBE2047012
INWOOD
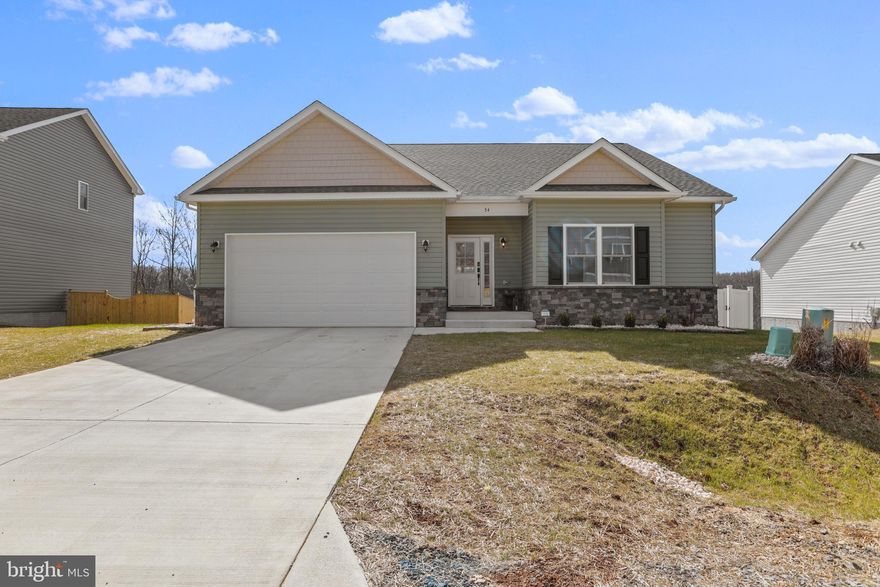
Lot 32 LARIMAR LANE
3 Beds
2 Baths
1,729 Sq.Ft.
$419,600
MLS#: WVBE2047038
INWOOD
Lot 14 LARIMAR LANE
3 Beds
2 Baths
1,729 Sq.Ft.
$419,600
MLS#: WVBE2047004
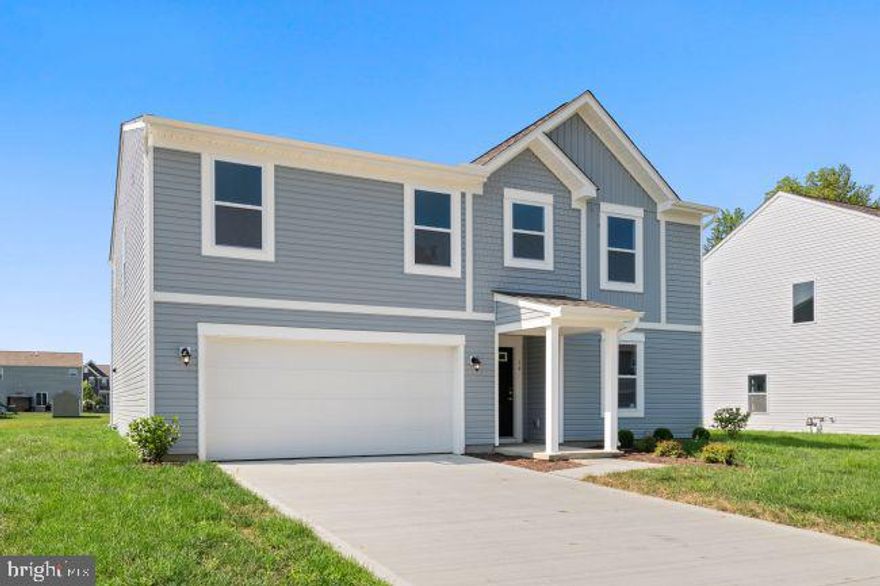
INWOOD
7 EDDY ROAD
4 Beds
2 Baths
3,454 Sq.Ft.
$394,990
MLS#: WVBE2049814
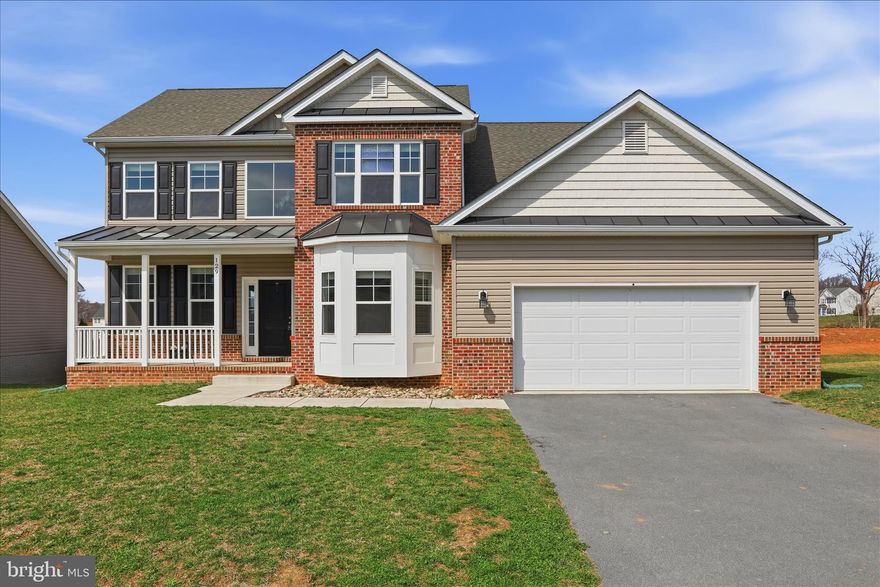
INWOOD
129 CONSTELLATION
5 Beds
3 Baths
4,060 Sq.Ft.
$480,000
MLS#: WVBE2048964

INWOOD
64 SHICKLE LANE
5 Beds
3 Baths
2,320 Sq.Ft.
$489,000
MLS#: WVBE2050664
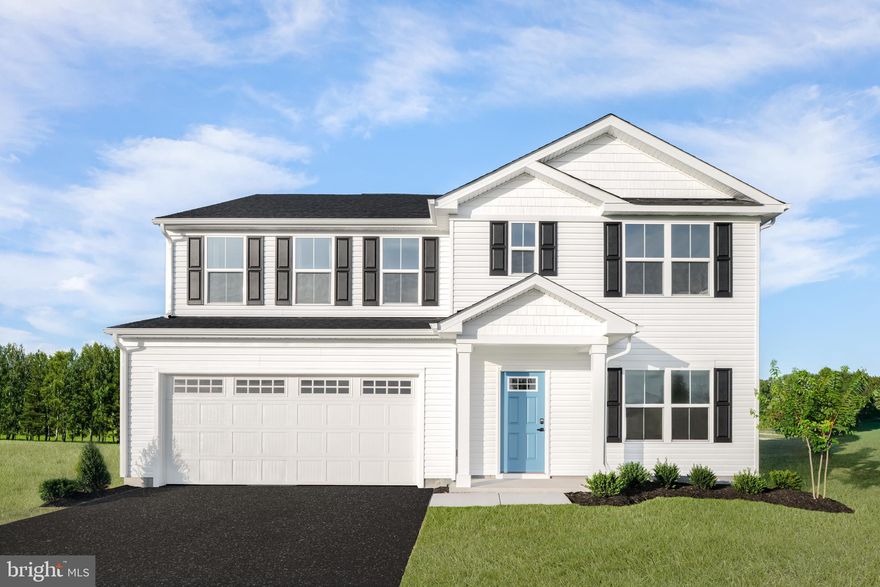
INWOOD
4112 KETCHUM DRIVE
5 Beds
3 Baths
2,540 Sq.Ft.
$414,990
MLS#: WVBE2050352
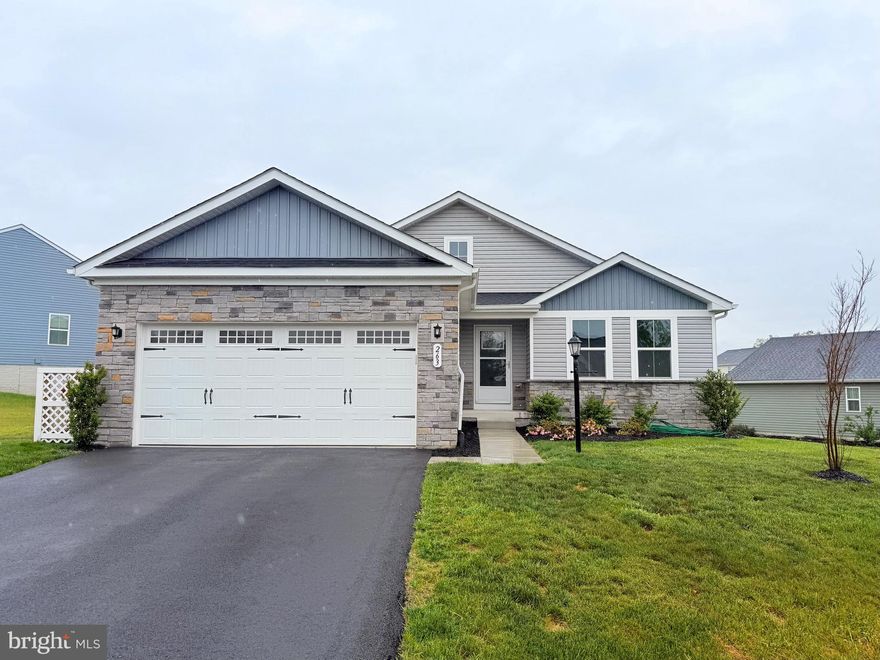
INWOOD
263 HYDRO ROAD
4 Beds
3 Baths
3,162 Sq.Ft.
$400,000
MLS#: WVBE2051240
.png)