Features & Amenities

Interior

  • Other Interior Features

    Kitchen Island, Pantry, Walk-In Closet(s)

  • Total Bedrooms

    5

  • Bathrooms

    4

  • 1/2 Bathrooms

    1

  • Above Grade Finished Area

    3350.0

  • Basement YN

    YES

  • Cooling YN

    YES

  • Cooling

    Central Air, Electric

  • Fireplace YN

    YES

  • Heating YN

    YES

  • Heating

    Electric, Central

  • Pet friendly

    N/A

Exterior

  • Garage

    Yes

  • Garage spaces

    2

  • Construction Materials

    Other

  • Parking

    Garage, Driveway, Attached

  • Pool

    No

  • Waterfront YN

    NO

Area & Lot

  • Lot Size(acres)

    0.34

  • Lot Size(square feet)

    15,000

  • Property Type

    Residential

  • Property Sub Type

    Single Family Residence

  • Architectural Style

    Colonial

Price

  • Sales Price

    $1,399,900

  • Financing Options

    Conventional

  • Sq. Footage

    4,350

  • Price/SqFt

    $321

HOA

  • Association

    YES

  • Association Fee

    $150

  • Association Fee Frequency

    Annually

  • Association Fee Includes

    N/A

School District

  • Elementary School

    N/A

  • Middle School

    N/A

  • High School

    N/A

Property Features

  • New Construction

    YES

  • Foundation Details

    Other

  • Senior Community YN

    NO

  • Sewer

    Public Sewer

  • Water Source

    Public

Schedule a Showing

Showing scheduled successfully.

<
>
IN PERSON
VIA CHAT

What is 3 + 4 ?


Change time

Mortgage calculator

Estimate your monthly mortgage payment, including the principal and interest, property taxes, and HOA. Adjust the values to generate a more accurate rate.

Your payment

Principal and Interest:

$

Property taxes:

$

HOA fees:

$

Total loan payment:

$

Total interest amount:

$

Location

County

ANNE ARUNDEL

Elementary School

Middle School

High School

Listing Courtesy of Richard L May III , May Realty

RealHub Information is provided exclusively for consumers' personal, non-commercial use, and it may not be used for any purpose other than to identify prospective properties consumers may be interested in purchasing. All information deemed reliable but not guaranteed and should be independently verified. All properties are subject to prior sale, change or withdrawal. RealHub website owner shall not be responsible for any typographical errors, misinformation, misprints and shall be held totally harmless.

Agent Ali Candelas

AGENT

Ali Candelas

Call Ali today to schedule a private showing.


* Listings on this website come from the FMLS IDX Compilation and may be held by brokerage firms other than the owner of this website. The listing brokerage is identified in any listing details. Information is deemed reliable but is not guaranteed. If you believe any FMLS listing contains material that infringes your copyrighted work please click here to review our DMCA policy and learn how to submit a takedown request.© 2024 FMLS.
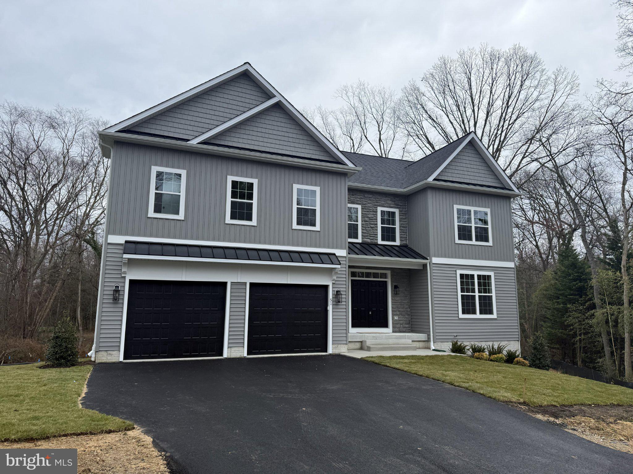
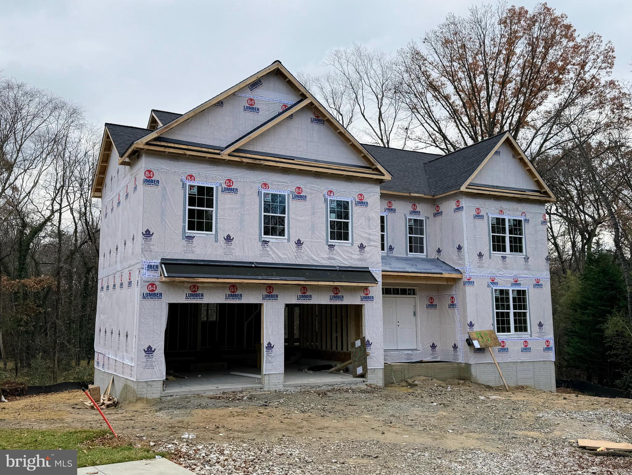
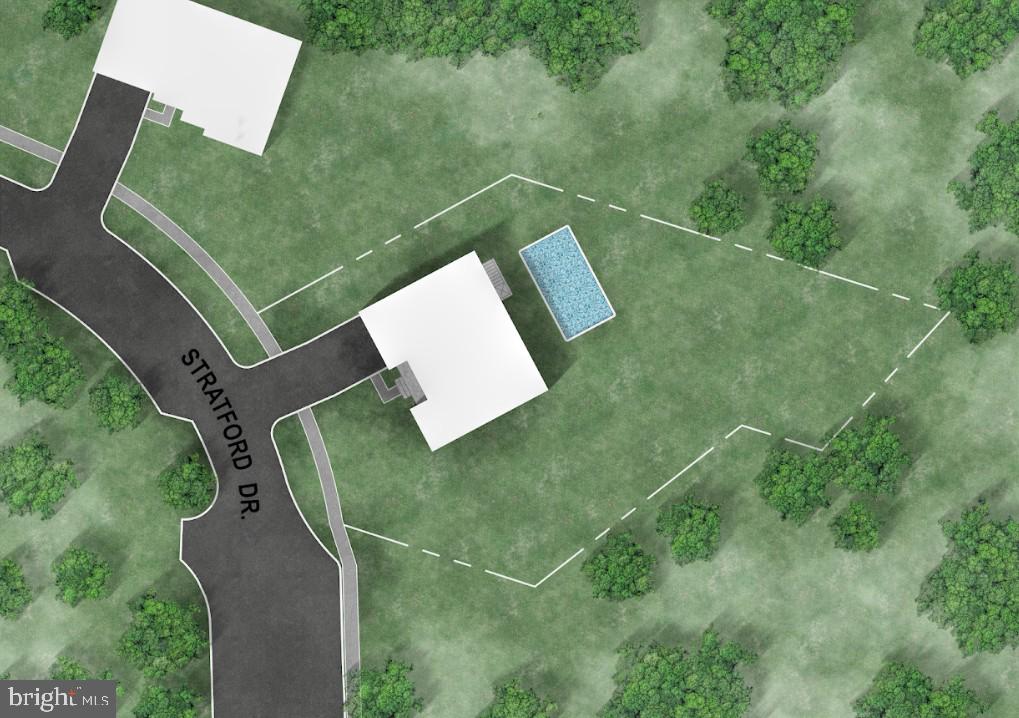
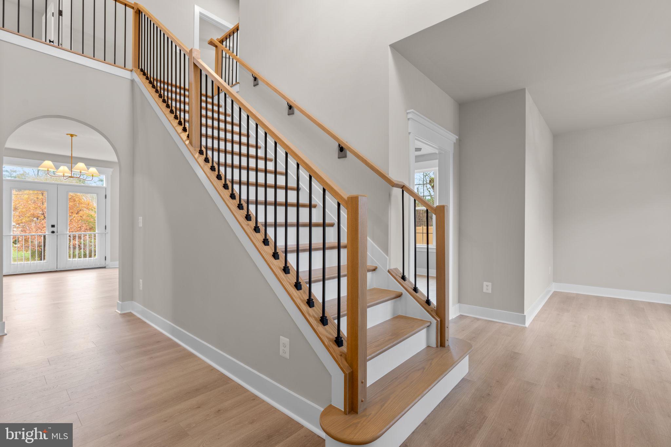
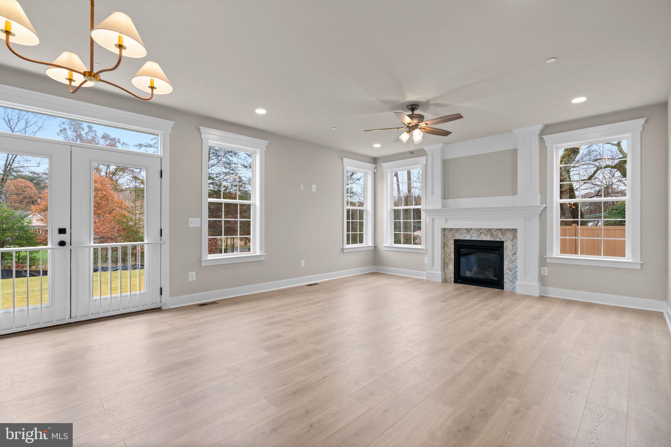
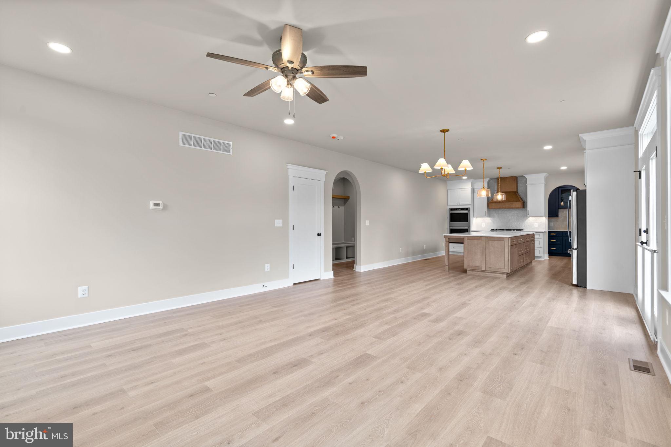
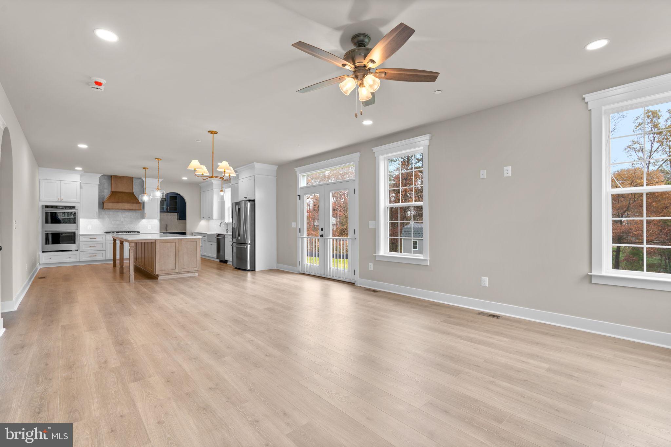
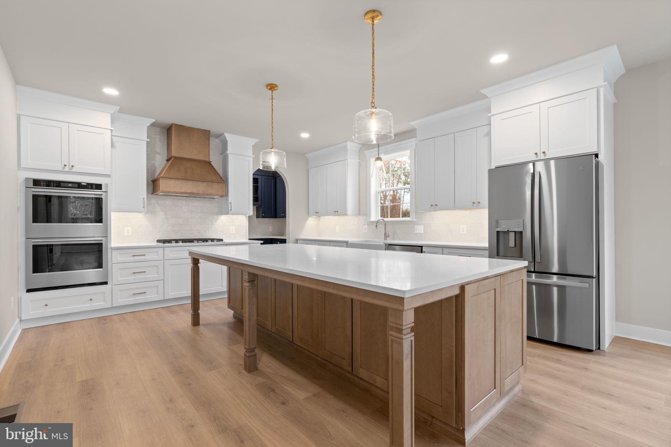
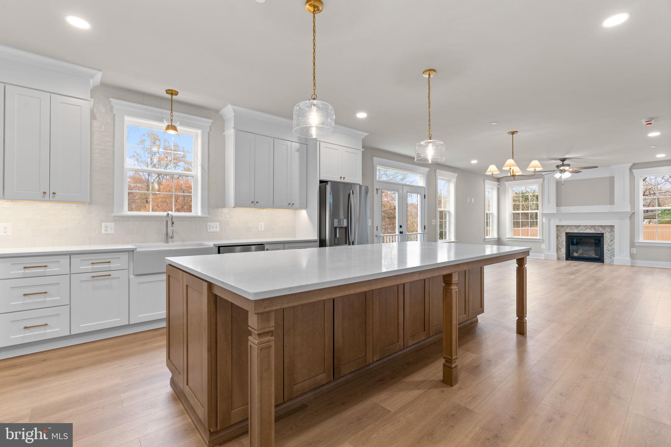
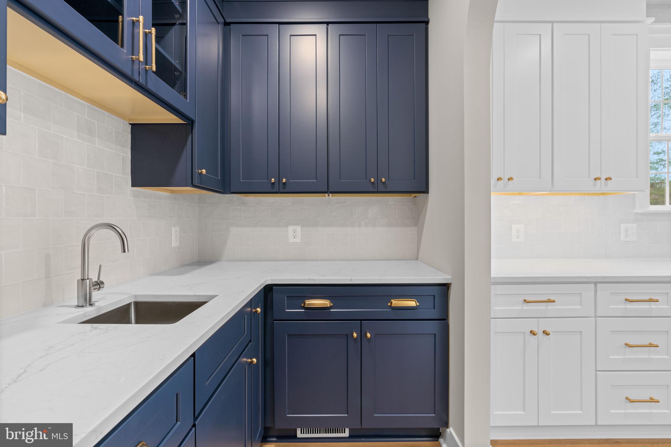
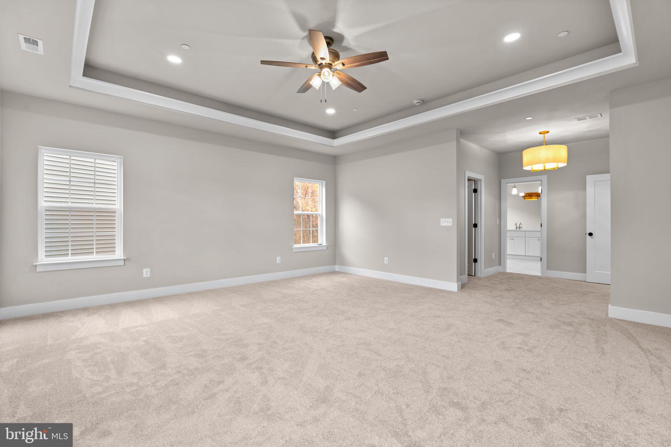
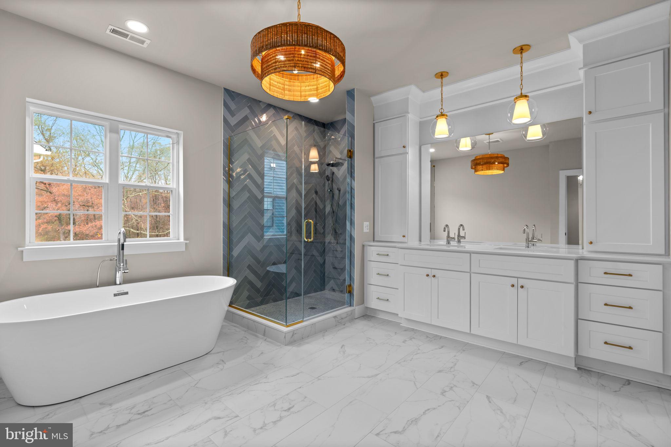
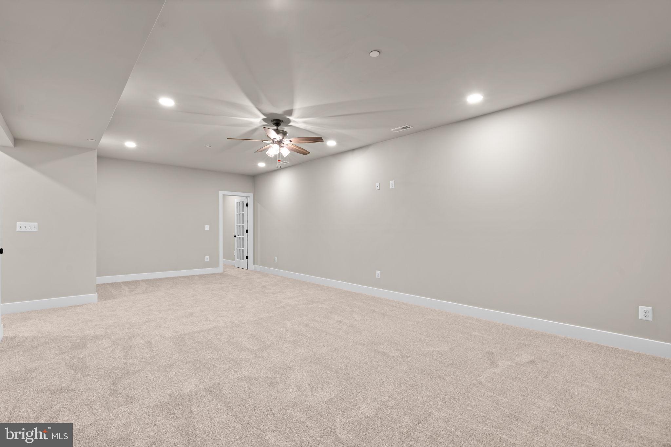
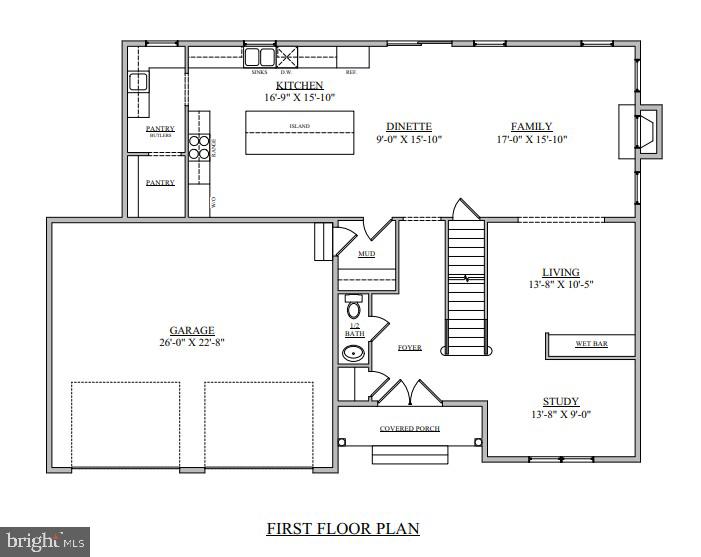
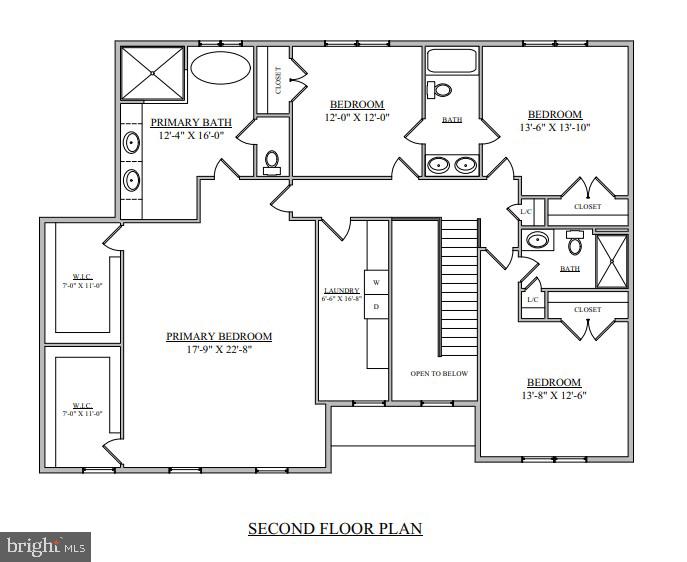
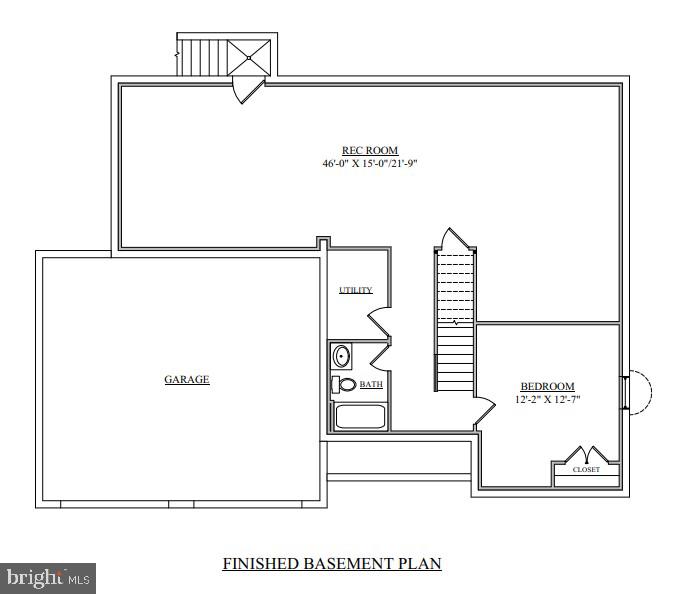
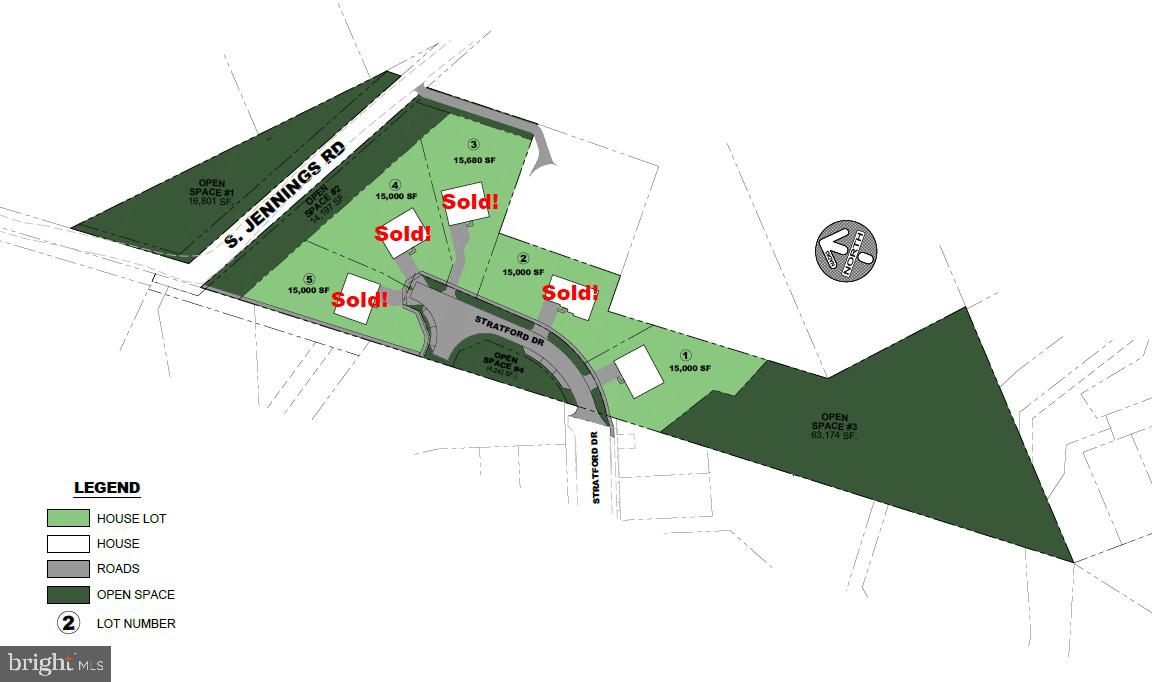
March 2026 Delivery! Still time to purchase as a construction perm and customize finishings! The last remaining lot in Severna Park’s premier 5 lot luxury new construction community-The Enclave at Oak Hill! The sought-after expanded Mimosa Model with oversized 2 1/2 car garage  offers 4,350 sq. ft. of thoughtfully designed living space by award-winning Taylor Hart Design. Nestled on a private cul-de-sac, this distinguished home sits on a 15,000 square foot lot and backs nearly 1 1/2 acres of conservation land! Features include 9’ ceilings on all levels, 4 spacious bedrooms, 3.5 elegantly appointed baths, and an expansive floor plan perfect for both everyday living and entertaining. Inquire about inground pool potential!

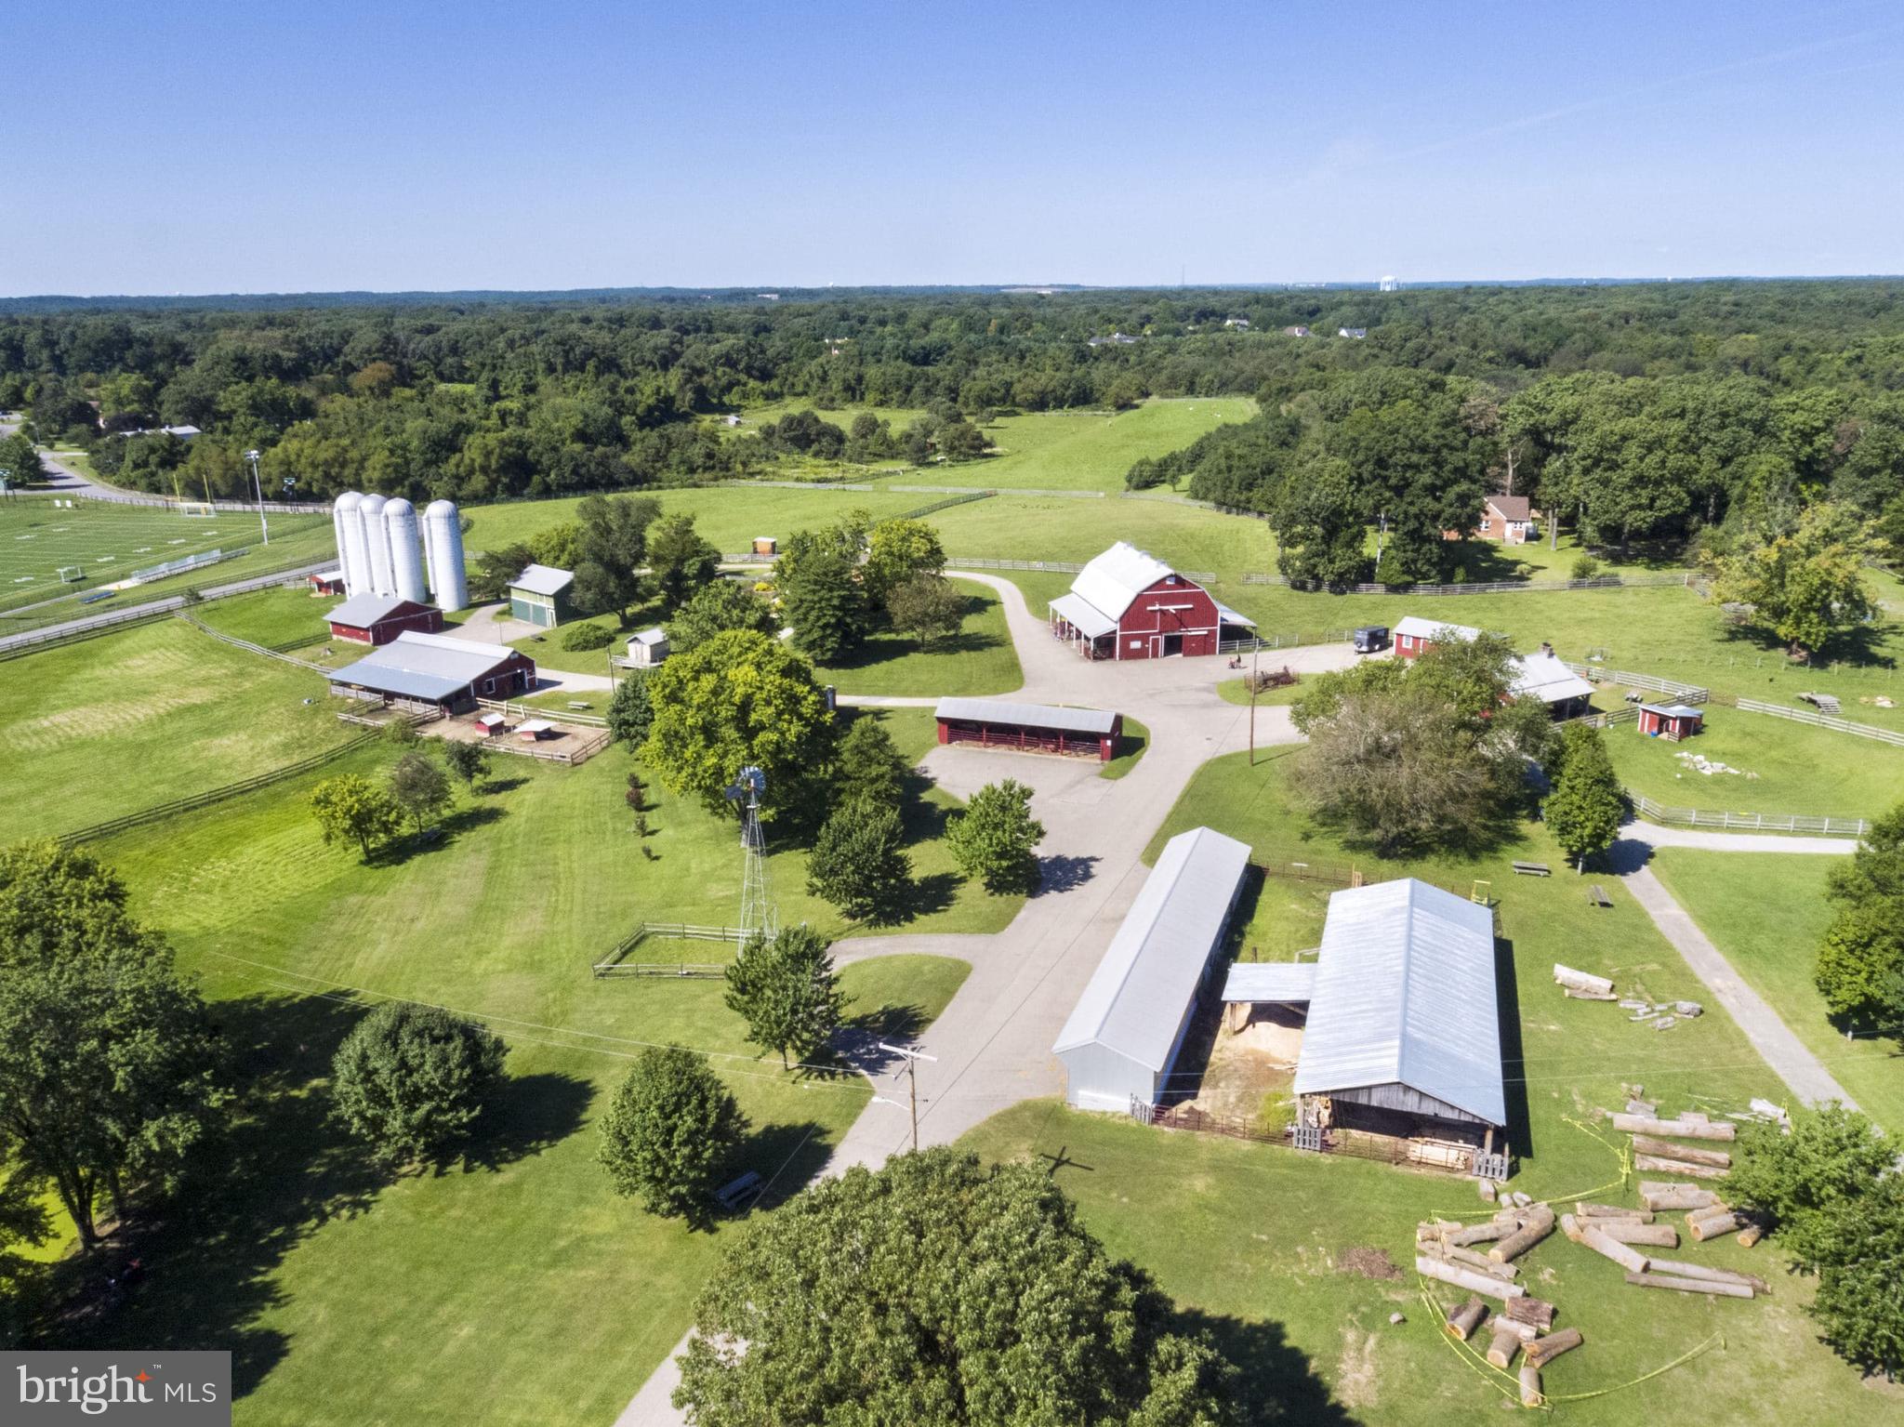
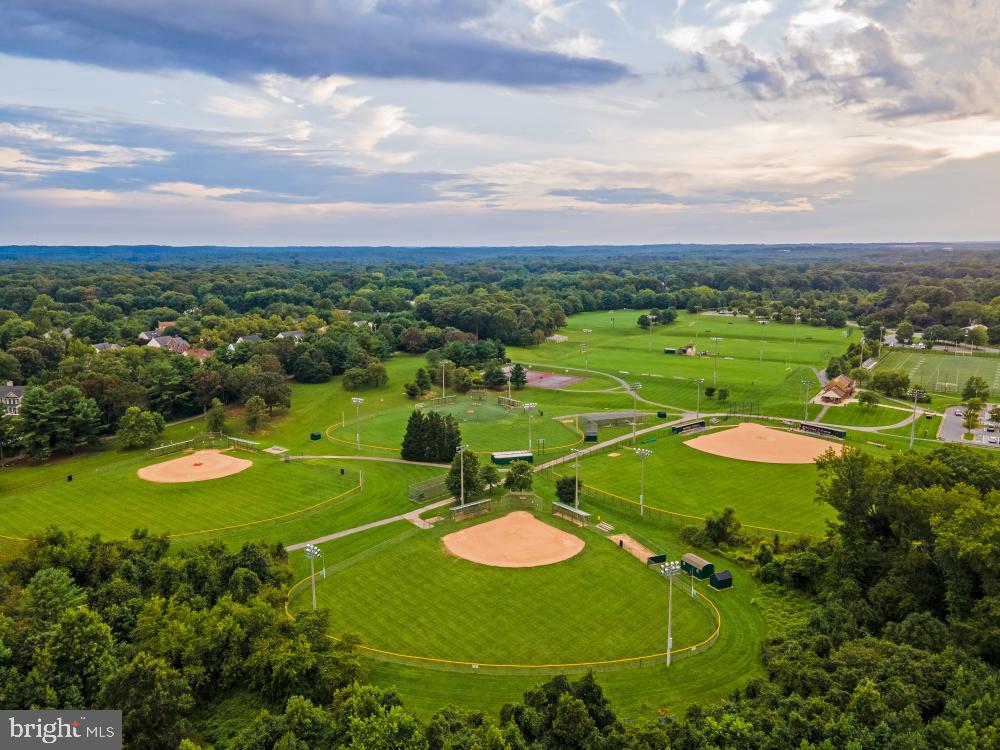
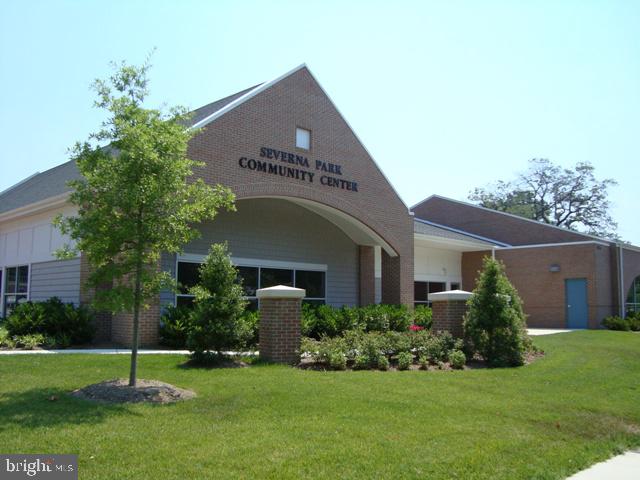
This exclusive enclave offers the perfect blend of elegance and privacy, with exceptional craftsmanship and designer finishes throughout. Ideally located with quick access to Chartwell Golf & Country Club, Downtown Annapolis, BWI Airport, Baltimore, Ft. Meade, and Washington DC.

$10,000 closing cost assistance with use of builder’s preferred lender and title company. Ask about Construction-Perm Loan financing options!

Constructed model available to tour!
This exclusive enclave offers the perfect blend of elegance and privacy, with exceptional craftsmanship and designer finishes throughout. Ideally located with quick access to Chartwell Golf & Country Club, Downtown Annapolis, BWI Airport, Baltimore, Ft. Meade, and Washington DC.

$10,000 closing cost assistance with use of builder’s preferred lender and title company. Ask about Construction-Perm Loan financing options!

Constructed model available to tour!
This exclusive enclave offers the perfect blend of elegance and privacy, with exceptional craftsmanship and designer finishes throughout. Ideally located with quick access to Chartwell Golf & Country Club, Downtown Annapolis, BWI Airport, Baltimore, Ft. Meade, and Washington DC.

$10,000 closing cost assistance with use of builder’s preferred lender and title company. Ask about Construction-Perm Loan financing options!

Constructed model available to tour!

51 STRATFORD DRIVE

Message successfully sent.

What would you like to know?

What is 3 + 4 ?

I agree to receive email communication and understand I can unsubscribe at any time.

I agree to be contacted by Charis Realty Group via call, email, and text for real estate services. To opt out, you can reply 'stop' at any time or reply 'help' for assistance. You can also click the unsubscribe link in the emails. Message and data rates may apply. Message frequency may vary. Privacy Policy

Related Properties

Imagine coming home to panoramic water views from all three levels, where new picture windows frame the river and fill the home with natural light. Offering over 5,000 square feet of living space, this waterfront home combines generous room sizes, flexible living areas, and the lifestyle you've been searching for. Located in one of Severna Park's most active water-privileged communities with Blue Ribbon schools, residents enjoy neighborhood activities and amenities for all ages. Five spacious bedrooms and four-and-a-half baths provide room for family and guests. Four of the five bedrooms have direct access to a bathroom, including two connected by a Jack-and-Jill bath. Fresh paint throughout all three levels and new carpet on the upper and lower levels make the home move-in ready. The kitchen features freshly painted cabinetry, a new refrigerator, and an oversized mudroom and pantry. Spacious living and dining areas open to a composite deck with all-new decking, while the finished lower level offers a large recreation room, fifth bedroom, full bath, and walks out to a waterside patio. A private pier with two boat lifts and approximately 4 to 5 feet of mean low water makes boating, fishing, and waterfront living easy. Additional updates include a new roof (2025) and new shade-tolerant sod in the front and rear yards. With ample driveway parking, additional cul-de-sac parking, exceptional living space, and an unbeatable waterfront setting, this home offers a rare opportunity to enjoy the Chesapeake lifestyle.
#MDAA2143464

SEVERNA PARK

262 CAPOTE COURT E

5 Beds

4 Baths

5,416 Sq.Ft.

$1,575,000

MLS#: MDAA2143464
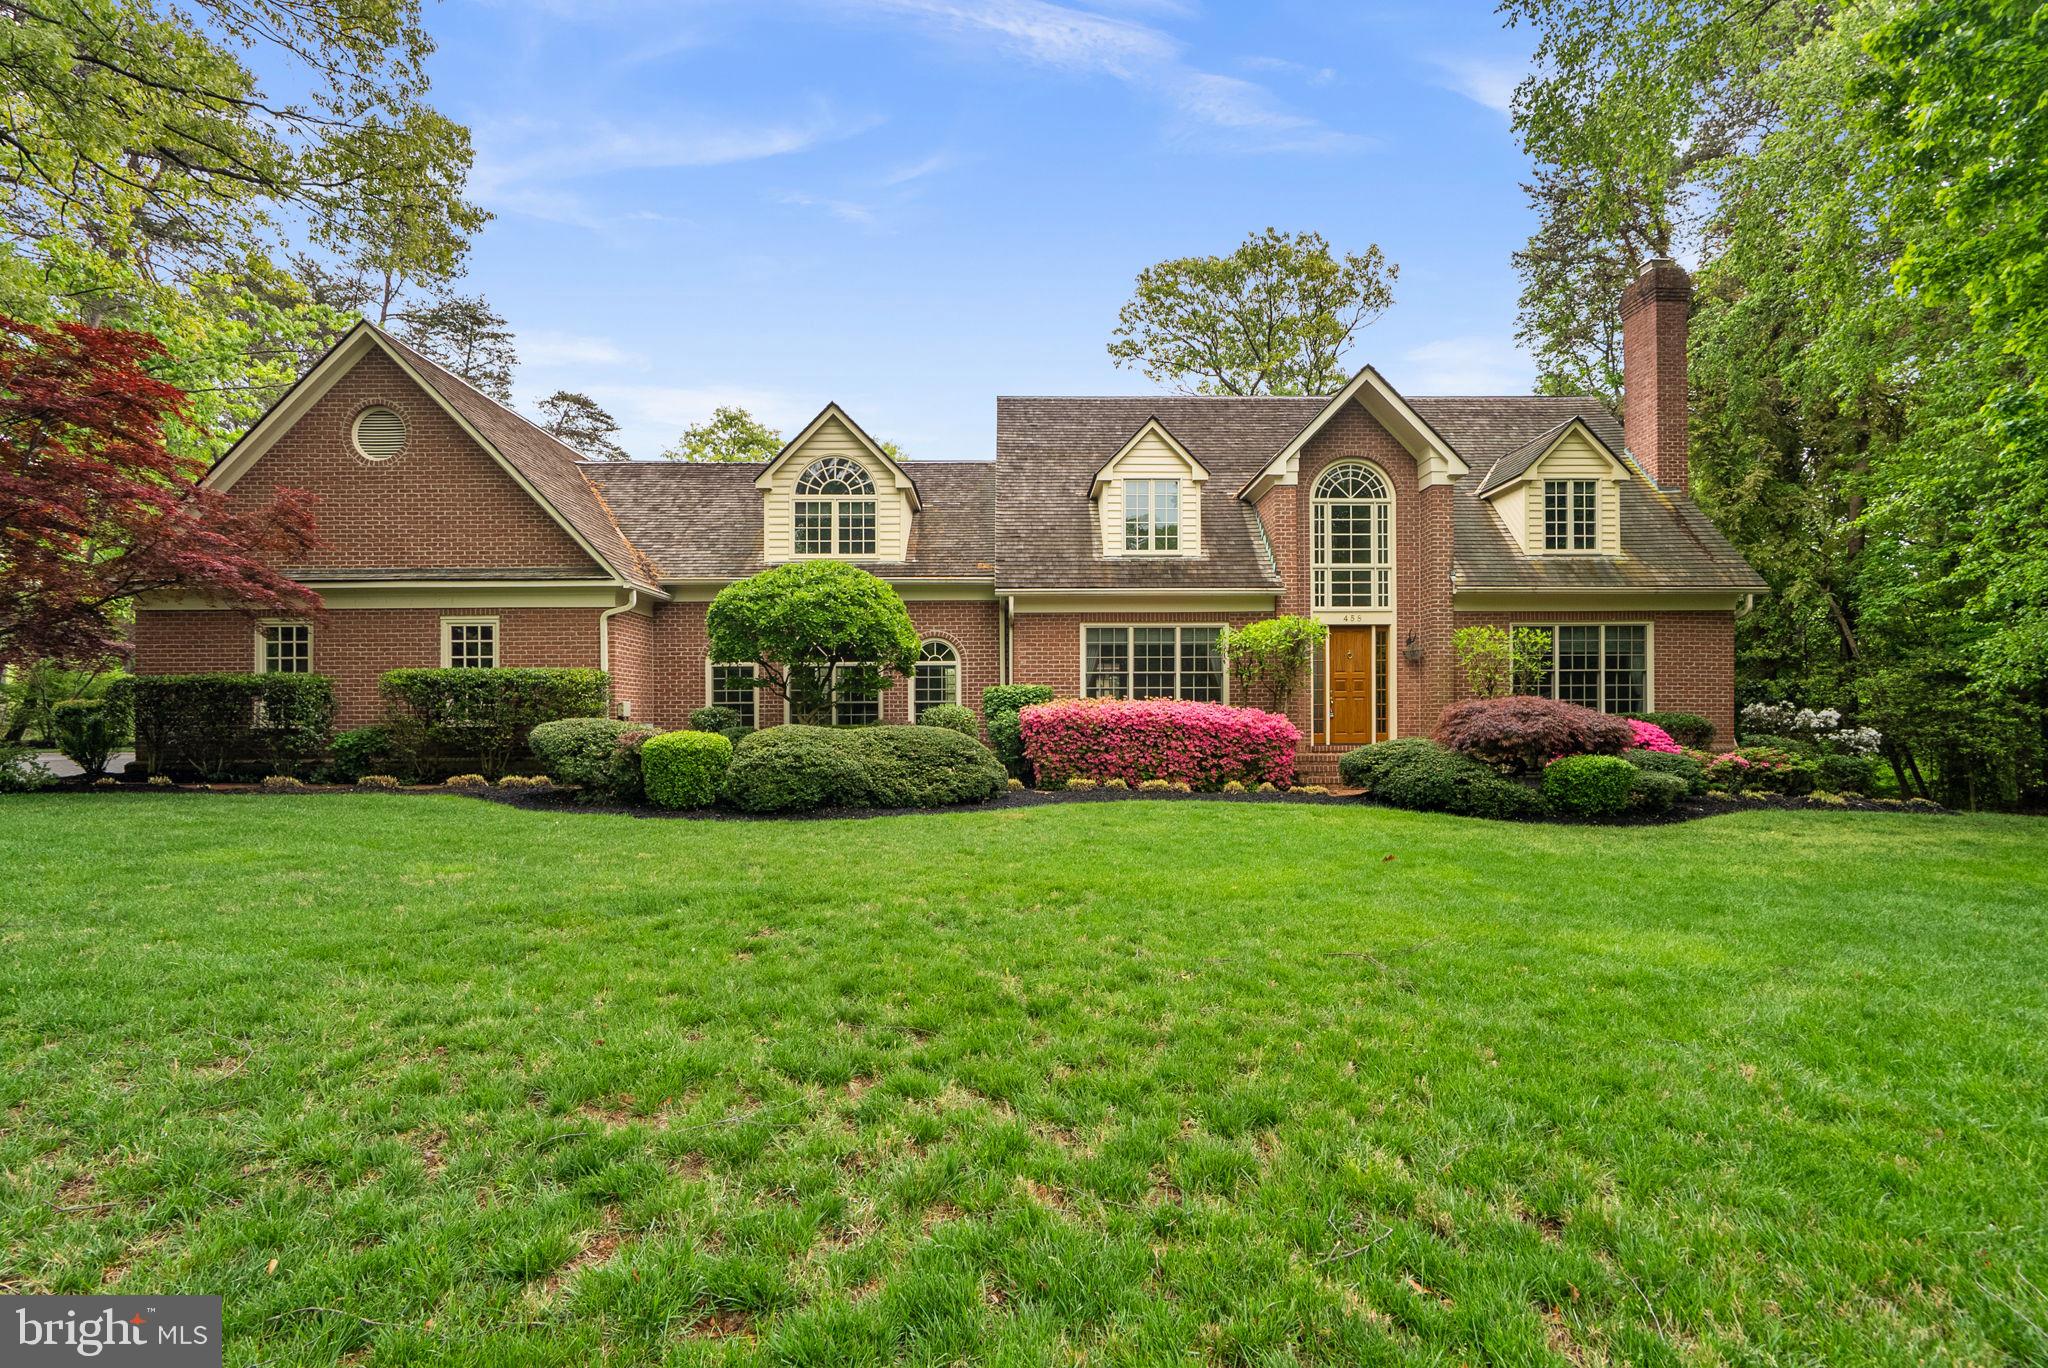
Tucked within the coveted, gated AND water privileged community of Bluff Point.  Marina is located steps from this home and provides perfect water access to the Severn River while being in a protected cove for protection of your vessel,  This expansive 6-bedroom home offers the perfect blend of space, comfort, and everyday convenience. With three finished levels and a thoughtful layout designed for both main-level living and flexibility, the home easily adapts to a variety of lifestyles. The main level features original hardwood flooring and generous living spaces, complemented by a well-equipped kitchen with cooktop, wall oven, and microwave. A dedicated study and laundry area on the main floor add to the home’s functionality, while multiple living areas provide room to gather, relax, or entertain. Upstairs and throughout the home, you’ll find spacious bedrooms and ample storage, while the finished basement expands your living options even further. With three fireplaces, the home offers warmth and character across multiple levels. Step outside to enjoy a deck with charming gazebo—an inviting space for outdoor dining or quiet evenings—while the surrounding community offers a rare sense of privacy and security. Additional highlights include a 3-car garage, natural gas service, irrigation system, and access to community marina.  Bluff Point is known for its peaceful setting and welcoming feel.  This home combines generous square footage with the comfort of main-level living and the added benefit of a secure, amenity-rich community.   This is a rare opportunity to buy behind the gates in Bluff Point!
#MDAA2135452

SEVERNA PARK

458 BRICKWORKS LANE

6 Beds

5 Baths

4,009 Sq.Ft.

$1,550,000

MLS#: MDAA2135452
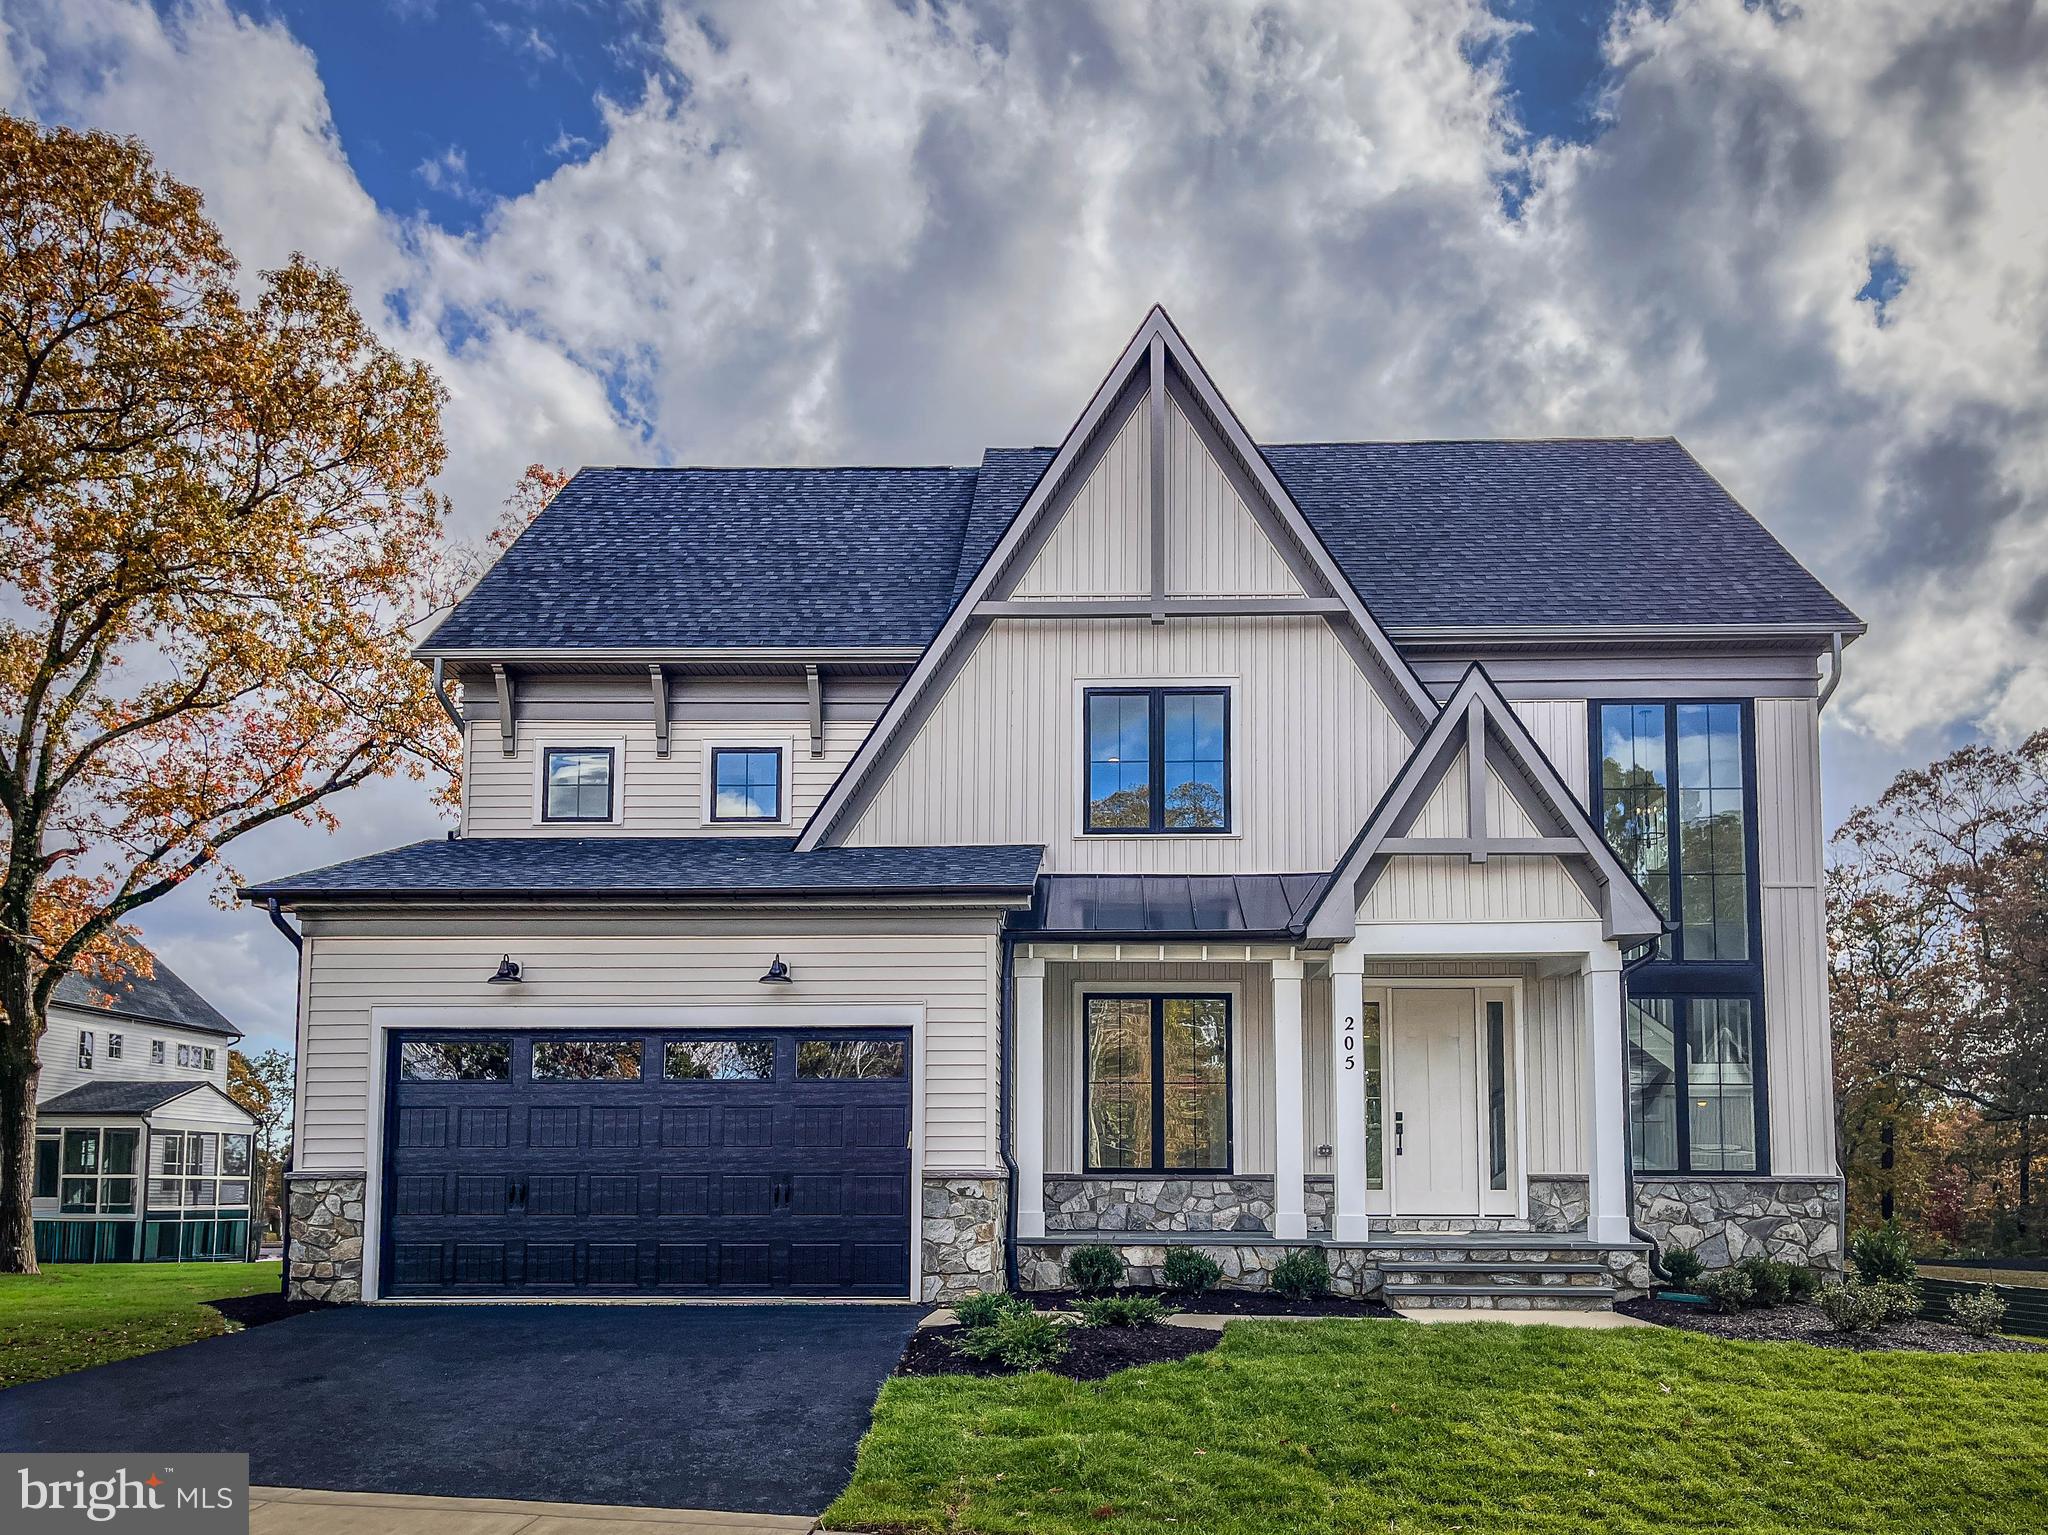
Available for immediate occupancy. The Beckham modern farmhouse single family home features a 2-Car garage. On the main level, enjoy a gourmet kitchen with a 12’ waterfall  island, and Bosch appliances, studio/home office, powder room, and formal and casual gathering areas.  Enjoy summer evenings relaxing on your screened porch with multi-slide door.  On the upper level, you will enjoy four bedrooms with walk-in closets, three full baths, a loft, and a conveniently placed laundry room.  Fully finished lower-level spaces include a full bath and bedroom, media/fitness room, recreation room, and wet bar.
 
 Photos are for representative purposes only and include Optional Upgrades. Model likeness.
#MDAA2134204

SEVERNA PARK

205 CAHILL AVE

5 Beds

4 Baths

4,300 Sq.Ft.

$1,299,900

MLS#: MDAA2134204
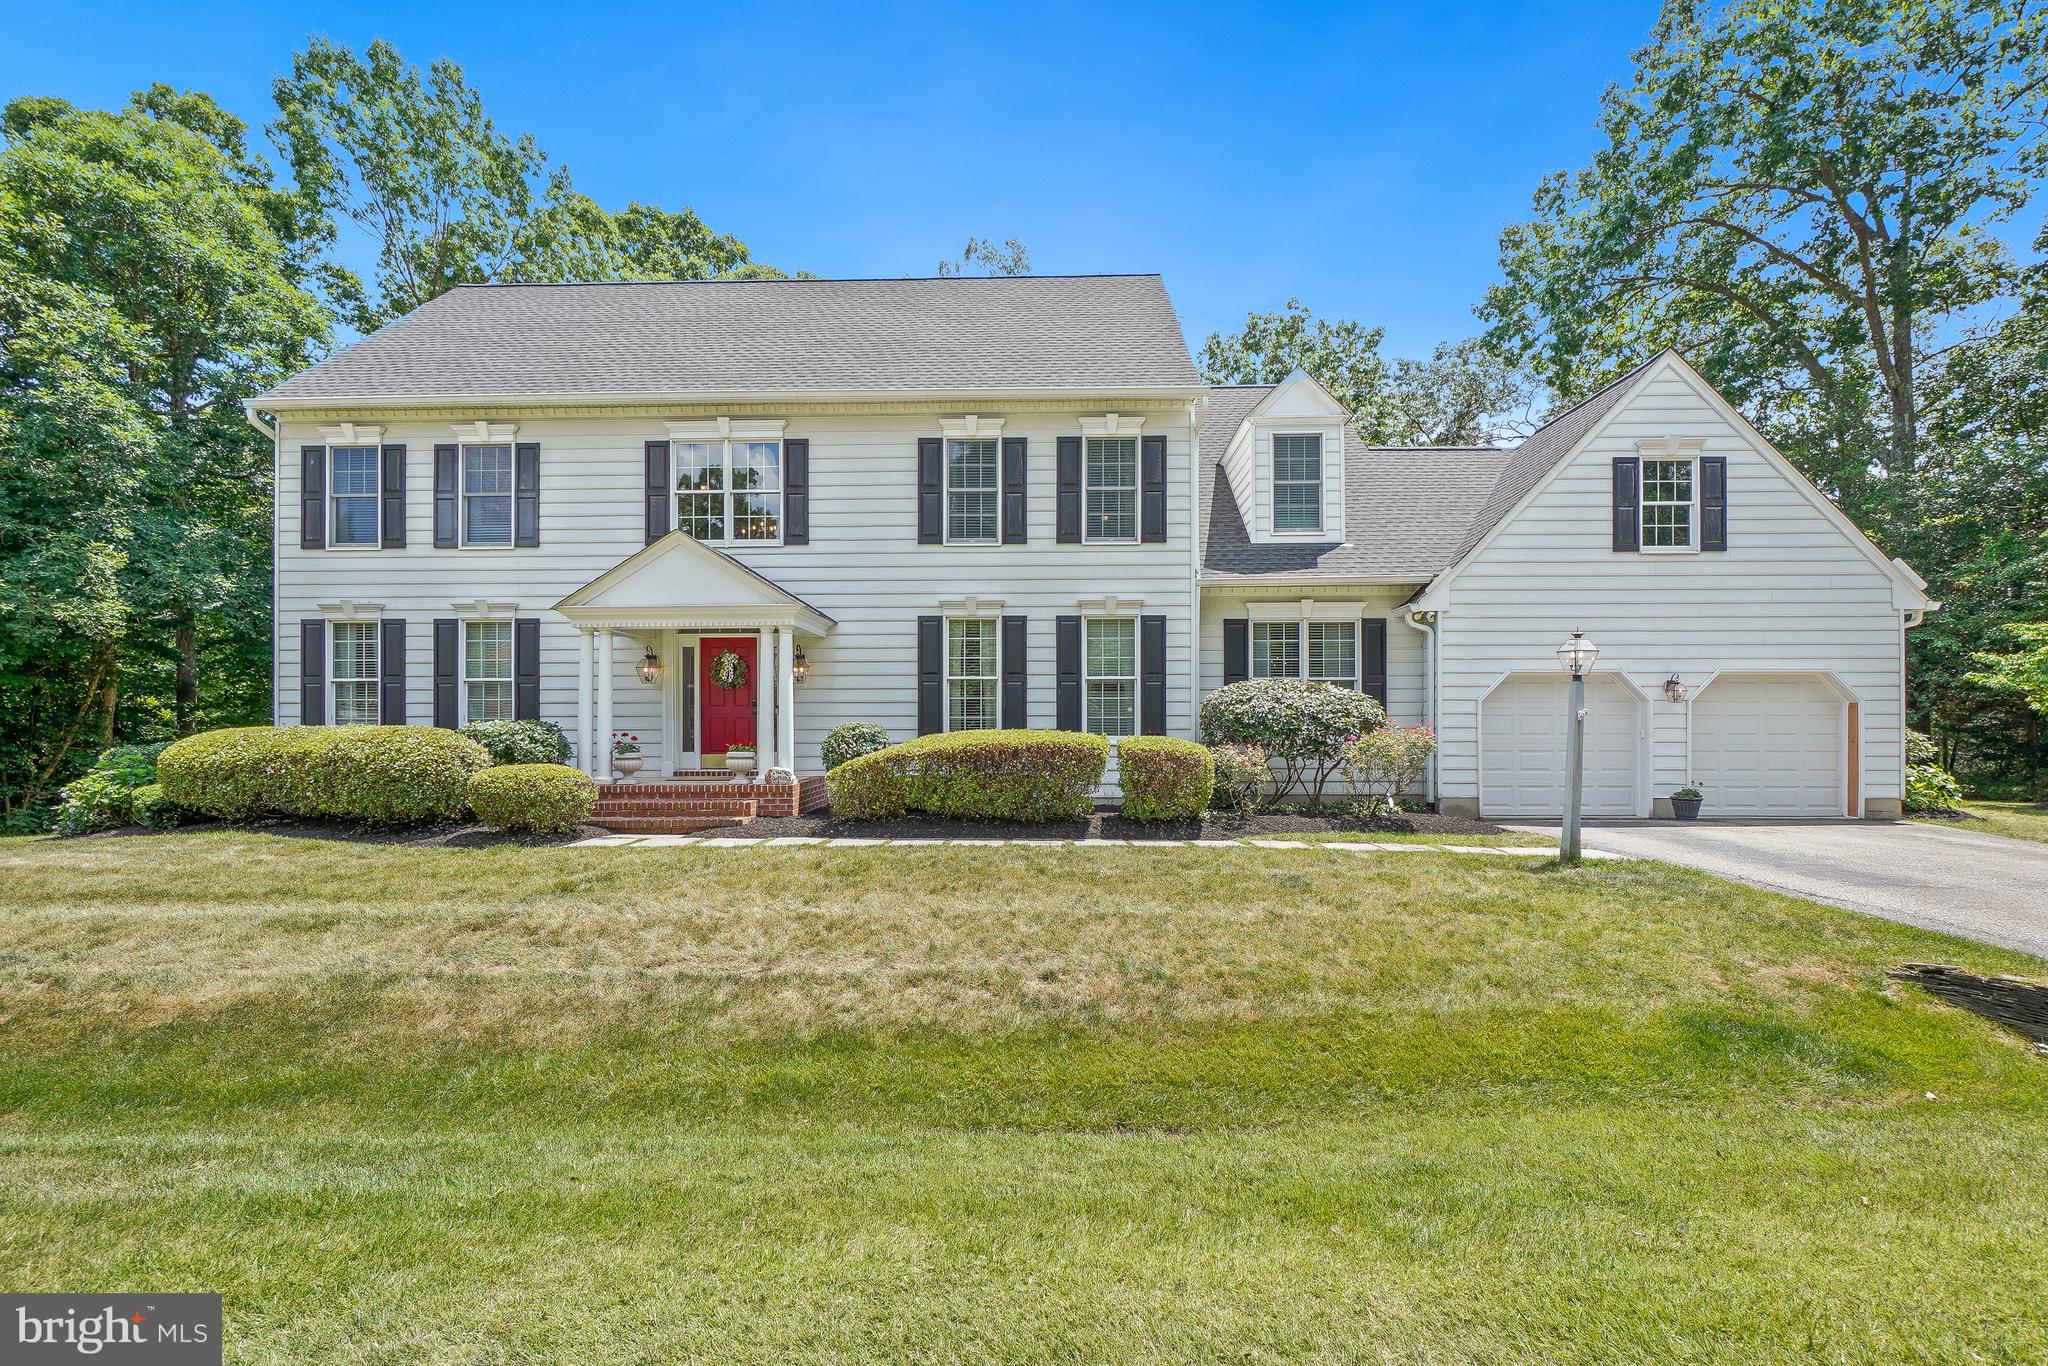
Welcome Home! Nestled in the highly desirable Woodberry community, this beautifully maintained and thoughtfully updated home offers the perfect combination of an great location, everyday comfort, and timeless style. From the moment you step inside, you'll appreciate the beautiful wood floors that flow throughout the home and the abundance of natural light that fills the inviting foyer and living room. Designed for both everyday living and effortless entertaining, the heart of the home is the spacious eat-in kitchen, featuring a center island, gas cooktop, double ovens, abundant cabinetry, generous counter space, and plenty of room for gathering with family and friends. Just off the kitchen, the welcoming family room with a gas fireplace creates the perfect place to relax and unwind. Need a dedicated workspace? The private home office is complete with custom built-in cabinetry, offering an ideal setting for working from home. The separate dining room is ready for holiday celebrations, dinner parties, and everyday moments around the table. The large mudroom is just off the garage and is a dream for busy households, featuring built-in storage, space for backpacks and sports equipment, and a hookup for a second washer and dryer. Step outside to the expansive updated deck, ready for summer barbecues, morning coffee, and outdoor entertaining. Upstairs, the spacious primary suite is complemented by the convenience of an upper-level laundry room. Three additional generously sized bedrooms and a full bath complete the upper level. The  renovated lower level offers exceptional flexibility with a recreation room, guest room, full bath, and abundant storage space -perfect for guests, hobbies, or additional living space. Additional highlights include an electric car charger and thoughtful updates throughout. Ideally located just minutes from Severna Park schools, shopping, restaurants, parks, the B&A Trail, and major commuter routes, this is more than a house - it's a place you'll be proud to call home.
#MDAA2149006

SEVERNA PARK

319 CARLYN DRIVE

4 Beds

3 Baths

4,413 Sq.Ft.

$1,195,000

MLS#: MDAA2149006
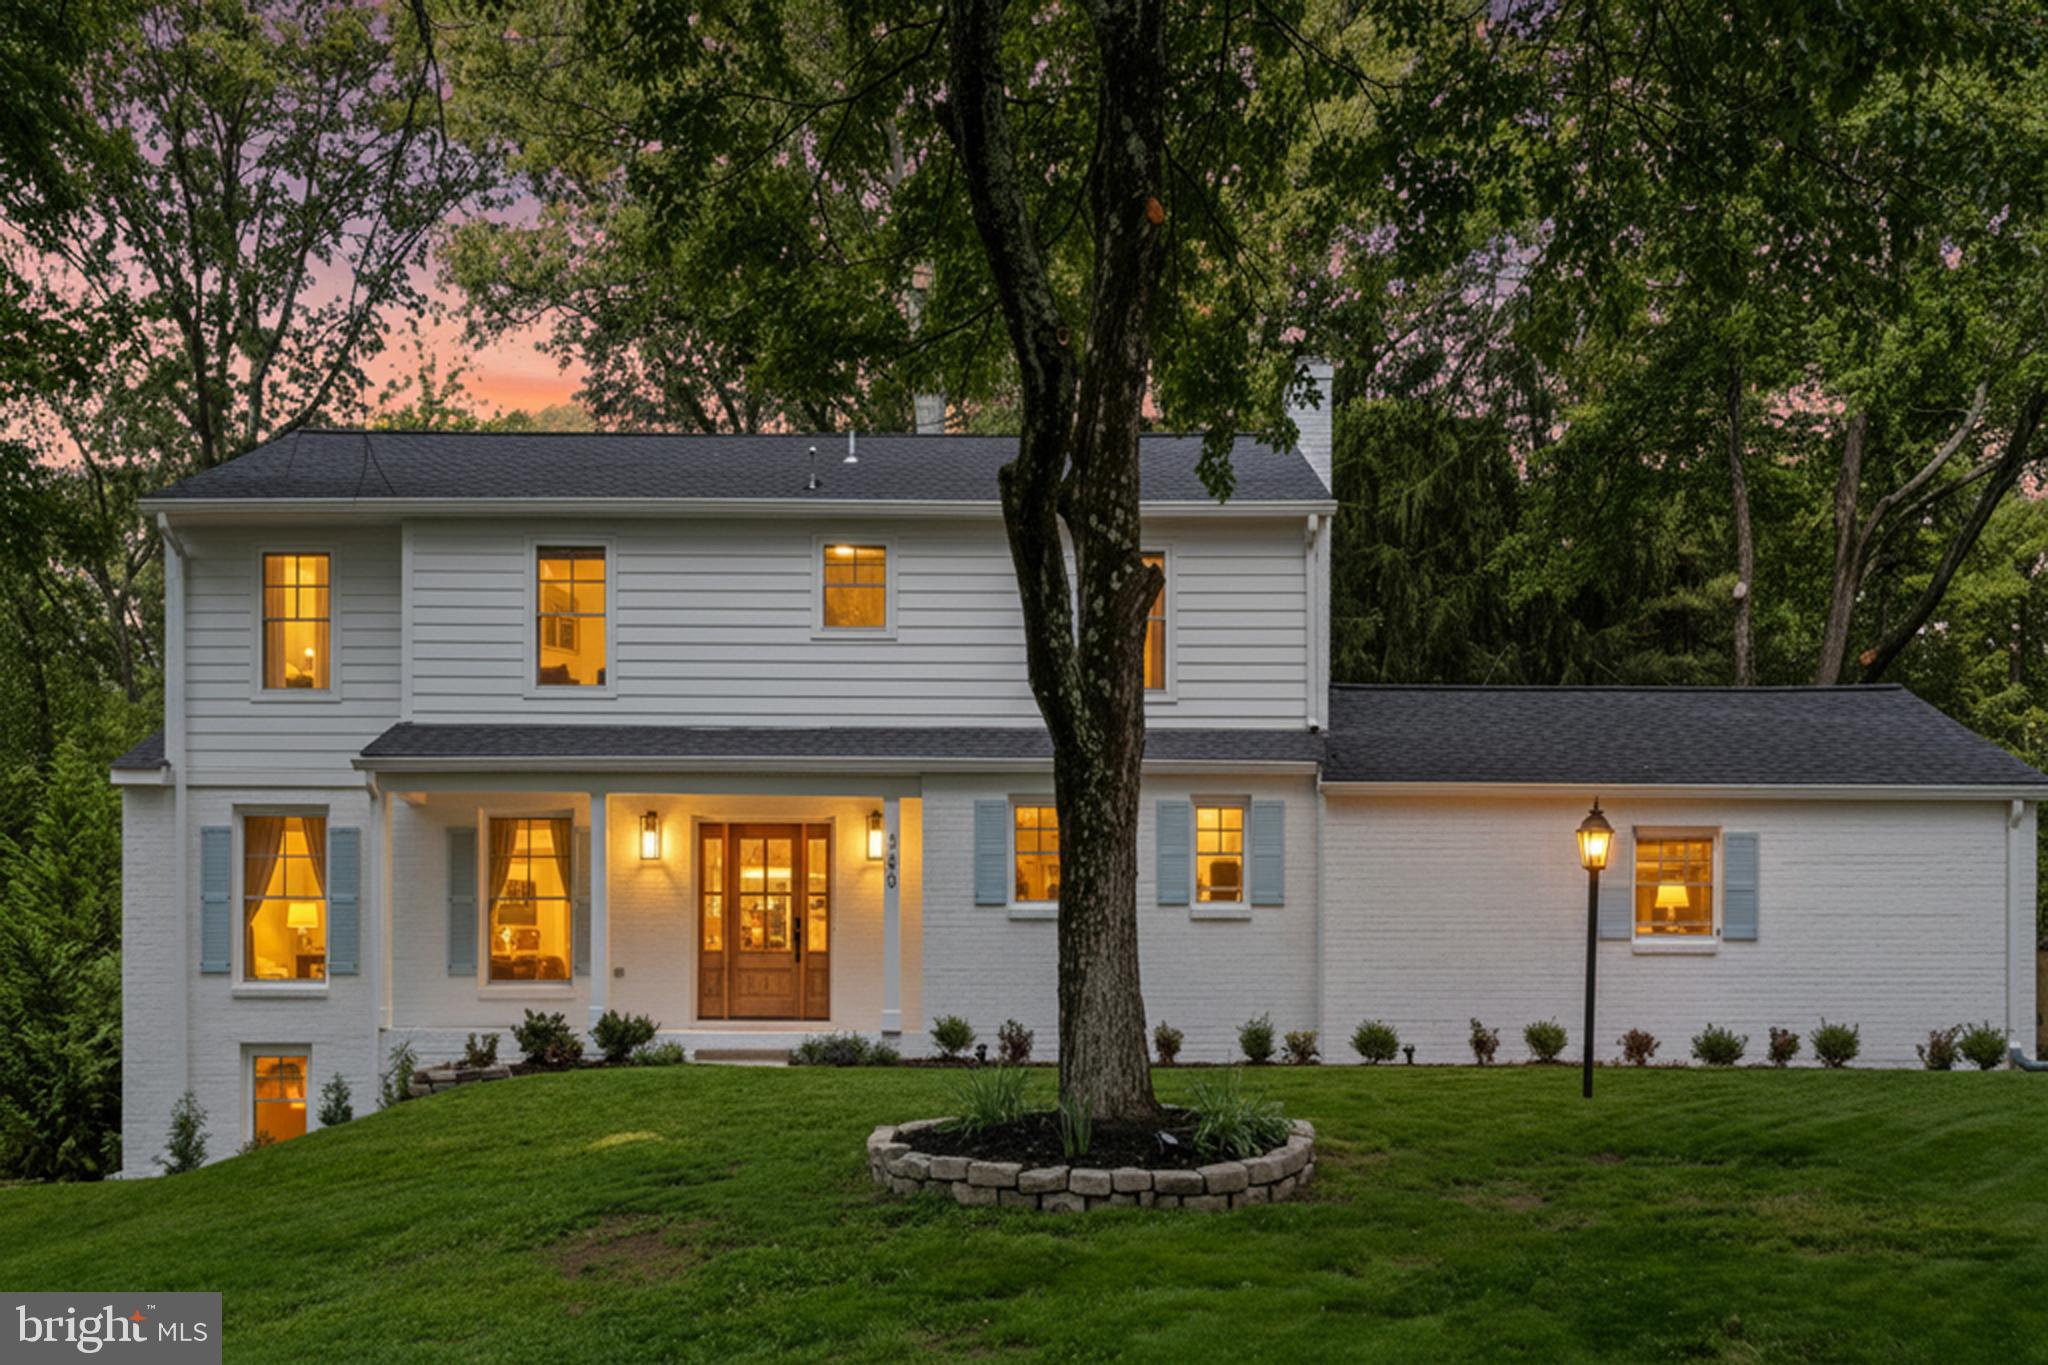
Welcome to 358 Prestonfield Lane — a stunning, fully renovated 3,738+square foot home (county records are wrong) nestled on a quiet, tree-lined street in the heart of Severna Park's coveted Chartwell community. From top to bottom, inside and out, every detail of this exceptional residence has been thoughtfully updated and move-in ready, offering the perfect combination of modern luxury and timeless Severna Park charm.

Step inside and be immediately impressed by the brand new gourmet kitchen — the true heart of this home. Featuring gorgeous quartz countertops, all-new stainless steel appliances, and a beautifully coordinated center island, this kitchen was designed for both everyday living and effortless entertaining.

The primary suite is a true retreat. The completely reimagined en-suite bathroom showcases a custom walk-in shower, elegant tile floors, and a generously spacious layout that feels like your own private spa. A large walk-in closet completes the suite, providing abundant storage and organization. Throughout all bedrooms, new recessed lighting and ceiling fans add a fresh, polished feel.

Downstairs, the fully finished basement delivers impressive bonus living space — featuring new drywall, a cozy electric fireplace, a full bathroom, and an additional bedroom, perfect for guests, a home office, or a recreation room.

The exterior received an equally impressive transformation. New Hardie Board siding and fresh paint give the home outstanding curb appeal, while a brand new roof delivers long-term peace of mind. The attached garage has been refreshed with new drywall and paint — clean, crisp, and ready for your vehicles and storage needs. A freshly paved asphalt driveway completes the picture.
Enjoy your own resort-style retreat featuring a beautiful kidney-shaped pool with all-new pumps, natural flagstone coping, and dramatic boulder accents. The expansive flagstone deck wraps the pool and flows into a spacious patio — perfect for entertaining.

The yard is enclosed by a brand-new privacy fence throughout, with a new cedar gate along the side yard lined with evergreen shrubs. Fresh sod makes the lawn lush and move-in ready, all set among mature trees for incredible natural privacy.
A freshly paved oversized driveway and a versatile separate structure complete this exceptional outdoor package — the big-ticket updates are already done!

Beyond your front door, the Chartwell lifestyle awaits. Enjoy exclusive access to the St. Andrew's Swim and Tennis Club, fairway views and membership opportunities at the scenic Chartwell Golf Course, and the convenience of being minutes from premier shopping, dining, and major commuter routes, including Route 2, Route 50, and I-97 — making trips to Annapolis, Baltimore, and Washington, D.C. more convenient.

Homes of this caliber — fully renovated, in one of Anne Arundel County's most sought-after communities — don't last long. Schedule your private tour today and experience everything 358 Prestonfield Lane has to offer.
#MDAA2140534

SEVERNA PARK

358 PRESTONFIELD LANE

5 Beds

3 Baths

3,738 Sq.Ft.

$1,399,900

MLS#: MDAA2140534
New on site today
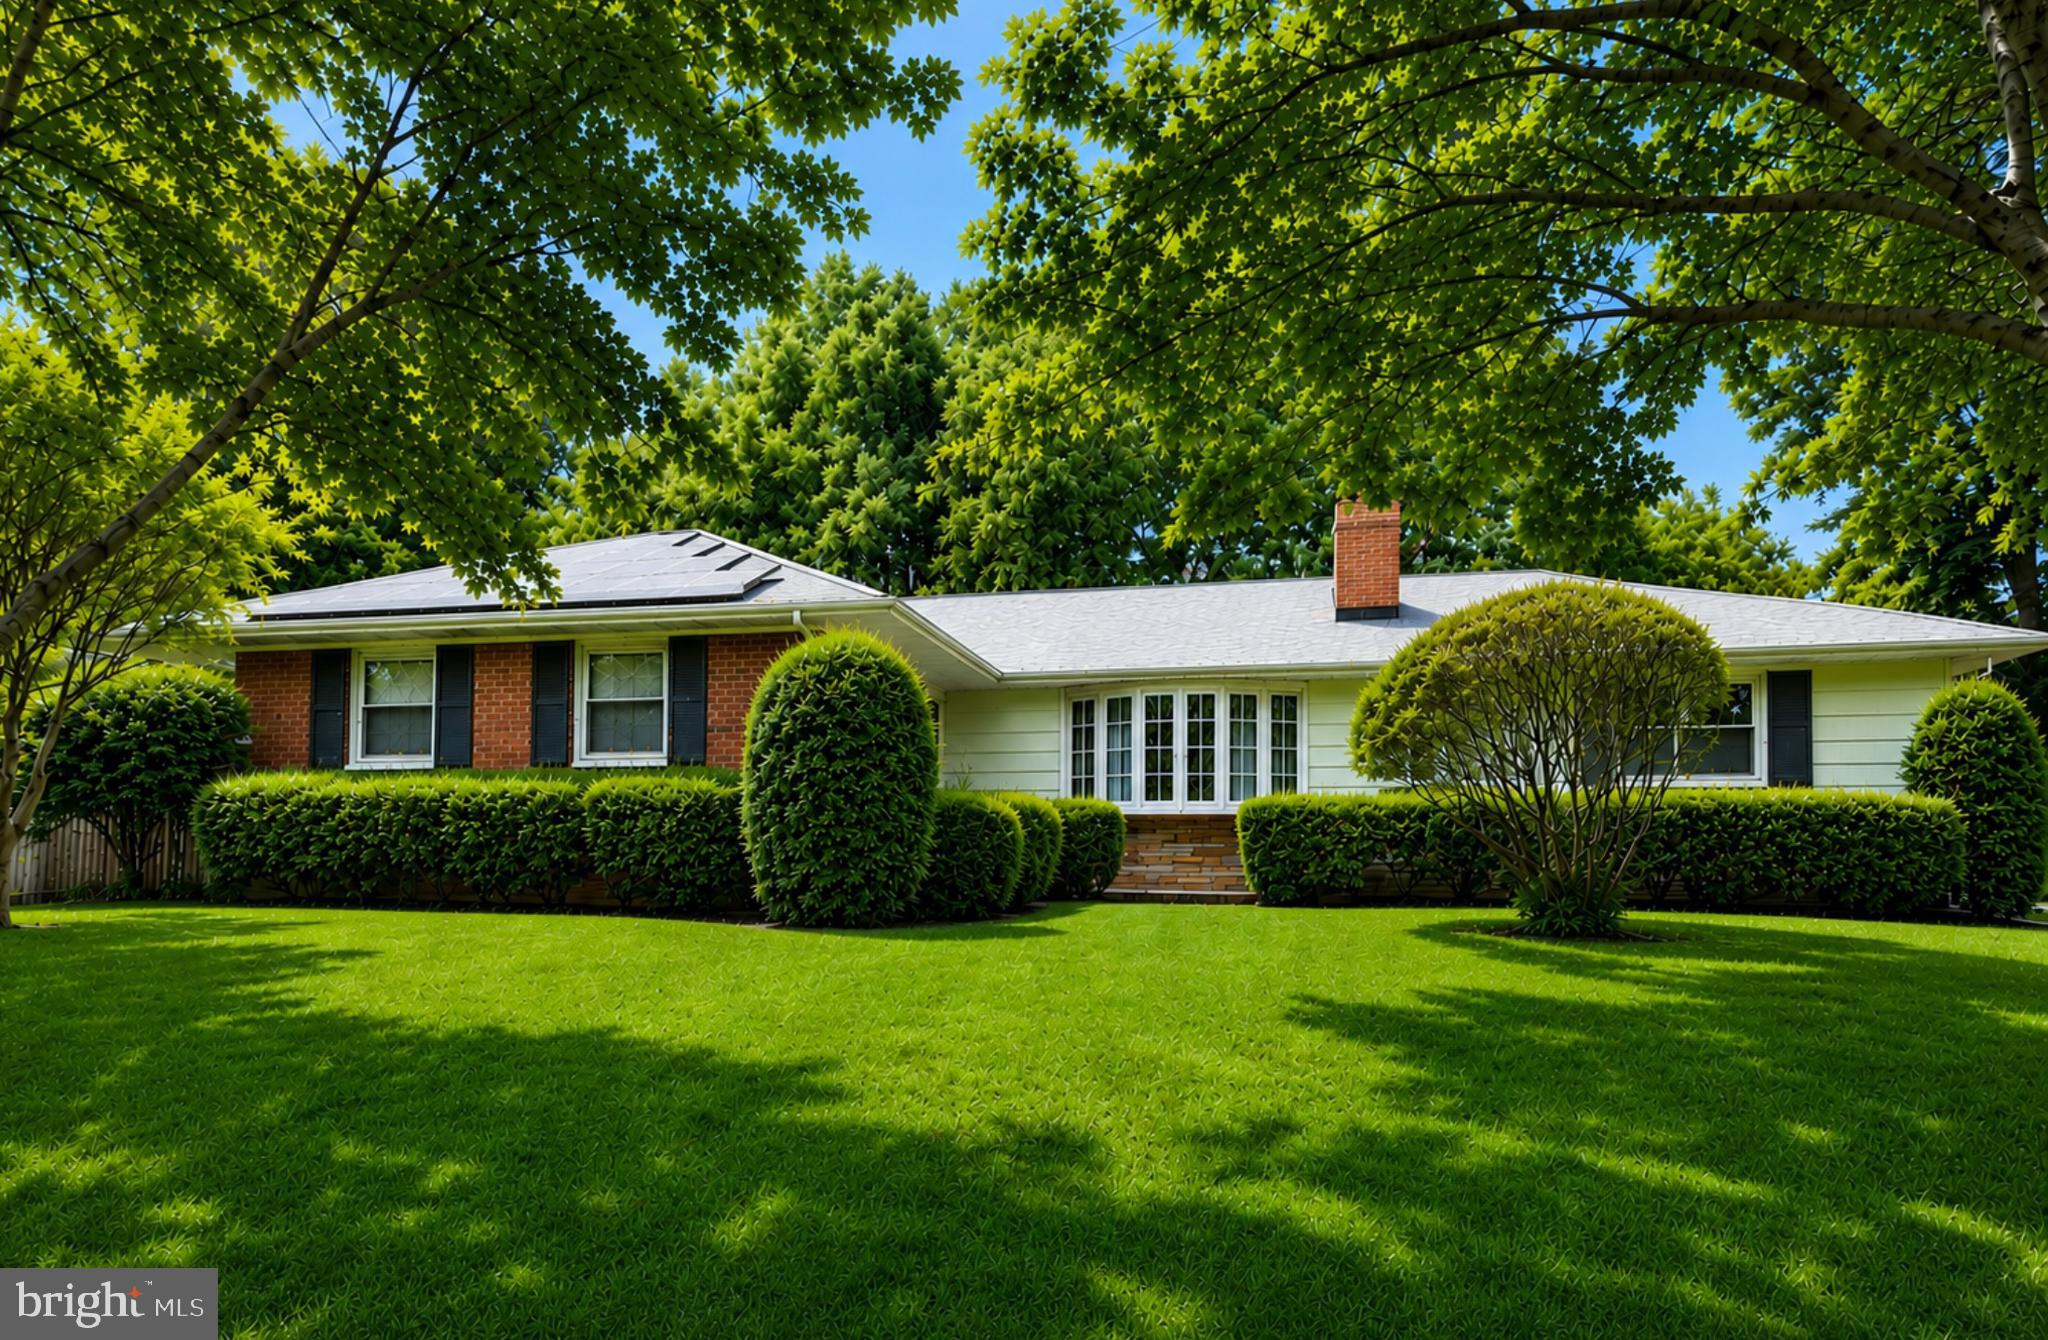
Welcome to 40 Lockleven Drive, a rare opportunity to own a spacious ranch home on a beautiful 0.44-acre corner lot in the highly sought-after Olde Severna Park community. Lovingly cared for by the same owners for more than 55 years, this home offers over 2,700 square feet of finished living space, comfortable one-level living, and an exceptional opportunity to personalize a home in one of Anne Arundel County's most desirable waterfront communities. The thoughtfully designed floor plan features original hardwood floors throughout the main level, a spacious living room, formal dining room, large eat-in kitchen, and three generously sized bedrooms with three full bathrooms. The finished lower level provides flexible space for recreation, hobbies, guests, a home office, or additional living space. An attached two-car garage offers added convenience and storage. The home has been carefully maintained over the years, with major improvements including replacement windows, updated roof, and renovated bathrooms. While many buyers may choose to update the interior finishes to reflect their own style, the home's solid construction, generous layout, and outstanding location provide an exceptional foundation for long-term value. Located in the heart of Olde Severna Park, the home is directly across from Blue Ribbon Severna Park Elementary School and is served by Severna Park Middle School and Severna Park High School, with Severn School less than half a mile away. With voluntary membership in the Olde Severna Park Improvement Association, residents enjoy access to Hatton Memorial Beach, featuring a private community beach, pavilion, club house, kayak storage, community events, and, subject to association policies and availability, opportunities for boat slips on the Severn River—offering an exceptional waterfront community lifestyle. Enjoy easy access to the B&A Trail, Severna Park Library, local restaurants, coffee shops, boutiques, parks, and the conveniences of downtown Severna Park. Properties offering this unique combination of location, lot size, living space, one-level living, waterfront community amenities, and opportunity for personalization rarely become available in Olde Severna Park. Whether you choose to enjoy the home as it is or create your own vision over time, this is an exceptional opportunity in one of Severna Park's most desirable neighborhoods. Disclosures: (1) Some listing photos have been virtually staged. Furnishings, décor, and finishes shown in virtually staged images are for illustrative purposes only and are not included with the property.
#MDAA2151364

SEVERNA PARK

40 LOCKLEVEN DRIVE

3 Beds

3 Baths

2,736 Sq.Ft.

$1,199,999

MLS#: MDAA2151364

 - property

Send a message

Message successfully sent.

Your message

What is 3 + 4 ?

Reason for contacting?

I agree to receive email communication and understand I can unsubscribe at any time.

I agree to be contacted by Charis Realty Group via call, email, and text for real estate services. To opt out, you can reply 'stop' at any time or reply 'help' for assistance. You can also click the unsubscribe link in the emails. Message and data rates may apply. Message frequency may vary. Privacy Policy

Sign Out

Virtual Assistant

Would you like to take the next step with this property? We can help you schedule a showing or virtual tour, or send you more details.

Yes, I would like more information.

Thank You for Your Reply, One of Our Agents will contact you as soon as possible

No, maybe later.

Thank you, you can always contact me via email, phone number or through the contact form.

Realhub AI

Lucy - Your AI-Powered Realtor

Update Your Temporary Password

Personalize your search

Enter your email and we'll notify you immediately when new listings match what you're looking for.

or enter email address

Already have an account ? Login here

Continue your home search

I agree to receive communications and understand I can unsubscribe at any time.

I agree to be contacted by Charis Realty Group via call, email, and text for real estate services. To opt out, you can reply 'stop' at any time or reply 'help' for assistance. You can also click the unsubscribe link in the emails. Message and data rates may apply. Message frequency may vary. Privacy Policy

Already have an account ? Login here

We use cookies

We use cookies primarily for analytics to enhance your experience. By accepting, you agree to our use of these cookies. You can manage your preferences or learn more about our cookies policy.