


Property
Beds
4
Full Baths
2
1/2 Baths
None
Year Built
1960
Sq.Footage
2,486
Welcome to 5509 Henderson Way in Camp Springs! This spacious and well-maintained 4-bedroom, 2-bathroom, four-level home offers a wonderful combination of comfort, space, recent updates, and an excellent location. From the moment you enter, you’ll appreciate the high ceilings, large windows, and abundant natural light throughout the home. A charming sunroom provides additional space for relaxing, entertaining, or enjoying your morning coffee, while the large backyard offers plenty of room for outdoor activities, gardening, and gatherings. The updated kitchen (10/2024) offers modern functionality, while the remodeled bathroom (2/2024) and updated half-bath (10/2024) provide added convenience. Major recent improvements include a new roof (4/2026), new chimney liner/flue (6/2026), and new water heater (6/2026). Additional updates include new ceiling fans in the upstairs bedrooms (3/2026), new stove (1/2025), new refrigerator (3/2025), and washer (8/2023). A termite inspection was completed in 8/2024. Enjoy a convenient Camp Springs location with easy access to Washington, DC, major commuter routes, shopping, dining, parks, schools, and public transportation. The property is also conveniently located near Andrews Air Force Base, National Harbor, MGM National Harbor, and major highways, making commuting and entertainment easily accessible.
Features & Amenities
Interior
-
Total Bedrooms
4
-
Bathrooms
2
-
Above Grade Finished Area
1474.0
-
Basement YN
YES
-
Cooling YN
YES
-
Cooling
Central Air, Electric
-
Fireplace YN
YES
-
Heating YN
YES
-
Heating
Natural Gas, Central
-
Pet friendly
N/A
Exterior
-
Garage
No
-
Construction Materials
Frame
-
Parking
On Street, Driveway, Attached Carport, Attached
-
Pool
No
-
Waterfront YN
NO
Area & Lot
-
Lot Size(acres)
0.35
-
Lot Size(square feet)
15,034
-
Property Type
Residential
-
Property Sub Type
Single Family Residence
-
Architectural Style
Split Level
Price
-
Sales Price
$479,000
-
Tax Amount
$5,281
-
Financing Options
Cash, FHA, Conventional, VA, Other
-
Sq. Footage
2,486
-
Price/SqFt
$192
HOA
-
Association
No
School District
-
Elementary School
N/A
-
Middle School
N/A
-
High School
N/A
Property Features
-
New Construction
NO
-
Foundation Details
Brick/Mortar
-
Senior Community YN
NO
-
Sewer
Public Sewer
-
Tax Lot
3
-
Water Source
Public
Schedule a Showing
Showing scheduled successfully.
Mortgage calculator
Estimate your monthly mortgage payment, including the principal and interest, property taxes, and HOA. Adjust the values to generate a more accurate rate.
Your payment
Principal and Interest:
$
Property taxes:
$
HOA fees:
$
Total loan payment:
$
Total interest amount:
$
Location
County
PRINCE GEORGES
Elementary School
Middle School
High School
Listing Courtesy of Iremia Ruth Ocsa- Mamani , Samson Properties
RealHub Information is provided exclusively for consumers' personal, non-commercial use, and it may not be used for any purpose other than to identify prospective properties consumers may be interested in purchasing. All information deemed reliable but not guaranteed and should be independently verified. All properties are subject to prior sale, change or withdrawal. RealHub website owner shall not be responsible for any typographical errors, misinformation, misprints and shall be held totally harmless.

AGENT
Ali Candelas
Call Ali today to schedule a private showing.

* Listings on this website come from the FMLS IDX Compilation and may be held by brokerage firms other than the owner of this website. The listing brokerage is identified in any listing details. Information is deemed reliable but is not guaranteed. If you believe any FMLS listing contains material that infringes your copyrighted work please click here to review our DMCA policy and learn how to submit a takedown request.© 2024 FMLS.
Related Properties
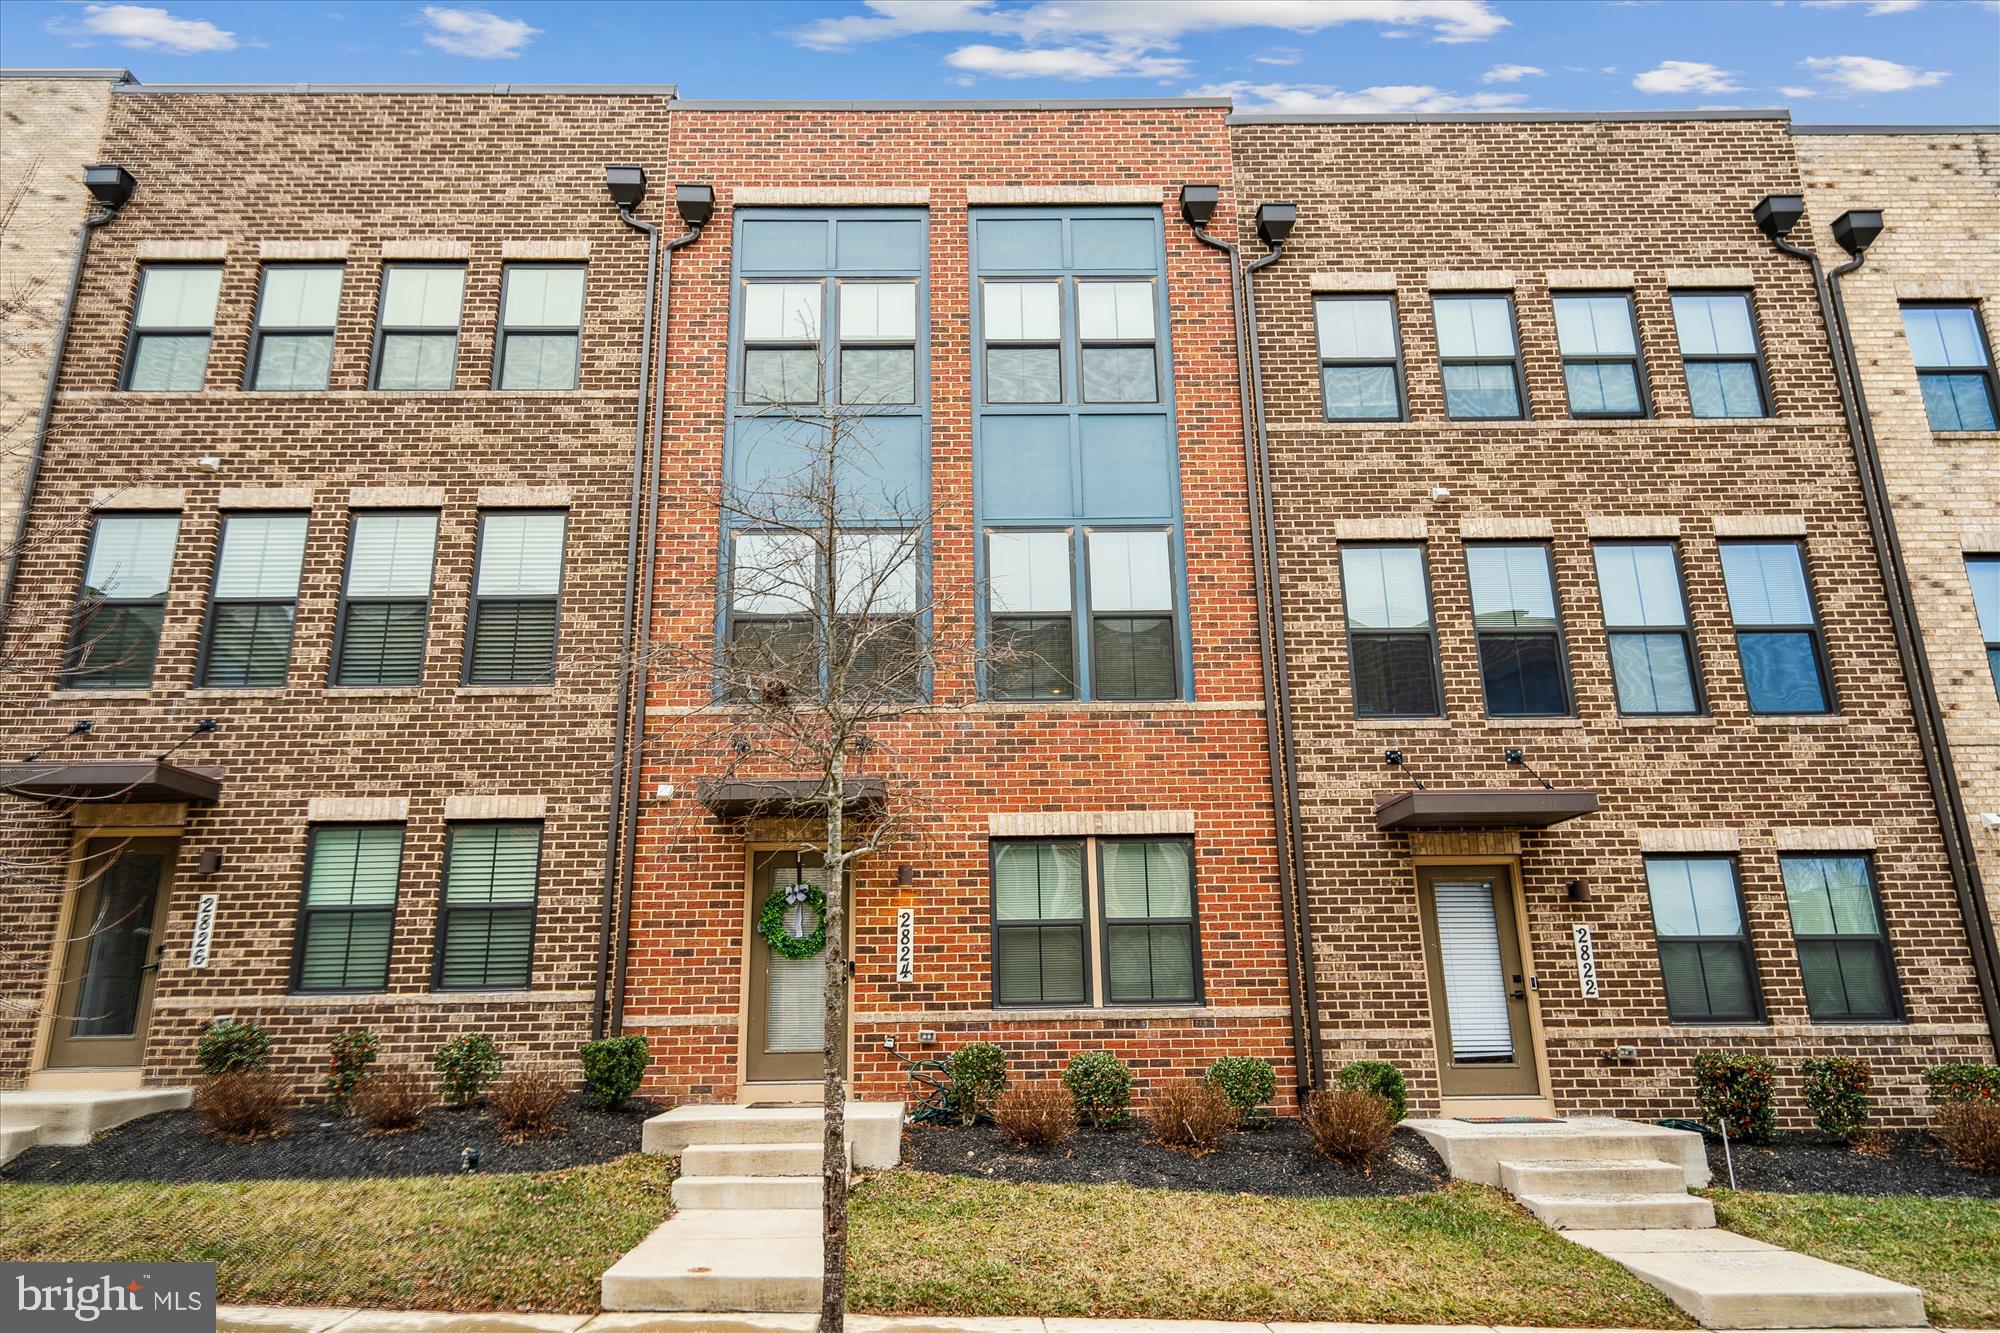
SUITLAND
2824 LEWIS AVENUE
4 Beds
3 Baths
1,680 Sq.Ft.
$479,990
MLS#: MDPG2196984
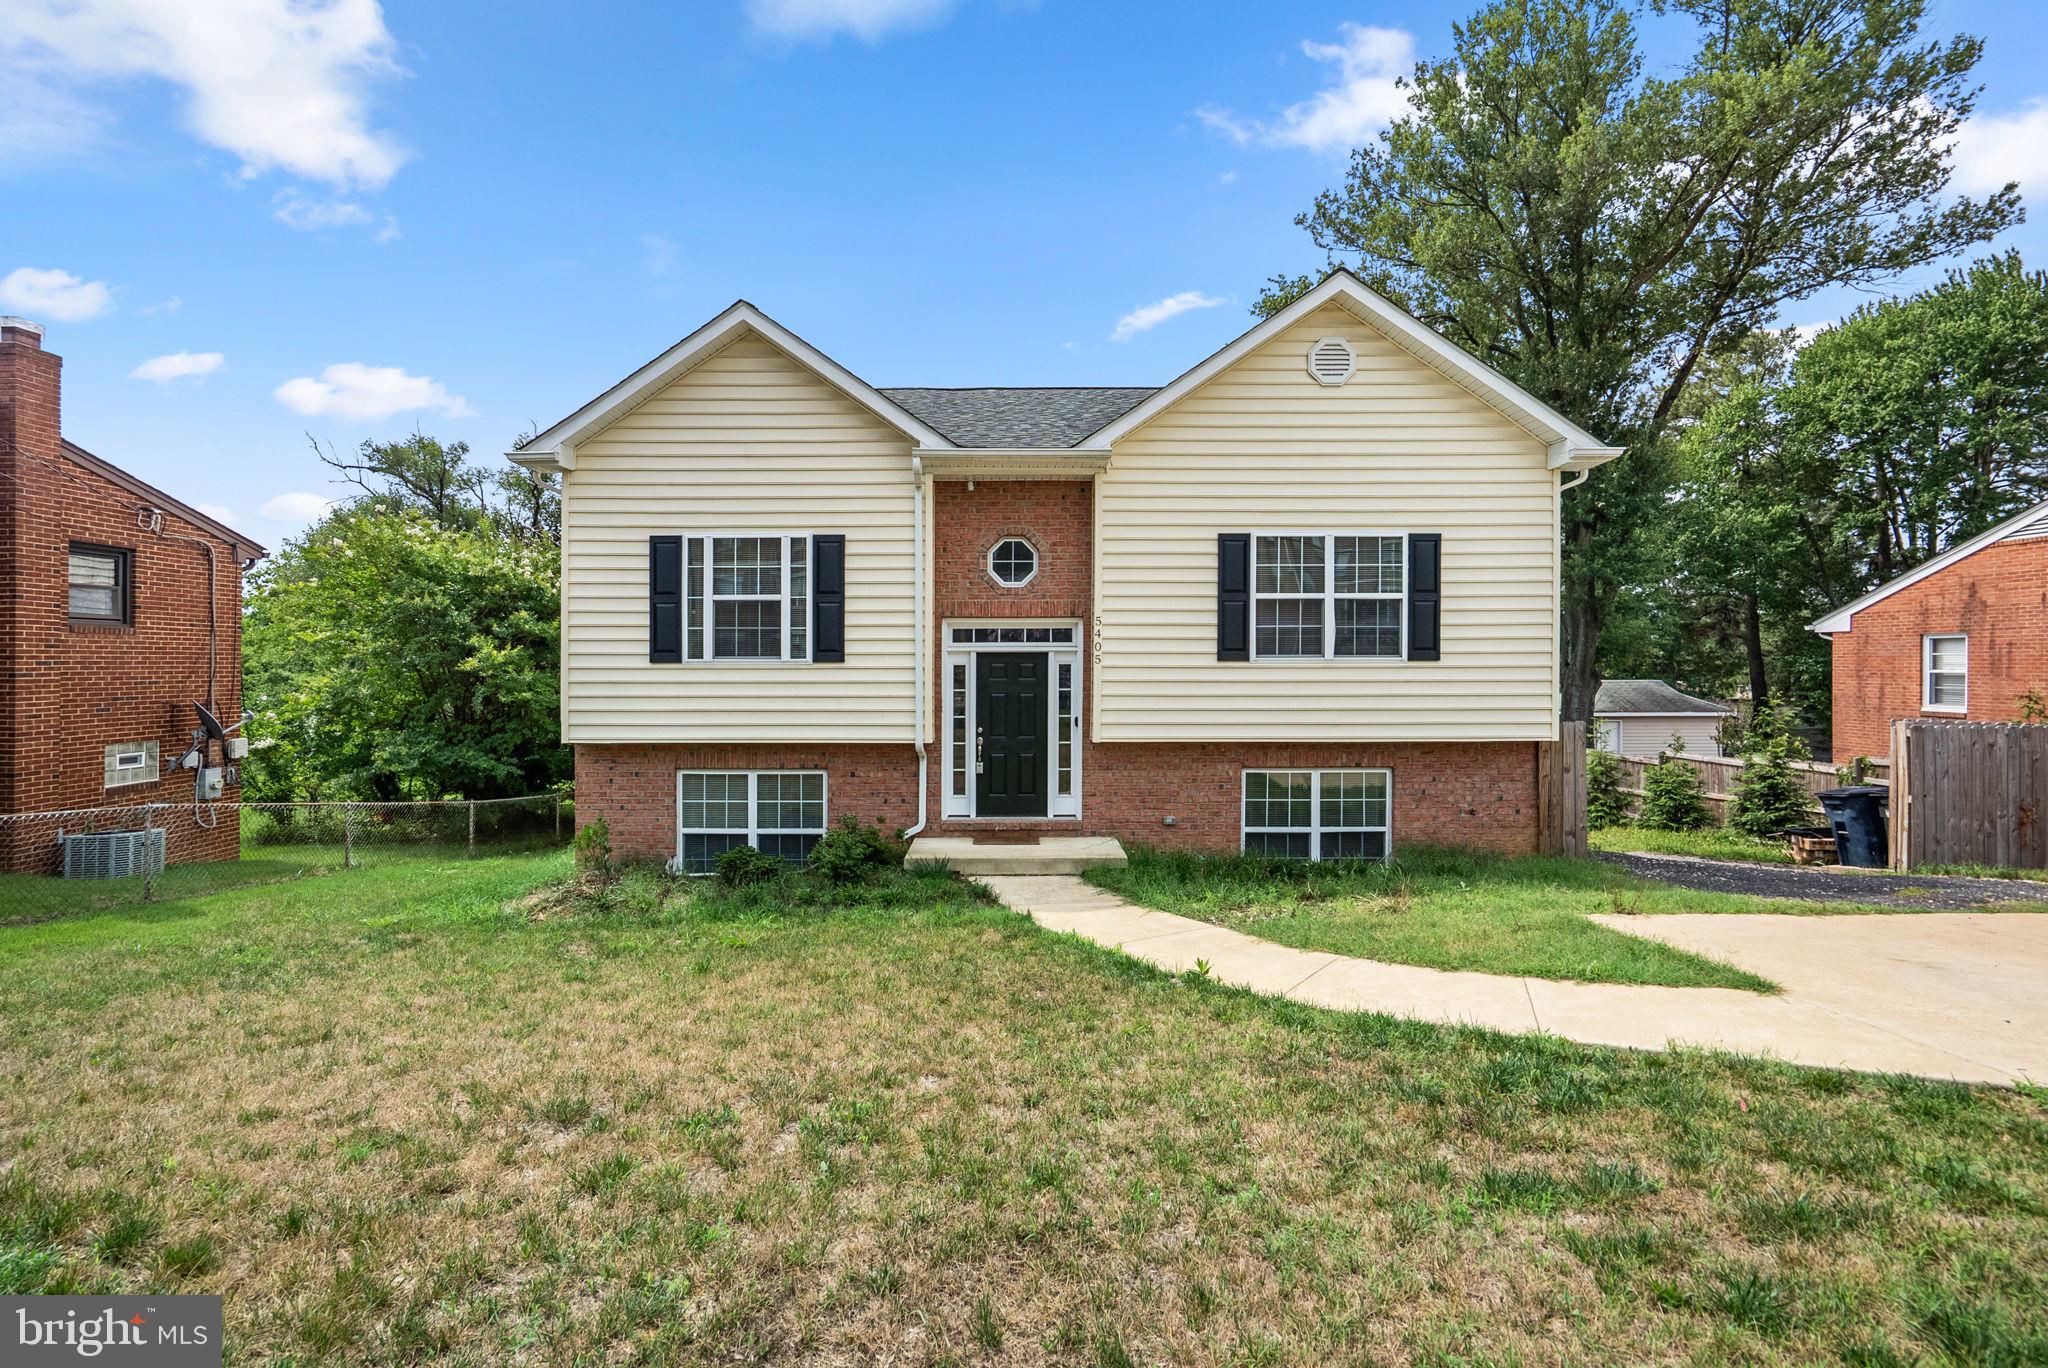
SUITLAND
5405 AUTH ROAD
5 Beds
3 Baths
2,100 Sq.Ft.
$549,900
MLS#: MDPG2210758

SUITLAND
6604 SUITLAND ROAD
5 Beds
2 Baths
1,002 Sq.Ft.
$449,900
MLS#: MDPG2203302

SUITLAND
1821 CAMPBELL DRIVE
3 Beds
2 Baths
1,802 Sq.Ft.
$450,000
MLS#: MDPG2213990
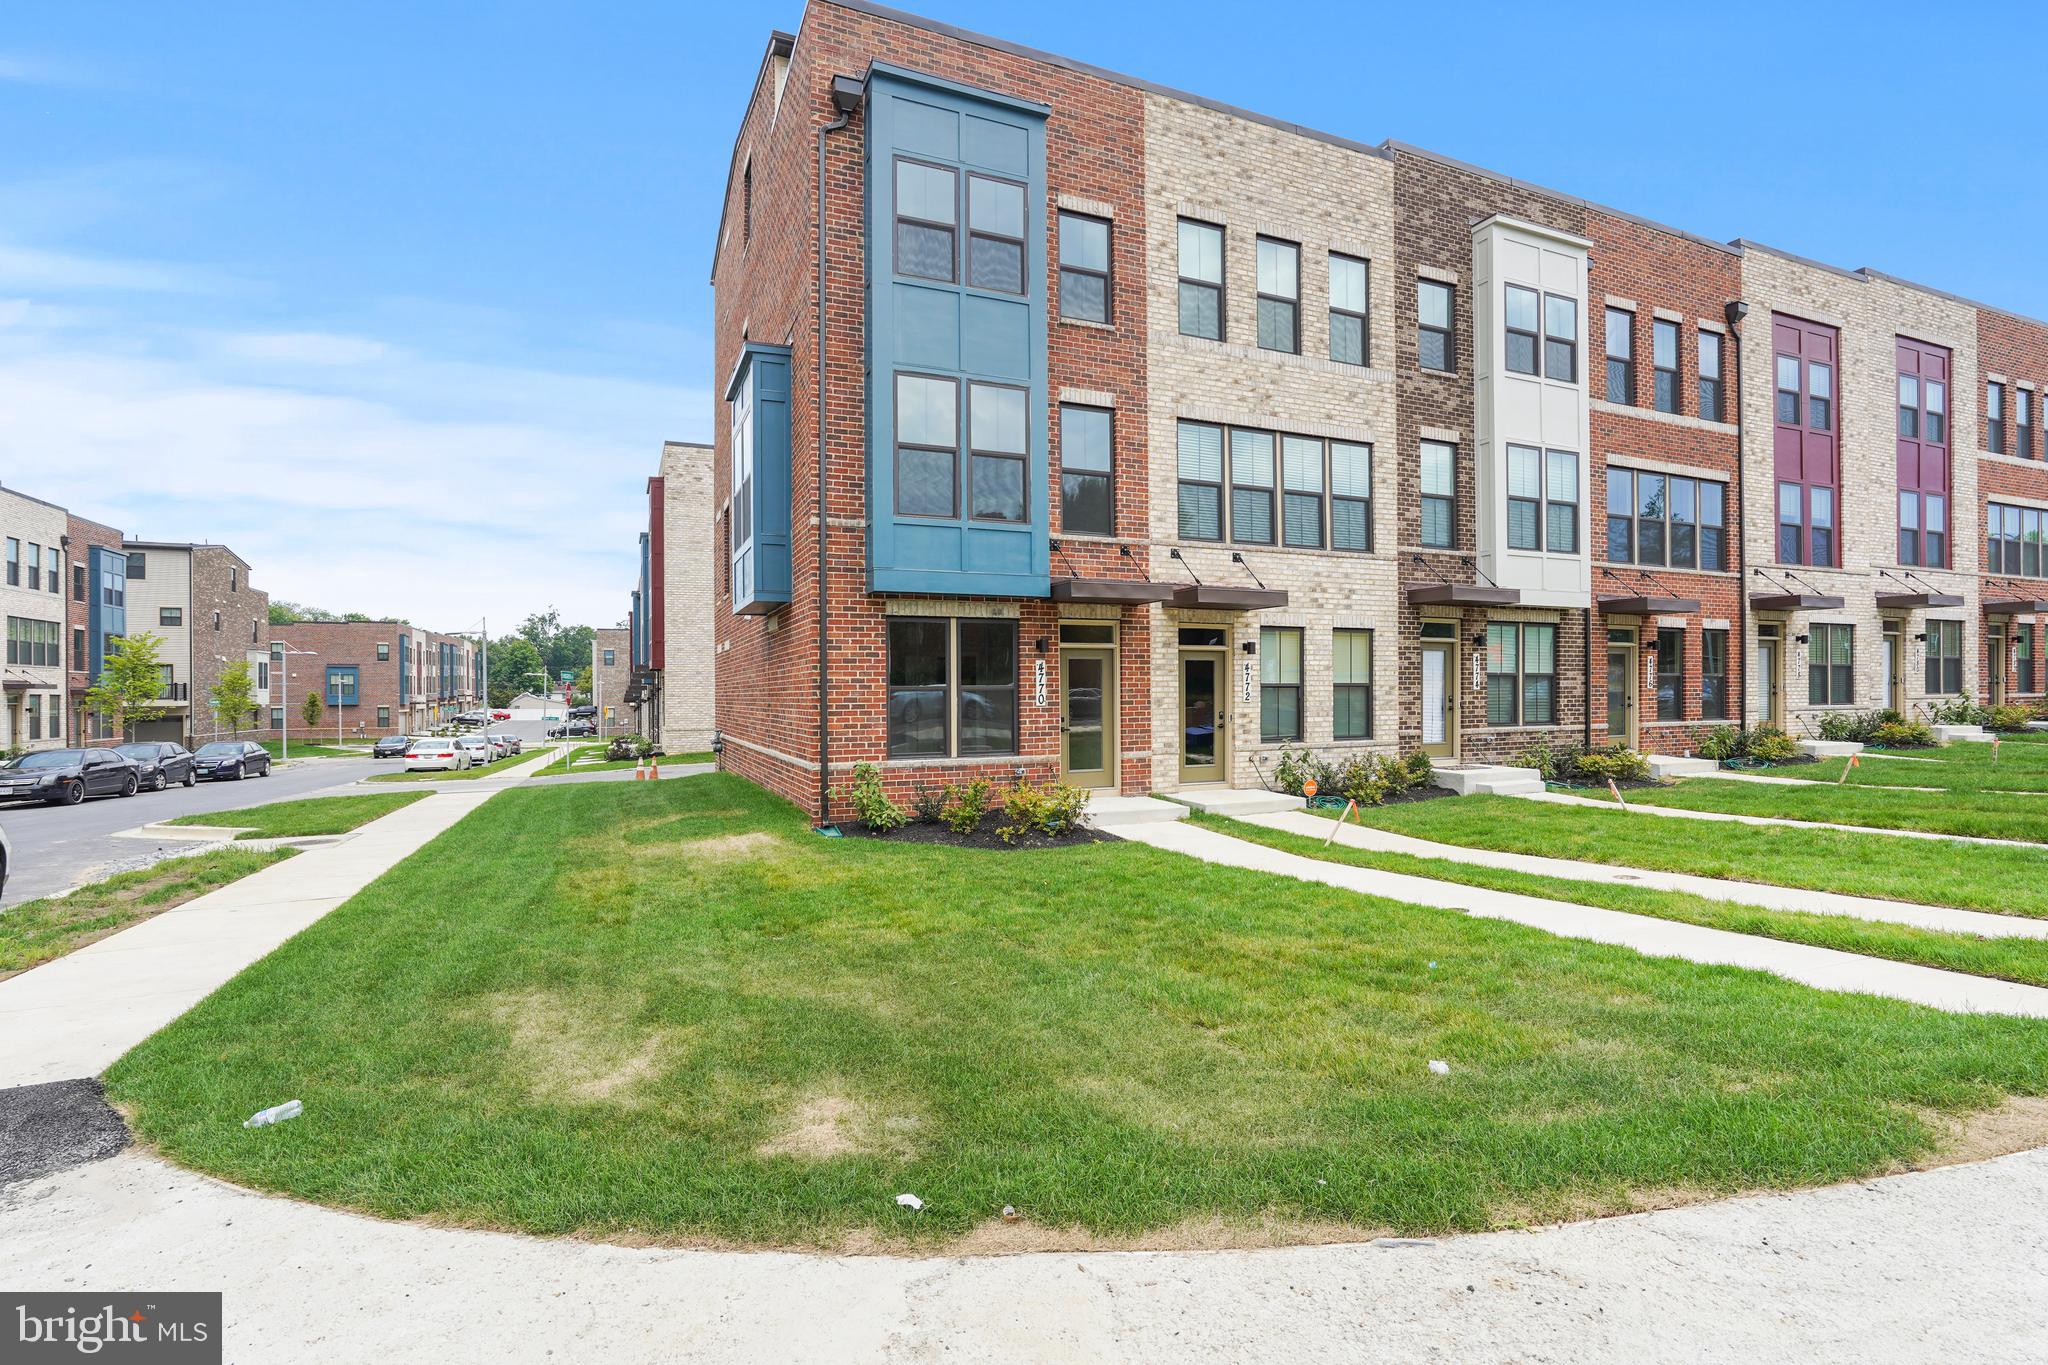
SUITLAND
4770 TOWNE SQUARE BOULEVARD
4 Beds
4 Baths
2,172 Sq.Ft.
$489,000
MLS#: MDPG2198006

SUITLAND
4310 HARTFORD HILLS DRIVE
5 Beds
3 Baths
2,600 Sq.Ft.
$390,000
MLS#: MDPG2216824
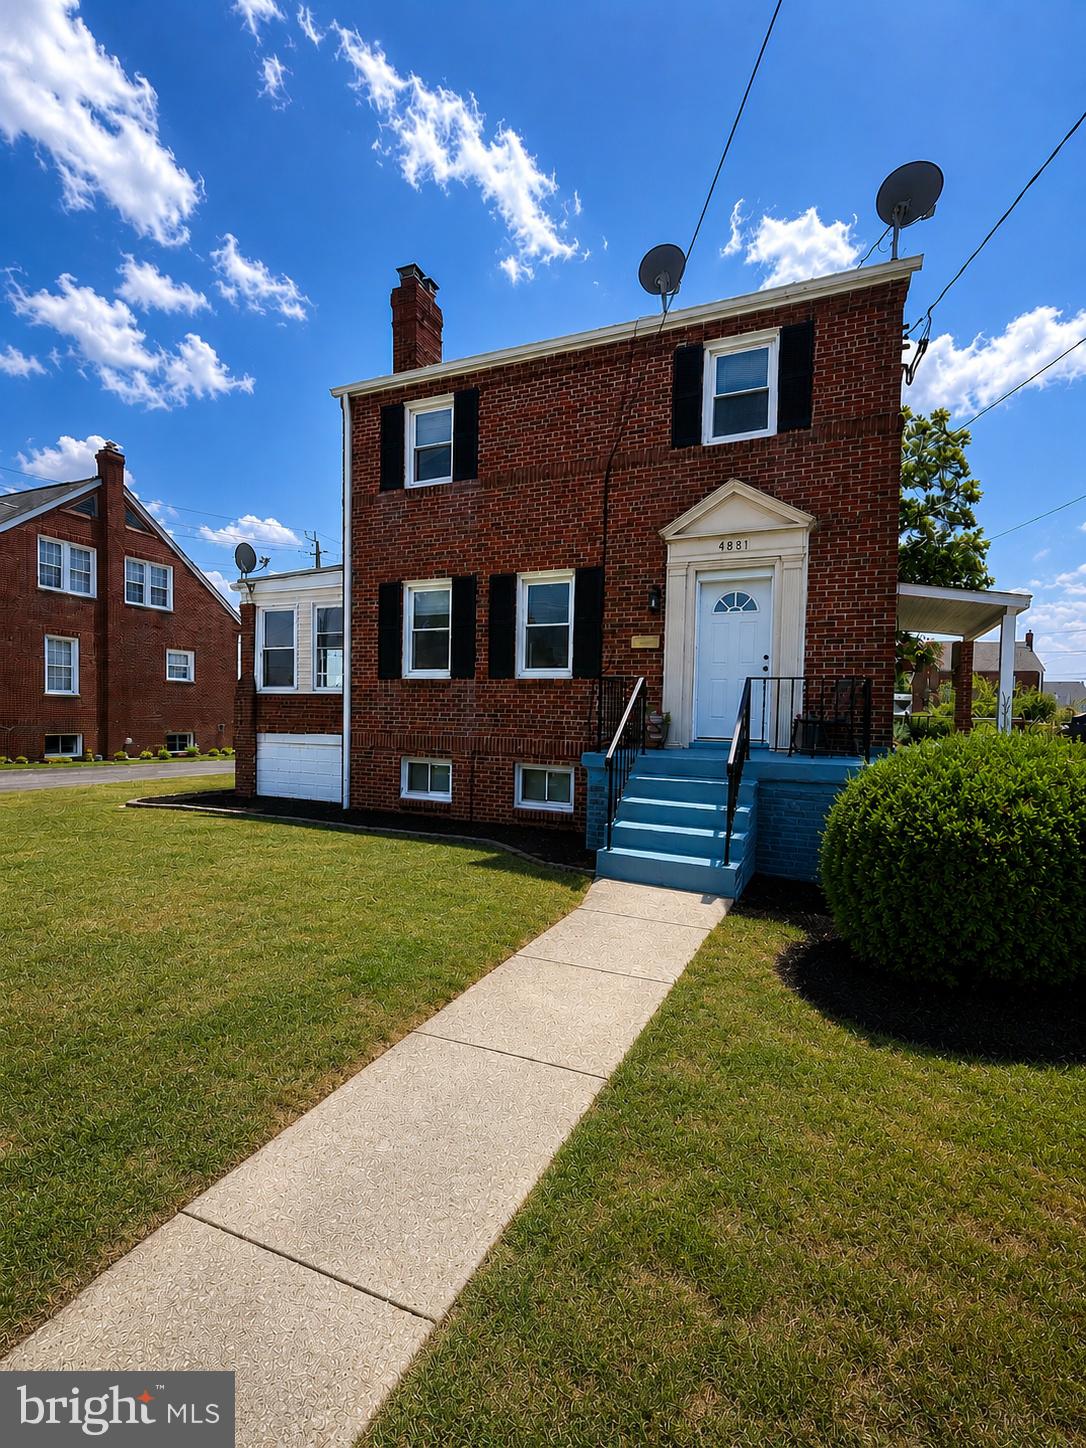
SUITLAND
4881 TOWNE PARK ROAD
3 Beds
2 Baths
2,184 Sq.Ft.
$399,900
MLS#: MDPG2208790

SUITLAND
3720 SWANN ROAD
4 Beds
3 Baths
1,205 Sq.Ft.
$400,000
MLS#: MDPG2212048
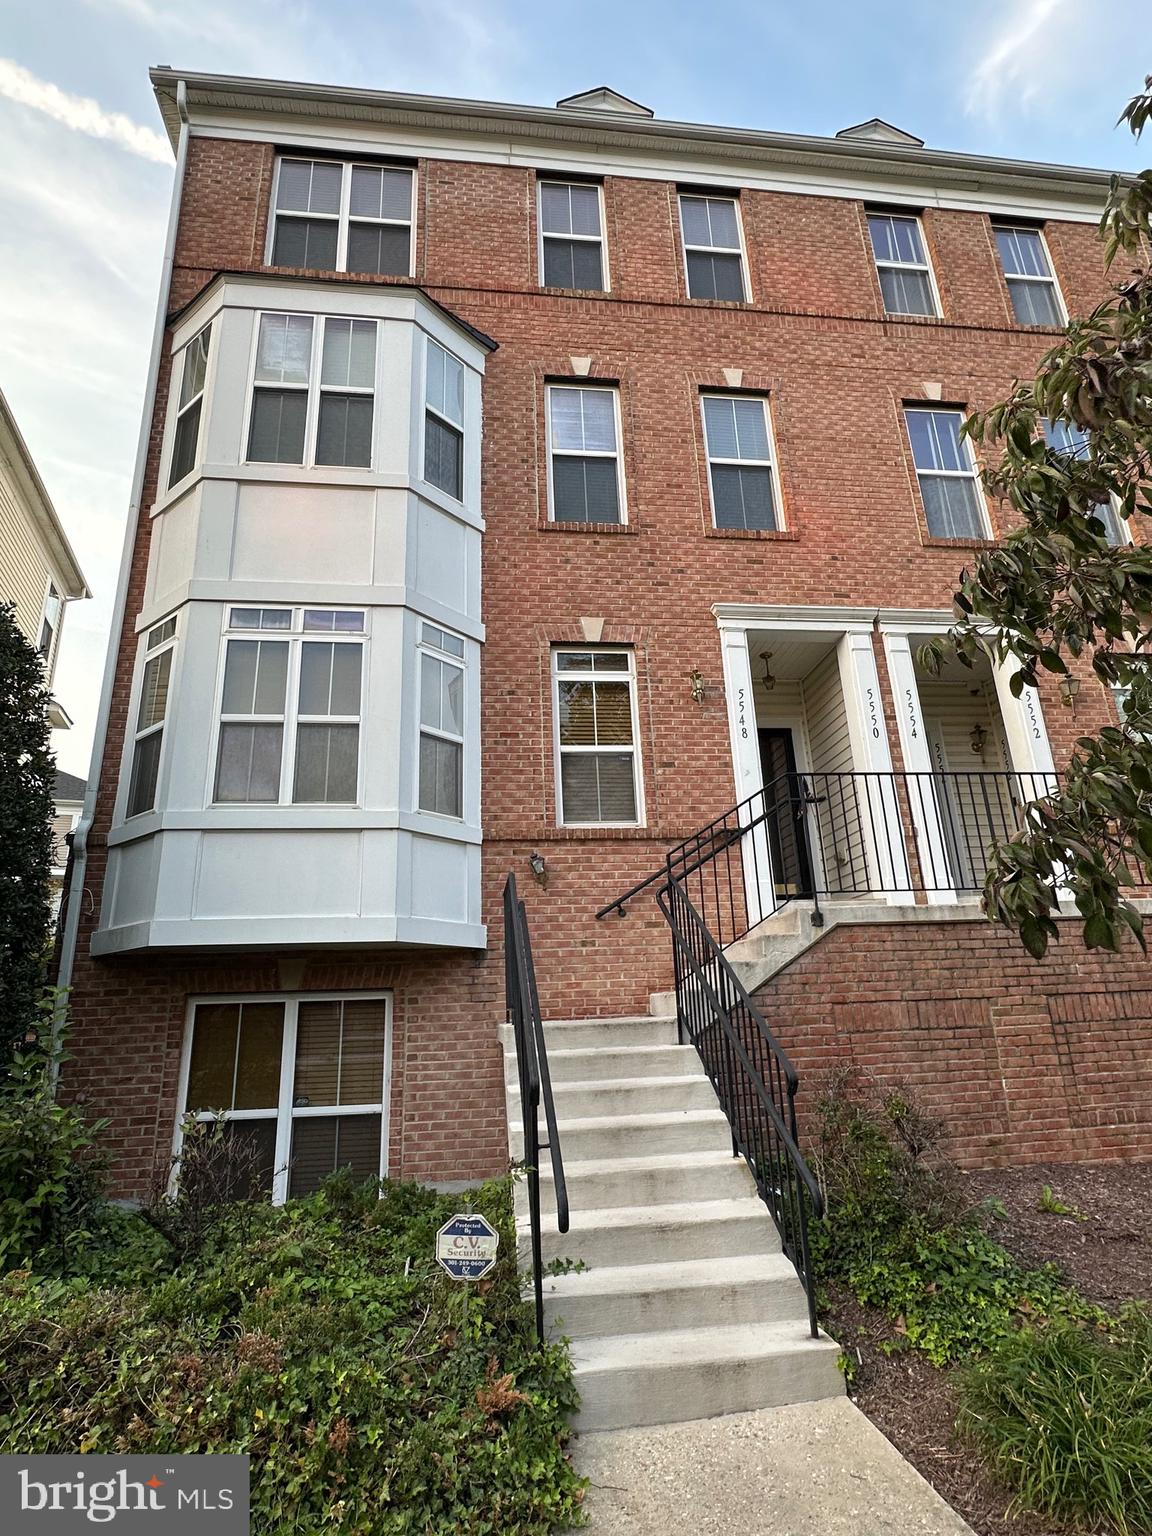
SUITLAND
5550 CAPITAL GATEWAY DRIVE 394
3 Beds
2 Baths
2,114 Sq.Ft.
$399,999
MLS#: MDPG2197068
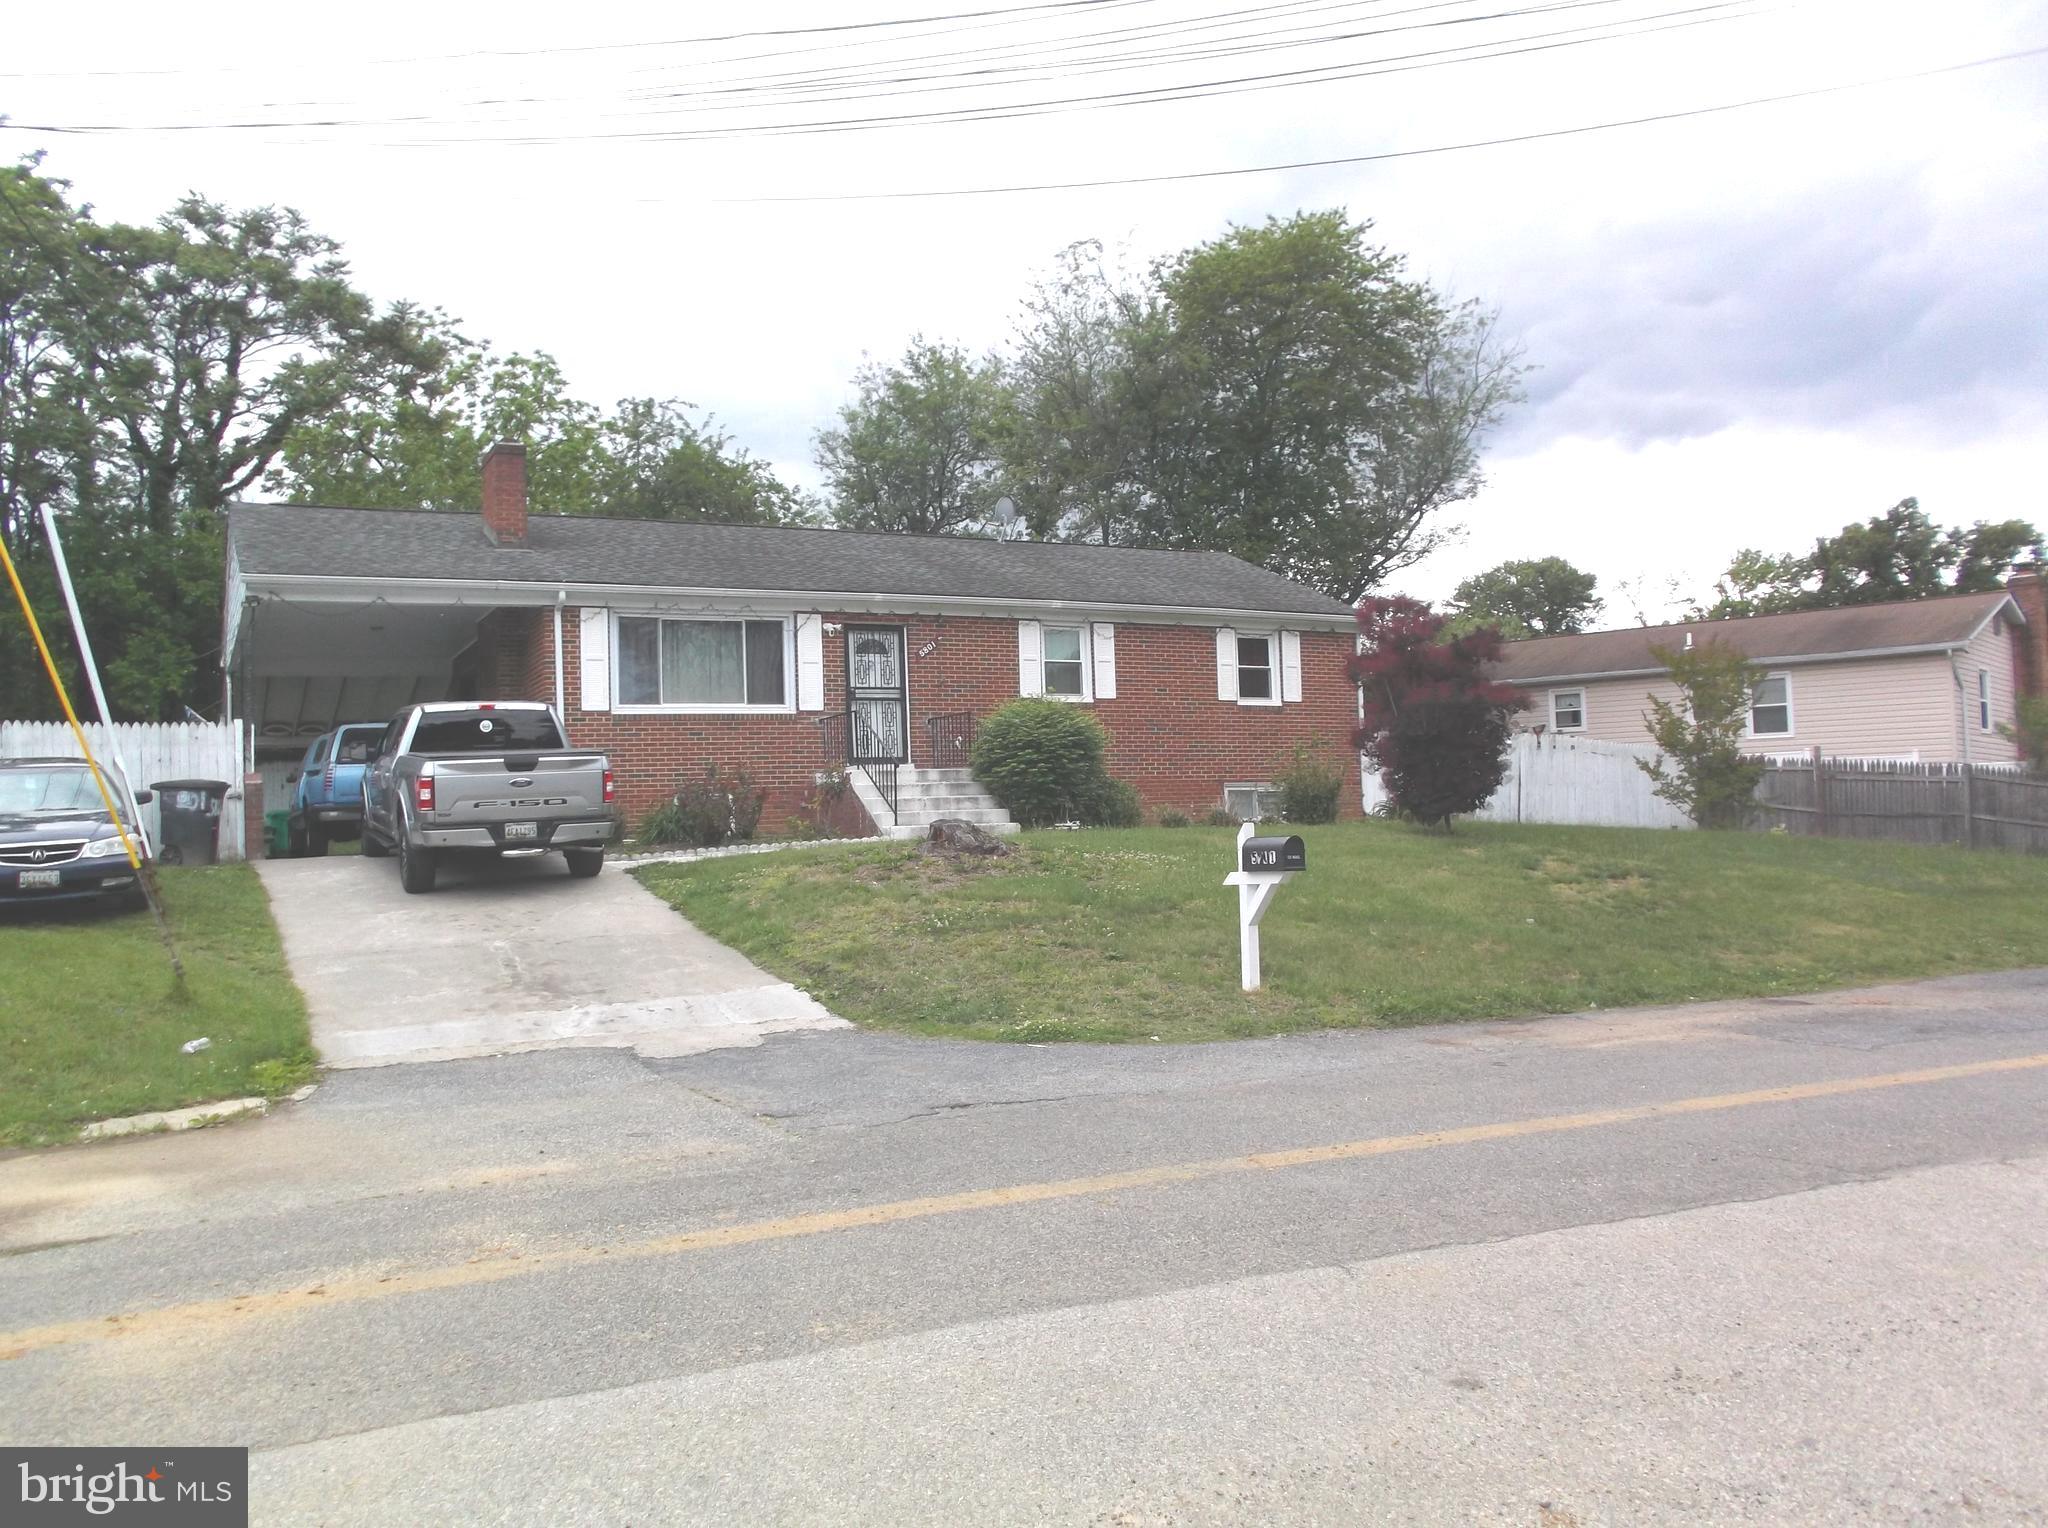
SUITLAND
5801 DELTA LANE
3 Beds
2 Baths
1,170 Sq.Ft.
$420,000
MLS#: MDPG2201996
.png)