
Property
Beds
3
Full Baths
2
1/2 Baths
1
Year Built
1977
Sq.Footage
3,212
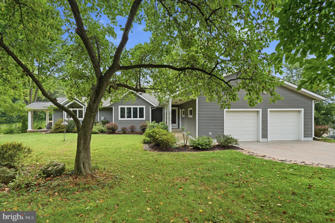
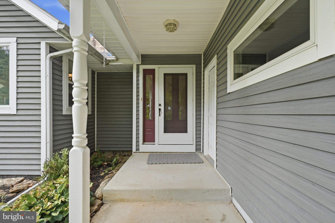
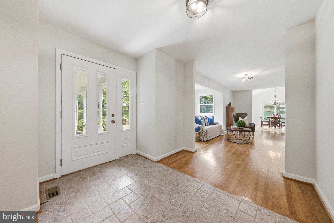
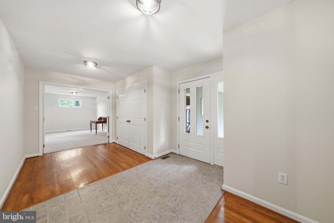
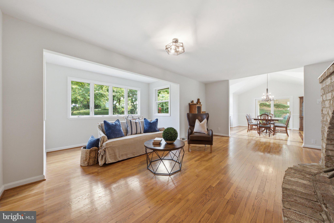
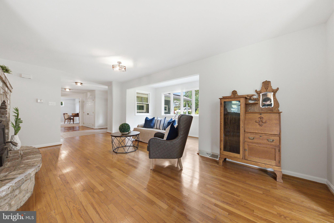
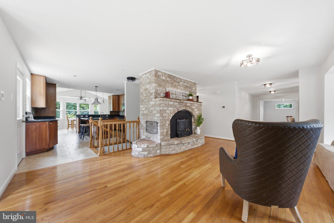
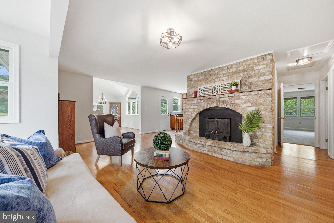
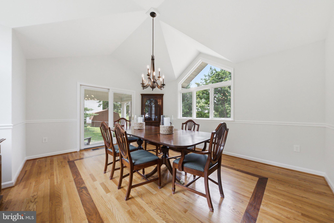
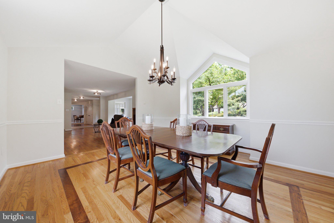
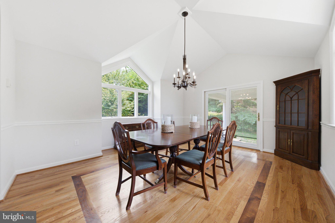
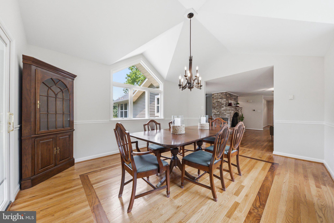
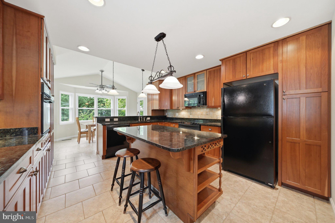
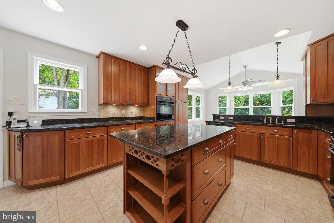
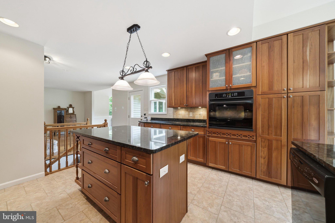
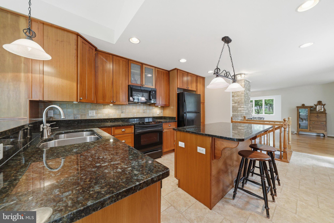
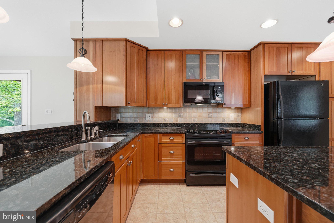
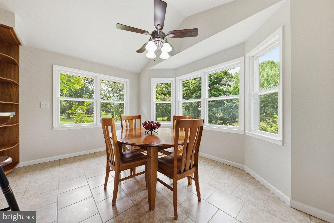
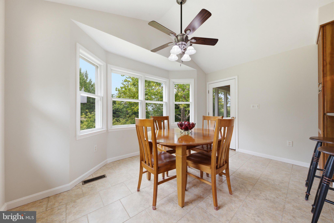
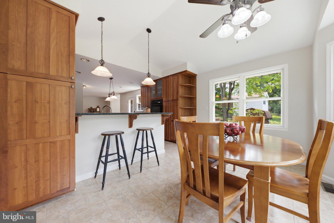
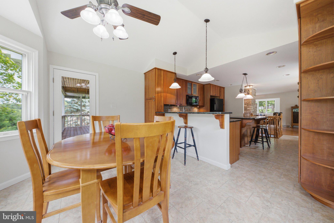
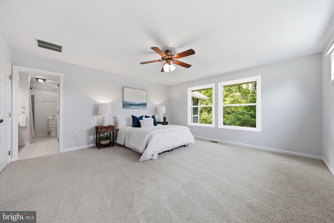
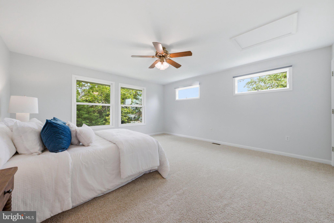
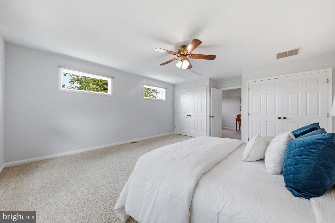
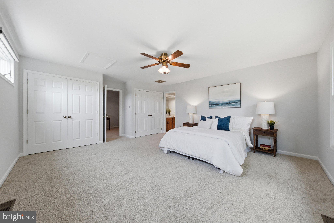
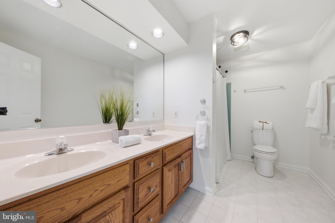
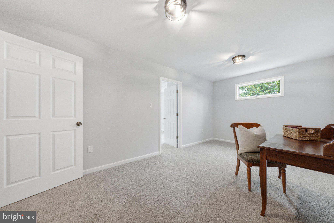
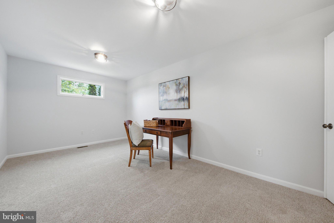
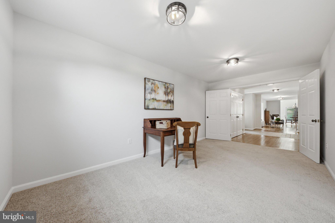
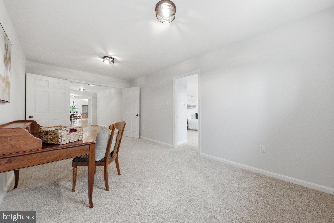
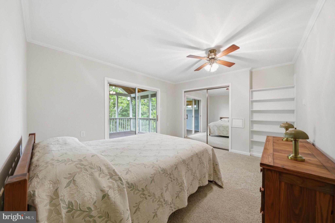
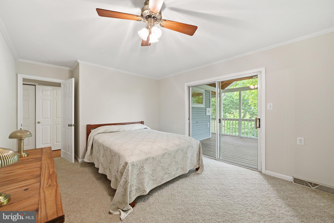
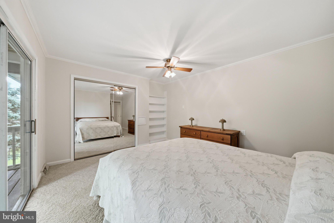
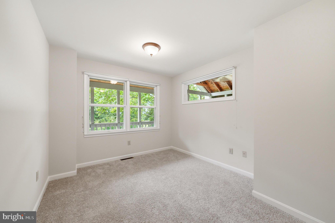
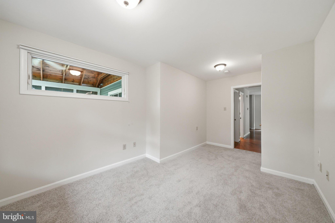
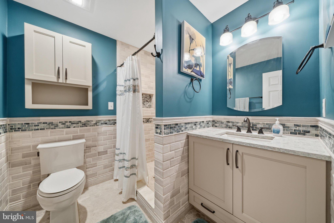
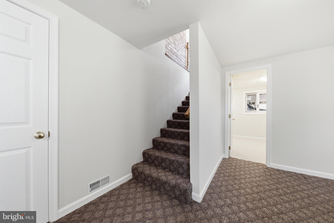
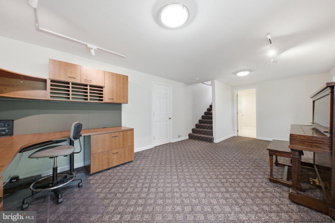
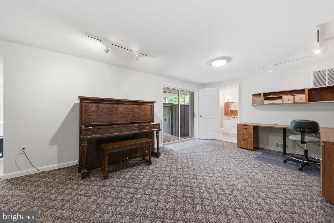
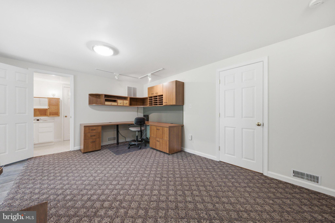
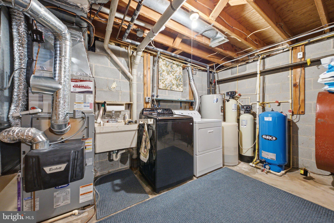
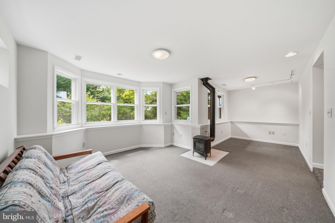
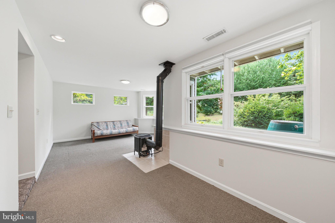
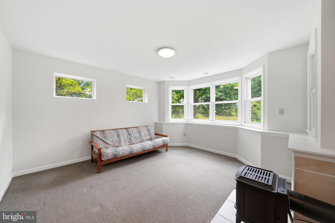
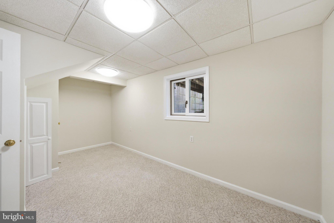
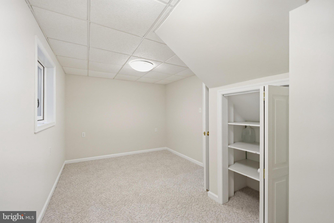
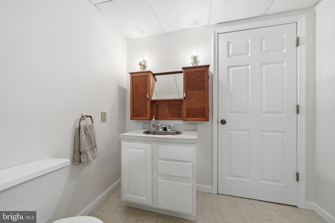
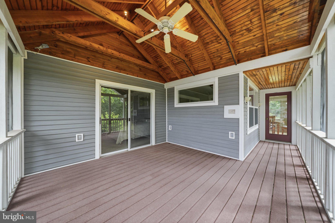
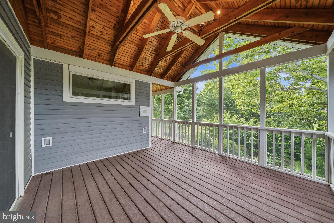
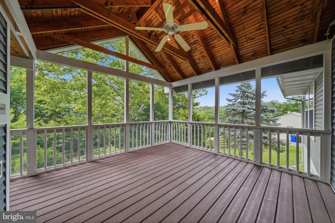
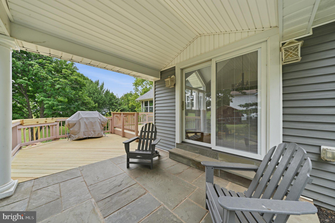
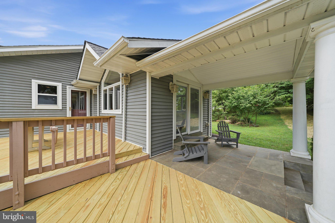
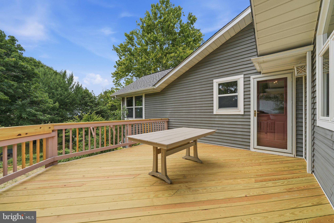
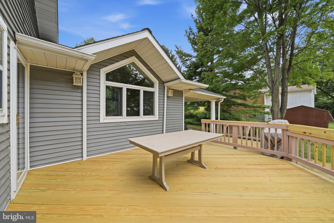
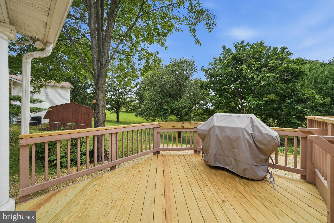
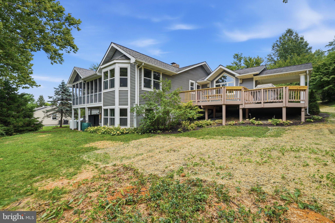
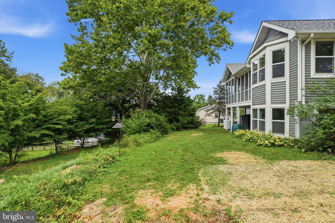
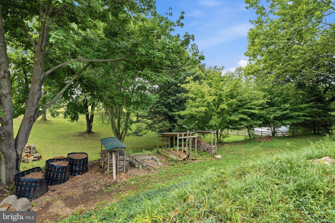
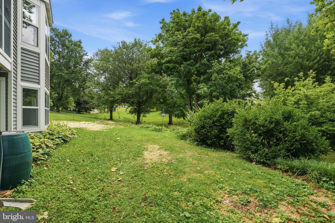
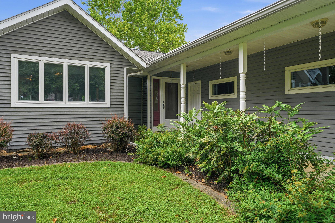
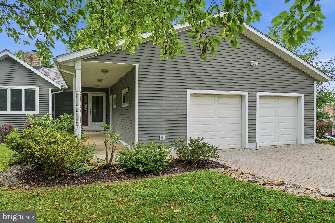
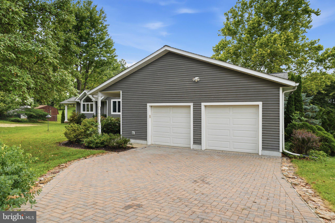
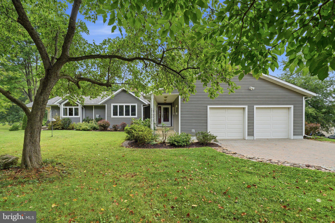
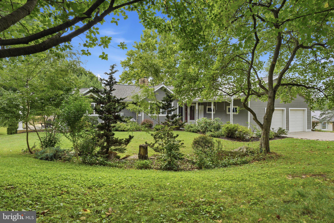
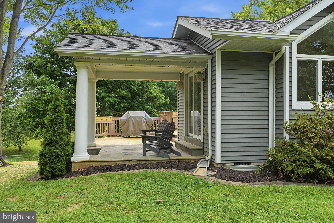
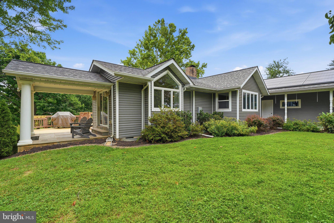
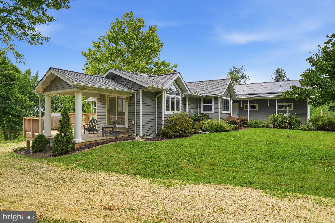
Nestled on a 0.92-acre lot in the desirable Western View Estates, this sprawling custom rancher is truly one of a kind—unlike any other home in the neighborhood. Surrounded by lush landscaping and scenic country views, this exceptional property offers the perfect blend of peaceful rural living and everyday convenience, just minutes from downtown Mount Airy and I-70. Designed for comfortable main-level living, the home features 3 bedrooms, 2.5 baths, an oversized garage, and an expansive workshop. Pride of ownership is evident from the moment you arrive, with a beautifully landscaped yard, paver driveway, inviting covered front portico, spacious deck, covered side porch, and relaxing screened deck—ideal for enjoying the quiet beauty of the countryside. Step inside to a welcoming foyer that opens into a spacious family room, creating an inviting gathering space that flows seamlessly into the kitchen and dining room. Rich hardwood flooring extends through the family and dining areas, where a soaring vaulted ceiling, dramatic peaked transom windows, and a sliding glass door to the covered porch fill the space with natural light. The custom kitchen is thoughtfully designed with beautiful wood cabinetry, abundant storage, a center island, breakfast bar, and generous granite countertops that make meal preparation and entertaining a pleasure. The adjoining breakfast room features a charming bow window overlooking the peaceful countryside, along with a glass door leading to the screened porch—perfect for enjoying your morning coffee while taking in the tranquil surroundings. The spacious primary suite offers plenty of room for large furnishings and includes two closets plus a generous sitting room that's ideal for a private home office, reading retreat, or nursery. Bedroom two enjoys direct access to the screened porch through a sliding glass door and shares the beautifully updated hall bath with bedroom three. The renovated bath showcases stylish tilework and a spacious walk-in shower. The finished lower level provides wonderful additional living space with a bright recreation room featuring another charming bow that brings the natural beauty of the outdoors inside, along with a cozy freestanding gas fireplace for year-round comfort. An additional room with a walk-out sliding door to the backyard is currently used as an office, while a versatile bonus room is perfect for a media room, home gym, hobby space, or guest accommodations. A convenient half bath provides access to the impressive workshop located beneath the oversized garage. Complete with a workbench, shelving, exhaust fan, and exterior entrance, this space is ideal for woodworking, projects, storage, or any hobby requiring dedicated workspace. Outside, you'll appreciate the serenity that makes this property so special. Whether relaxing on the covered porch, entertaining on the deck, or unwinding in the screened porch, you'll enjoy peaceful country living with room for gardens, pets, and play. This private setting offers the best of both worlds—quiet rural charm with easy access to shopping, dining, and commuter routes. Located just minutes from downtown Mount Airy and within five minutes of I-70, this exceptional home is ready to welcome you home.
Features & Amenities
Interior
-
Other Interior Features
Ceiling Fan(s), Kitchen Island, Recessed Lighting, Vaulted Ceiling(s), Open Floorplan
-
Total Bedrooms
3
-
Bathrooms
2
-
1/2 Bathrooms
1
-
Above Grade Finished Area
2012.0
-
Basement YN
YES
-
Cooling YN
YES
-
Cooling
Central Air, Ceiling Fan(s), Electric
-
Fireplace YN
YES
-
Heating YN
YES
-
Heating
Exhaust Fan, Oil, Forced Air
-
Main Level Bedrooms
3
-
Pet friendly
N/A
Exterior
-
Garage
Yes
-
Garage spaces
2
-
Construction Materials
Vinyl Siding
-
Other Exterior Features
Lighting
-
Parking
Garage Door Opener, Paved, Garage, Driveway, Attached
-
Patio and Porch Features
Deck, Enclosed, Patio, Porch, Screened
-
Pool
No
-
Waterfront YN
NO
-
View
Pasture, Trees/Woods, Garden
Area & Lot
-
Lot Size(acres)
0.92
-
Lot Size(square feet)
40,075
-
Property Type
Residential
-
Property Sub Type
Single Family Residence
-
Architectural Style
Ranch/Rambler
Price
-
Sales Price
$649,900
-
Tax Amount
$6,367
-
Sq. Footage
3,212
-
Price/SqFt
$202
HOA
-
Association
No
School District
-
Elementary School
NEW MARKET
-
Middle School
NEW MARKET
-
High School
LINGANORE
Property Features
-
New Construction
NO
-
Foundation Details
Block
-
Senior Community YN
NO
-
Sewer
Septic Tank
-
Tax Lot
20
-
Water Source
Well
Schedule a Showing
Showing scheduled successfully.
Mortgage calculator
Estimate your monthly mortgage payment, including the principal and interest, property taxes, and HOA. Adjust the values to generate a more accurate rate.
Your payment
Principal and Interest:
$
Property taxes:
$
HOA fees:
$
Total loan payment:
$
Total interest amount:
$
Location
County
FREDERICK
Elementary School
NEW MARKET
Middle School
NEW MARKET
High School
LINGANORE
Listing Courtesy of Carla Viviano , Viviano Realty
RealHub Information is provided exclusively for consumers' personal, non-commercial use, and it may not be used for any purpose other than to identify prospective properties consumers may be interested in purchasing. All information deemed reliable but not guaranteed and should be independently verified. All properties are subject to prior sale, change or withdrawal. RealHub website owner shall not be responsible for any typographical errors, misinformation, misprints and shall be held totally harmless.

AGENT
Ali Candelas
Call Ali today to schedule a private showing.

* Listings on this website come from the FMLS IDX Compilation and may be held by brokerage firms other than the owner of this website. The listing brokerage is identified in any listing details. Information is deemed reliable but is not guaranteed. If you believe any FMLS listing contains material that infringes your copyrighted work please click here to review our DMCA policy and learn how to submit a takedown request.© 2024 FMLS.
Related Properties

MOUNT AIRY
4217 BILL MOXLEY ROAD
4 Beds
2 Baths
3,364 Sq.Ft.
$649,900
MLS#: MDFR2082156
MOUNT AIRY
201 WESTRIDGE DRIVE
4 Beds
2 Baths
1,984 Sq.Ft.
$595,900
MLS#: MDFR2084306
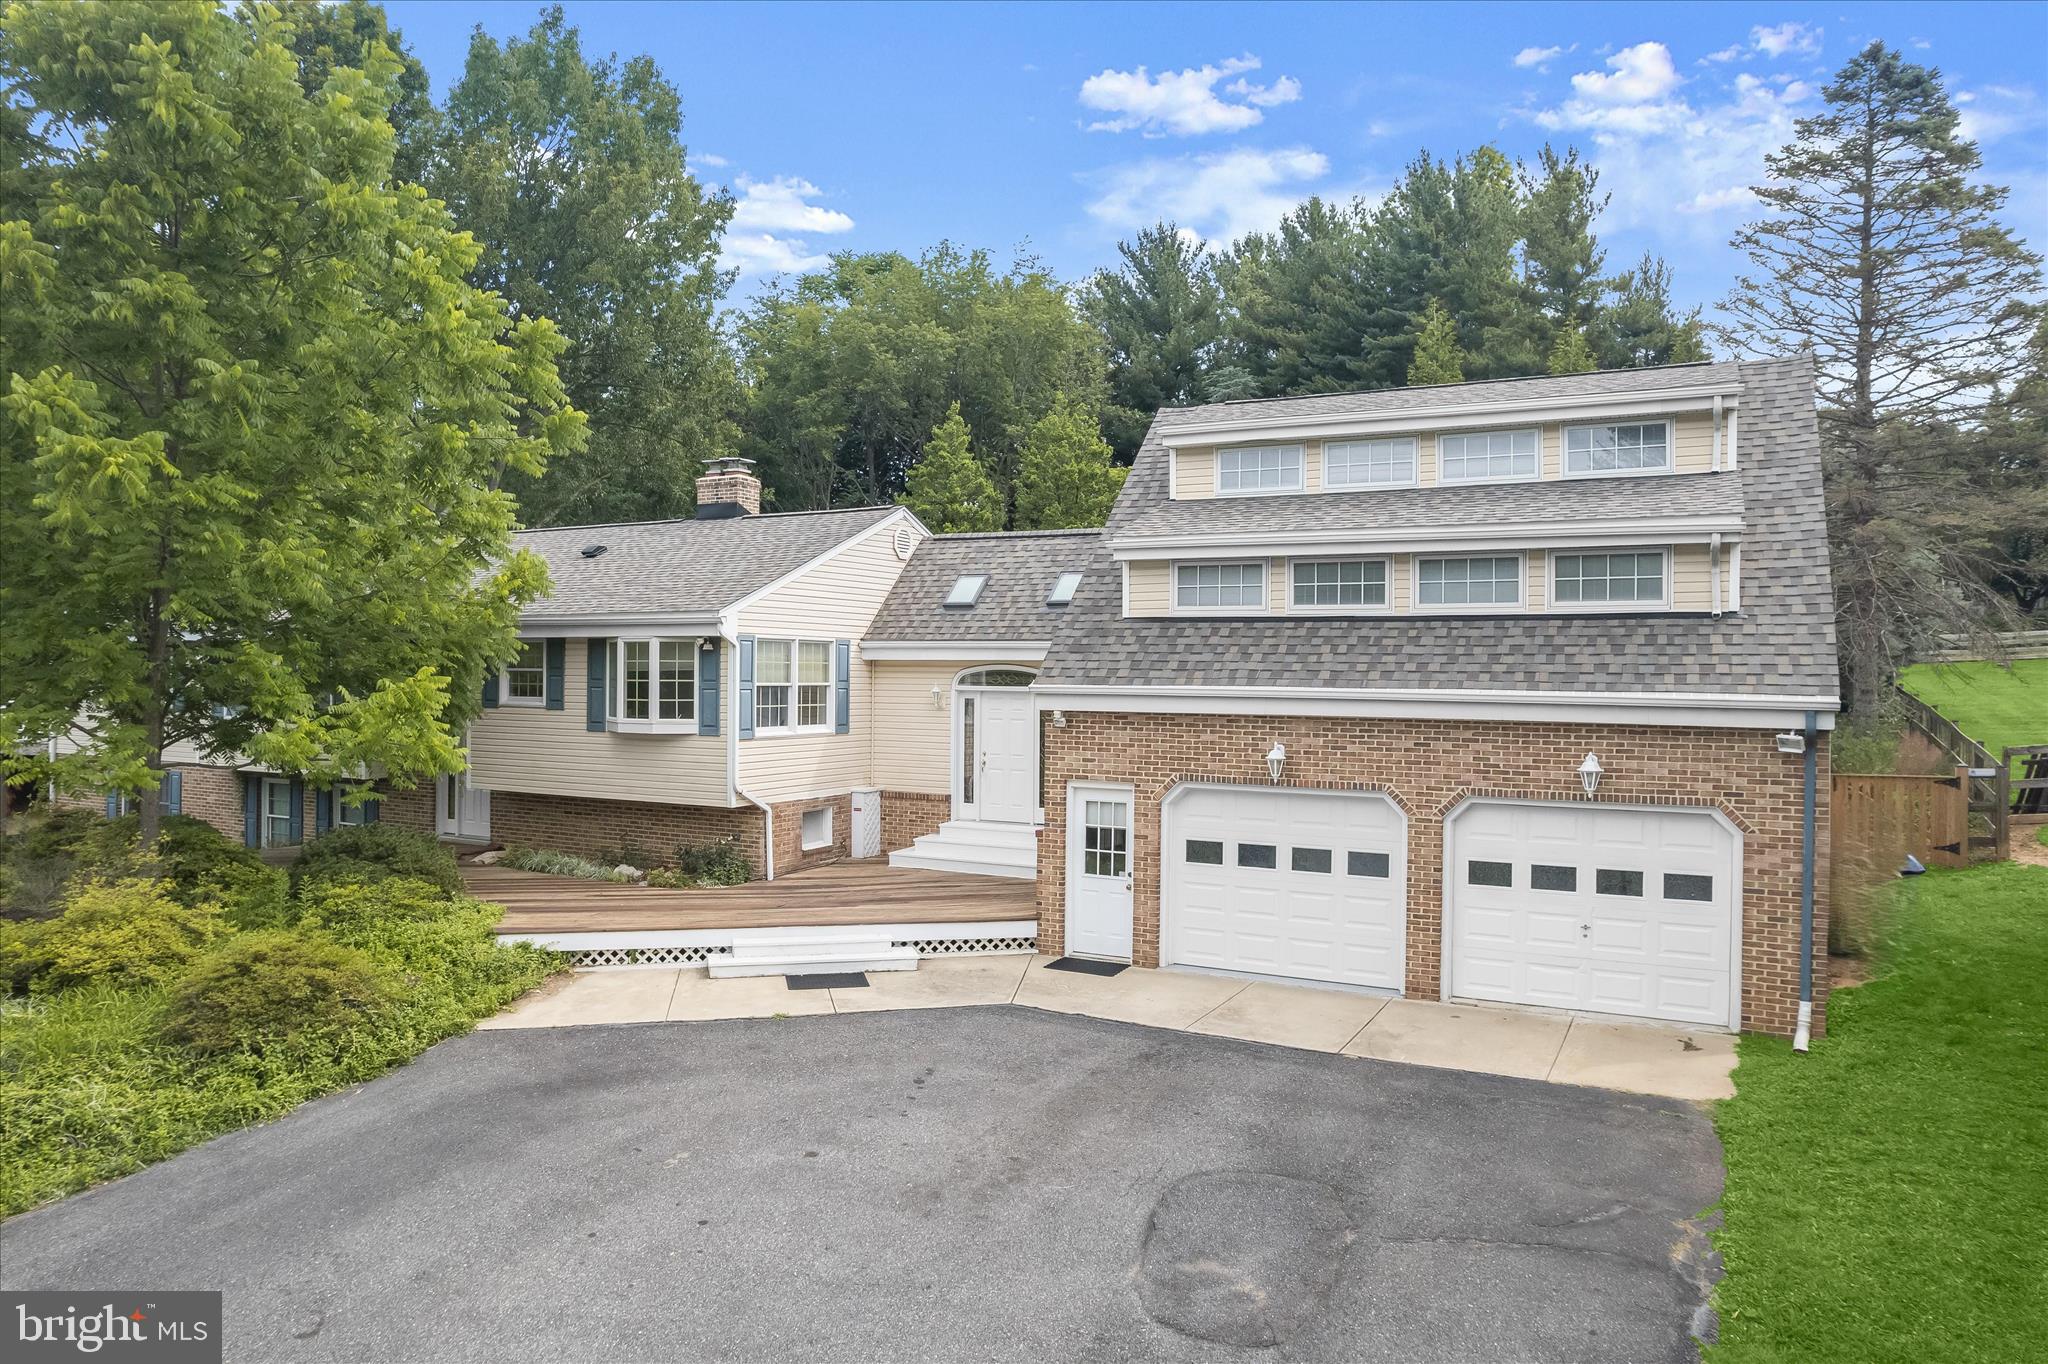
MOUNT AIRY
13612 JACOBS ROAD
4 Beds
3 Baths
3,792 Sq.Ft.
$650,000
MLS#: MDFR2074642
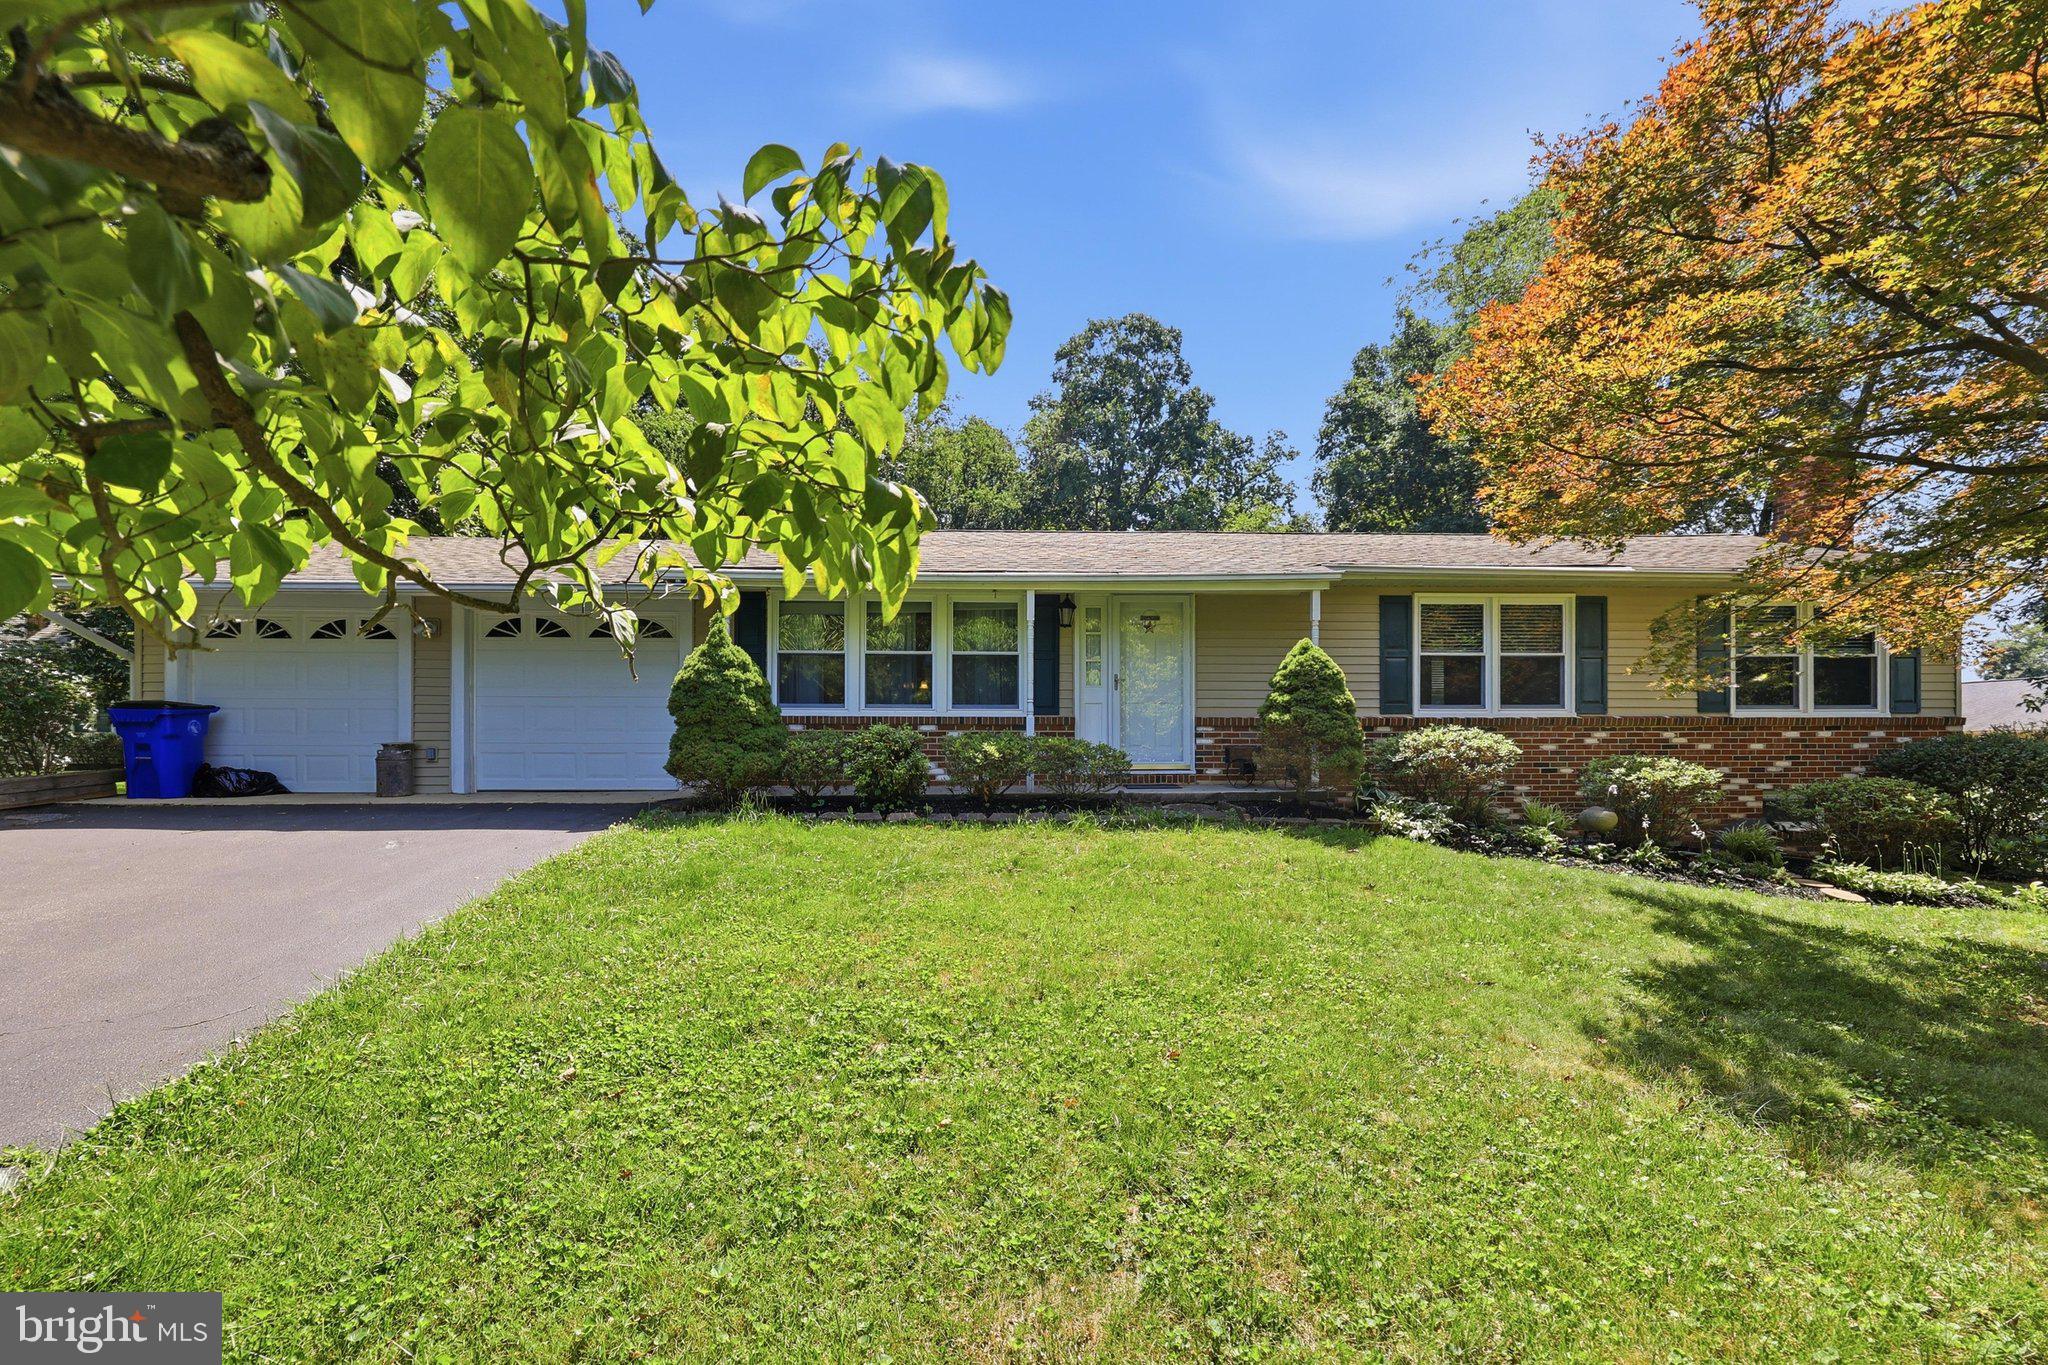
MOUNT AIRY
4403 MOLESWORTH TERRACE
3 Beds
2 Baths
1,432 Sq.Ft.
$549,500
MLS#: MDFR2084910
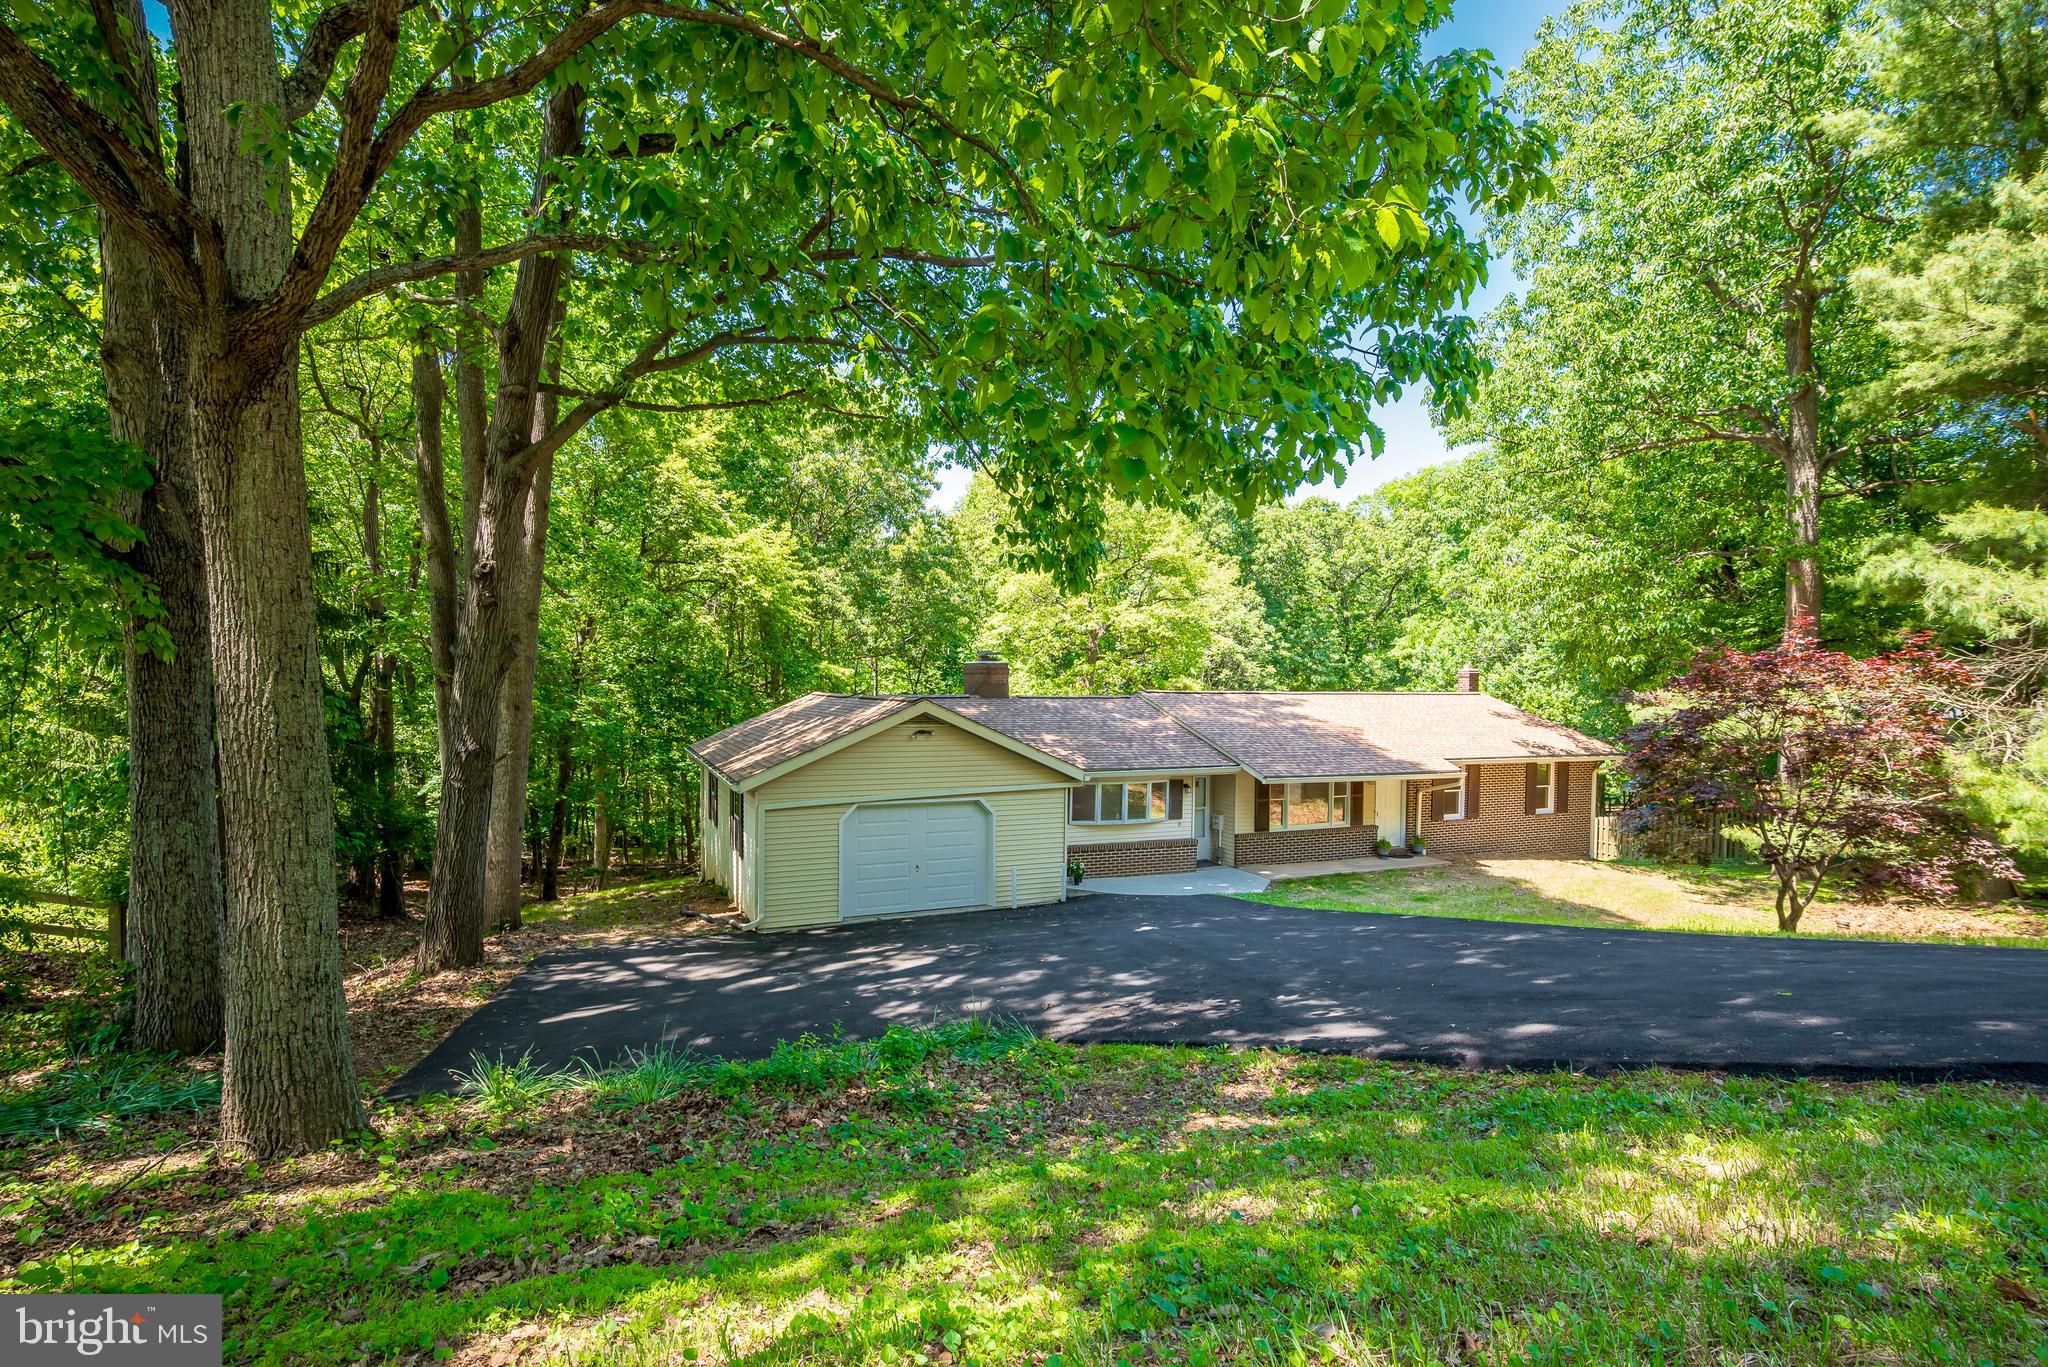
MOUNT AIRY
4420 HIGHBORO DRIVE
3 Beds
2 Baths
2,644 Sq.Ft.
$629,500
MLS#: MDFR2082142
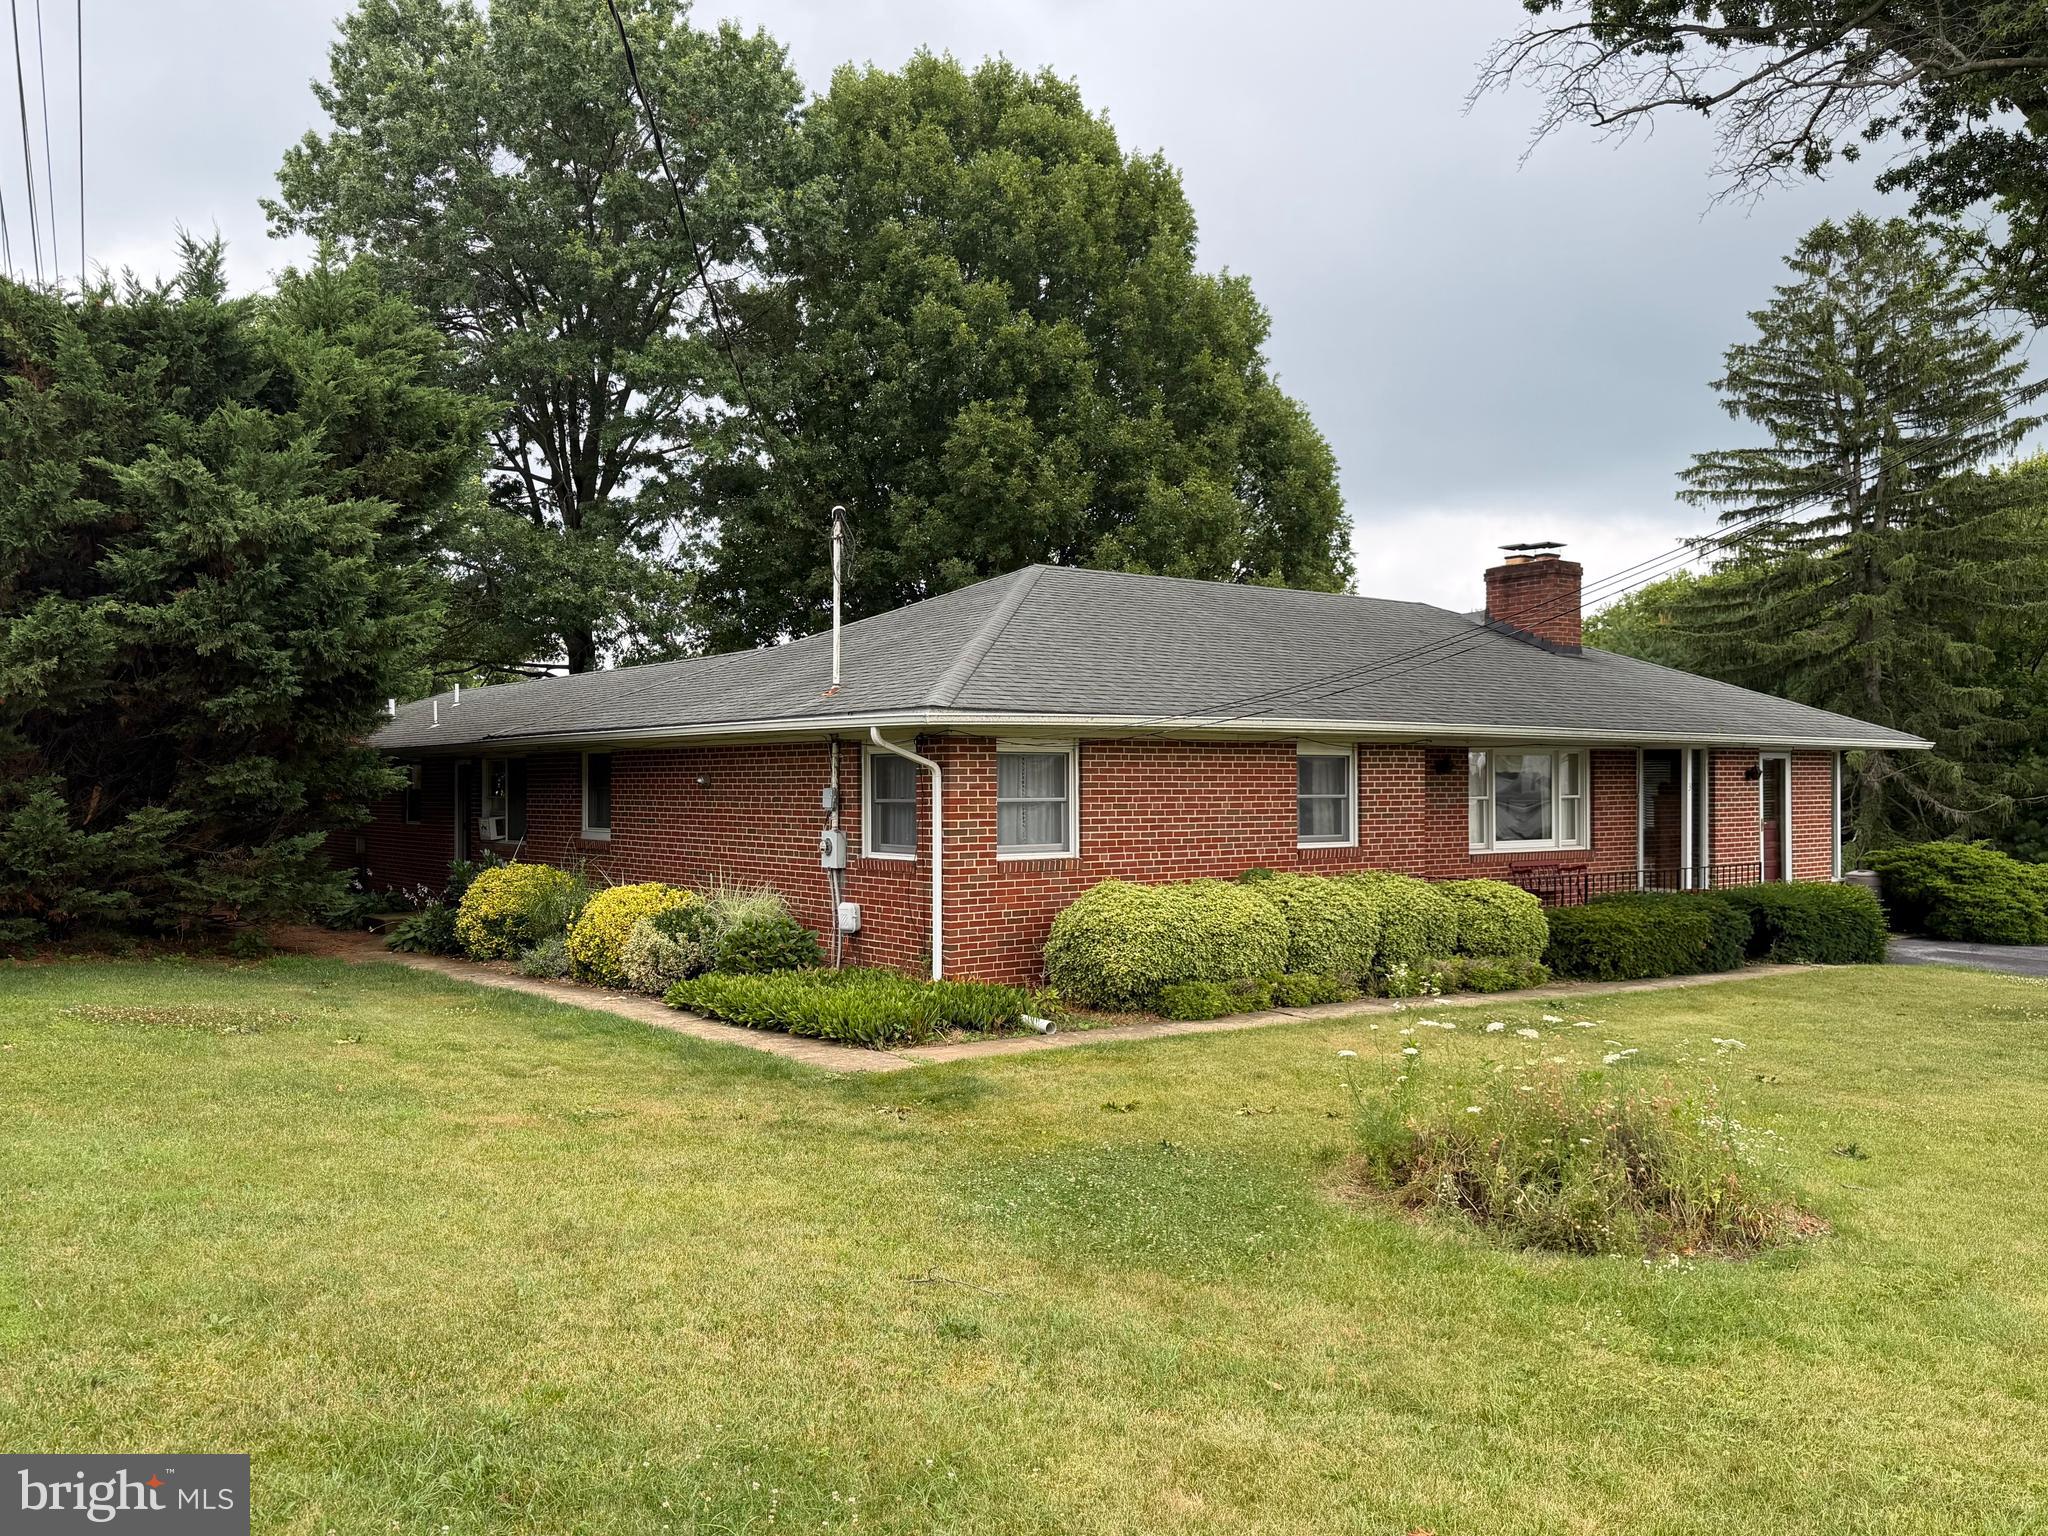
MOUNT AIRY
3 CULWELL
3 Beds
2 Baths
2,780 Sq.Ft.
$550,000
MLS#: MDFR2085088
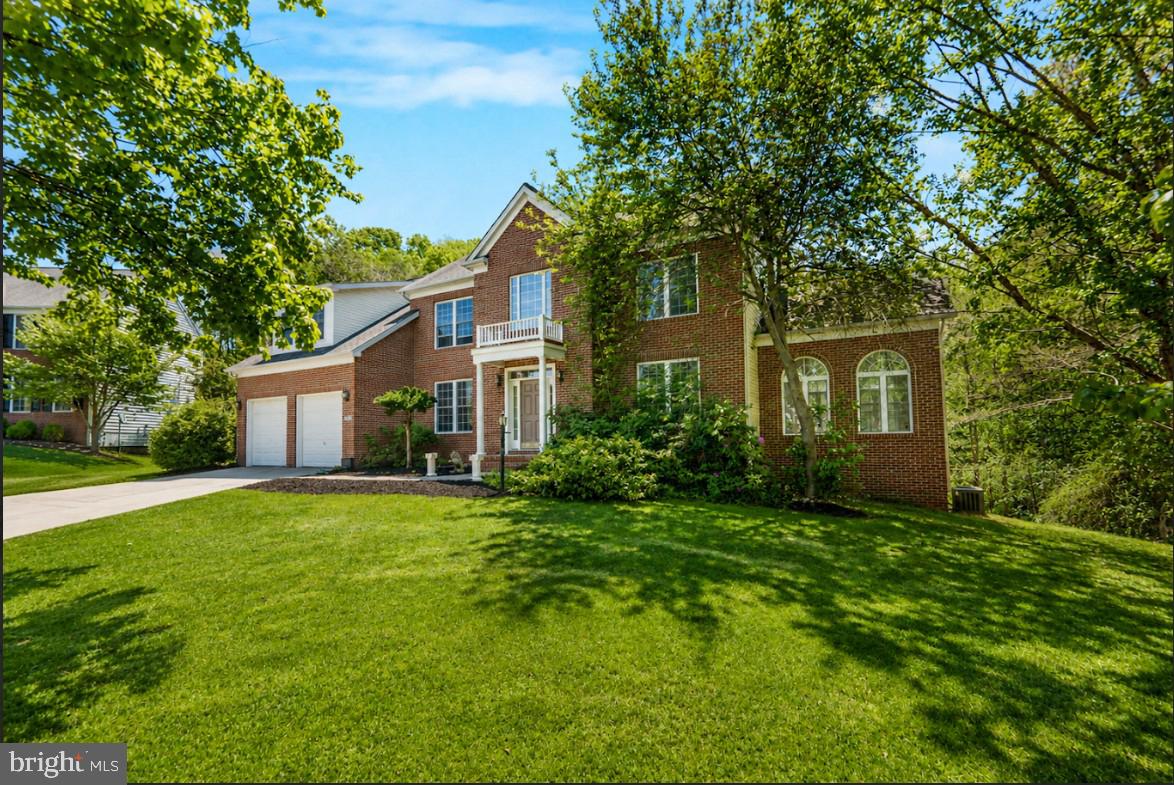
MOUNT AIRY
1601 PORTER CREEK COURT
4 Beds
2 Baths
4,380 Sq.Ft.
$725,000
MLS#: MDCR2034672
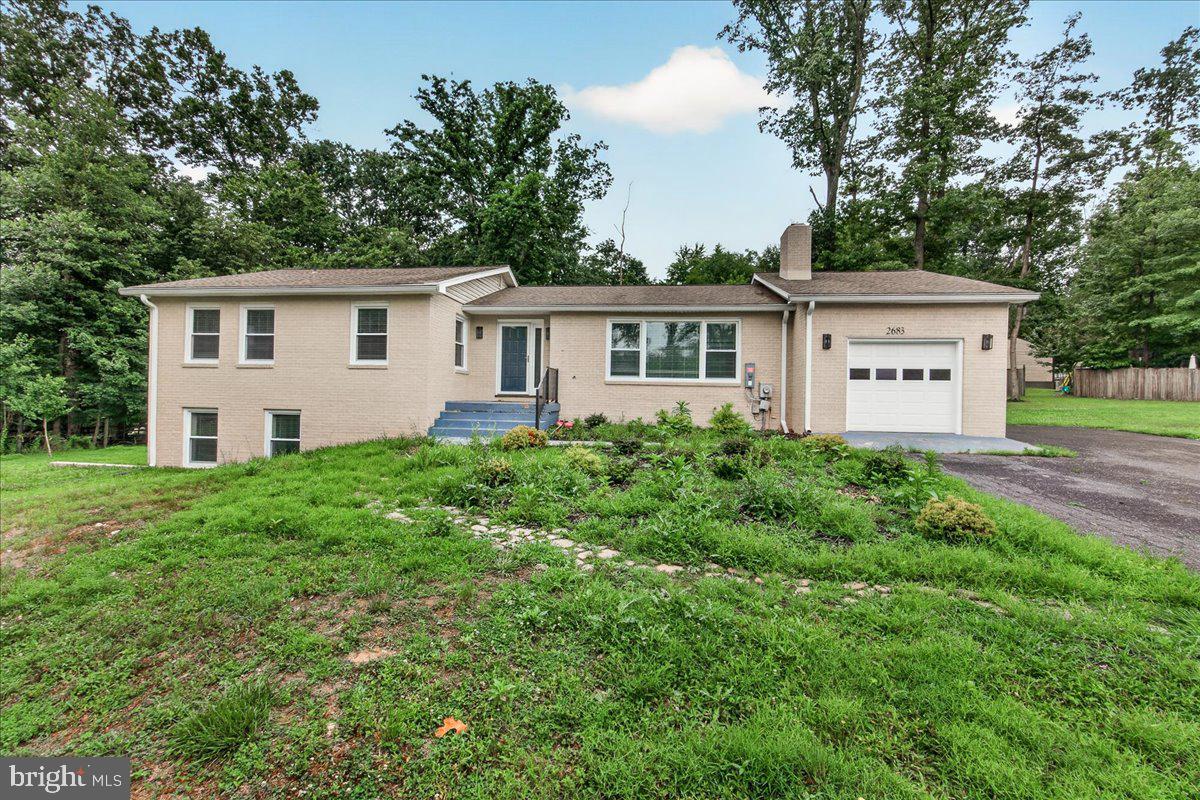
MOUNT AIRY
2683 WALSTON ROAD
5 Beds
4 Baths
3,236 Sq.Ft.
$659,999
MLS#: MDCR2036274
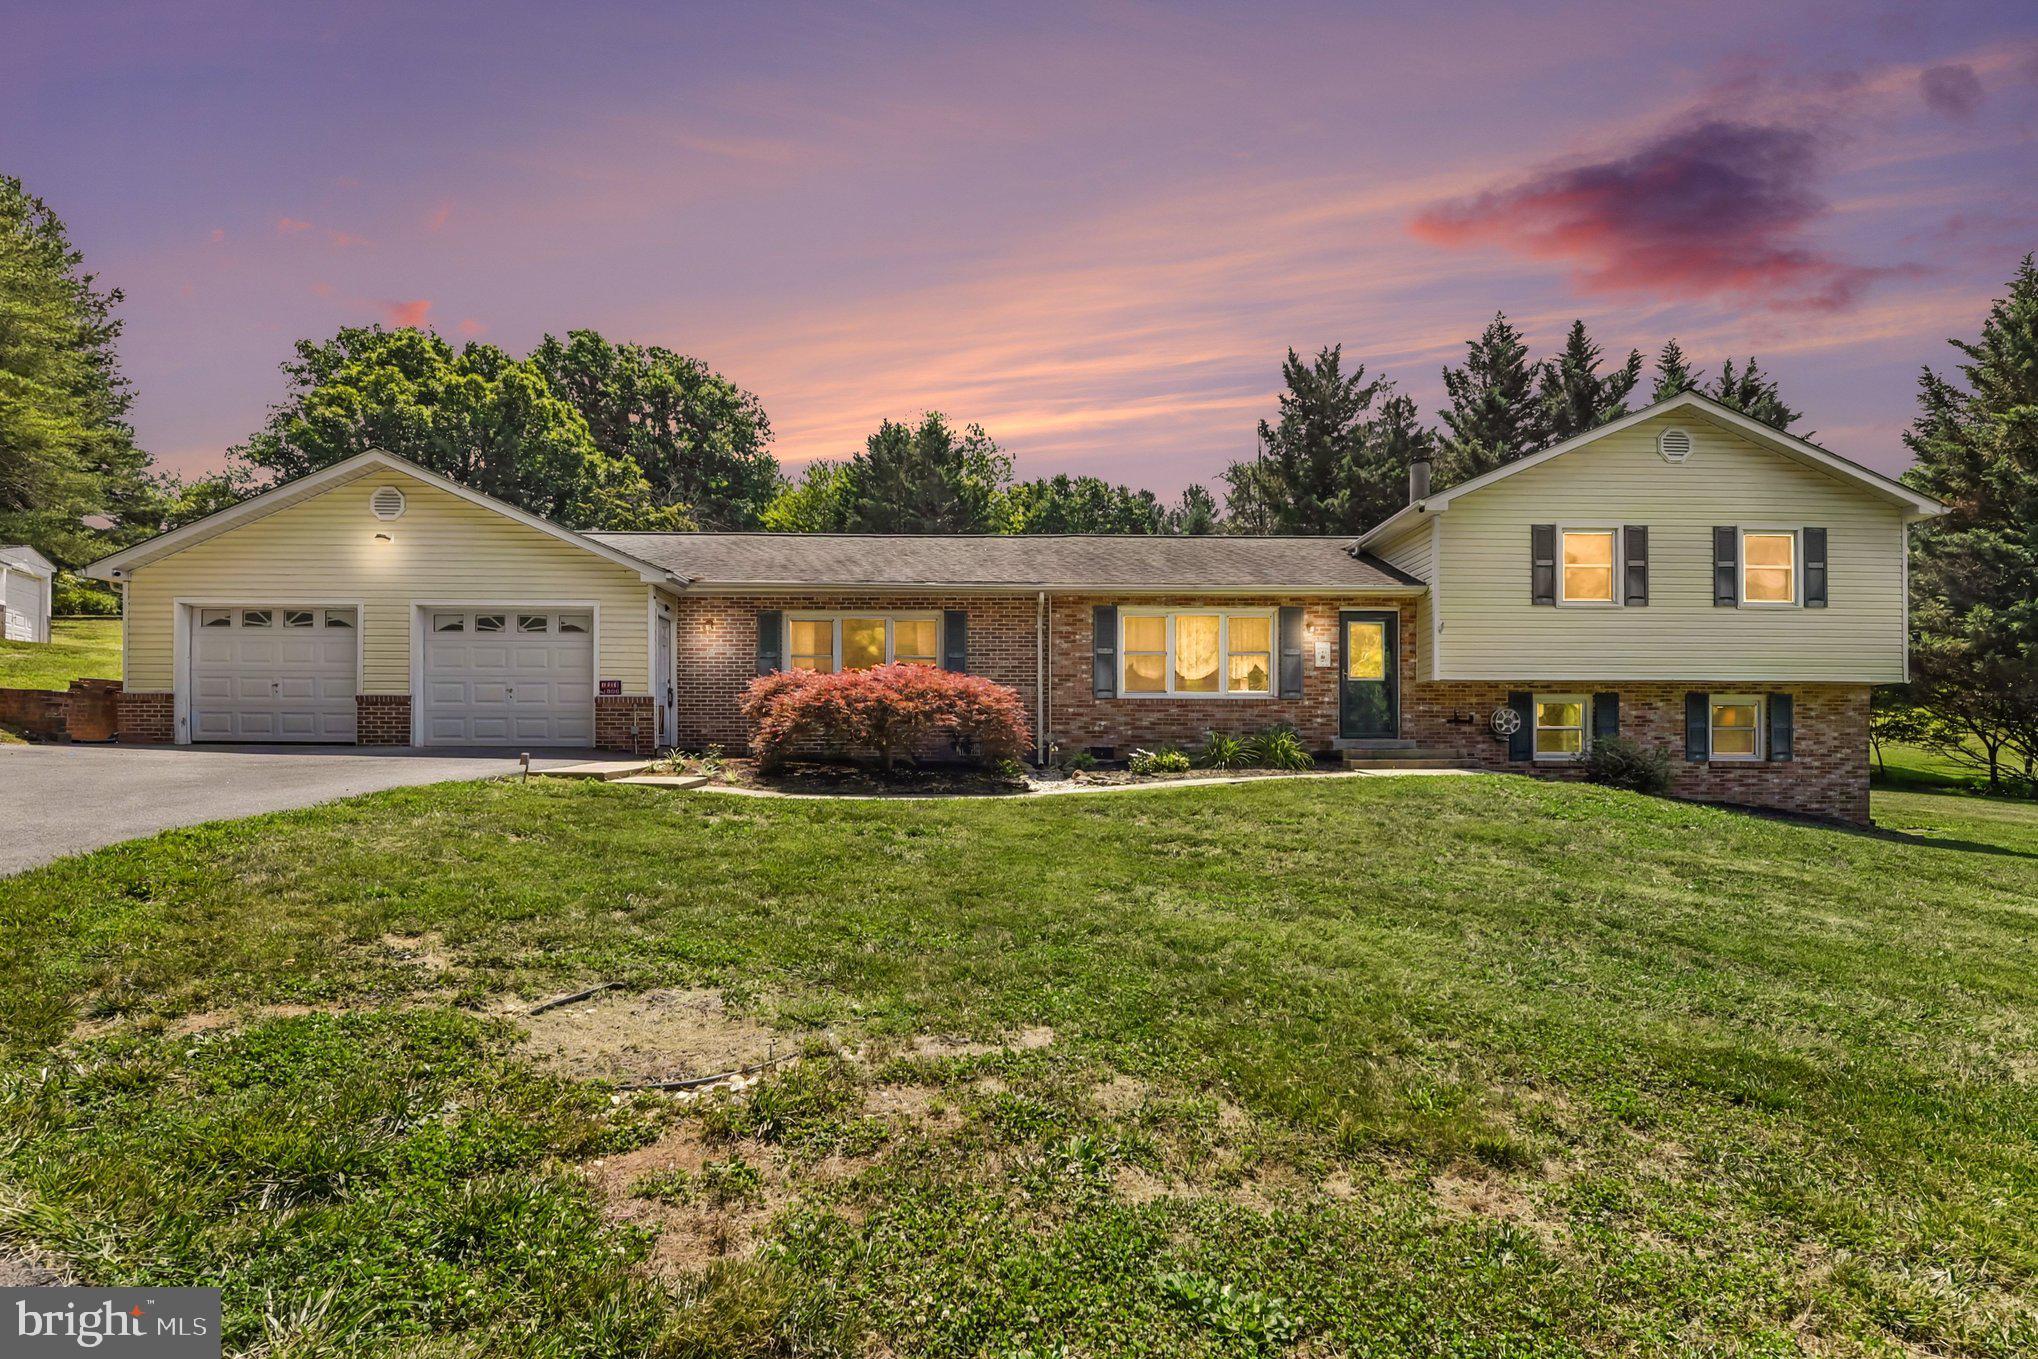
MOUNT AIRY
3944 HARRISVILLE ROAD
3 Beds
2 Baths
2,166 Sq.Ft.
$594,000
MLS#: MDCR2036016
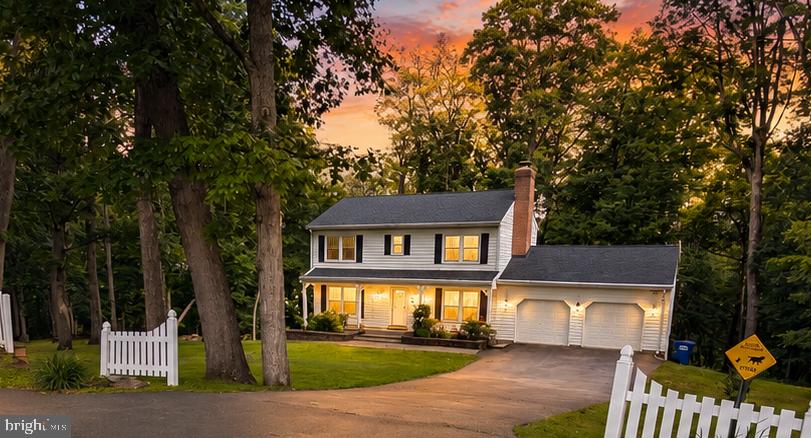
MOUNT AIRY
13594 SKYVIEW TERRACE W
4 Beds
2 Baths
1,802 Sq.Ft.
$625,000
MLS#: MDFR2083620
.png)